
117 Brookside Road
Summary
|
Beds
3
|
Baths
2
|
Single Family
1,993 sq ft
|
Storeys
2
|
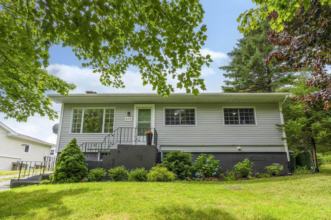
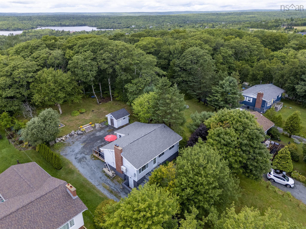
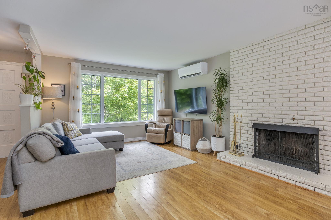
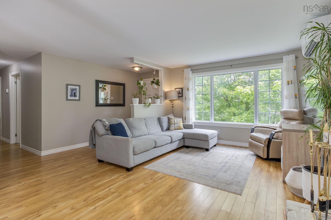
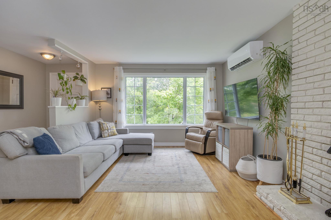
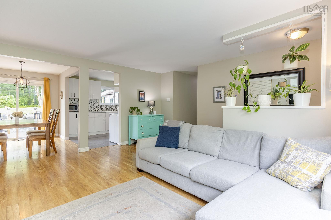
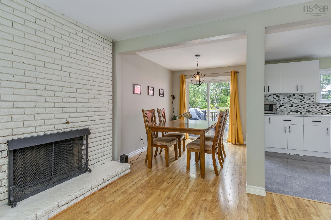
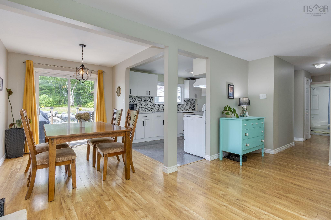
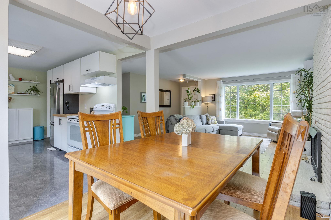

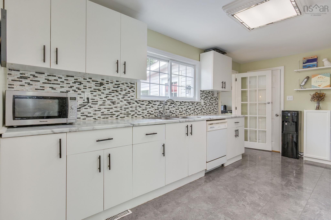
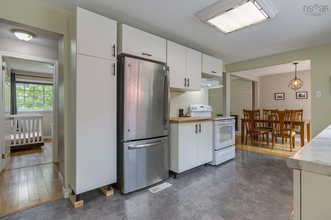
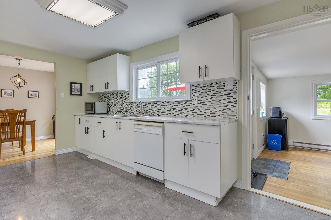
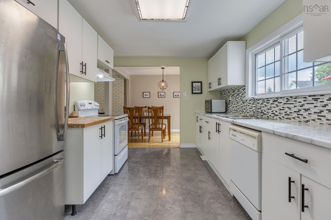
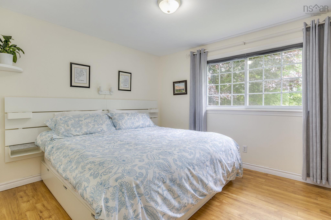
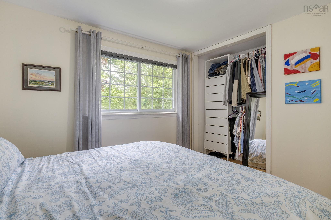
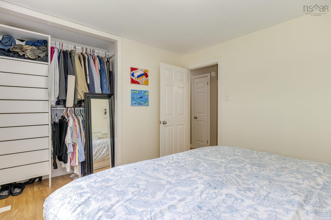
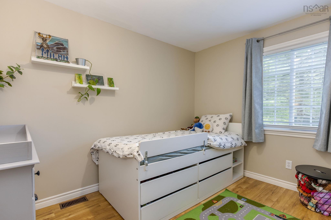
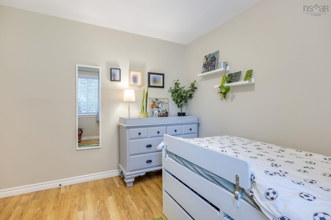
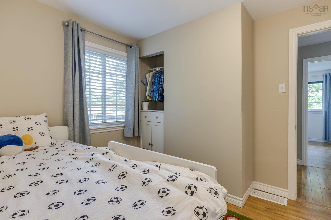
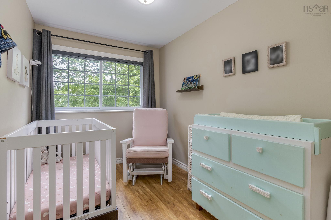
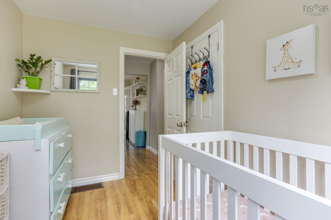
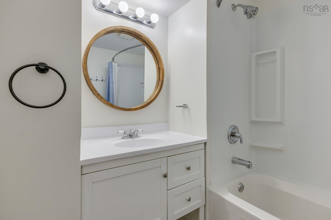
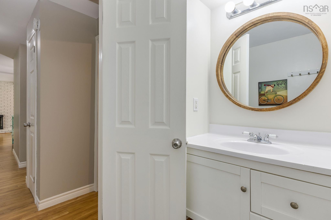
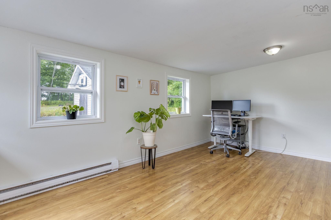
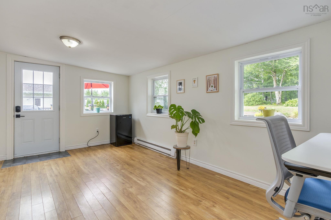
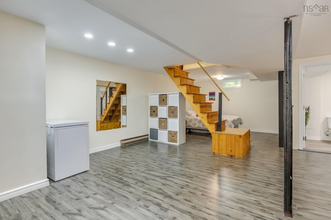
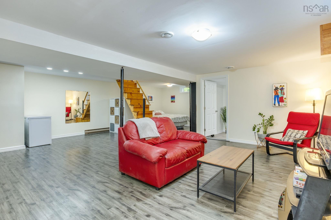
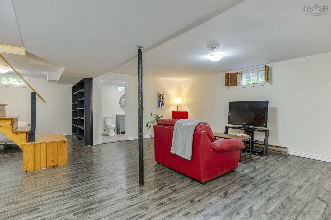
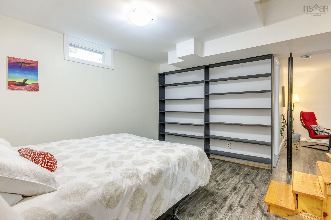
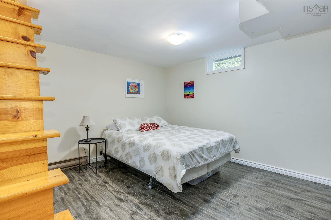
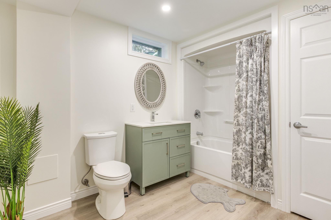
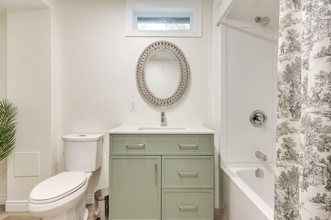
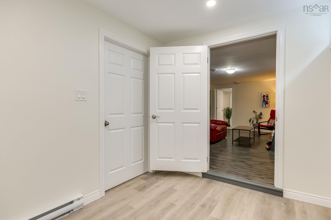
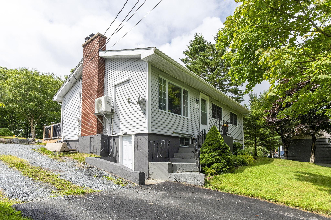
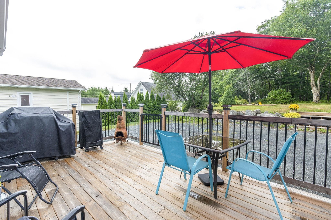
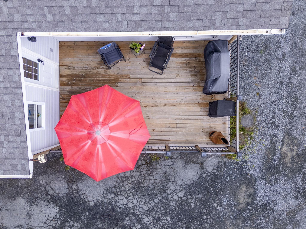
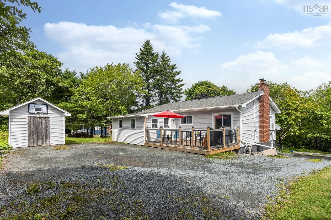
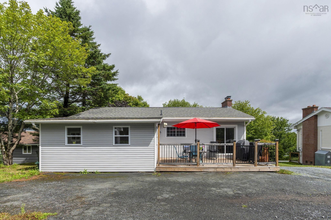
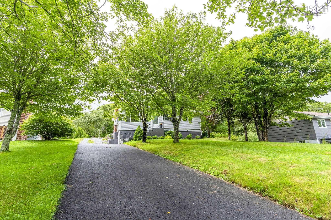
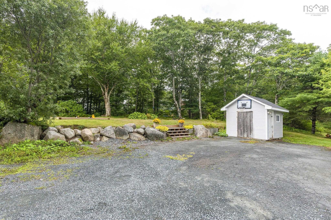
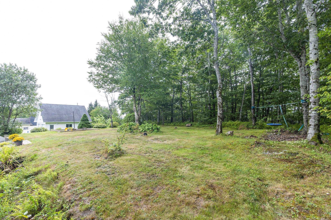
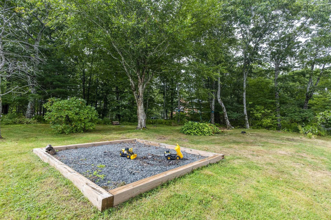
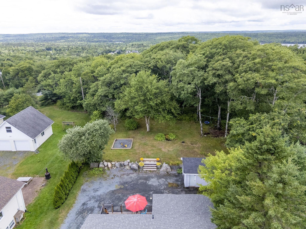
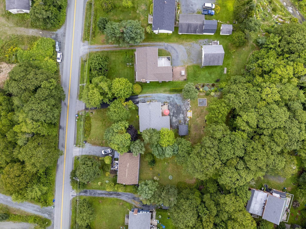
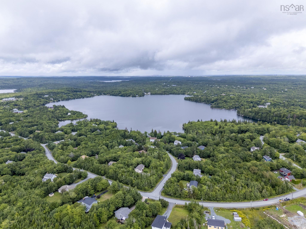
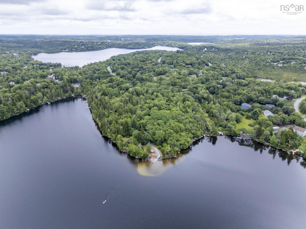
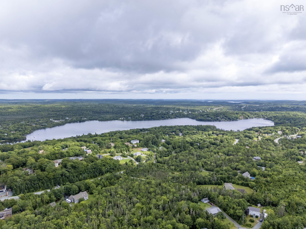
Welcome to this bright and modern 3-bedroom, 2-full-bath home in the lovely family community of Brookside! The large, sunny living room is such a warm and inviting space, featuring a heat pump for year-round comfort and stunning brick accents that add character and charm. The open-concept layout flows beautifully into the updated kitchen, complete with new cabinets, butcher-block countertop, and a new fridge. With plenty of space for a big table, you will LOVE entertaining family and friends here. A versatile bonus room with it's own entrance offers the perfect spot for a home office, home gym, or perhaps a sunny retreat. The main floor features a spacious primary bedroom with a large closet, two additional bedrooms, and a convenient 4-piece bath. Downstairs, the huge finished basement with walkout and a brand new stylish 4 pc bath provides incredible flexibility, with plenty of room for a bedroom AND full rec room, and has the potential for an in-law suite or secondary unit for added income. Step outside to enjoy the brand-new deck, perfect for summer entertaining or relaxing in the sunshine, while the beautiful private yard is truly a gardener’s dream. A storage shed and ample space for a future garage add even more versatility to this fantastic property. Ideally located just 15 minutes from Bayers Lake and surrounded by lakes, trails, and nature, this is a wonderful place to call home. Just a short distance to schools, the Prospect Road Community Centre and beautiful Campbell Point Beach Park, you can enjoy both convenience and a little slice of summer paradise right in your own neighbourhood! Updates include roof (2022) propane furnace with BBQ line (2024) deck and paved driveway (2024) heat pump (2025) and new lower level 4pc bath and mudroom (2026). All you have to do is move in and enjoy your beautiful new home! ***OPEN HOUSE MOVED TO SUNDAY AUGUST 30TH FROM 12-2 DUE TO WEATHER!
Property Details
| Property Style | Residential |
|---|---|
| Zoning | RA-1 |
| Building Style | Bungalow |
| Structure Style | Detached |
| Structures | Deck, Shed |
| Utilities | Cable, Electricity, High Speed Internet, Telephone |
| Roof | Asphalt Shingle |
| Flooring | Laminate, Tile |
| Basement | Fully Developed |
| Driveway | Gravel, Parking Spaces(s), Paved |
| Foundation | Poured Concrete |
| Exterior | Vinyl |
| Heating Type | Baseboard, Forced Air, Furnace, Heat Pump -Ductless, Ductless Cooling |
| Fuel Type | Electric, Propane |
| Water Source | Drilled Well |
| Sewage | Septic |
| Building Age | 56 Years |
| Year Built | 1970 |
| Land Features | Cleared, Landscaped |
Measurements
| Main Living Area | 1,150 sq ft |
|---|---|
| Total Living Area | 1,993 sq ft |
| Lot Size 1 | 15,000 sq ft |
| Total Lot Size | 15,000 sq ft |
| Building Dimensions | 38’2” × 26’7” × 12’ |
| Property Size | Under 0.5 Acres |
| Floor | Room | Dimensions |
|---|---|---|
| Main Floor | Kitchen | 11’5” × 16’ |
| Main Floor | Dining Nook | 9’6” × 7’1” |
| Main Floor | Living Room | 15’8” × 16’5” |
| Main Floor | Primary Bedroom | 10’1” × 10’1” |
| Main Floor | Bedroom | 10’1” × 7’2” |
| Main Floor | Bedroom | 9’5” × 10’10” |
| Main Floor | Bath 1 | 6’1” × 6’1” |
| Main Floor | Sun Room | 11’8” × 17’6” |
| Lower Level | Rec Room | 23’11” × 26’8” |
| Lower Level | Bath 2 | 10’1” × 7’7” |
| Lower Level | Utility | 15’1” × 13’11” |
Features
- Deck
- Driveway
- Fireplace
- Garage
- Gym
- Landscaped
| Appliances Included | Stove, Dishwasher, Dryer, Washer, Refrigerator |
|---|---|
| Other Features | Wood Fireplace |
Location Details
| County | Halifax |
|---|---|
| District | Timberlea, Prospect, St. Margarets Bay |
| Community Features | Golf Course, Place Of Worship, Playground, Recreation Center, School Bus Service |
| Schools |
|
Contact Agent

Michael Sears
C.Mgr.; P.Mgr.; C.I.M.; CD
michael.sears@ververealty.ca
Thank you for reaching out
Your message was delivered, and a confirmation email has been sent to the address provided. If you do not see it in your inbox, please check your junk or spam folder.
We’re sorry, but there was an issue submitting your request. Please try again shortly, or contact us directly if the problem persists.