
1171 Old Sambro Road
Summary
|
Beds
3
|
Baths
2
|
Single Family
1,807 sq ft
|
Storeys
2
|
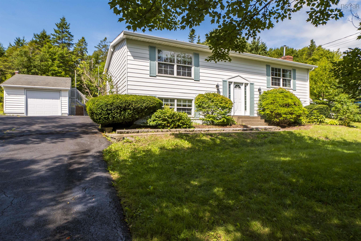
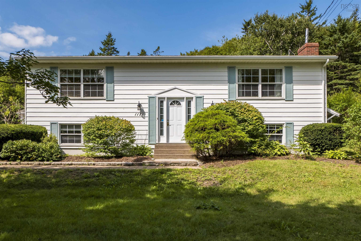
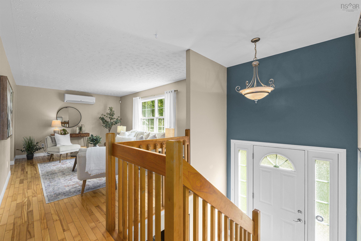
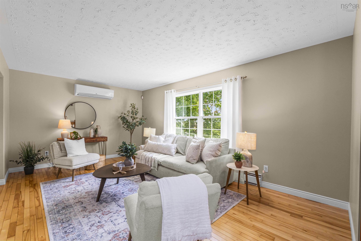
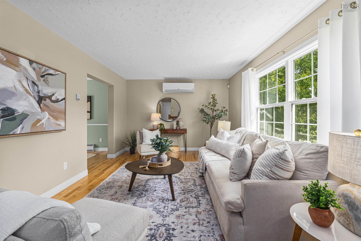
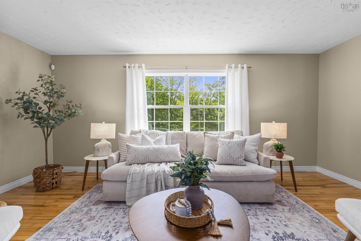
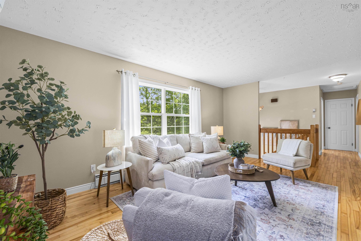
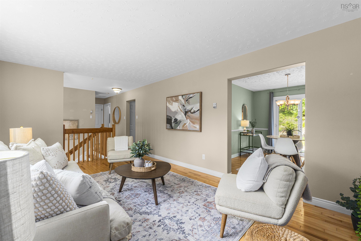
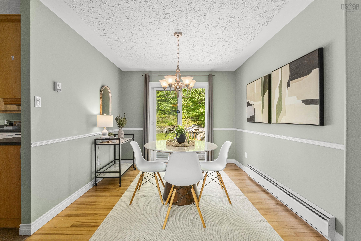
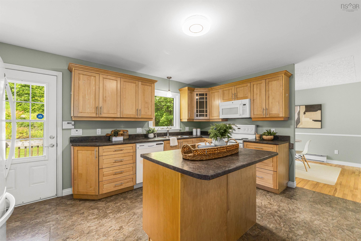
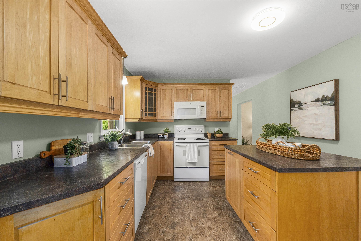
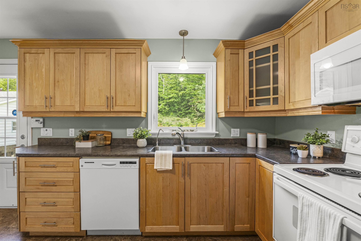
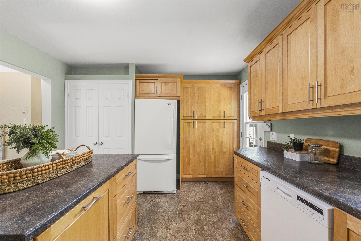
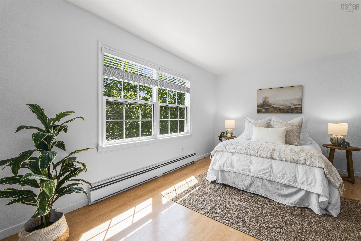
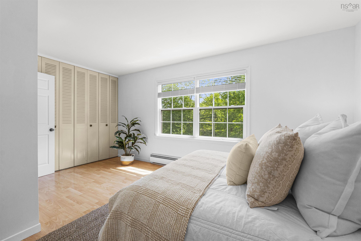
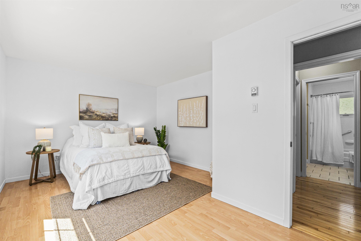
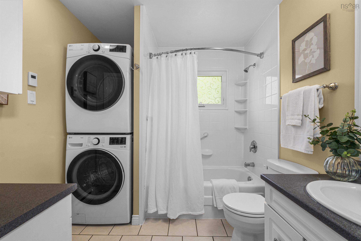
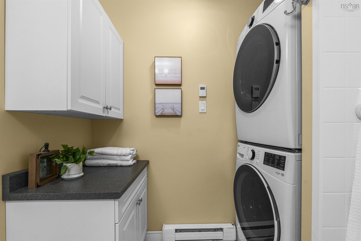
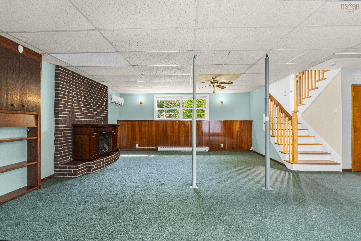
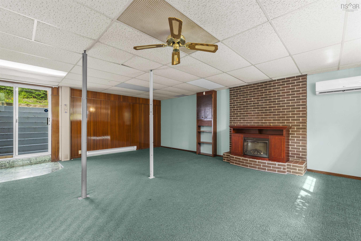
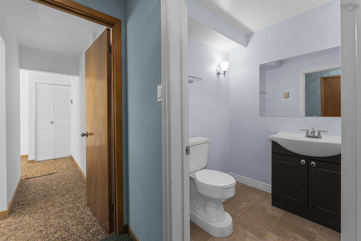
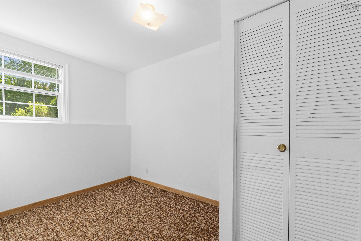
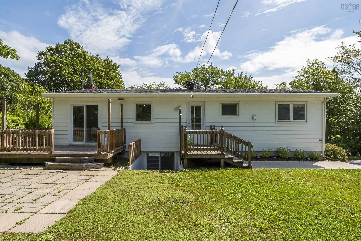
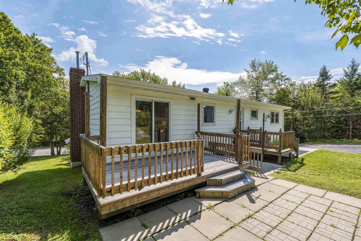
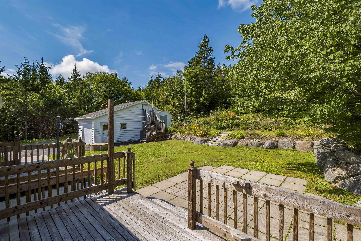
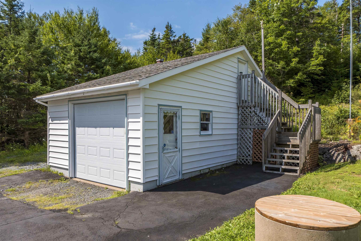
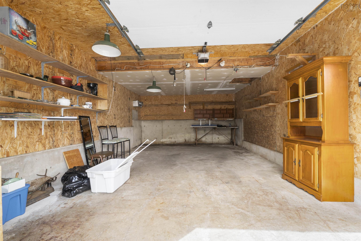
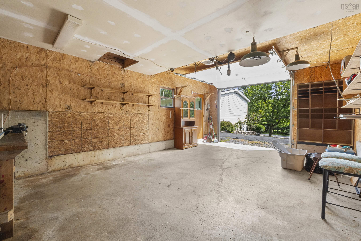
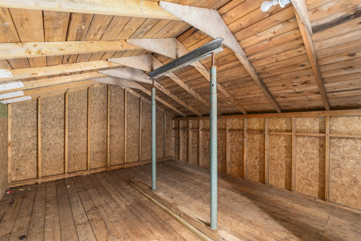
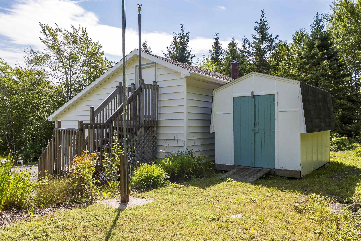
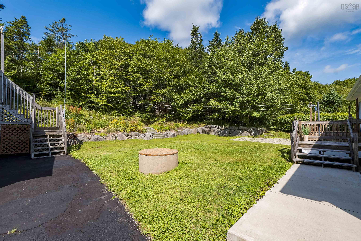
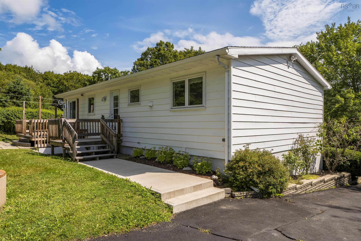
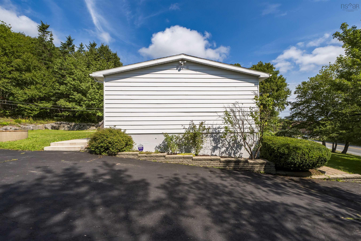
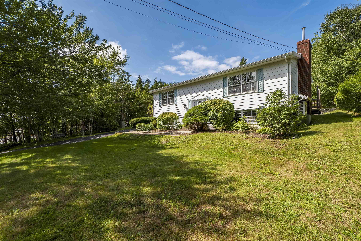
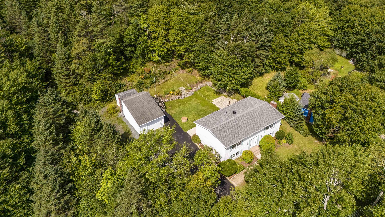
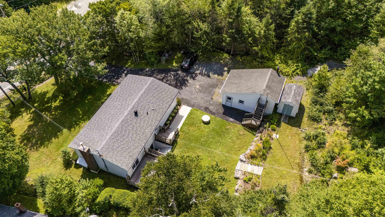
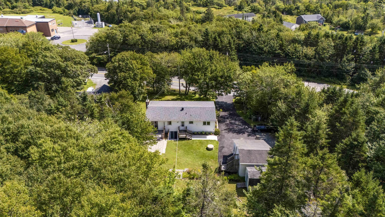
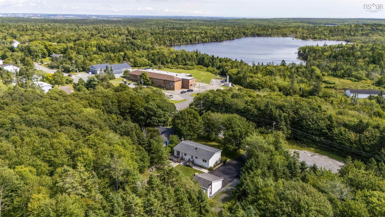
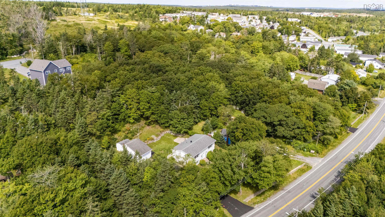
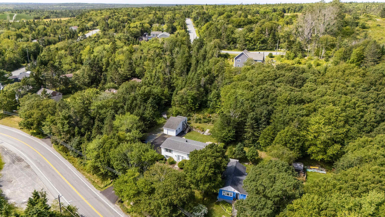
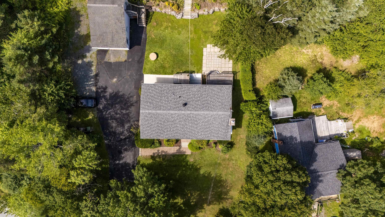
There is something special about a home that has been thoughtfully cared for and cherished by the same family from day one. Built in 1978 and lovingly maintained by its original owner, this inviting property offers a sense of comfort, warmth and timeless appeal. Over the years, thoughtful updates have enhanced the home while preserving its character, including updates to the kitchen, stairs, most hardwood flooring and refreshed siding. Inside, the well considered layout offers three bedrooms and two bathrooms, with a finished walkout basement providing additional living space and flexibility. Everyday conveniences have not been overlooked, with laundry located on the main level and a heated bathroom floor adding a touch of comfort to the daily routine. The property continues to impress outdoors, where a detached garage with loft space offers excellent versatility for storage, hobbies or future possibilities. A generator hookup provides added peace of mind, while the surrounding setting offers a quiet place to come home to. Ideally located across the street from Harrietsfield Elementary School and offering a quick commute to the city, this is a wonderful opportunity to enjoy the ease of being close to everything while still coming home to a peaceful setting. A well loved home, thoughtfully updated and ready to welcome its next chapter.
Property Details
| Property Style | Residential |
|---|---|
| Zoning | V-1 |
| Building Style | Split Entry |
| Structure Style | Detached |
| Structures | Shed |
| Utilities | Cable, Electricity, High Speed Internet, Telephone |
| Roof | Asphalt Shingle |
| Flooring | Carpet, Engineered Hardwood, Hardwood, Tile |
| Basement | Fully Developed, Walkout |
| Garage Type | Detached, Single |
| Driveway | Parking Spaces(s), Paved |
| Foundation | Poured Concrete |
| Exterior | Vinyl |
| Heating Type | Baseboard, Heat Pump -Ductless |
| Fuel Type | Electric |
| Water Source | Drilled Well |
| Sewage | Septic |
| Building Age | 48 Years |
| Year Built | 1978 |
| Land Features | Landscaped, Wooded/Treed |
Measurements
| Main Living Area | 925 sq ft |
|---|---|
| Total Living Area | 1,807 sq ft |
| Lot Size 1 | 16,918 sq ft |
| Total Lot Size | 16,918 sq ft |
| Lot Size Source | Other |
| Property Size | Under 0.5 Acres |
| Floor | Room | Dimensions |
|---|---|---|
| Main Floor | Living Room | 18’2” × 11’6” |
| Main Floor | Dining Room | 9’1” × 11’7” |
| Main Floor | Kitchen | 15’10” × 11’7” |
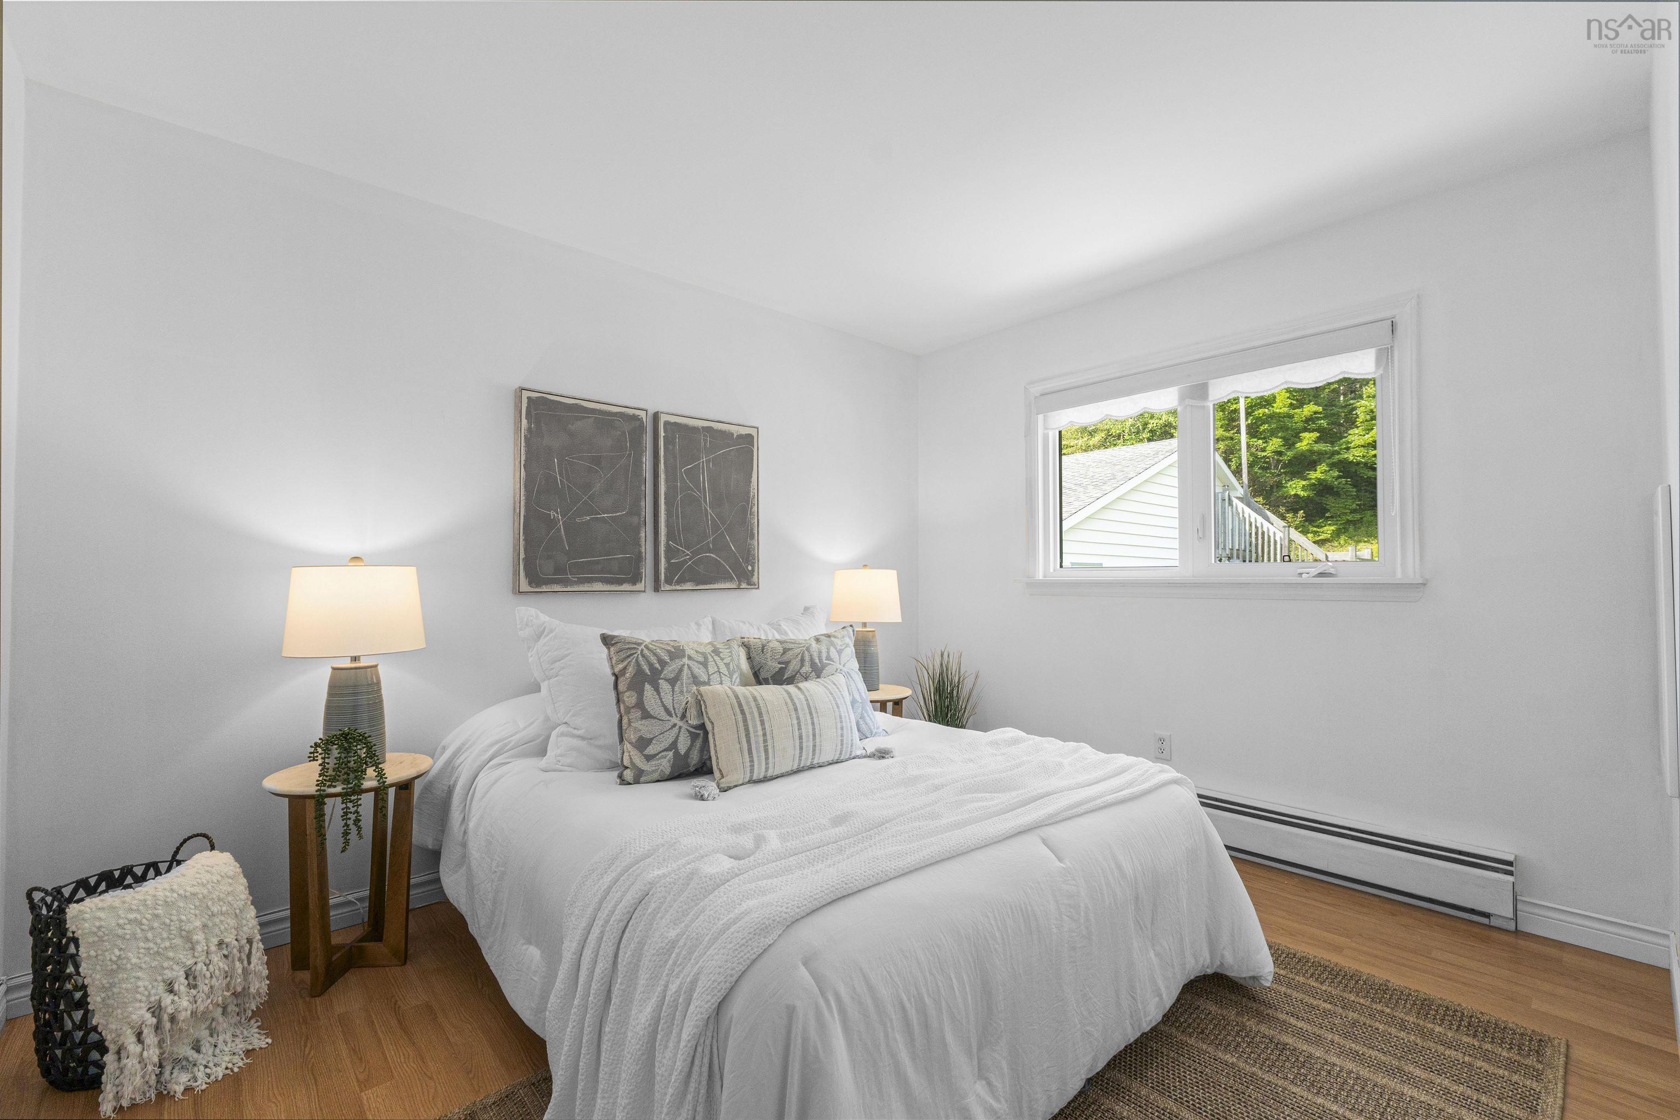
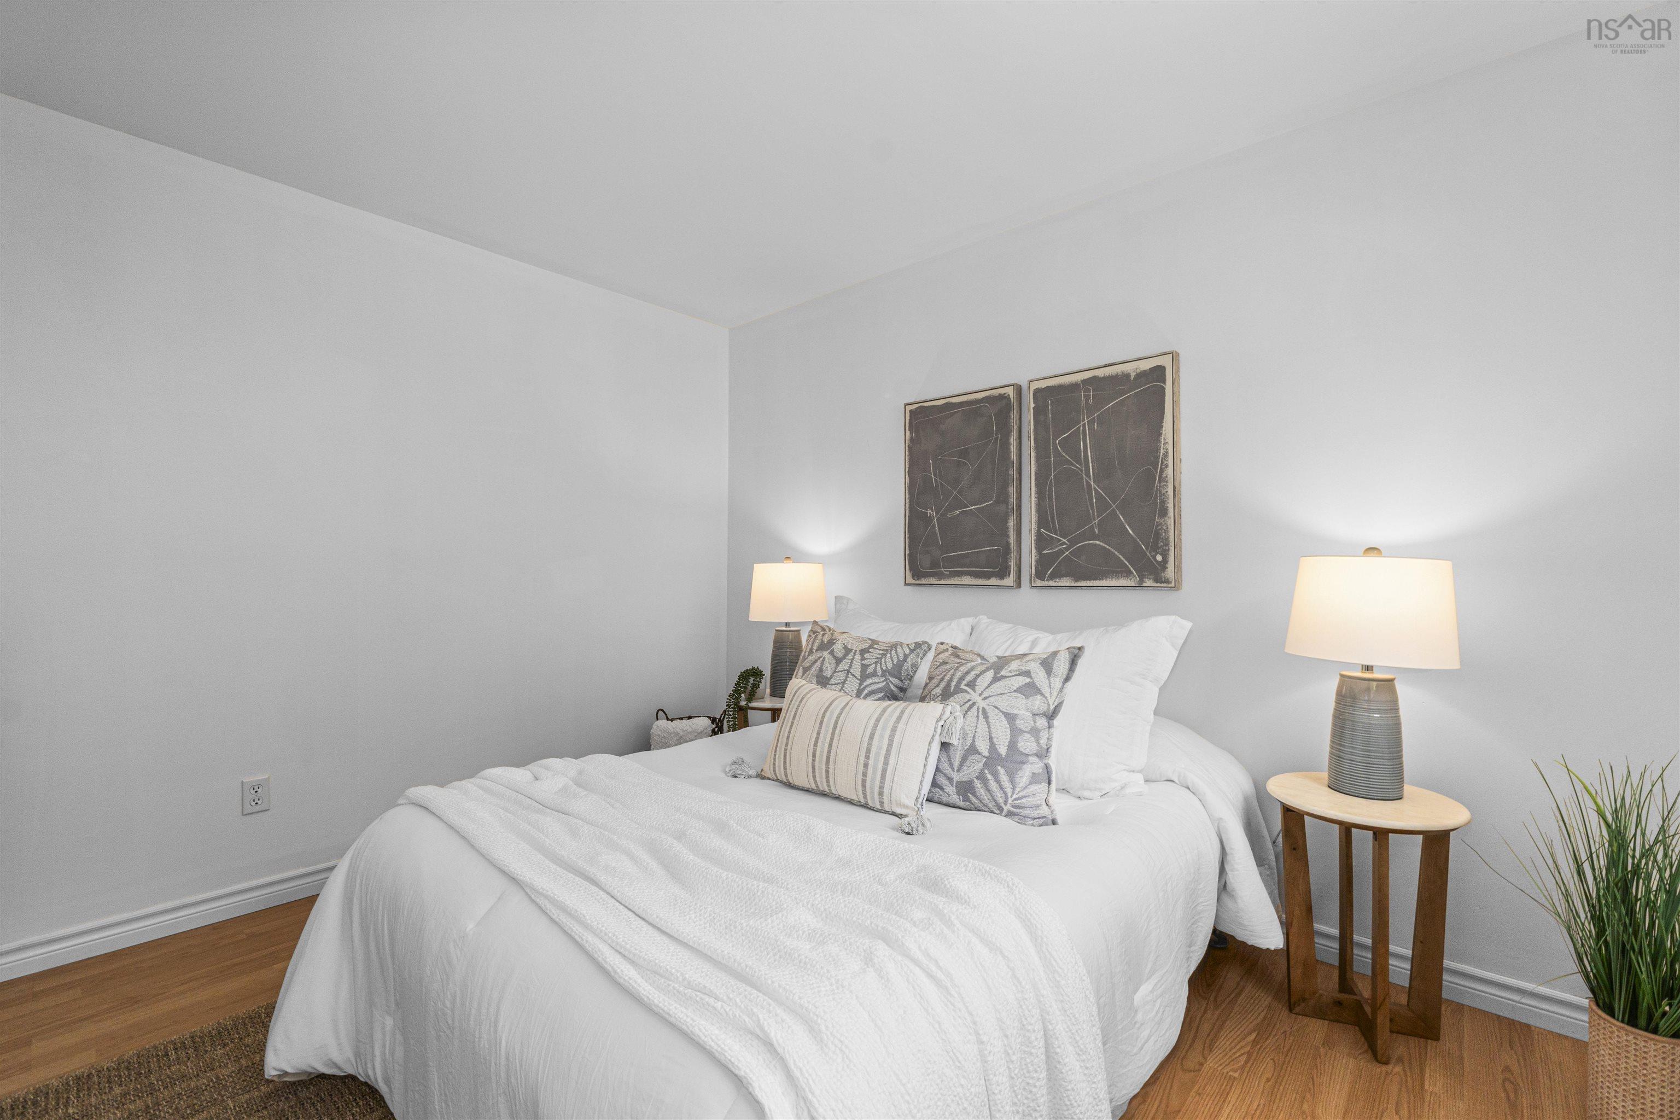
| Main Floor | Primary Bedroom | 16’2” × 11’6” |
| Main Floor | Bath 1 | 7’11” × 7’1” |
| Main Floor | Bedroom | 11’1” × 11’7” |
| Basement | Bath 2 | 5’10” × 5’11” |
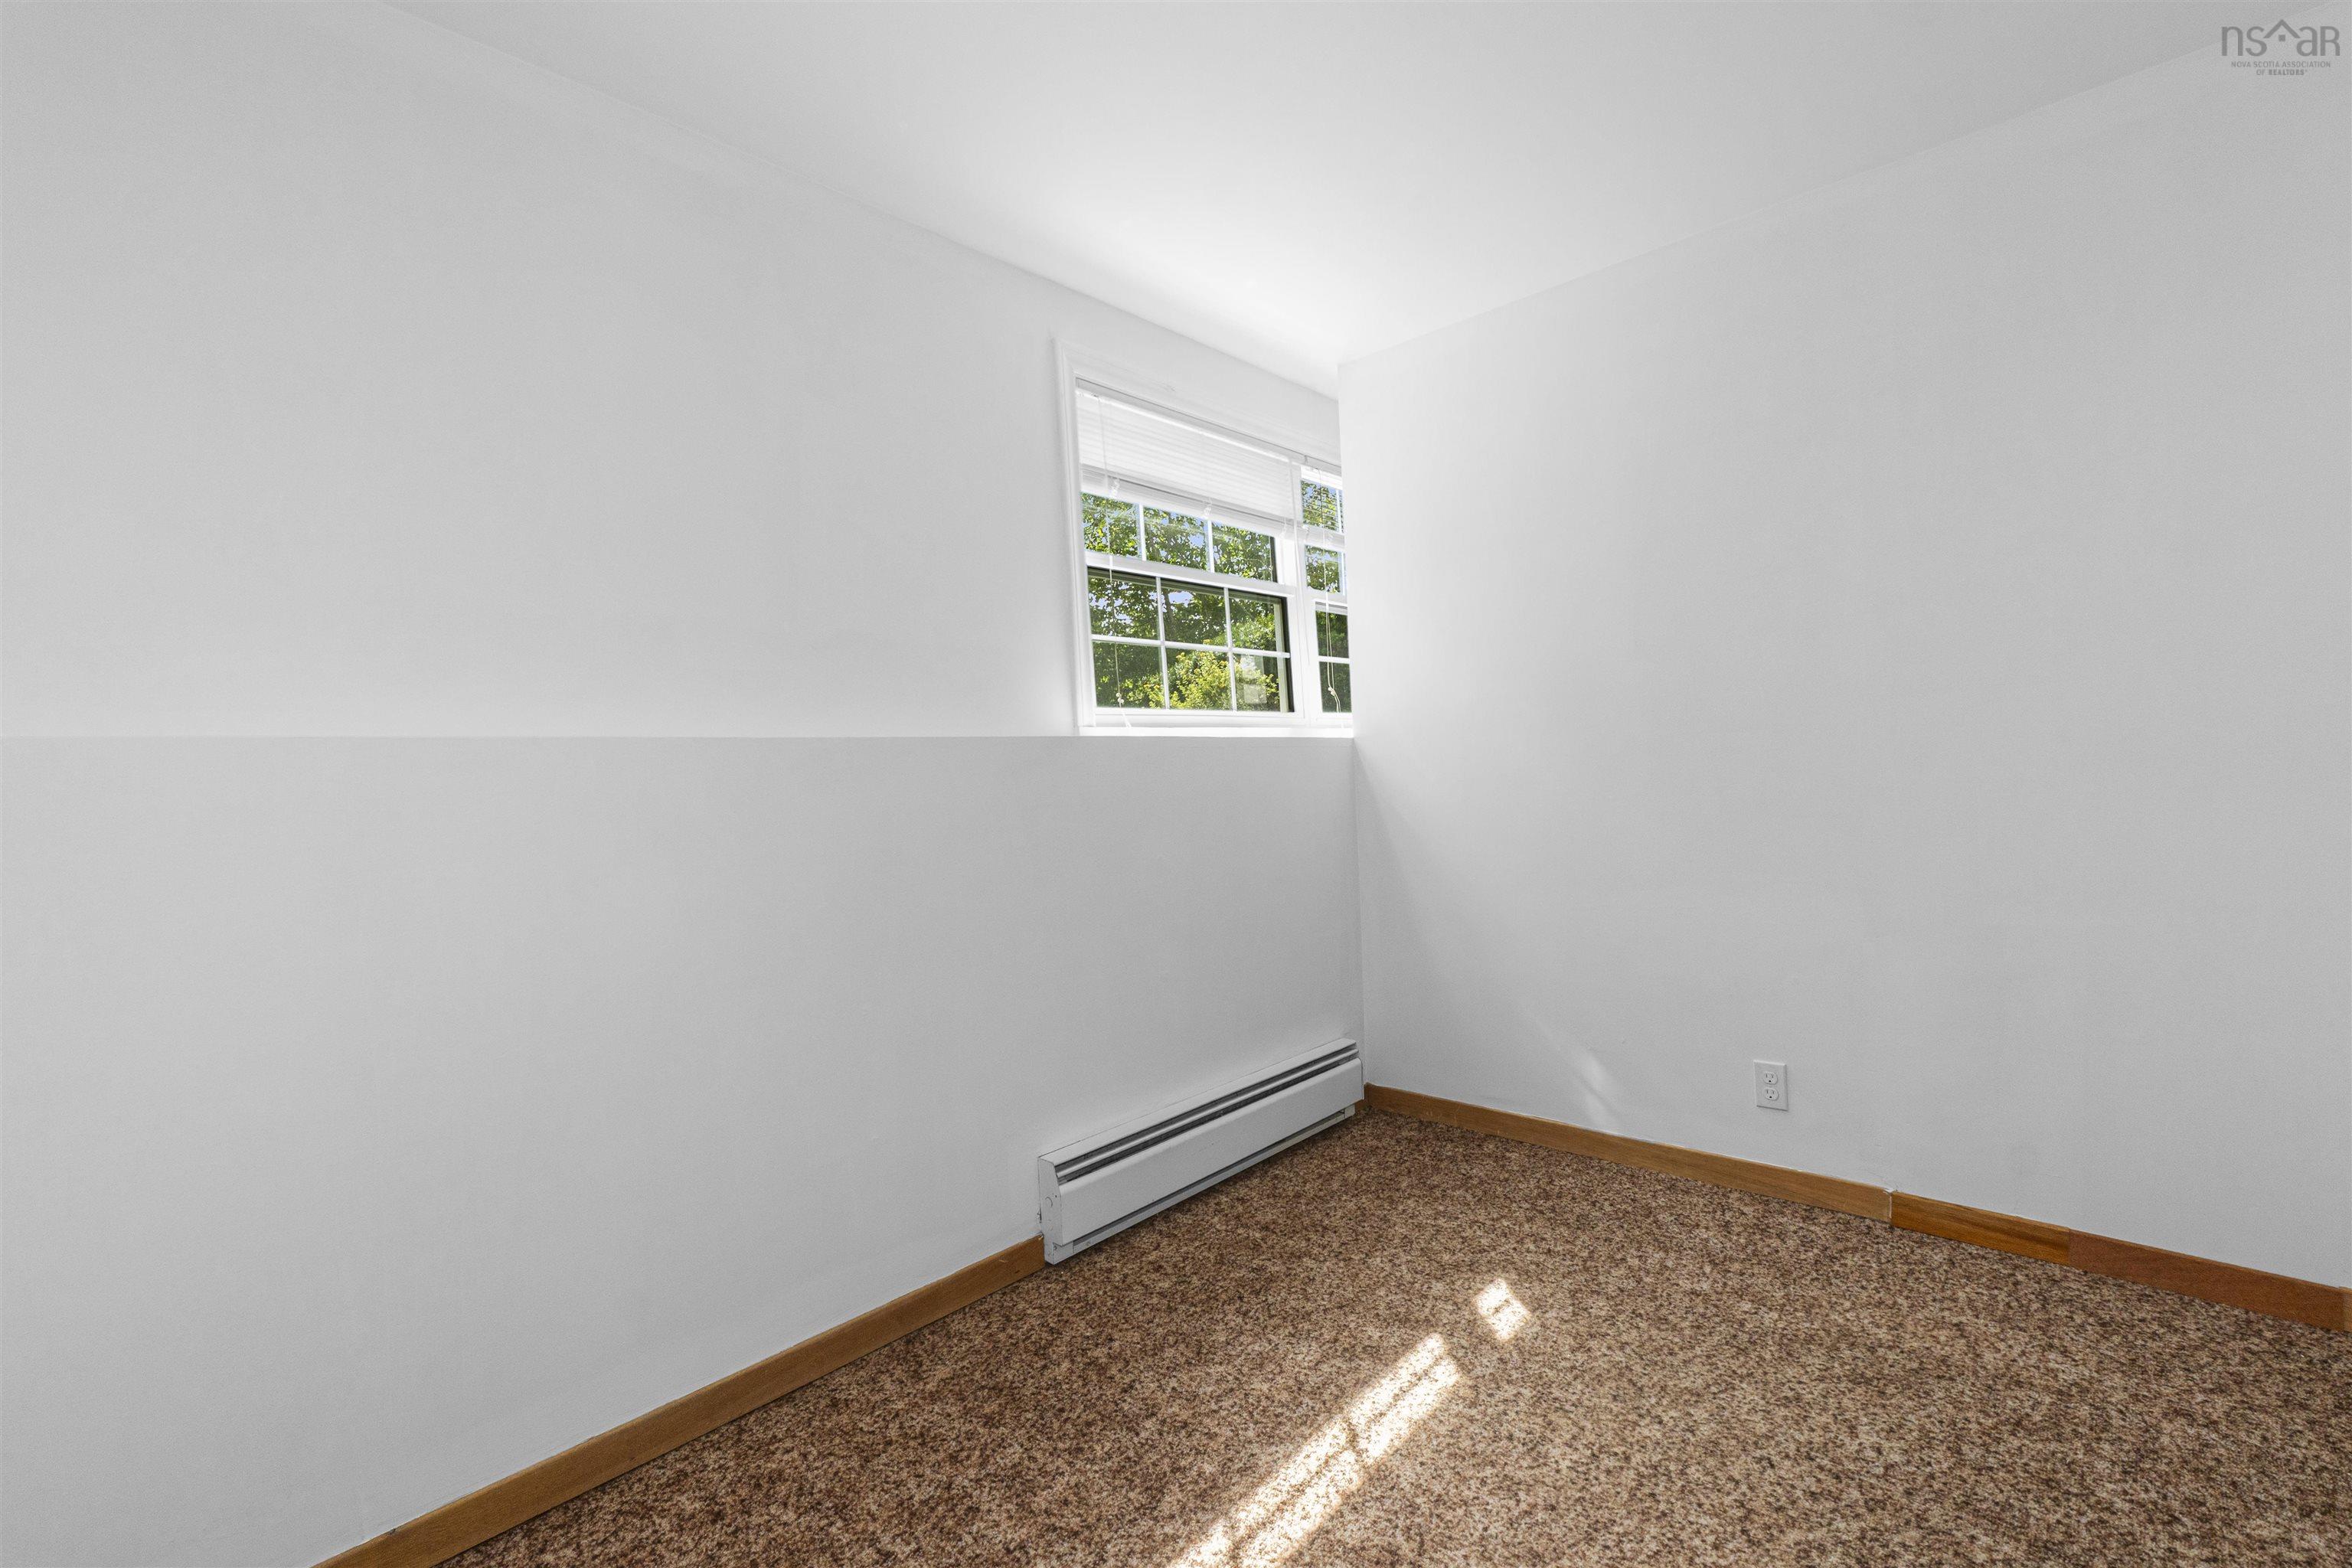
| Basement | Bedroom | 10’1” × 7’1” |
| Basement | Rec Room | 20’1” × 21’6” |
| Basement | Utility | 22’11” × 10’11” |
| Basement | Den/Office | 12’8” × 11’1” |
Features
- Driveway
- Garage
- Landscaped
| Appliances Included | Stove, Dishwasher, Microwave Rng Hd Combo, Refrigerator |
|---|---|
| Other Features | See Remarks |
Location Details
| County | Halifax |
|---|---|
| District | Timberlea, Prospect, St. Margarets Bay |
| Community Features | Park, Playground, Public Transit, Recreation Center, School Bus Service, Place Of Worship, Beach |
| Schools |
|
Contact Agent

Michael Sears
C.Mgr.; P.Mgr.; C.I.M.; CD
michael.sears@ververealty.ca
Thank you for reaching out
Your message was delivered, and a confirmation email has been sent to the address provided. If you do not see it in your inbox, please check your junk or spam folder.
We’re sorry, but there was an issue submitting your request. Please try again shortly, or contact us directly if the problem persists.
Open Houses
-
Saturday, September 12, 2026
2:30 PM – 4:30 PM