
118 Spruce Court
Summary
|
Beds
6
|
Baths
5
|
Single Family
4,415 sq ft
|
Storeys
3
|
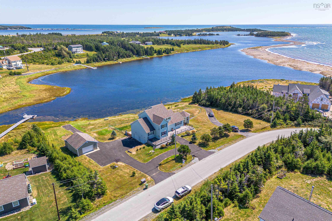
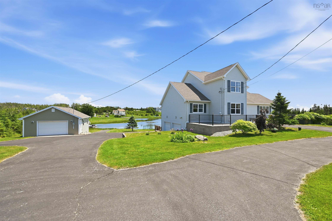
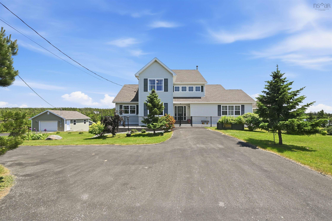
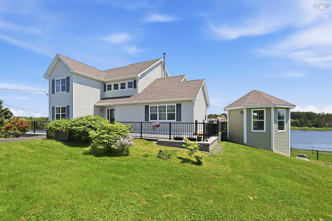
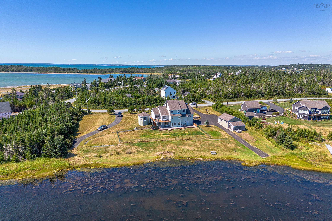
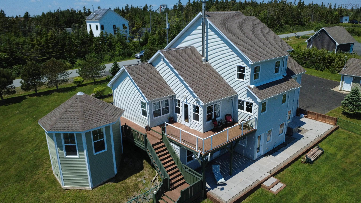
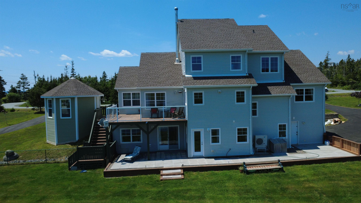
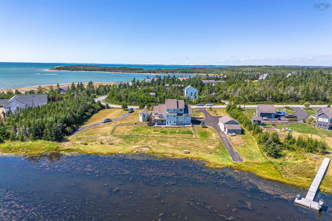
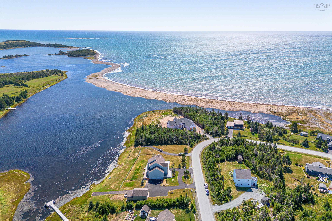
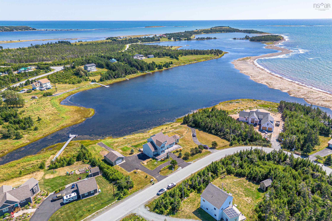
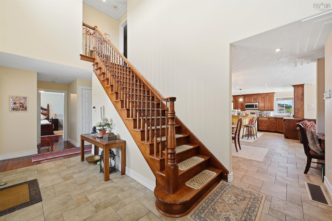
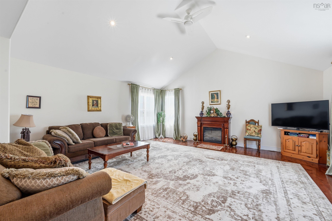
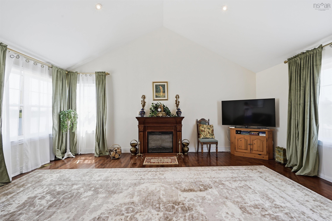
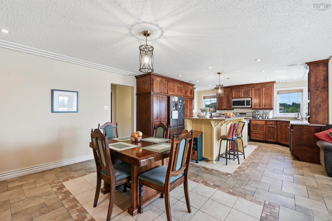
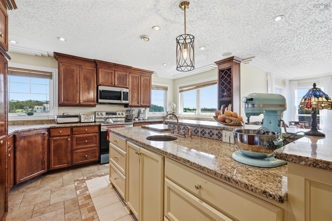
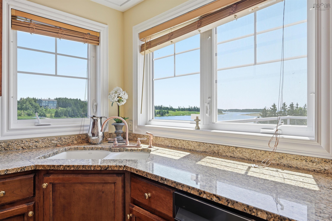
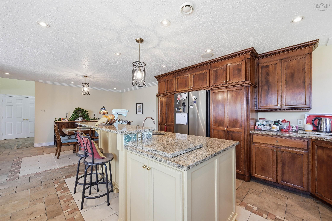
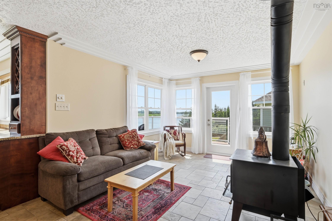
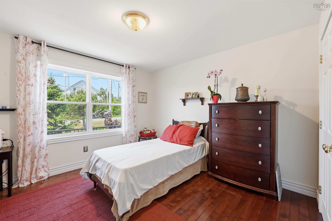
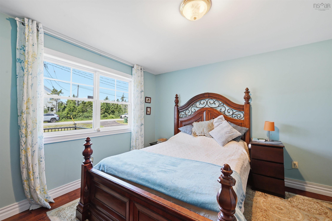
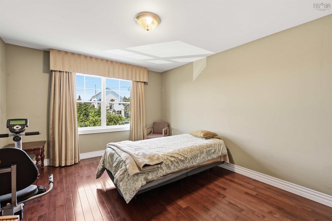
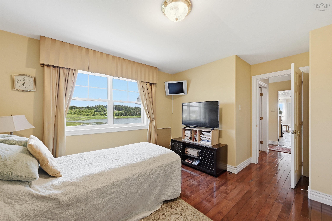
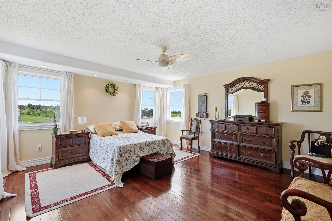
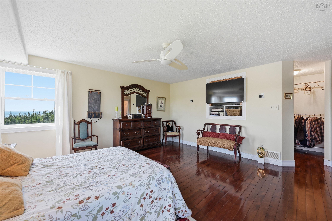
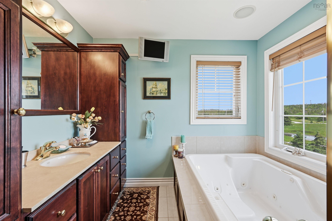
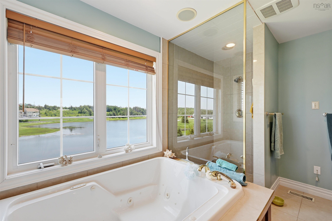
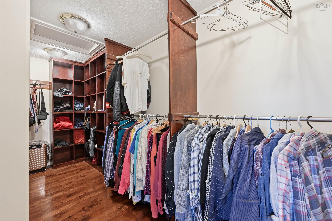
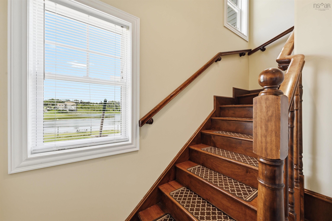
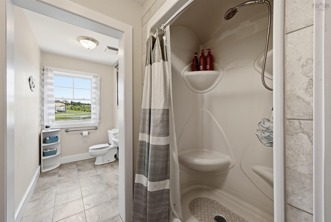
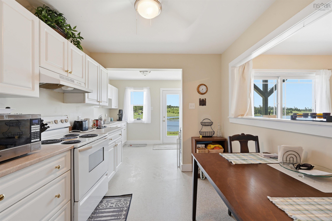
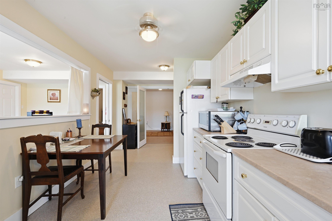
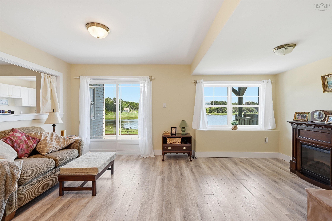
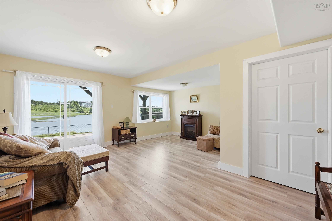
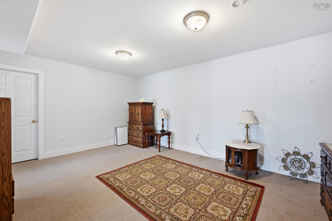
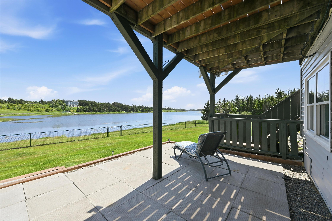
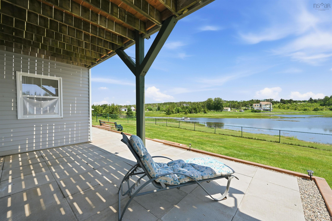
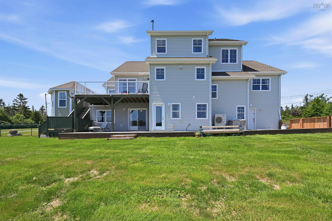
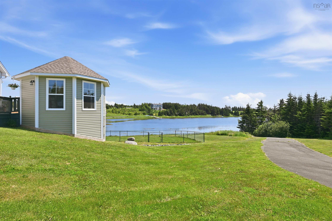
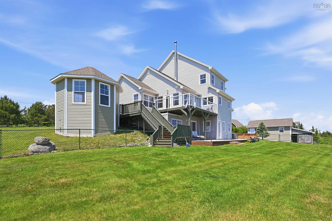
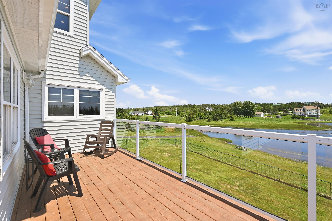
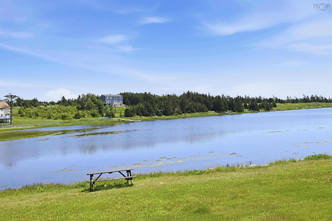
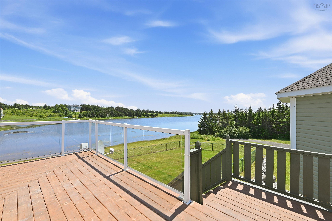
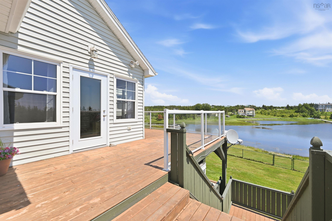
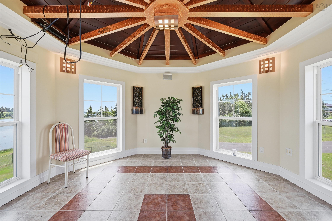
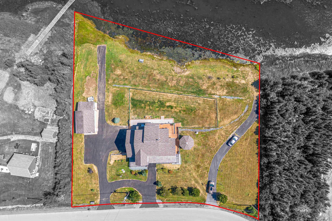
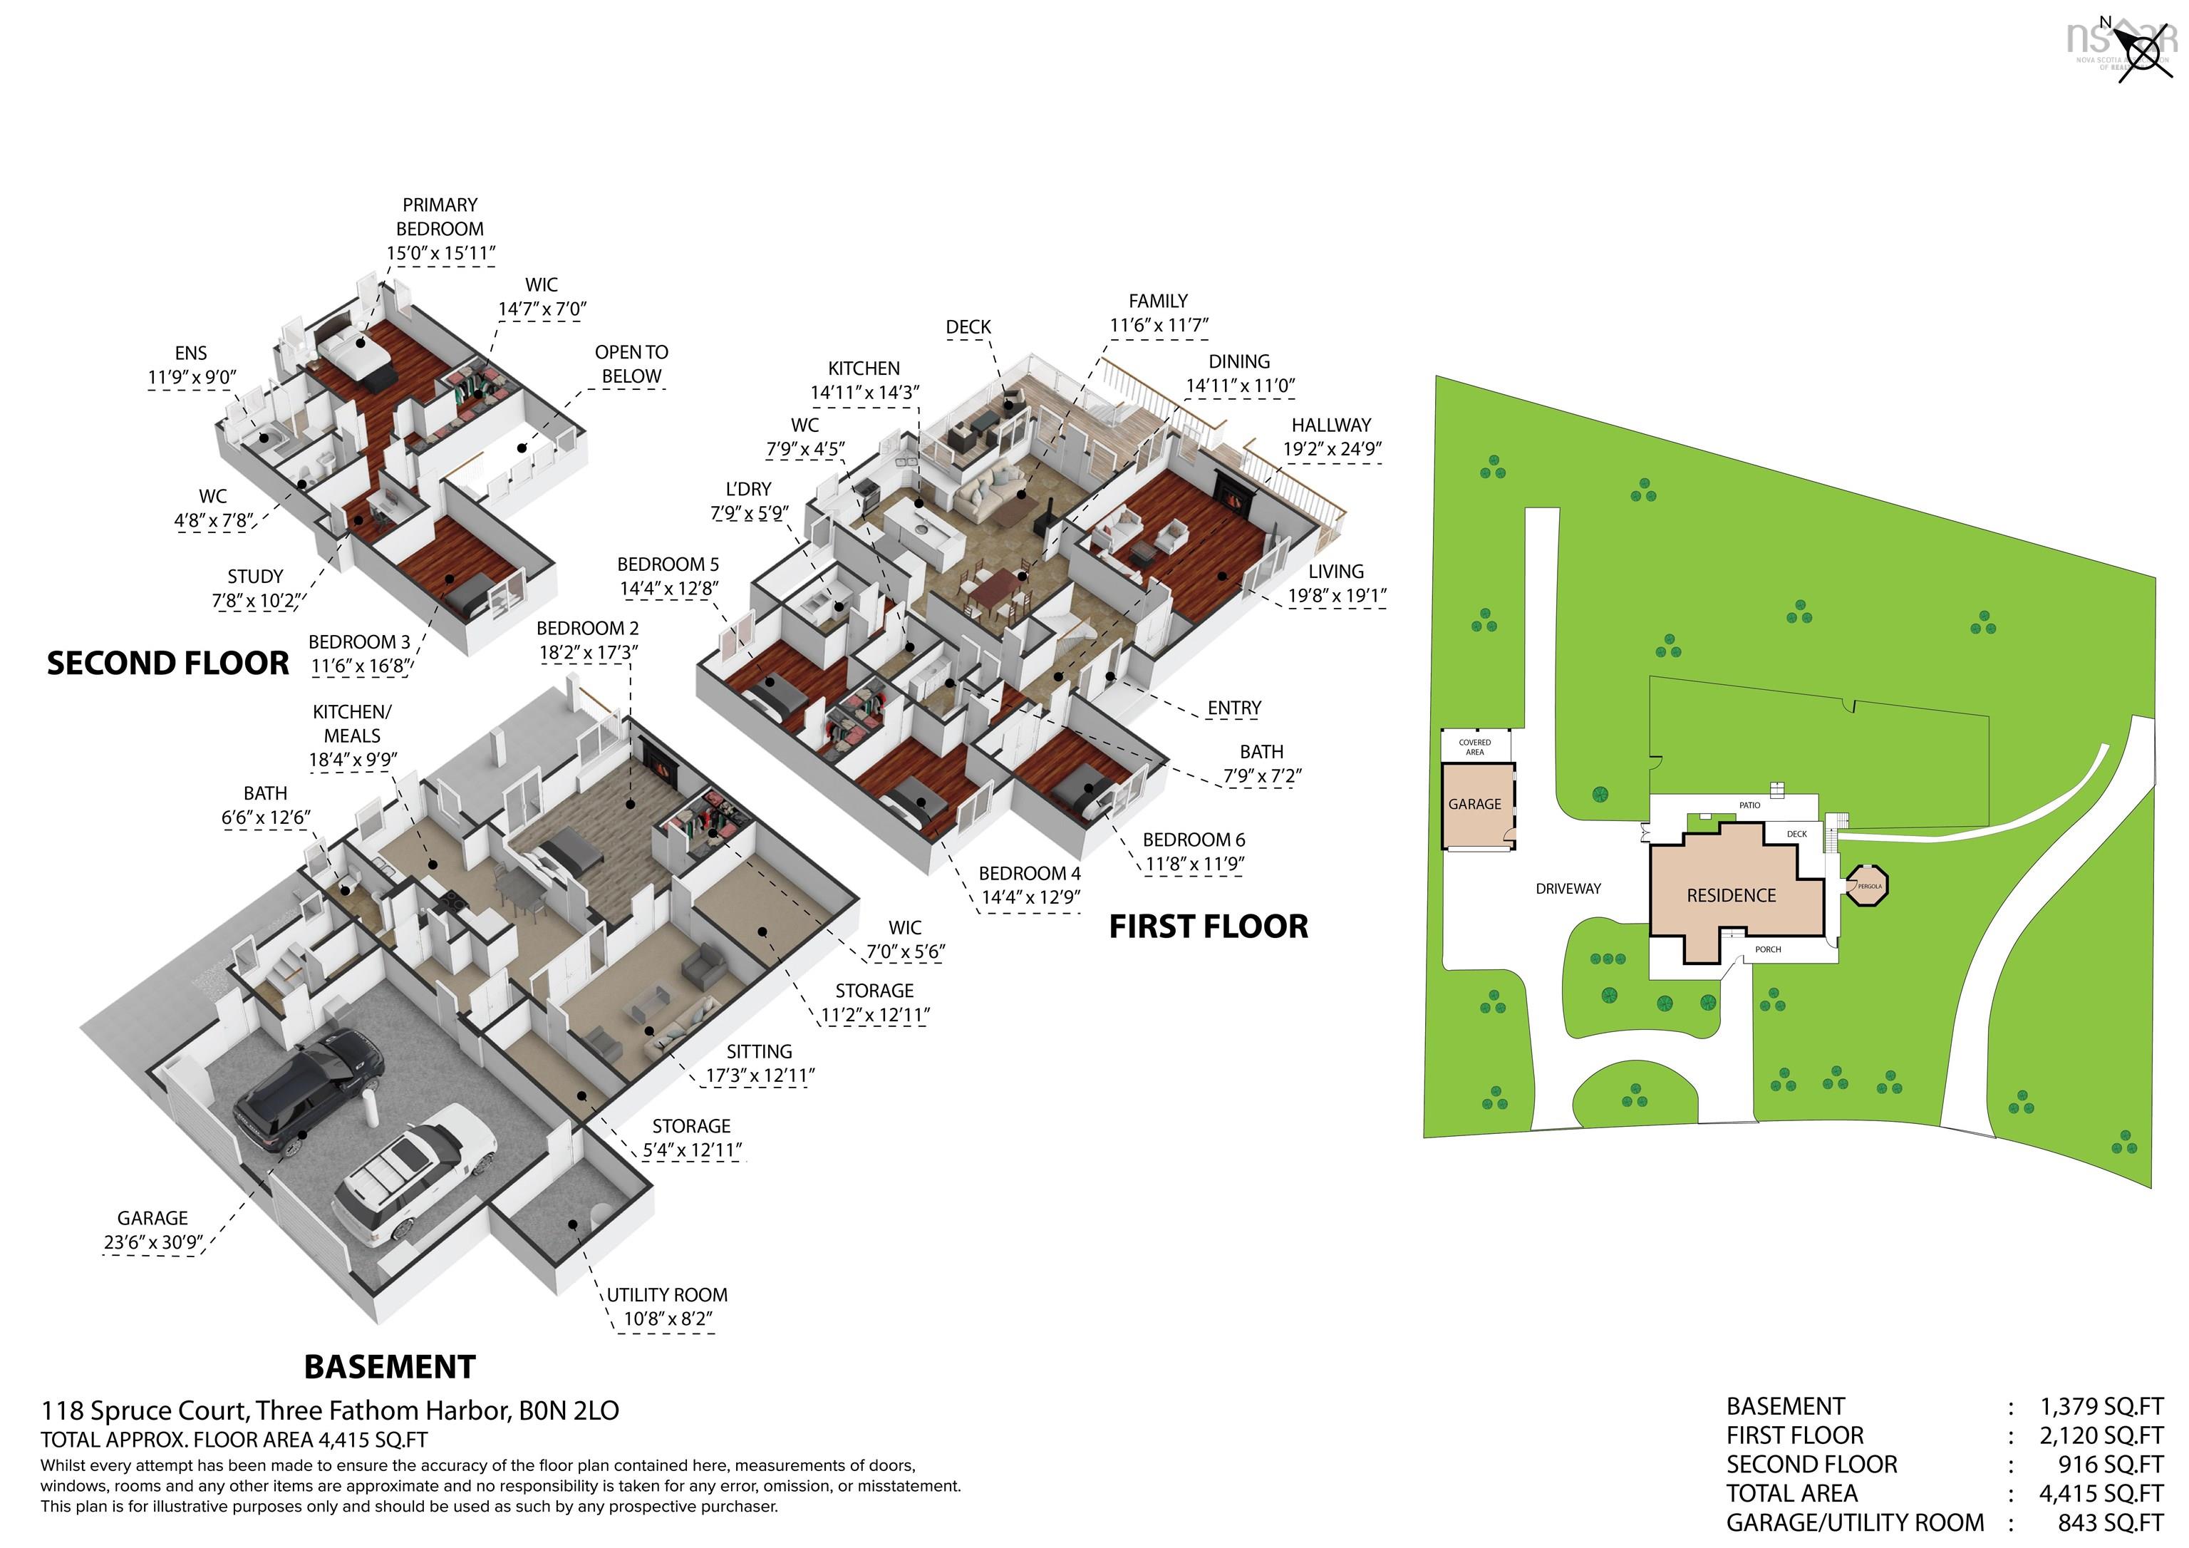
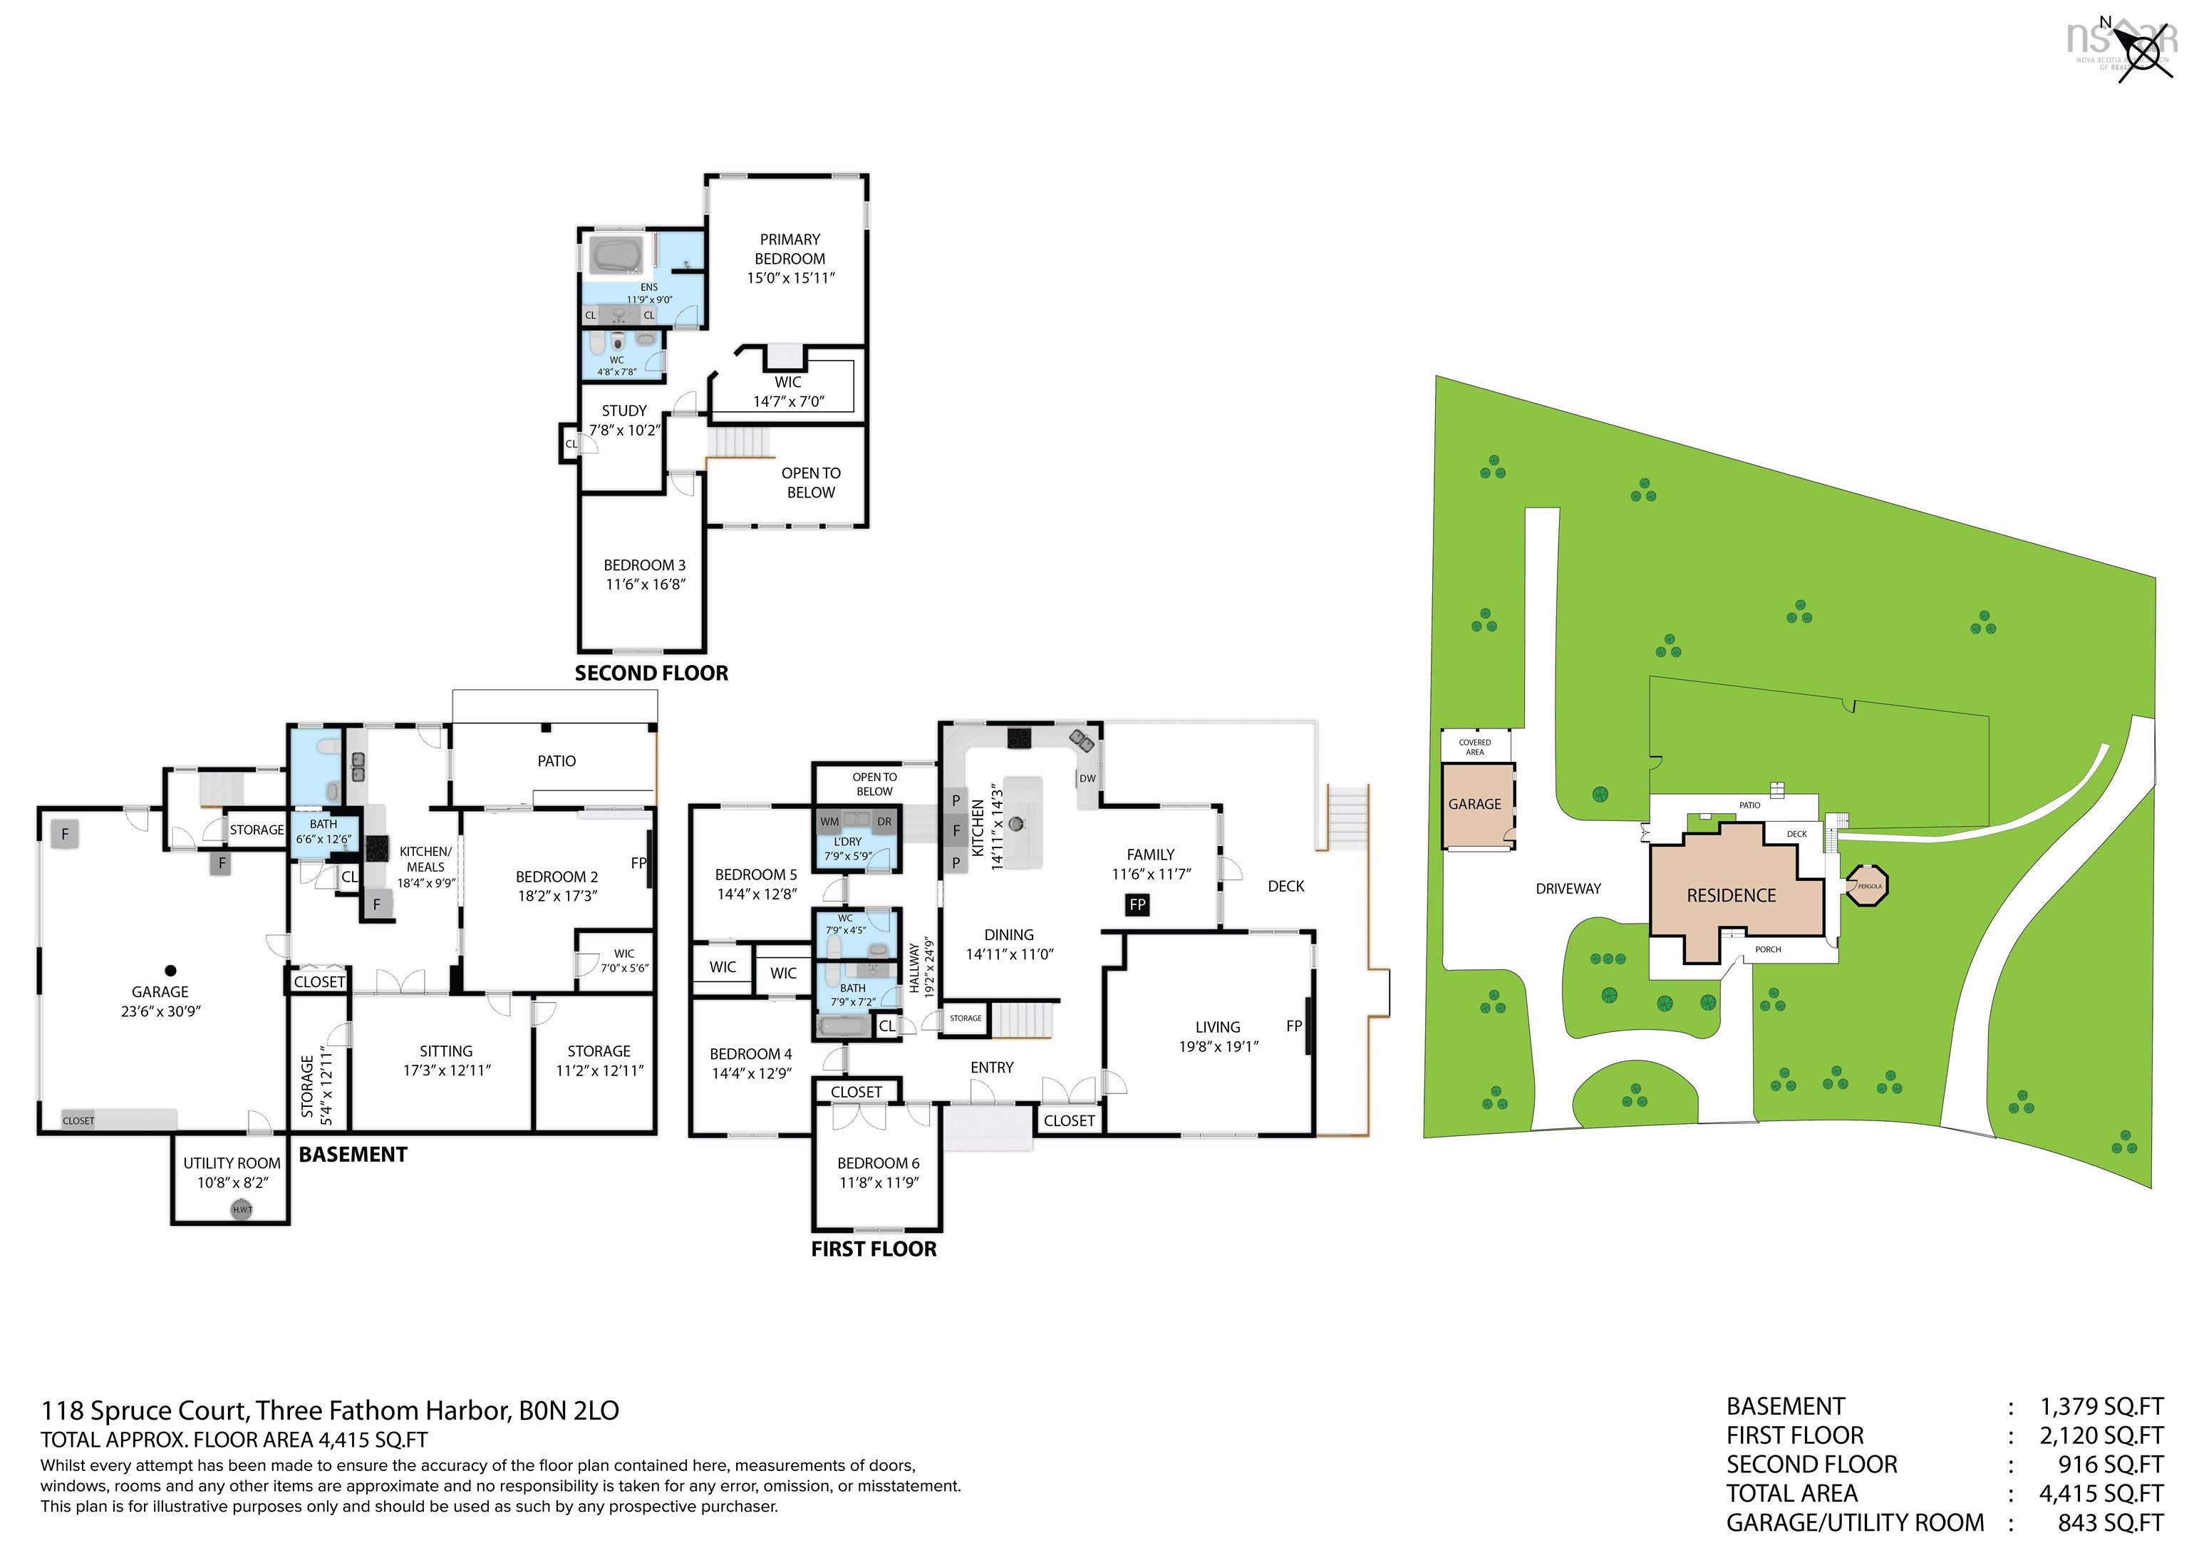
Wake up to panoramic Atlantic Ocean views from this exceptional 1.12-acre waterfront retreat in beautiful Three Fathom Harbour. Offering 4,415 sq. ft. of finished living space across two levels plus a full walkout lower level, 118 Spruce Court combines exceptional space, privacy and breathtaking coastal beauty. Designed for everyday living and entertaining, the main level opens onto a deck and winterized gazebo overlooking the ocean. The bright custom kitchen flows into the dining, living and family room, while main-floor laundry, multiple bedrooms and well-appointed baths provide comfort for the whole family. Hardwood stairs connect all levels. Upstairs, the spacious primary suite enjoys spectacular Atlantic views, an oversized walk-in closet, private study and luxurious six-piece ensuite featuring a jetted tub with ocean views, walk-in shower, bidet and separate vanity areas. Additional bedrooms provide flexible space for family, guests or home offices. The walkout lower level includes a heated-attended double garage and a finished living area with a bedroom, full bath, kitchen and sitting room, offering outstanding flexibility for extended family, guests or additional living space. A detached double garage/workshop with its own electrical service is wired for a welder and is ideal for hobbyists, contractors or anyone working from home. Outside, the landscaped grounds gently slope to the shoreline, where two paved water accesses make launching a kayak or small boat easy from the sheltered inlet with direct access to the Atlantic. Mature pines provide privacy and natural shelter. Just minutes from Lawrencetown Beach, scenic coastal walking trails, surfing, kayaking and the amenities of Dartmouth and Halifax, this exceptional property offers the perfect blend of peaceful coastal living and everyday convenience. Recent upgrades include new appliances, a resurfaced front deck, rebuilt lower patio, new front concrete patio and a newer roof.
Property Details
| Property Style | Residential |
|---|---|
| Zoning | R-B |
| Building Style | 2 Storey |
| Structure Style | Detached |
| Structures | Deck |
| Utilities | Cable, Electricity, High Speed Internet |
| Roof | Asphalt Shingle |
| Flooring | Ceramic, Hardwood, Porcelain |
| Basement | Full |
| Garage Type | Attached, Detached, Double, Heated, Wired |
| Driveway | Paved |
| Foundation | Poured Concrete |
| Exterior | Vinyl |
| Heating Type | Ducted Cooling, Heat Pump -Ductless, Radiant |
| Fuel Type | Electric |
| Water Source | Drilled Well |
| Sewage | Septic |
| Building Age | 22 Years |
| Year Built | 2004 |
| Land Features | Landscaped, Partially Fenced |
| Water Access | Access: Ocean |
| Water Frontage | Access: Ocean |
Measurements
| Main Living Area | 3,036 sq ft |
|---|---|
| Total Living Area | 4,415 sq ft |
| Water Frontage Measurements | 267 |
| Lot Size 1 | 48,787 sq ft |
| Total Lot Size | 48,787 sq ft |
| Building Dimensions | 40’ × 60’ |
| Property Size | 1 To 2.99 Acres |
| Floor | Room | Dimensions |
|---|---|---|
| Main Floor | Kitchen | 14’1” × 14’4” |
| Main Floor | Dining Room | 14’1” × 11’ |
| Main Floor | Living Room | 19’10” × 19’1” |
| Main Floor | Family Room | 11’8” × 11’7” |
| Main Floor | Laundry | 5’11” × 7’11” |
| Main Floor | Bath 1 | 7’11” × 7’2” |
| Main Floor | Foyer | 15’5” × 5’1” |
| Main Floor | Bath 2 | 7’11” × 4’6” |
| Main Floor | Bedroom | 14’5” × 12’10” |
| Main Floor | Bedroom | 14’5” × 12’11” |
| Main Floor | Bedroom | 11’10” × 11’11” |
| Lower Level | Eat In Kitchen | 18’5” × 9’11” |
| Lower Level | Bath 3 | 6’7” × 12’7” |
| Lower Level | Bedroom | 18’2” × 17’4” |
| Lower Level | Storage | 7’ × 5’7” |
| Lower Level | Storage | 11’2” × 12’1” |
| Lower Level | Rec Room | 17’4” × 12’1” |
| Lower Level | Utility | 10’10” × 8’2” |
| 2nd Level | Den/Office | 10’2” × 7’10” |
| 2nd Level | Bedroom | 11’7” × 16’10” |
| 2nd Level | Primary Bedroom | 15’ × 15’1” |
| 2nd Level | Ensuite Bath 1 | 11’11” × 9’ |
| 2nd Level | Ensuite Bath 2 | 4’10” × 7’10” |
Features
- Deck
- Driveway
- Garage
- Gazebo
- Landscaped
| Appliances Included | Range - Electric, Dishwasher, Dryer - Electric, Washer, Microwave, Refrigerator |
|---|---|
| Other Features | Gazebo |
Location Details
| County | Halifax |
|---|---|
| District | Lawrencetown, Lake Echo, Porters Lake |
| Community Features | Park, Playground, Recreation Center, School Bus Service, Beach |
Contact Agent

Michael Sears
C.Mgr.; P.Mgr.; C.I.M.; CD
michael.sears@ververealty.ca
Thank you for reaching out
Your message was delivered, and a confirmation email has been sent to the address provided. If you do not see it in your inbox, please check your junk or spam folder.
We’re sorry, but there was an issue submitting your request. Please try again shortly, or contact us directly if the problem persists.