
118 Summer Field Way
Summary
|
Beds
3
|
Baths
4
|
Single Family
3,595 sq ft
|
Storeys
3
|
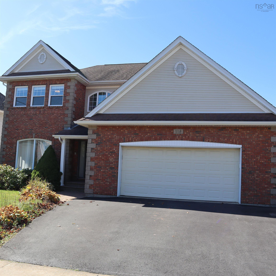
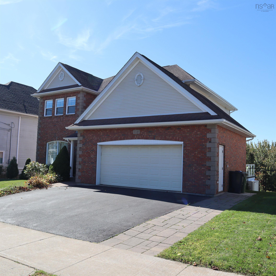
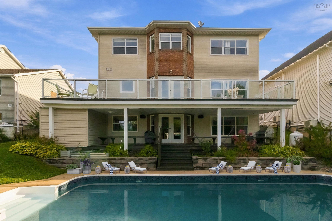
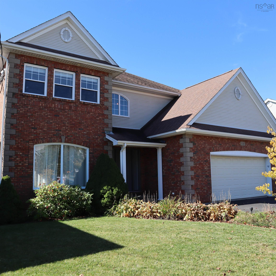
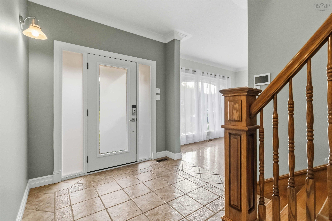
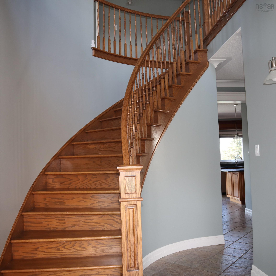
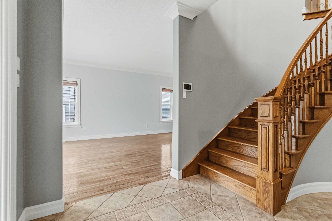
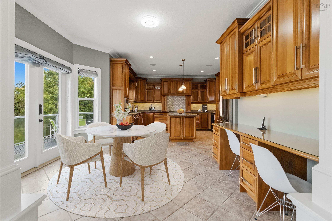
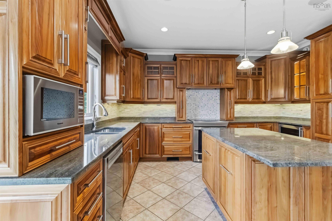
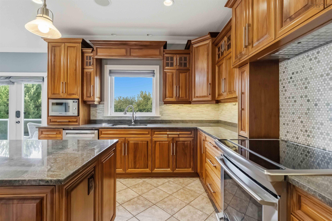
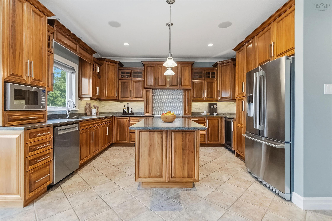
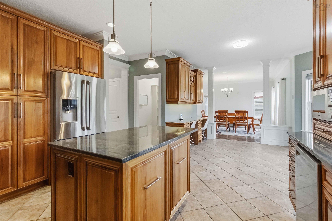
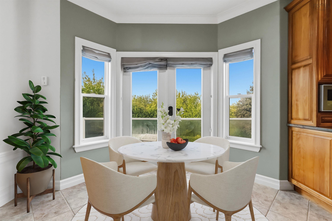
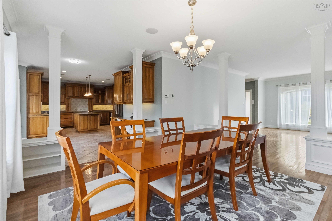
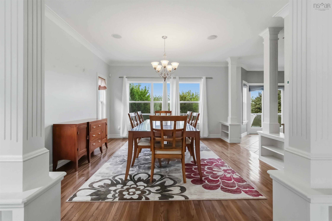
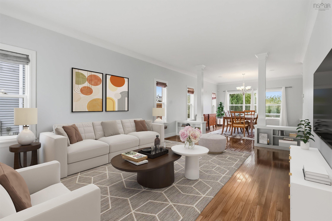
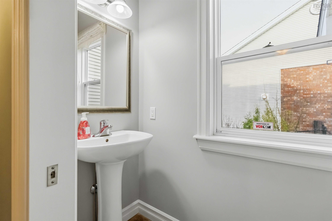
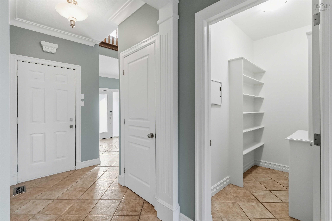
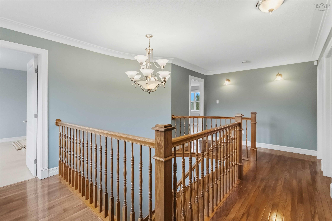
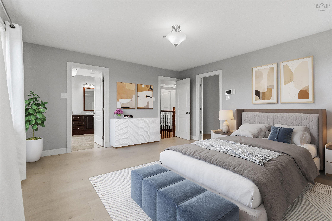
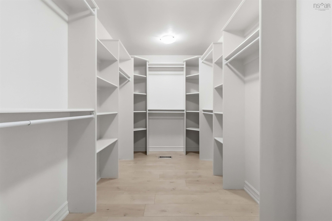
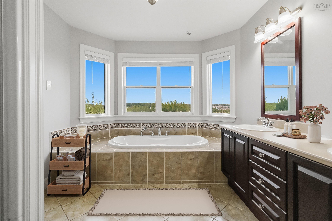
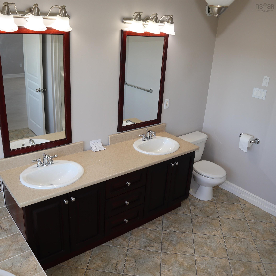
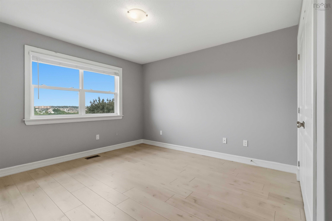
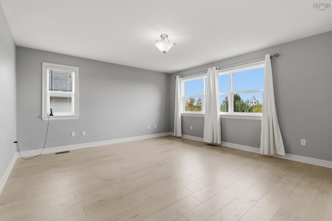
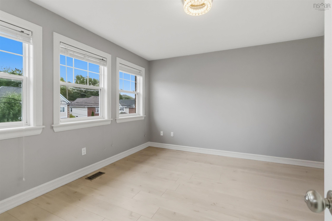
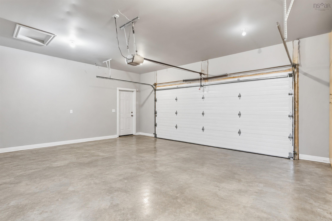
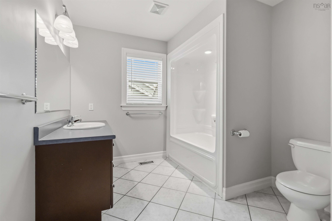
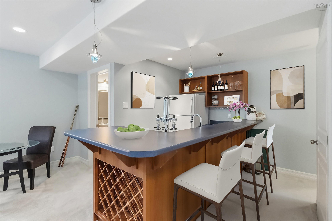
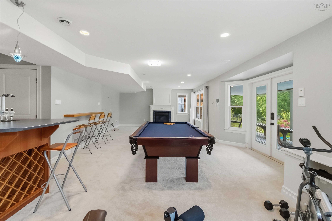
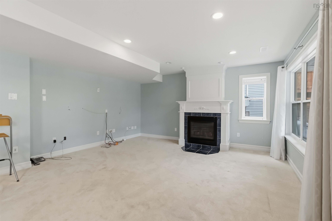
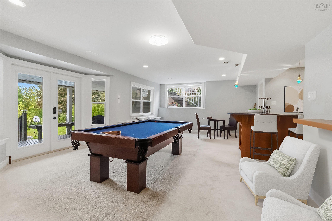
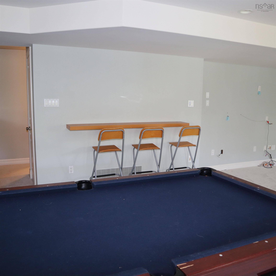
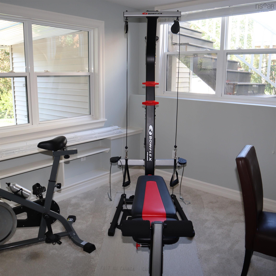
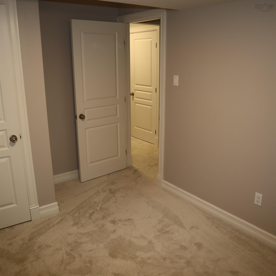
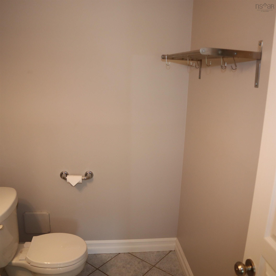
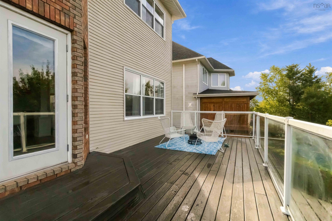
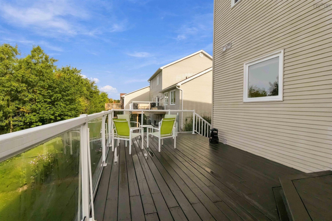
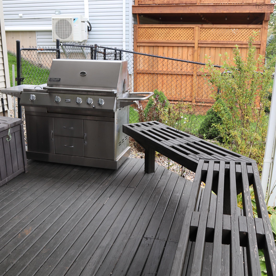
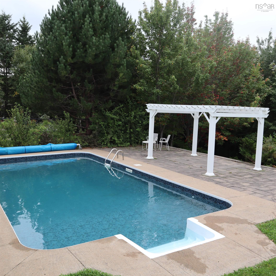
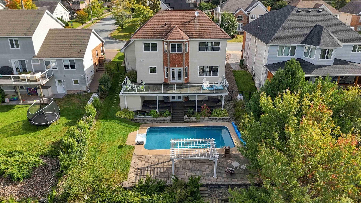
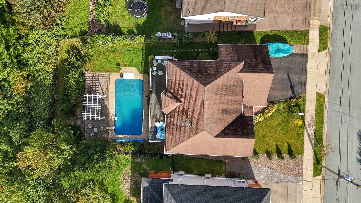
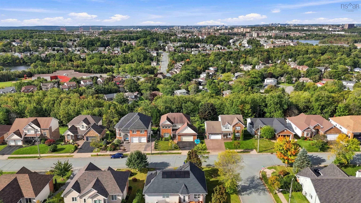
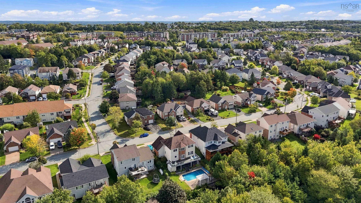
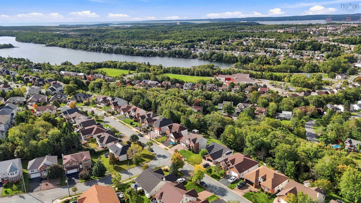
Welcome to 118 Summer Field Way—an extraordinary, original-owner home that reflects true pride of ownership and offers every bell and whistle. Ideally located in the highly sought-after Portland Hills, this impressive property is within walking distance of Portland Estates Elementary, trails, parks, and playgrounds, with shopping and everyday amenities just minutes away. The main level features a stunning new kitchen with natural walnut cabinetry, granite countertops, a marble backsplash, and soaring 9-foot ceilings. An inviting dining area and separate formal dining room provide plenty of space for everyday living and entertaining. From here, step onto the spacious deck overlooking the private, heated in-ground swimming pool. Upstairs, you’ll find three spacious, carpet-free bedrooms, including an impressive primary suite with an oversized walk-in closet and a luxurious five-piece ensuite. Designed for entertaining, the walkout lower level offers a versatile den or home office, a cozy fireplace, a recreation room, a wet bar, a three-piece bathroom, and direct access to the pool area. Additional flexible space could easily serve as a playroom, home gym, or family area. Outside, enjoy the covered backyard porch, mature landscaping, a fully fenced yard, a storage shed, and a heated in-ground pool. Additional highlights include an attached double garage, hardwood, ceramic, and laminate flooring, a unique Bluetooth speaker system throughout all three levels, motion-activated lighting, and a one-year-old energy-efficient heat pump and air exchanger. This exceptional Portland Hills home must be seen to be fully appreciated. Book your private viewing today!
Property Details
| Property Style | Residential |
|---|---|
| Zoning | R1 |
| Building Style | 2 Storey |
| Structure Style | Detached |
| Structures | Deck, Patio, Shed |
| Utilities | Cable, Electricity, High Speed Internet, Telephone |
| Roof | Asphalt Shingle |
| Flooring | Carpet, Ceramic, Engineered Hardwood, Hardwood, Laminate |
| Basement | Fully Developed, Walkout |
| Garage Type | Attached, Double, Heated, Wired |
| Driveway | Double, Paved |
| Foundation | Poured Concrete |
| Exterior | Brick, Vinyl |
| Heating Type | Fireplace, Heat Pump -Ducted |
| Fuel Type | Electric, Propane |
| Water Source | Municipal |
| Sewage | Municipal |
| Building Age | 23 Years |
| Year Built | 2003 |
| Land Features | Landscaped, Fenced, Sloping/Terraced, Wooded/Treed, Year Round Road |
Measurements
| Main Living Area | 2,695 sq ft |
|---|---|
| Total Living Area | 3,595 sq ft |
| Lot Size 1 | 13,551 sq ft |
| Total Lot Size | 13,551 sq ft |
| Building Dimensions | 43’ × 45’ |
| Property Size | Under 0.5 Acres |
| Floor | Room | Dimensions |
|---|---|---|
| Main Floor | Dining Room | 13’ × 14’5” |
| Main Floor | Kitchen | 12’10” × 11’10” |
| Main Floor | Living Room | 13’ × 18’1” |
| Main Floor | OTHER | 5’7” × 4’ |
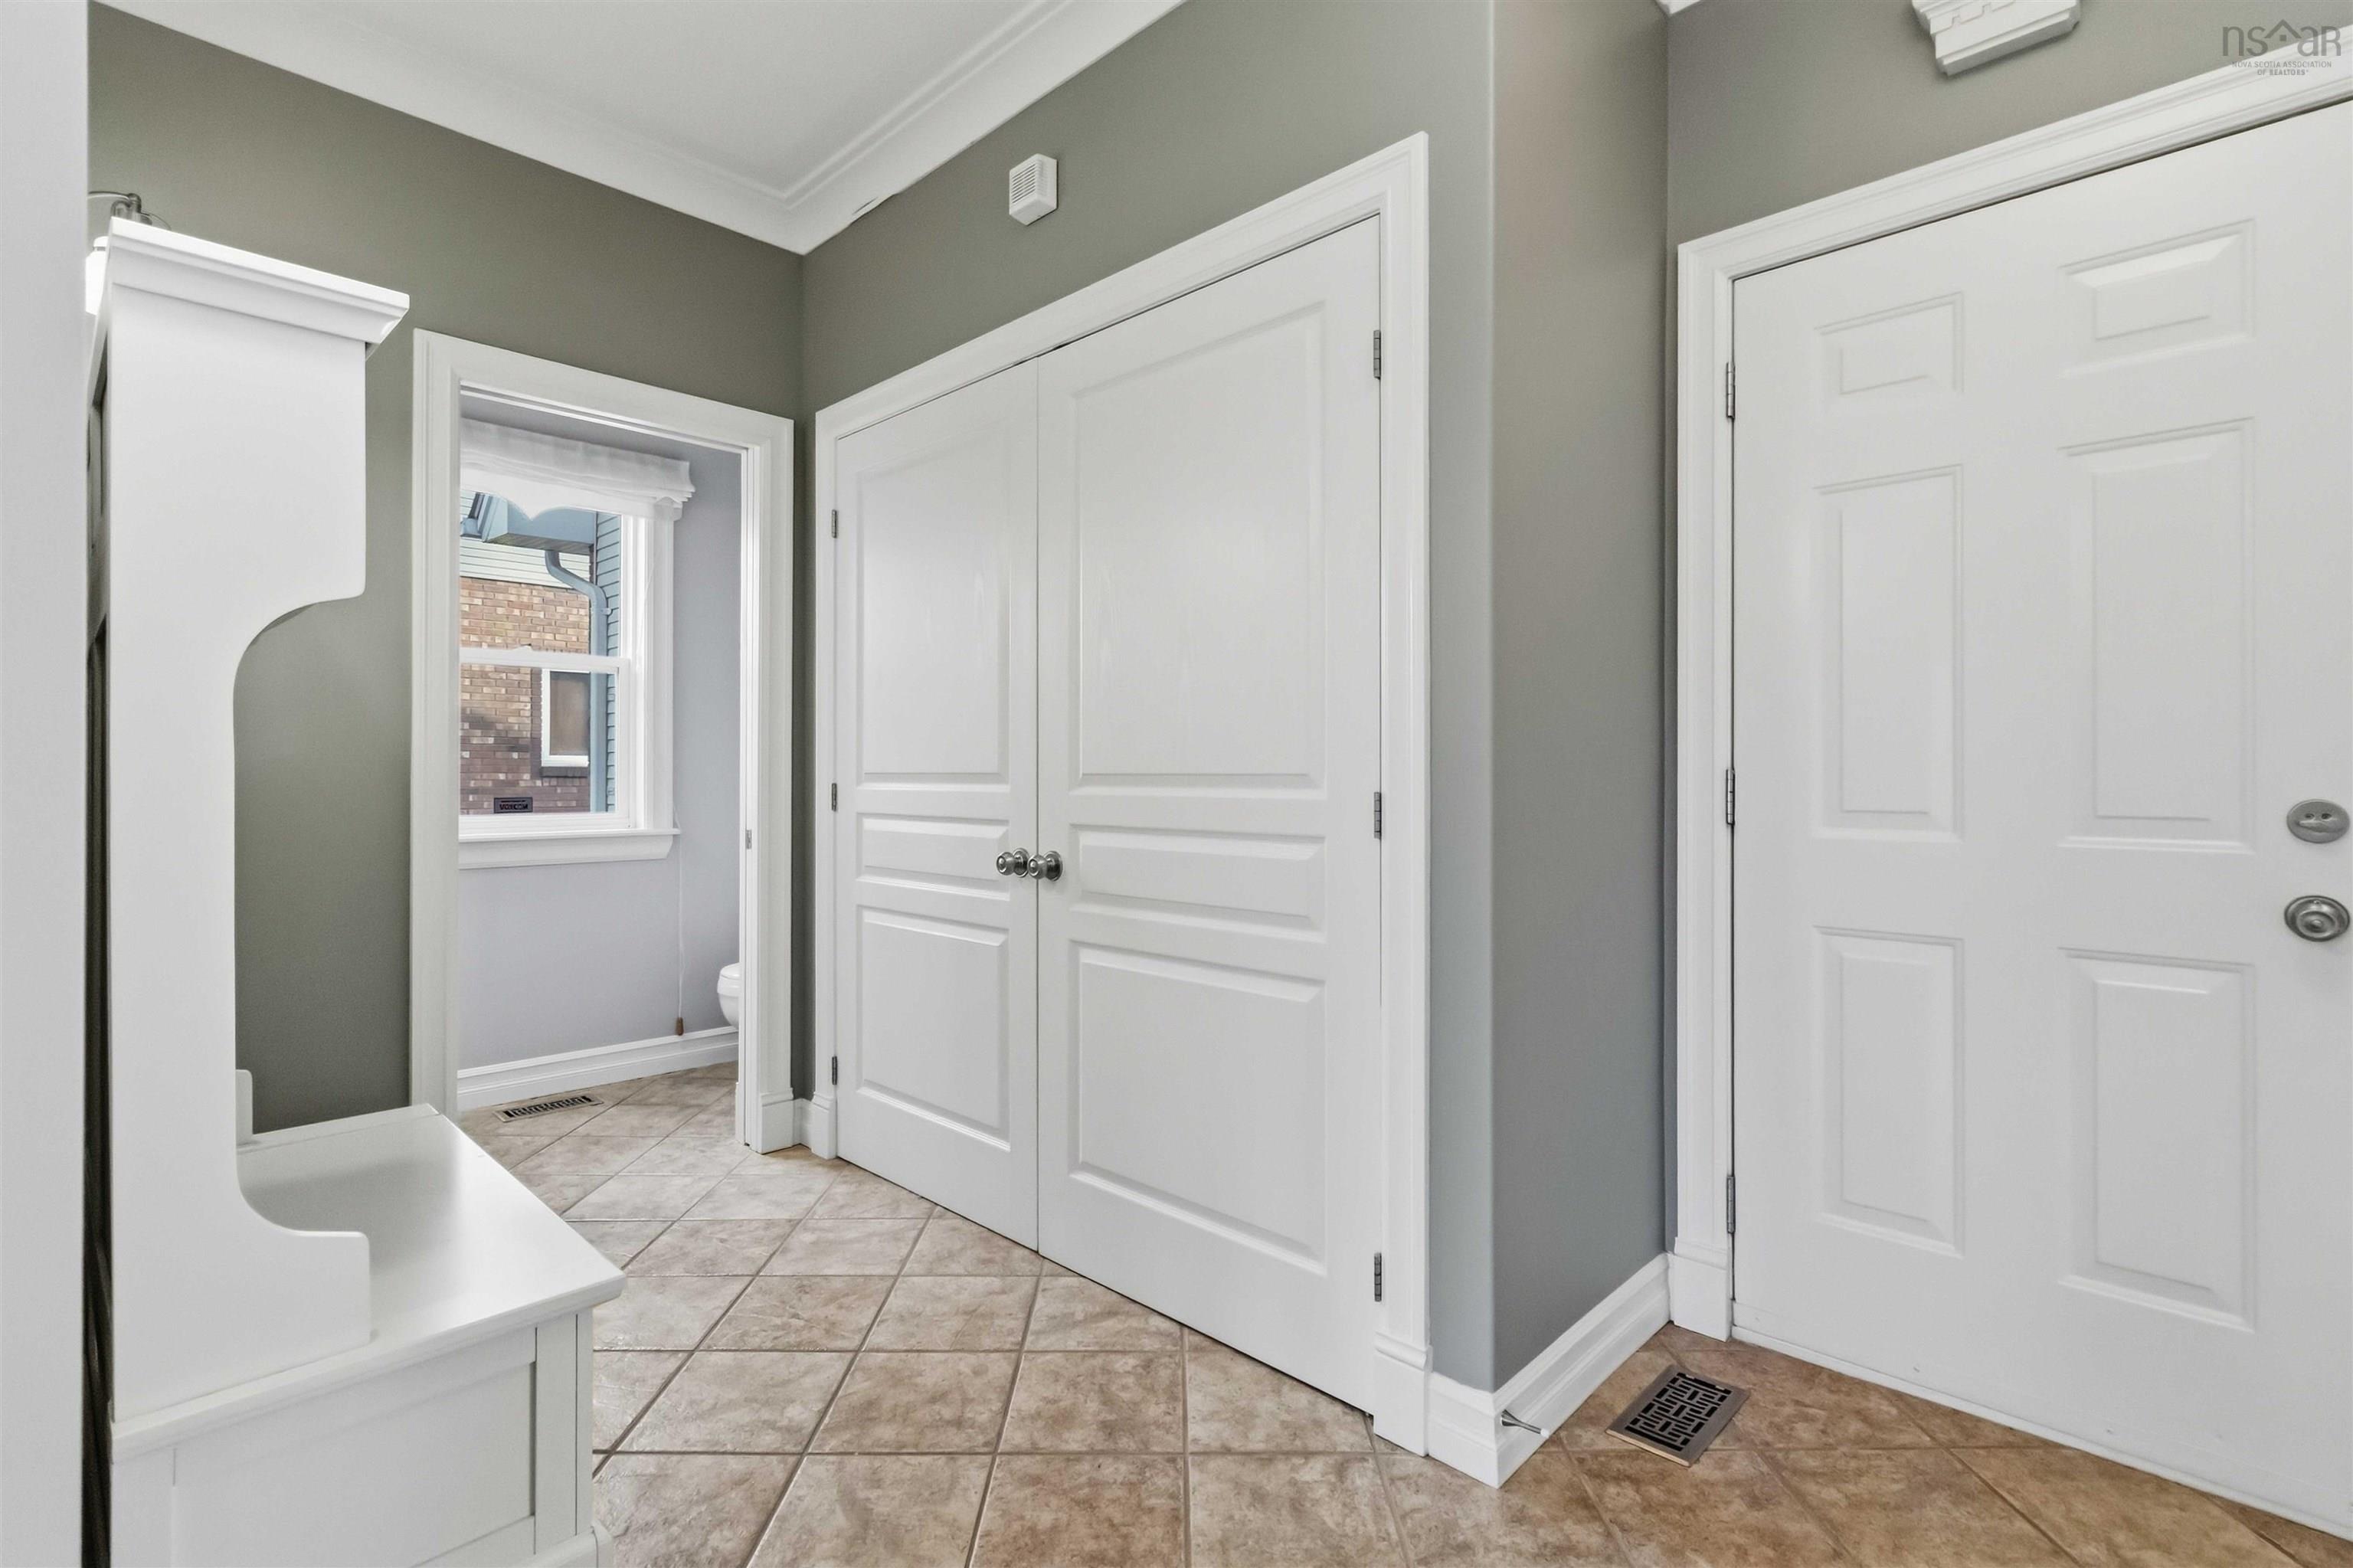
| Main Floor | Mud Room | 13’ × 7’5” |
| Main Floor | Bath 1 | 3’10” × 7’11” |
| Main Floor | Dining Nook | 3’2” × 10’ |
| Main Floor | Foyer | 10’ × 8’ |
| 2nd Level | Primary Bedroom | 16’2” × 15’ |
| 2nd Level | Ensuite Bath 1 | 10’ × 9’ |
| 2nd Level | Bedroom | 10’ × 14’10” |
| 2nd Level | Bedroom | 13’ × 12’ |
| 2nd Level | Bath 2 | 9’ × 11’ |
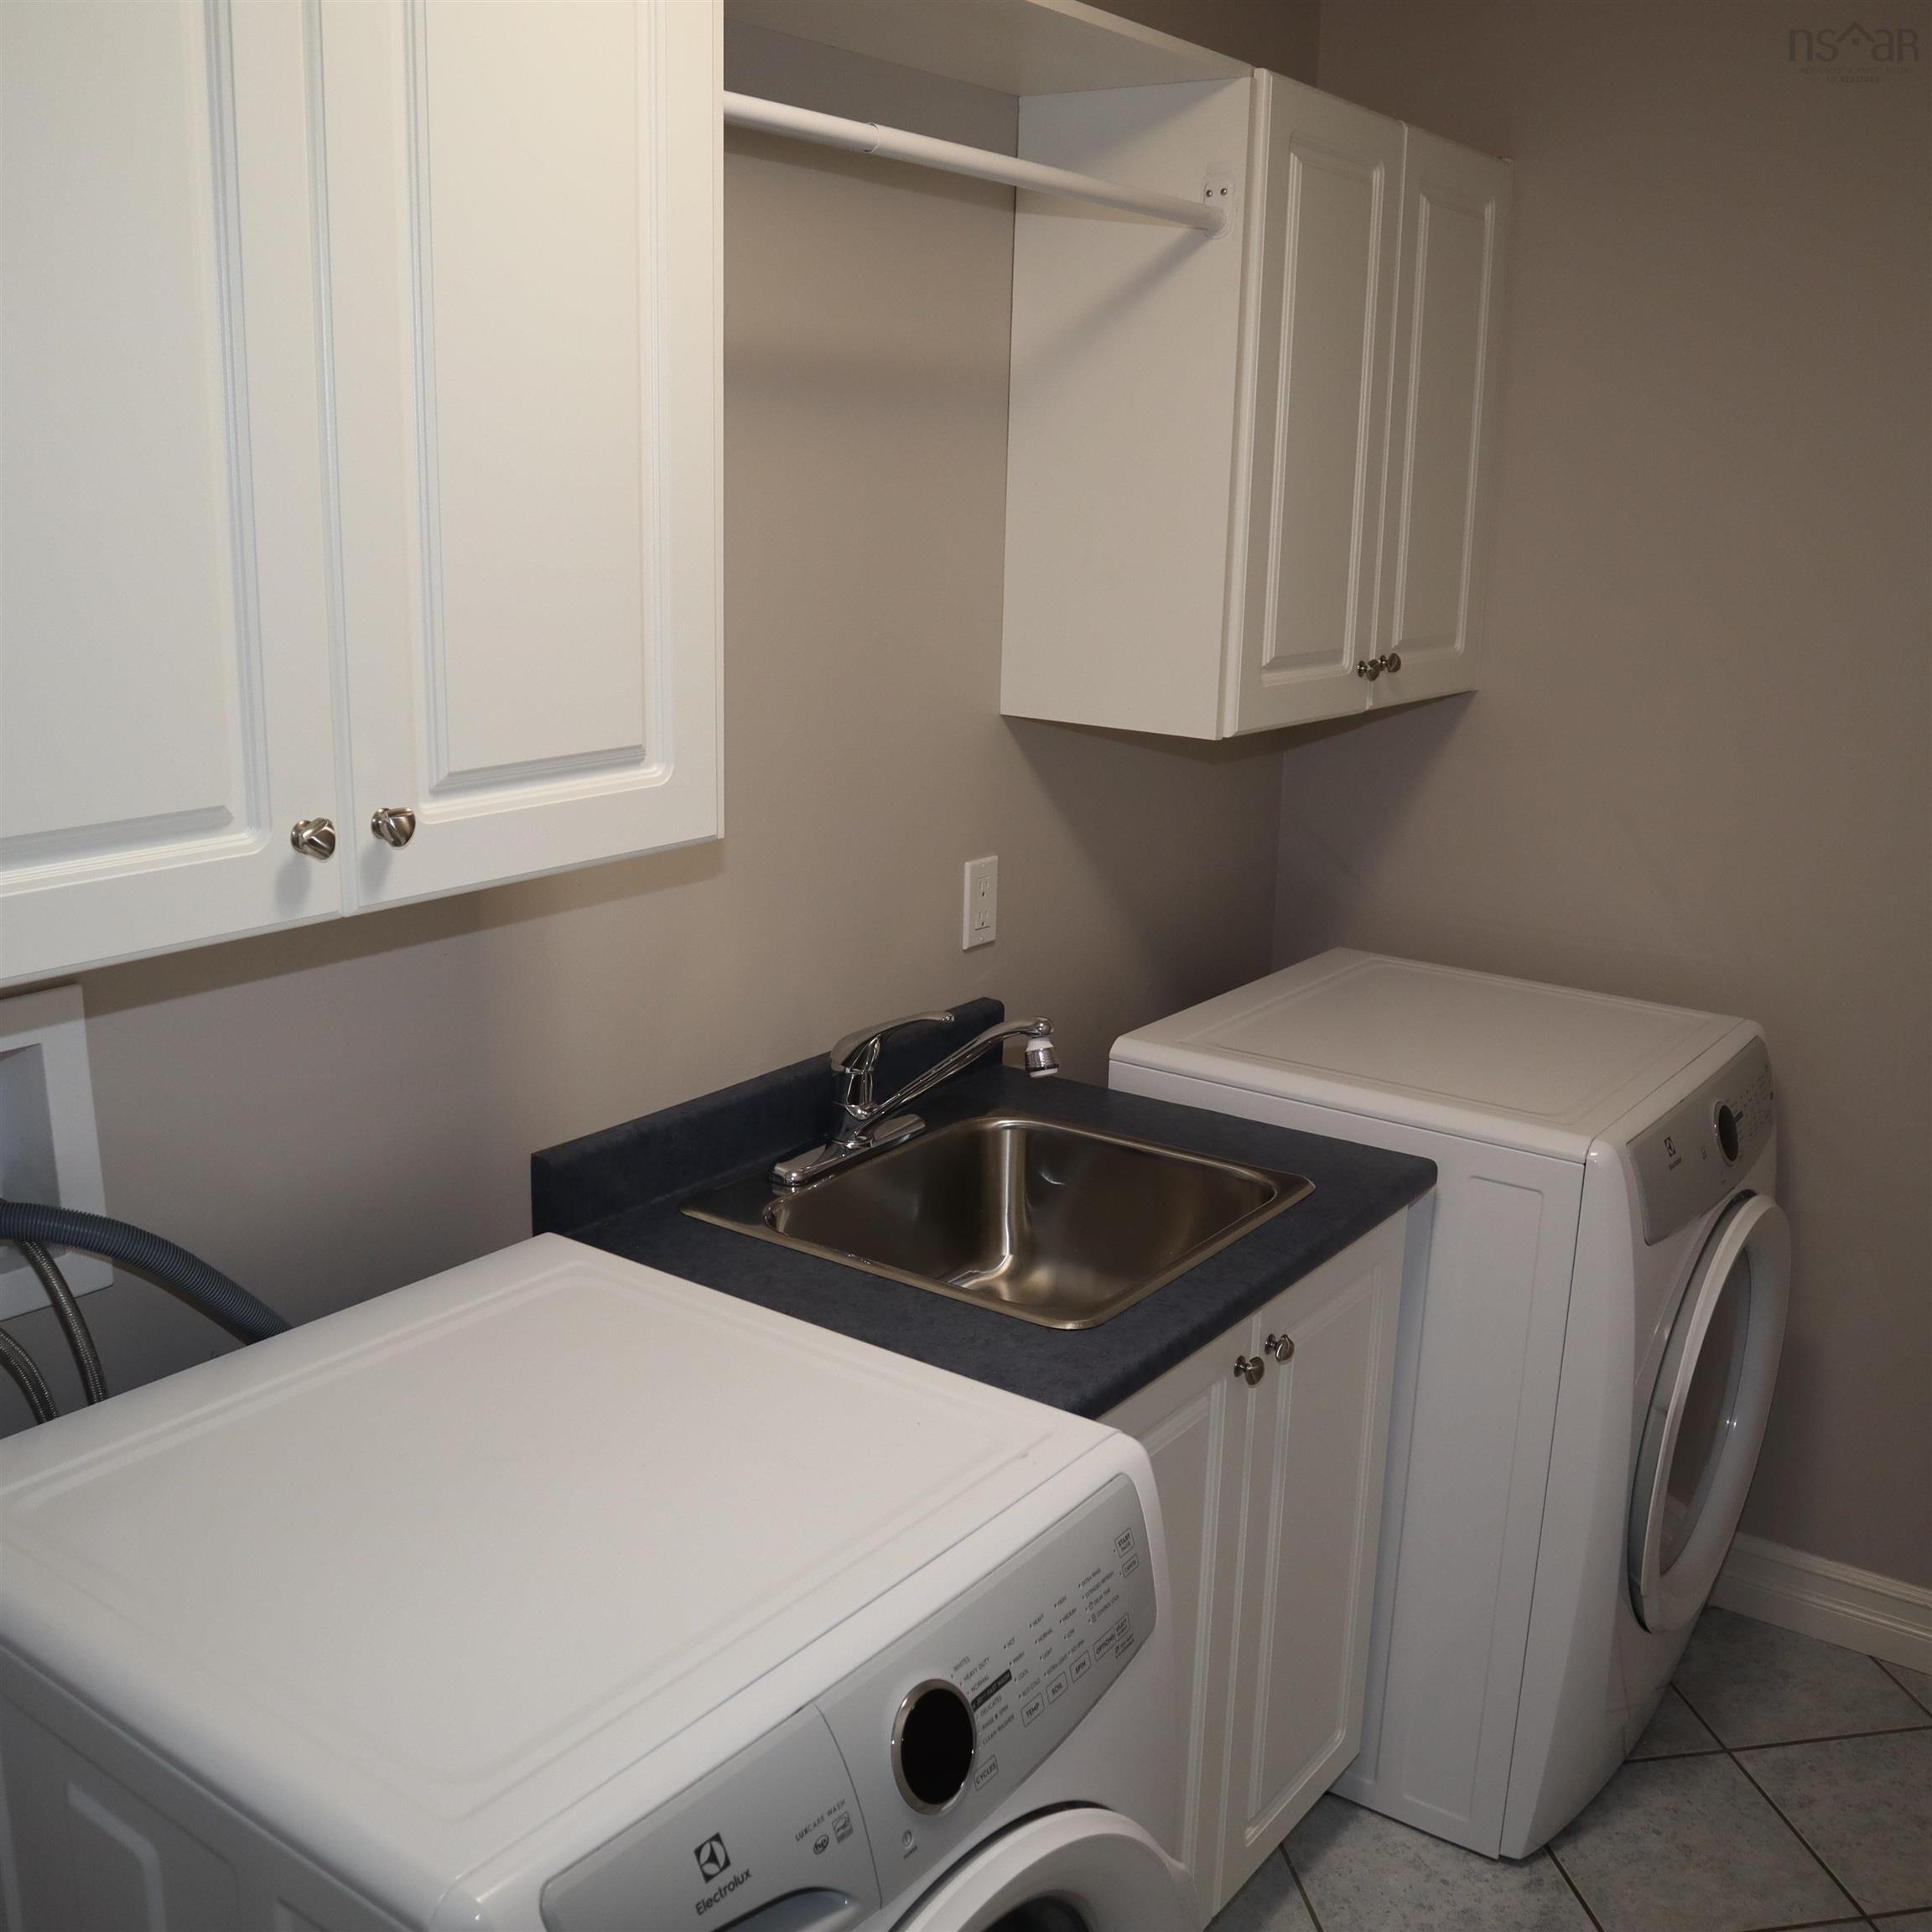
| 2nd Level | Laundry | 5’2” × 11’ |
| Basement | Bath 3 | 8’4” × 7’11” |
| Basement | Family Room | 13’ × 9’ |
| Basement | Games Room | 23’ × 9’ |
| Basement | Den/Office | 11’10” × 8’ |
| Basement | Utility | 12’ × 8’ |
| Basement | Storage | 7’5” × 3’11” |
| Basement | OTHER | 8’4” × 5’8” |
Features
- Alarm System
- Deck
- Driveway
- Fireplace
- Garage
- Gazebo
- Gym
- Landscaped
- Patio
- Pool
| Appliances Included | Barbeque, Central Vacuum, Oven - Electric, Dishwasher, Dryer, Dryer - Electric, Intercom, Microwave, Refrigerator, Wine Fridge |
|---|---|
| Other Features | Inground Pool, Air Exchanger, Alarm System, Central Vacuum, Ensuite Bath, HRV (Heat Rcvry Ventln), Intercom, Air Jet Tub, Propane Fireplace, Gazebo, Walk In Closet |
Location Details
| County | Halifax |
|---|---|
| District | Woodlawn, Portland Estates, Nantucket |
| Community Features | Park, Playground, Public Transit, Recreation Center, School Bus Service, Shopping, Place Of Worship |
Contact Agent

Michael Sears
C.Mgr.; P.Mgr.; C.I.M.; CD
michael.sears@ververealty.ca
Thank you for reaching out
Your message was delivered, and a confirmation email has been sent to the address provided. If you do not see it in your inbox, please check your junk or spam folder.
We’re sorry, but there was an issue submitting your request. Please try again shortly, or contact us directly if the problem persists.