119 Waterwheel Crescent
Summary
|
Beds
3
|
Baths
2
|
Single Family
1,548 sq ft
|
Storeys
3
|
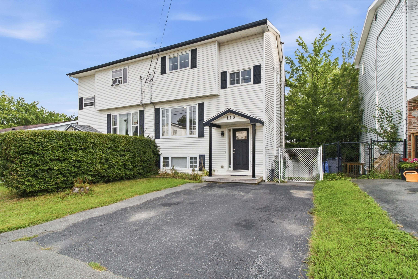
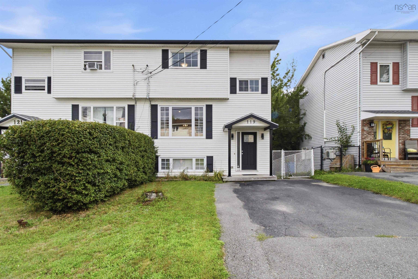
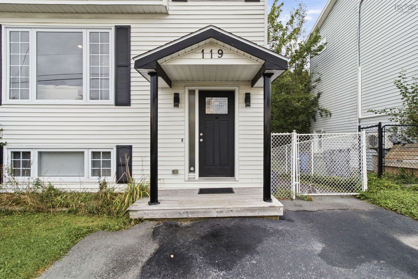
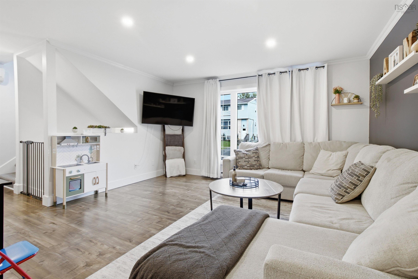
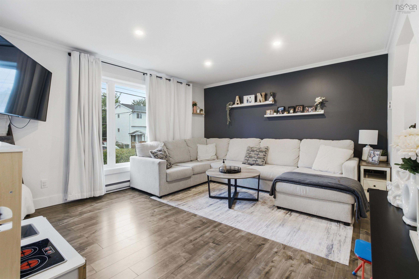
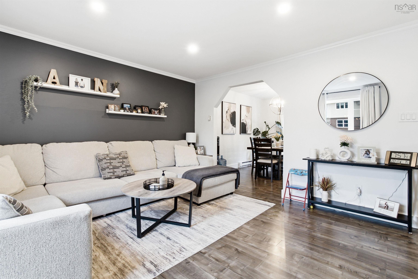
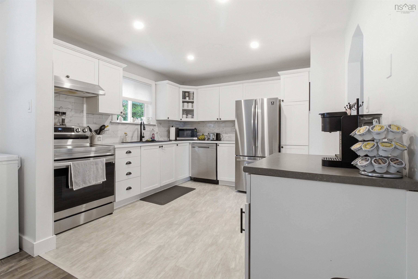
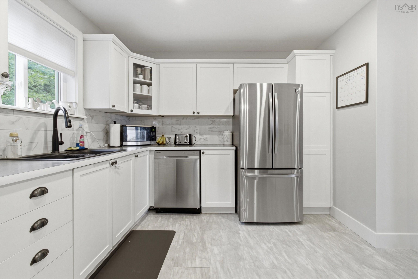
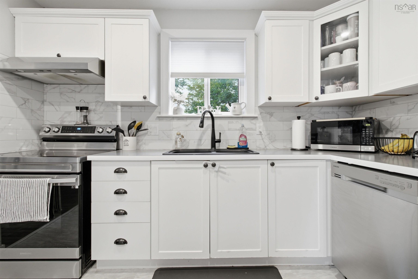
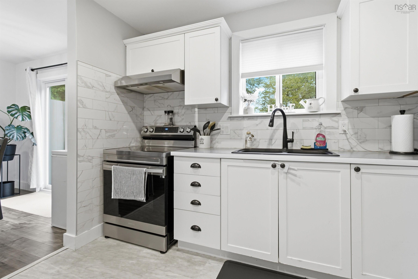
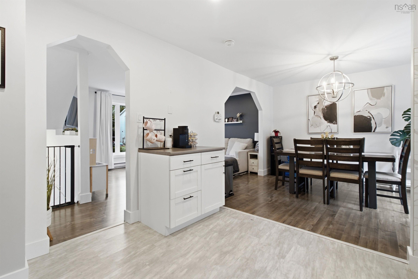
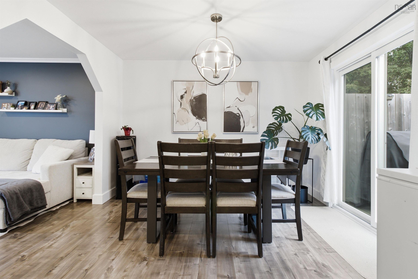
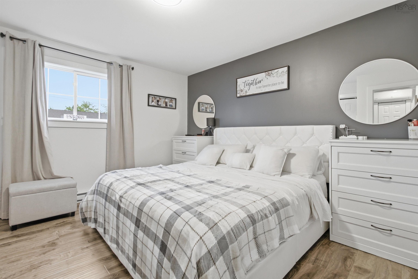
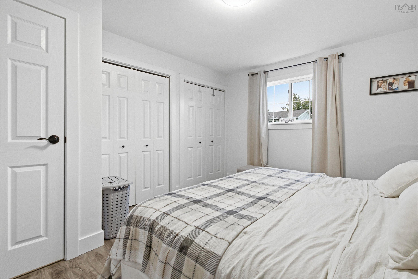
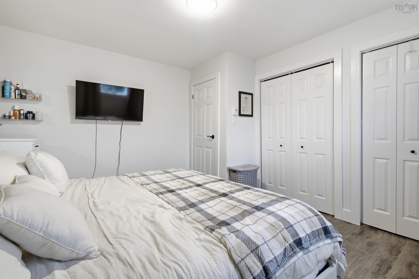
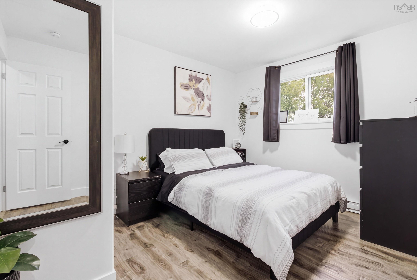
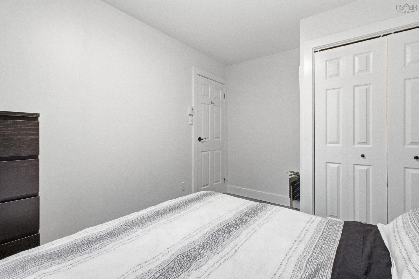
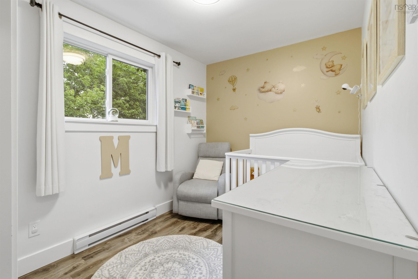
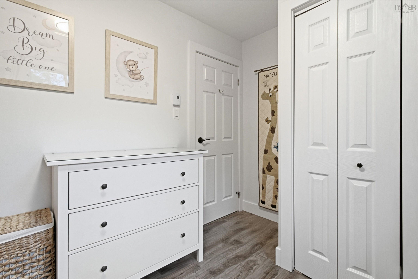
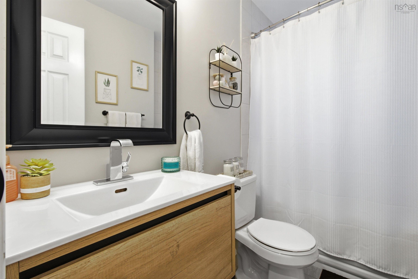
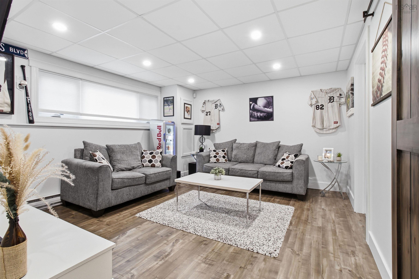
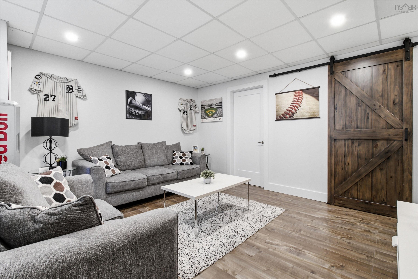
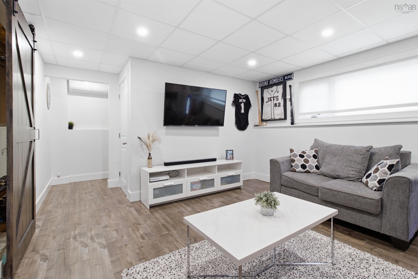
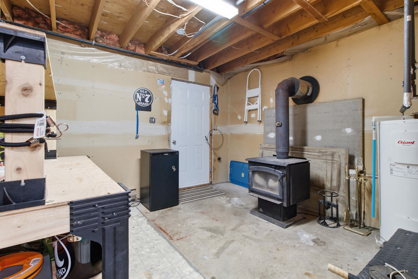
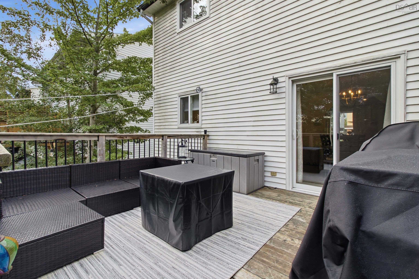
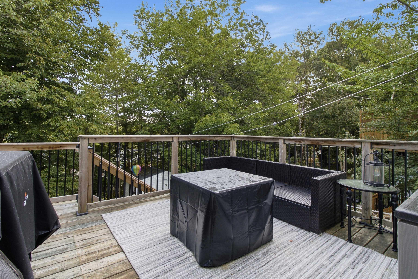
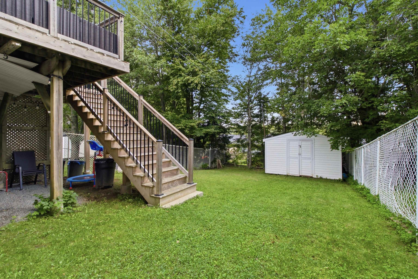
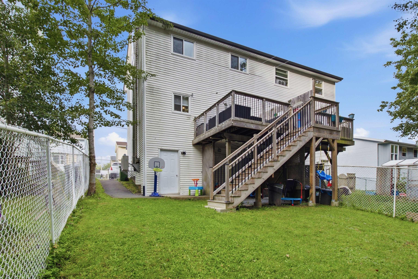
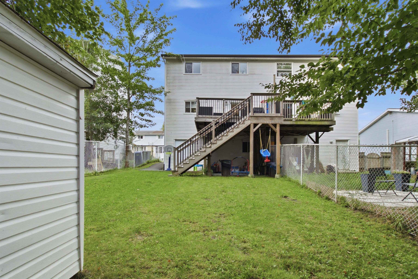
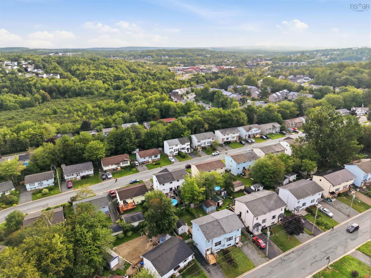
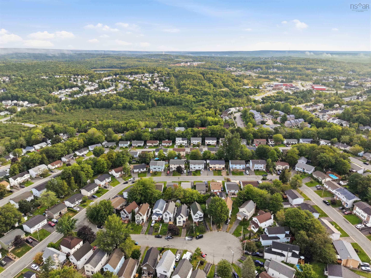
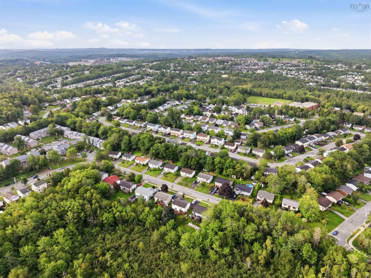
Welcome to this beautifully updated and truly move-in-ready 3-bedroom, 1.5-bathroom, two-storey semi-detached home in the heart of Millwood! Offering a fantastic combination of space, comfort, and convenience, this home has seen an impressive list of upgrades over the years, with the current owners continuing to improve the property since purchasing in 2022. Inside, you’ll find a bright and inviting layout featuring an updated kitchen, flooring, trim, paint, and bathrooms, along with new pot lights, light fixtures, and all-new baseboard heaters completed in 2022. The home offers three comfortable bedrooms, efficient heating and cooling, a WETT-certified wood stove to enjoy during the colder months, and a walkout basement providing convenient access to the fully fenced backyard. Perfect for kids, pets, entertaining, or simply enjoying your own private outdoor space, the backyard also features new stairs added off the back deck in 2023. Major recent improvements provide even more peace of mind, including a new roof in October 2024 and three new heat pumps installed in November 2024. For families, the location is hard to beat, with Millwood Elementary School within walking distance and parks, shopping, and everyday amenities just minutes away. With so many updates already completed, there’s nothing left to do but unpack, settle in, and enjoy. If you’ve been searching for a move-in-ready home in an established, family-friendly Millwood neighbourhood, this one deserves a closer look!
Property Details
| Property Style | Residential |
|---|---|
| Zoning | R-2 |
| Building Style | 2 Storey |
| Structure Style | Semi-Detached |
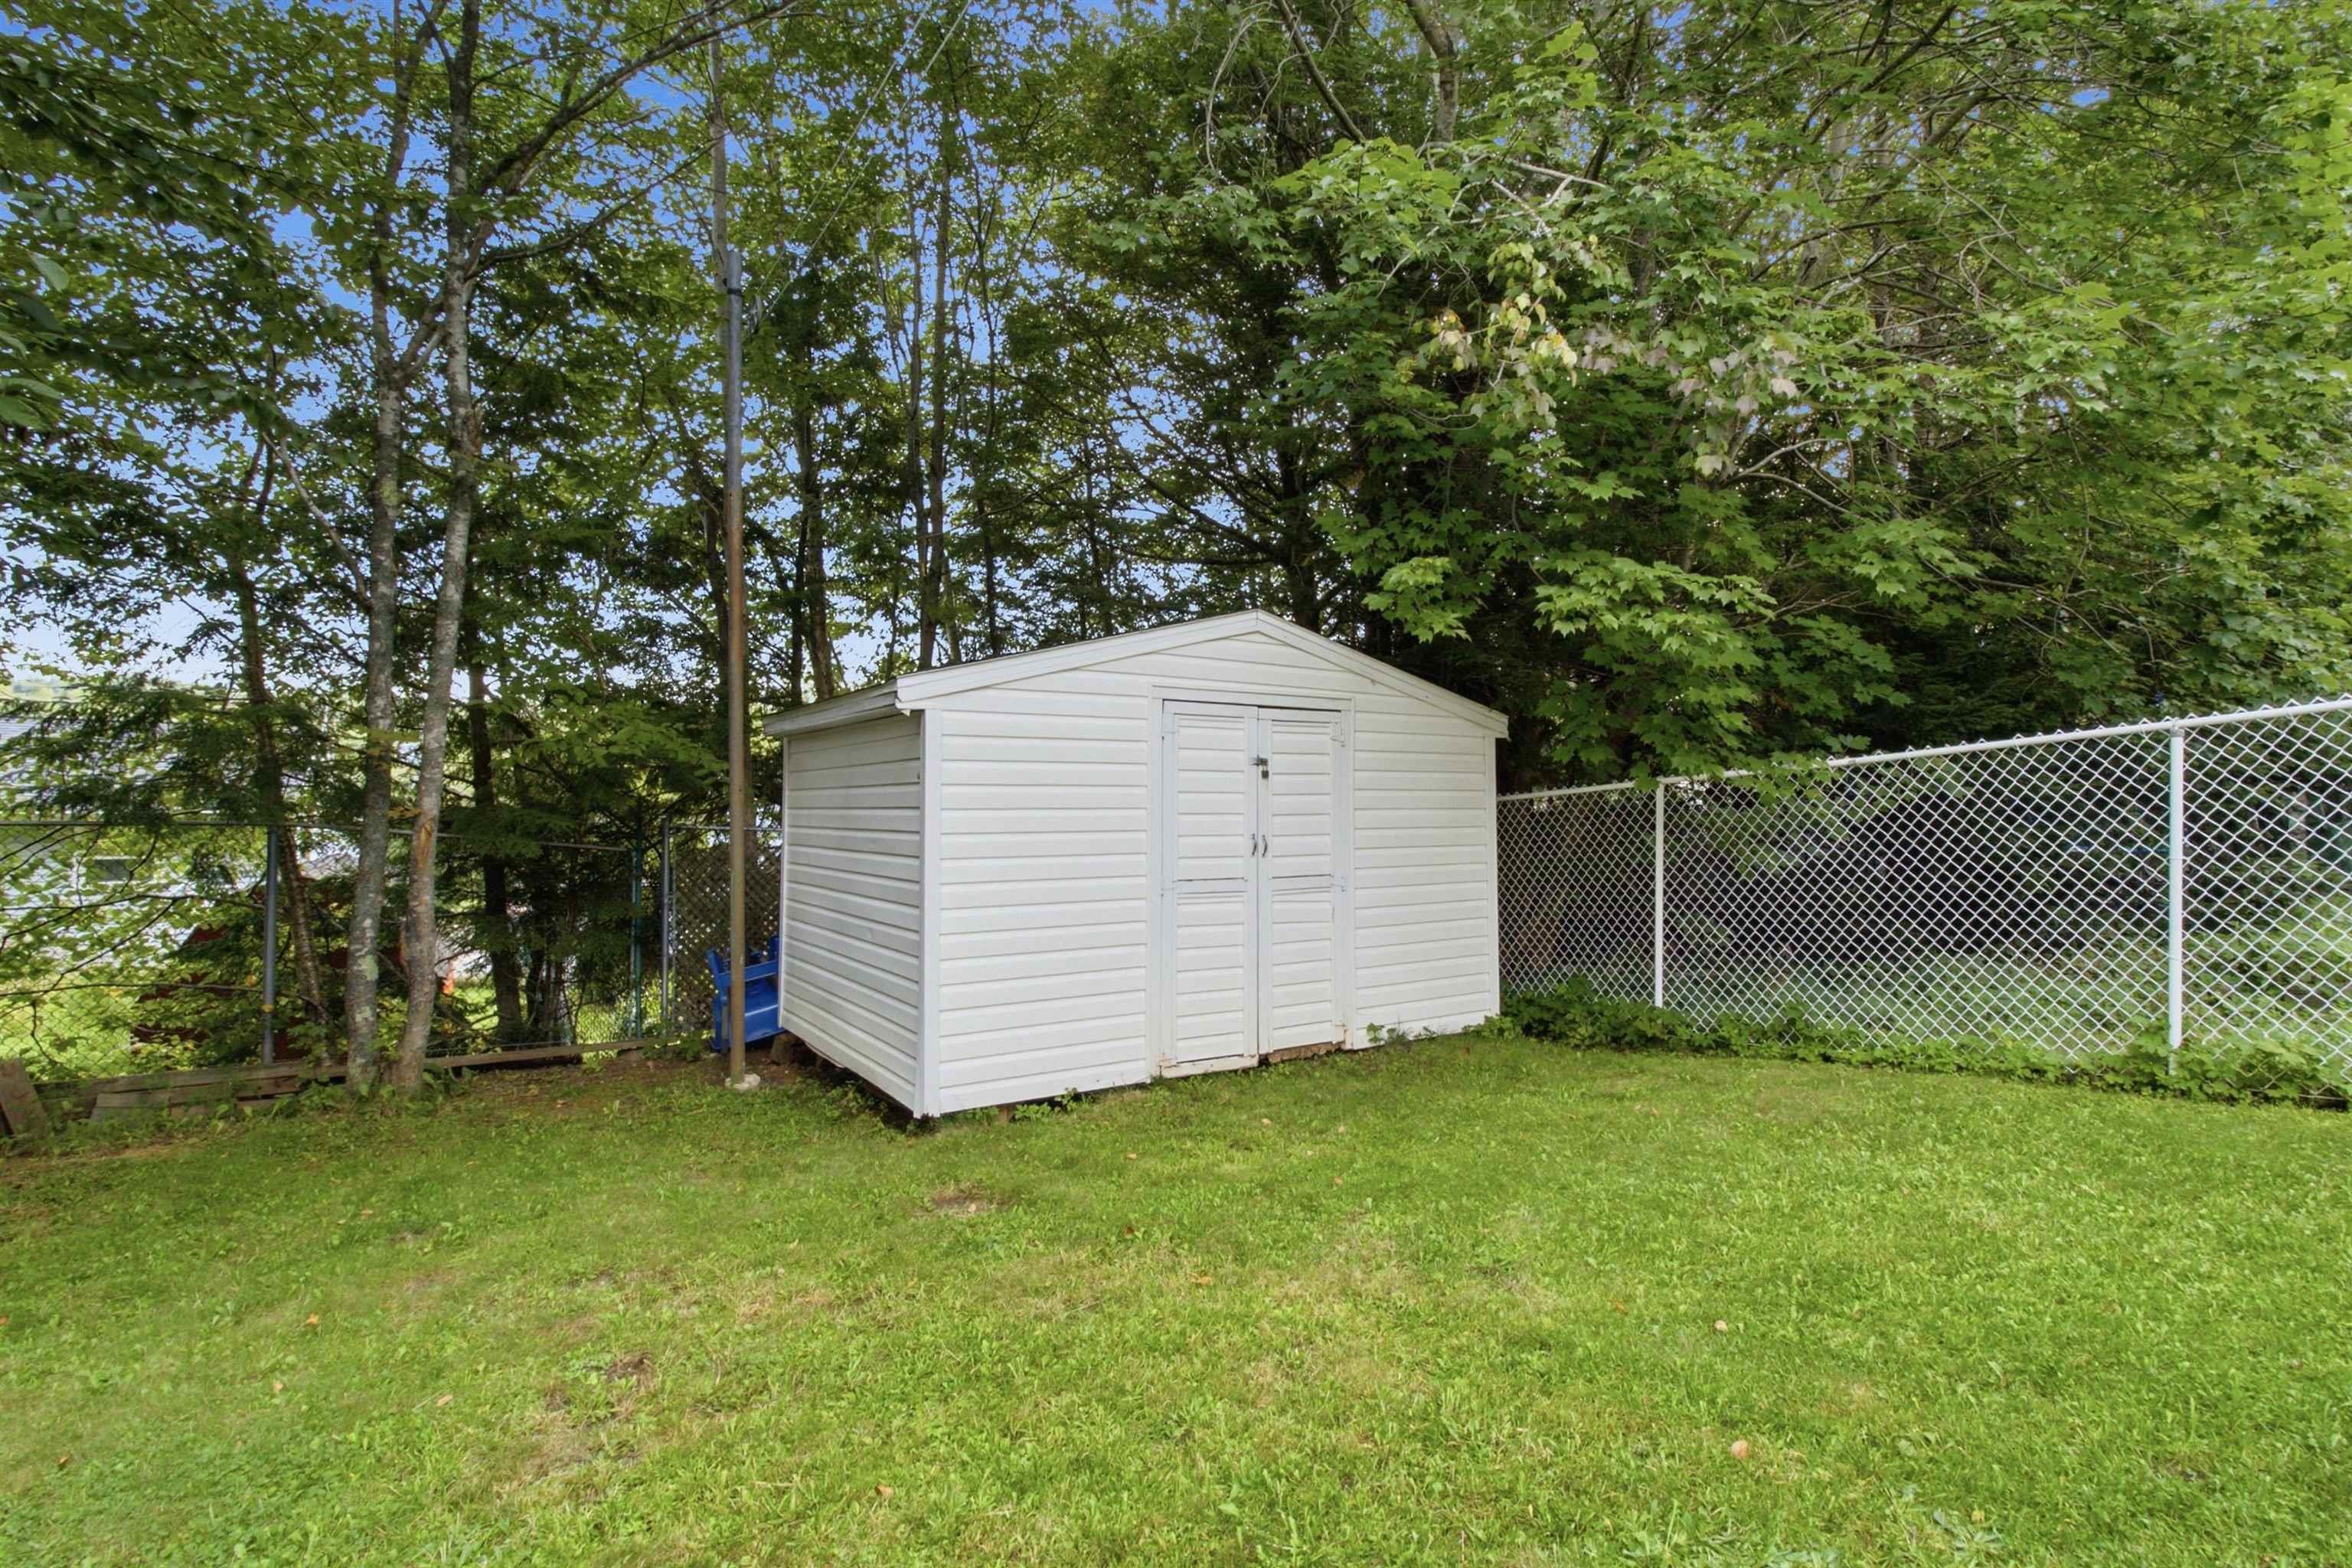
| Structures | Deck, Patio, Shed |
| Utilities | Cable, Electricity, High Speed Internet, Telephone |
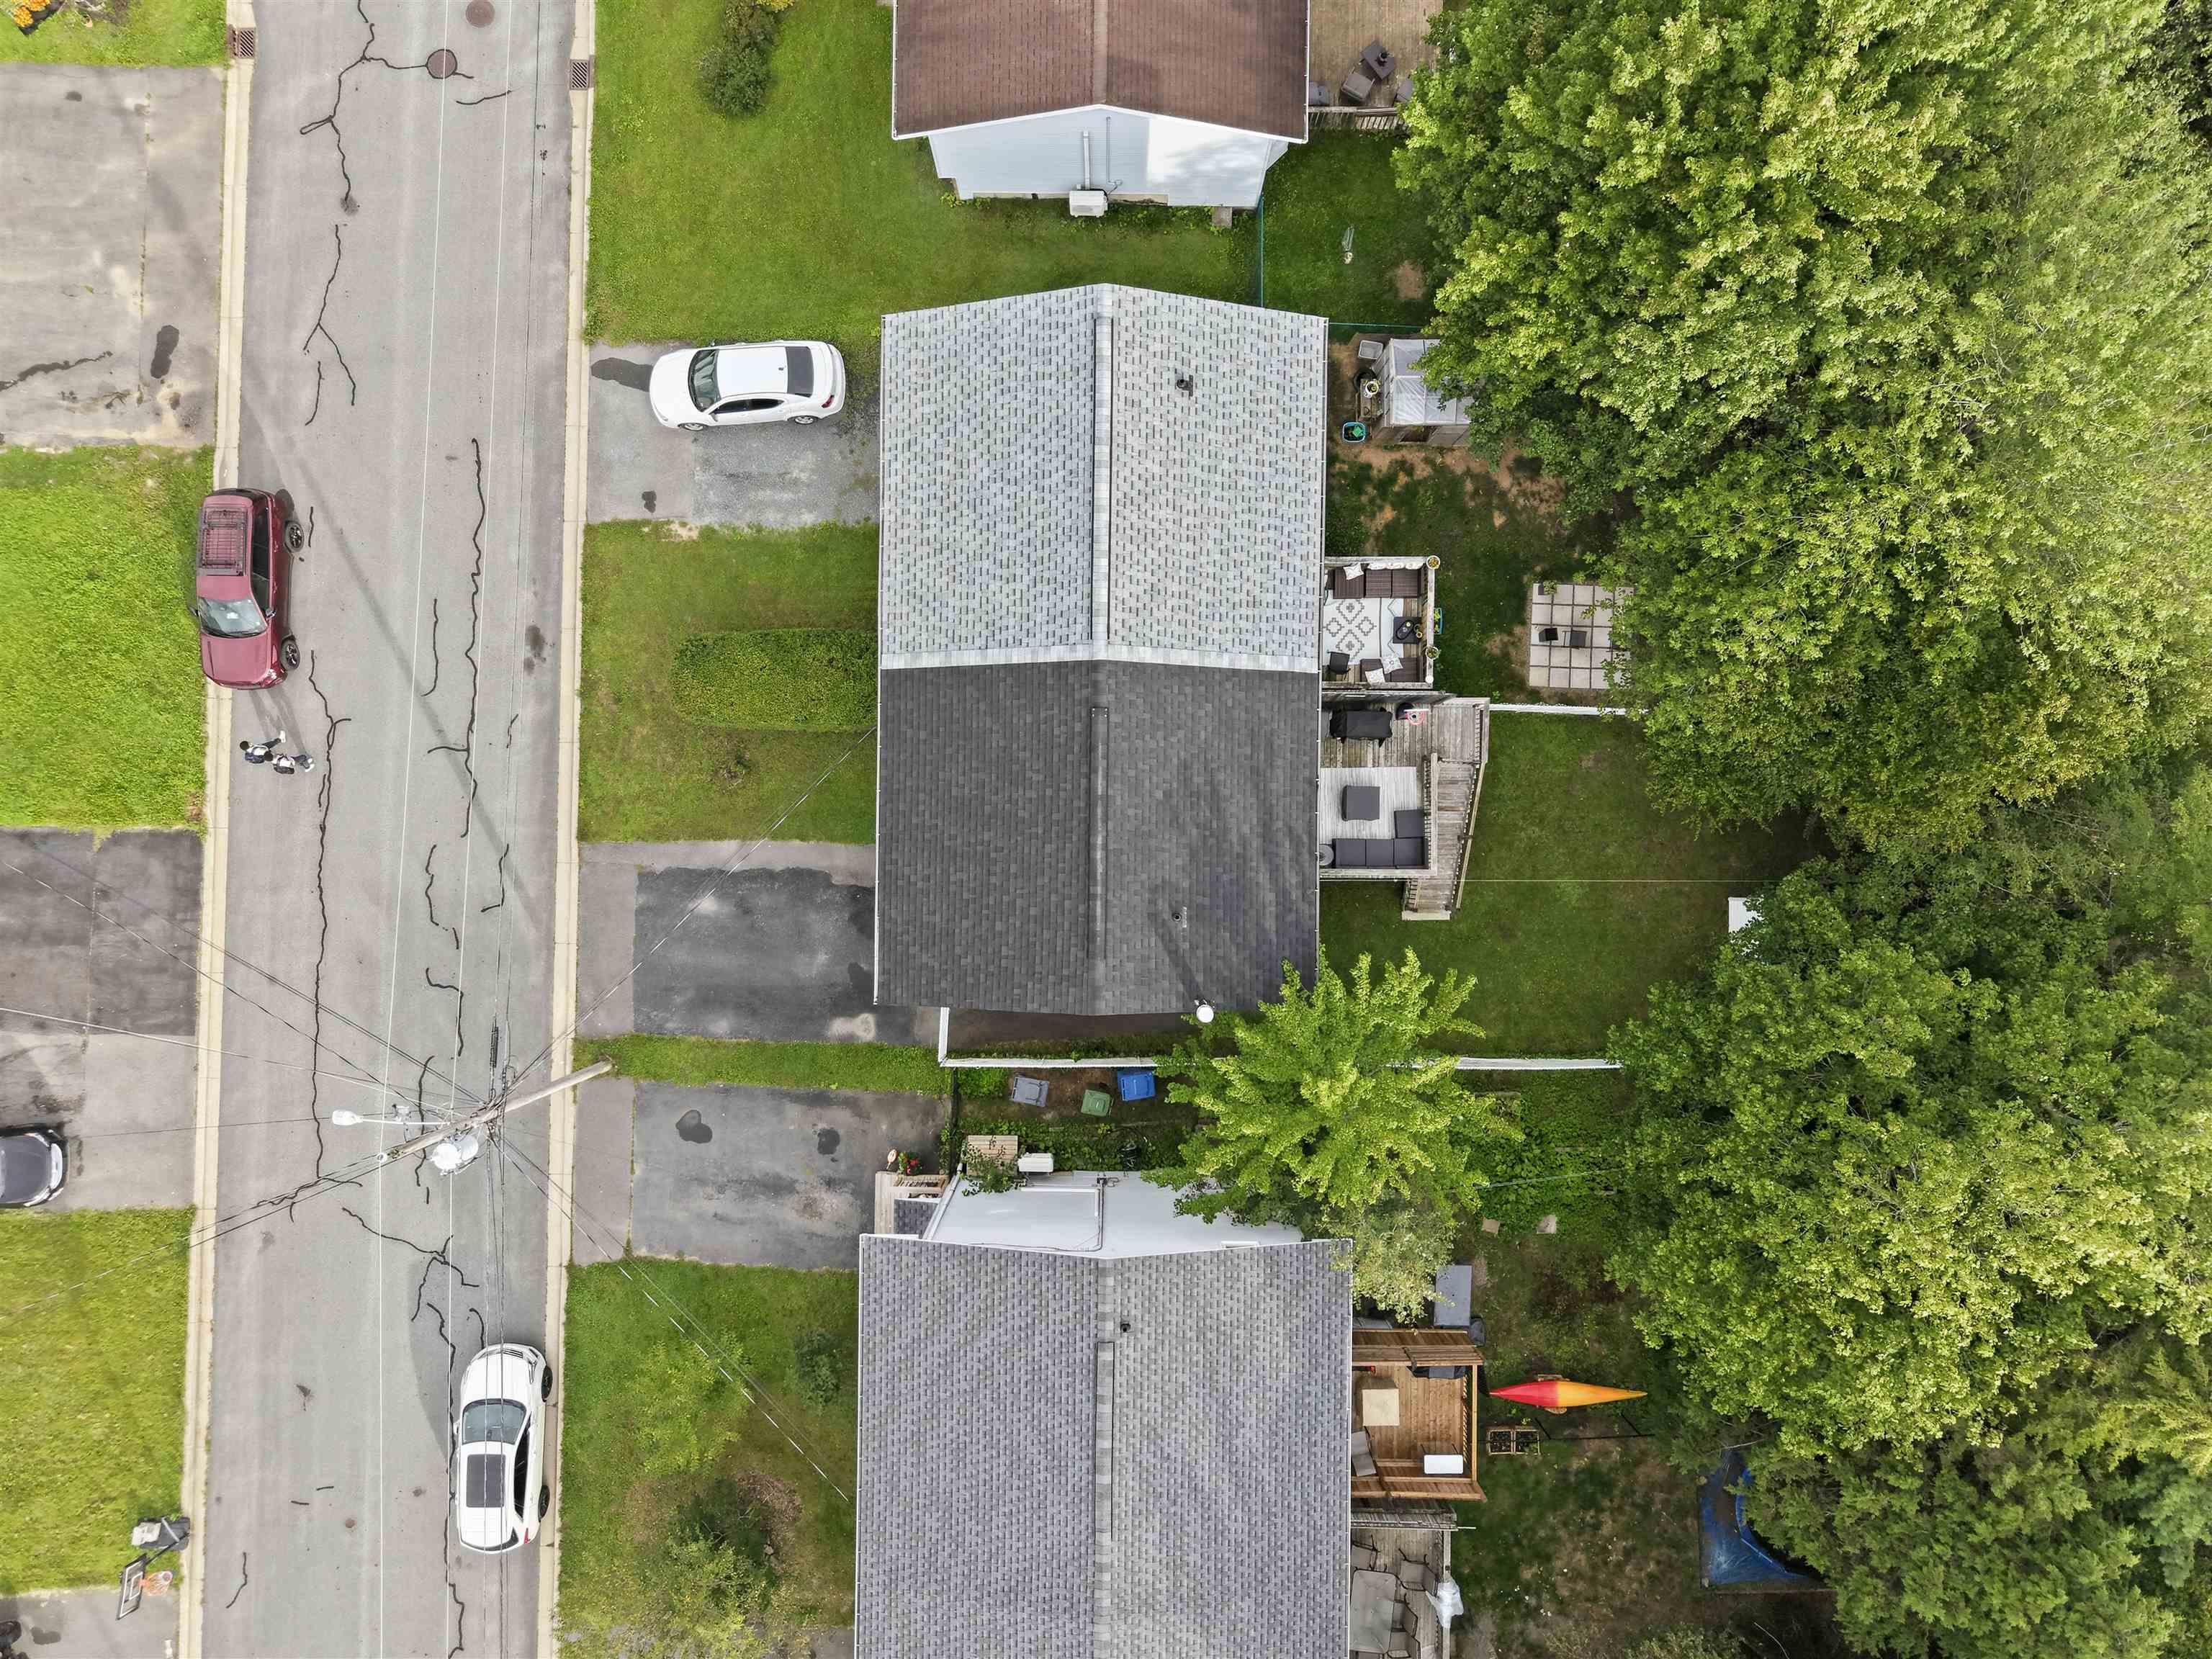
| Roof | Asphalt Shingle |
| Flooring | Carpet, Concrete, Laminate, Tile |
| Basement | Fully Developed, Walkout |
| Driveway | Paved |
| Foundation | Poured Concrete |
| Exterior | Vinyl |
| Heating Type | Baseboard, Heat Pump -Ductless, Stove |
| Fuel Type | Electric, Wood |
| Water Source | Municipal |
| Sewage | Municipal |
| Building Age | 40 Years |
| Year Built | 1986 |
| Land Features | Cleared, Landscaped, Fenced |
Measurements
| Main Living Area | 1,114 sq ft |
|---|---|
| Total Living Area | 1,548 sq ft |
| Lot Size 1 | 3,004 sq ft |
| Total Lot Size | 3,004 sq ft |
| Building Dimensions | 22’ × 26’ |
| Lot Size Source | Land Reg |
| Property Size | Under 0.5 Acres |
| Floor | Room | Dimensions |
|---|---|---|
| Main Floor | Living Room | 14’ × 13’ |
| Main Floor | Dining Room | 10’ × 11’ |
| Main Floor | Kitchen | 11’ × 11’ |
| 2nd Level | Primary Bedroom | 11’ × 13’ |
| 2nd Level | Bedroom | 9’ × 12’ |
| 2nd Level | Bedroom | 11’ × 7’ |
| 2nd Level | Bath 1 | 8’ × 5’ |
| 2nd Level | Storage | 3’ × 4’ |
| Basement | Rec Room | 20’ × 12’ |
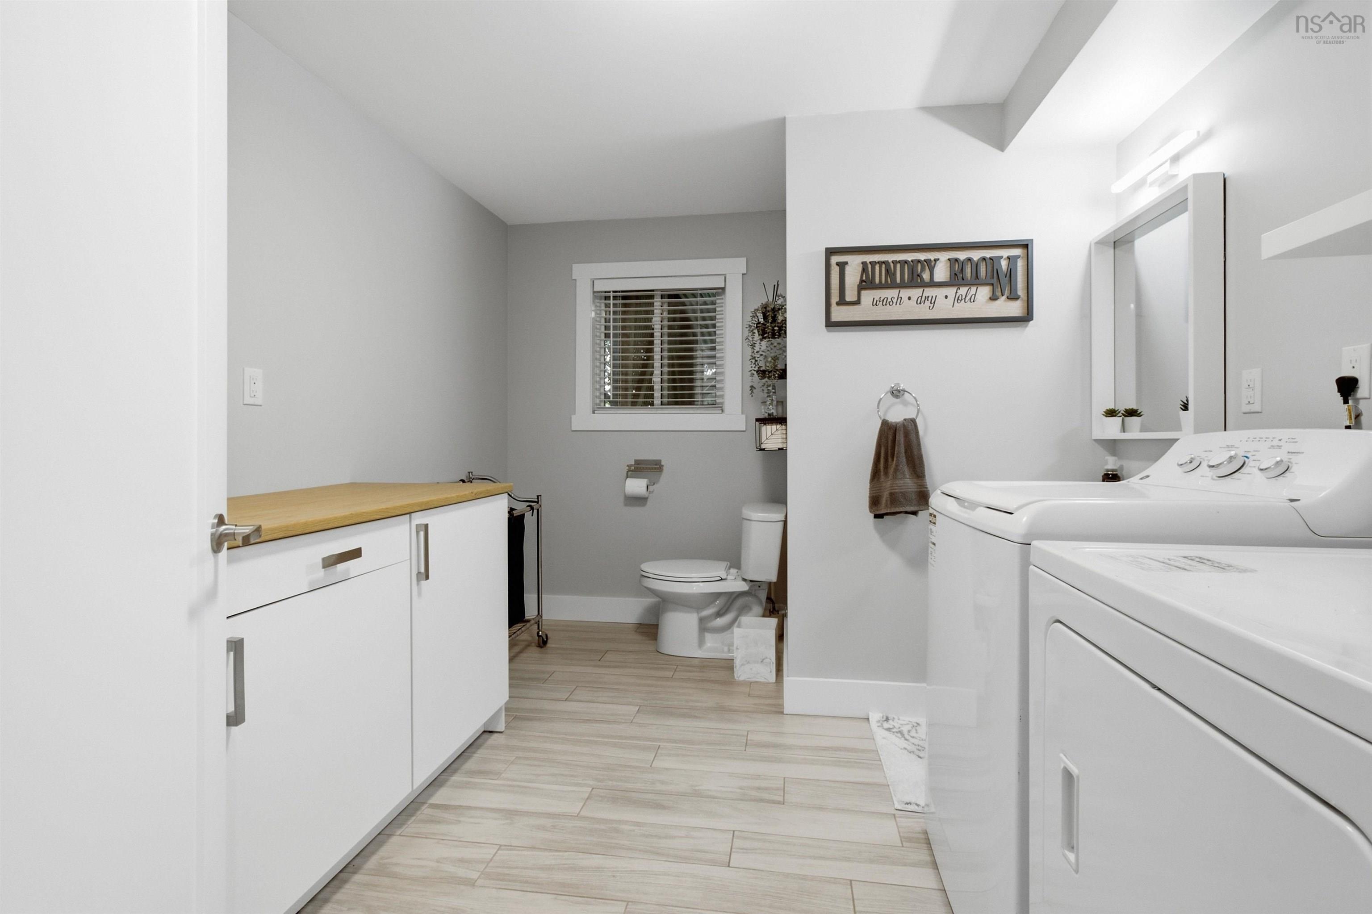
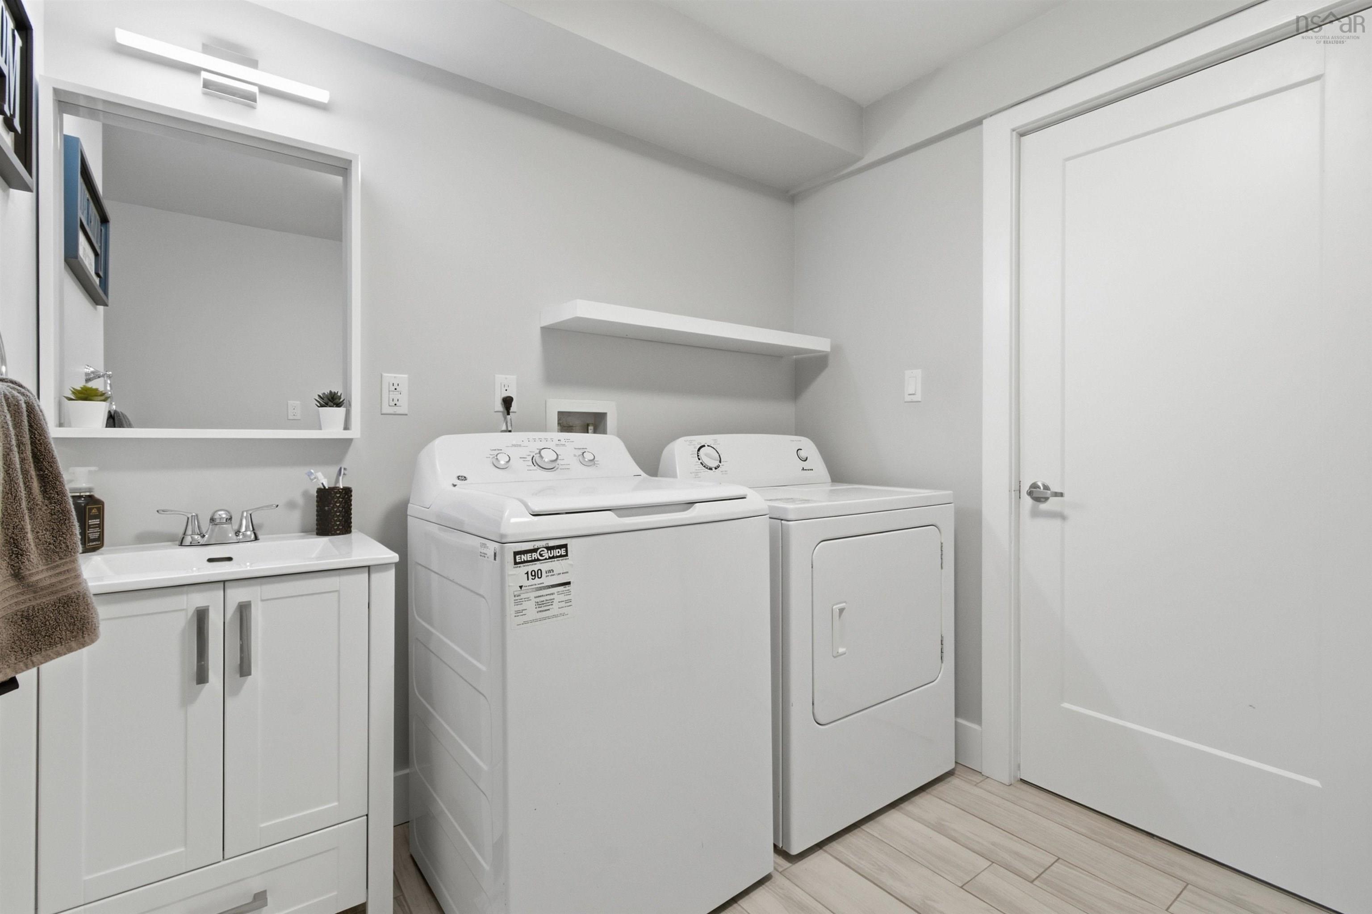
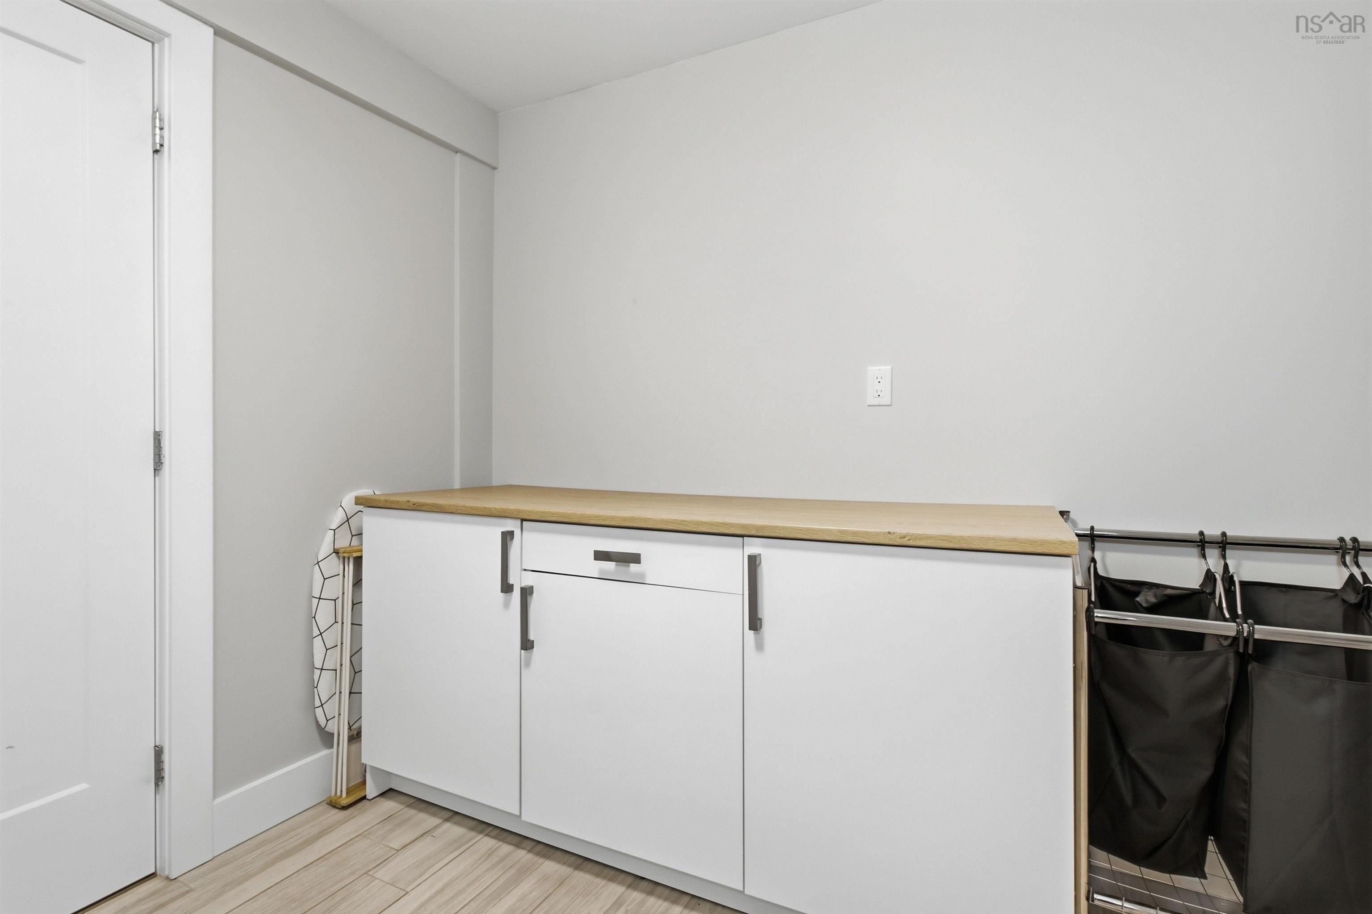
| Basement | Laundry/Bath | 9’ × 10’ |
| Basement | Storage | 15’ × 11’ |
| Basement | Storage | 6’ × 8’ |
Features
- Deck
- Driveway
- Garage
- Landscaped
- Patio
| Appliances Included | Range, Stove, Dishwasher, Dryer, Washer, Refrigerator |
|---|---|
| Other Features | Wood Stove(s) |
Location Details
| County | Halifax |
|---|---|
| District | Sackville |
| Community Features | Park, Playground, Public Transit, Recreation Center, School Bus Service, Shopping, Place Of Worship |
| Schools |
|
Contact Agent

Michael Sears
C.Mgr.; P.Mgr.; C.I.M.; CD
michael.sears@ververealty.ca
Thank you for reaching out
Your message was delivered, and a confirmation email has been sent to the address provided. If you do not see it in your inbox, please check your junk or spam folder.
We’re sorry, but there was an issue submitting your request. Please try again shortly, or contact us directly if the problem persists.