
12 Basinview Drive

Summary
|
Beds
4
|
Baths
3
|
Single Family
2,186 sq ft
|
Storeys
3
|
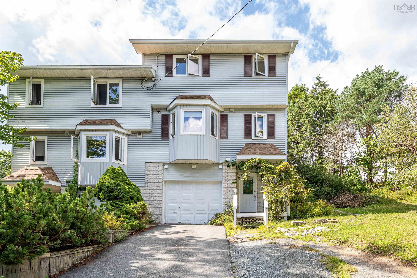
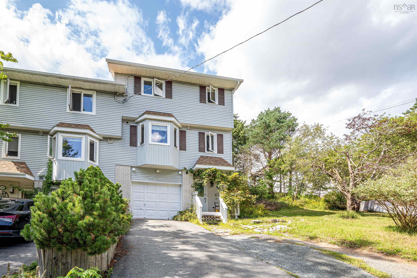
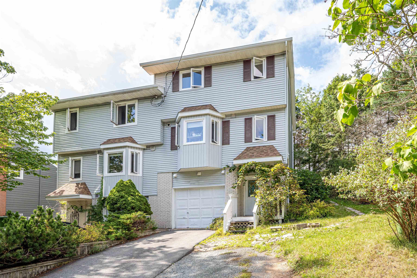
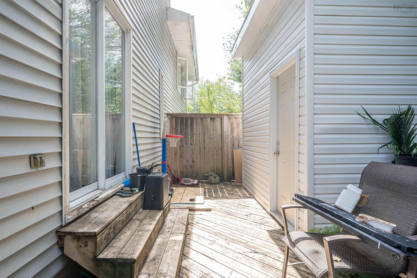
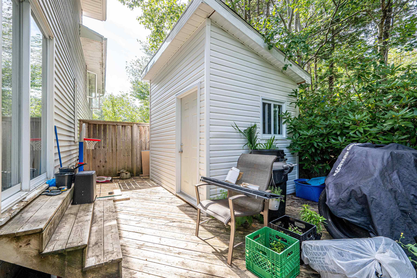
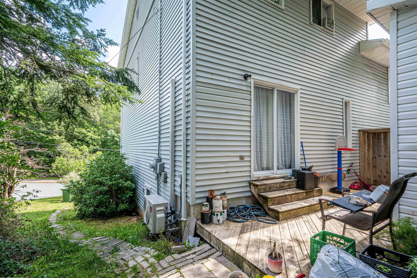
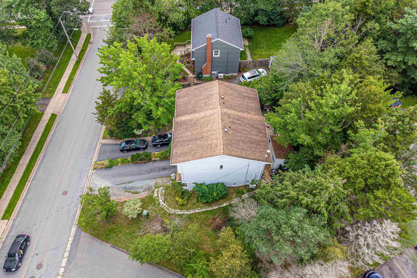
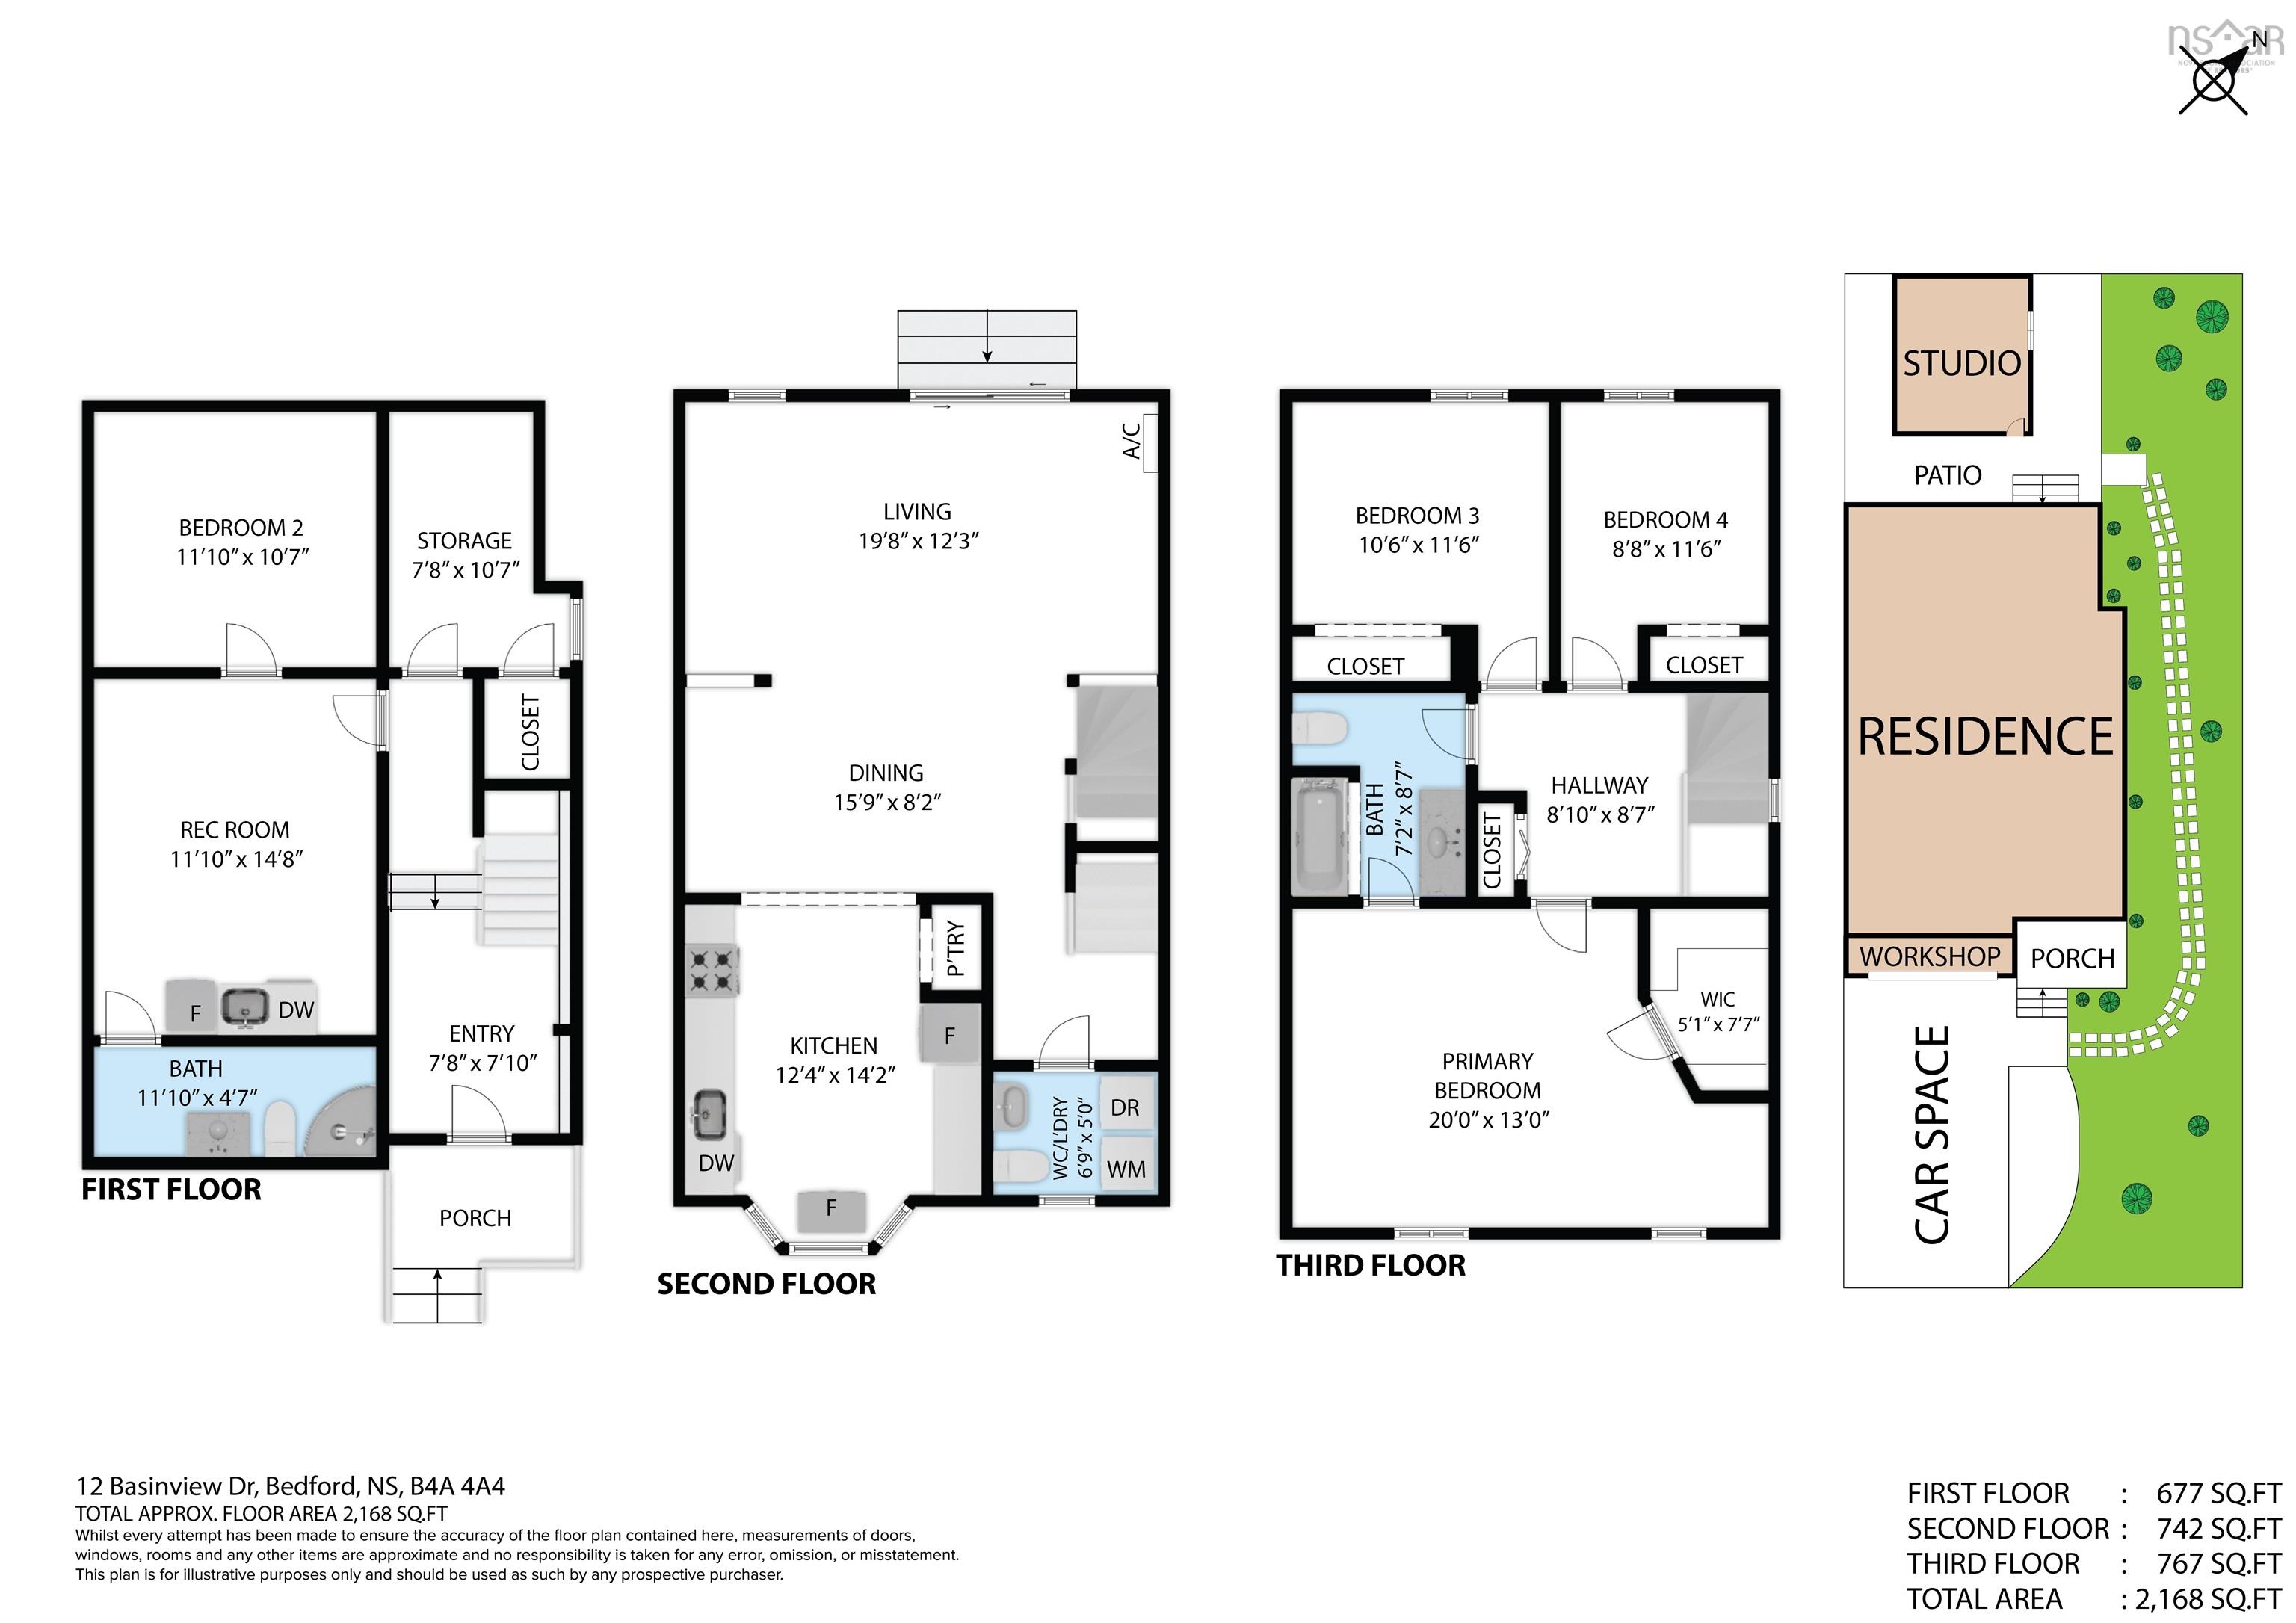
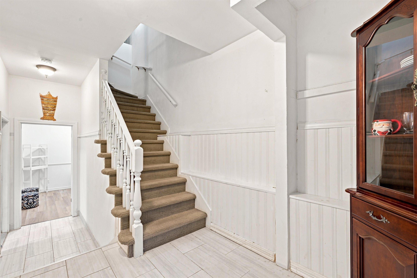
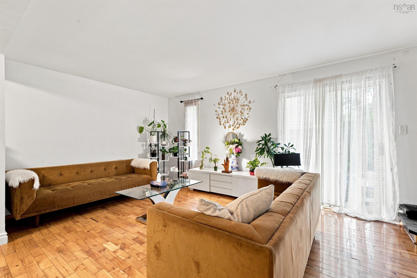
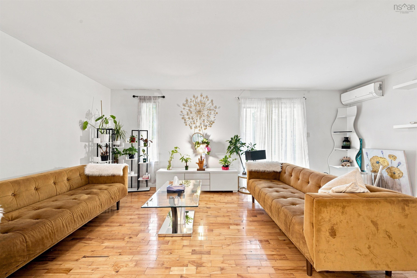
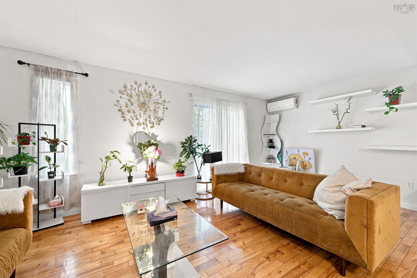
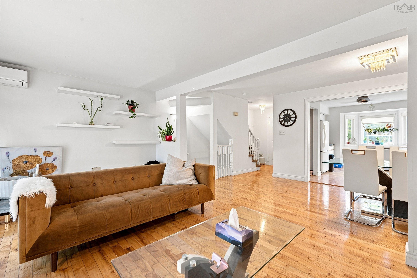
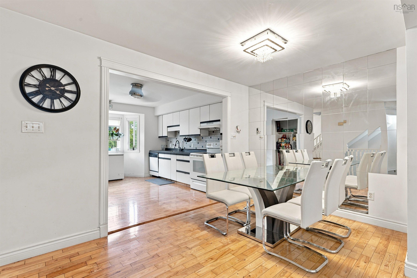
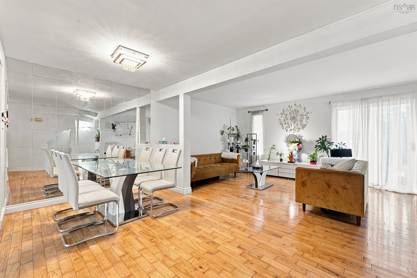
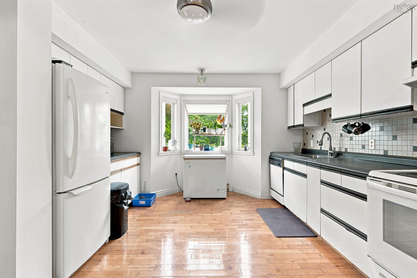
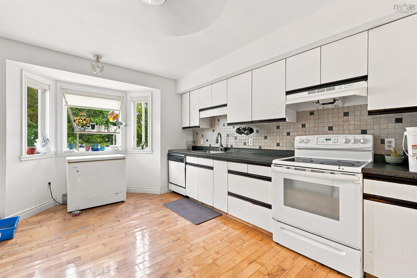
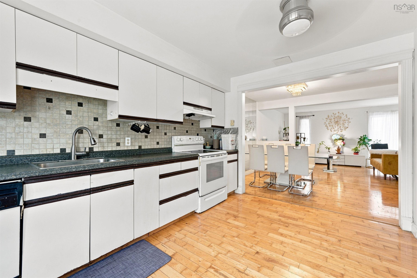
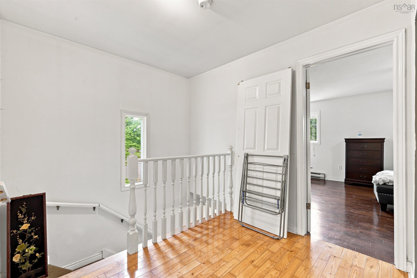
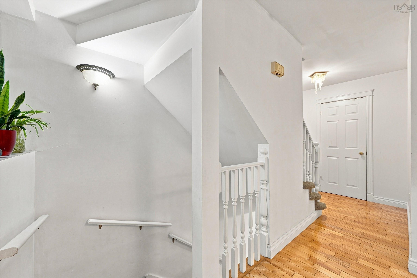
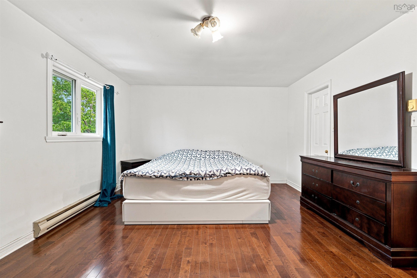
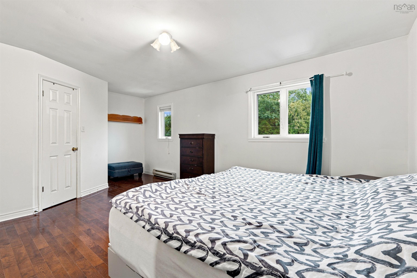
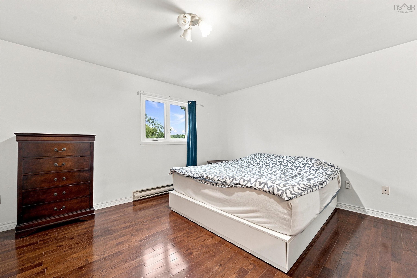
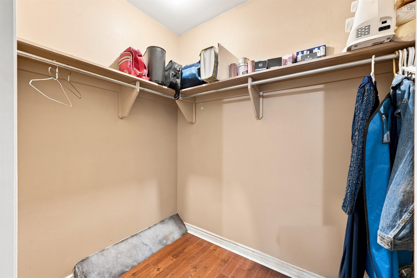
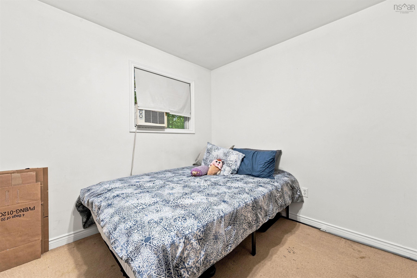
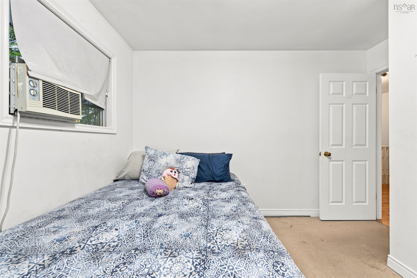
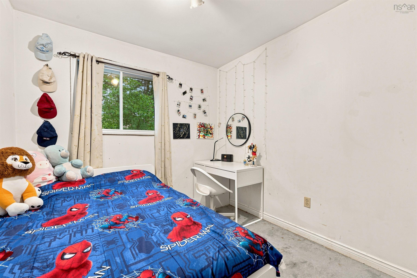
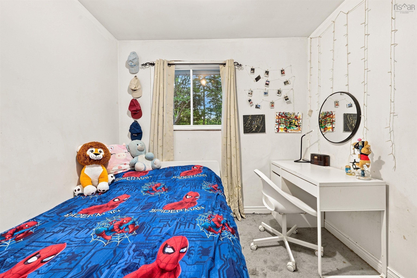
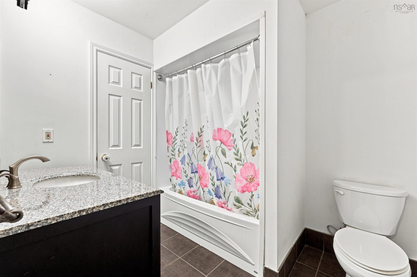
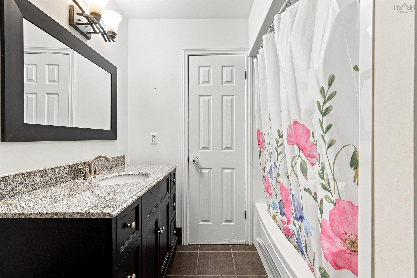
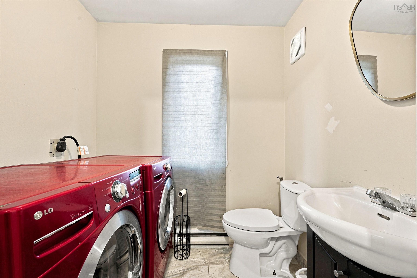
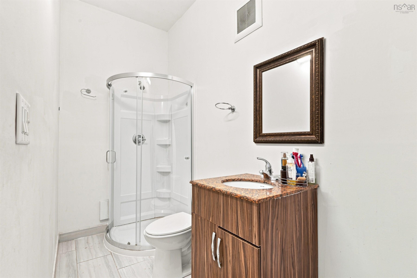
This well-maintained three-bedroom semi-detached home is a fantastic option for first-time buyers, young couples, or growing families. As you head upstairs, you’ll love the bright and open feel of the main level, where the living room, dining area, and kitchen flow seamlessly together, creating the perfect space for everyday living and spending time with family. Patio doors off the living room lead to a private deck that feels like your own little oasis, ideal for entertaining, summer BBQs, or simply relaxing outdoors. The main level is completed by a convenient two-piece bath with laundry. Upstairs, you’ll find a spacious primary bedroom featuring a walk-in closet and private access to the main bathroom, along with two additional generously sized bedrooms. A comfortable and functional home with plenty of space to settle in and make your own!
Property Details
| Property Style | Residential |
|---|---|
| Zoning | RSU |
| Building Style | 2 Storey |
| Structure Style | Semi-Detached |
| Structures | Shed |
| Utilities | Cable, Electricity, High Speed Internet, Telephone, Other |
| Roof | Asphalt Shingle |
| Flooring | Carpet, Ceramic, Hardwood, Laminate |
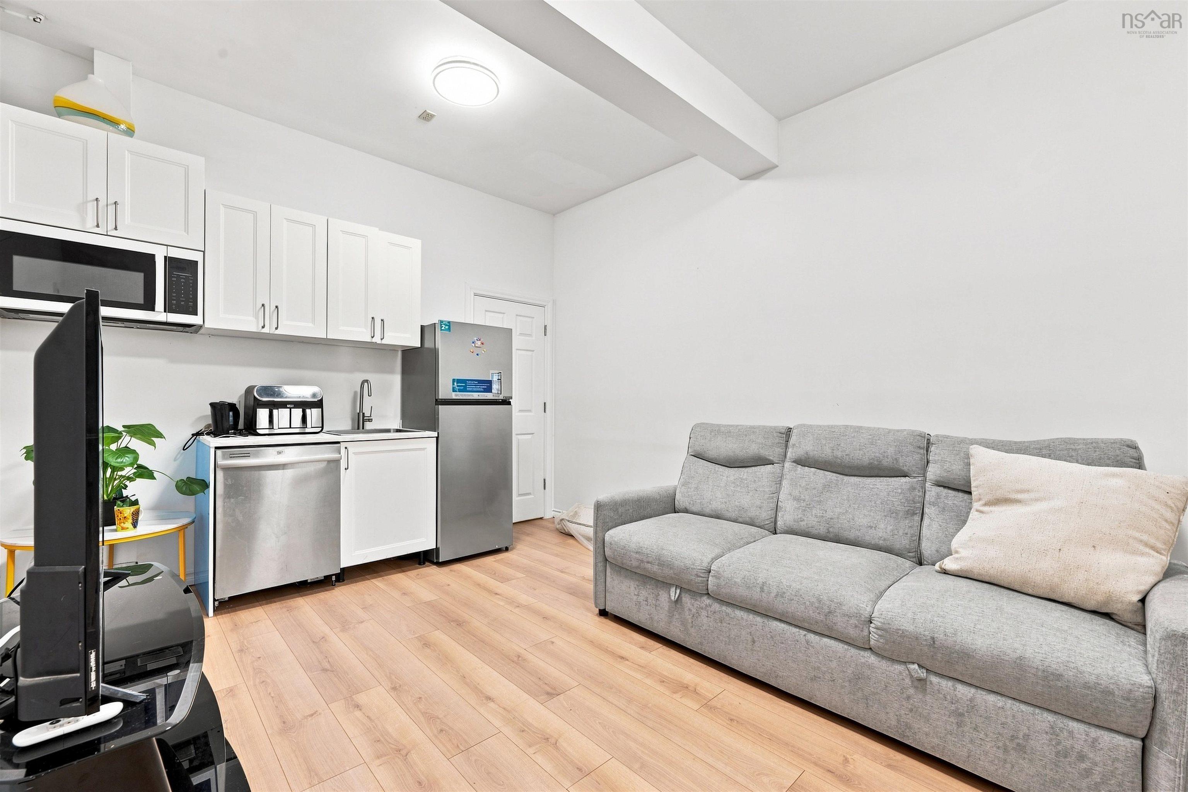
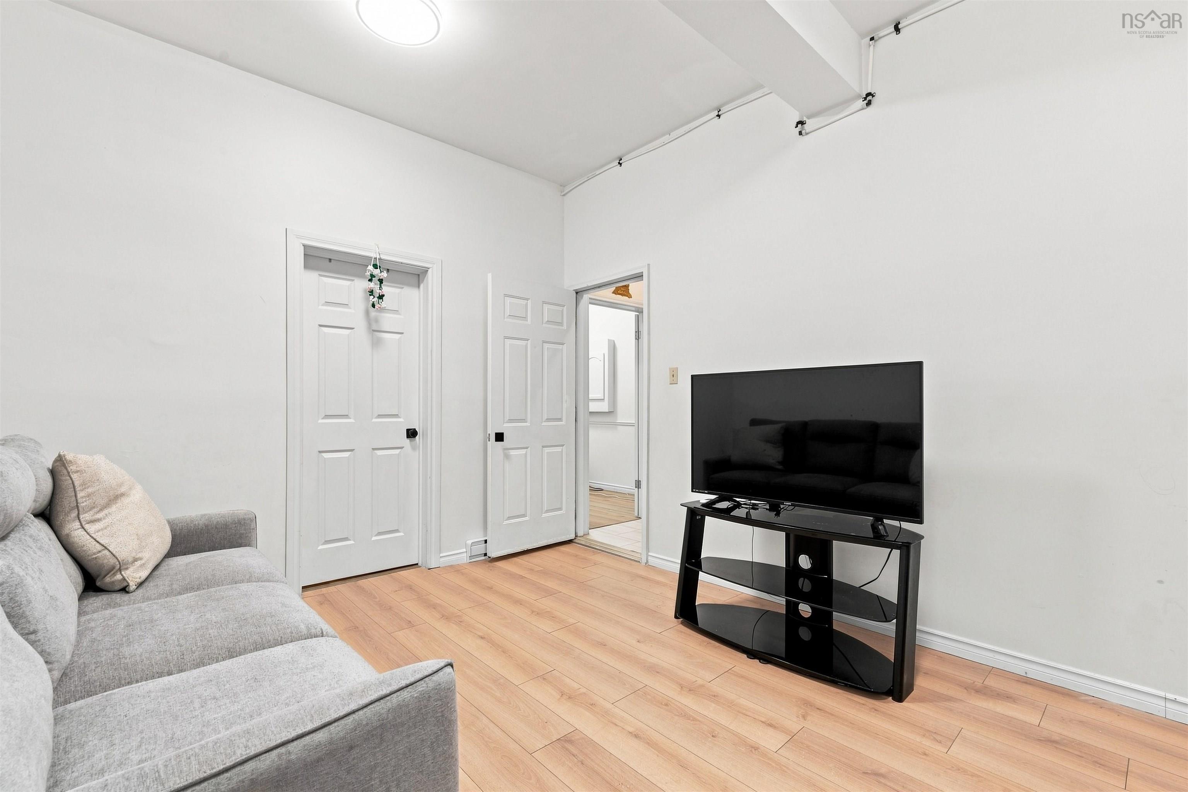
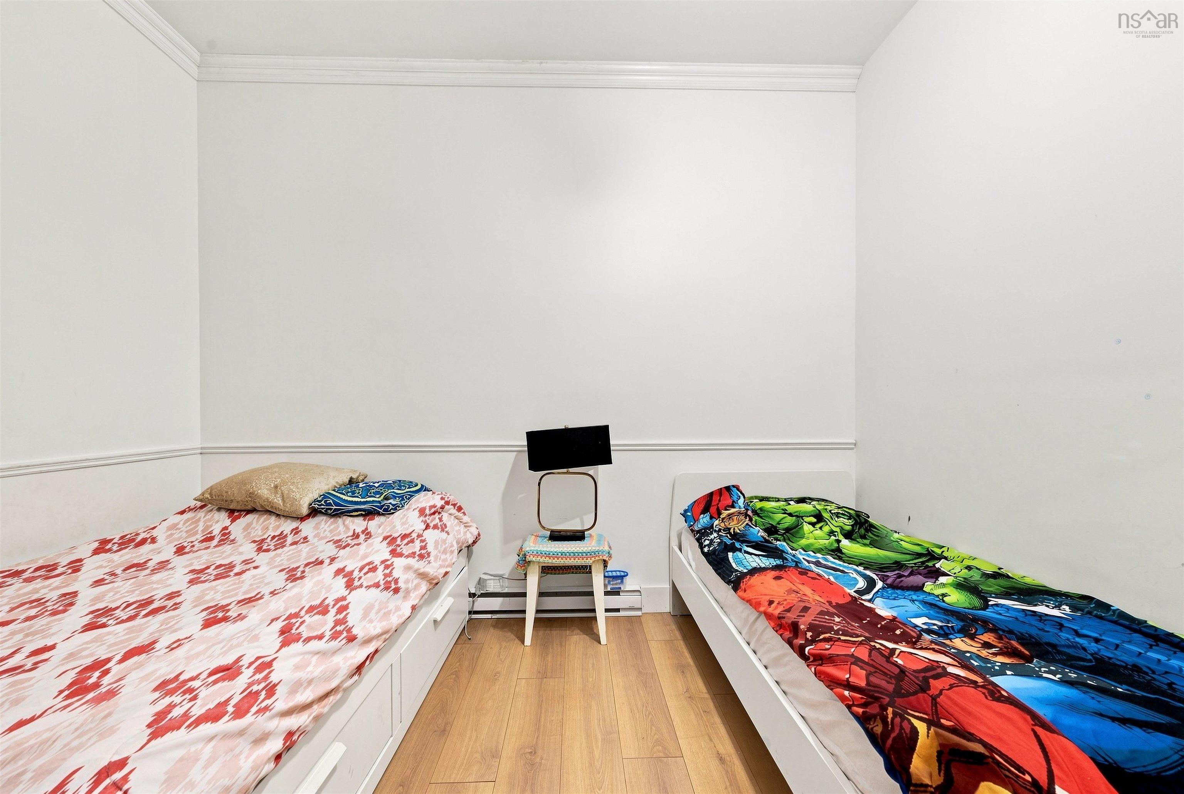
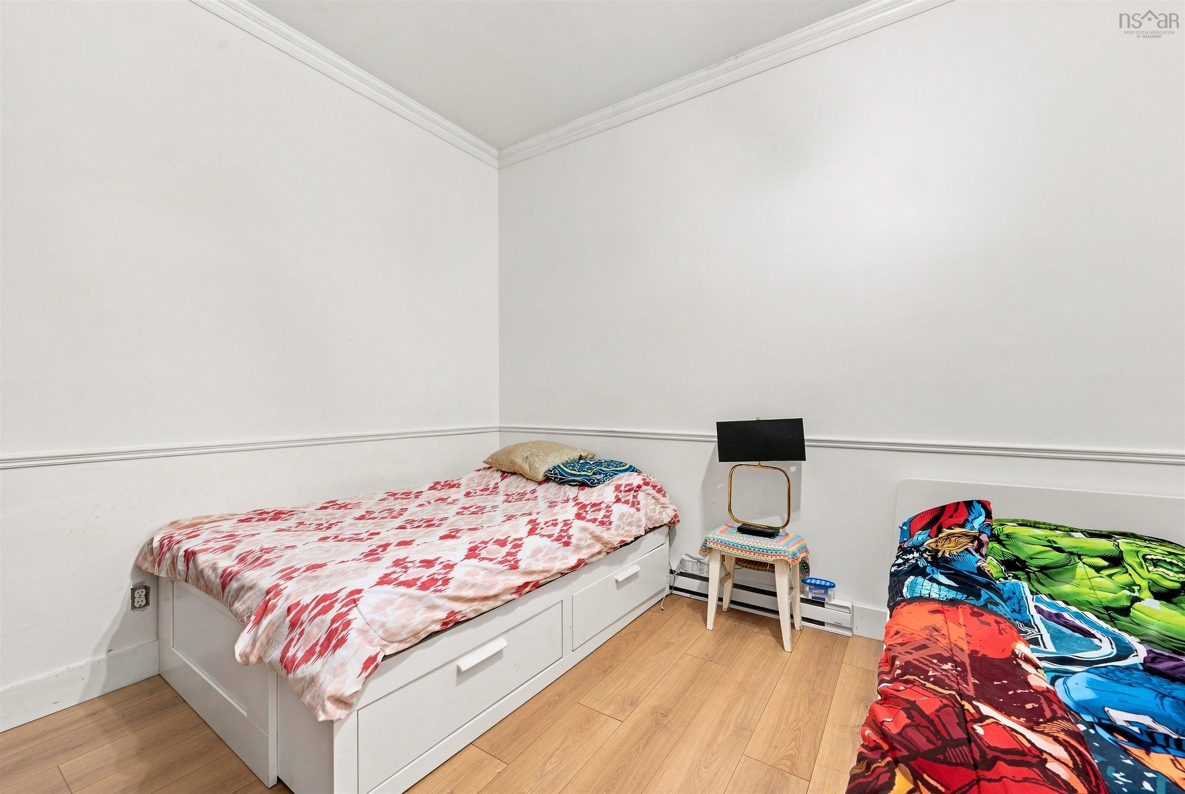
| Basement | Fully Developed |
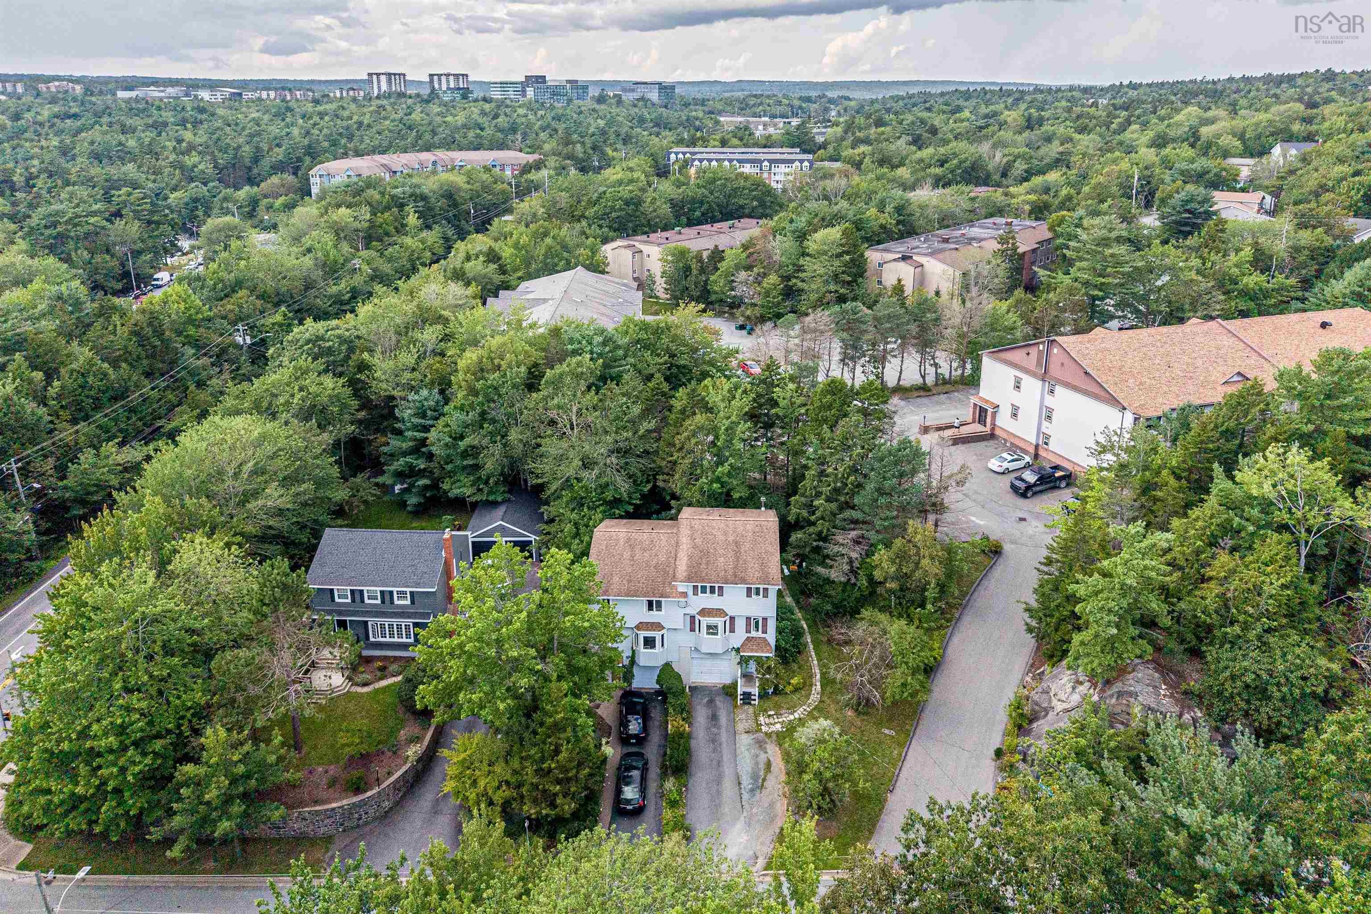
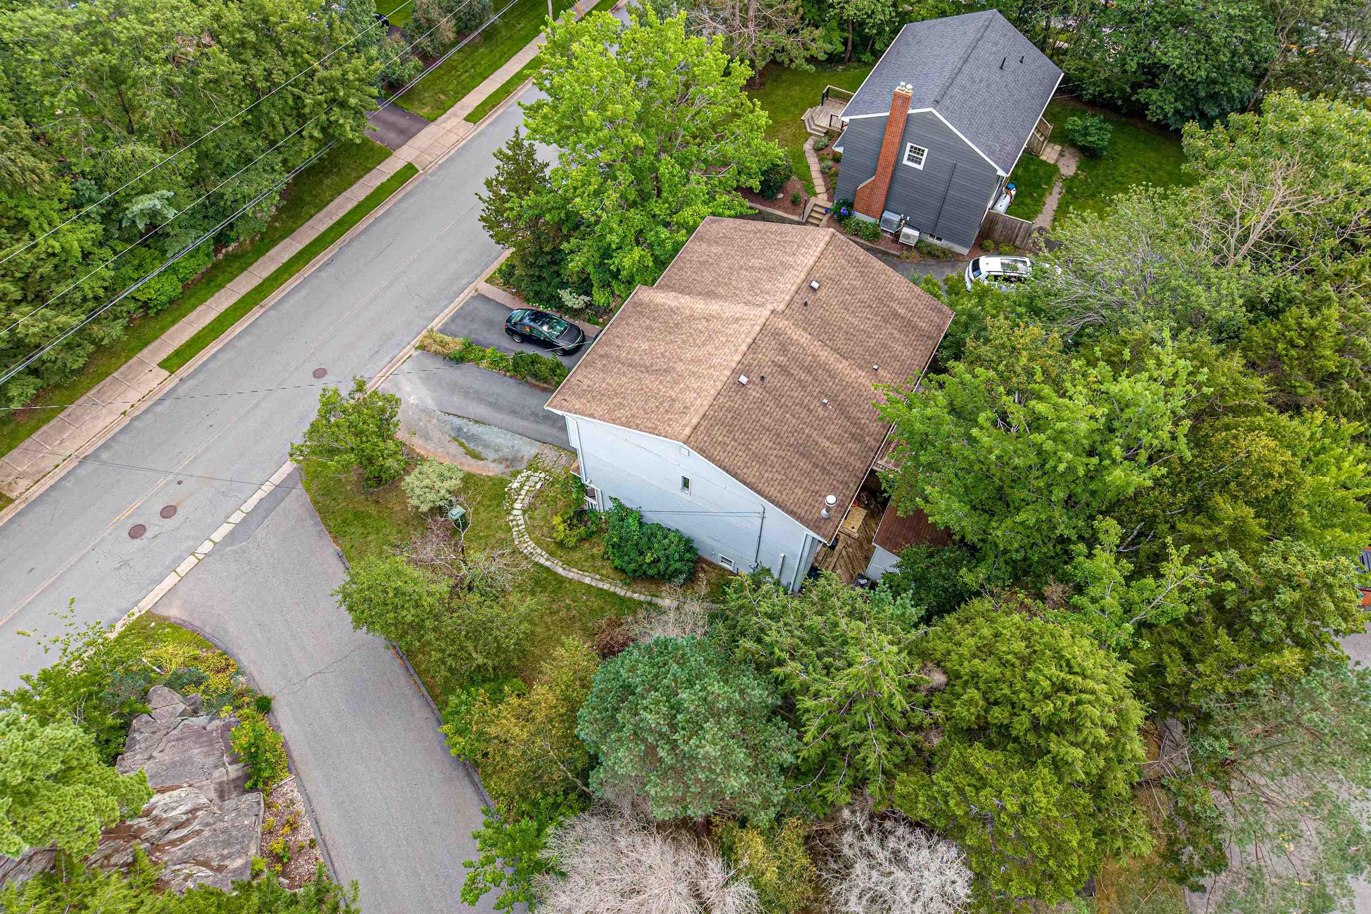
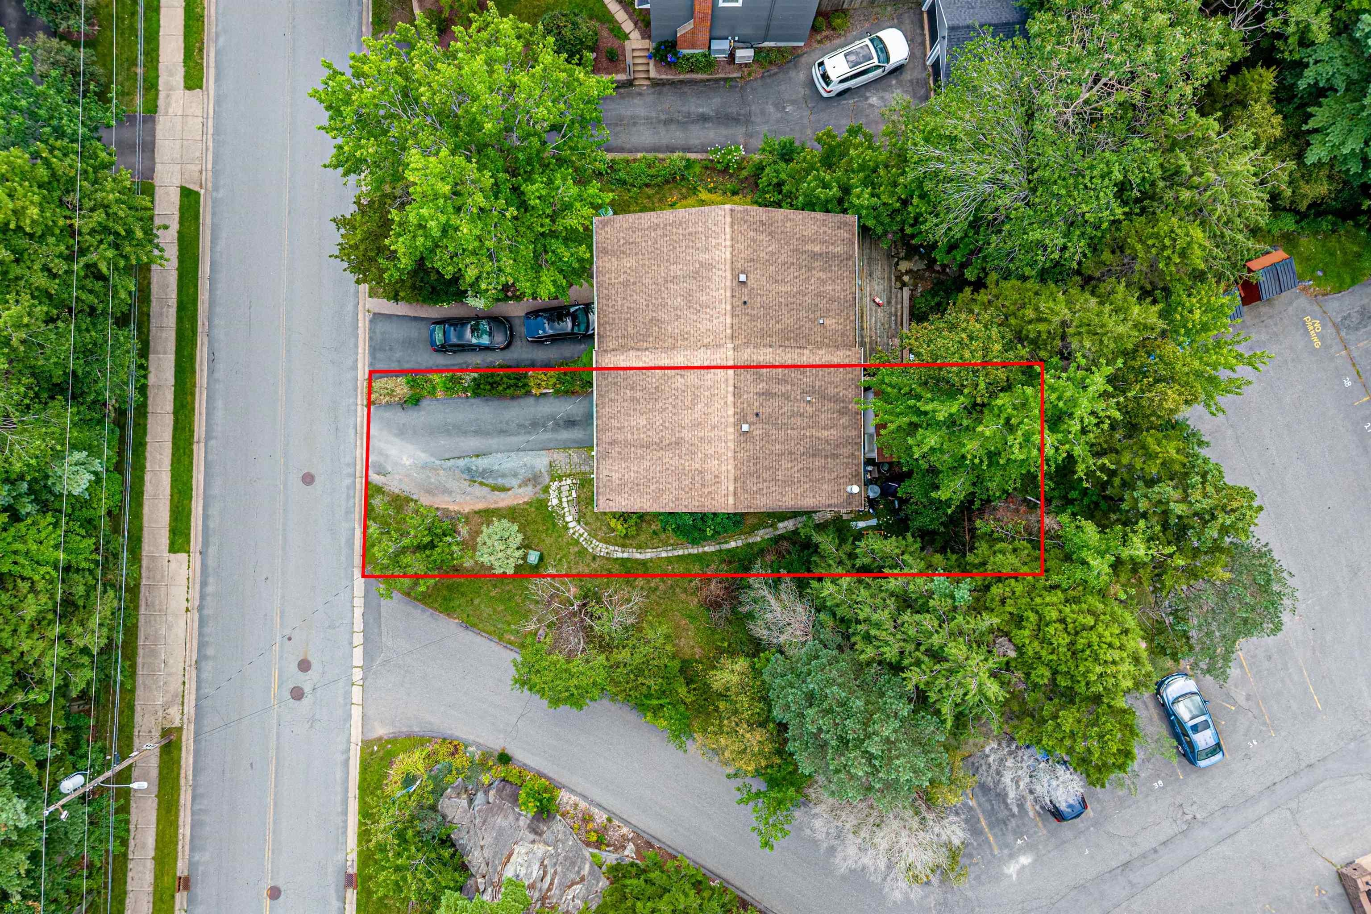
| Driveway | Double, Gravel, Paved |
| Foundation | Poured Concrete |
| Exterior | Cementitious Board, Vinyl |
| Heating Type | Baseboard |
| Fuel Type | Electric |
| Water Source | Municipal |
| Sewage | Municipal |
| Building Age | 36 Years |
| Year Built | 1990 |
| Land Features | Landscaped |
Measurements
| Main Living Area | 1,509 sq ft |
|---|---|
| Total Living Area | 2,186 sq ft |
| Lot Size 1 | 3,015 sq ft |
| Total Lot Size | 3,015 sq ft |
| Building Dimensions | 32’ × 22’ |
| Lot Size Source | Land Reg |
| Property Size | Under 0.5 Acres |
| Floor | Room | Dimensions |
|---|---|---|
| Main Floor | Kitchen | 12’5” × 14’2” |
| Main Floor | Dining Room | 15’11” × 8’2” |
| Main Floor | Living Room | 19’10” × 12’4” |
| Main Floor | Laundry/Bath | 6’11” × 5’ |
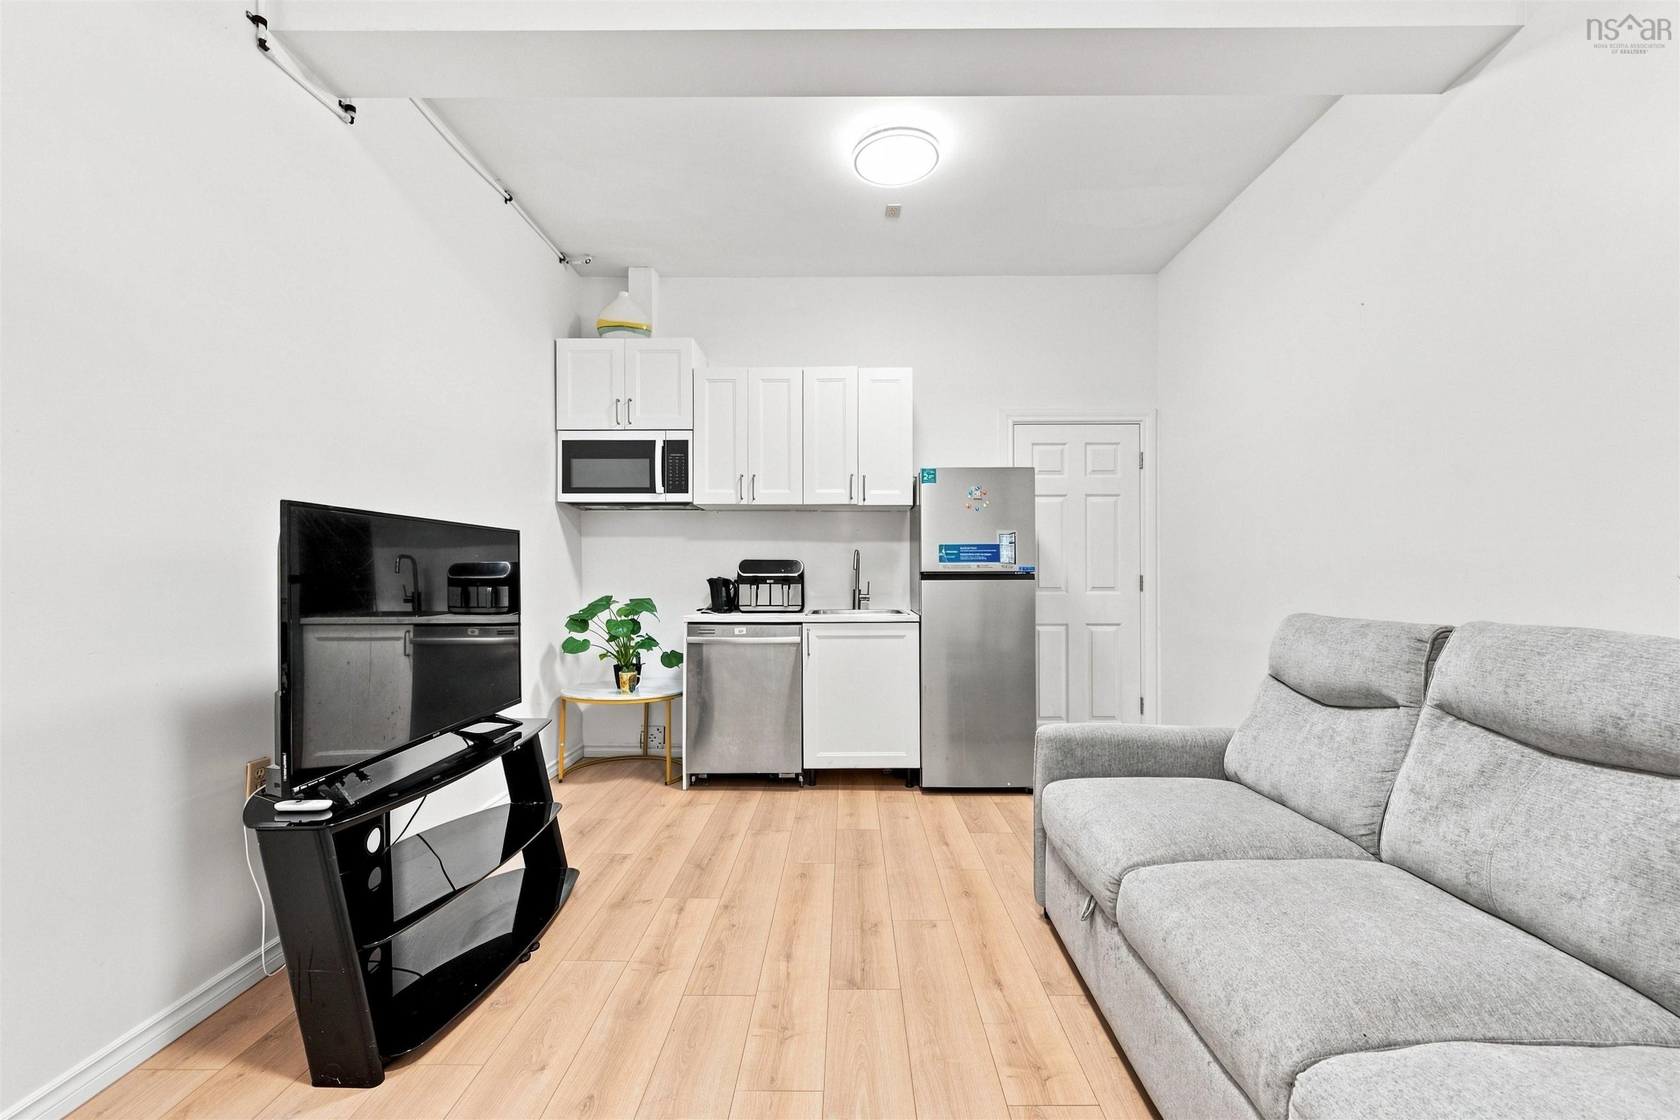
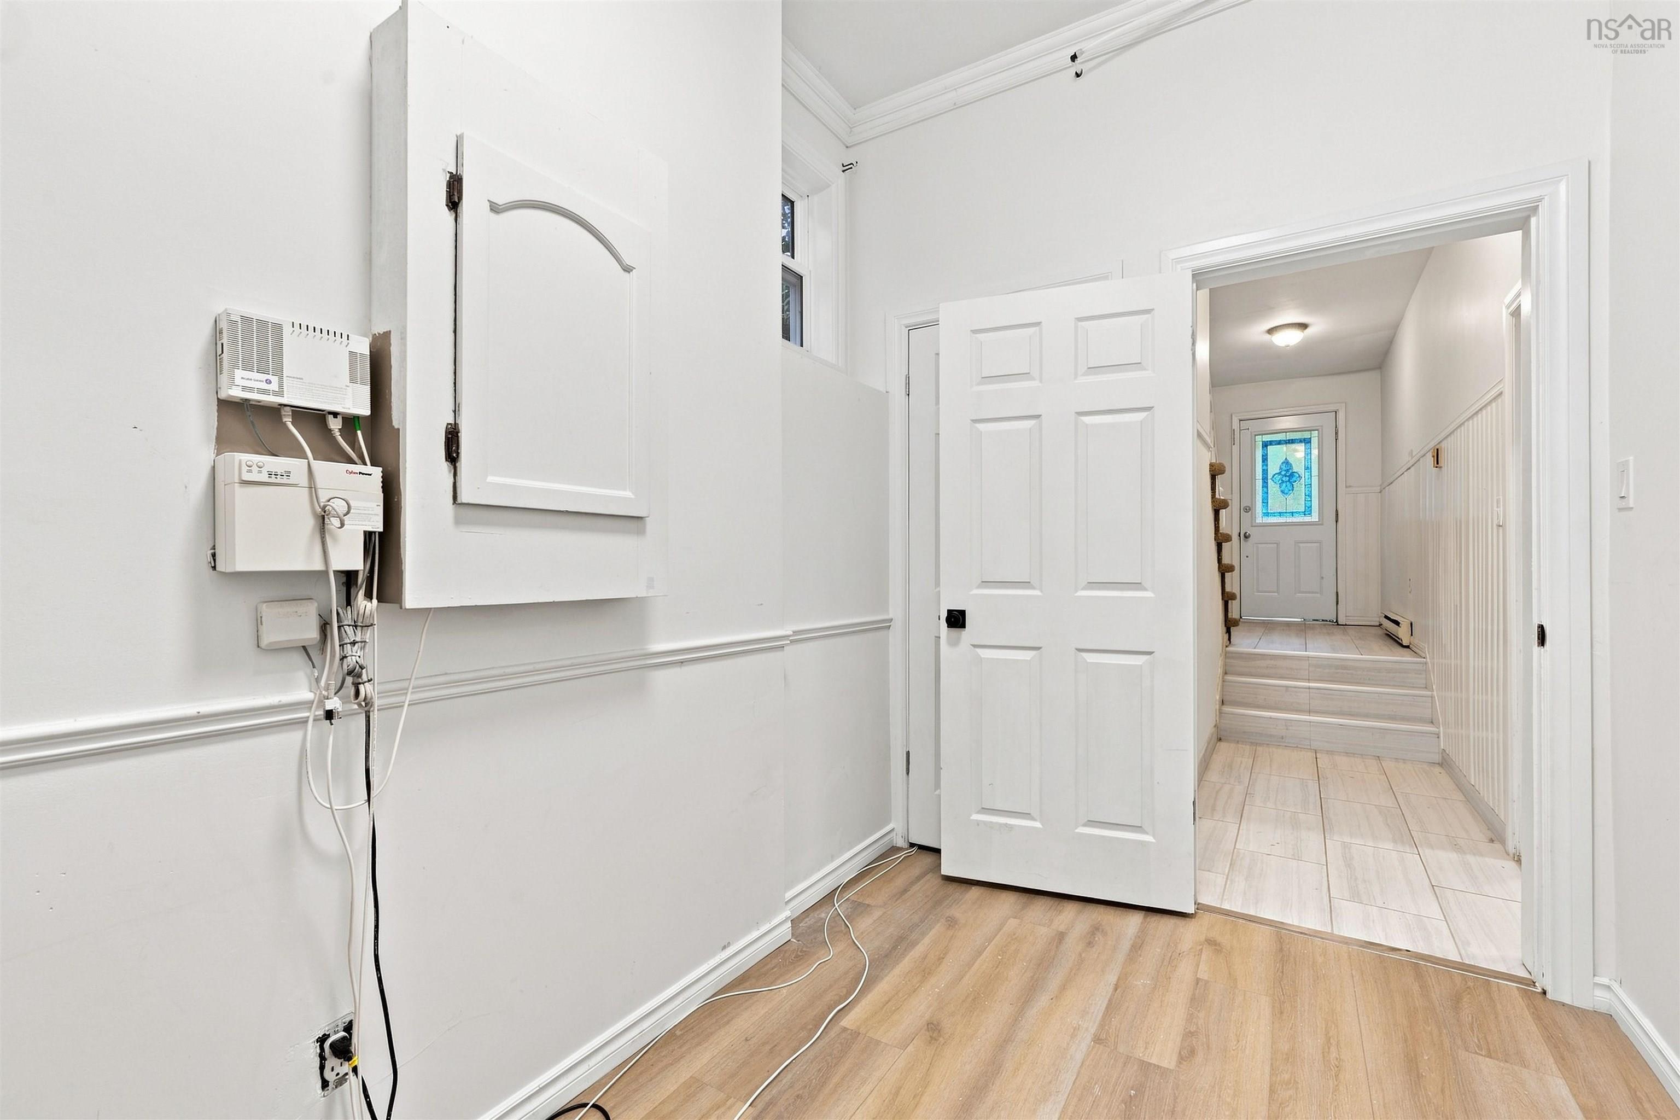
| Lower Level | Rec Room | 11’1” × 14’10” |
| Lower Level | Bedroom | 11’1” × 10’8” |
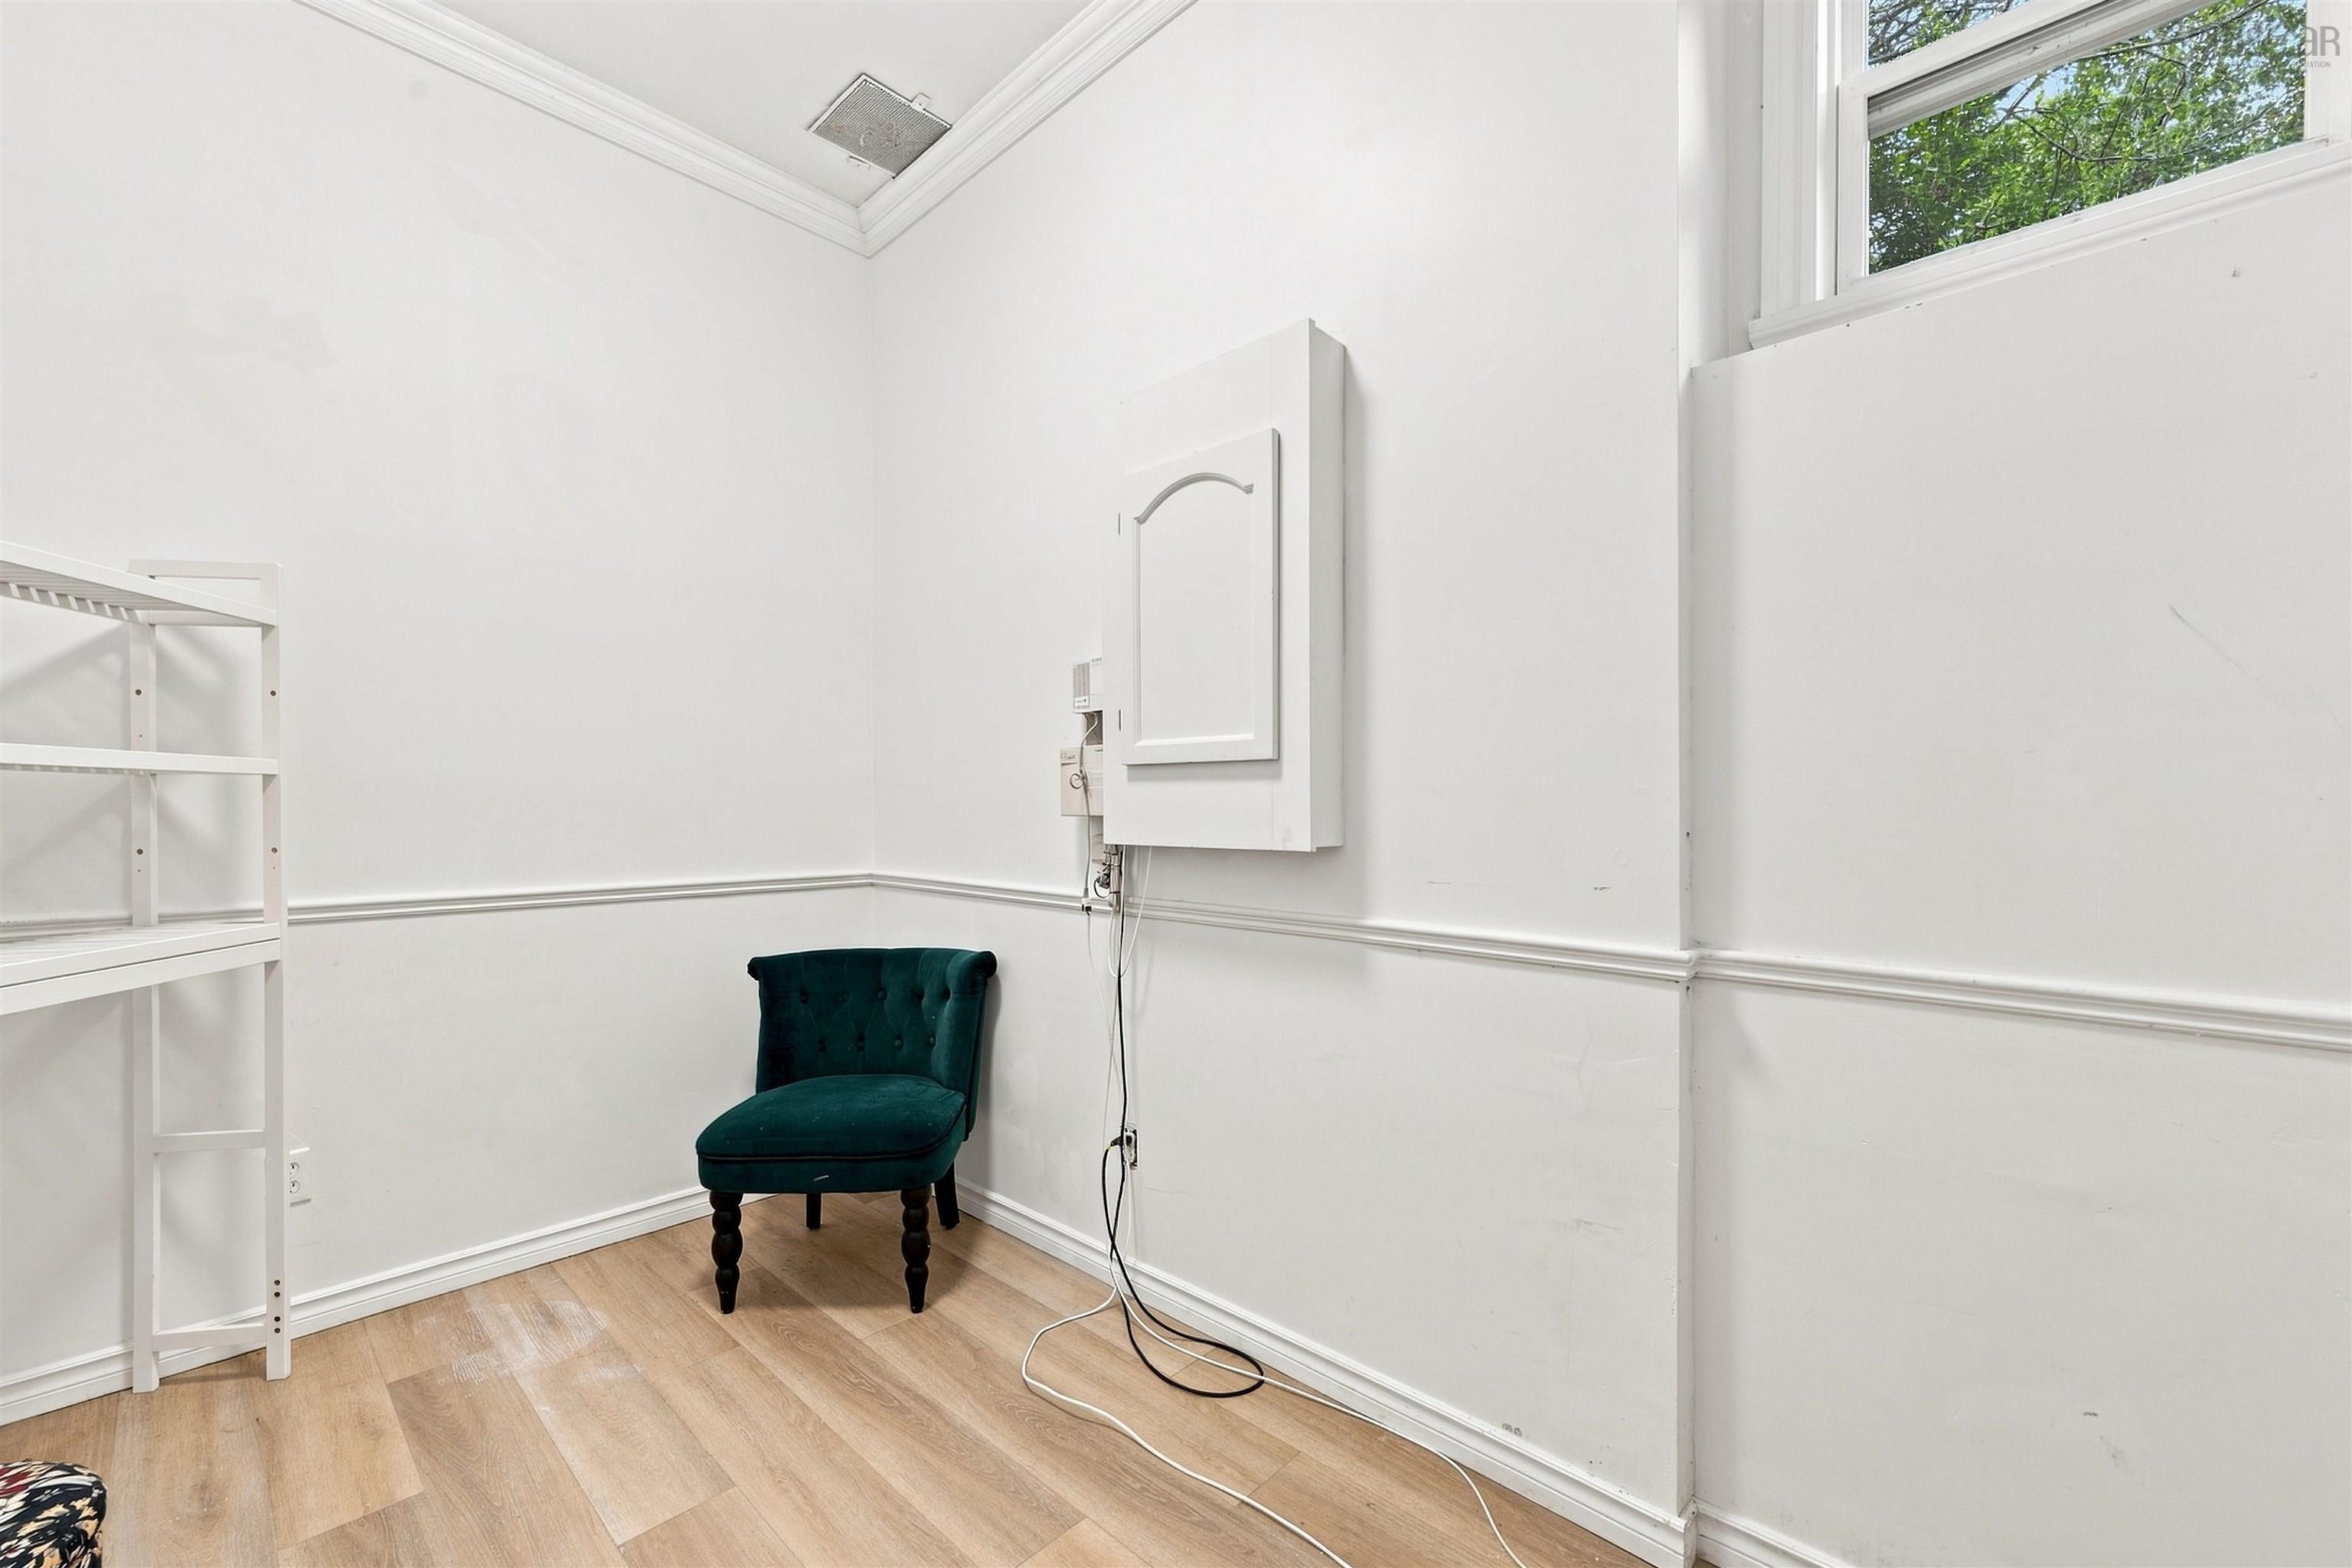
| Lower Level | Storage | 7’10” × 10’8” |
| 2nd Level | Primary Bedroom | 20’ × 13’ |
| 2nd Level | Bath 1 | 3’ |
| 2nd Level | Bedroom | 10’7” × 11’7” |
| 2nd Level | Bedroom | 8’10” × 11’7” |
Features
- Driveway
- Garage
- Landscaped
| Appliances Included | Stove, Dishwasher, Dryer, Washer, Refrigerator |
|---|
Location Details
| County | Halifax |
|---|---|
| District | Bedford |
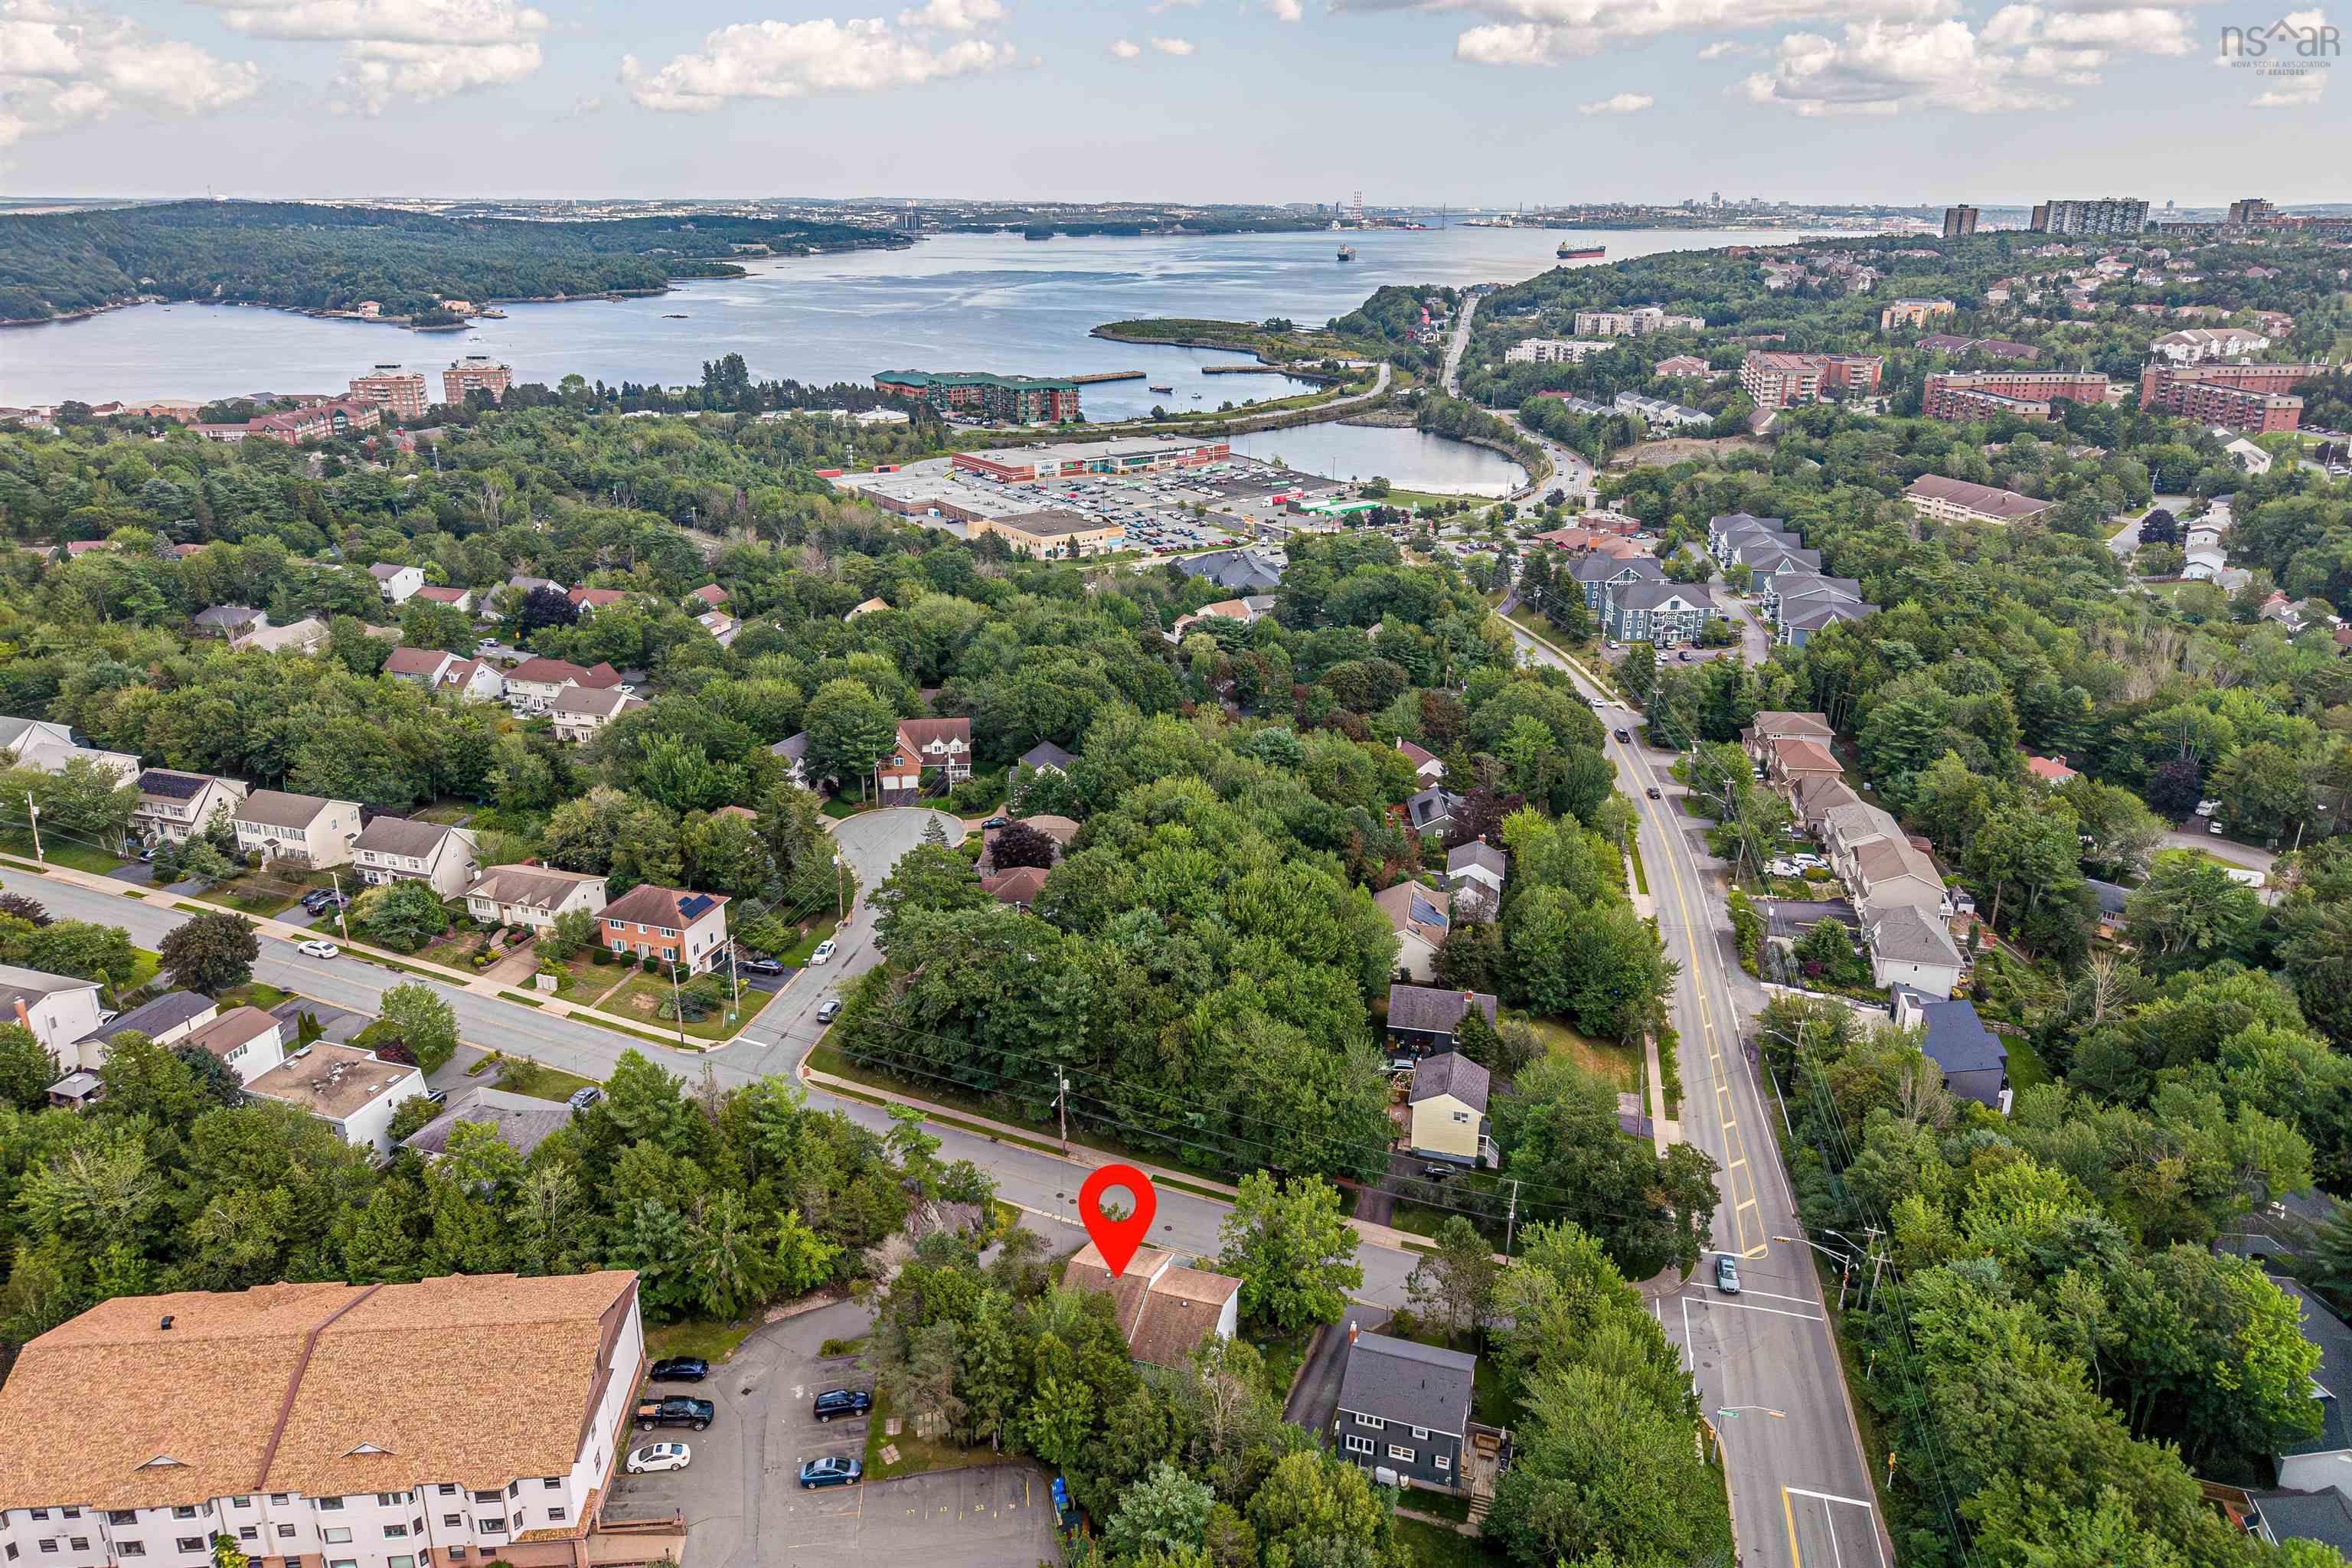
| Community Features | Park, Playground, Public Transit, Recreation Center, School Bus Service, Shopping, Place Of Worship |
| Schools |
|
Contact Agent

Michael Sears
C.Mgr.; P.Mgr.; C.I.M.; CD
michael.sears@ververealty.ca
Thank you for reaching out
Your message was delivered, and a confirmation email has been sent to the address provided. If you do not see it in your inbox, please check your junk or spam folder.
We’re sorry, but there was an issue submitting your request. Please try again shortly, or contact us directly if the problem persists.