
12 Buchanan Avenue

Summary
|
Beds
2
|
Baths
1
|
Single Family
878 sq ft
|
Storeys
1
|
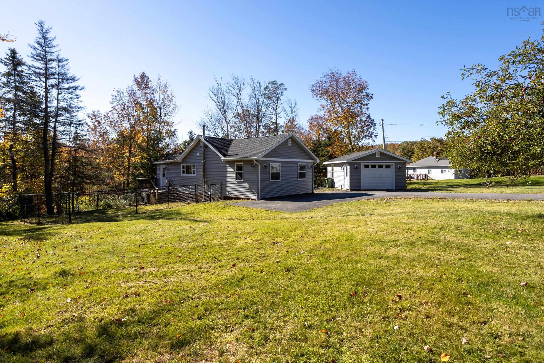
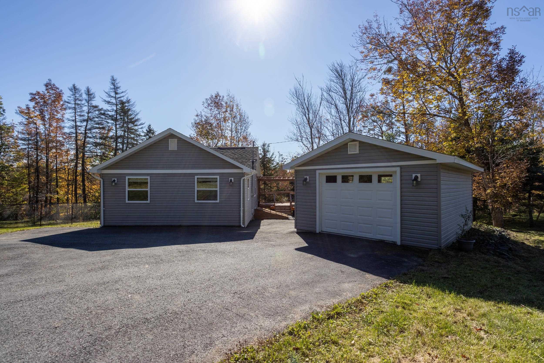
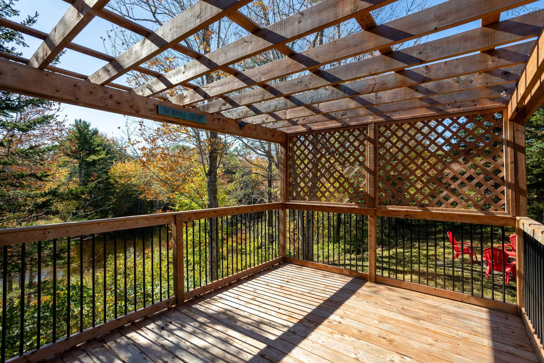
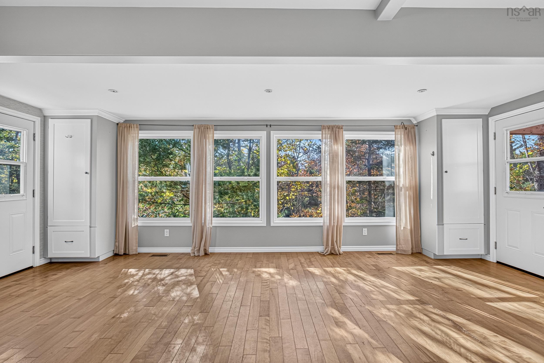
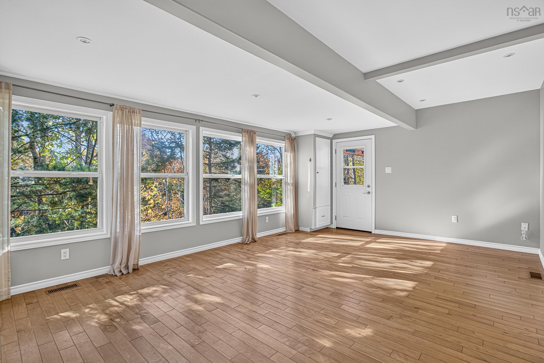
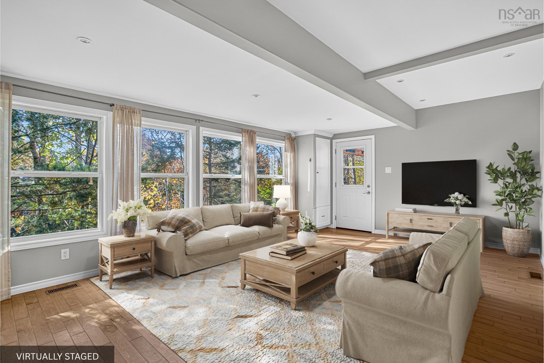
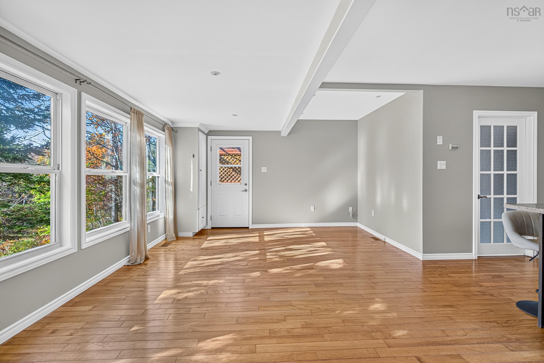
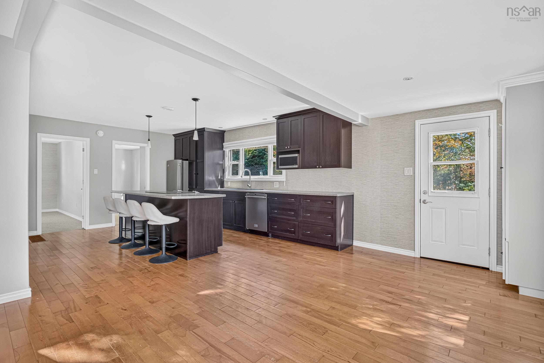
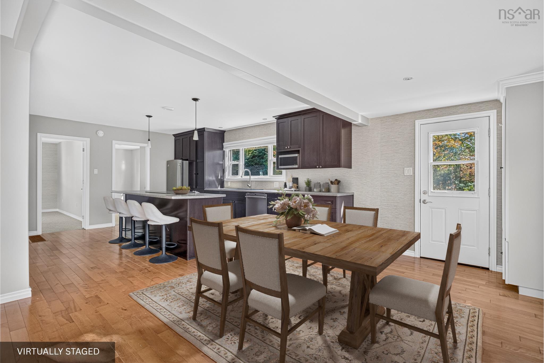
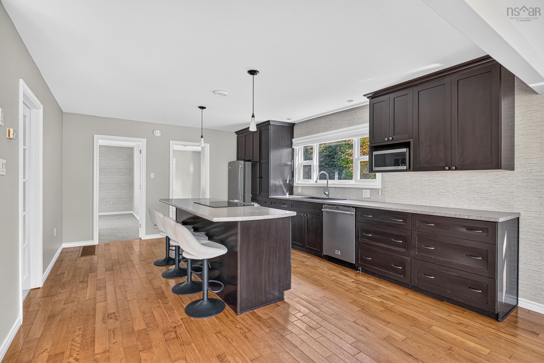
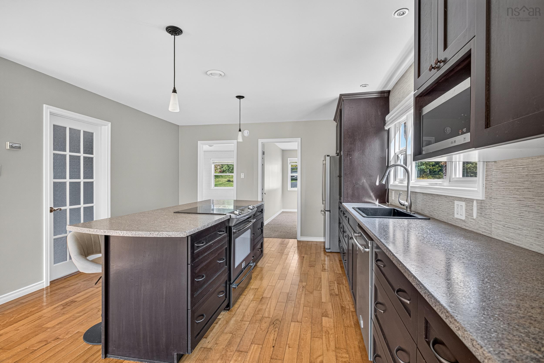
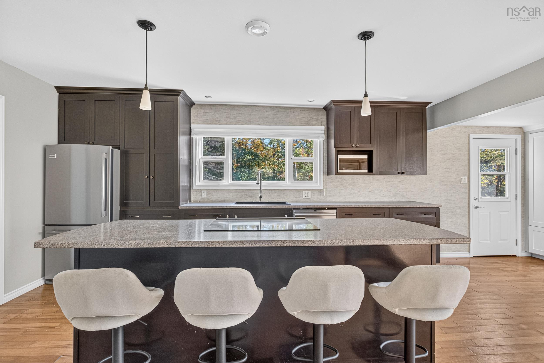
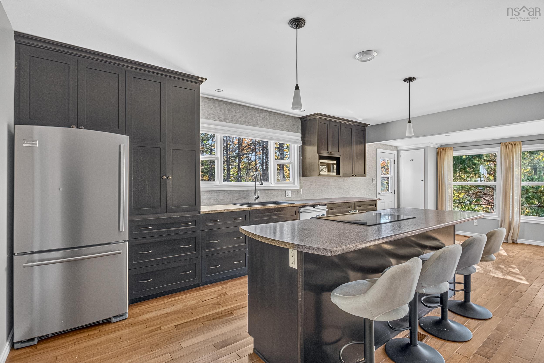
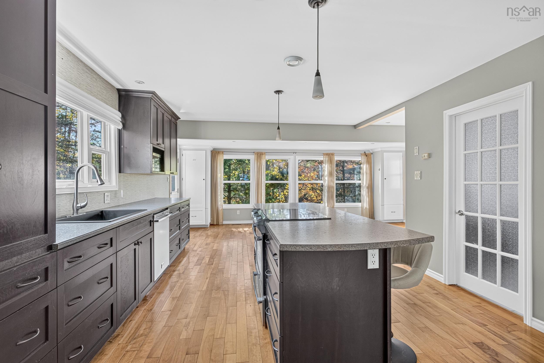
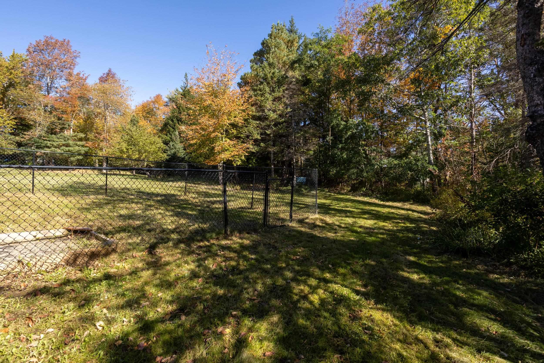
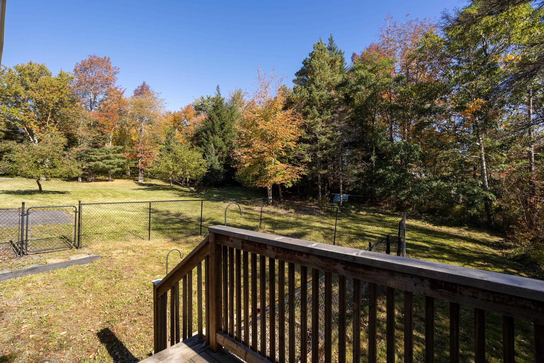
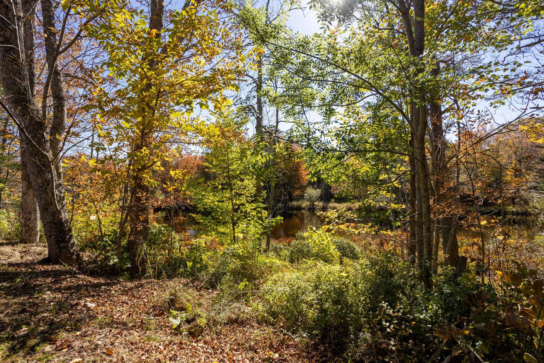
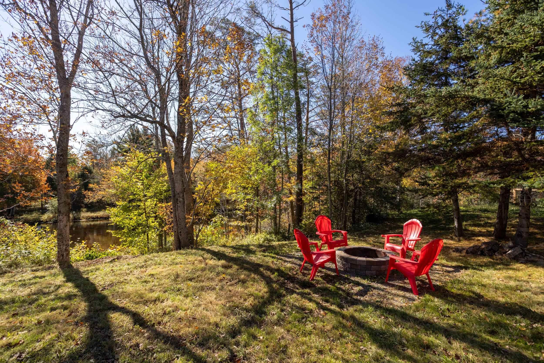
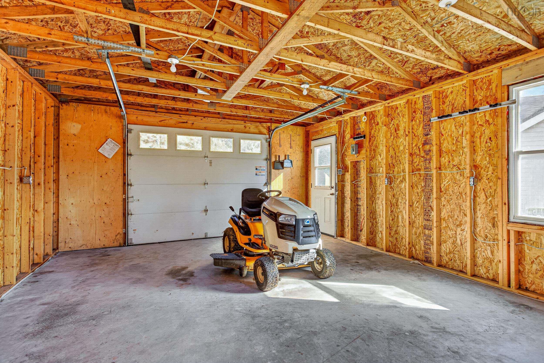
YOUR RIVERFRONT RETREAT AWAITS! Imagine enjoying peaceful mornings by the water, with approximately 180 feet of frontage on the beautiful Shubenacadie River. Located in Enfield, this charming single-family home offers two bedrooms, one bathroom, and a welcoming open-concept main living area. Enjoy canoeing right from your own backyard and embrace the beauty of riverfront living. The landscaped property offers a lovely outdoor setting to relax and unwind, while the paved driveway and detached wired garage add everyday convenience. A partially fenced yard is ideal for little ones or pets. Whether you are looking for a cozy place to call home or dreaming of a lifestyle closer to nature, this property offers a wonderful opportunity to enjoy the best of riverfront living.
Property Details
| Property Style | Residential |
|---|---|
| Zoning | R2 |
| Building Style | Bungalow,1 Level |
| Structure Style | Detached |
| Structures | Deck |
| Utilities | Cable, Electricity, High Speed Internet, Telephone |
| Roof | Asphalt Shingle |
| Flooring | Carpet, Hardwood, Tile |
| Basement | Full, Undeveloped |
| Garage Type | Detached, Single, Wired |
| Driveway | Paved |
| Foundation | Poured Concrete |
| Exterior | Vinyl |
| Heating Type | Forced Air |
| Fuel Type | Oil |
| Water Source | Municipal |
| Sewage | Municipal |
| Building Age | 20 Years |
| Year Built | 2006 |
| Land Features | Landscaped, Level, Partially Fenced, Wooded/Treed |
| Water Access | Access: River Front, View: River |
| Water Frontage | Access: River Front, View: River |
Measurements
| Main Living Area | 878 sq ft |
|---|---|
| Total Living Area | 878 sq ft |
| Water Frontage Measurements | 181 |
| Lot Size 1 | 33,999 sq ft |
| Total Lot Size | 33,999 sq ft |
| Lot Size Source | Land Reg |
| Property Size | 0.5 To 0.99 Acres |
| Floor | Room | Dimensions |
|---|---|---|
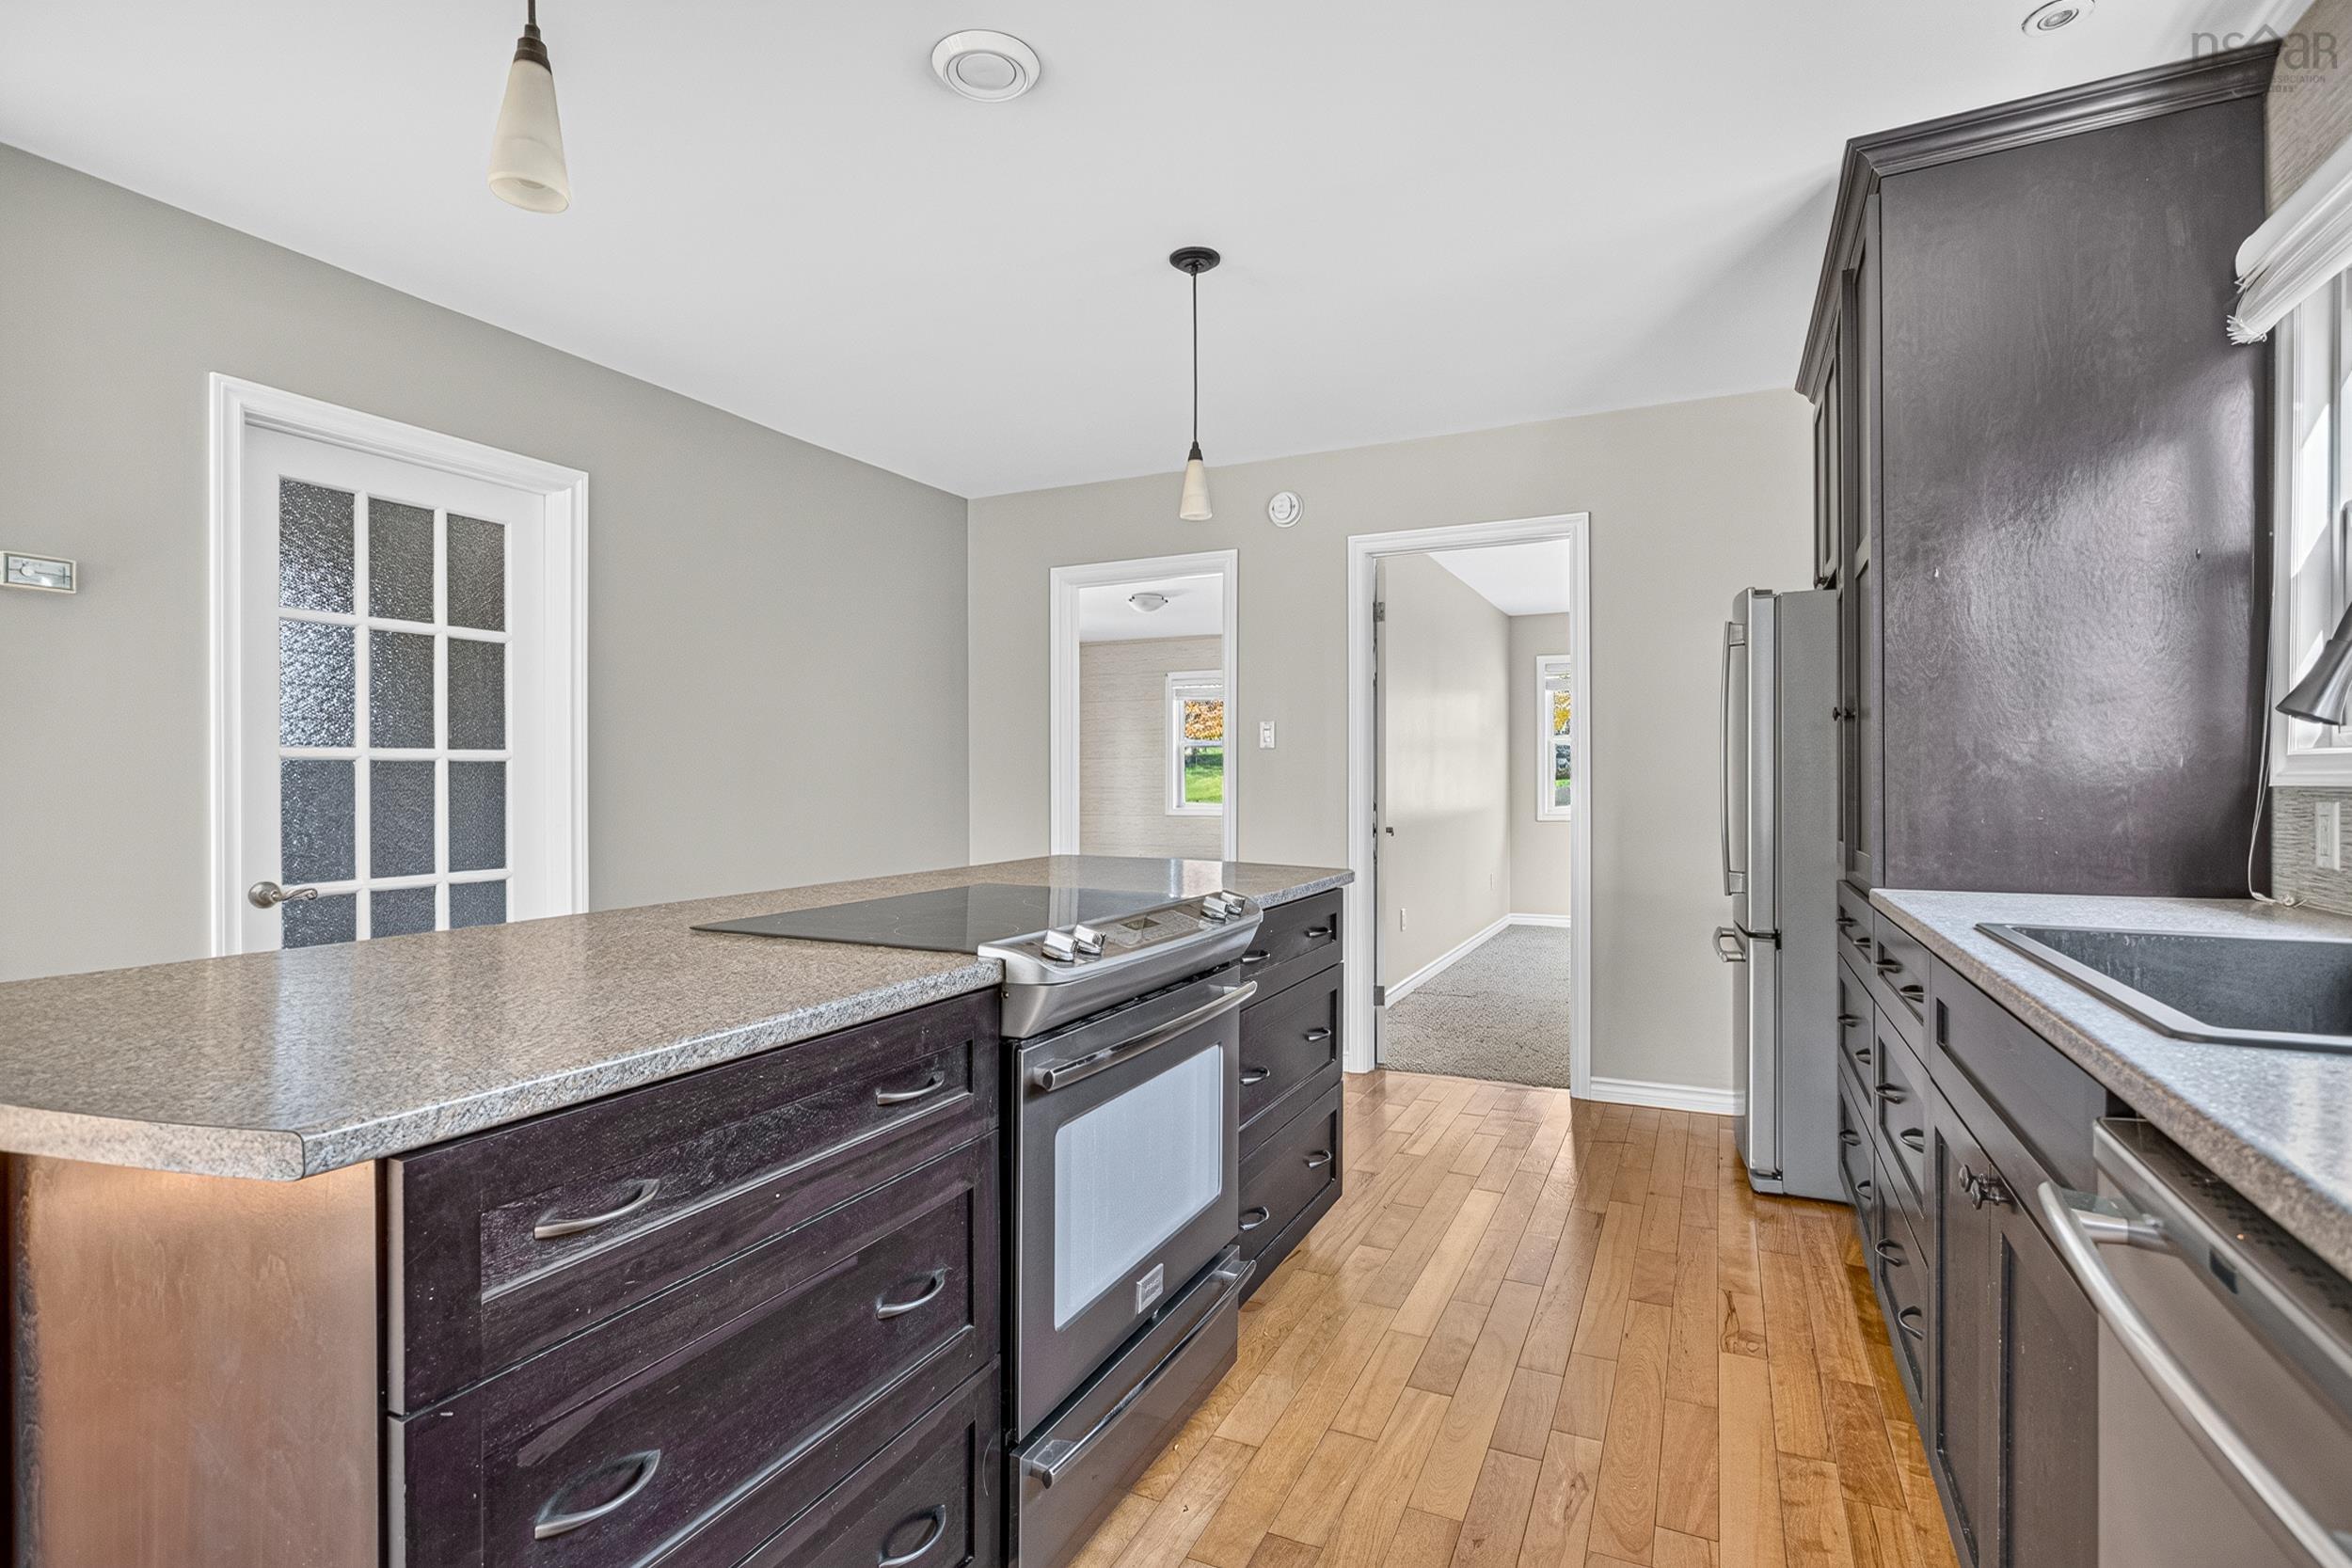
| Main Floor | Kitchen | 12’ × 13’6” |
| Main Floor | Dining Nook | 8’4” × 13’5” |
| Main Floor | Living Room | 13’2” × 13’5” |
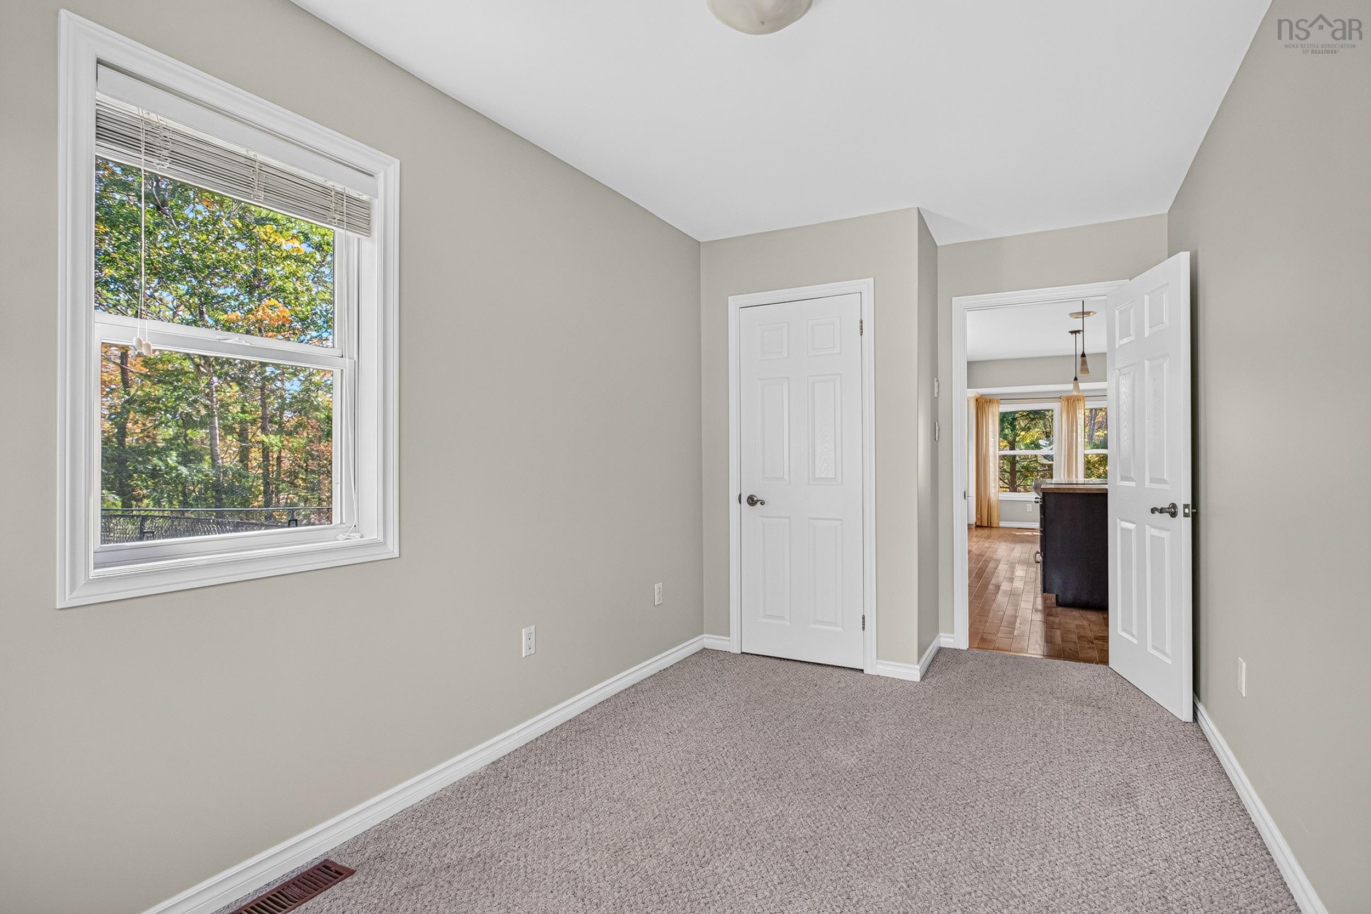
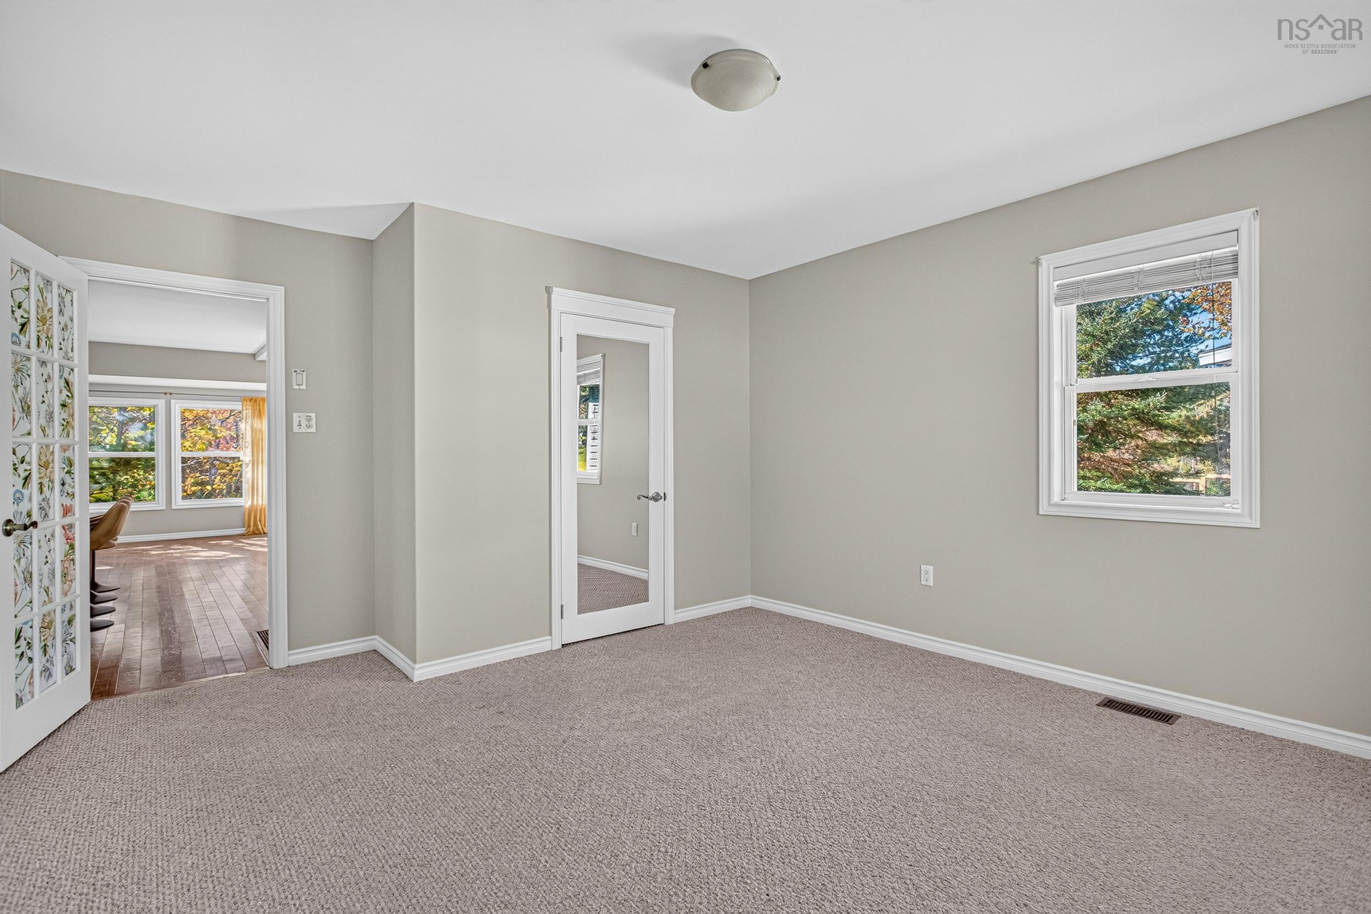
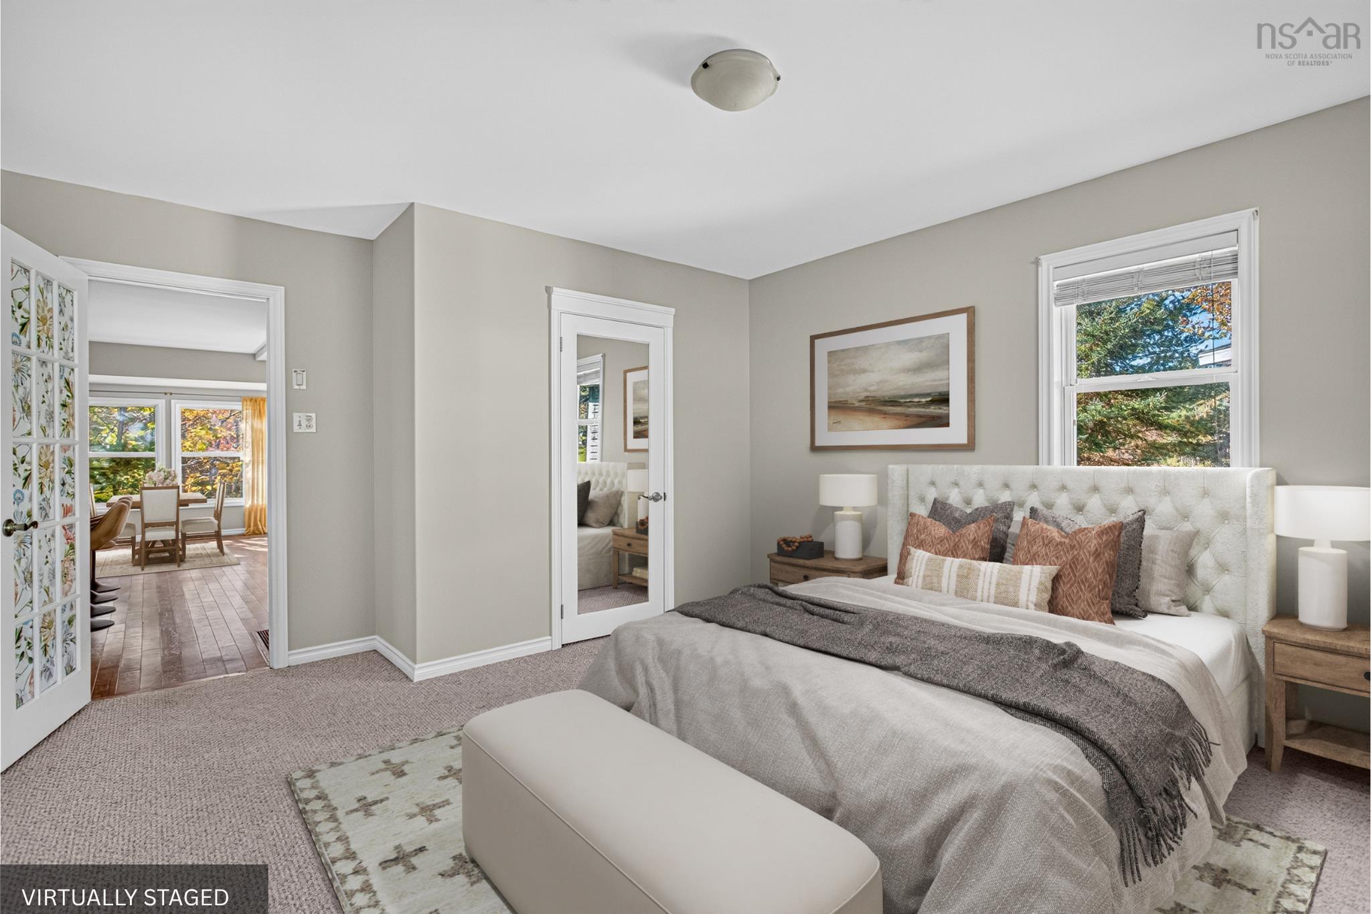
| Main Floor | Primary Bedroom | 12’1” × 15’6” |
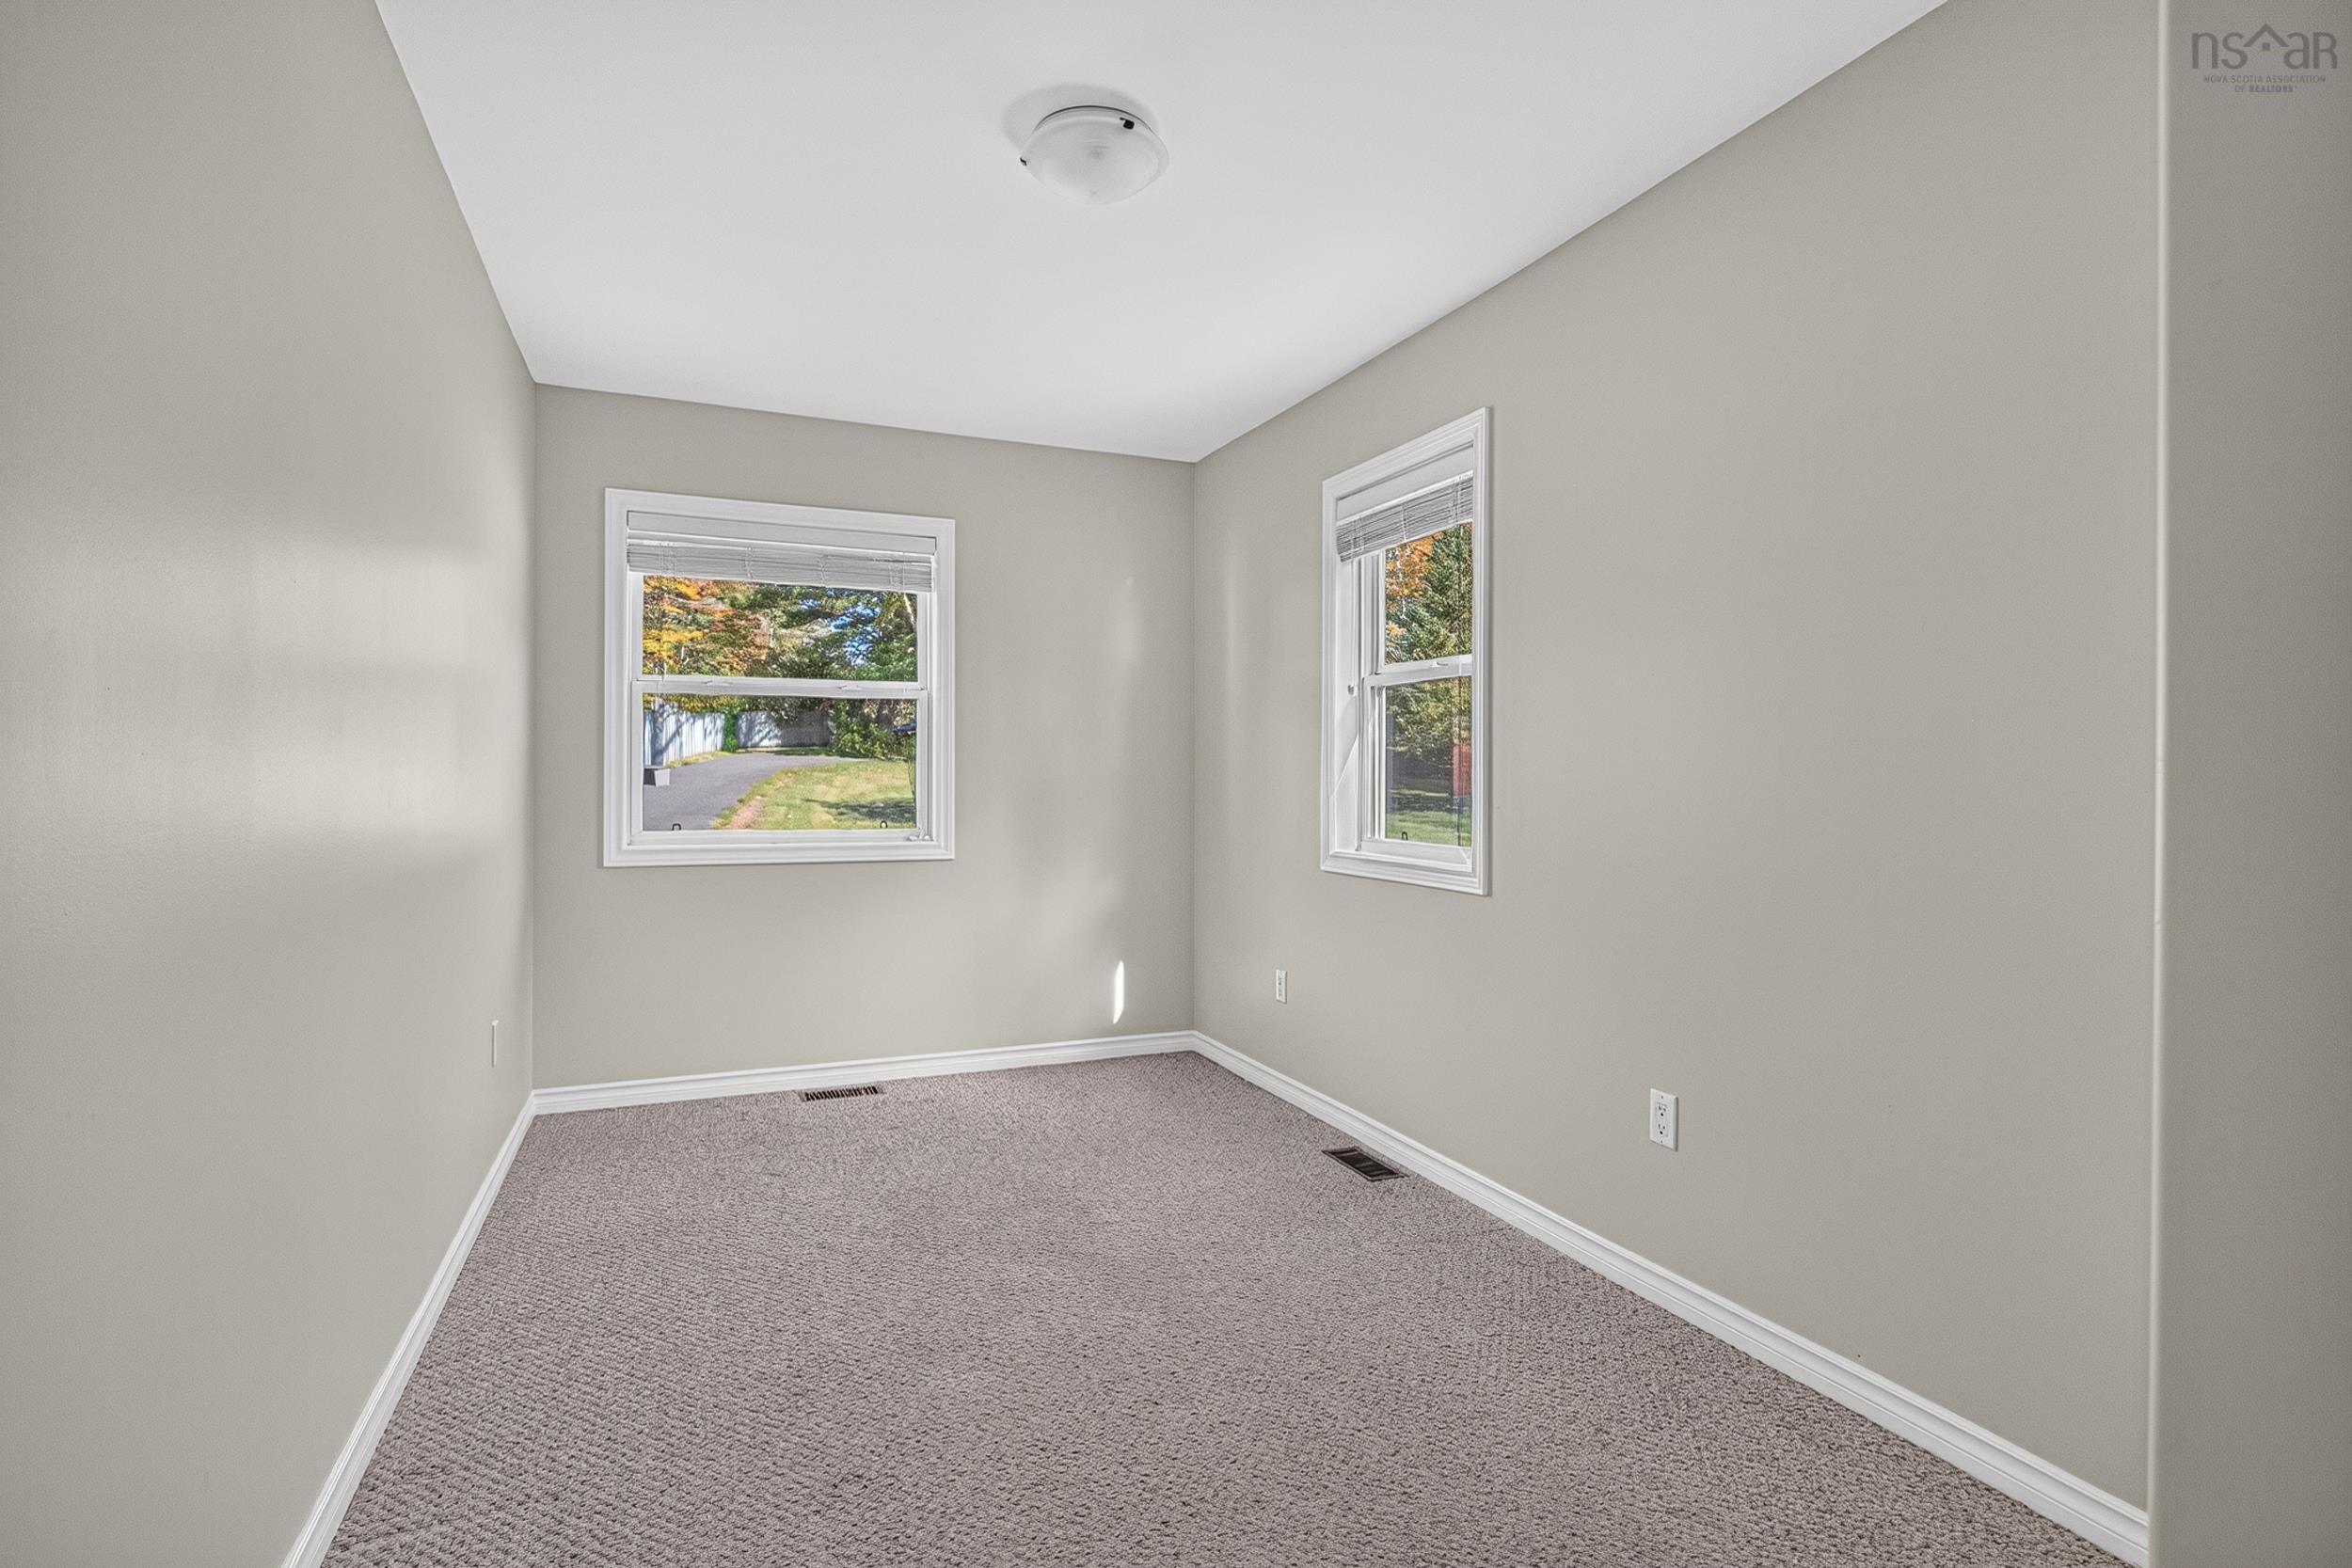
| Main Floor | Bedroom | 7’1” × 15’6” |
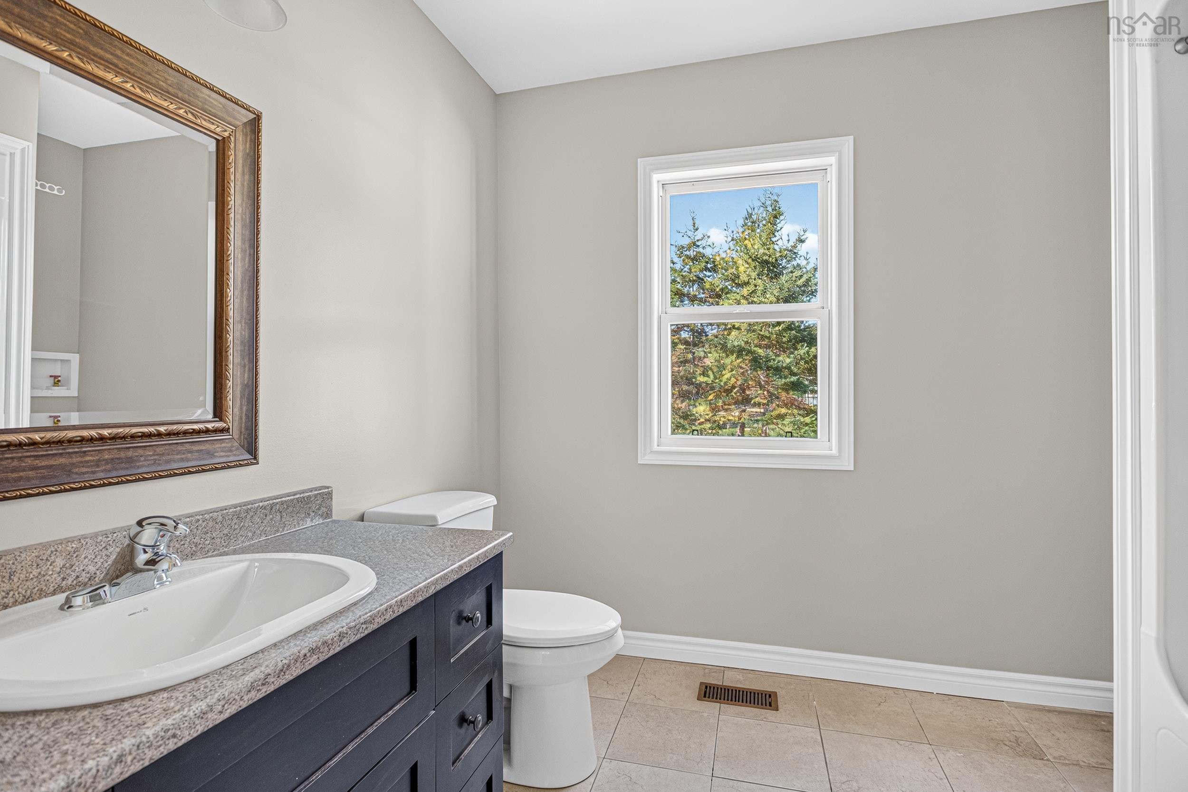
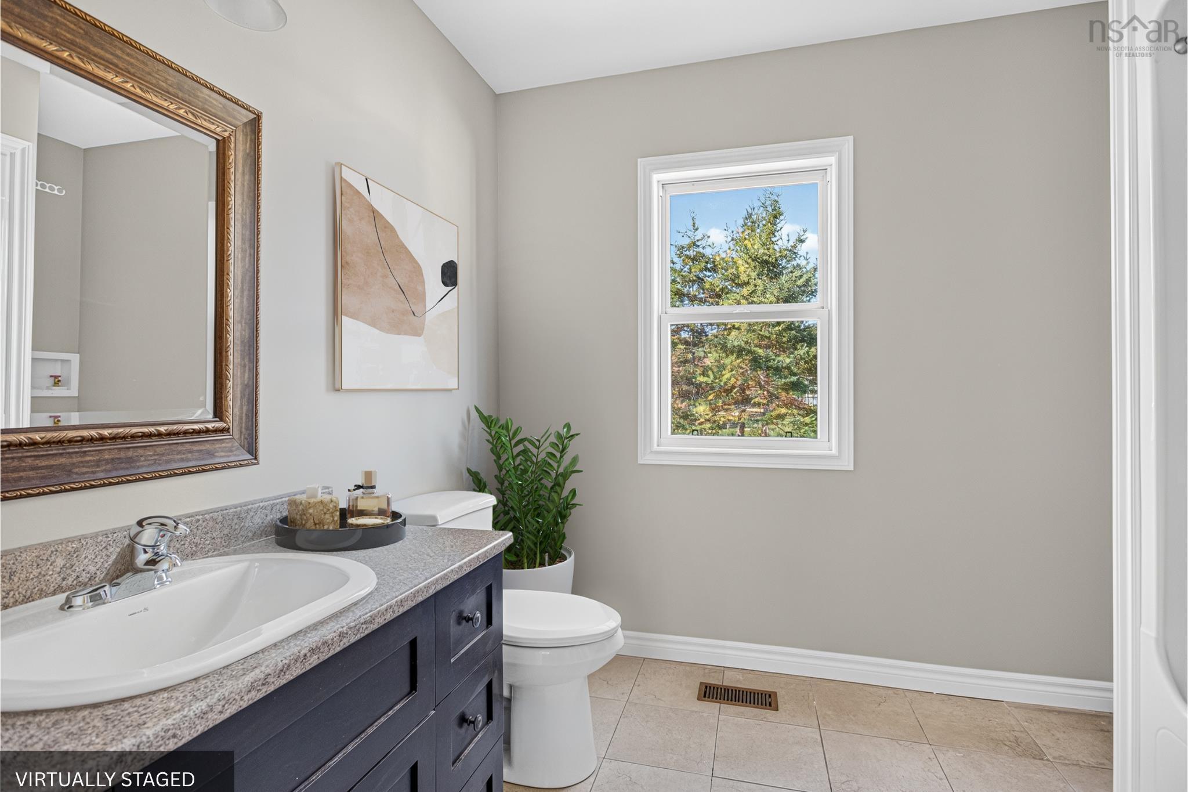
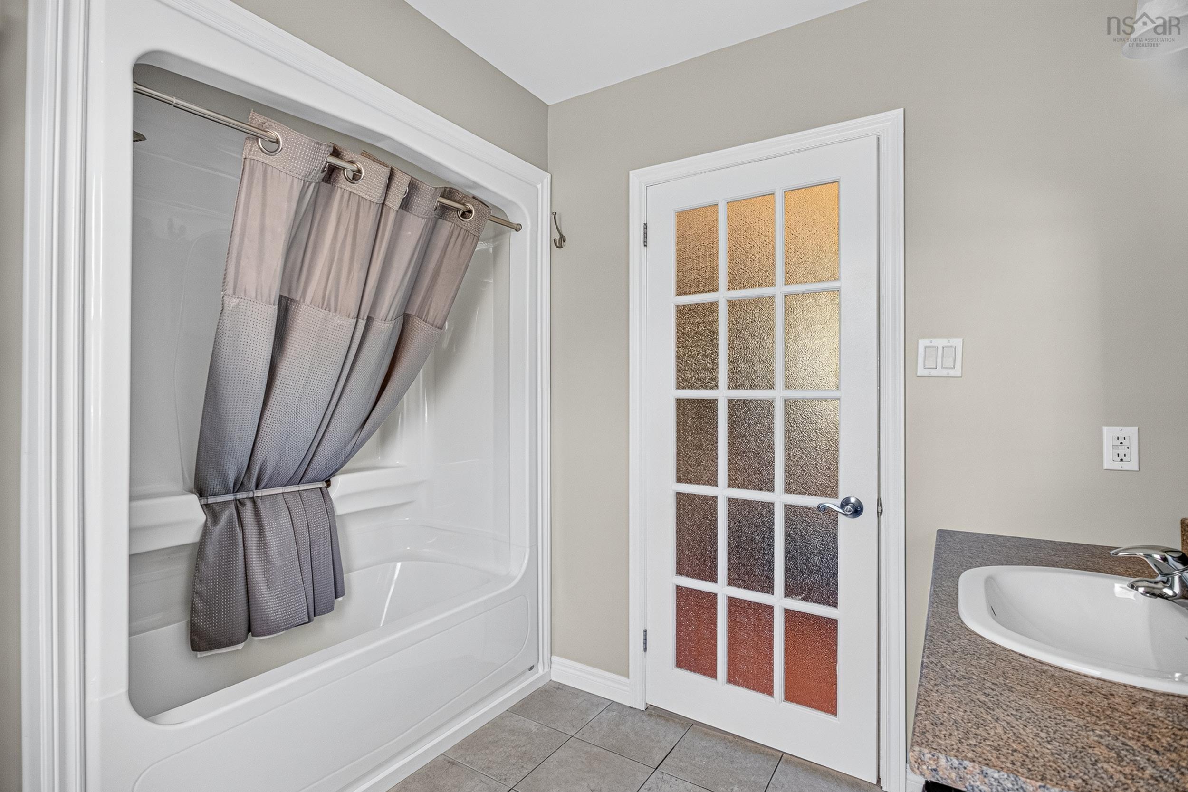
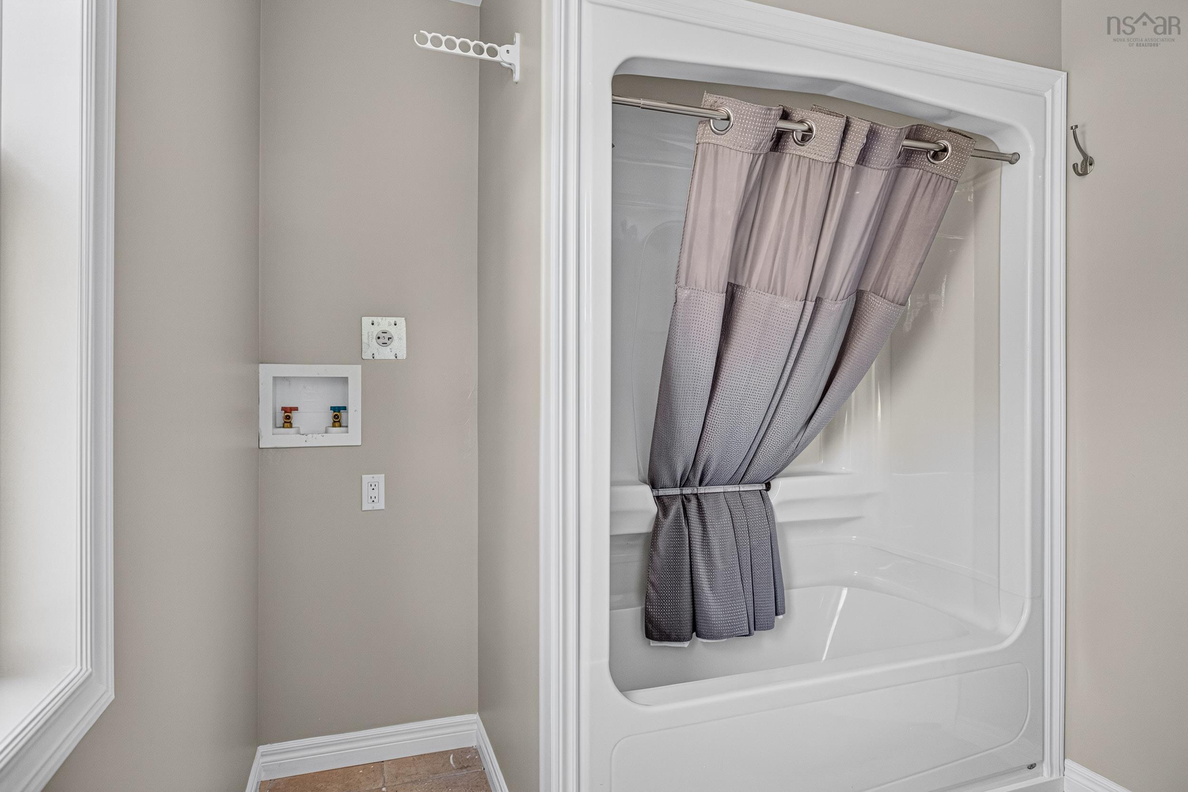
| Main Floor | Bath 1 | 7’6” × 9’2” |
Features
- Deck
- Driveway
- Garage
- Landscaped
| Appliances Included | Stove, Dishwasher, Microwave, Refrigerator |
|---|---|
| Other Features | Walk In Closet |
Location Details
| County | Hants |
|---|---|
| District | East Hants, Colchester West |
| Community Features | Golf Course, Park, Playground, Recreation Center, Shopping, Place Of Worship |
Contact Agent

Michael Sears
C.Mgr.; P.Mgr.; C.I.M.; CD
michael.sears@ververealty.ca
Thank you for reaching out
Your message was delivered, and a confirmation email has been sent to the address provided. If you do not see it in your inbox, please check your junk or spam folder.
We’re sorry, but there was an issue submitting your request. Please try again shortly, or contact us directly if the problem persists.