12 Campbell Drive
Summary
|
Beds
5
|
Baths
4
|
Single Family
3,601 sq ft
|
Storeys
4
|
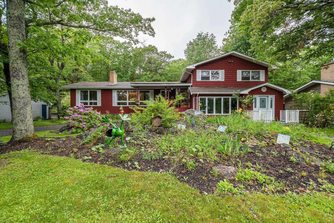
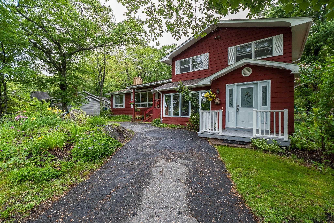
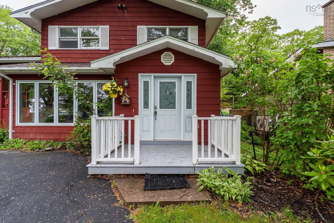
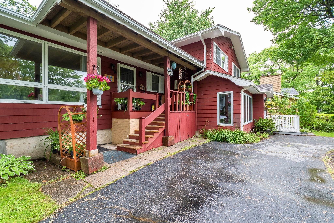
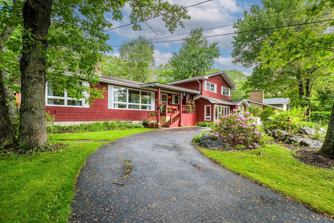
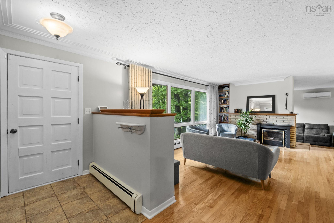
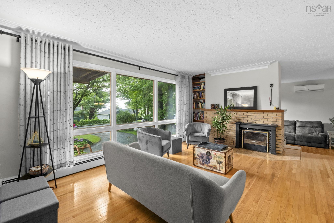
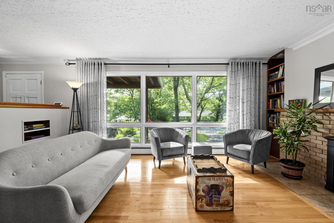
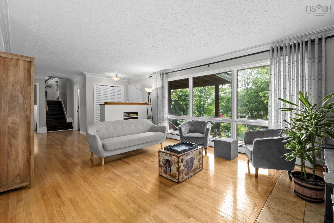
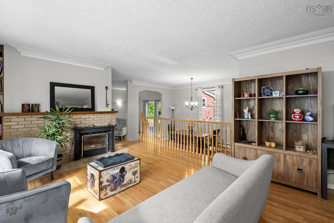
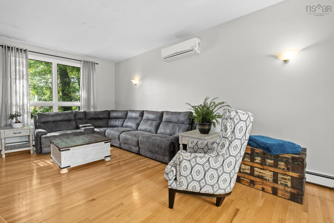
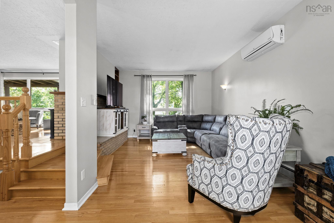
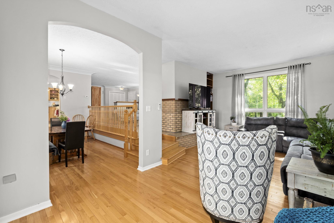
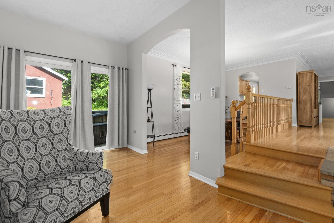
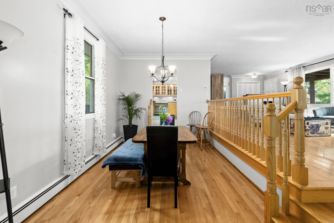
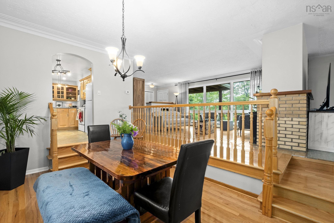
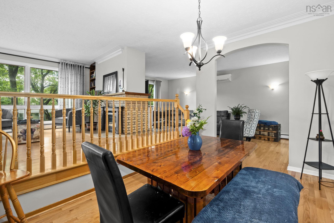
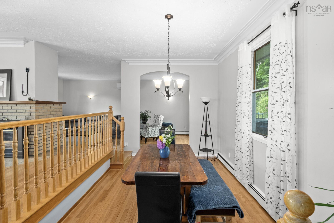
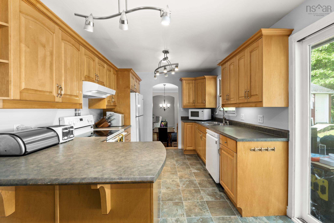
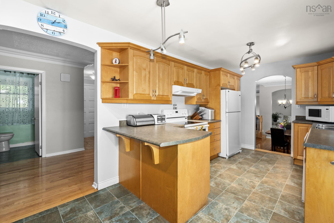
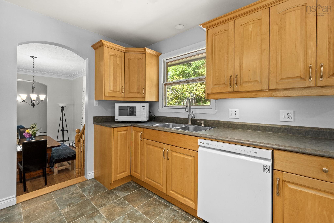
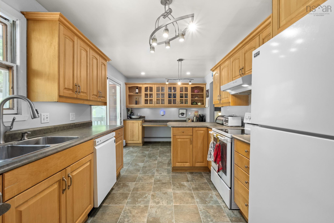
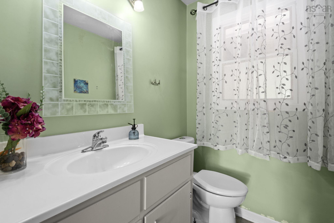
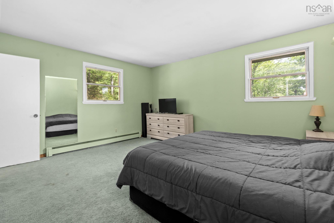
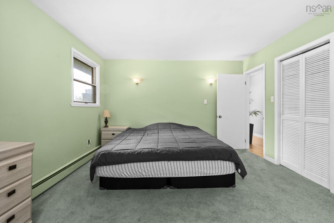
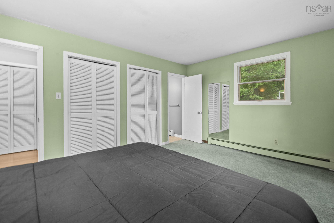
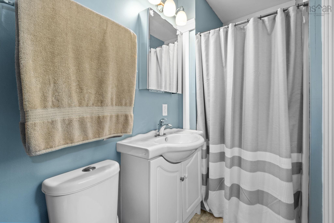
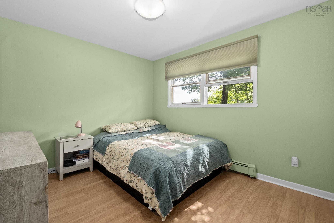
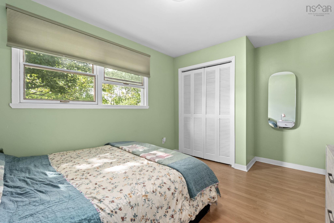
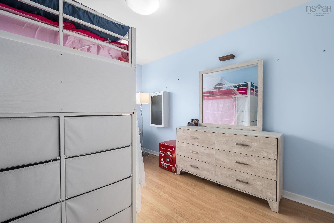
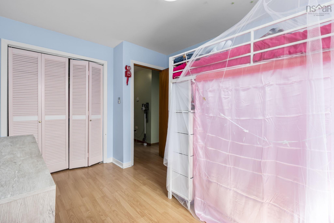
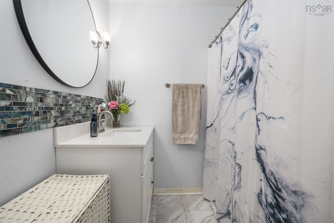
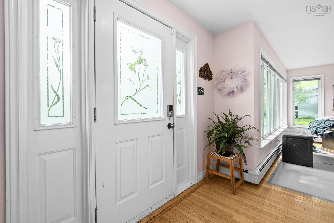
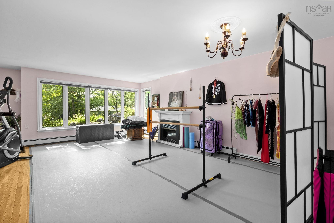
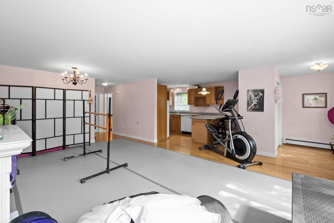
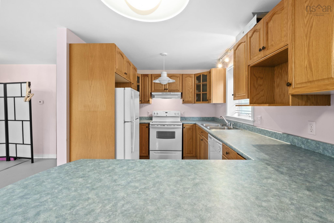
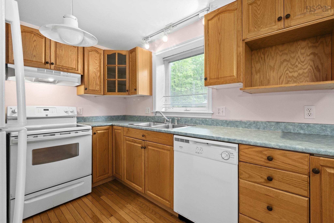
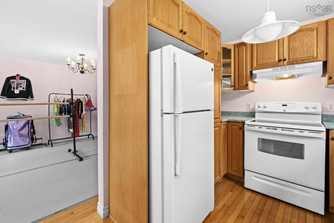
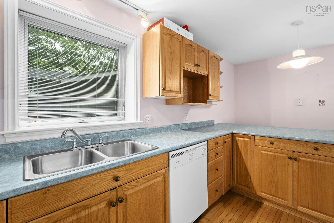
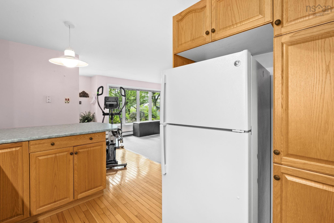
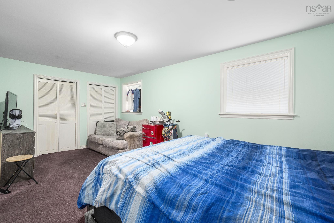
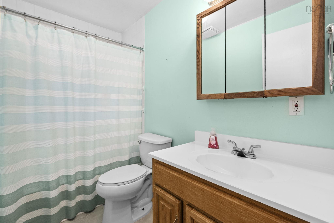
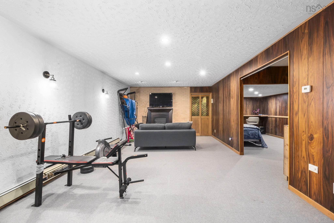
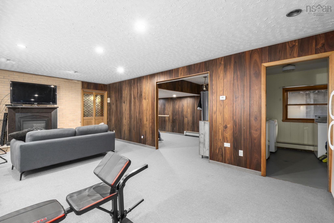
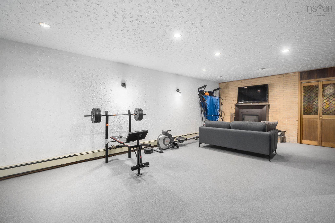
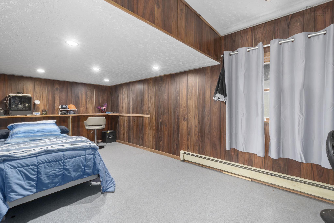
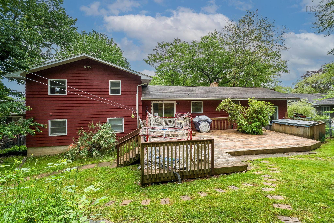
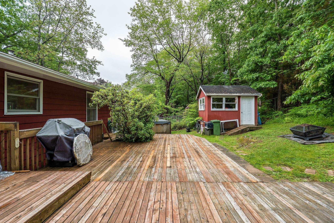
Welcome to 12 Campbell Drive! This home has been freshly painted throughout and spans over 3500 sqft of living space. It is perfectly designed for growing families, multi-generational living, or those looking for extra space and flexibility. Offering 4 beds & 2.5 baths in the main house plus a 1 bedroom, 1 bath in-law suite with its own private entrance. The main level features gleaming hardwood floors with an open concept family room, living room and dining room. The bright, spacious kitchen is the perfect spot for the chef of the family to create their favortie dishes. Step outside the double patio doors onto the large deck and into the fully fenced backyard that backs onto green space and is complete with your very own hot tub. Downstairs, you'll find a large rec room with wet bar as well as a laundry room and large storage room, making it the perfect space for a teenager's retreat or cozy man cave to watch the game and relax after a long day at work. Located in a highly desirable school district and just minutes from all amenities, this home delivers both convenience and lifestyle in one of Bedfords most sought-after neighbourhoods. Whether youre upsizing, accommodating extended family, or looking for something with rental income potential, this property is a must see!
Property Details
| Property Style | Residential |
|---|---|
| Zoning | RSU |
| Building Style | 2 Storey |
| Structure Style | Detached |
| Structures | Deck, Shed |
| Utilities | Cable, Electricity, High Speed Internet, Telephone |
| Roof | Asphalt Shingle |
| Flooring | Carpet, Ceramic, Hardwood, Laminate, Vinyl Plank |
| Basement | Full, Fully Developed, Walkout |
| Driveway | Paved |
| Foundation | Poured Concrete |
| Exterior | Wood Siding |
| Heating Type | Baseboard, Furnace, Heat Pump -Ductless |
| Fuel Type | Electric, Oil |
| Water Source | Municipal |
| Sewage | Municipal |
| Building Age | 57 Years |
| Year Built | 1969 |
| Land Features | Partial Landscaped, Fenced, Sloping/Terraced |
Measurements
| Main Living Area | 2,907 sq ft |
|---|---|
| Total Living Area | 3,601 sq ft |
| Lot Size 1 | 14,181 sq ft |
| Total Lot Size | 14,181 sq ft |
| Building Dimensions | 46’ × 23’ × 25’ |
| Property Size | Under 0.5 Acres |
| Floor | Room | Dimensions |
|---|---|---|
| Main Floor | Living Room | 23’ × 12’ |
| Main Floor | Family Room | 22’ × 13’ |
| Main Floor | Dining Room | 14’ × 9’ |
| Main Floor | Kitchen | 19’ × 9’ |
| Main Floor | Bath 1 | 5’ × 4’ |
| Lower Level | Foyer | 10’ × 5’ |
| Lower Level | Living Room | 20’ × 13’ |
| Lower Level | Kitchen | 18’ × 10’ |
| Lower Level | Bedroom | 20’ × 11’ |
| Lower Level | Bath 3 | 9’ × 5’ |
| 2nd Level | Primary Bedroom | 15’ × 13’ |
| 2nd Level | Ensuite Bath 1 | 10’ × 5’ |
| 2nd Level | Bedroom | 11’ × 9’ |
| 2nd Level | Bedroom | 14’ × 12’ |
| 2nd Level | Bedroom | 13’ × 9’ |
| 2nd Level | Bath 2 | 8’ × 6’ |
| Basement | Rec Room | 24’ × 12’ |
| Basement | Games Room | 18’ × 9’ |
| Basement | Laundry | 9’ × 7’ |
| Basement | Storage | 22’ × 15’ |
Features
- Deck
- Driveway
- Fireplace
- Garage
- Hot Tub
- Landscaped
| Appliances Included | Stove, Dishwasher, Dryer, Washer, Refrigerator |
|---|---|
| Other Features | Ensuite Bath, Secondary Suite, Hot Tub, Fireplace(s) |
Location Details
| County | Halifax |
|---|---|
| District | Bedford |
| Community Features | Park, Playground, Public Transit, Recreation Center, School Bus Service, Shopping, Place Of Worship |
| Schools |
|
Contact Agent

Michael Sears
C.Mgr.; P.Mgr.; C.I.M.; CD
michael.sears@ververealty.ca
Thank you for reaching out
Your message was delivered, and a confirmation email has been sent to the address provided. If you do not see it in your inbox, please check your junk or spam folder.
We’re sorry, but there was an issue submitting your request. Please try again shortly, or contact us directly if the problem persists.