
12 Grono Road
Summary
|
Beds
3
|
Baths
2
|
Single Family
1,363 sq ft
|
Storeys
2
|
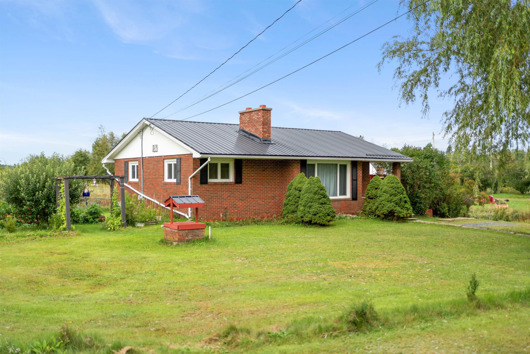
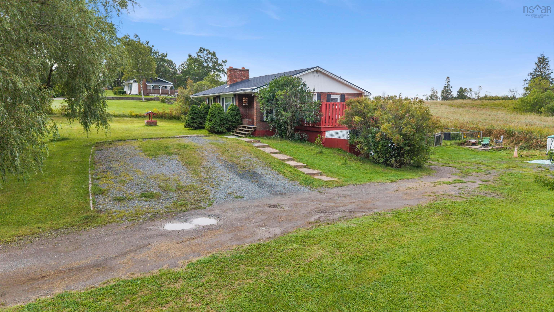
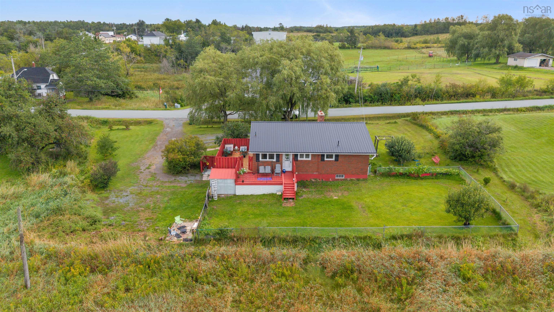
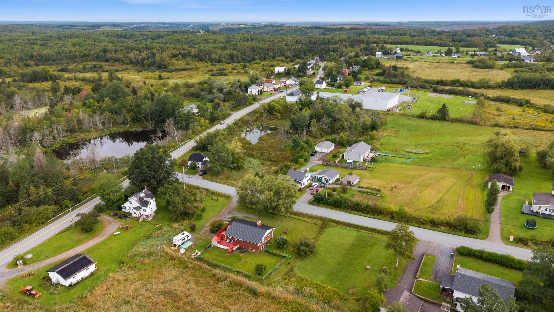
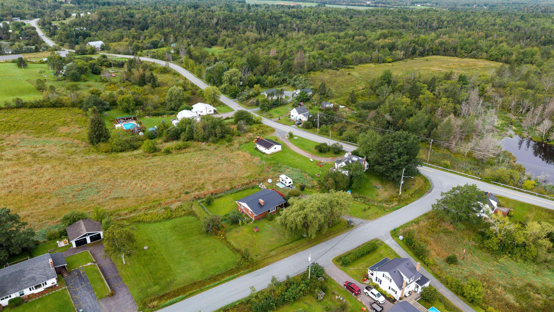
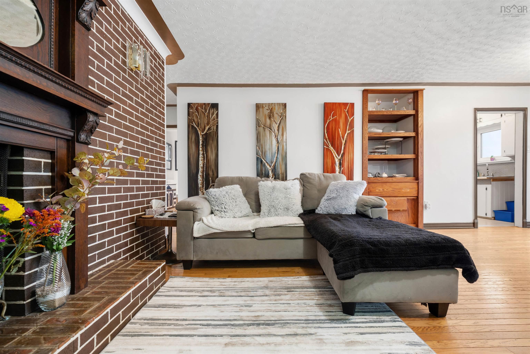
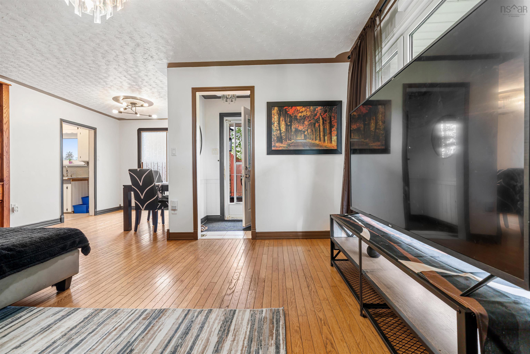
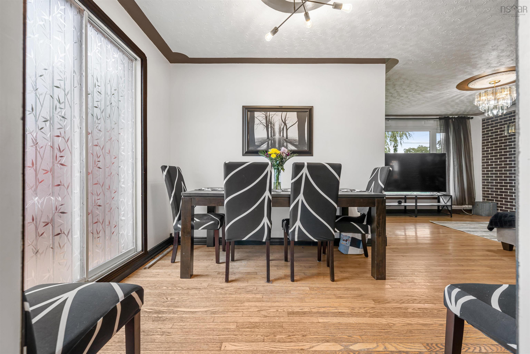
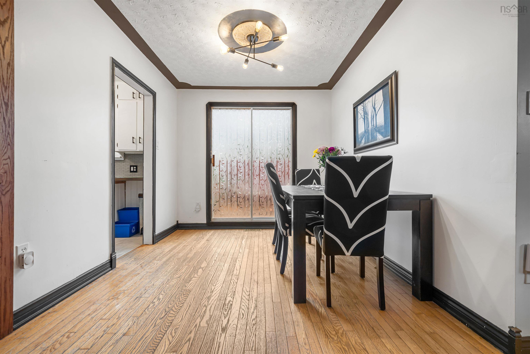
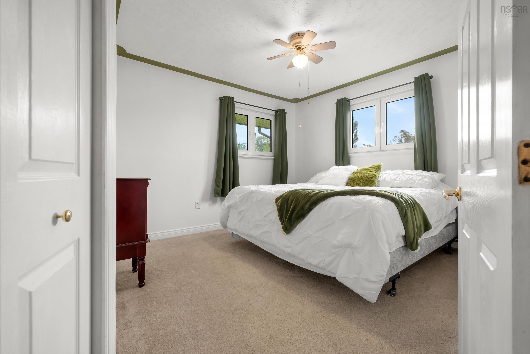
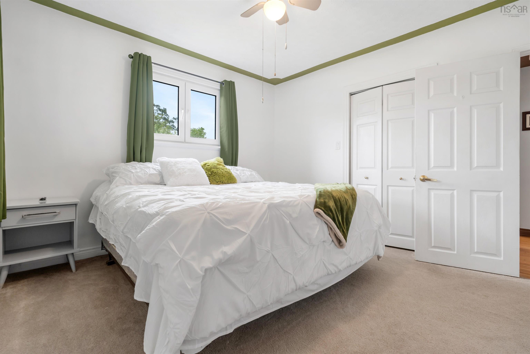
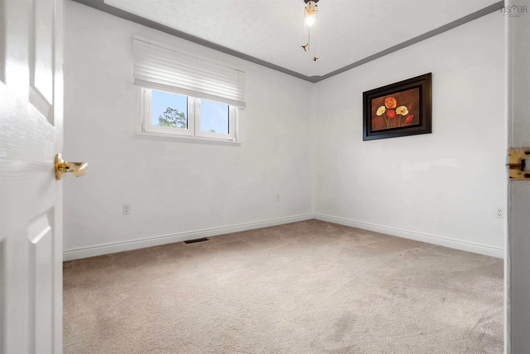
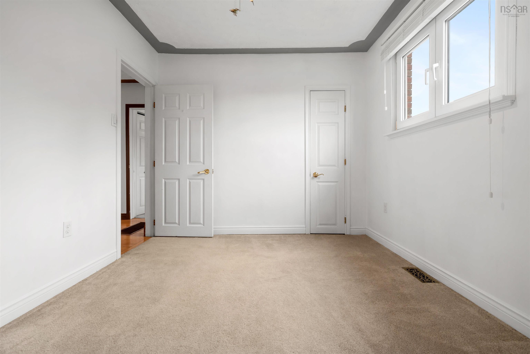
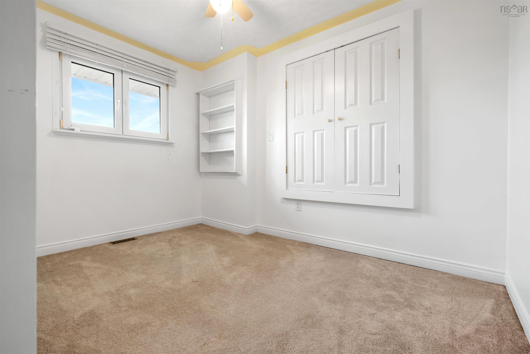
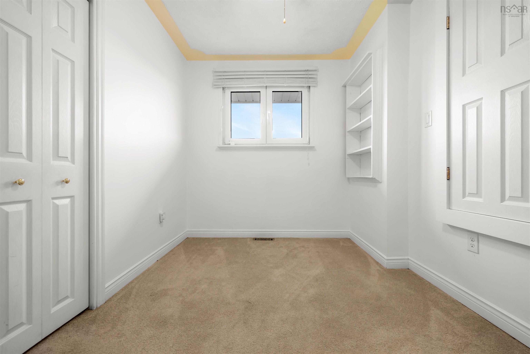
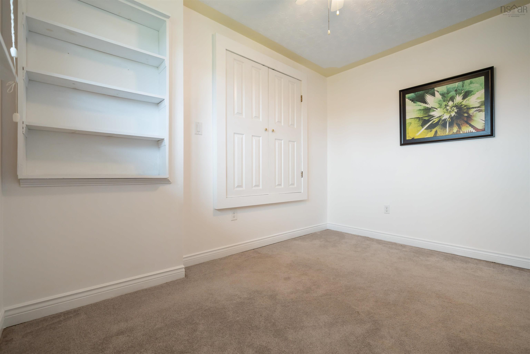
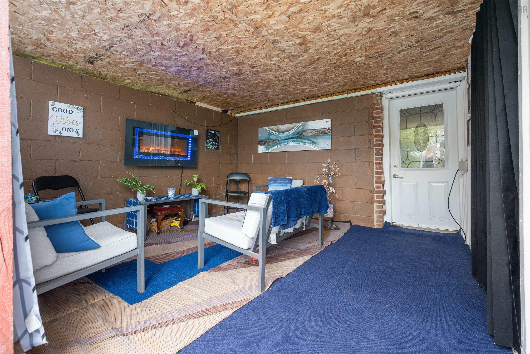
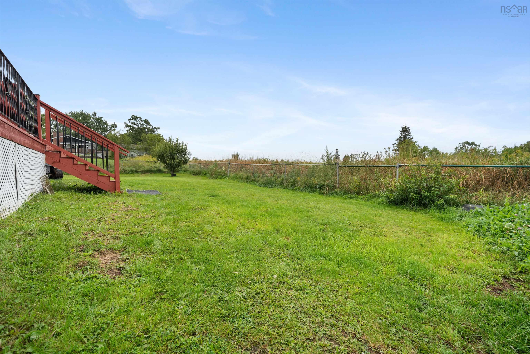
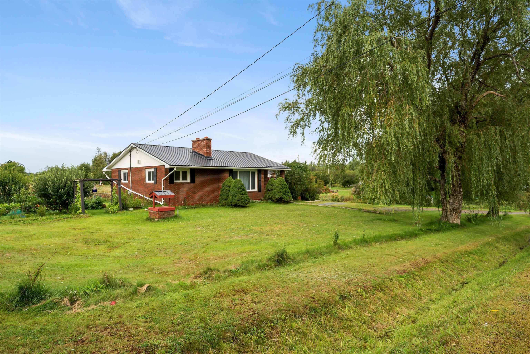
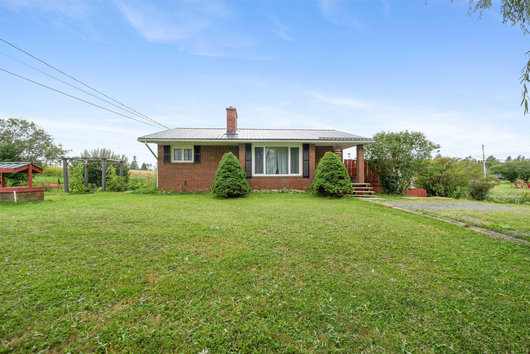
There's something special about a home that's close to everything, yet still feels like a place where life can slow down a little. Located in the heart of Dutch Settlement, this charming 3-bedroom, 2-bathroom bungalow offers just that! Whether it's walking the kids to Dutch Settlement Elementary, enjoying a coffee on a quiet morning, or watching the dog burn off energy in the partially fenced backyard, this is a home designed for everyday living. When you do need to head out, you're only 7 minutes from everything Elmsdale has to offer, and just 6 minutes from the Lantz highway exit. Making errands, sports, and commuting a breeze! A great location, a welcoming community, and a home that's ready for new memories, this sweet bungalow is ready for it's next owners. Come and have a peek!
Property Details
| Property Style | Residential |
|---|---|
| Zoning | VIL |
| Building Style | Bungalow |
| Structure Style | Detached |
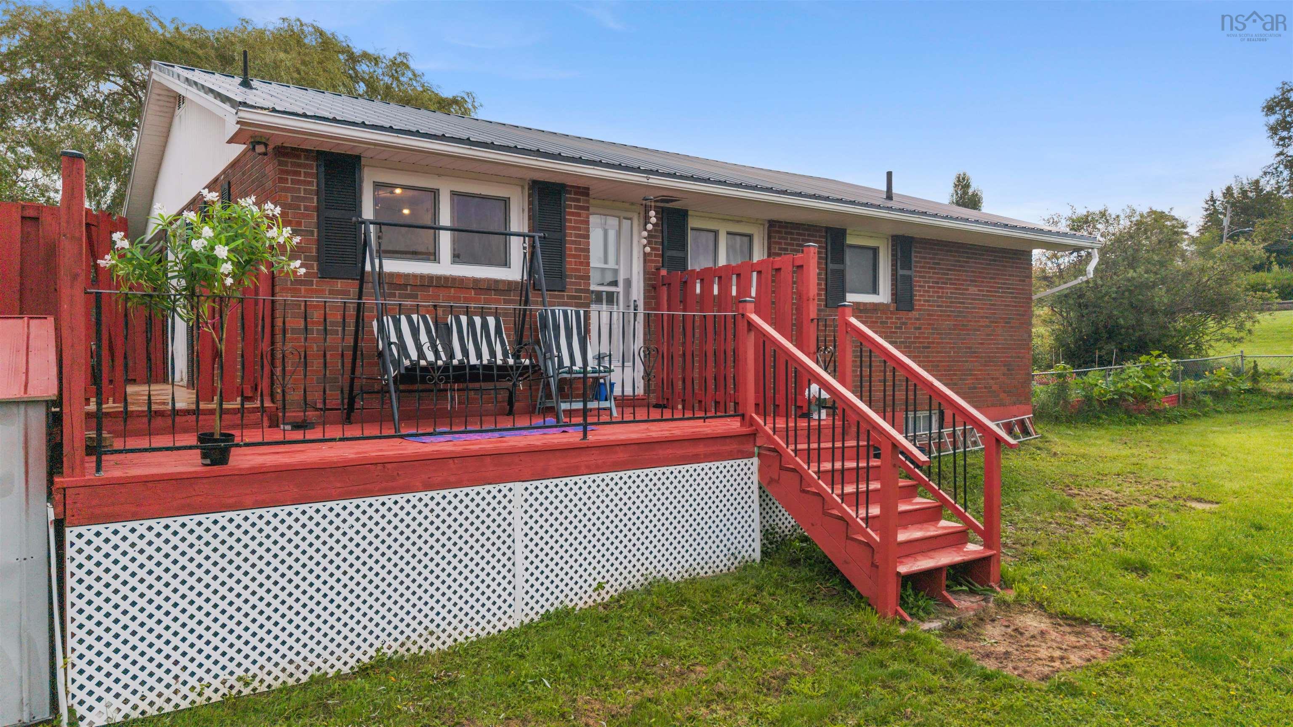
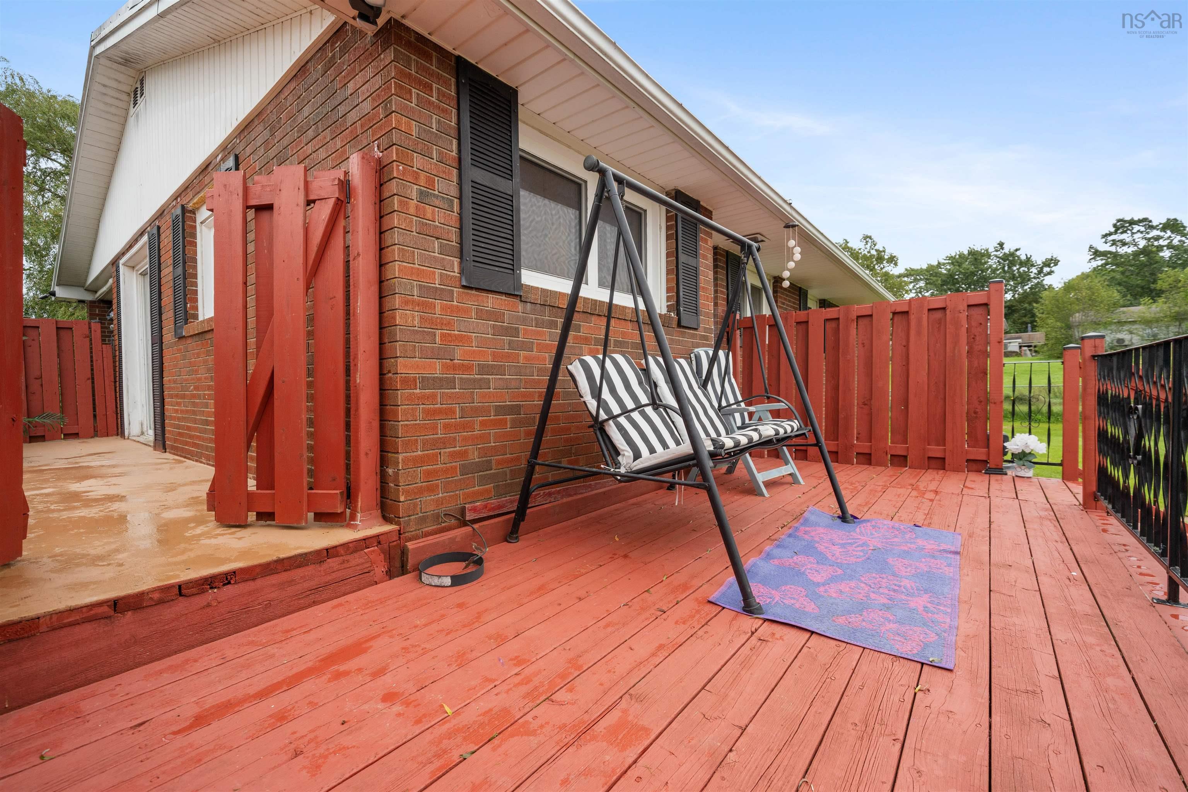
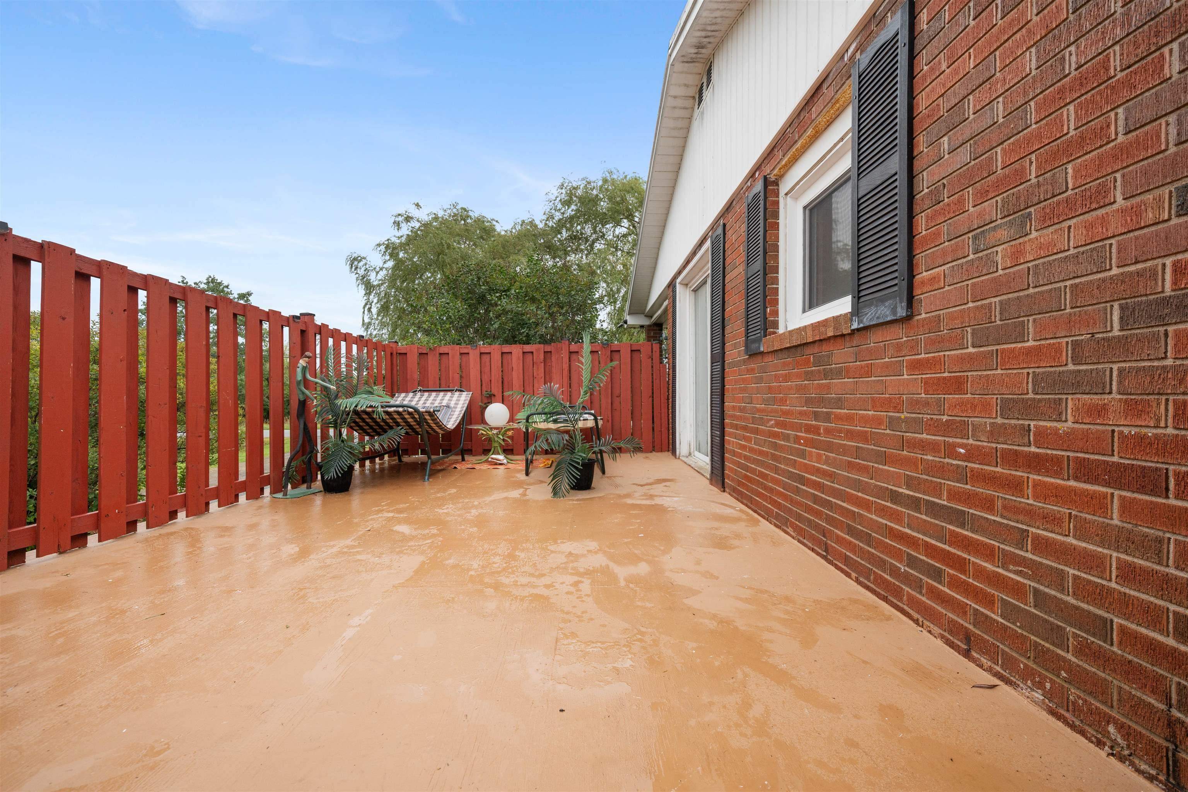
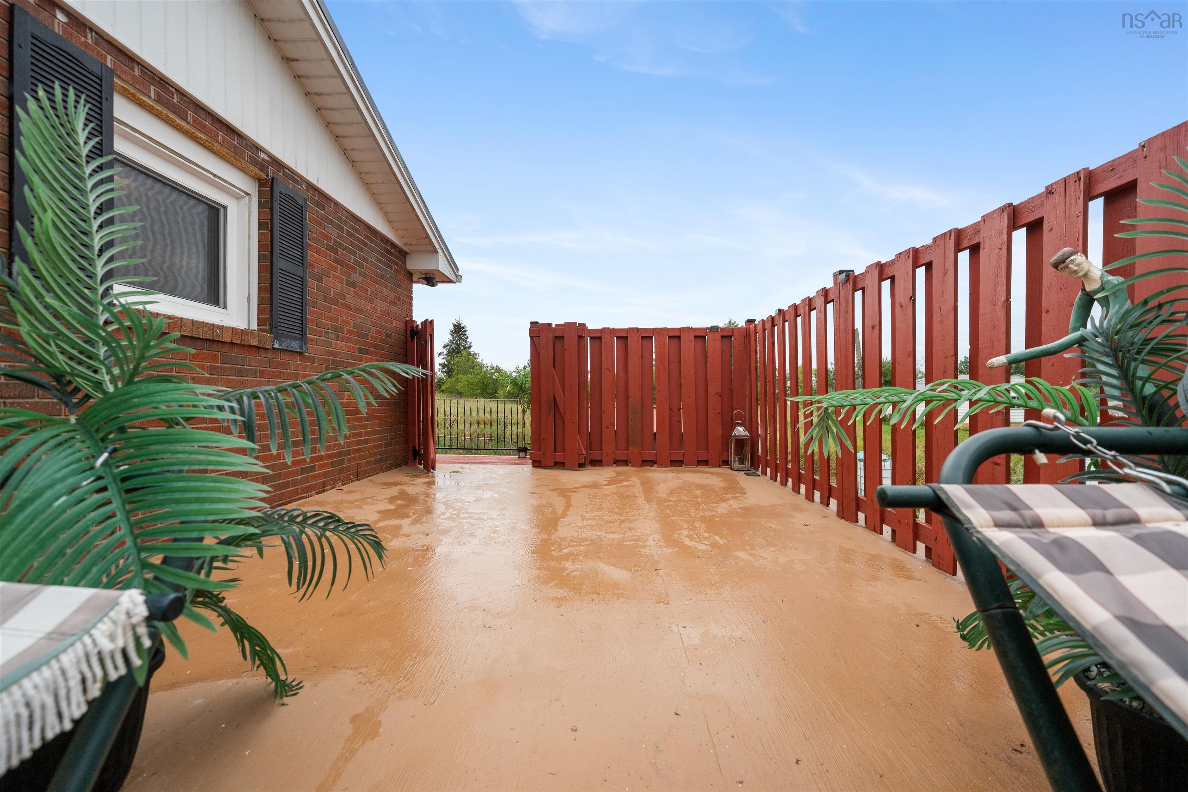
| Structures | Deck, Shed |
| Utilities | Cable, Electricity, High Speed Internet, Telephone |
| Roof | Metal |
| Flooring | Carpet, Hardwood, Laminate, Linoleum, Tile, Vinyl Plank |
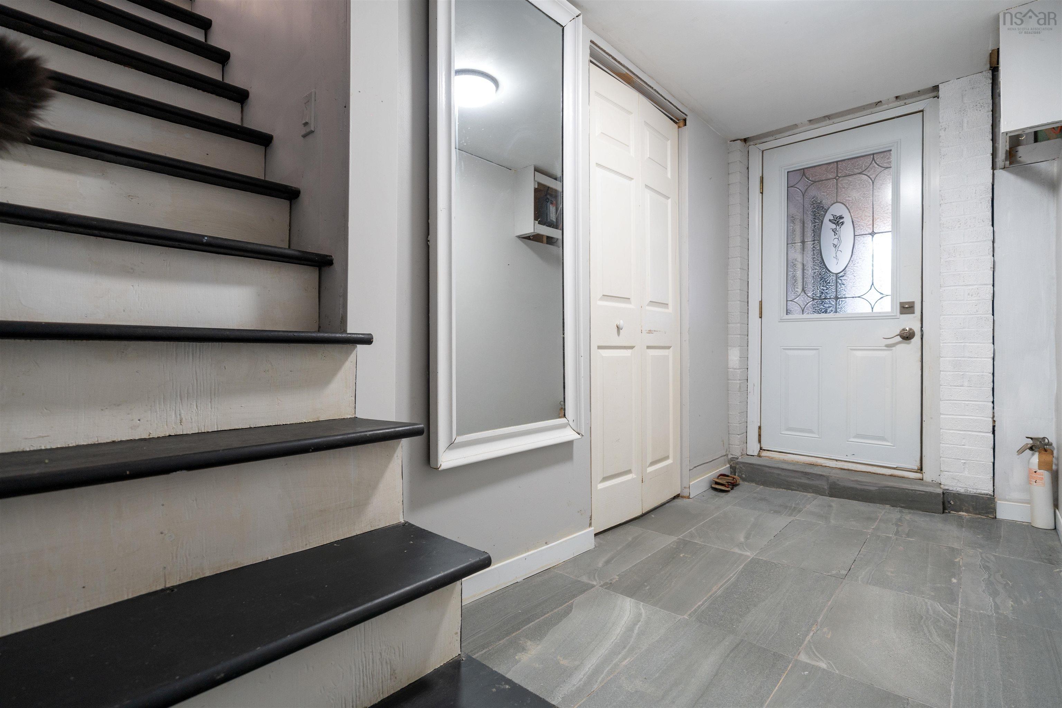
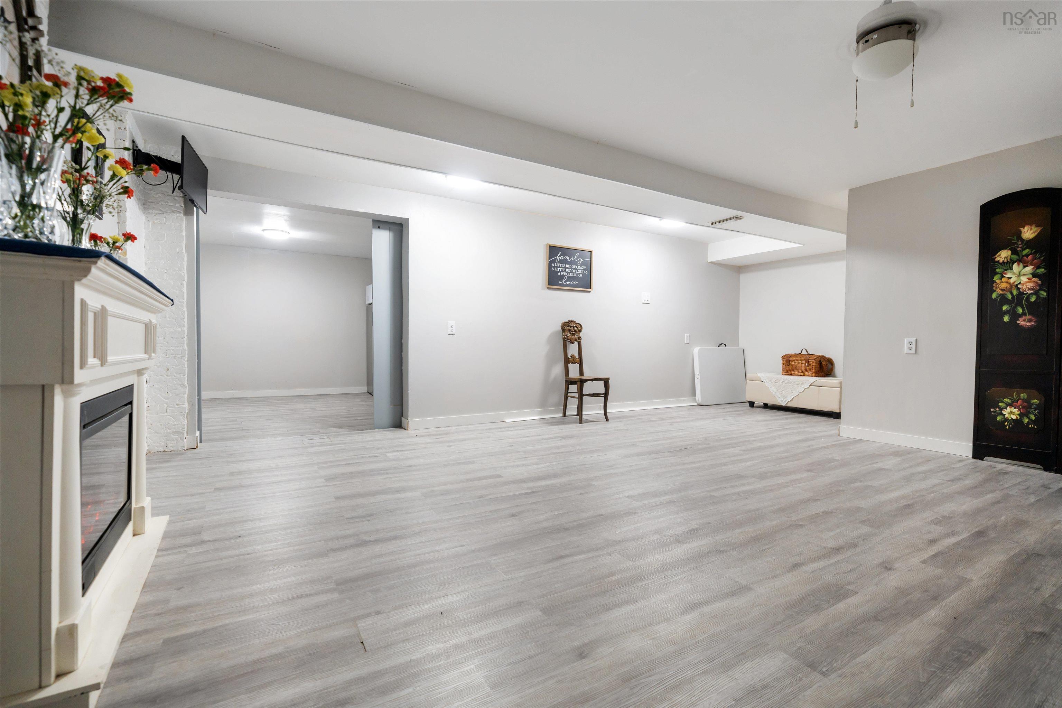
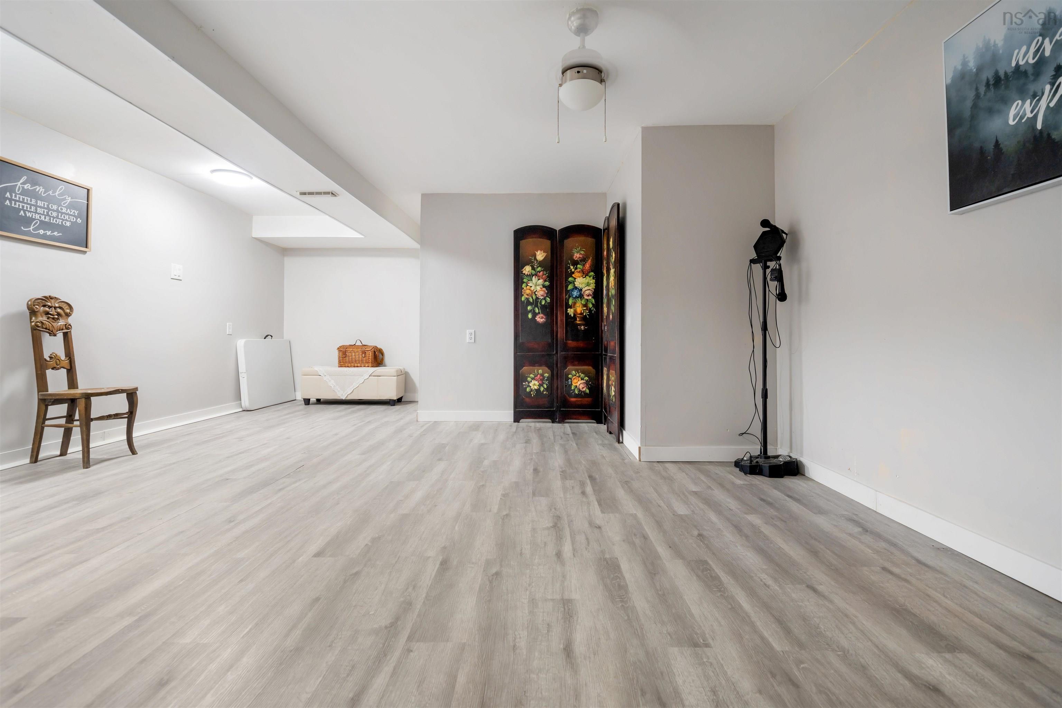
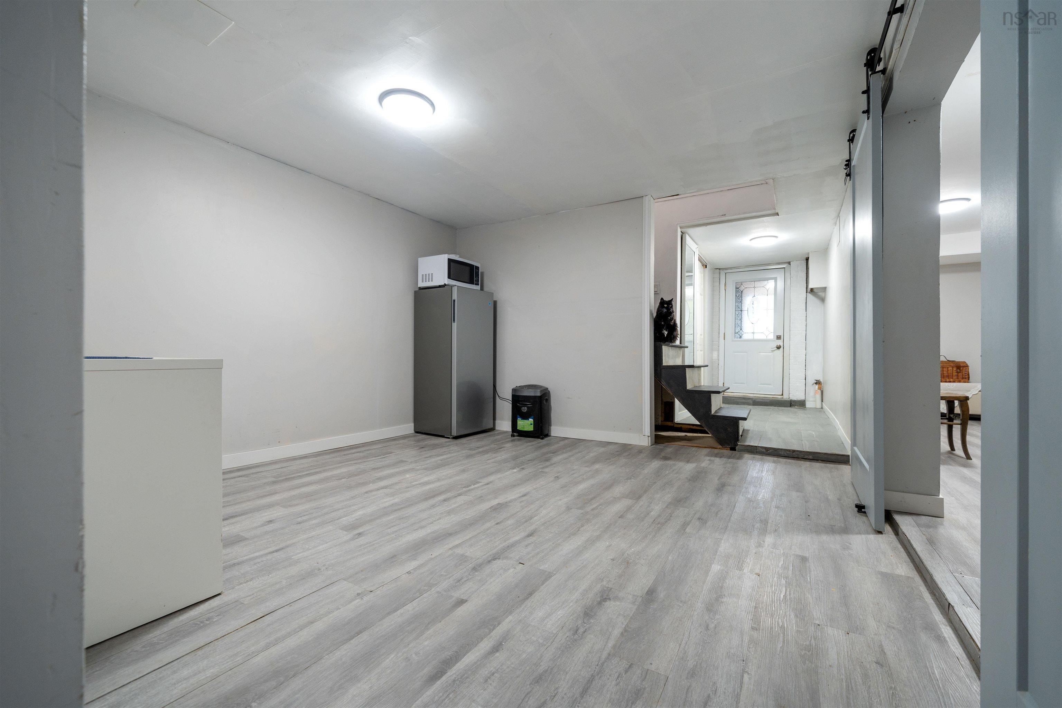
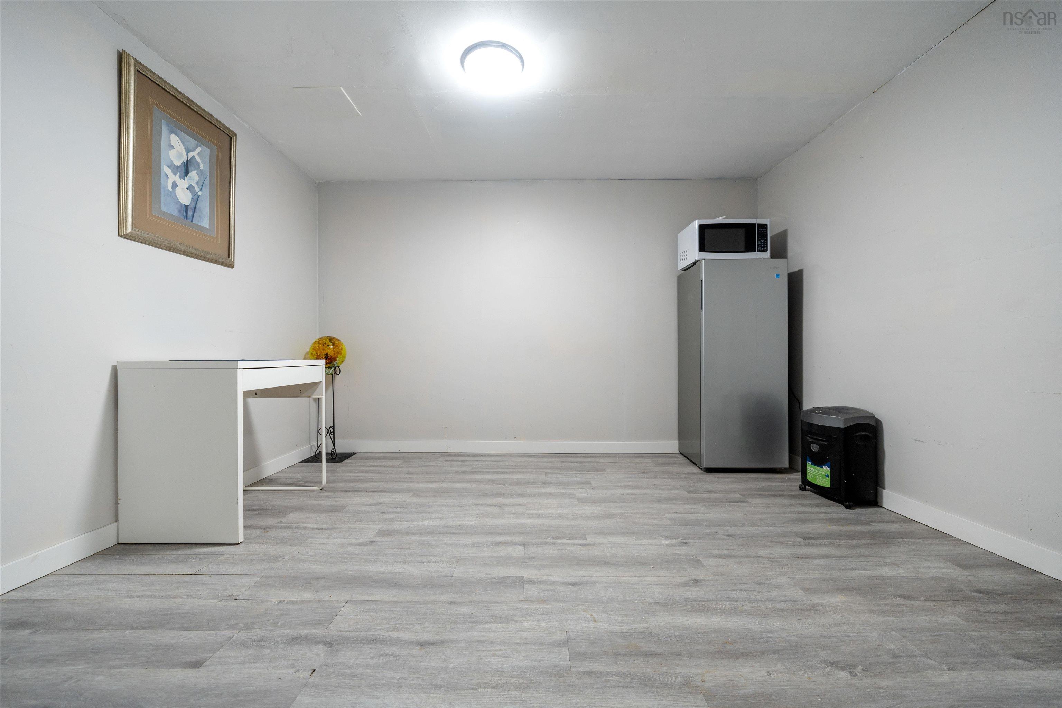
| Basement | Full, Partially Developed, Walkout |
| Driveway | Gravel |
| Foundation | Block Concrete |
| Exterior | Brick, Vinyl |
| Heating Type | Fireplace, Forced Air, Furnace |
| Fuel Type | Electric, Oil |
| Water Source | Dug, Well |
| Sewage | Septic |
| Building Age | 48 Years |
| Year Built | 1978 |
| Land Features | Partial Landscaped, Partially Fenced |
Measurements
| Main Living Area | 703 sq ft |
|---|---|
| Total Living Area | 1,363 sq ft |
| Lot Size 1 | 15,000 sq ft |
| Total Lot Size | 15,000 sq ft |
| Building Dimensions | 28’ × 23’ × 3’ |
| Property Size | Under 0.5 Acres |
| Floor | Room | Dimensions |
|---|---|---|
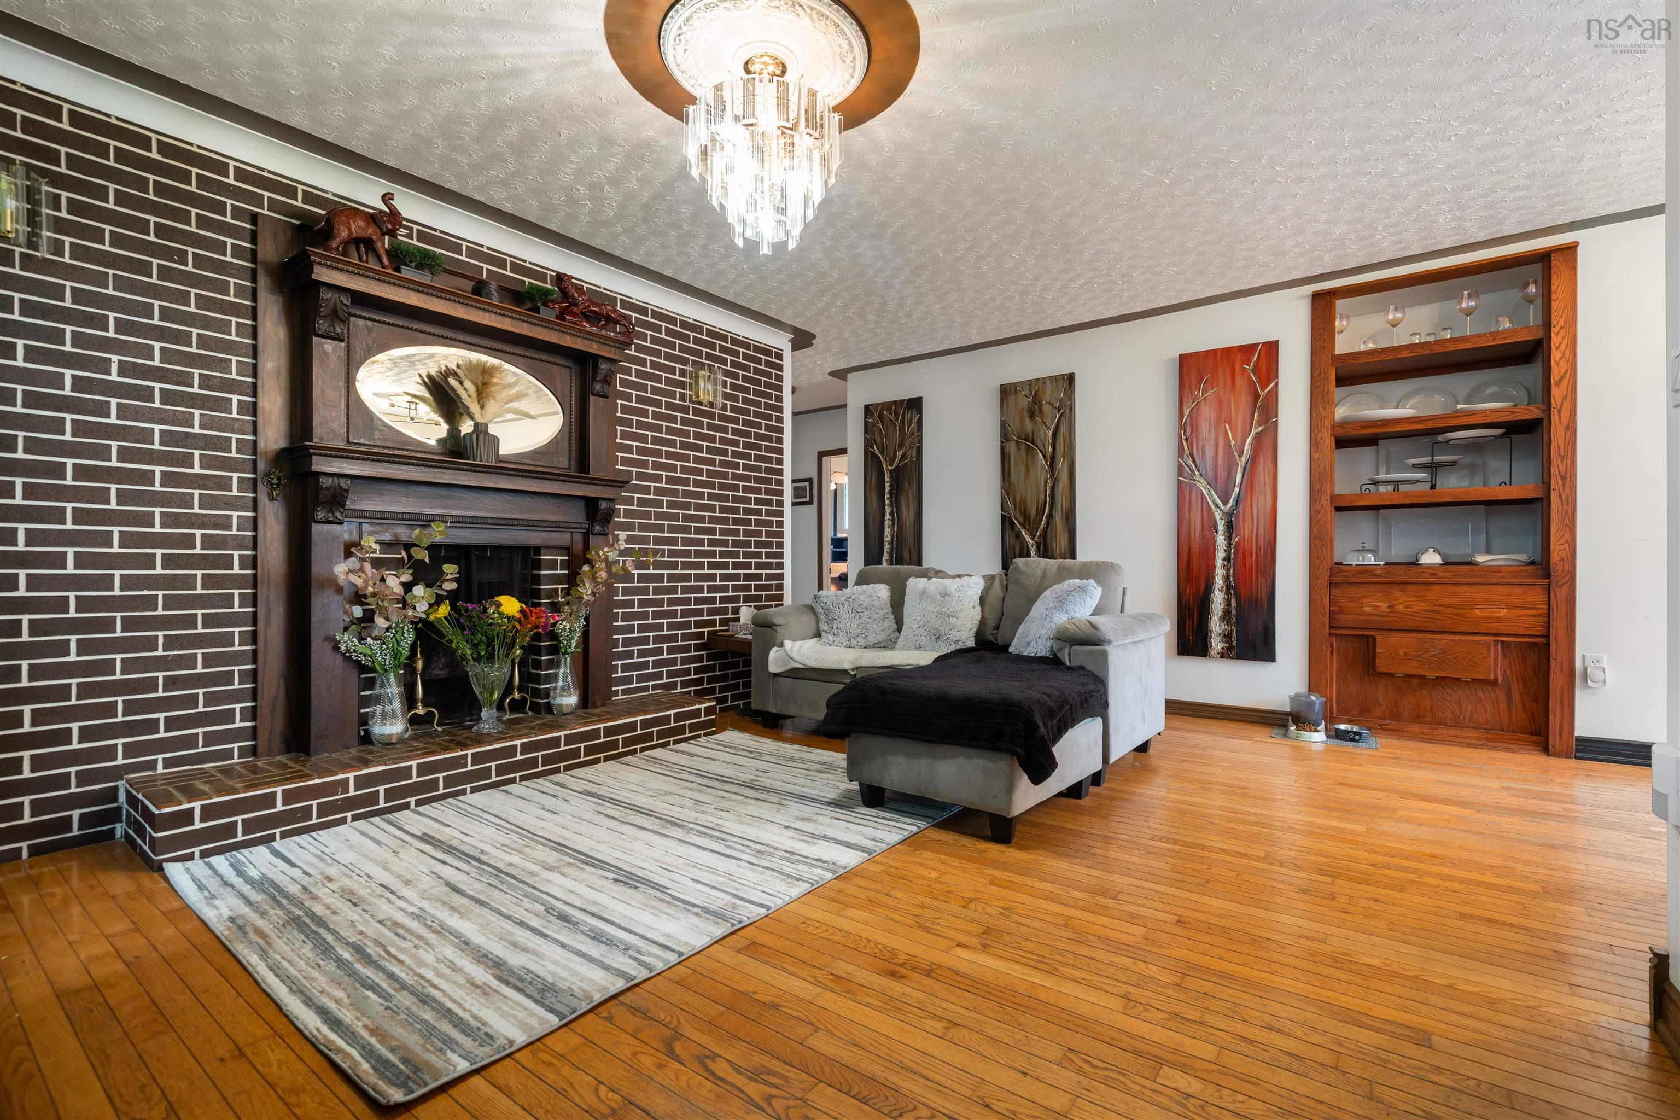
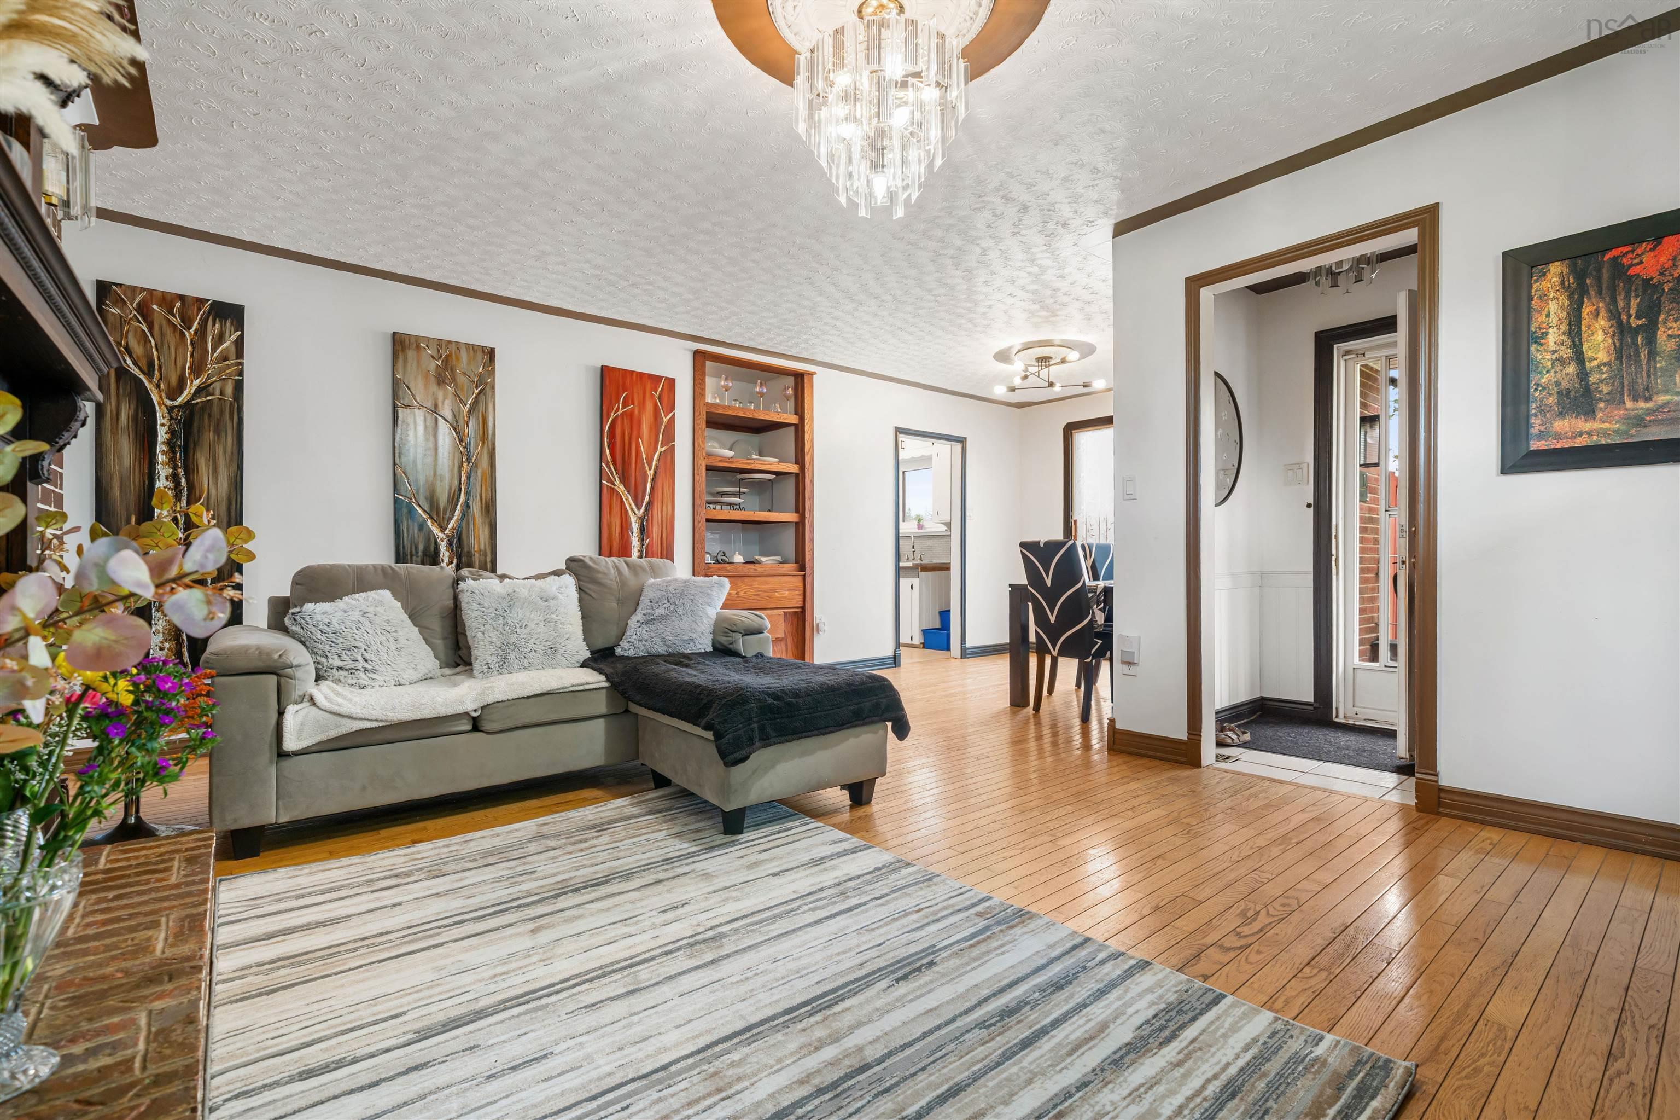
| Main Floor | Living Room | 12’ × 13’ |
| Main Floor | Dining Room | 9’ × 8’ |
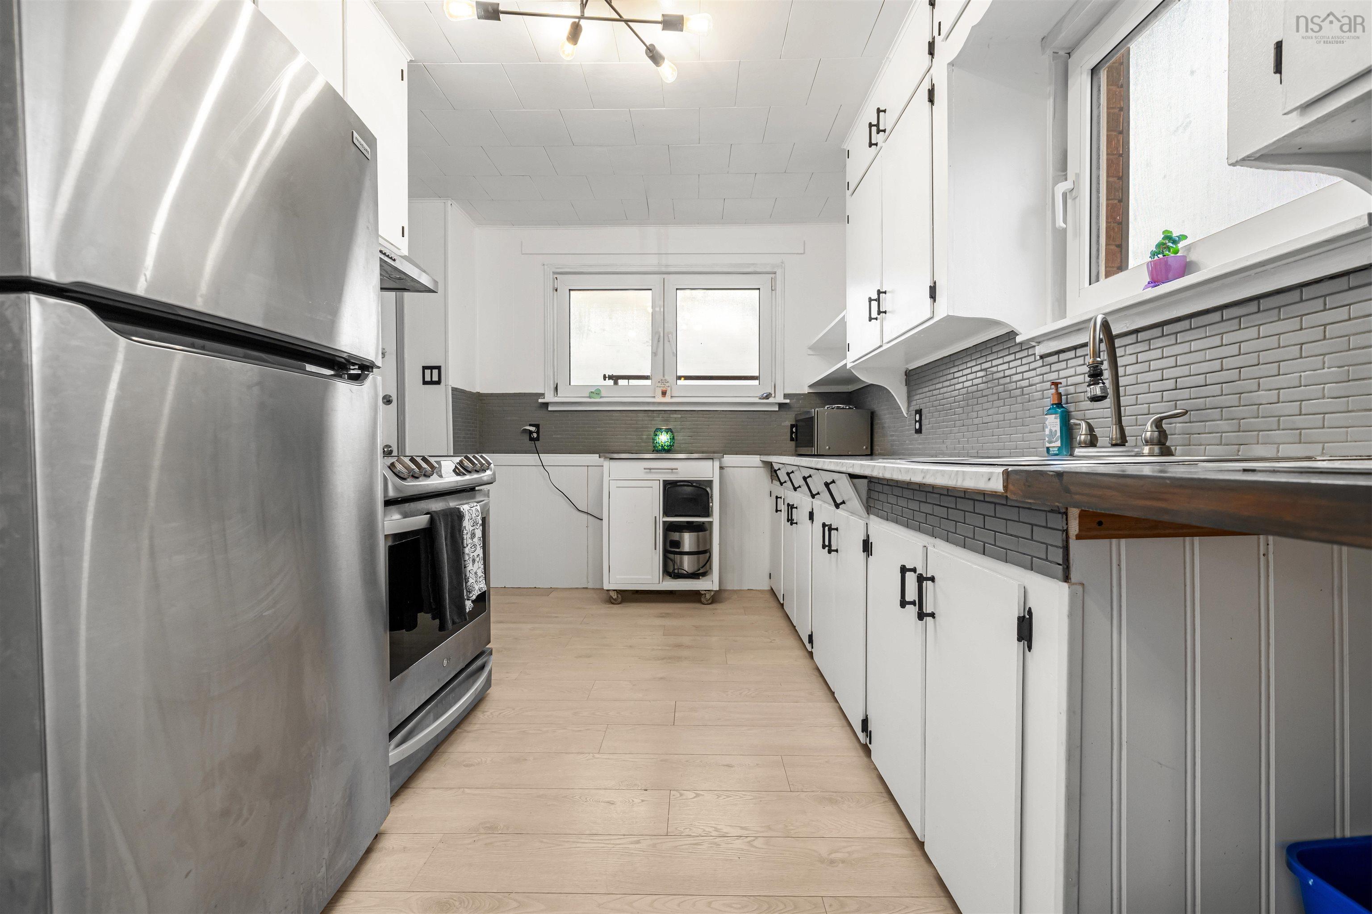
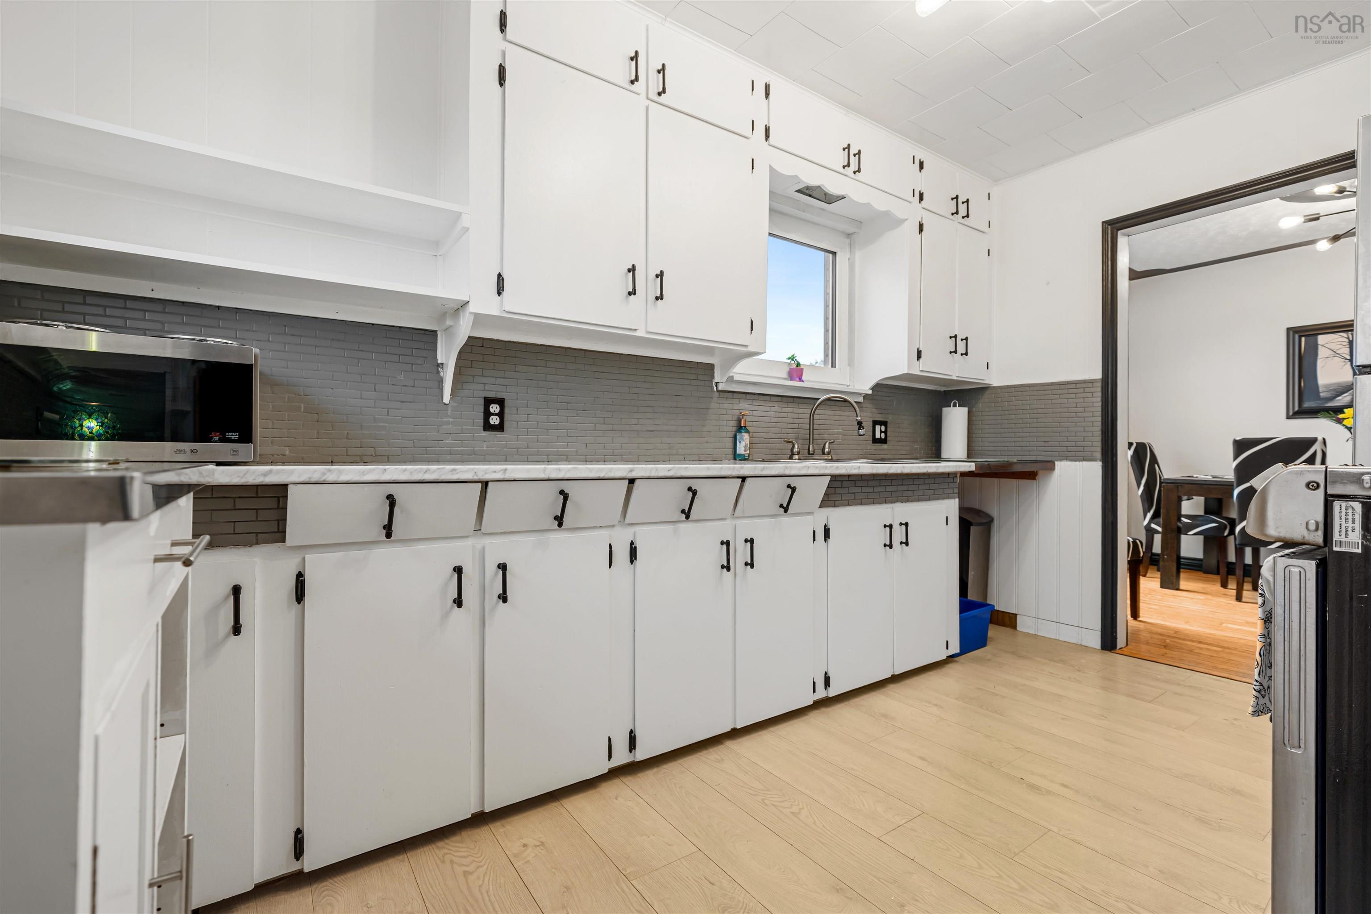
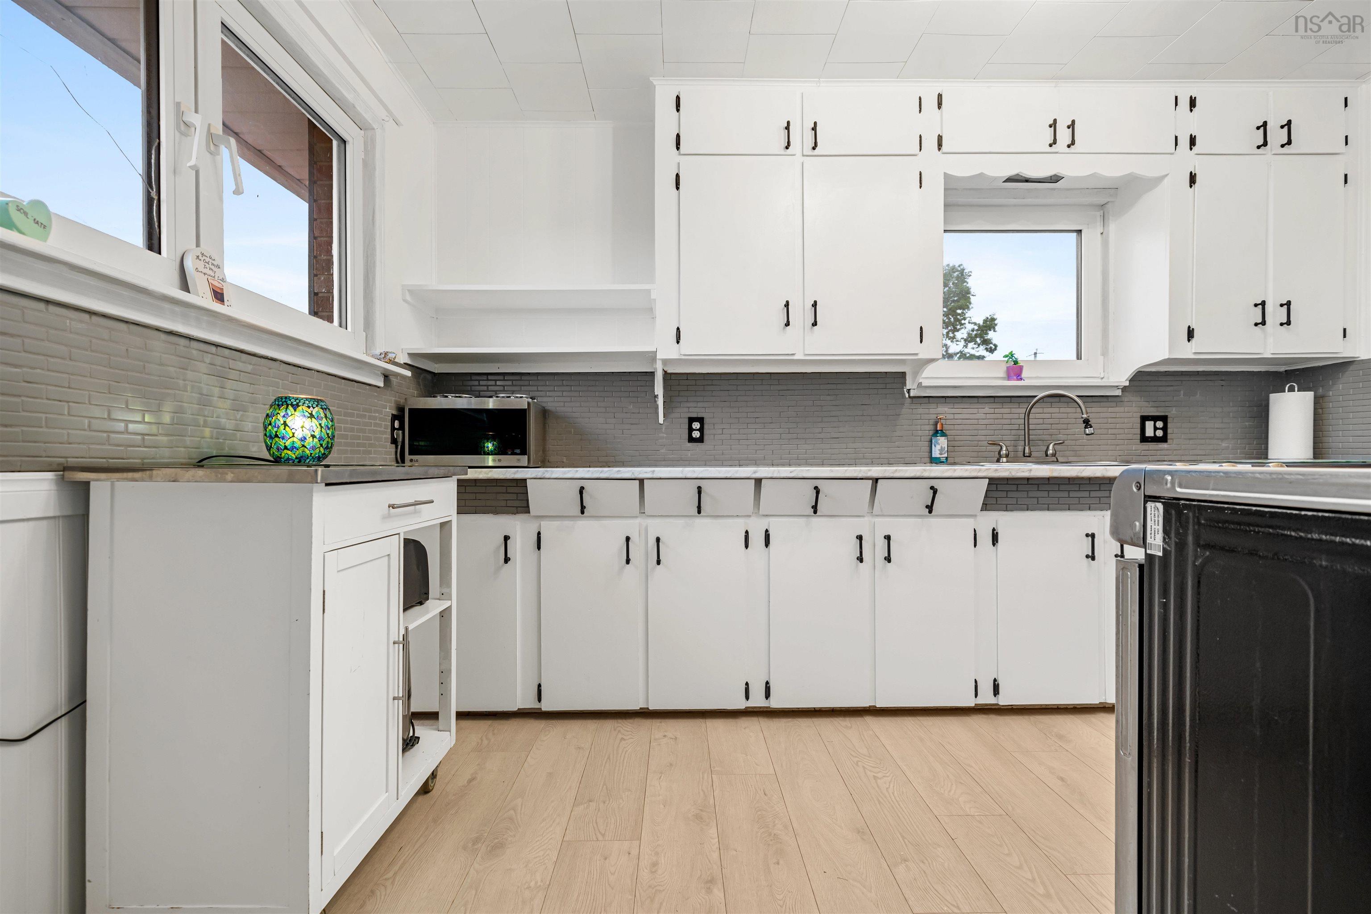
| Main Floor | Kitchen | 12’ × 8’ |
| Main Floor | Primary Bedroom | 11’ × 11’ |
| Main Floor | Bedroom | 9’ × 11’ |
| Main Floor | Bedroom | 7’ × 11’ |
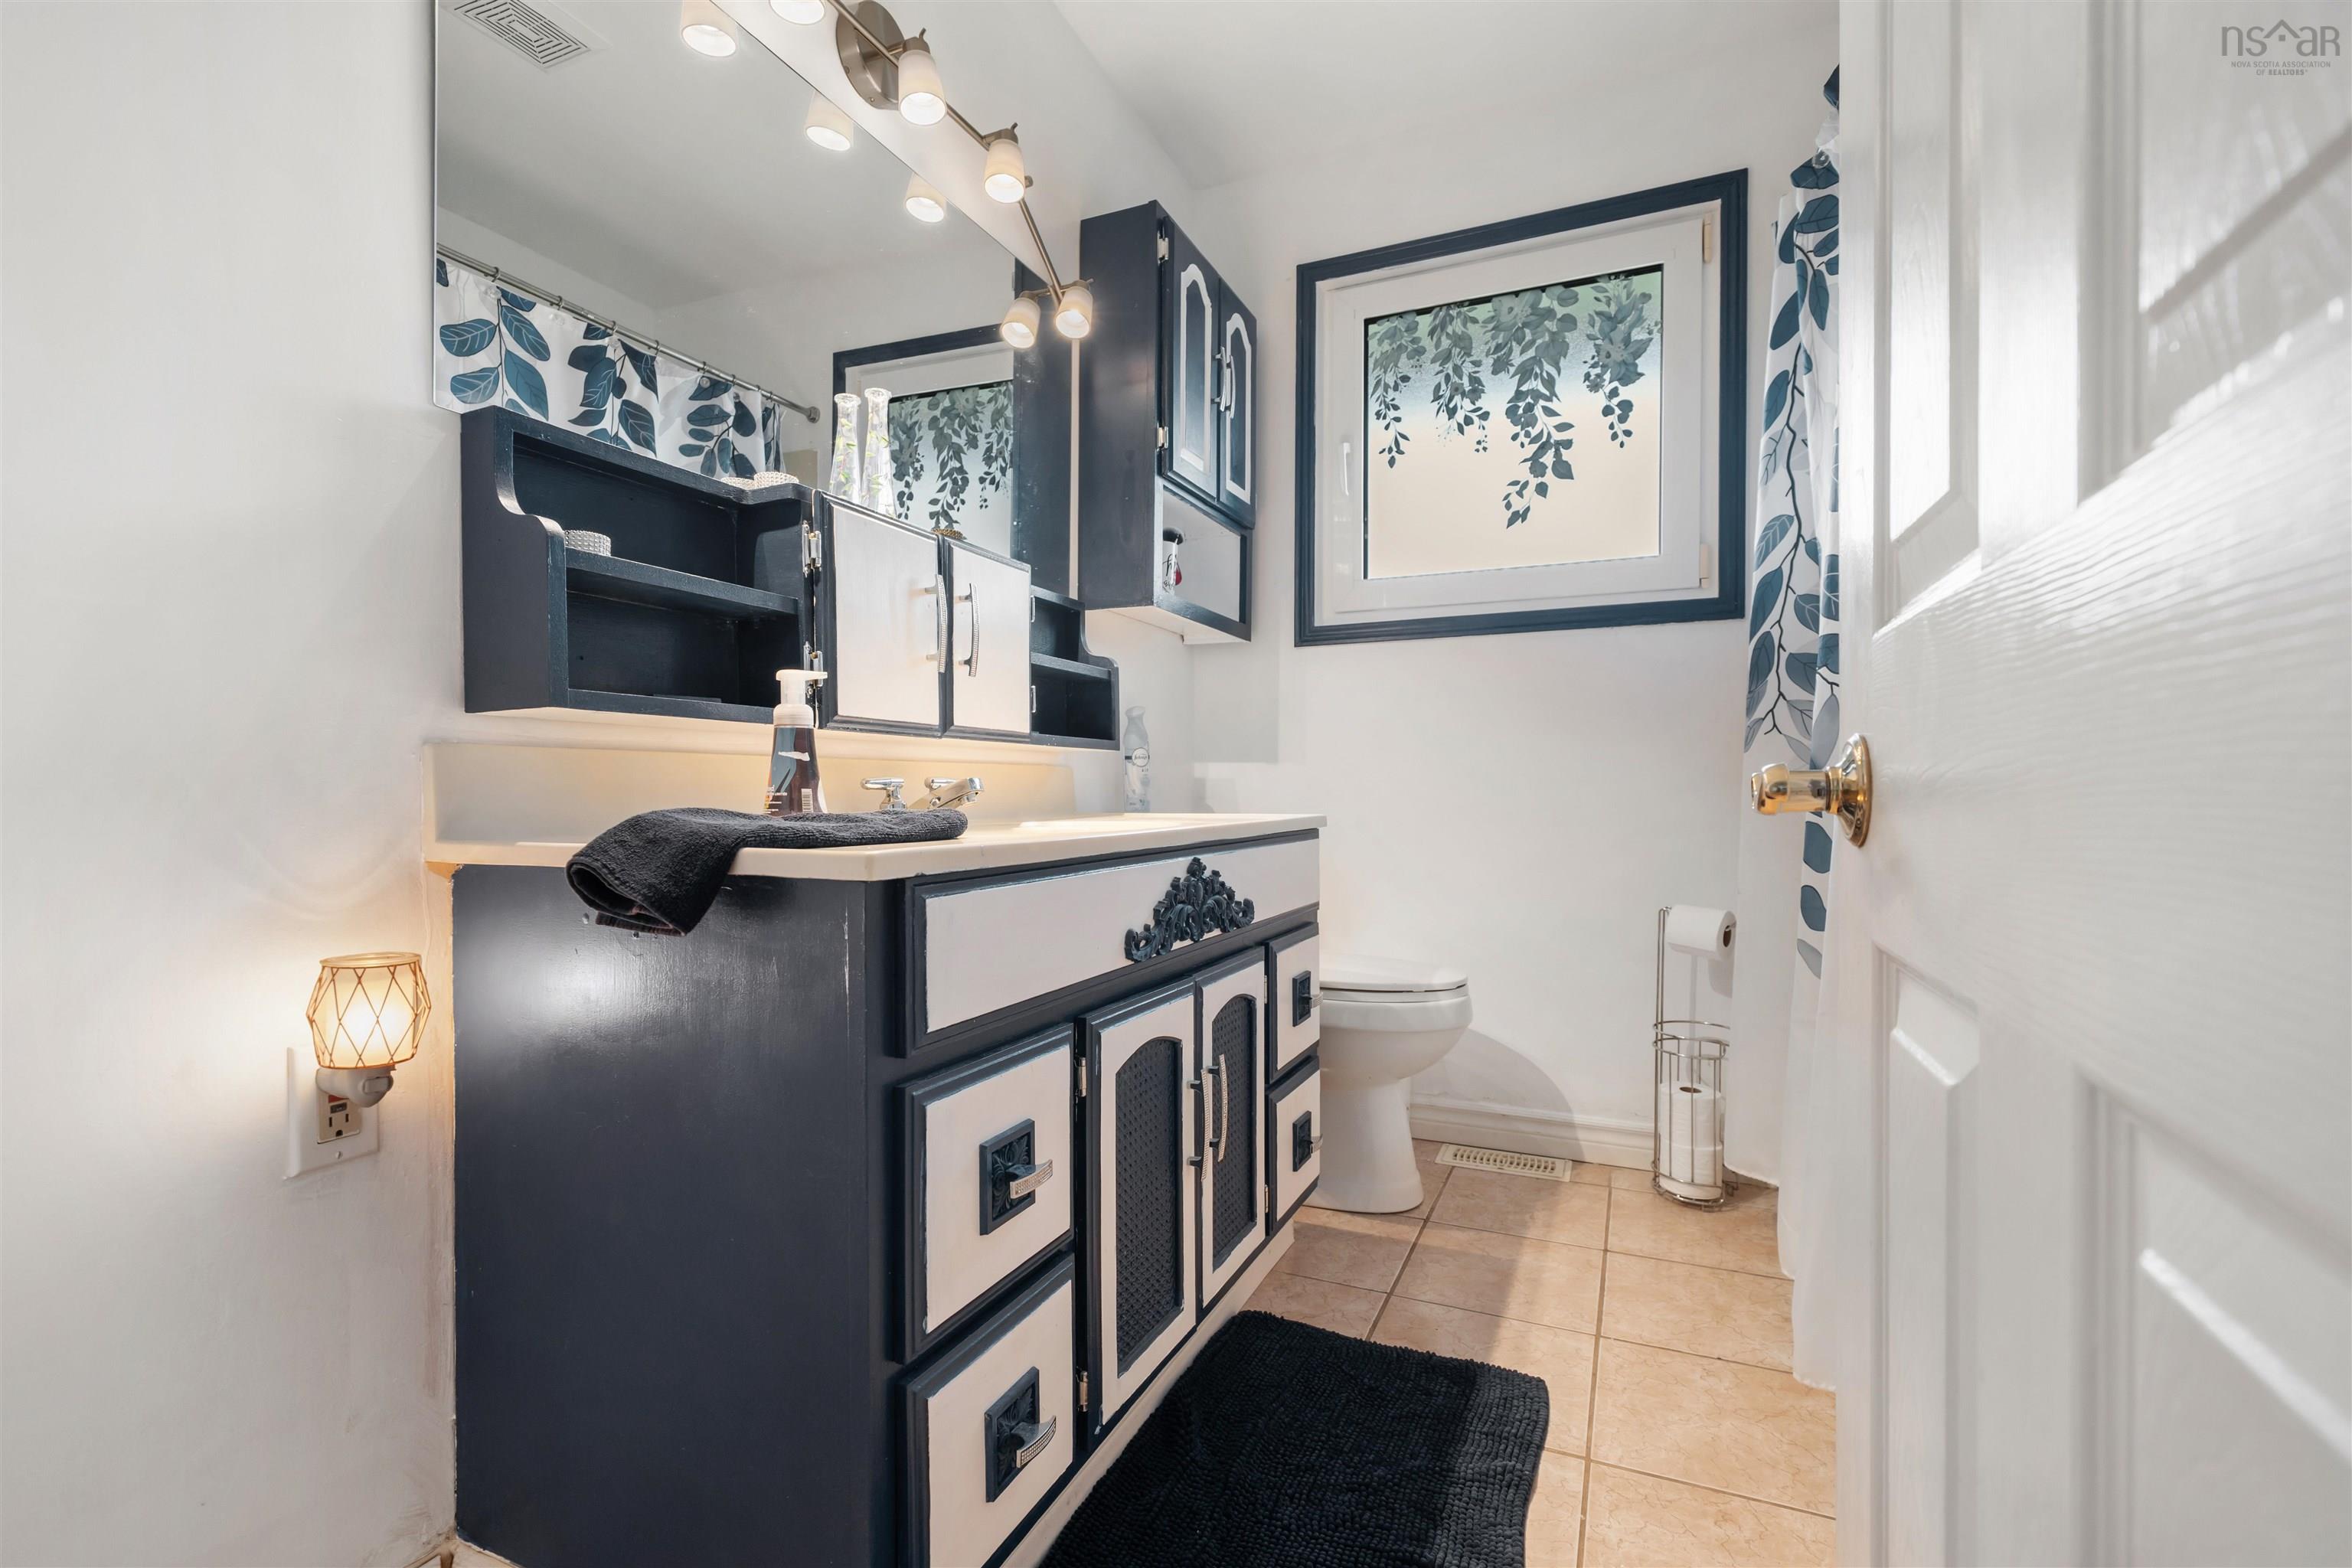
| Main Floor | Bath 1 | 7’ × 4’ |
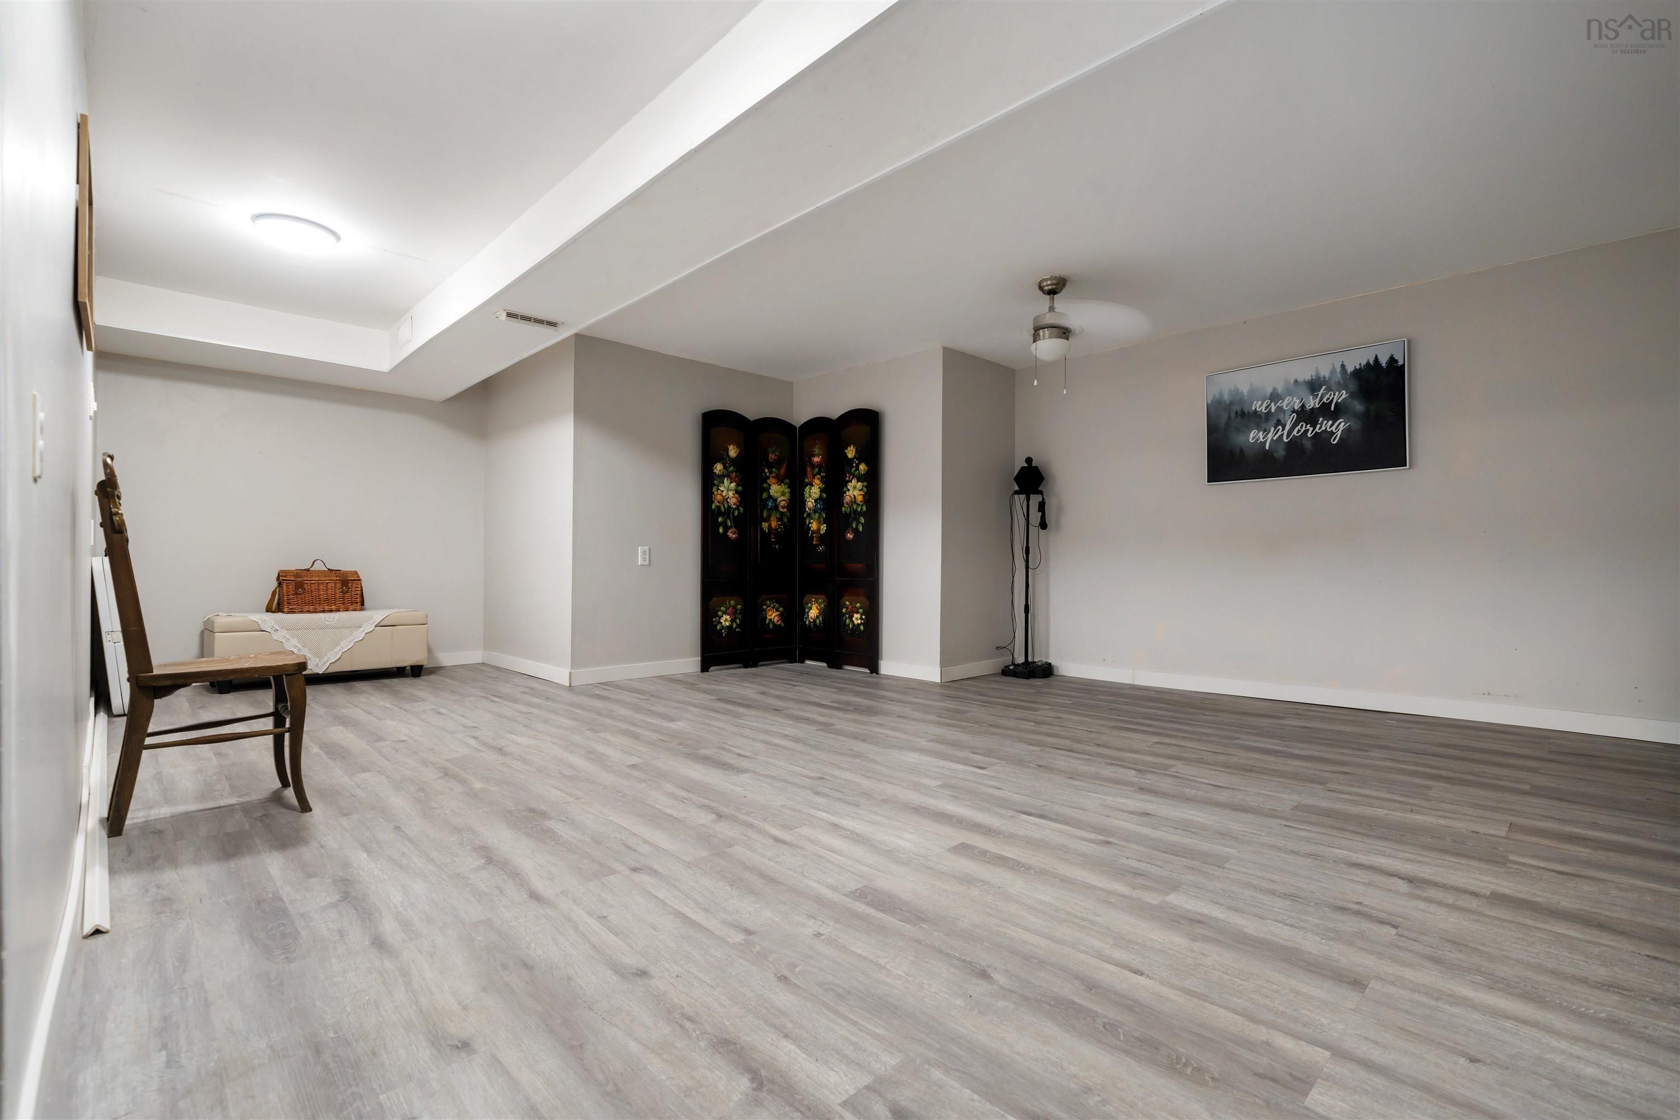
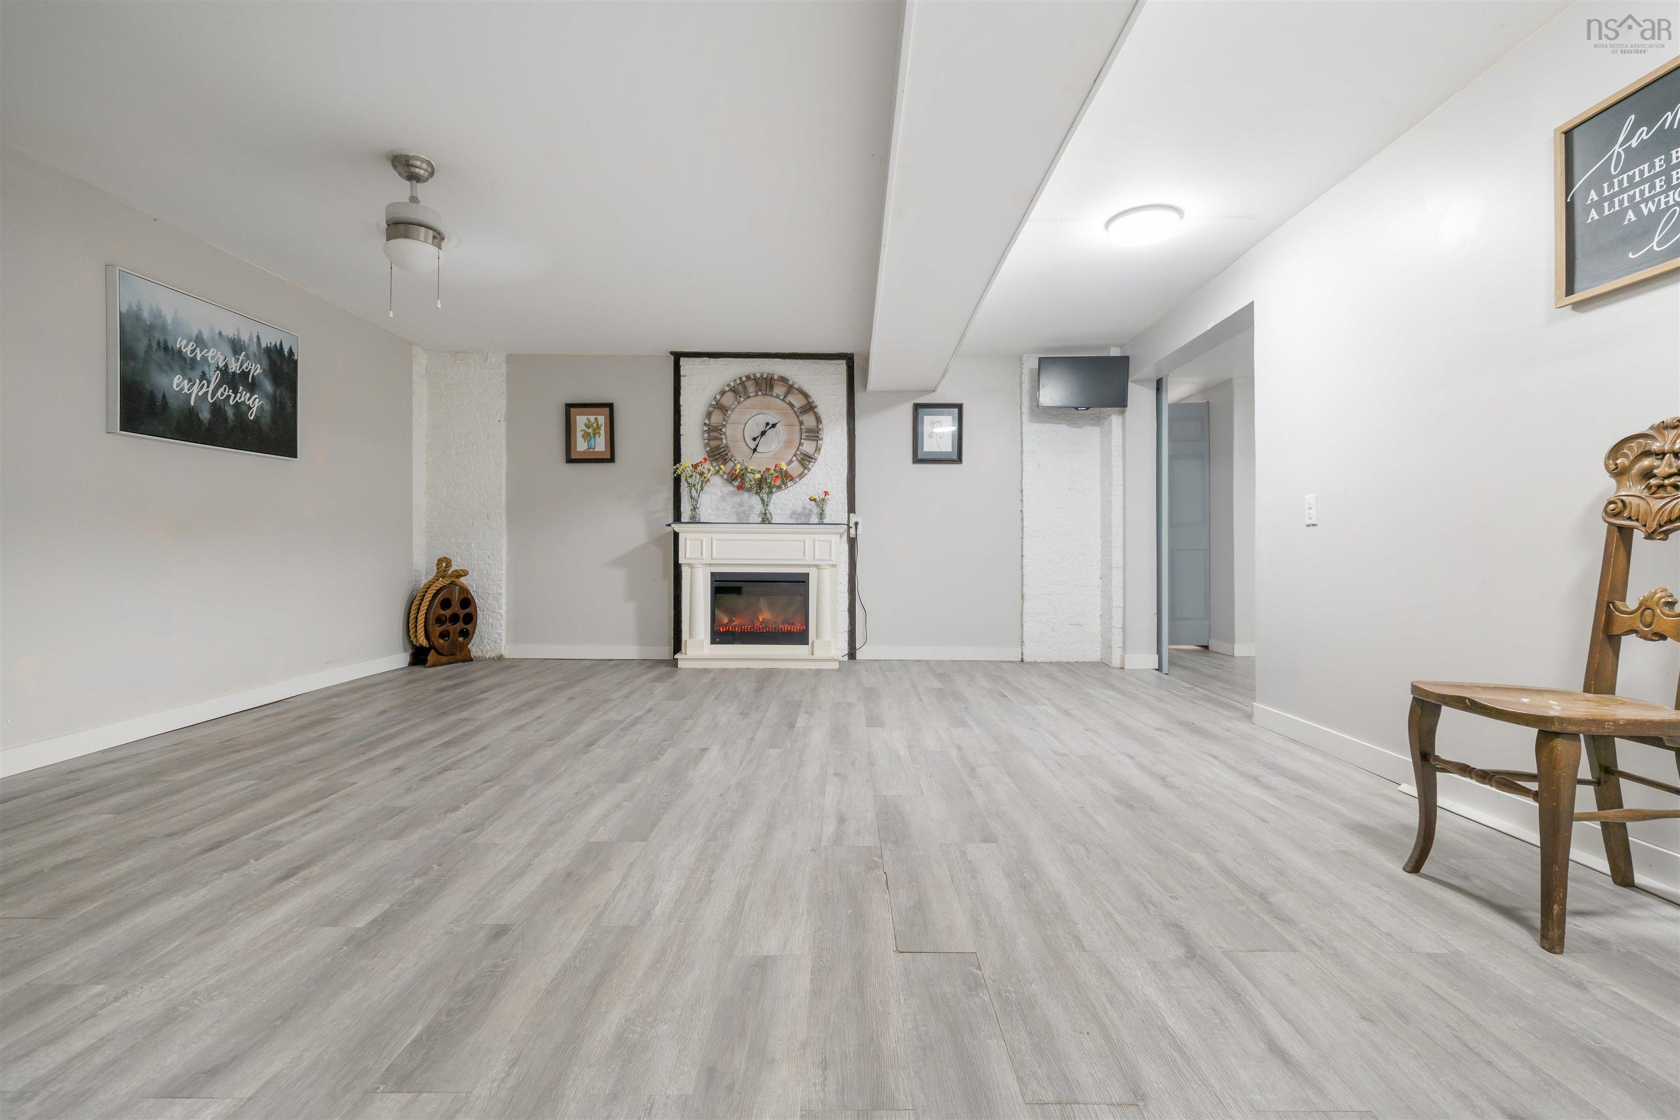
| Basement | Rec Room | 15’ × 11’ × 12’ |
| Basement | Den/Office | 11’ × 11’ |
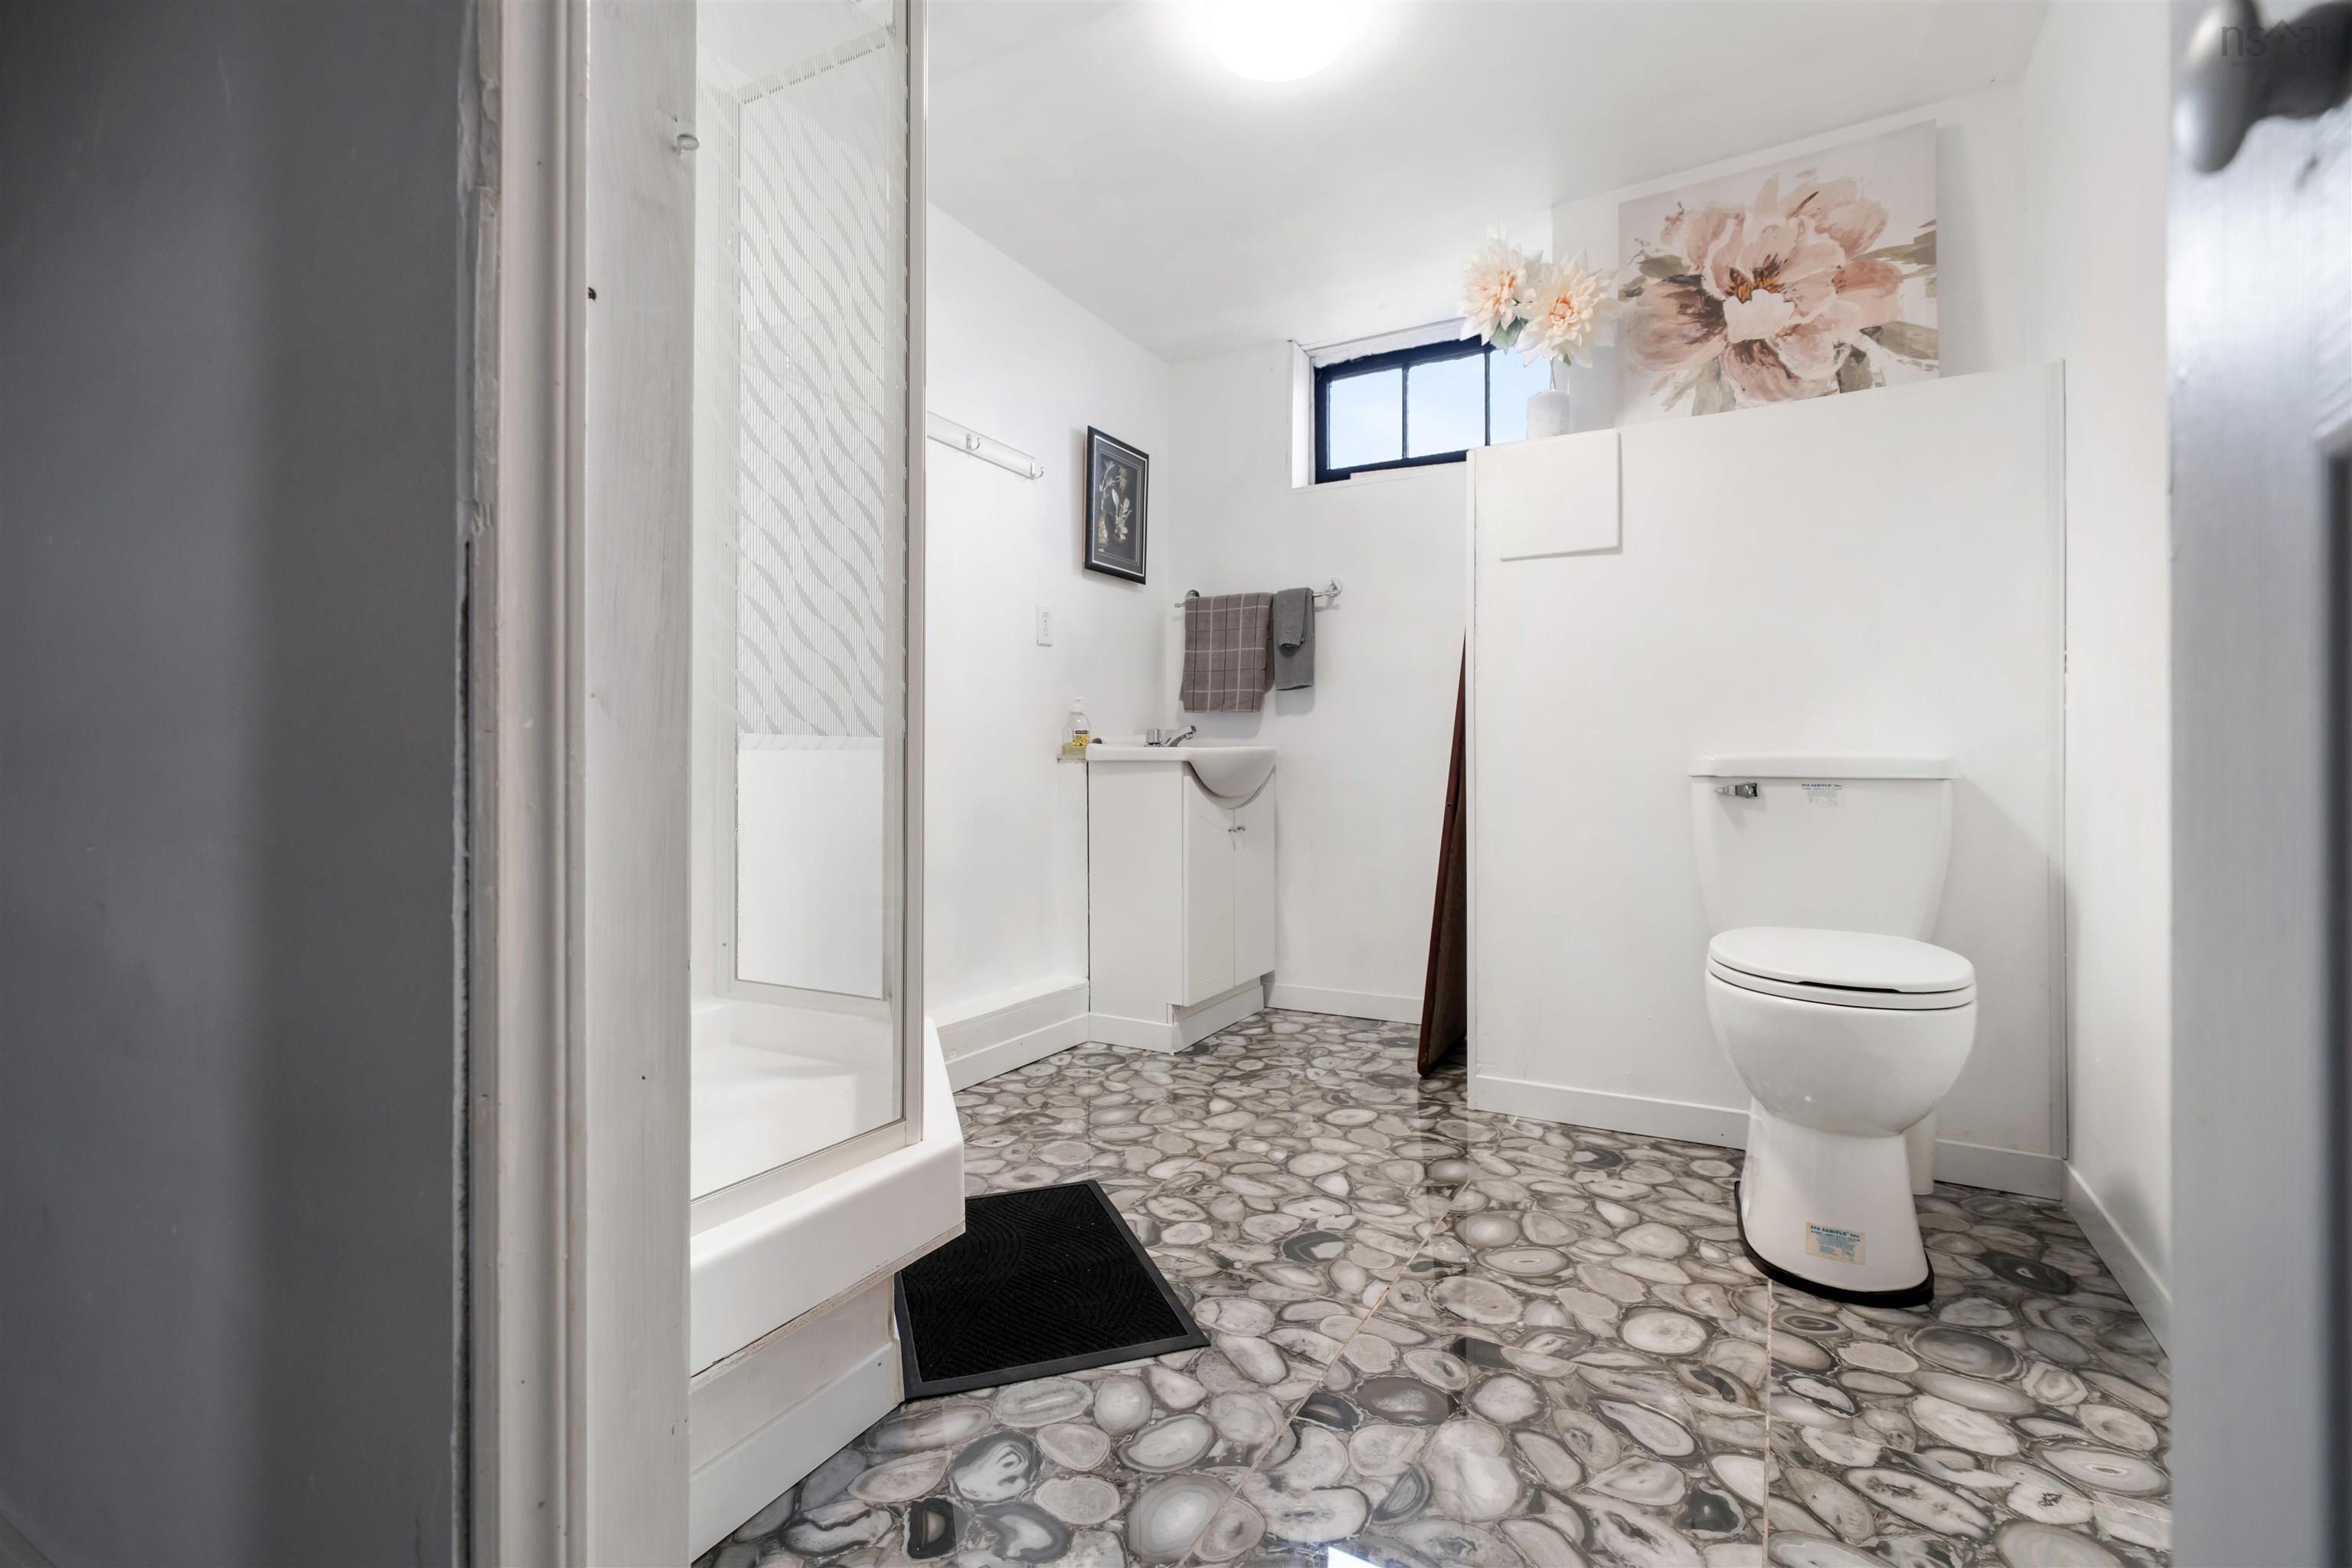
| Basement | Bath 2 | 8’ × 7’ |
| Basement | Utility | 13’ × 11’ |
| Basement | Storage | 9’ × 4’ |
Features
- Deck
- Driveway
- Fireplace
- Garage
- Landscaped
| Appliances Included | Stove, Dryer, Washer, Refrigerator |
|---|---|
| Other Features | Electric Fireplace, Sump Pump |
Location Details
| County | Halifax |
|---|---|
| District | East Hants, Colchester West |
| Community Features | Park, Place Of Worship, Playground, School Bus Service |
| Schools |
|
Contact Agent

Michael Sears
C.Mgr.; P.Mgr.; C.I.M.; CD
michael.sears@ververealty.ca
Thank you for reaching out
Your message was delivered, and a confirmation email has been sent to the address provided. If you do not see it in your inbox, please check your junk or spam folder.
We’re sorry, but there was an issue submitting your request. Please try again shortly, or contact us directly if the problem persists.