
12 Maplewood Drive
Summary
|
Beds
3
|
Baths
3
|
Single Family
2,029 sq ft
|
Storeys
3
|
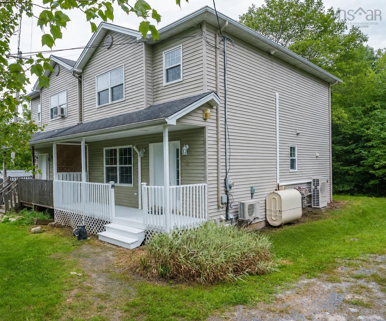
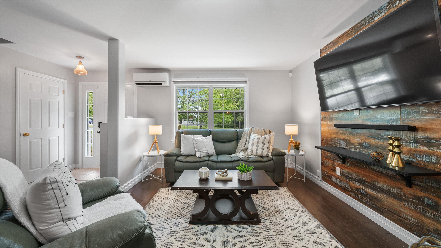
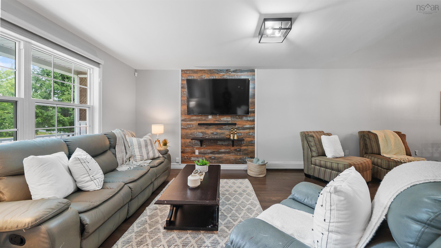
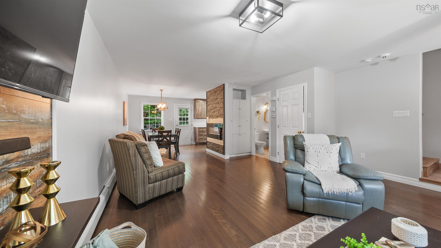
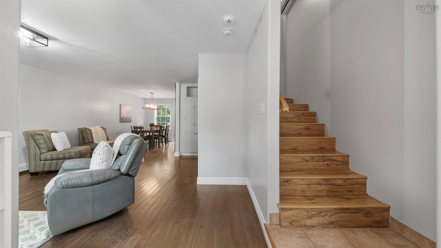
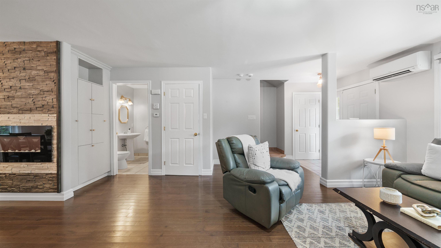
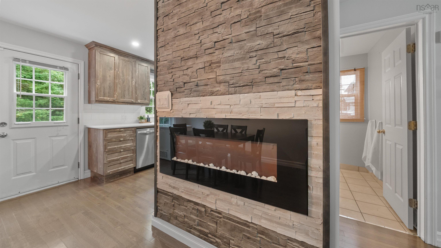
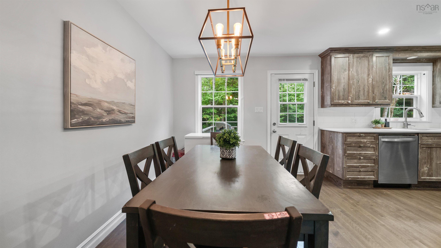
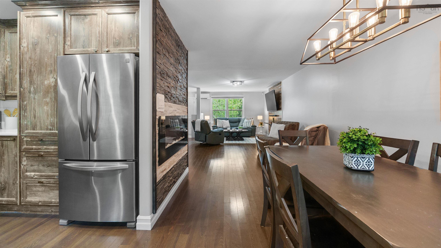
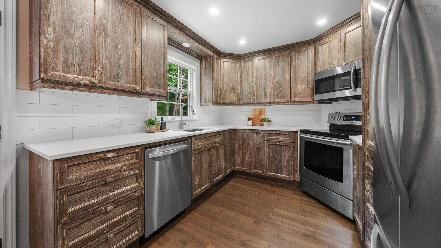
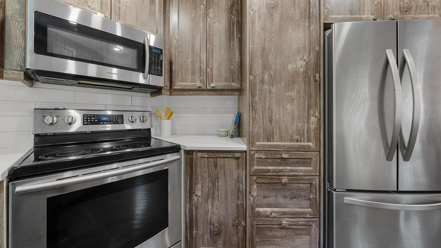
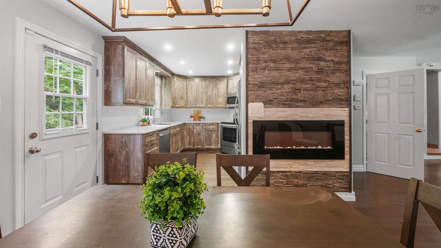
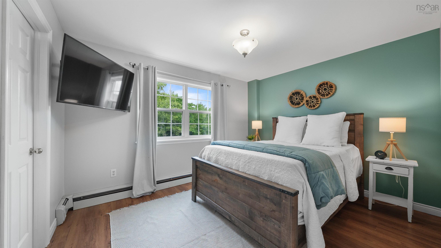
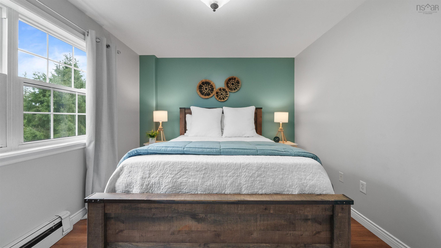
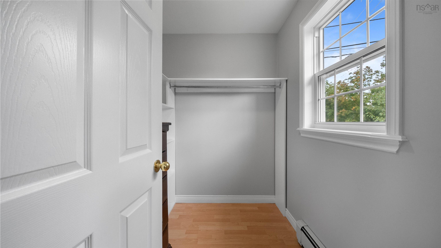
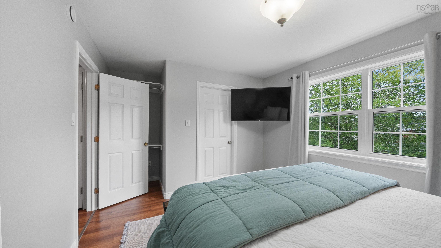
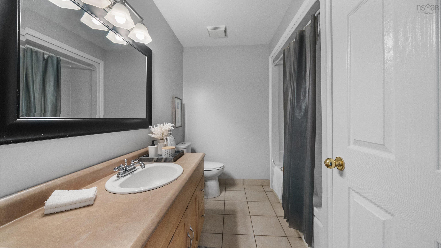
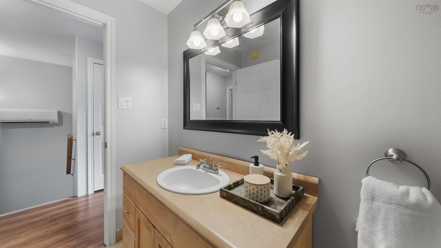
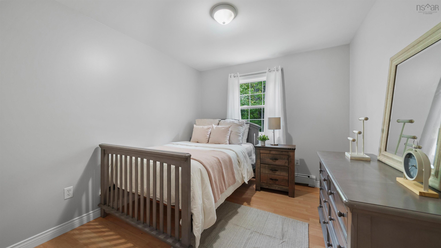
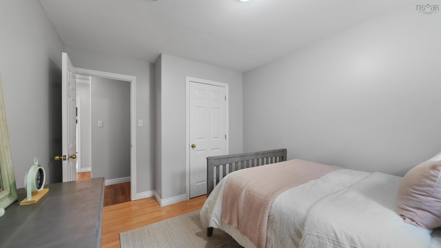
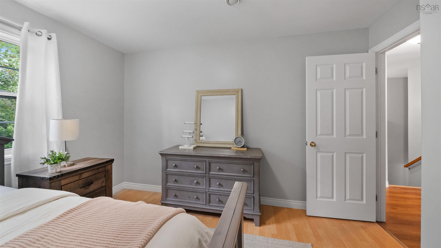
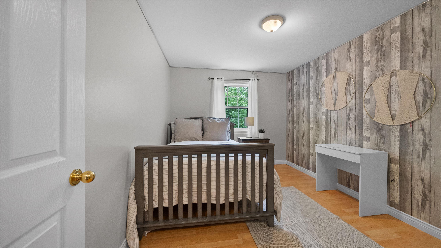
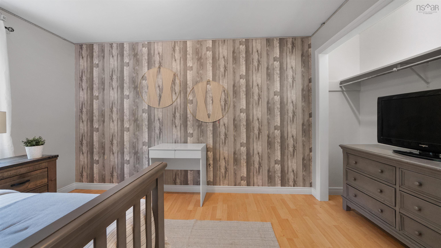
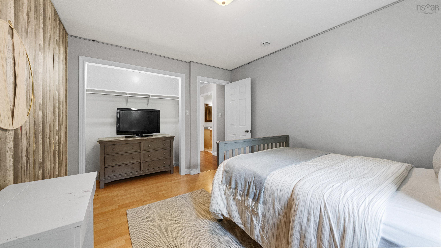
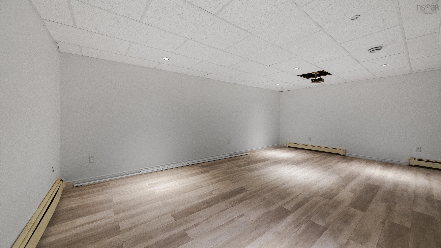
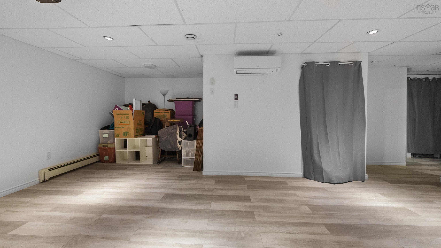
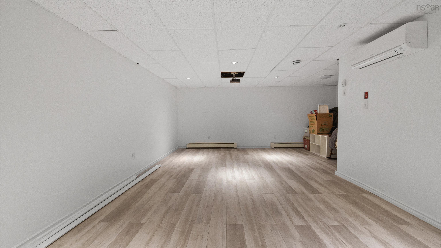
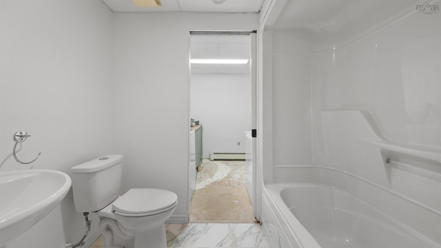
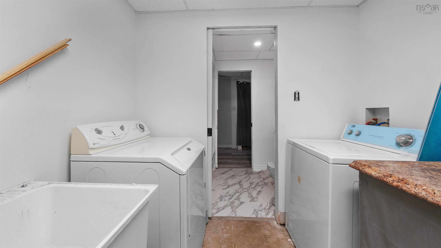
Located in the family-focused community of Timberlea, this three-bedroom, 2.5-bath home offers a spacious and functional layout across three levels, with plenty of room for the whole family. The main level features a bright, open-concept design connecting the living room, kitchen and dining area—perfect for everyday living and entertaining. Upstairs, you’ll find three generously sized bedrooms, including a spacious primary with a walk-in closet. The lower level offers even more living space with a large recreation room, full bathroom and convenient laundry, providing plenty of flexibility for a family room, home gym, office or guest space. Timberlea is known for its strong sense of community and abundance of outdoor recreation, with lakes, parks and trails throughout the area. The popular BLT Trail offers miles of walking and cycling, while the nearby Bluff Wilderness Trail provides opportunities to hike and explore nature. Local lakes, playgrounds, sports fields and recreation facilities make it easy to enjoy the outdoors year-round. Golf enthusiasts will appreciate having The Links at Brunello, a public 18-hole course, right in the community. Public transit provides convenient connections toward Lacewood and downtown Halifax, while Bayers Lake is just minutes away with an extensive selection of shopping, dining, groceries, services and entertainment. With Highway 103 nearby and downtown Halifax approximately 15–20 minutes away, Timberlea offers the perfect balance of nature, recreation, community and everyday convenience. Book your viewing today!
Property Details
| Property Style | Residential |
|---|---|
| Zoning | R2 |
| Building Style | 2 Storey |
| Structure Style | Semi-Detached |
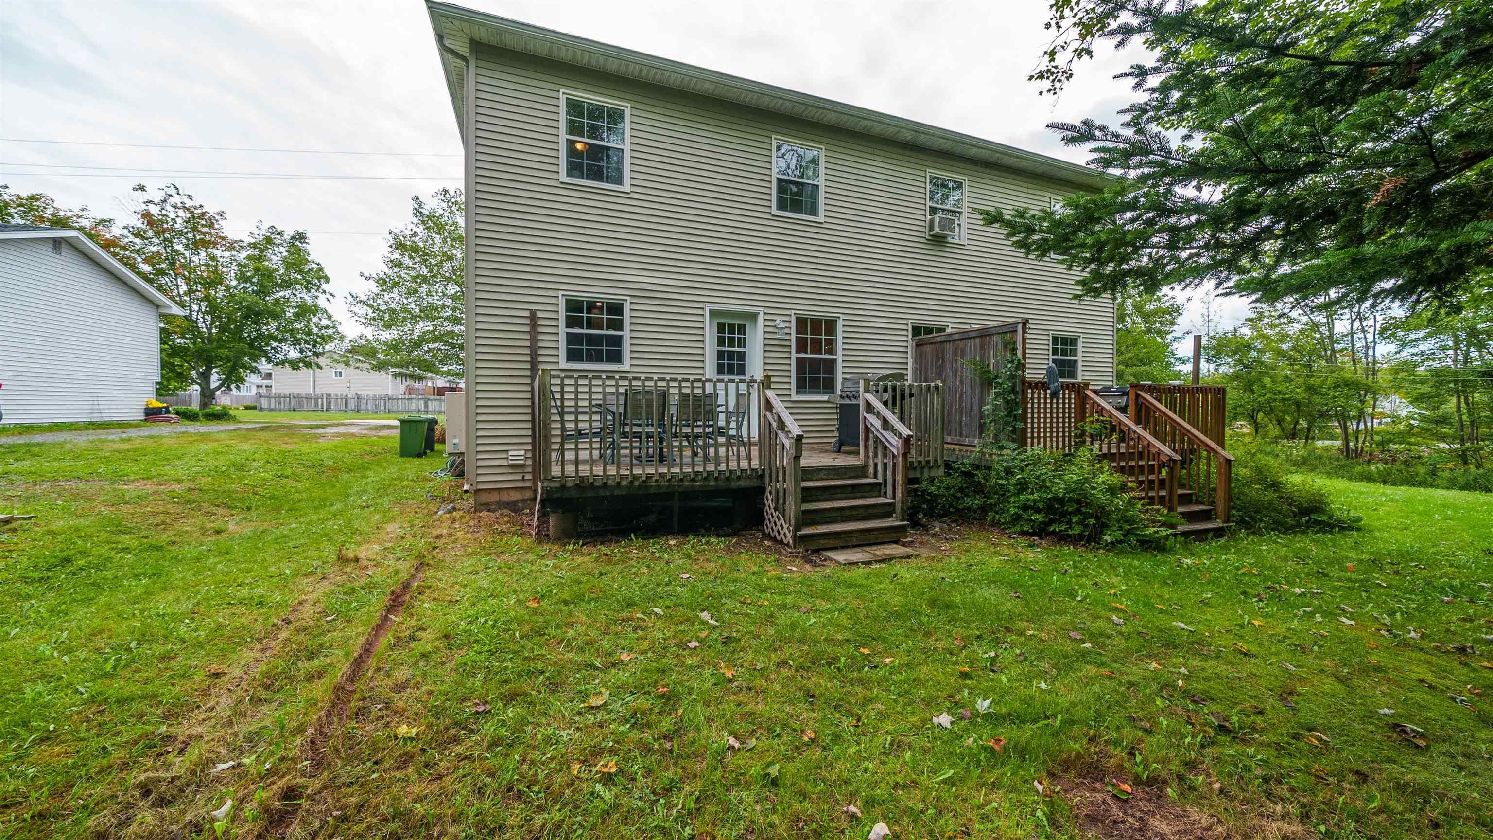
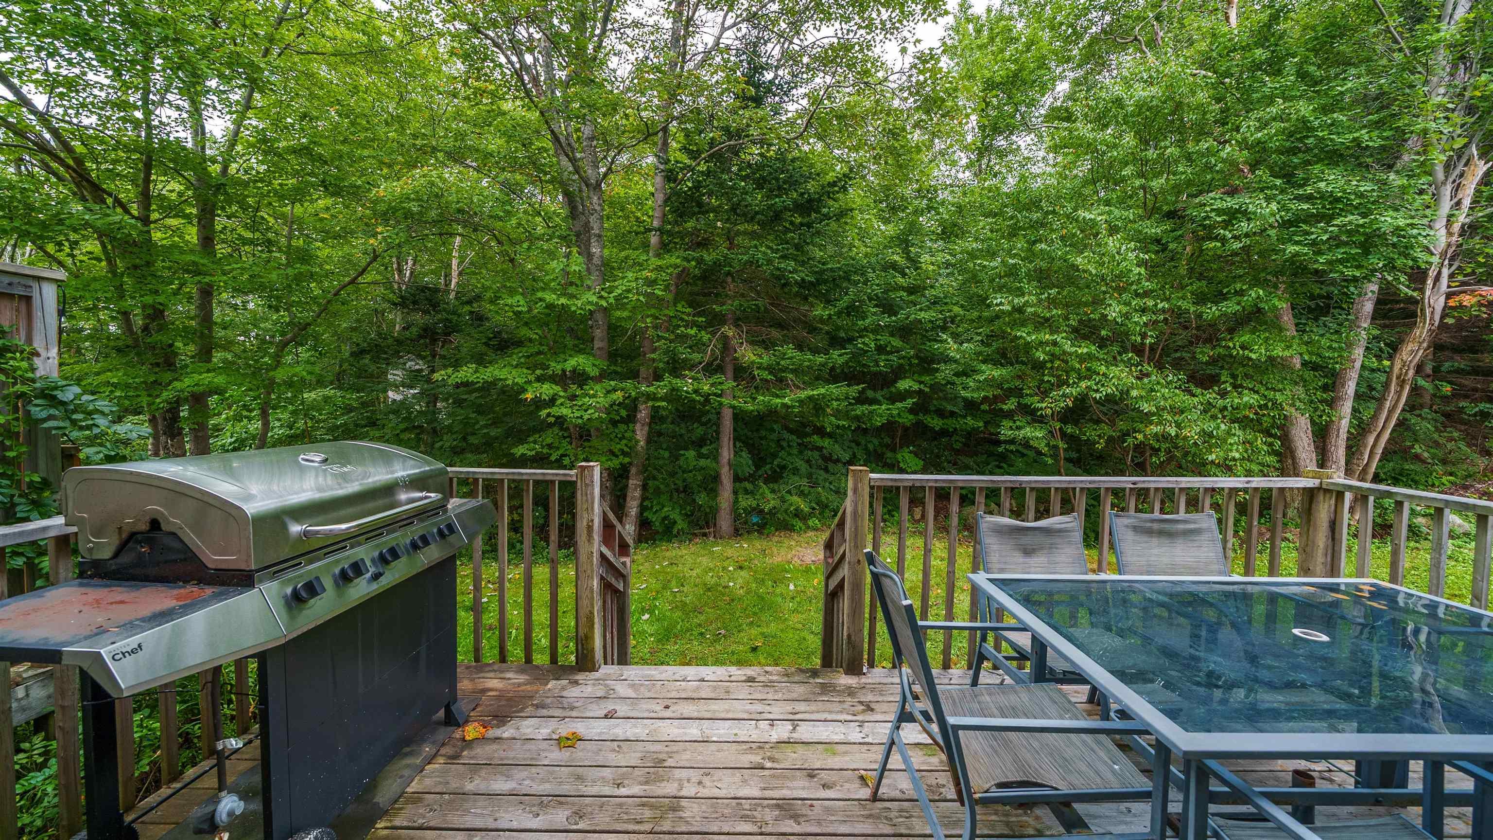
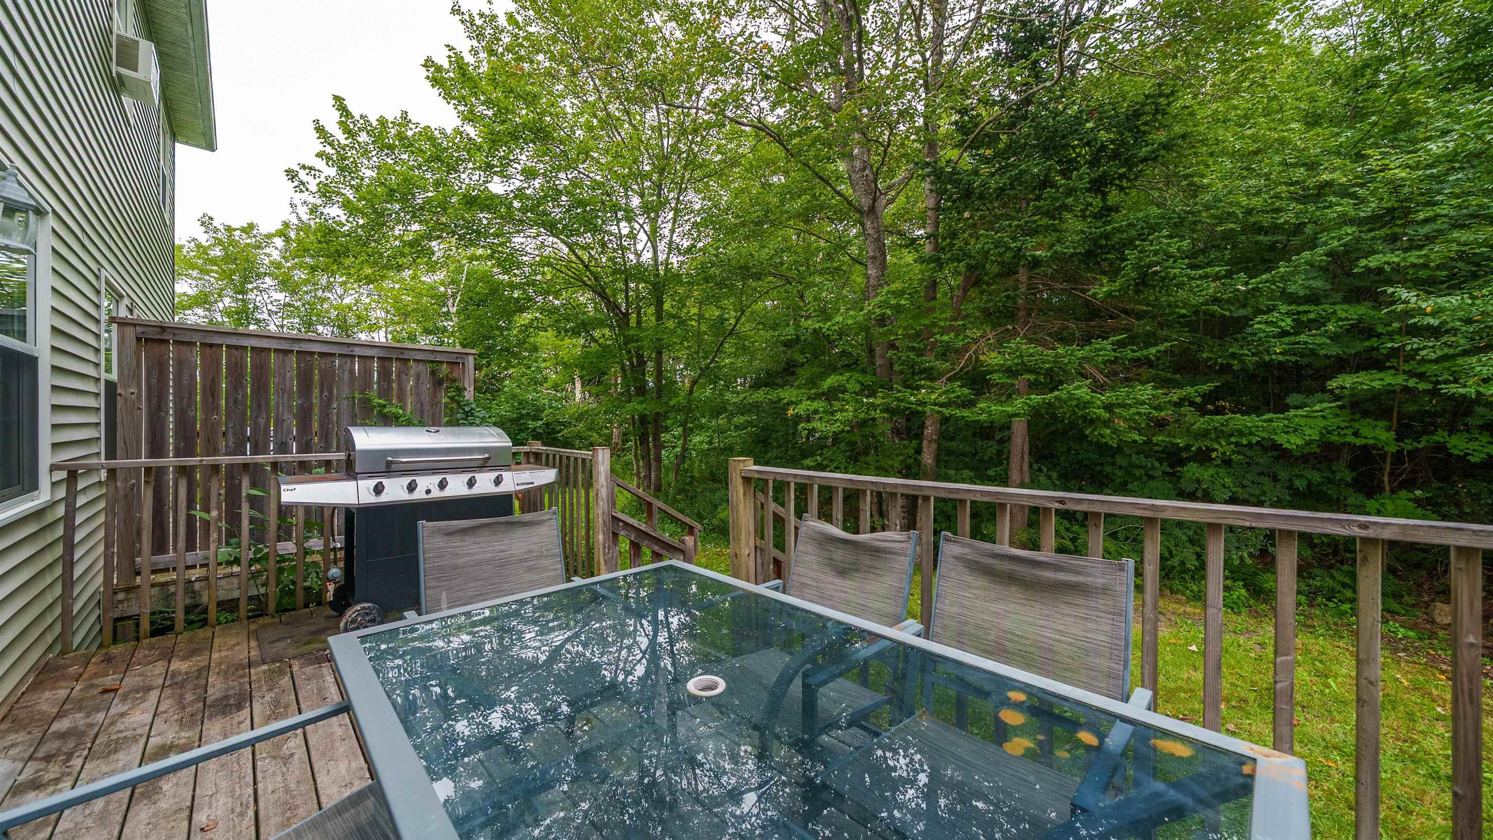
| Structures | Deck, Patio |
| Utilities | Cable, Electricity, High Speed Internet, Telephone |
| Roof | Asphalt Shingle |
| Flooring | Ceramic, Hardwood, Laminate, Vinyl |
| Basement | Fully Developed |
| Driveway | Gravel, Multiple Driveways |
| Foundation | Poured Concrete |
| Exterior | Vinyl |
| Heating Type | Baseboard, Heat Pump -Ductless, Hot Water |
| Fuel Type | Electric, Oil |
| Water Source | Municipal |
| Sewage | Municipal |
| Building Age | 22 Years |
| Year Built | 2004 |
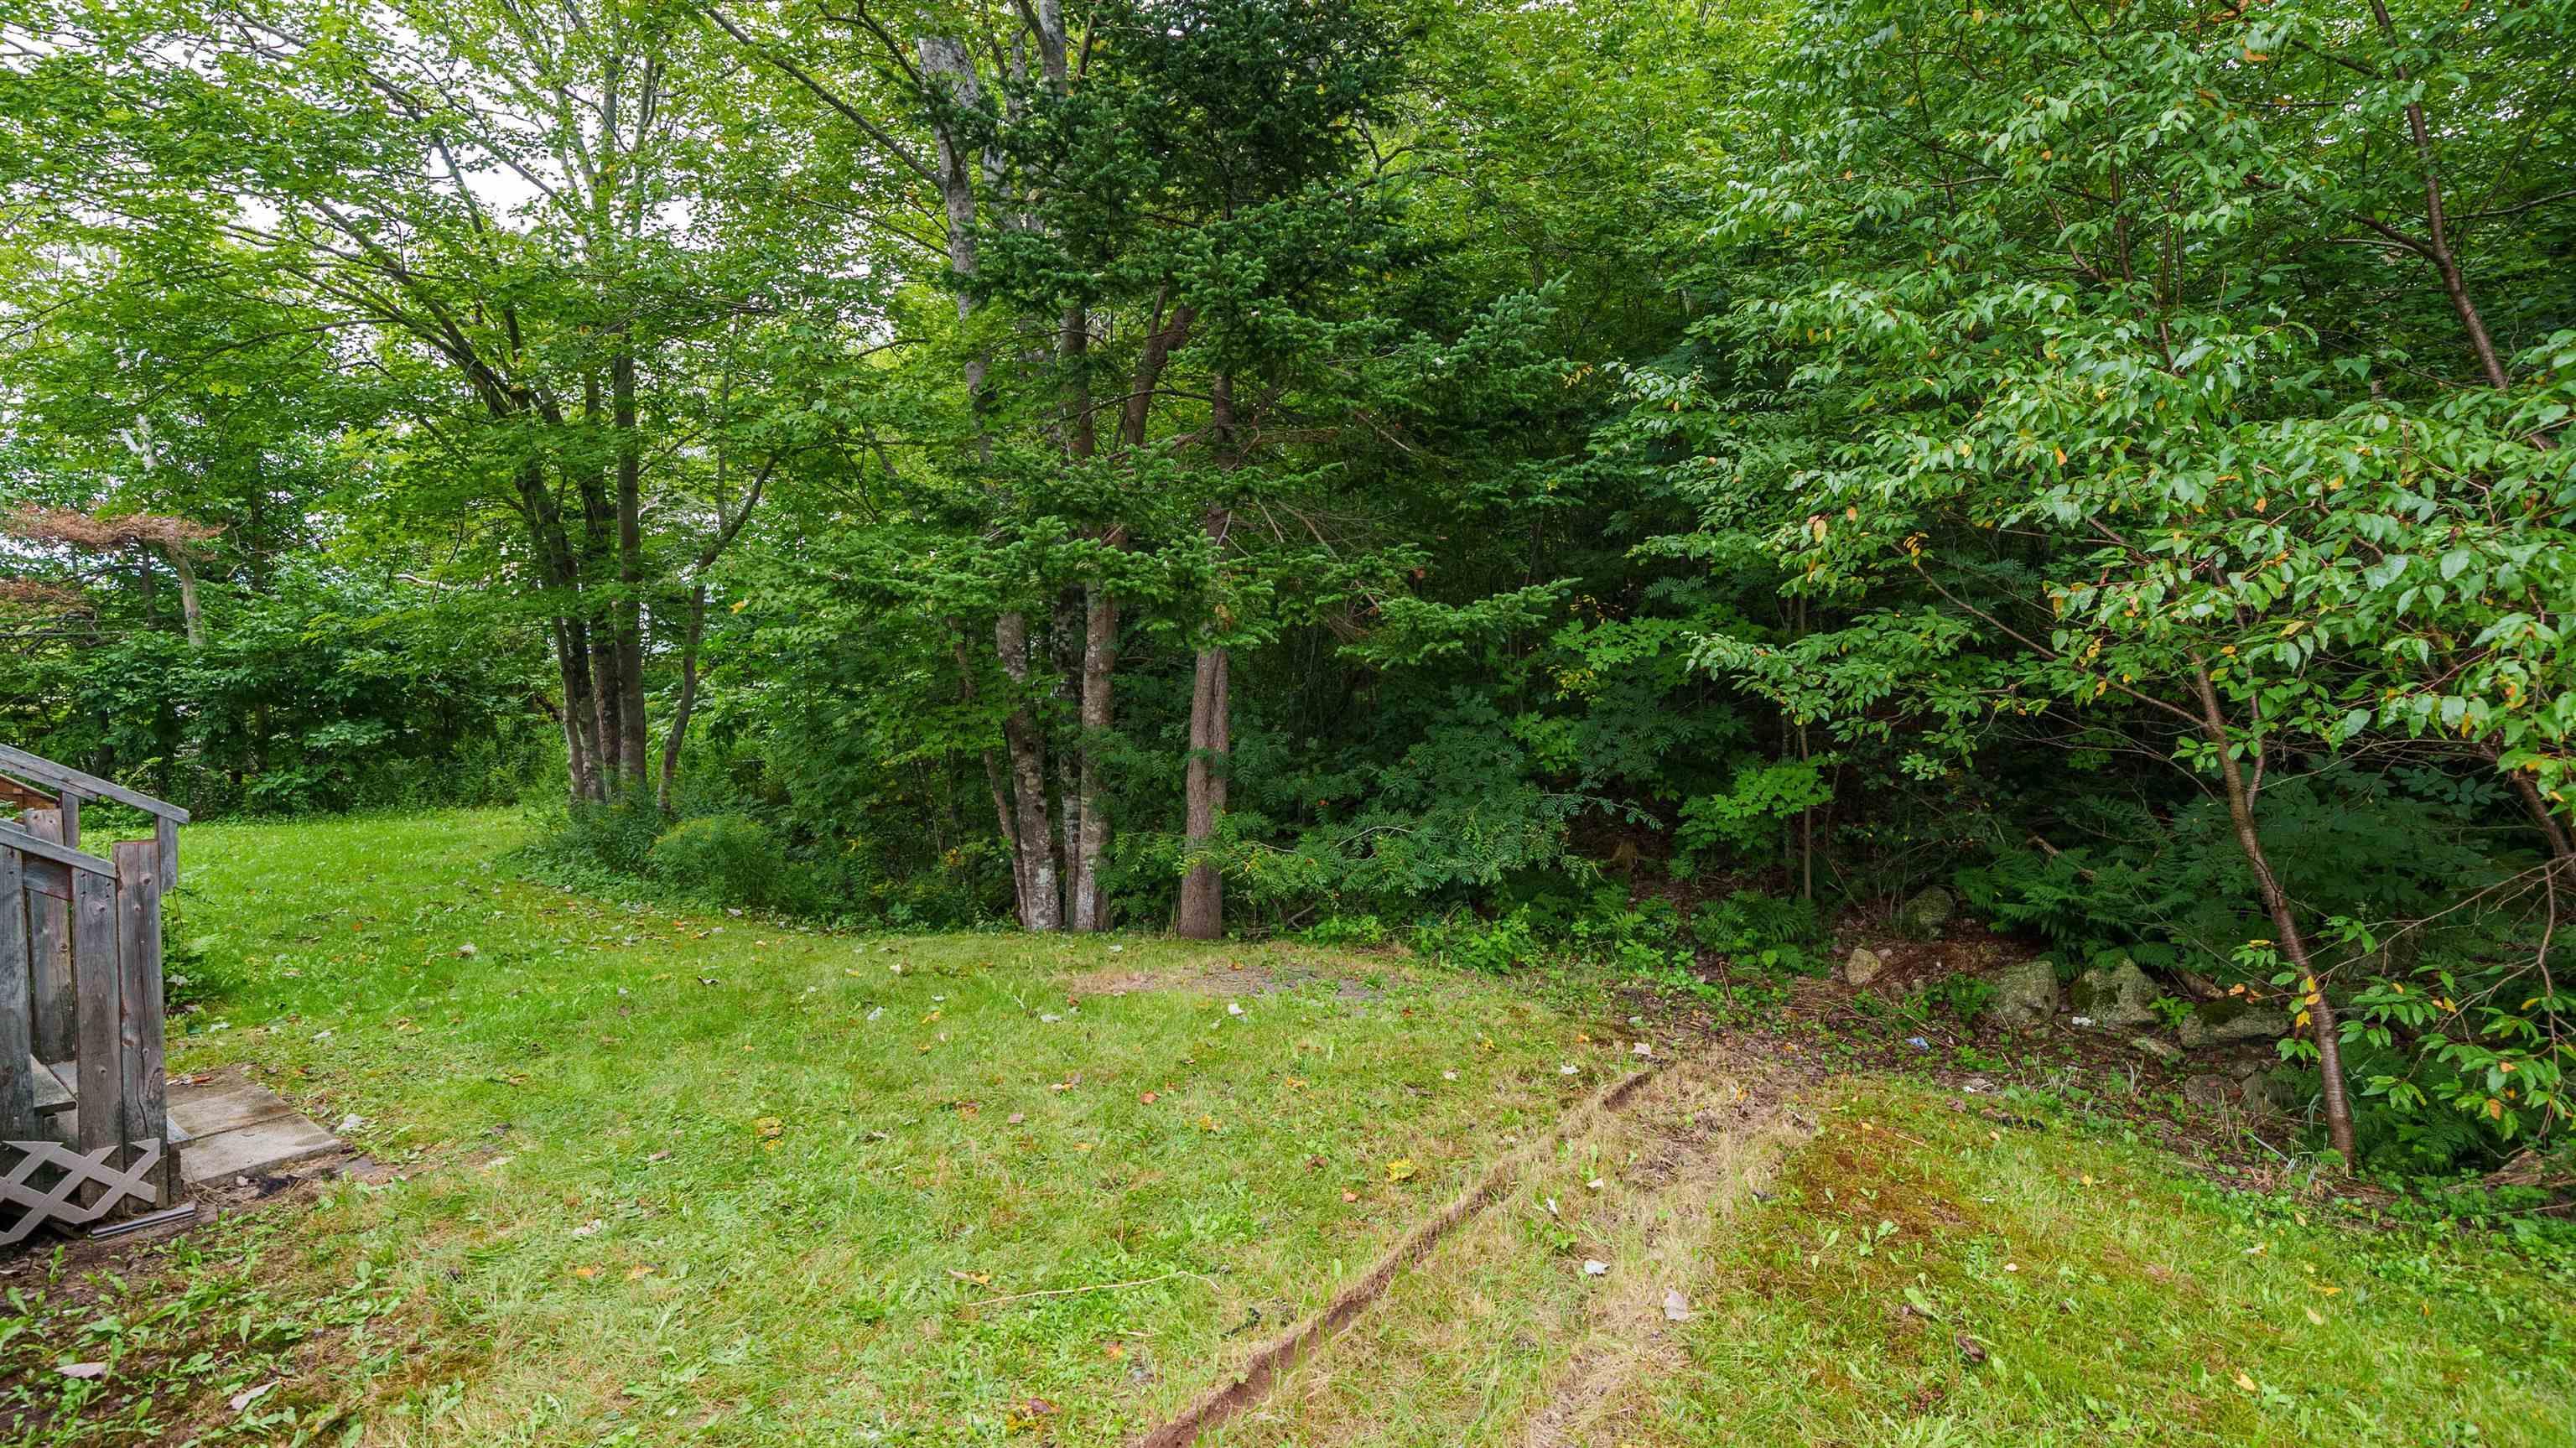
| Land Features | Partial Landscaped, Level, Wooded/Treed |
Measurements
| Main Living Area | 1,357 sq ft |
|---|---|
| Total Living Area | 2,029 sq ft |
| Lot Size 1 | 4,676 sq ft |
| Total Lot Size | 4,676 sq ft |
| Building Dimensions | 32’ × 21’ |
| Lot Size Source | Land Reg |
| Property Size | Under 0.5 Acres |
| Floor | Room | Dimensions |
|---|---|---|
| Main Floor | Living Room | 16’2” × 18’1” |
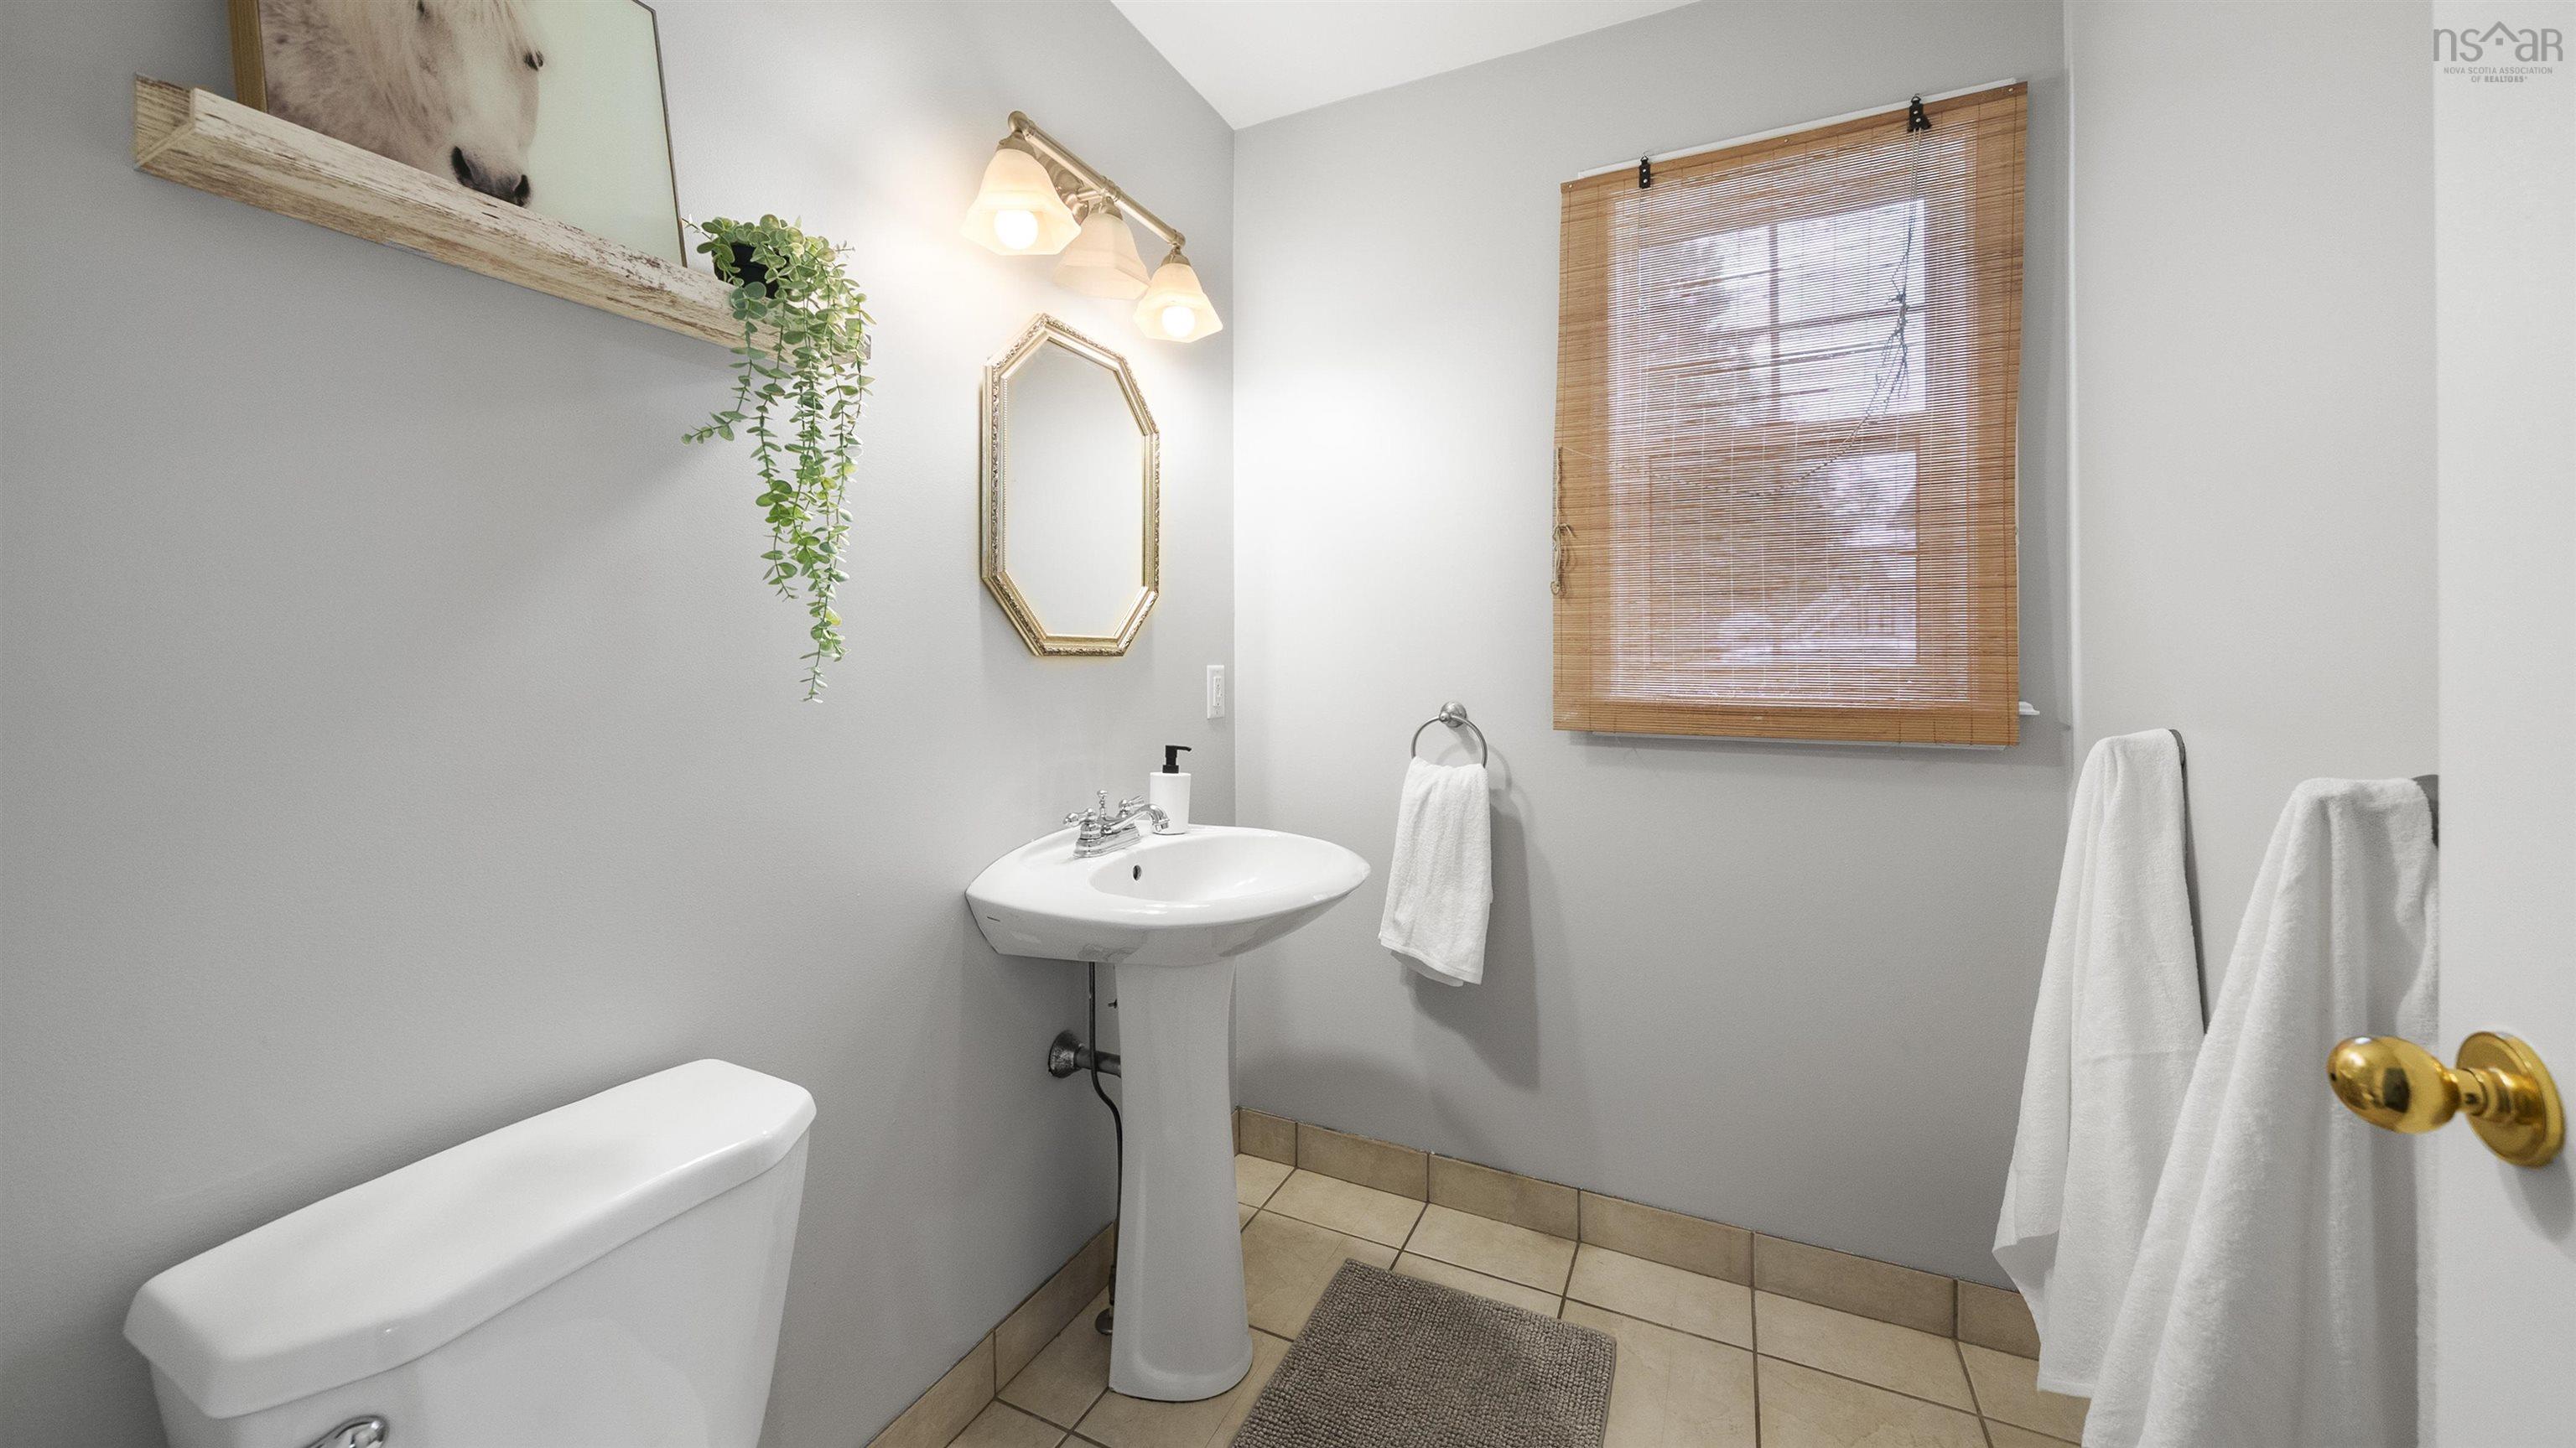
| Main Floor | Bath 1 | 6’6” × 5’1” |
| Main Floor | Dining Nook | 9’7” × 12’2” |
| Main Floor | Kitchen | 9’5” × 9’1” |
| 2nd Level | Bedroom | 10’10” × 9’10” |
| 2nd Level | Bedroom | 12’10” × 10’6” |
| 2nd Level | Bedroom | 12’8” × 9’8” |
| 2nd Level | Bath 2 | 8’8” × 7’6” |
| Basement | Rec Room | 13’1” × 21’11” |
| Basement | Bath 3 | 5’2” × 7’10” |
| Basement | Laundry | 7’5” × 7’4” |
Features
- Deck
- Driveway
- Garage
- Gym
- Landscaped
- Patio
| Appliances Included | Range - Electric, Dishwasher, Dryer - Electric, Washer, Microwave Rng Hd Combo, Refrigerator |
|---|---|
| Other Features | Air Exchanger |
Location Details
| County | Halifax |
|---|---|
| District | Timberlea, Prospect, St. Margarets Bay |
| Community Features | Golf Course, Park, Playground, Public Transit, School Bus Service |
| Schools |
|
Contact Agent

Michael Sears
C.Mgr.; P.Mgr.; C.I.M.; CD
michael.sears@ververealty.ca
Thank you for reaching out
Your message was delivered, and a confirmation email has been sent to the address provided. If you do not see it in your inbox, please check your junk or spam folder.
We’re sorry, but there was an issue submitting your request. Please try again shortly, or contact us directly if the problem persists.