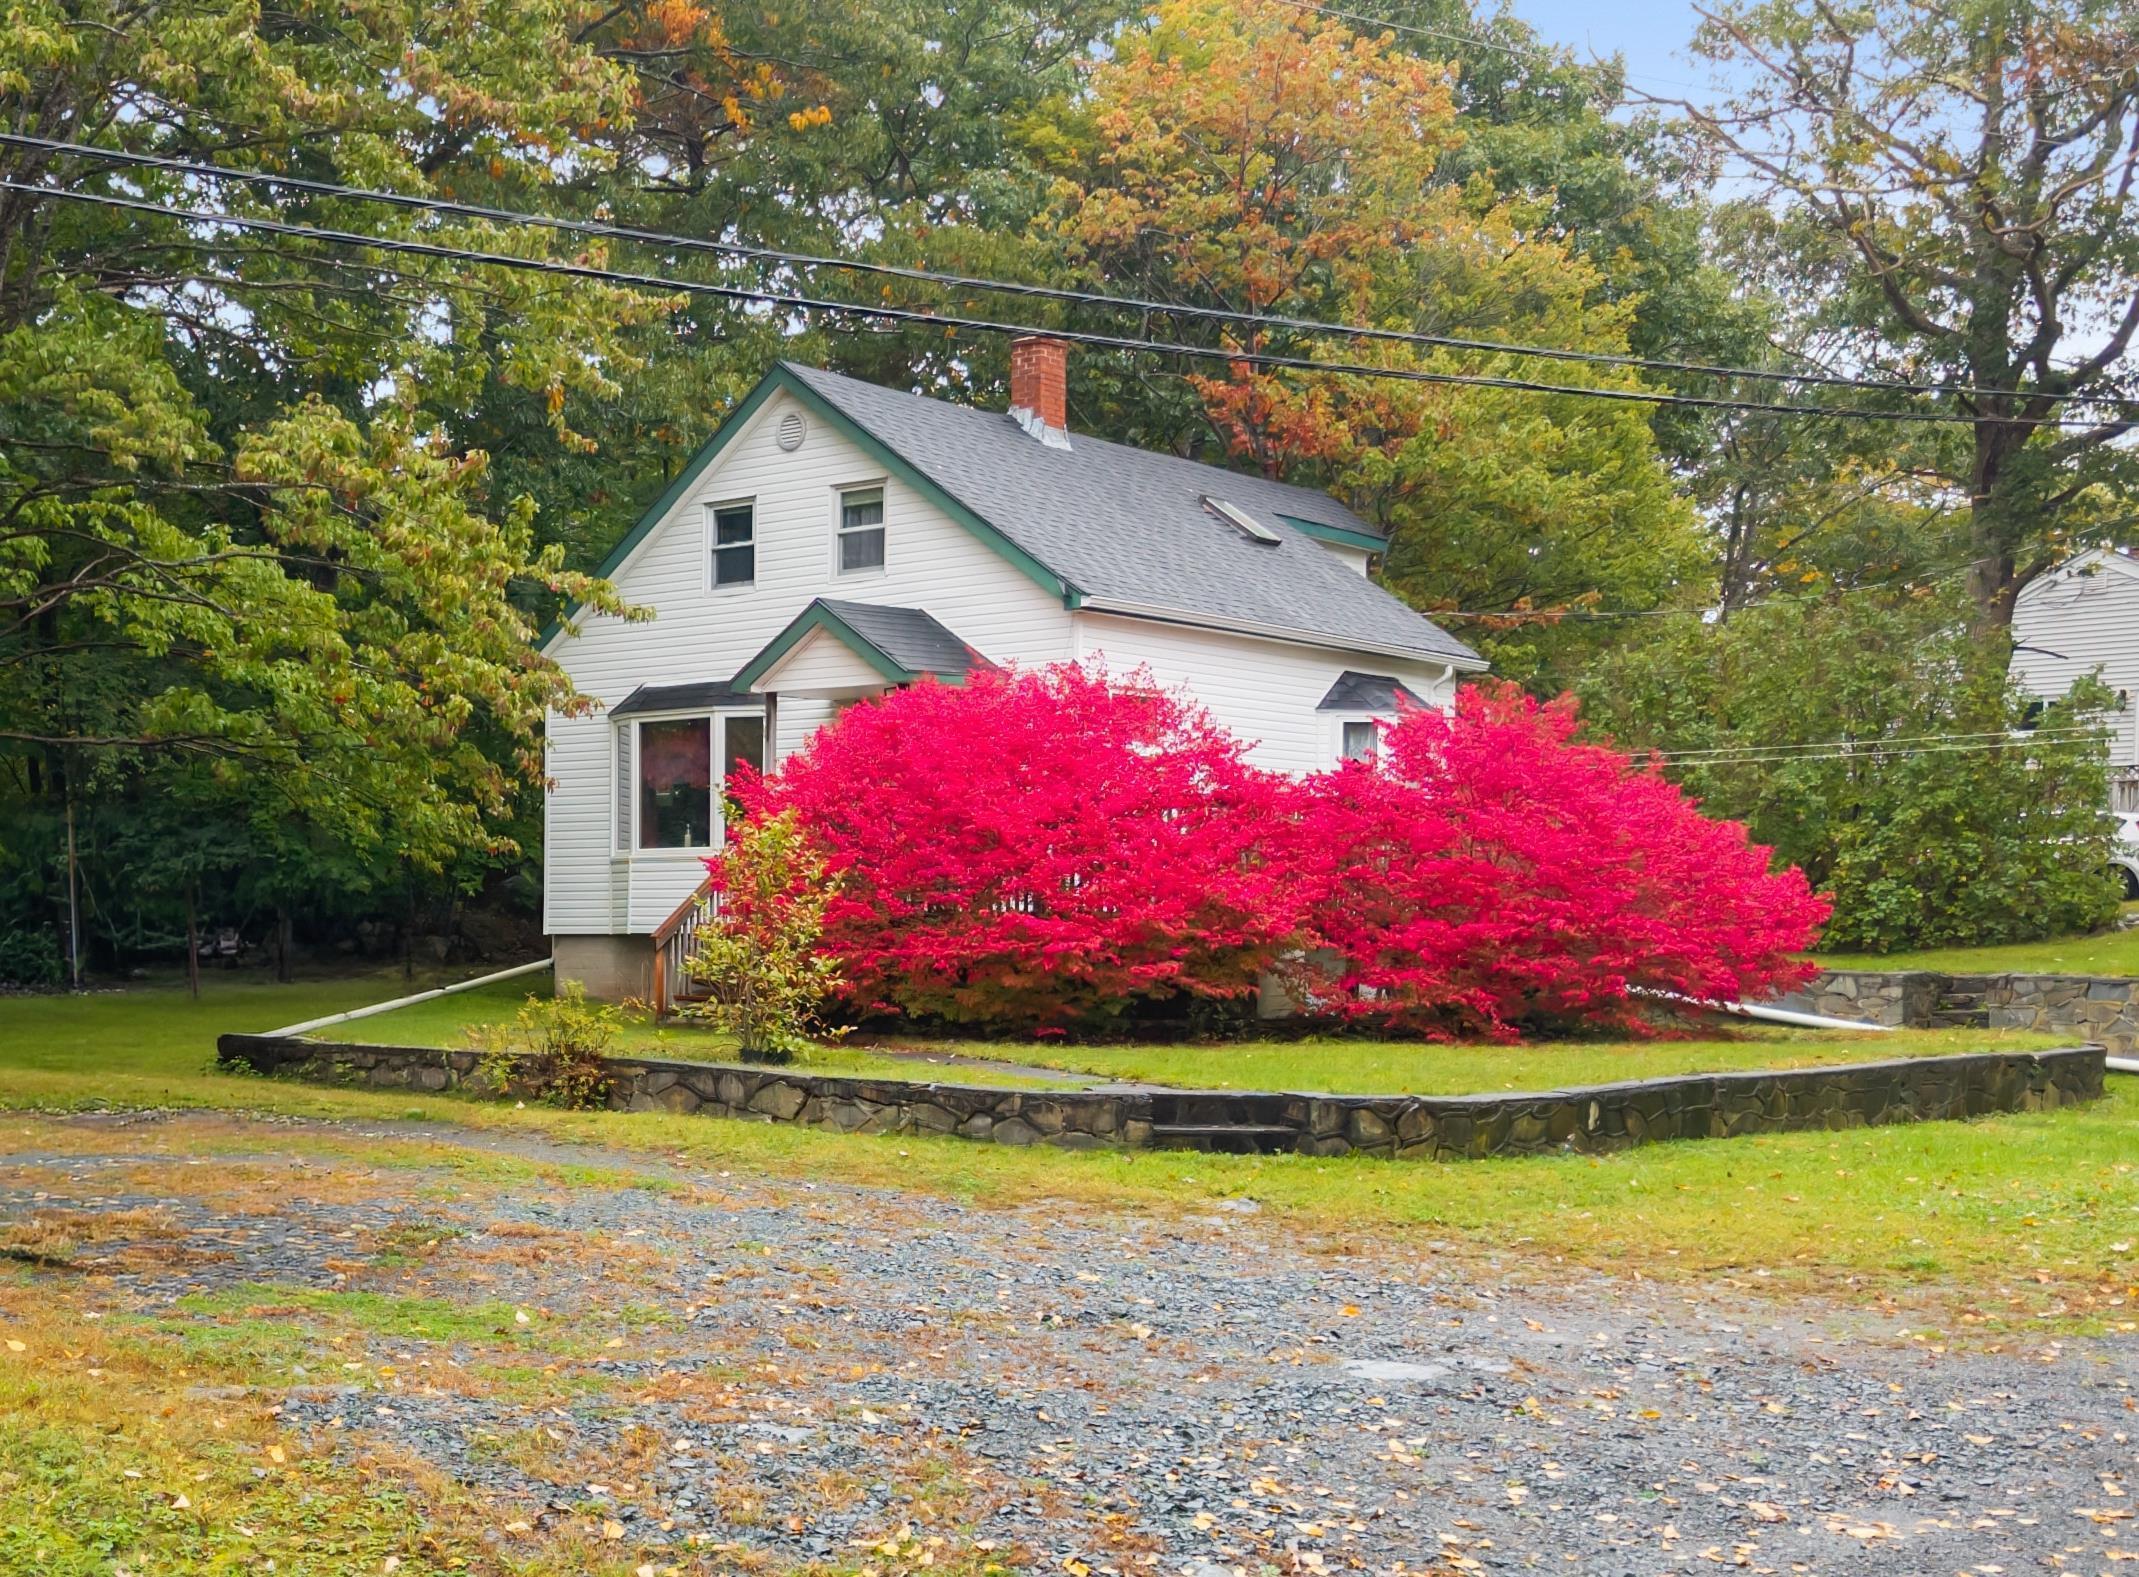
12 Reg Moir Drive
Waverley, NS B2R 1G3
$499,900
42 Images
Summary
|
Beds
3
|
Baths
2
|
Single Family
972 sq ft
|
Storeys
2
|
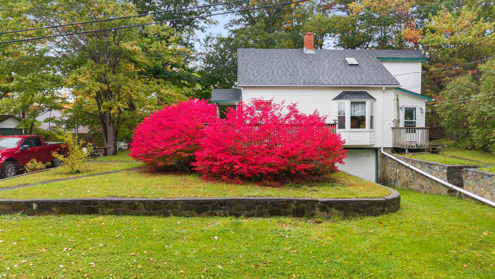
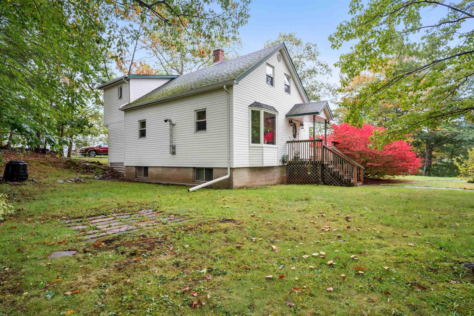
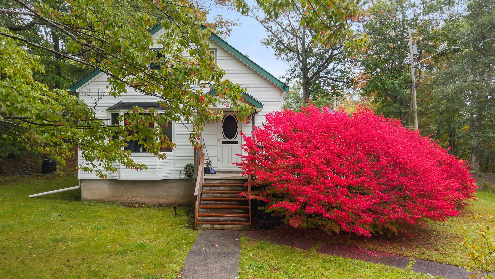
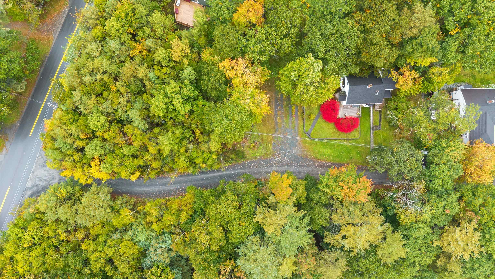
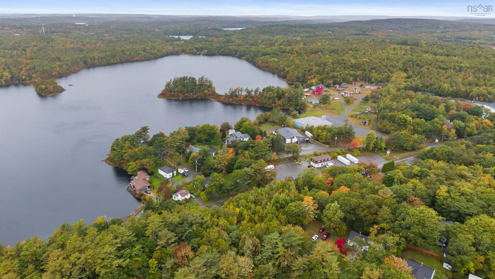
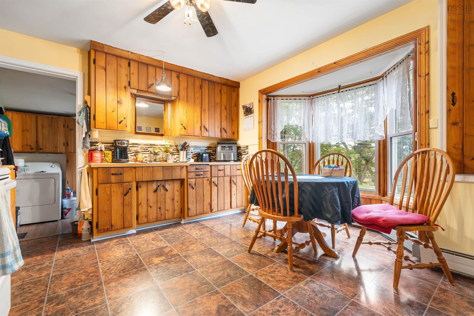
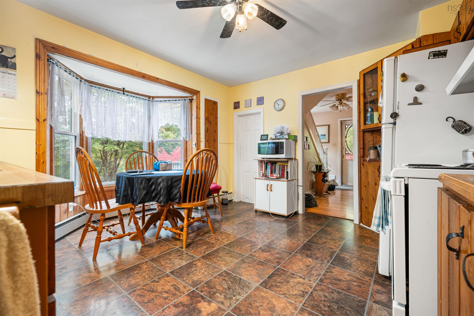
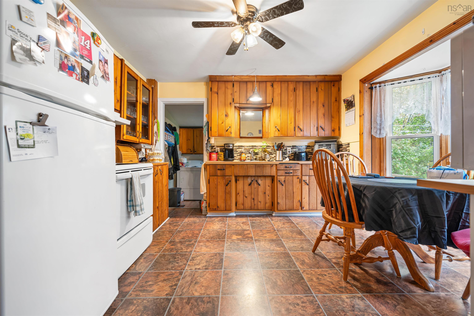
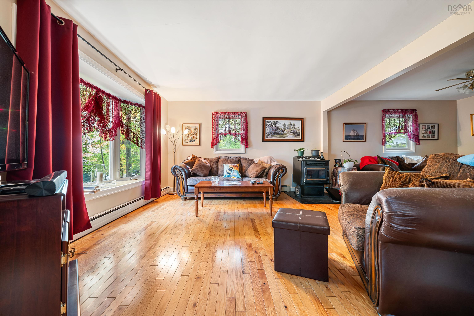
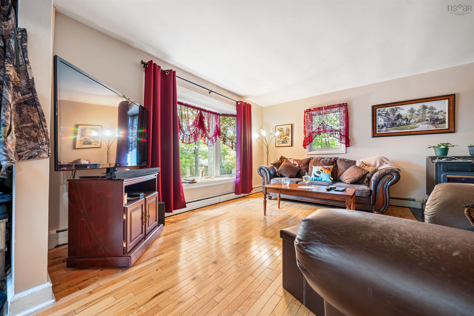
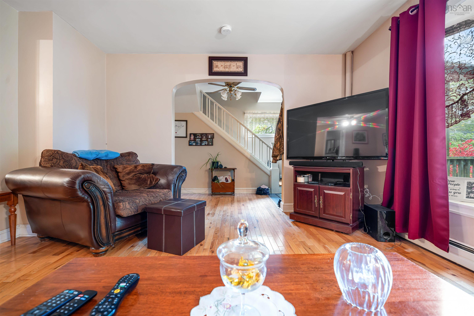
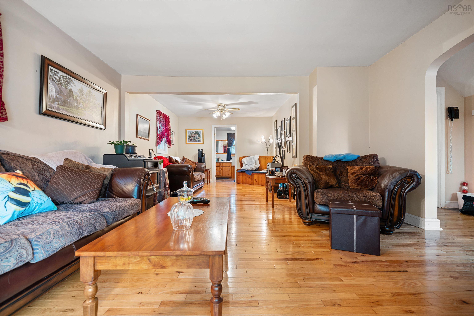
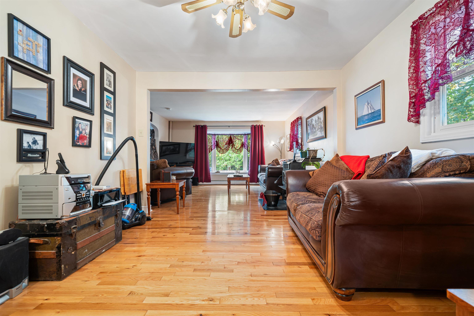
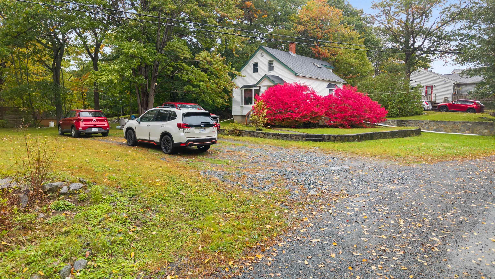
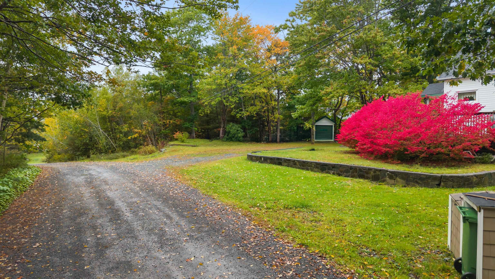
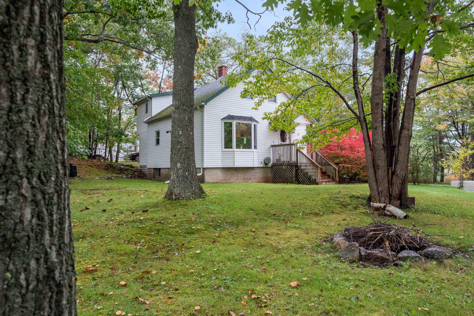
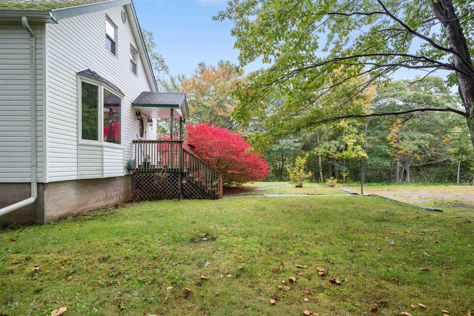
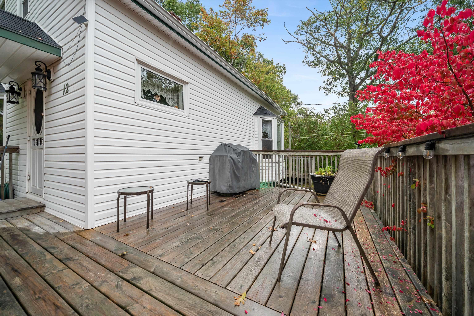
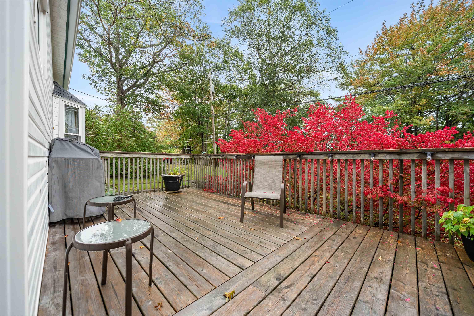
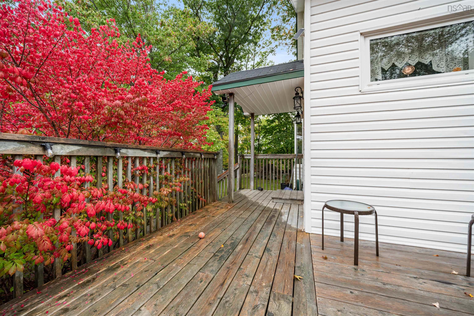
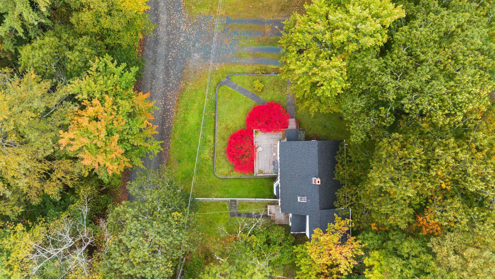
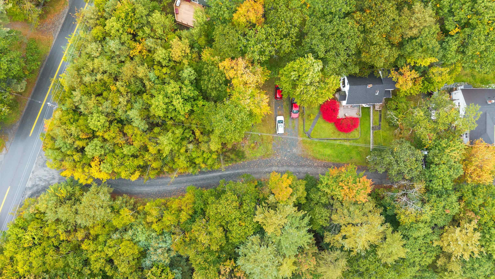
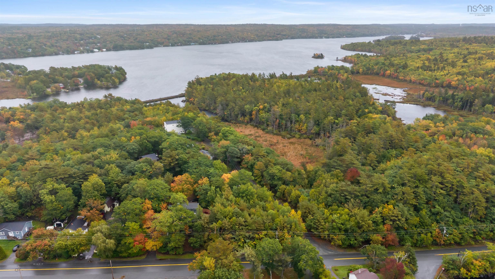
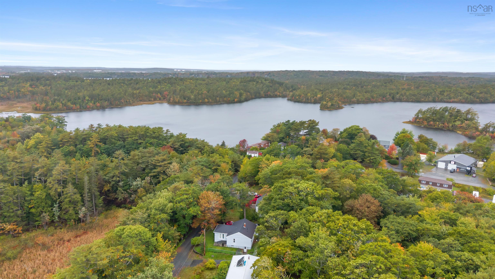
Large lot on corner of Rocky Lake Drive and Reg Moir Dive offering just over 1/2 an acre serviced with municipal water and septic. Older 1.5 sty home has been well maintained. Oil fired hot water baseboard heat is supplemented by pellet stove. Great location set well back from main road with potential for subdivision (TBV) surrounded by mature shrubs and trees, this charmer has potential!
Property Details
| Property Style | Residential |
|---|---|
| Zoning | R-1B |
| Building Style | 1.5 Storey |
| Structure Style | Detached |
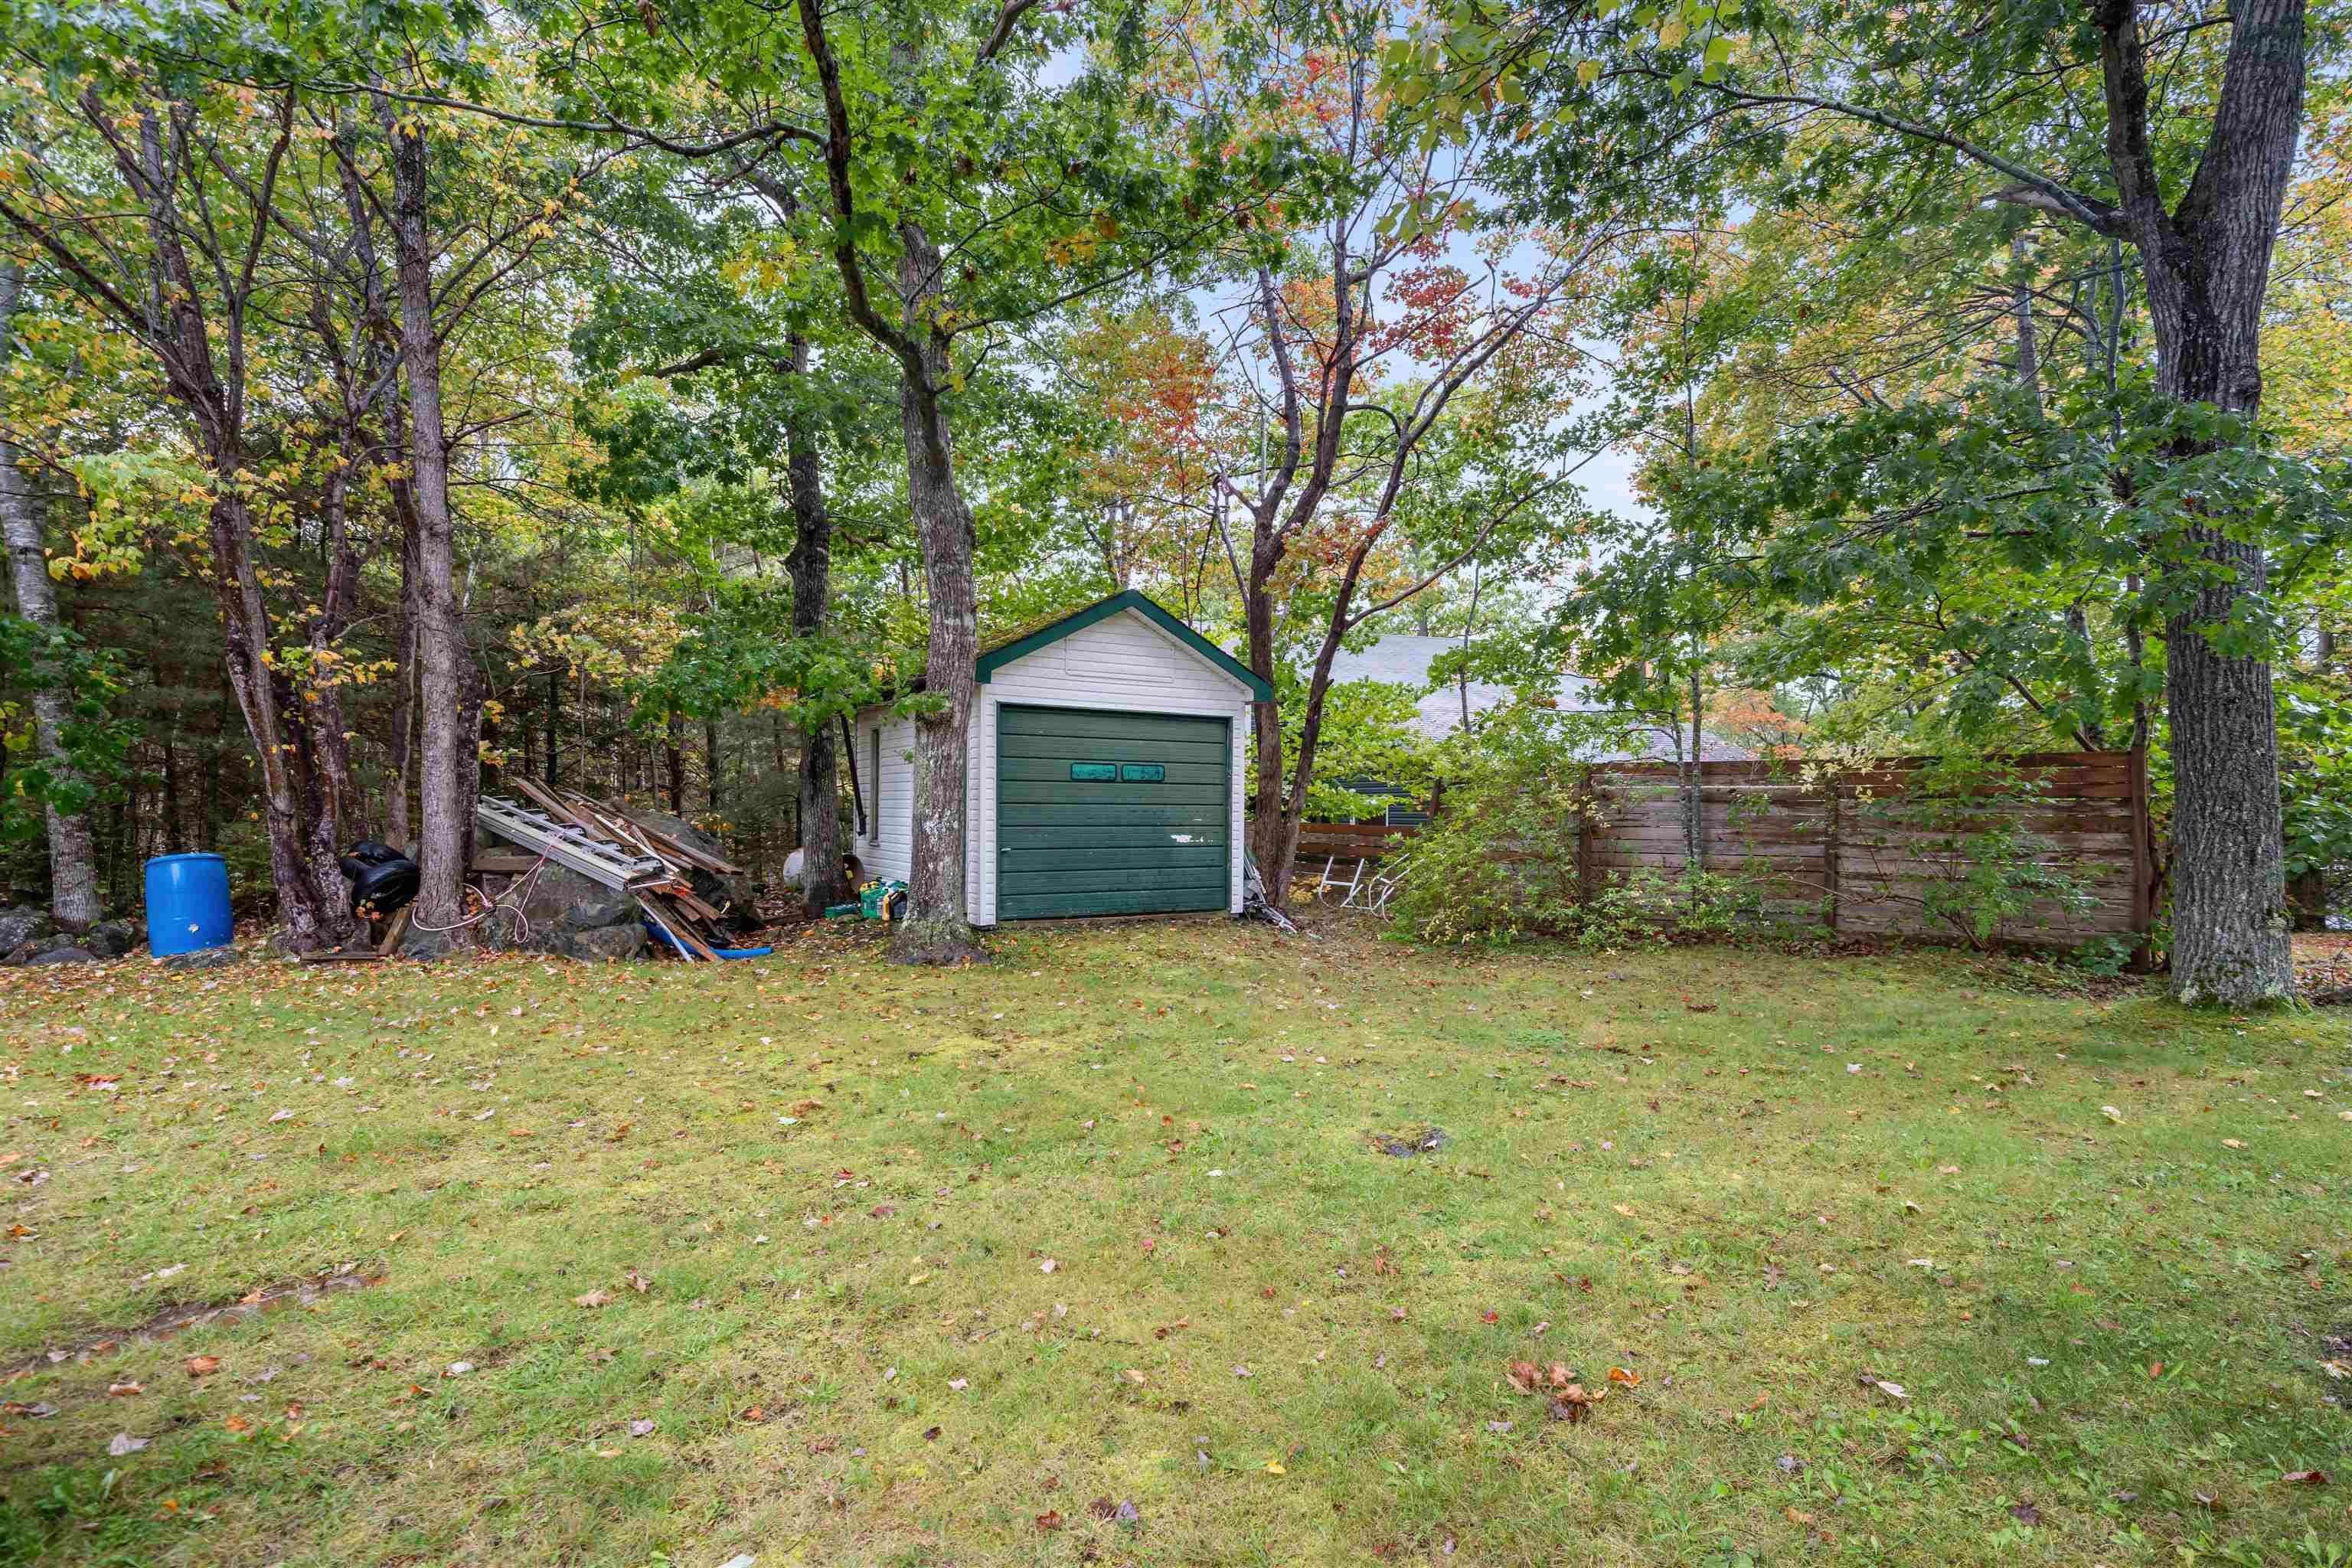
| Structures | Shed |
| Utilities | Cable, Electricity, High Speed Internet, Telephone |
| Roof | Asphalt Shingle |
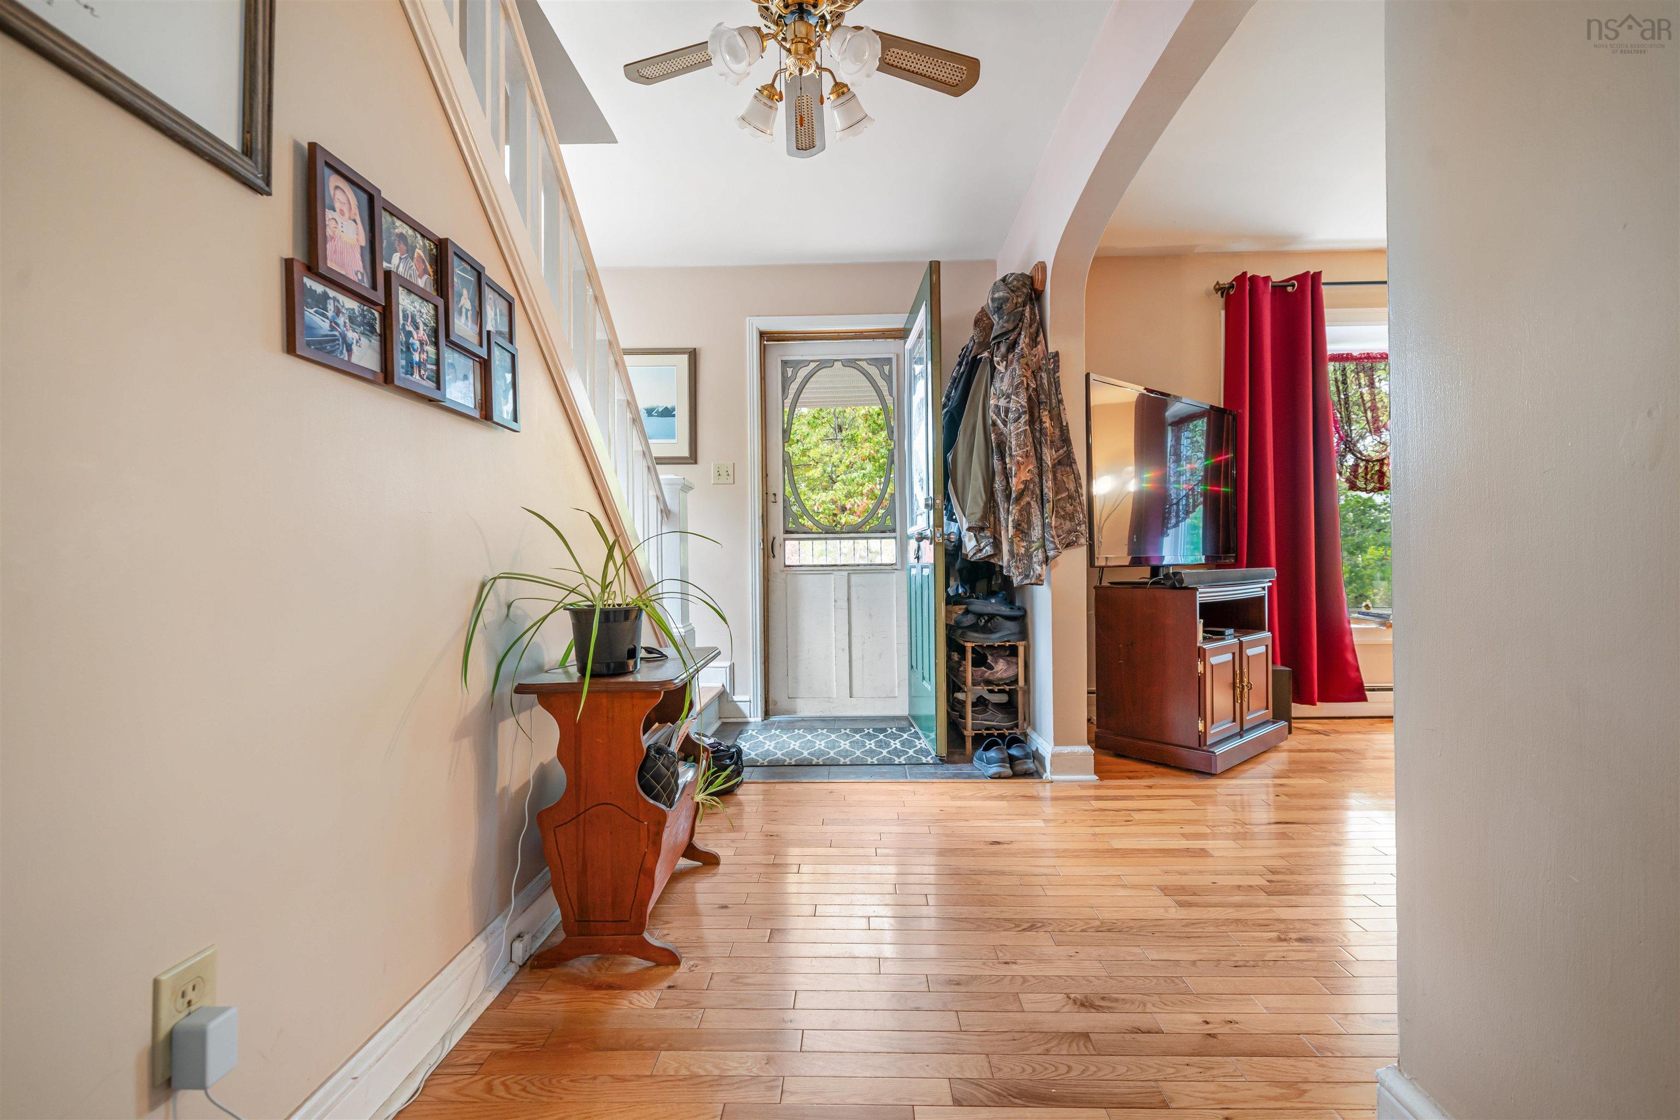
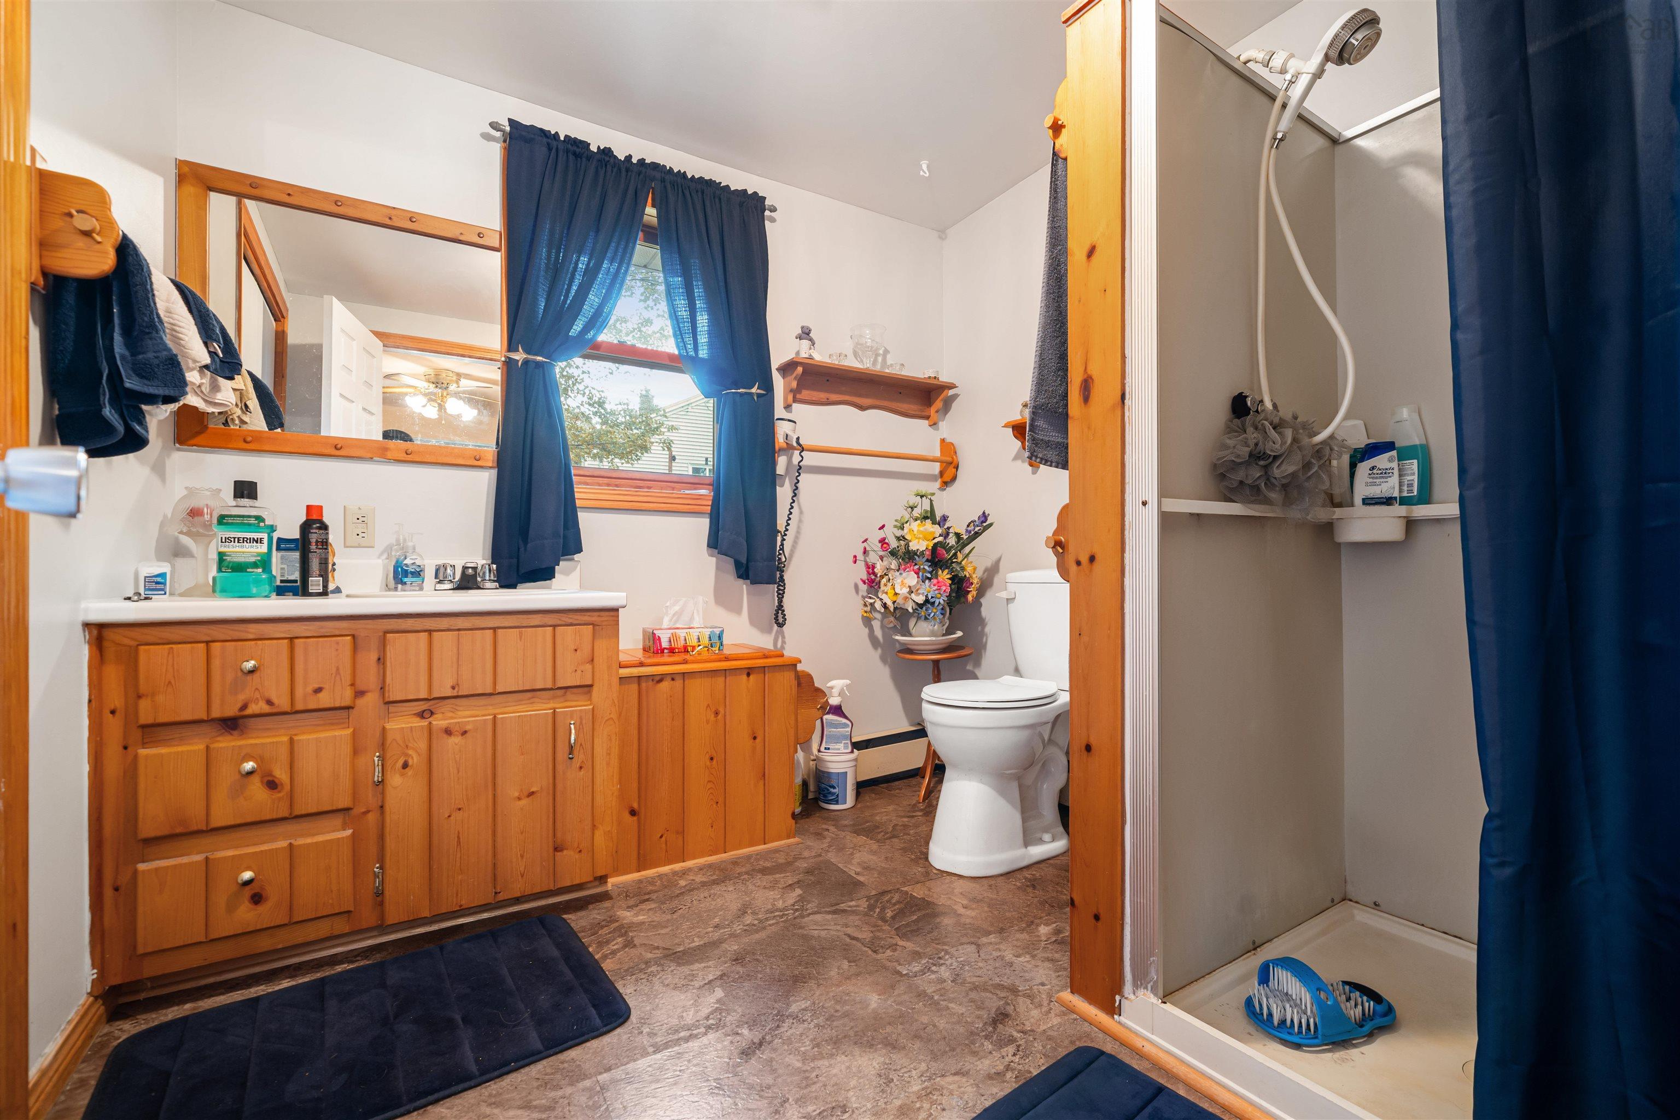
| Flooring | Carpet, Hardwood, Vinyl |
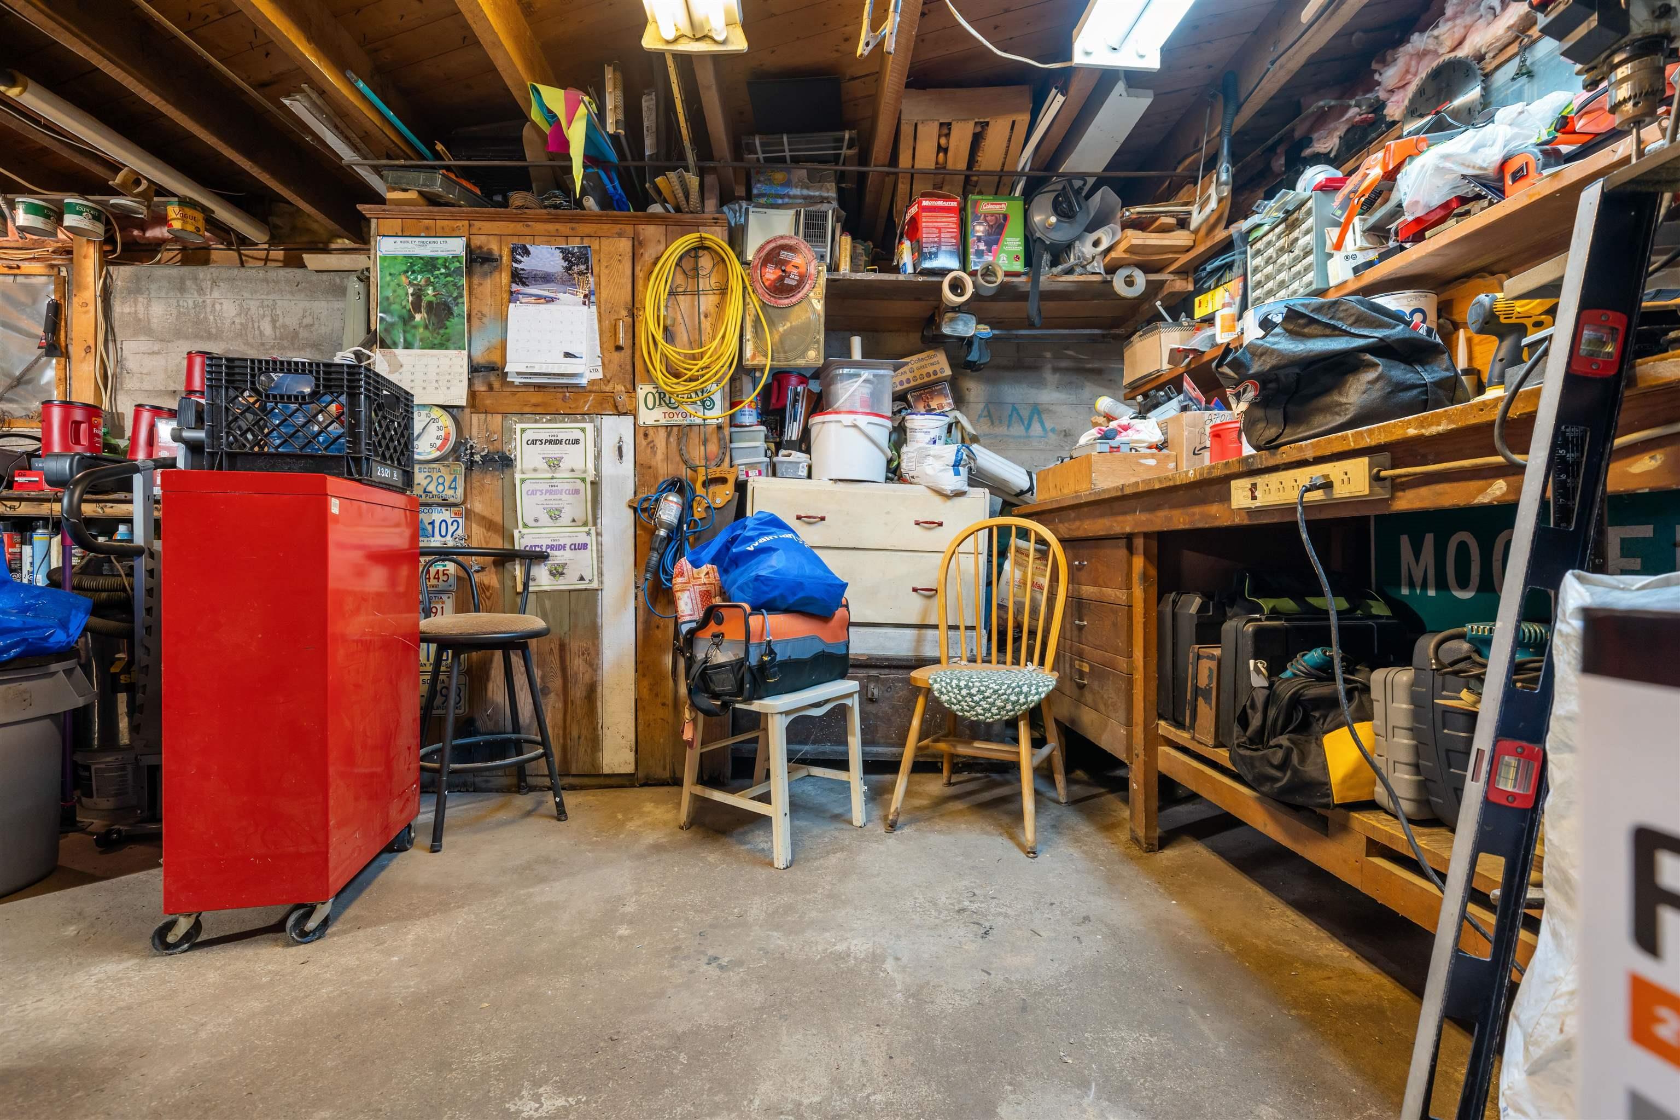
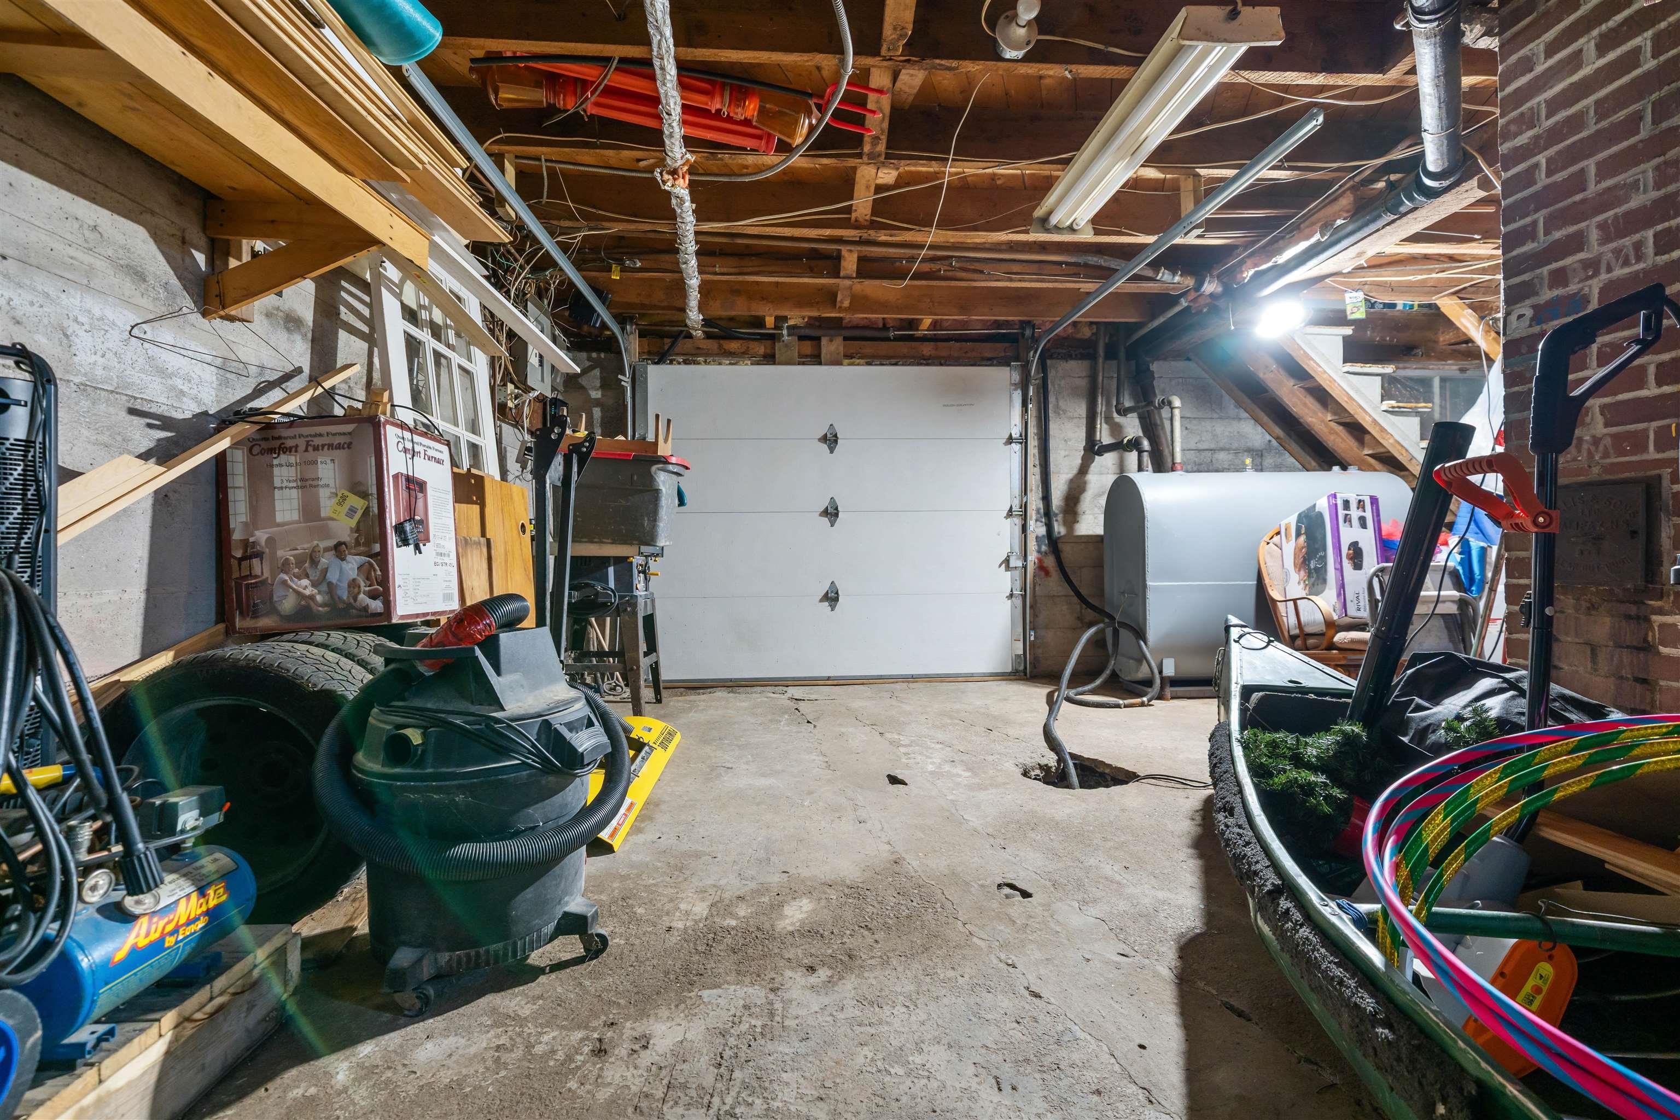
| Basement | Full, Undeveloped |
| Garage Type | Built-In |
| Driveway | Gravel |
| Foundation | Poured Concrete |
| Exterior | Vinyl |
| Heating Type | Baseboard, Hot Water, Stove |
| Fuel Type | Oil, Pellet |
| Water Source | Municipal |
| Sewage | Septic |
| Building Age | 78 Years |
| Year Built | 1948 |
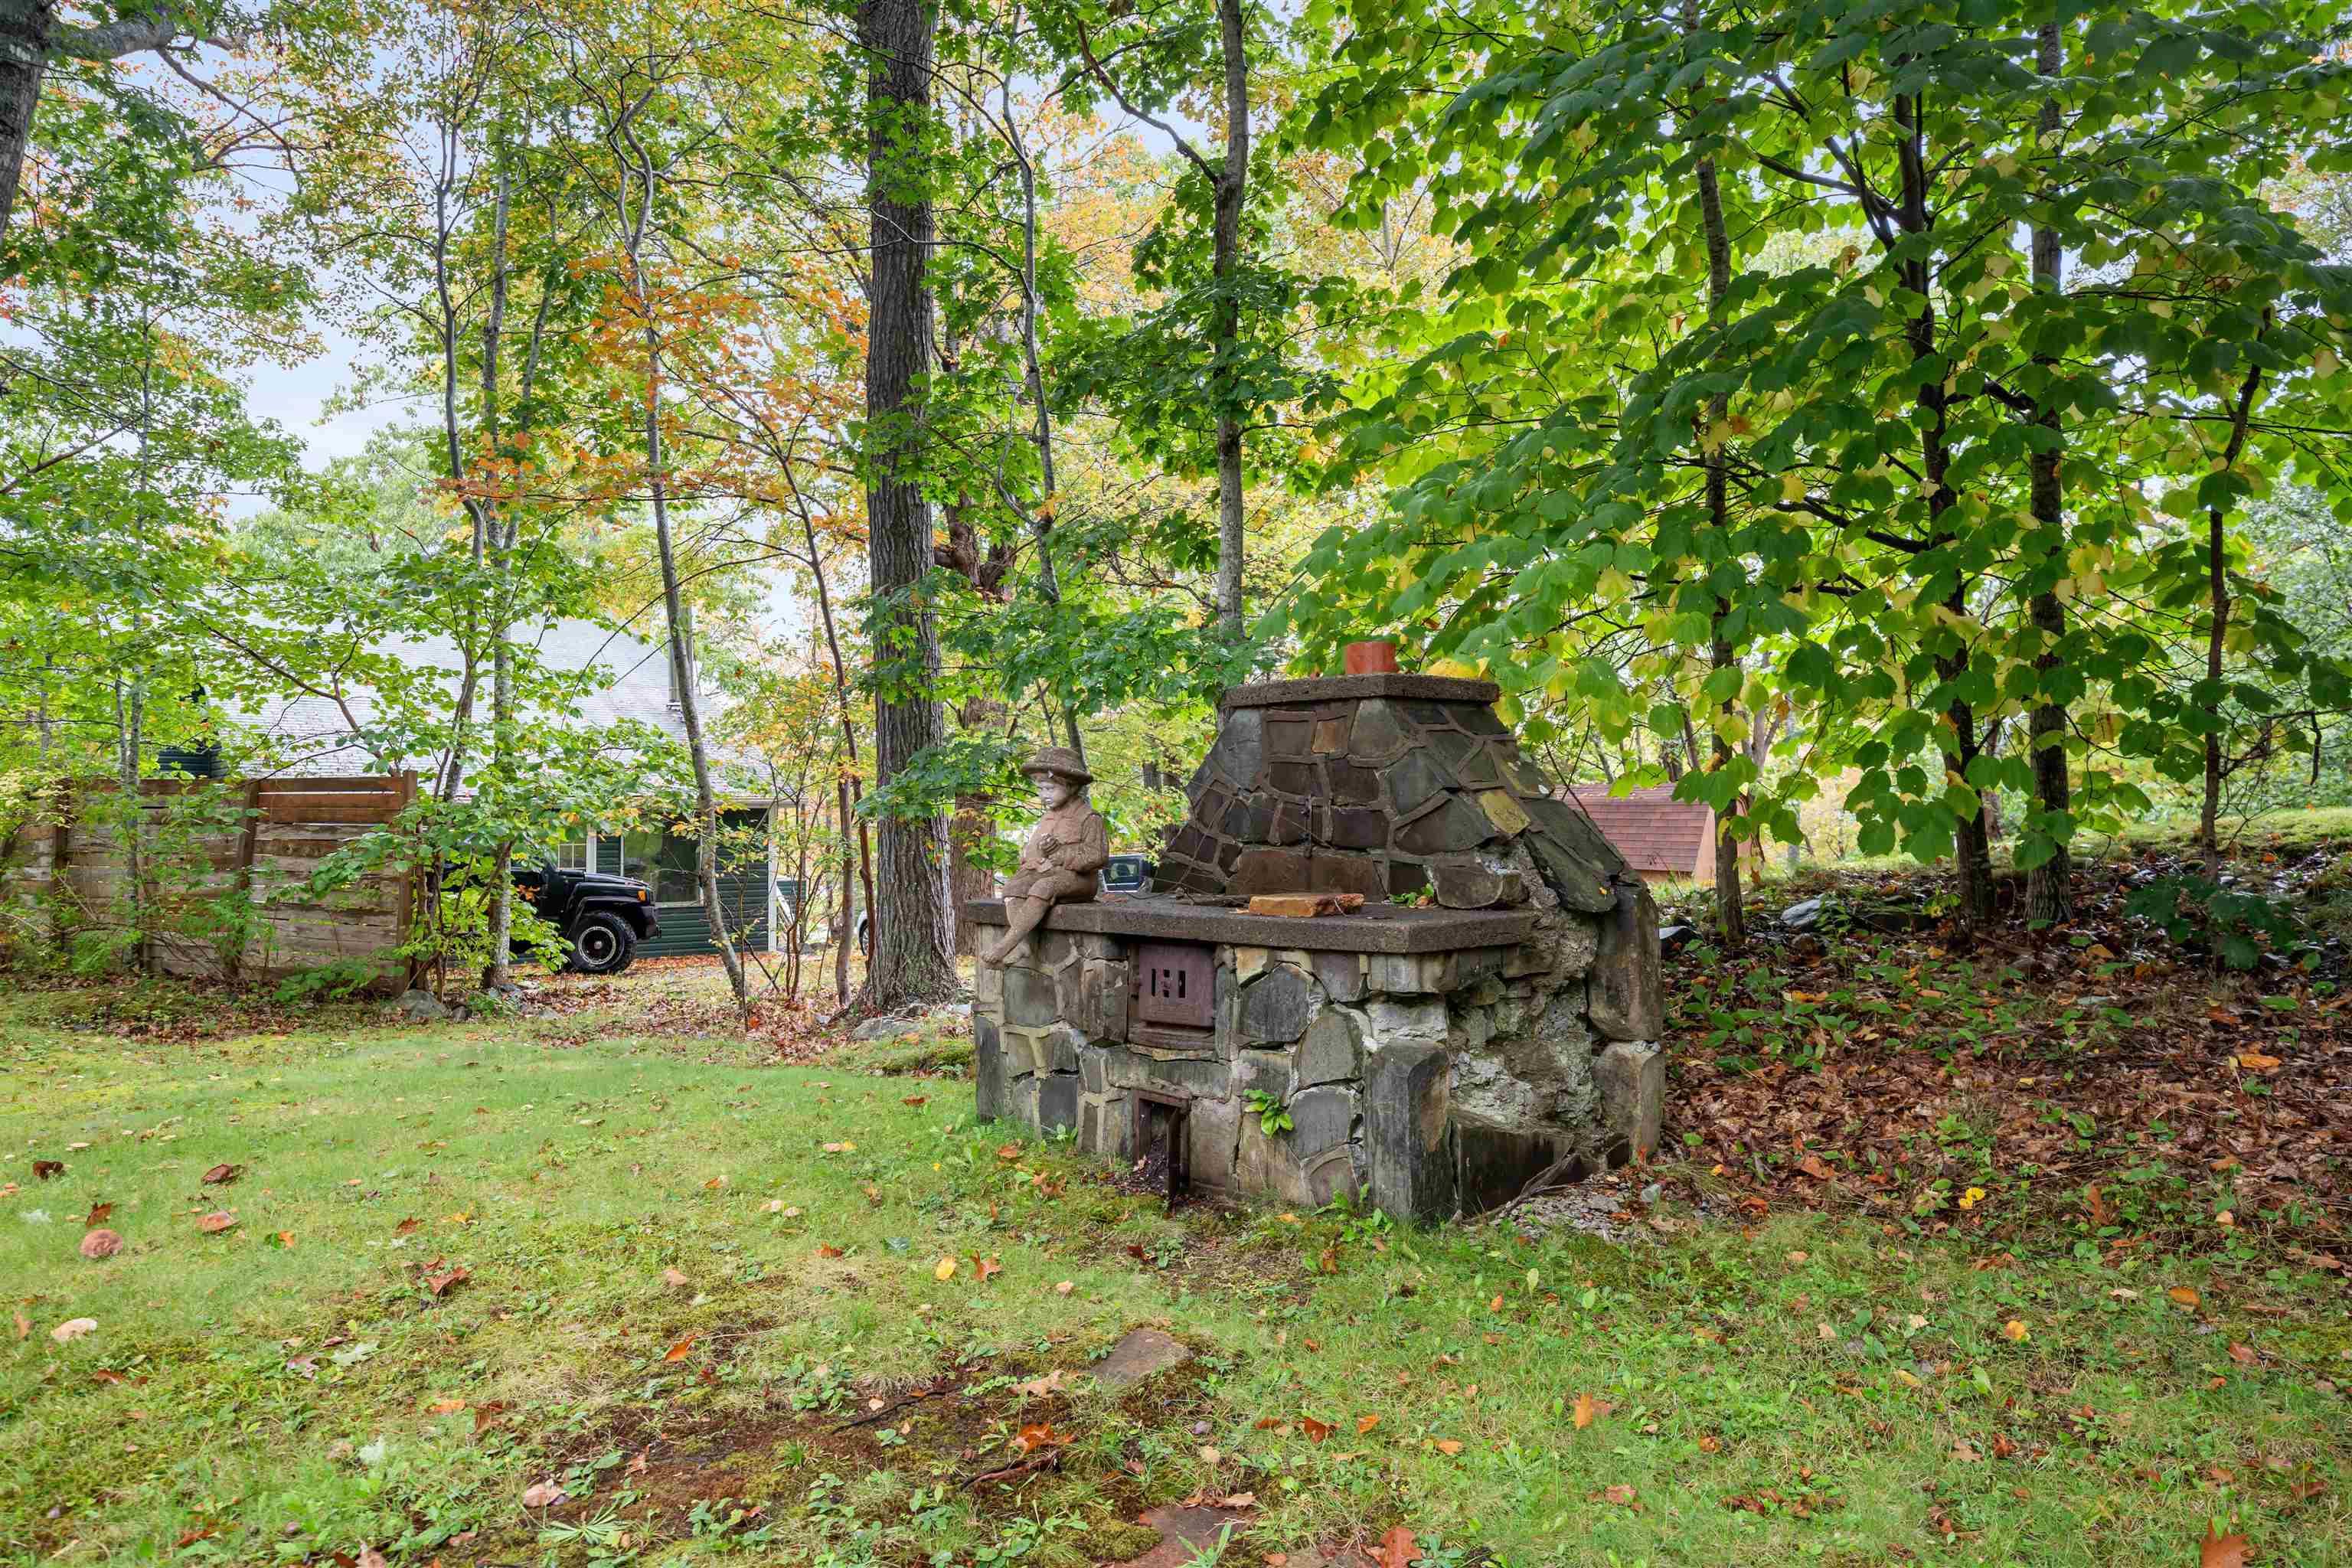
| Land Features | Partial Landscaped, Wooded/Treed |
Measurements
| Main Living Area | 972 sq ft |
|---|---|
| Total Living Area | 972 sq ft |
| Lot Size 1 | 26,100 sq ft |
| Total Lot Size | 26,100 sq ft |
| Building Dimensions | 24’ × 28’ |
| Property Size | 0.5 To 0.99 Acres |
| Floor | Room | Dimensions |
|---|---|---|
| Main Floor | Eat In Kitchen | 13’1” × 12’1” |
| Main Floor | Dining Room | 10’8” × 13’4” |
| Main Floor | Living Room | 13’10” × 12’2” |
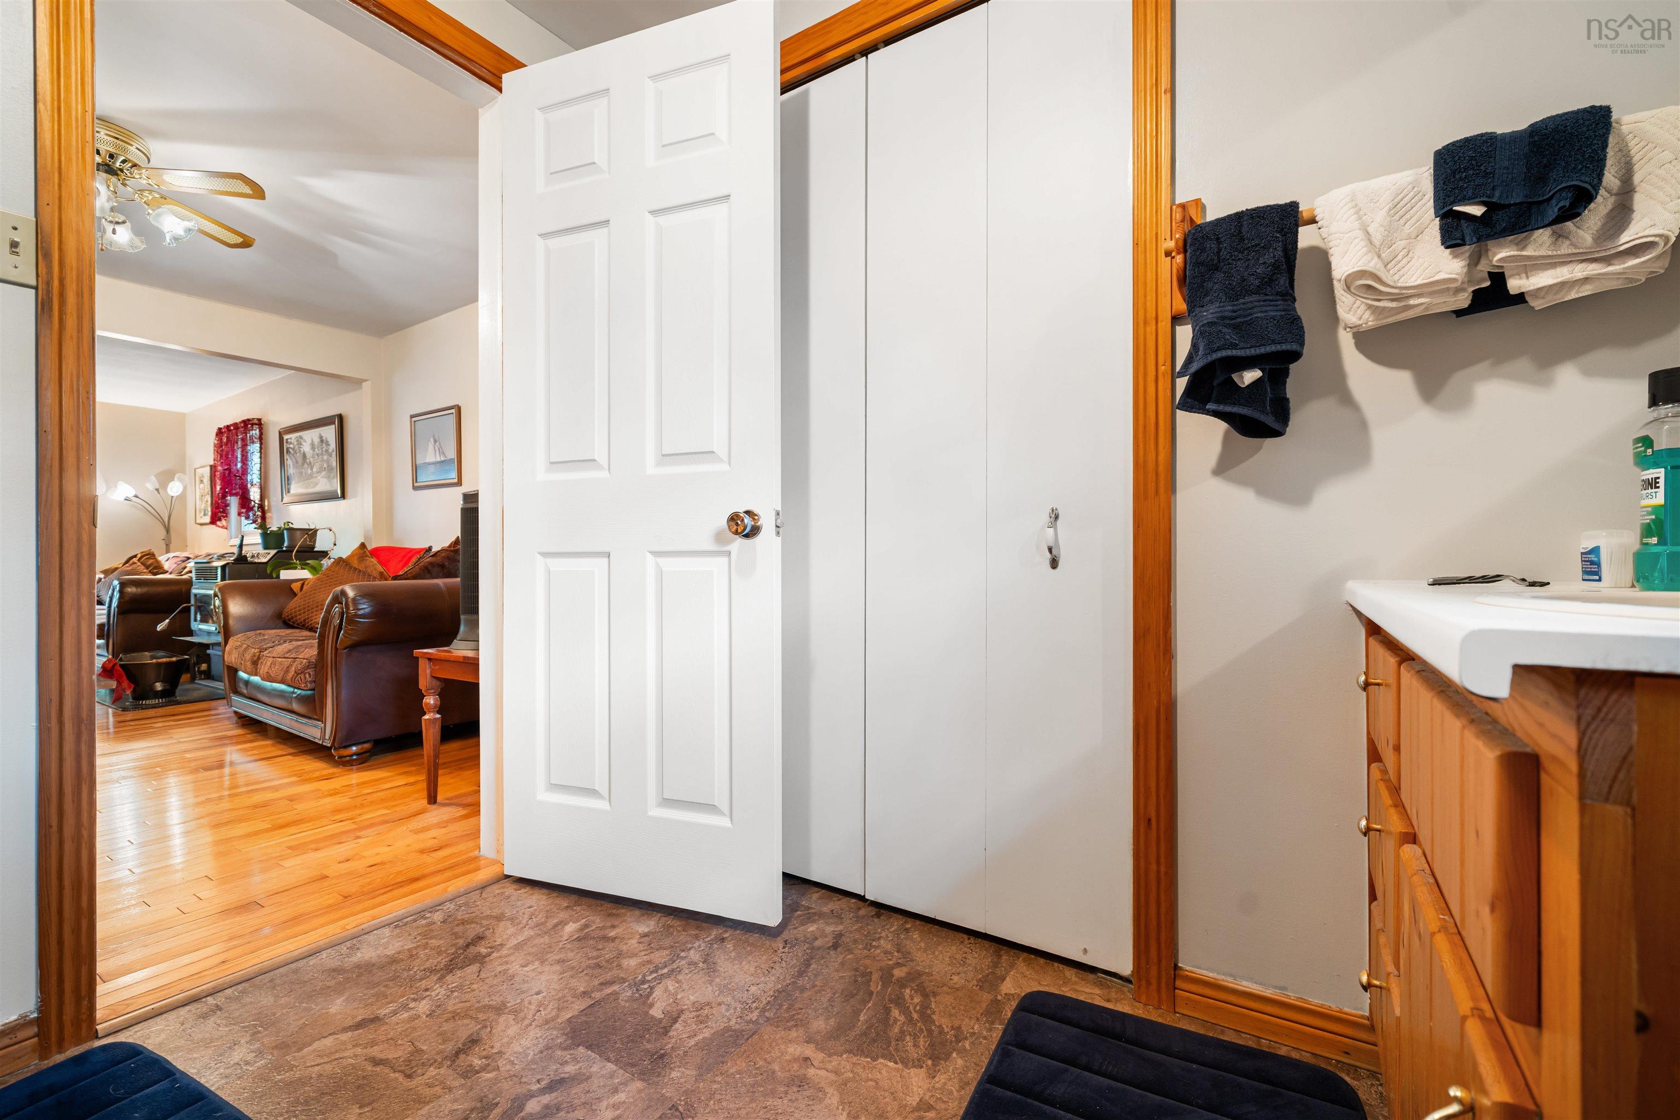
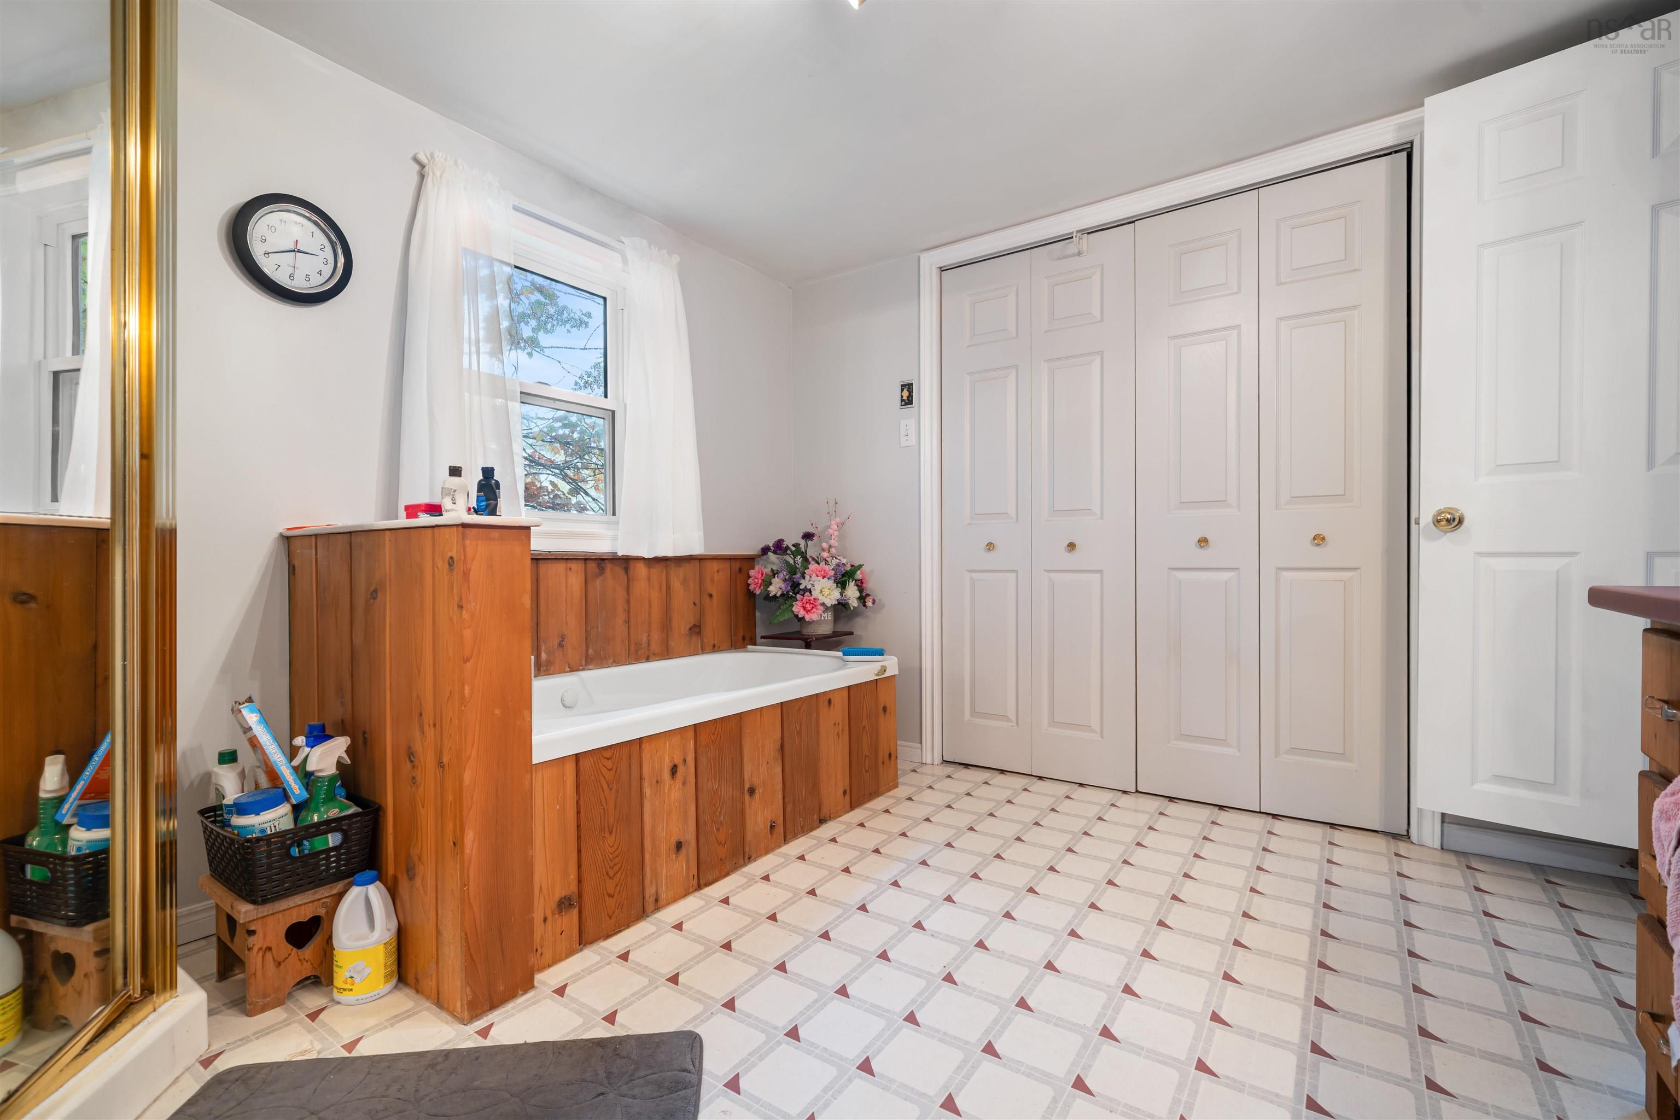
| Main Floor | Bath 1 | 8’2” × 7’10” |
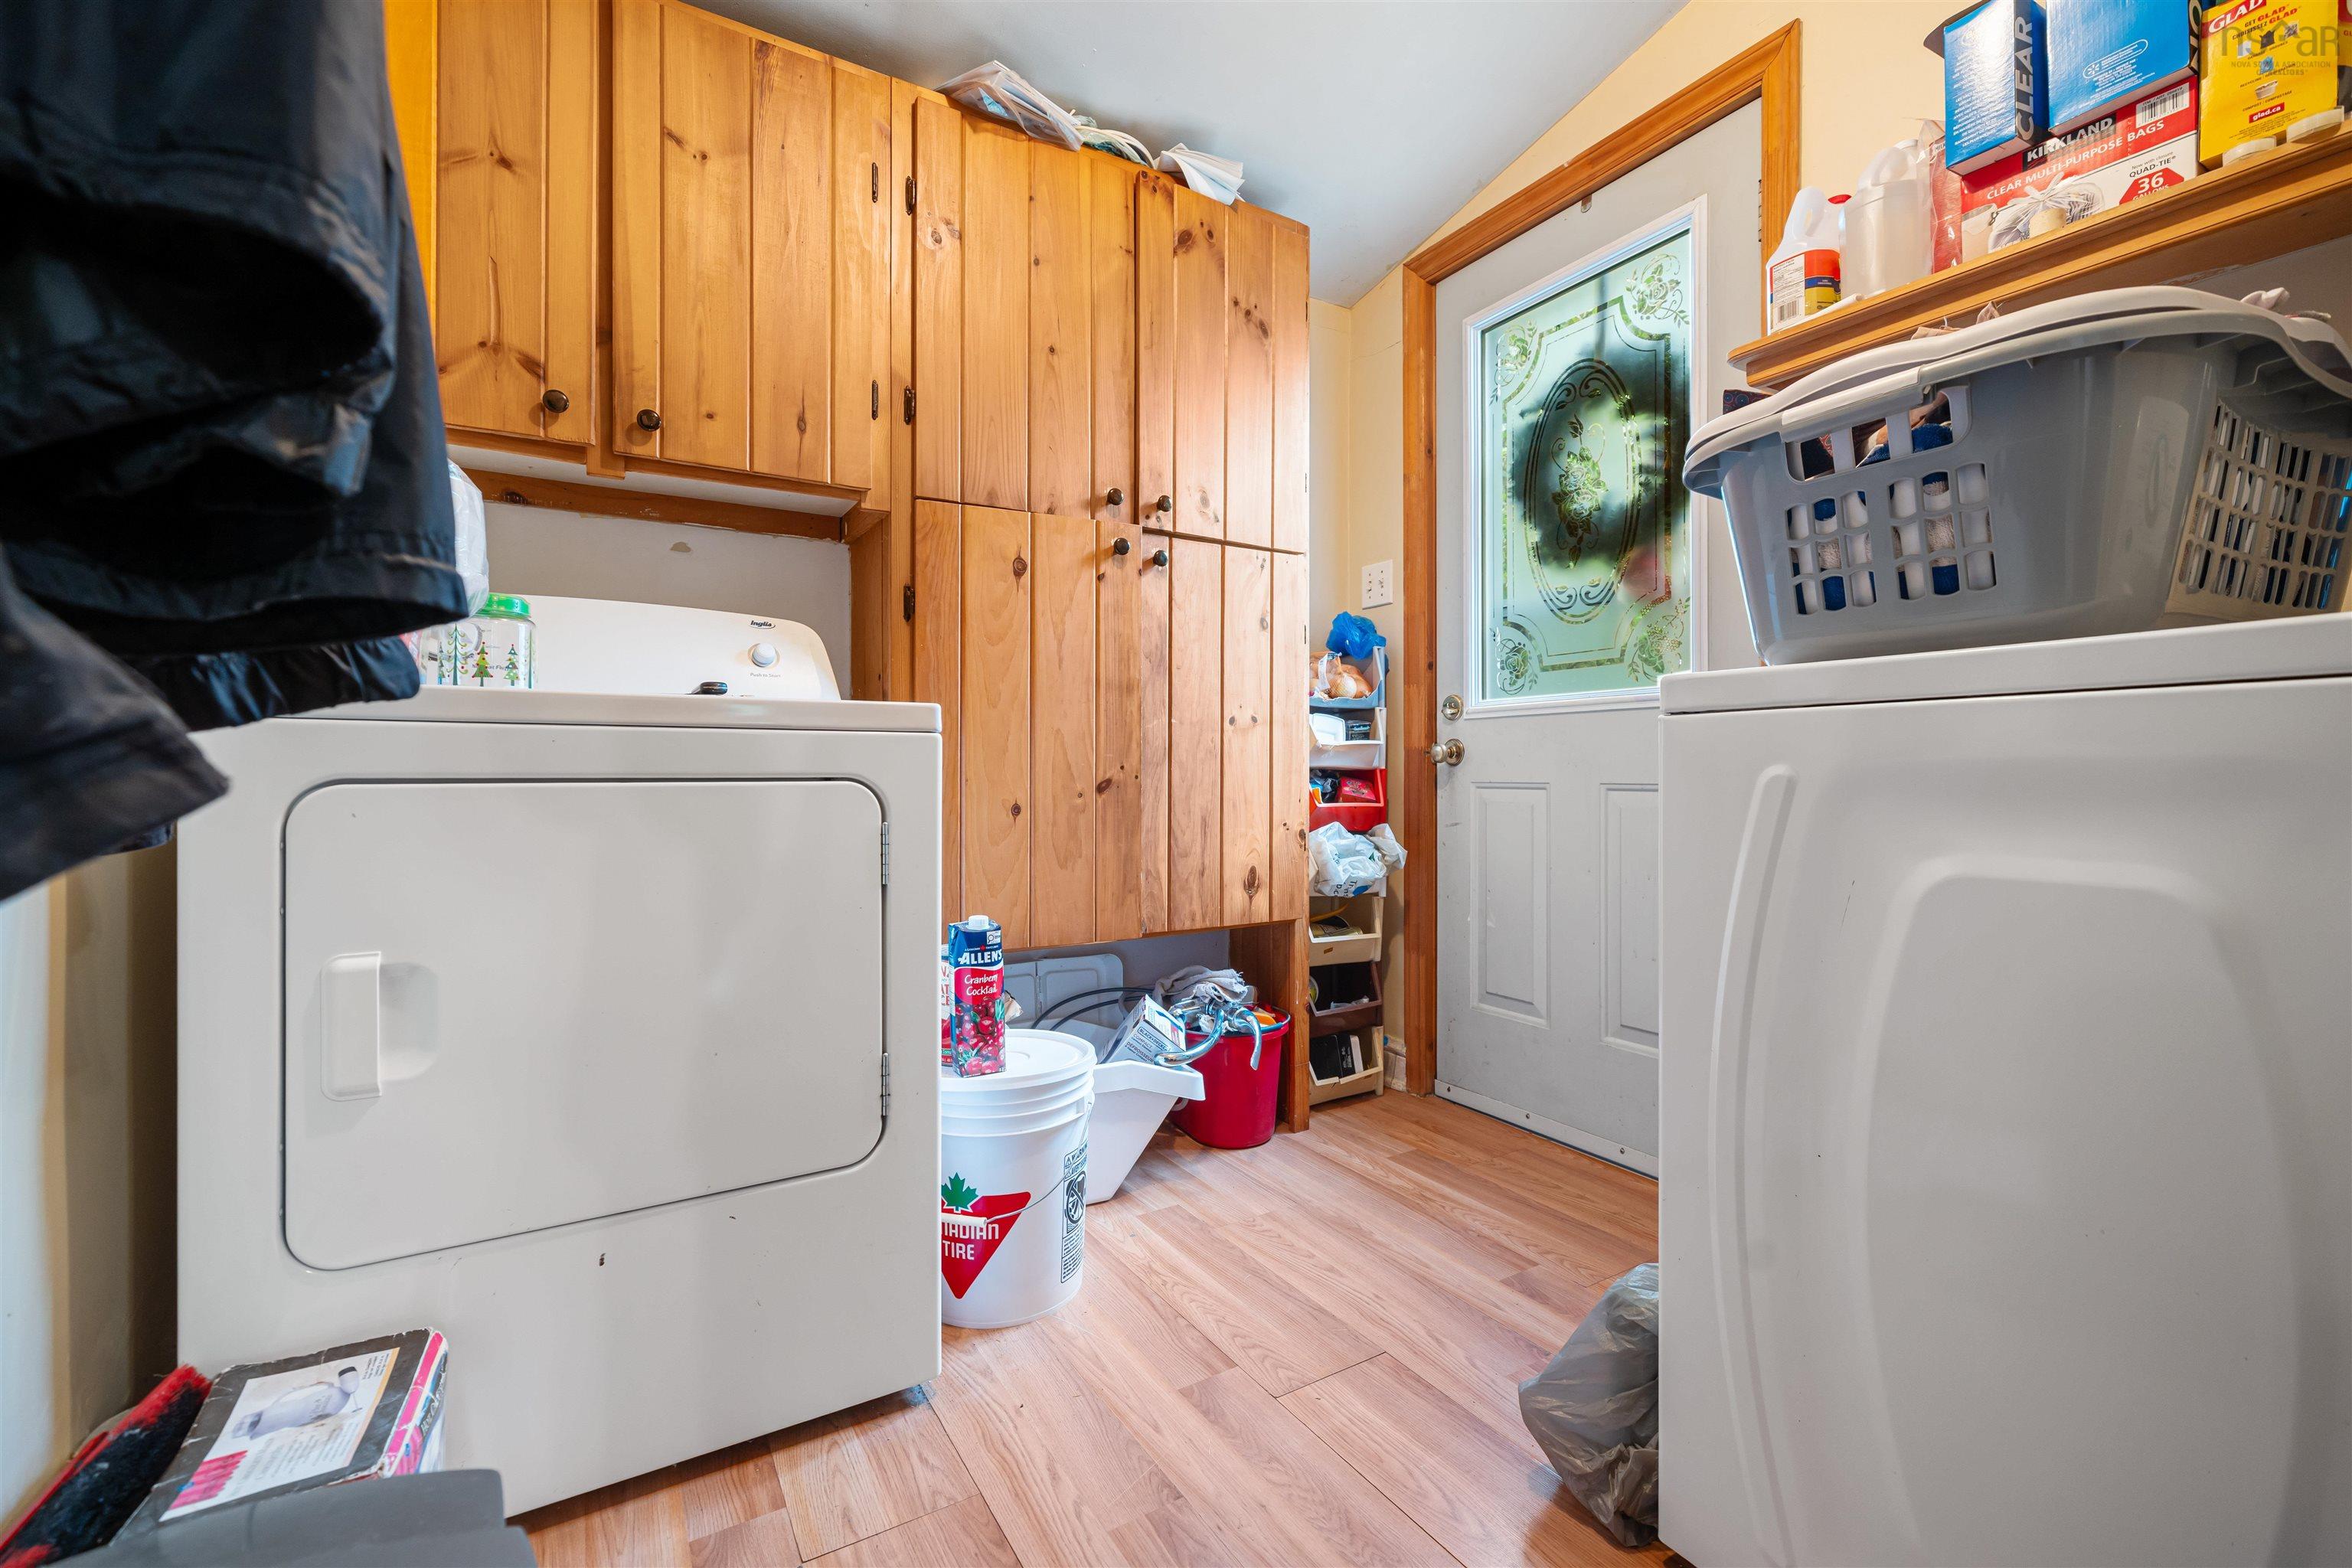
| Main Floor | Laundry | 7’7” × 8’10” |
| Main Floor | Foyer | 4’1” × 12’2” |
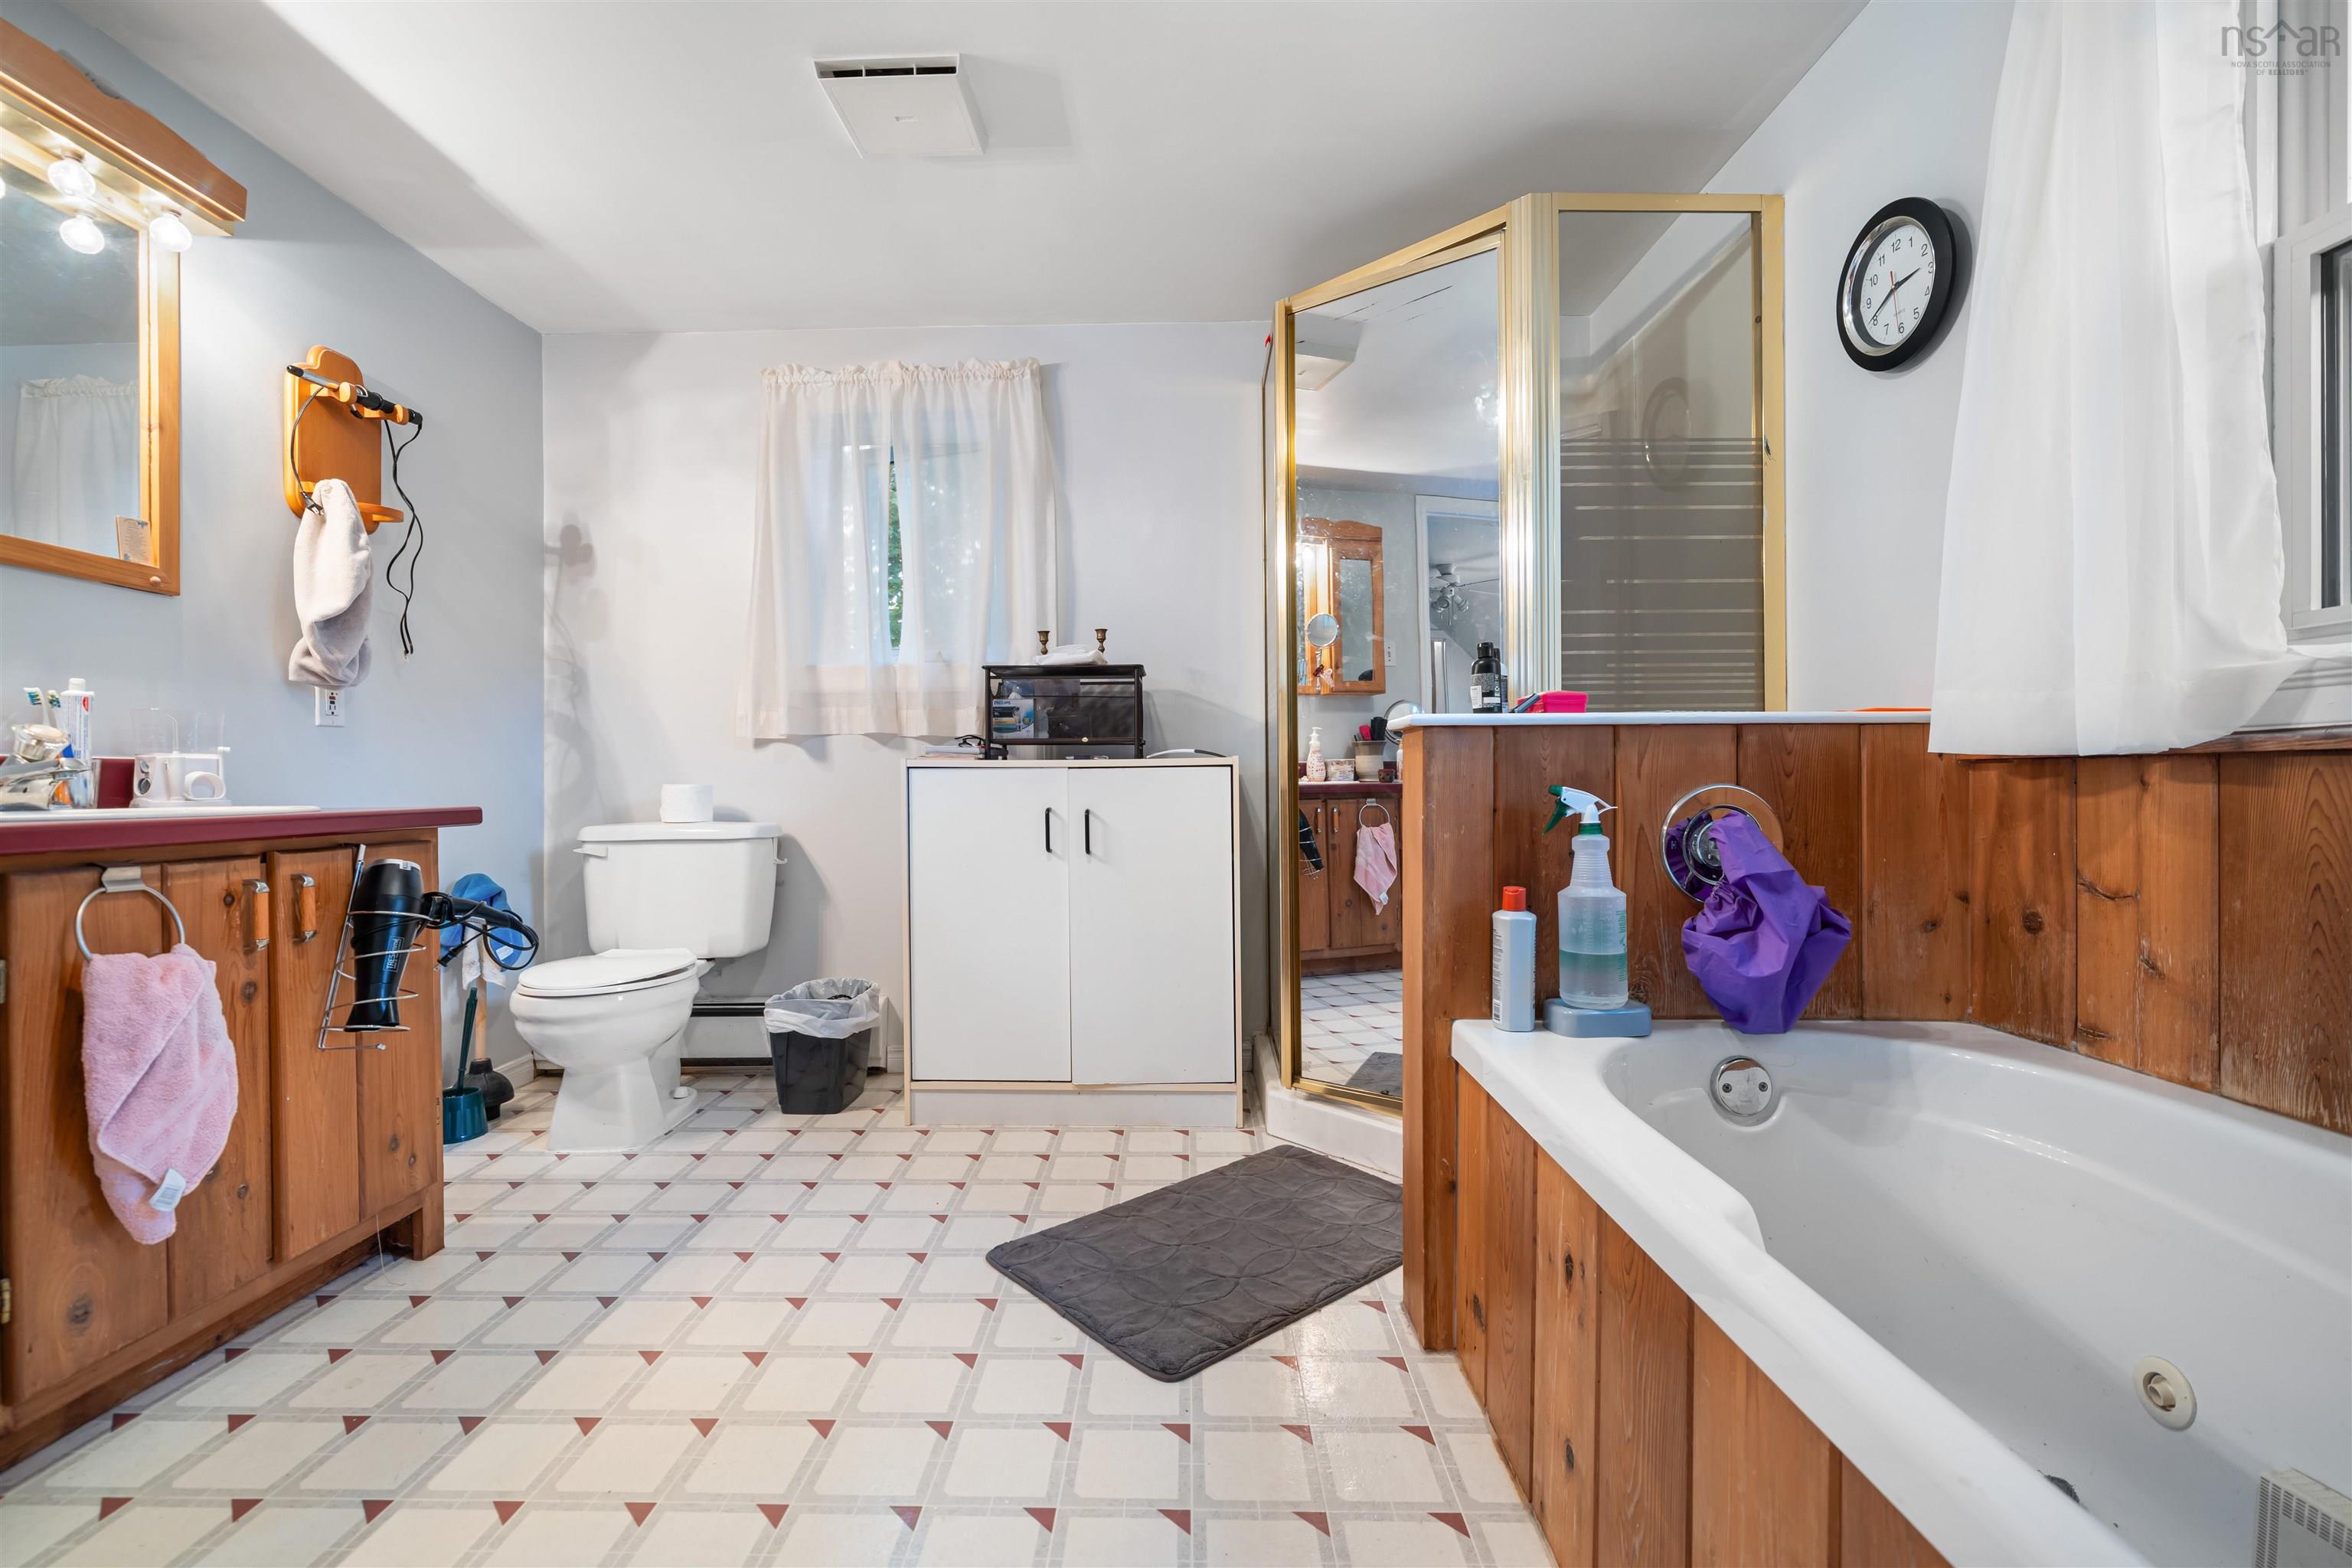
| 2nd Level | Ensuite Bath 1 | 10’8” × 9’11” |
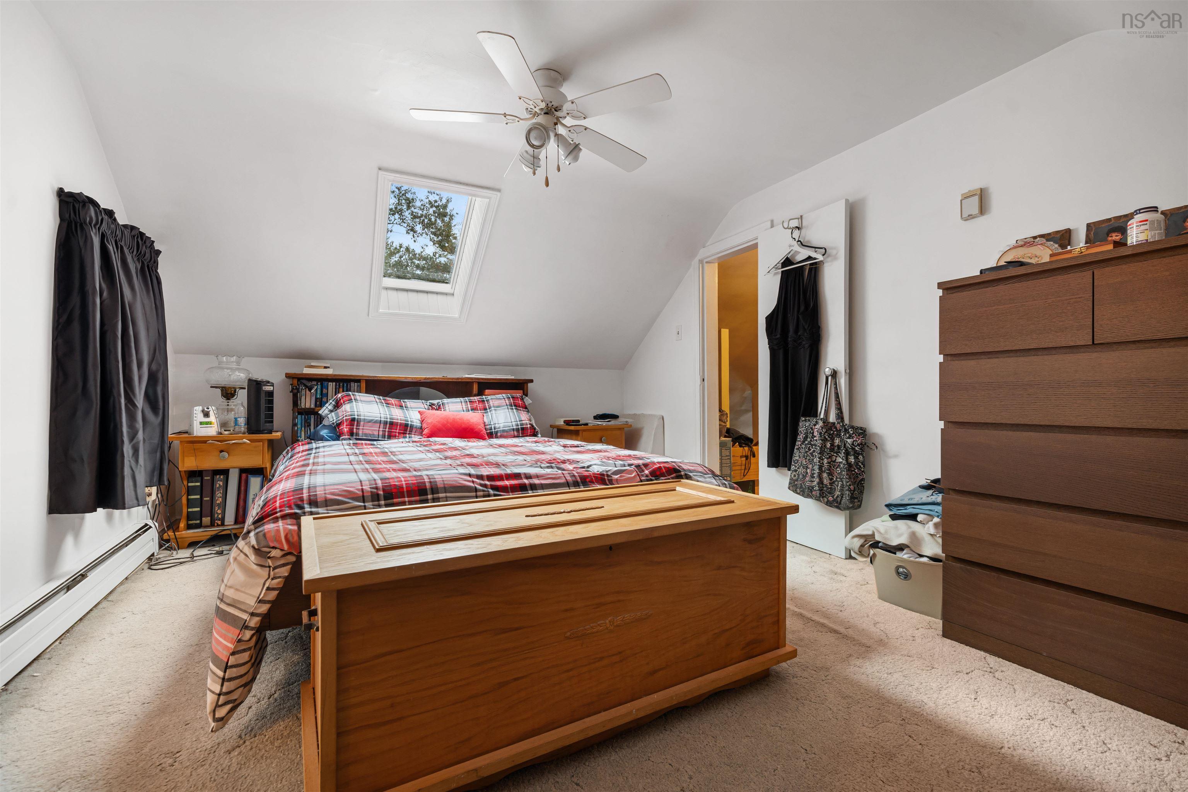
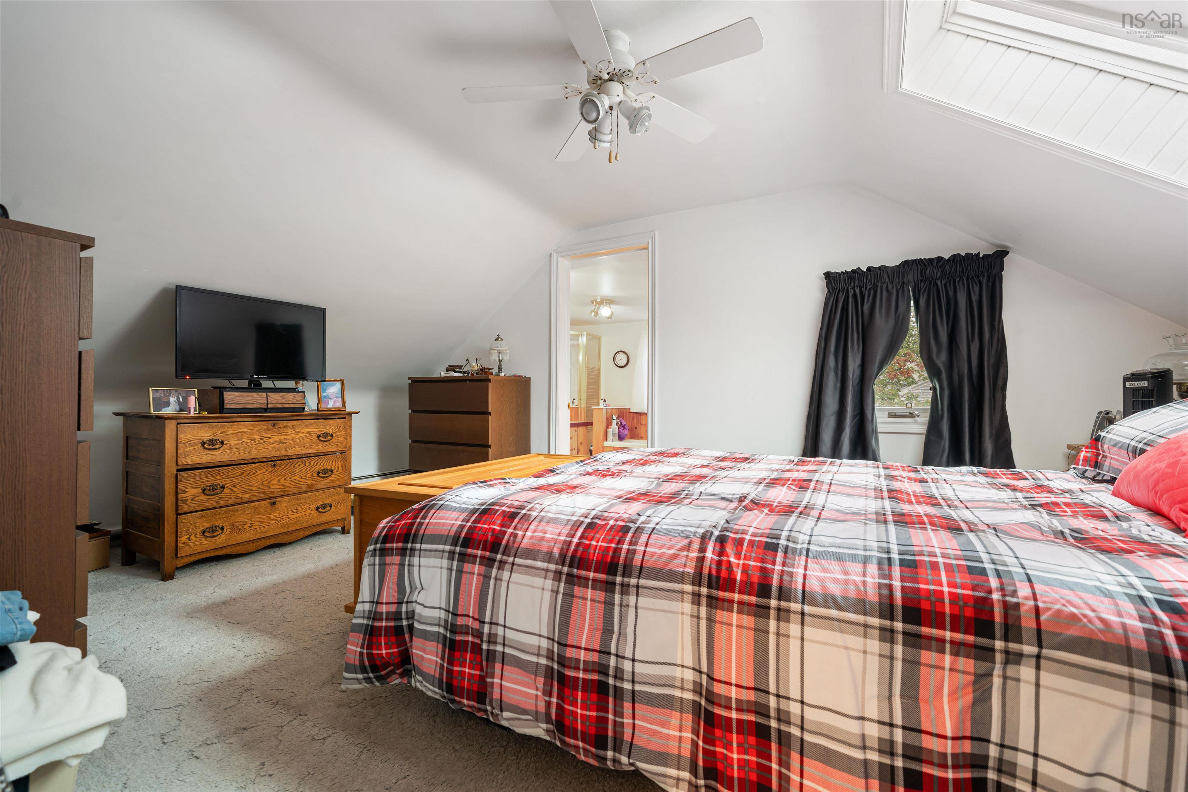
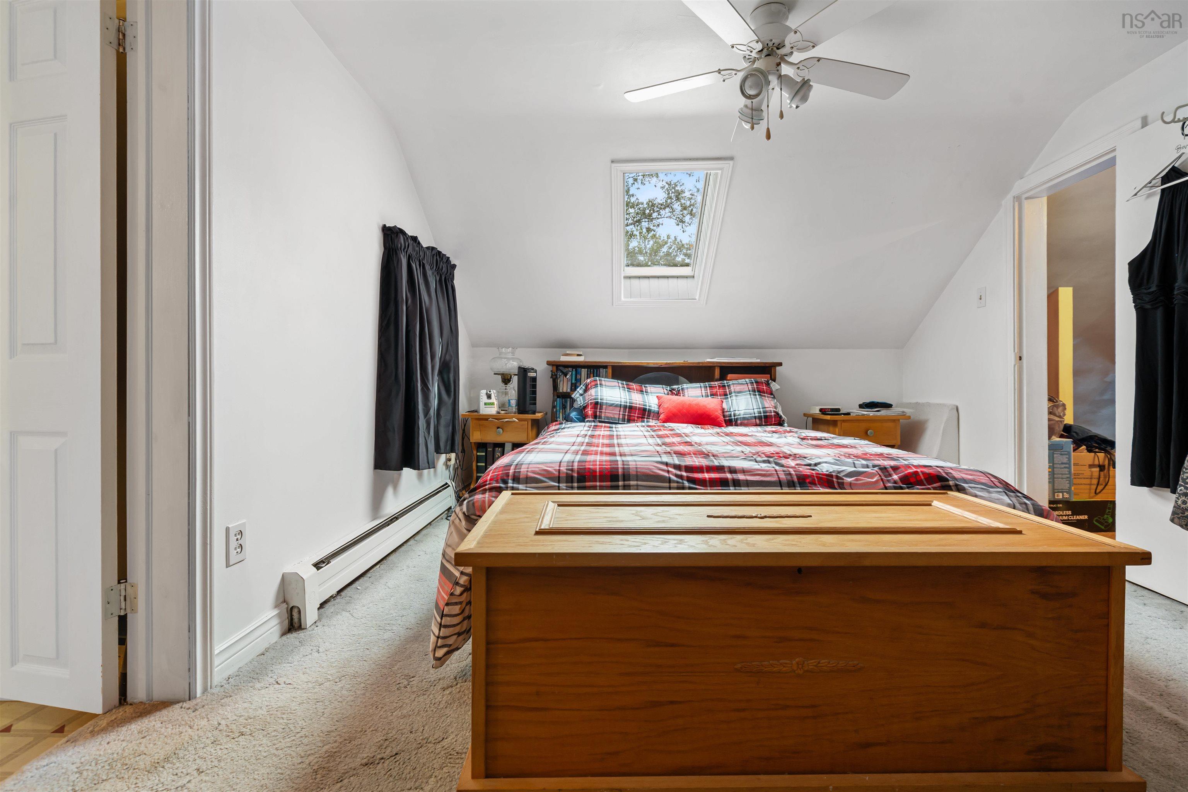
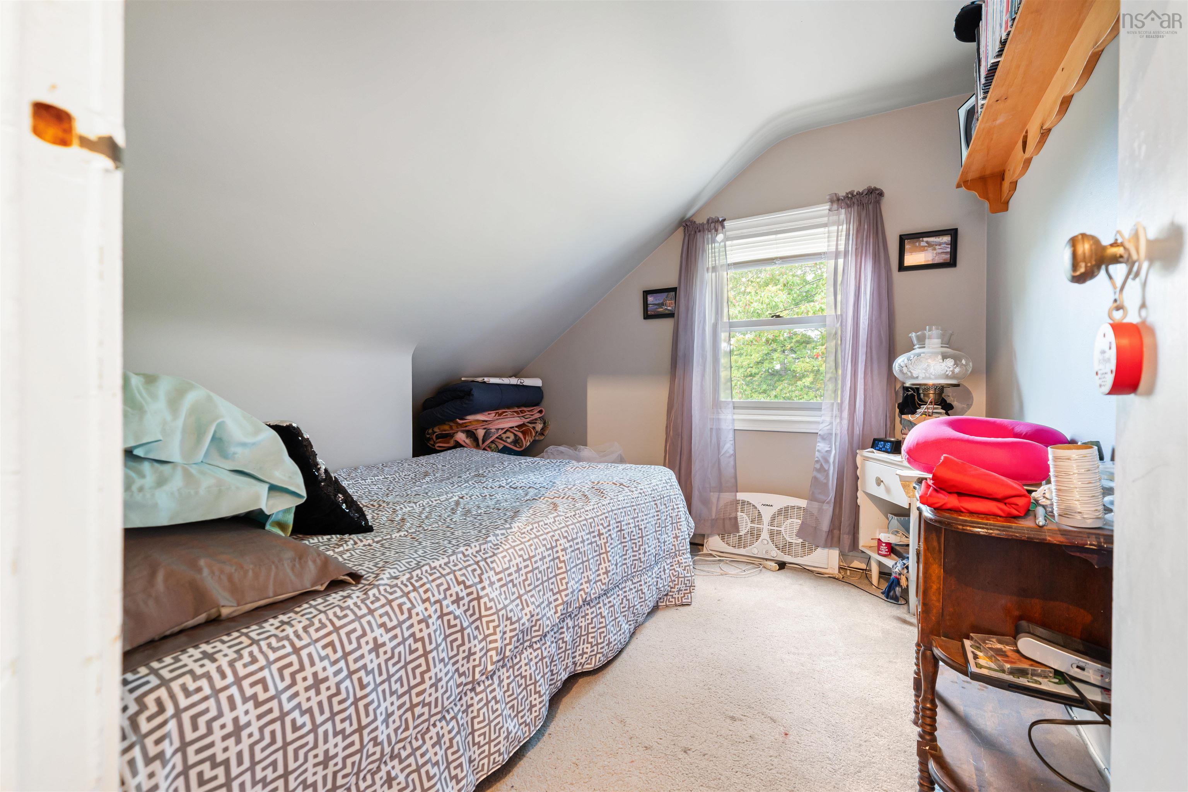
| 2nd Level | Primary Bedroom | 16’ × 10’11” |
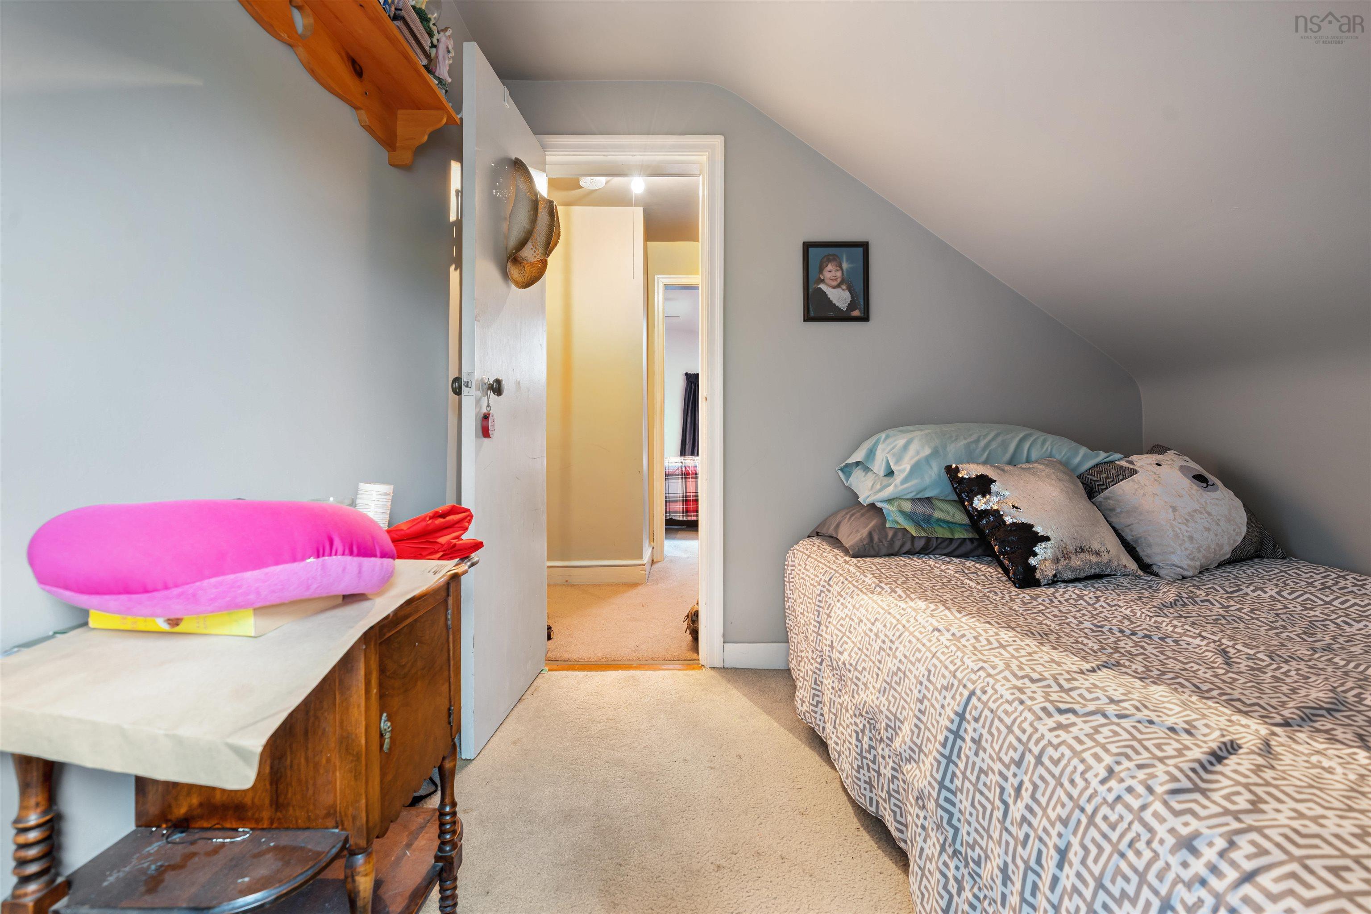
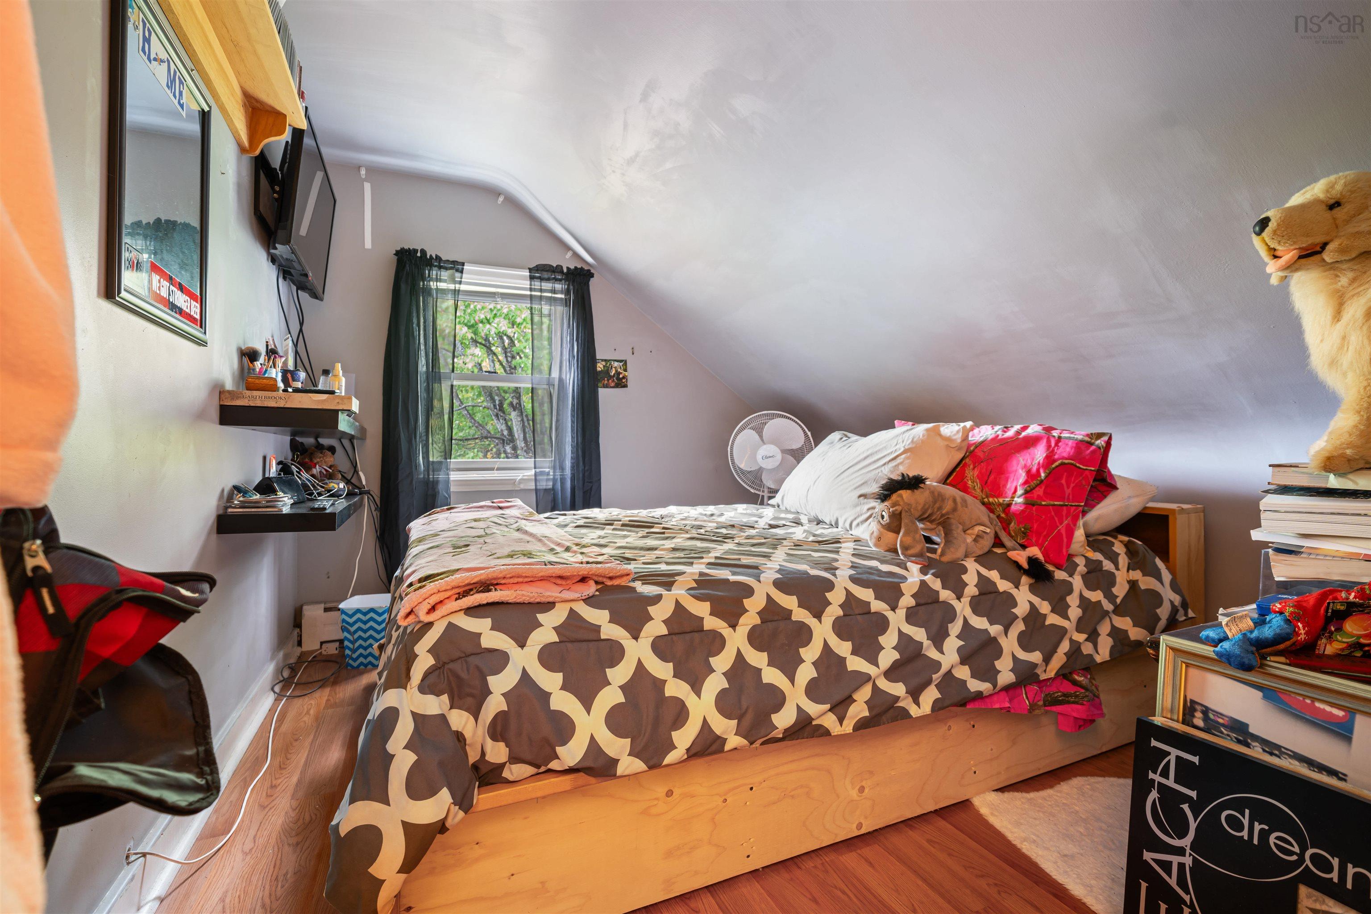
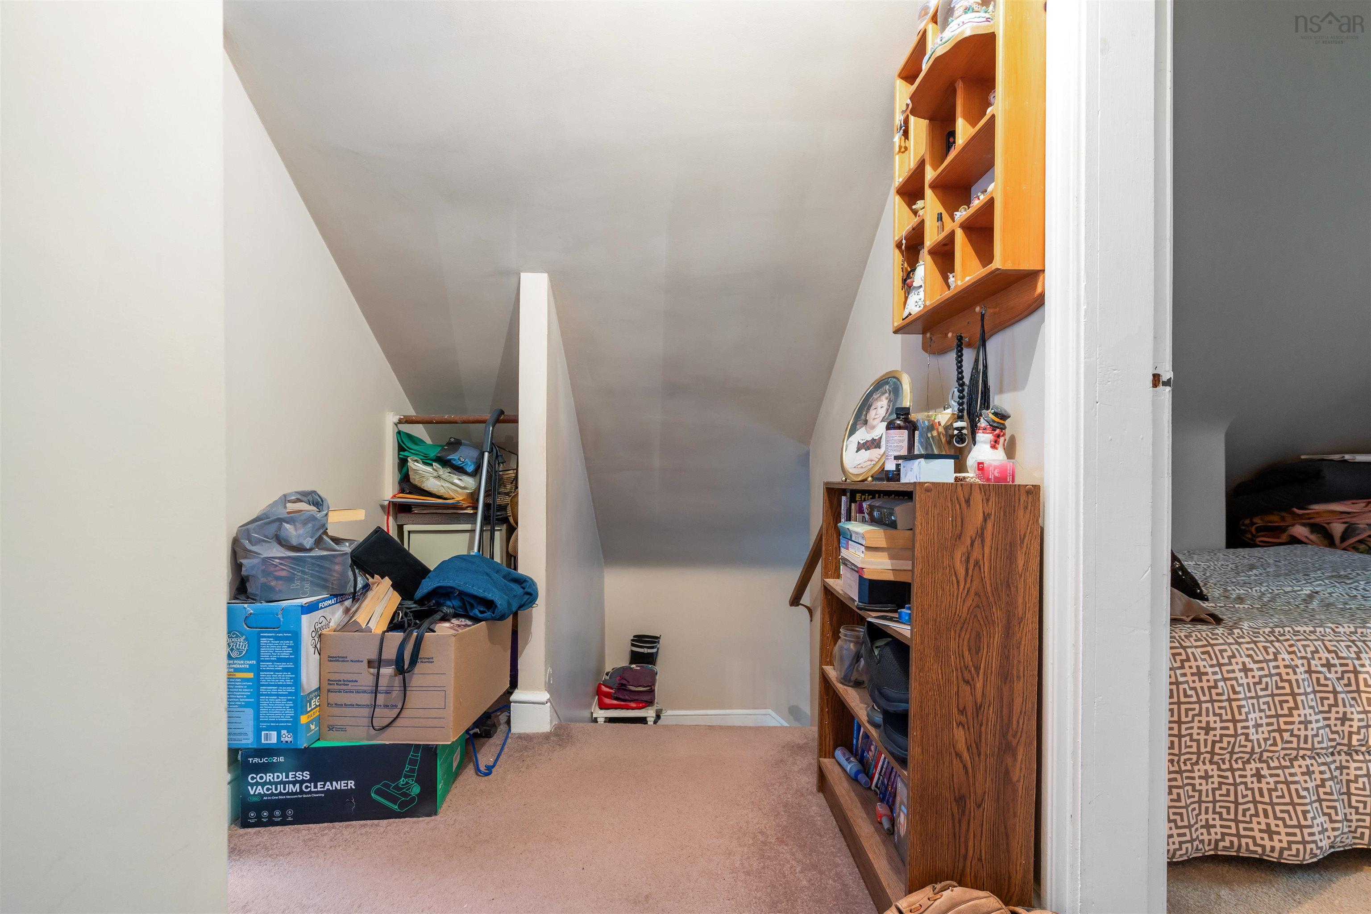
| 2nd Level | Bedroom | 8’2” × 9’6” |
| 2nd Level | Bedroom | 11’6” × 8’6” |
Features
- Driveway
- Garage
- Landscaped
Location Details
| County | Halifax |
|---|---|
| District | Waverley, Fall River, Oakfield |
Contact Agent

Michael Sears
C.Mgr.; P.Mgr.; C.I.M.; CD
902-225-5050
michael.sears@ververealty.ca
michael.sears@ververealty.ca
Thank you for reaching out
Your message was delivered, and a confirmation email has been sent to the address provided. If you do not see it in your inbox, please check your junk or spam folder.
We’re sorry, but there was an issue submitting your request. Please try again shortly, or contact us directly if the problem persists.