
12 Utopia Drive
Summary
|
Beds
2
|
Baths
2
|
Condominium
1,200 sq ft
|
Storeys
1
|
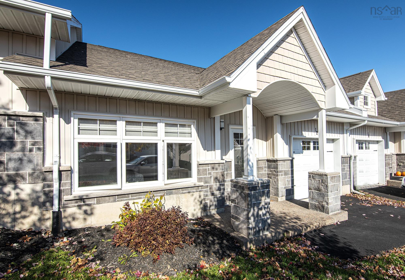
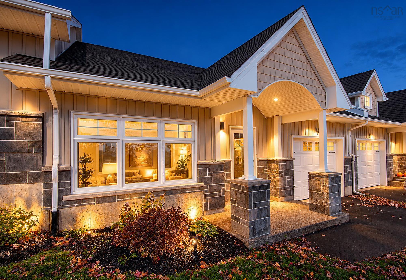
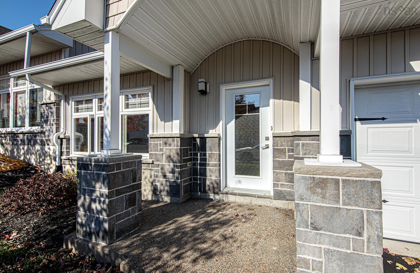
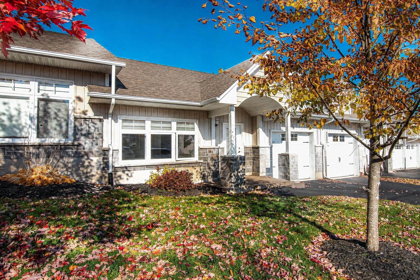
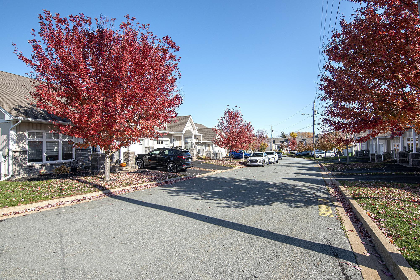
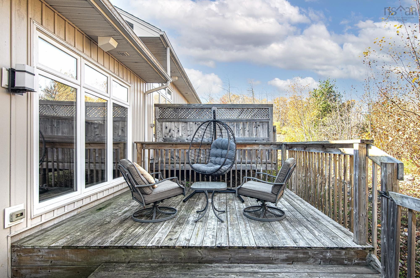
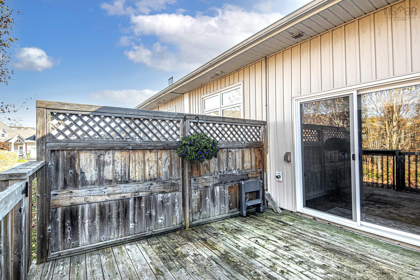
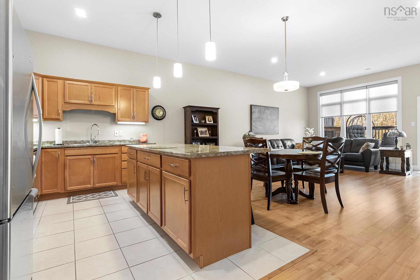
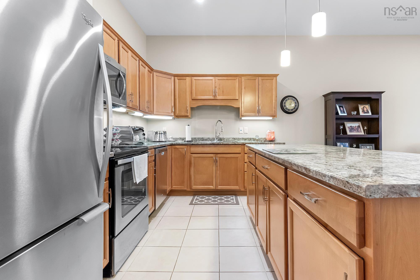
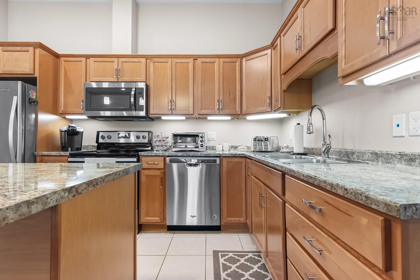
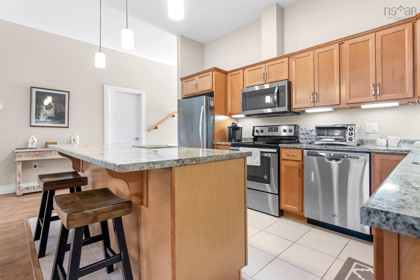
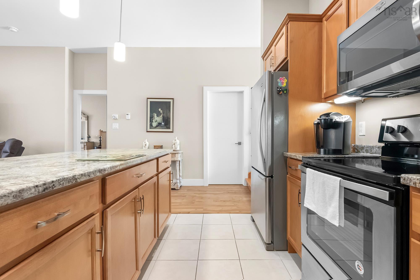
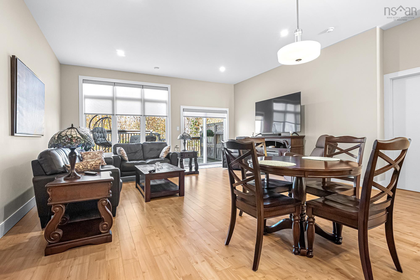
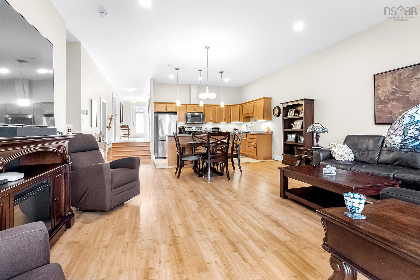
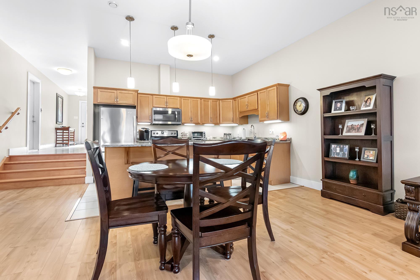
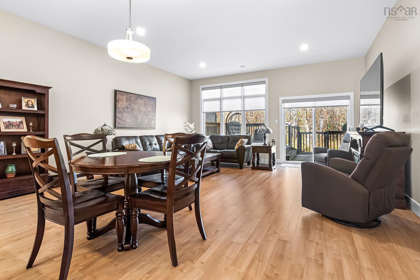
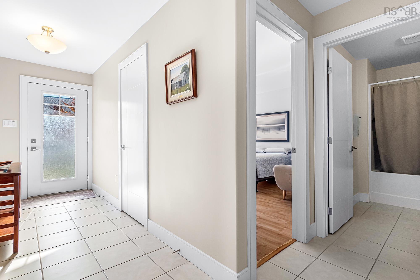
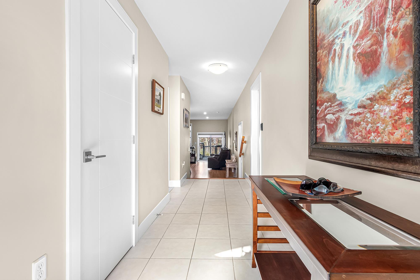
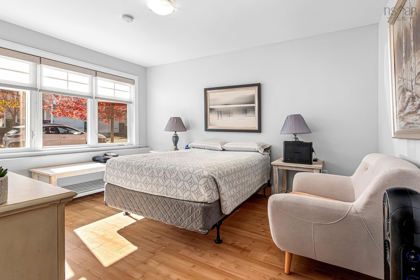
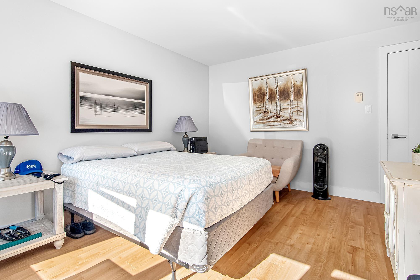
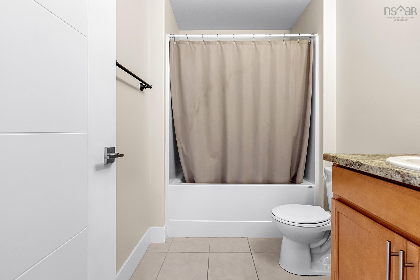
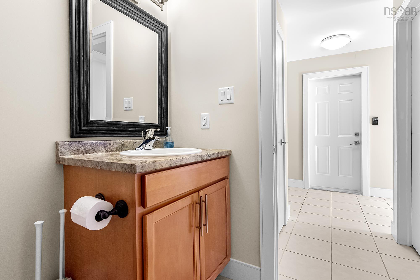
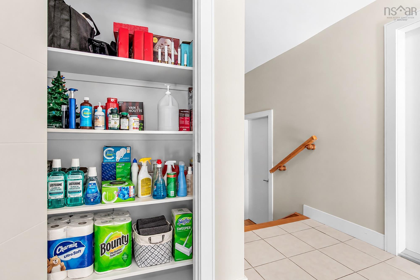
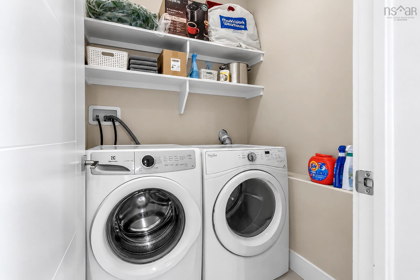
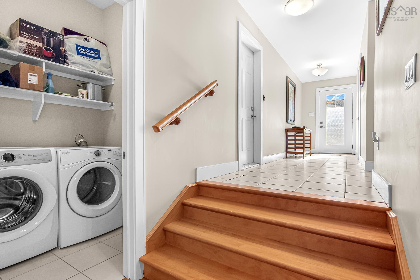
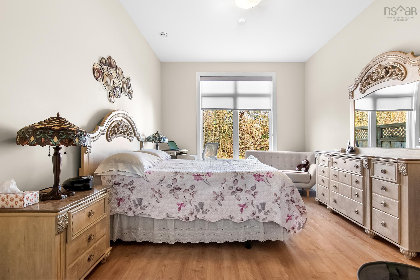
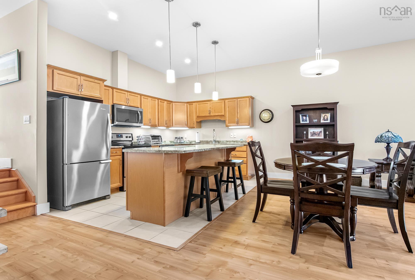
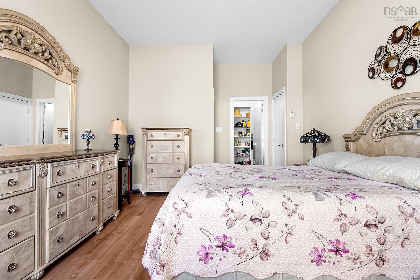
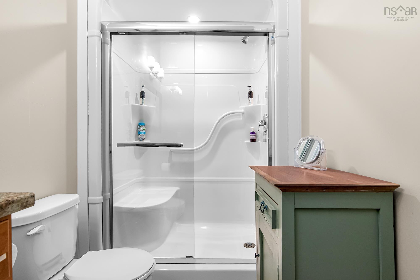
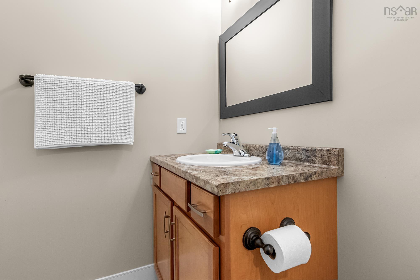
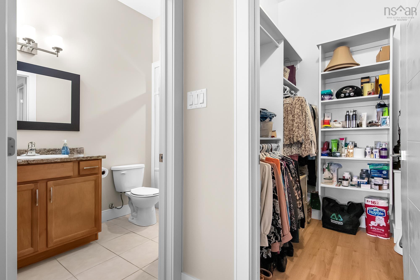
First time on the market. 12 Utopia Lane is a one-level townhouse condo in Stonington Park, part of The Parks of West Bedford. You get two bedrooms and two bathrooms, all on one floor. A step down leads into the kitchen, living room and dining room, giving the main living area its own defined space. In-floor heating keeps the home comfortable through the winter, and the deck gives you your own outdoor space. The single-car garage means no brushing off the car on snowy mornings. Six appliances are included. Outside your door are the green space and trails of Stonington Park, with a bus stop close by on Gary Martin Drive. The BMO Centre, schools, and the shops and restaurants along Larry Uteck Boulevard and Hammonds Plains Road are all nearby, and Highway 102 is easy to reach.
Property Details
| Property Style | Residential |
|---|---|
| Zoning | Condo |
| Building Style | Bungalow |
| Structure Style | Condo Townhouse |
| Structures | Deck |
| Utilities | Cable, Electricity, Telephone |
| Roof | Asphalt Shingle |
| Flooring | Engineered Hardwood, Laminate |
| Garage Type | Single, Built-In |
| Driveway | Paved, Single |
| Foundation | Slab |
| Exterior | Brick, Vinyl |
| Heating Type | In Floor, Radiant |
| Fuel Type | Electric, Natural Gas |
| Water Source | Municipal |
| Sewage | Municipal |
| Building Age | 9 Years |
| Year Built | 2017 |
| Land Features | Cleared, Landscaped, Level |
Measurements
| Main Living Area | 1,200 sq ft |
|---|---|
| Total Living Area | 1,200 sq ft |
| Building Dimensions | 36’ × 36’ |
| Floor | Room | Dimensions |
|---|---|---|
| Main Floor | Bedroom | 12’ × 14’ |
| Main Floor | Bath 1 | 8’ × 5’ |
| Main Floor | Utility | 5’ × 5’ |
| Main Floor | Laundry | 5’ × 5’ |
| Main Floor | Primary Bedroom | 11’ × 15’ |
| Main Floor | Ensuite Bath 1 | 5’ × 9’ |
| Main Floor | Living Room | 18’ × 21’ |
| Main Floor | Kitchen | 18’ × 9’ |
Features
- Deck
- Driveway
- Garage
- Landscaped
- Pets Allowed
- Storage
| Condo Fee | $505 /month |
|---|---|
| Appliances Included | Stove, Dishwasher, Dryer, Washer, Microwave Rng Hd Combo, Refrigerator |
| Other Features | Ensuite Bath |
Location Details
| County | Halifax |
|---|---|
| District | Bedford |
| Community Features | Park, Playground, Public Transit, School Bus Service |
Contact Agent

Michael Sears
C.Mgr.; P.Mgr.; C.I.M.; CD
michael.sears@ververealty.ca
Thank you for reaching out
Your message was delivered, and a confirmation email has been sent to the address provided. If you do not see it in your inbox, please check your junk or spam folder.
We’re sorry, but there was an issue submitting your request. Please try again shortly, or contact us directly if the problem persists.