1206 1550 Dresden Row
Summary
|
Beds
2
|
Baths
3
|
Condominium
1,602 sq ft
|
Storeys
1
|
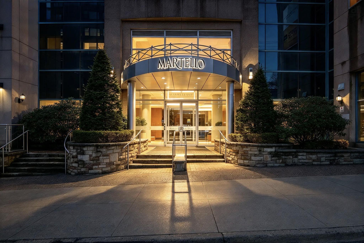
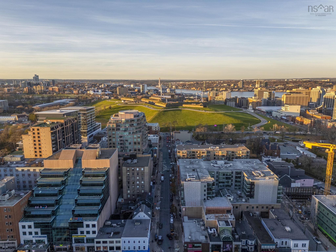
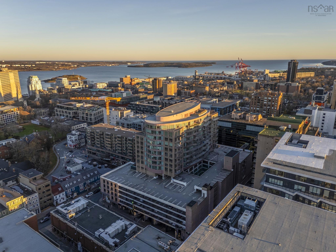
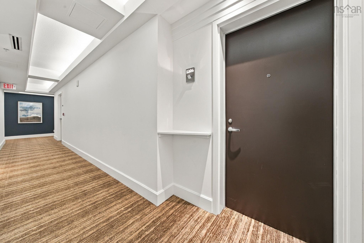
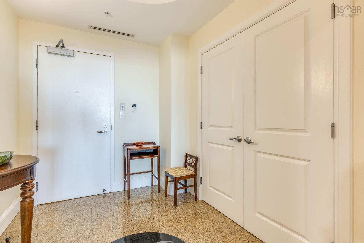
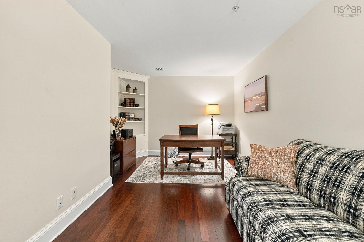
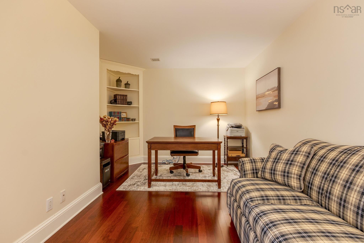
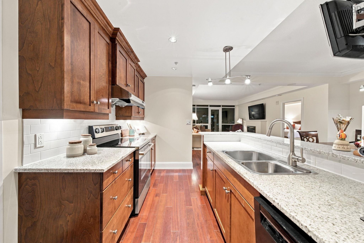
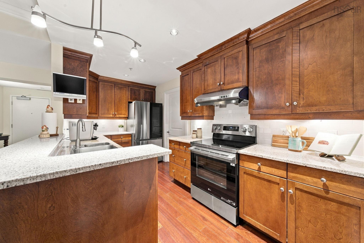
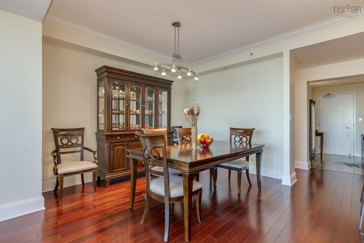
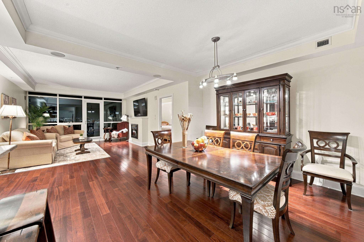
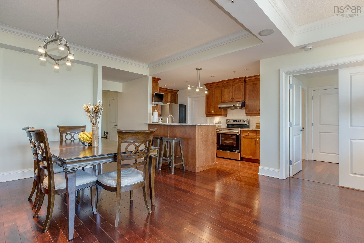
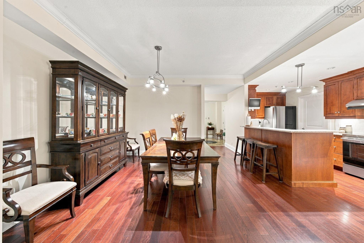
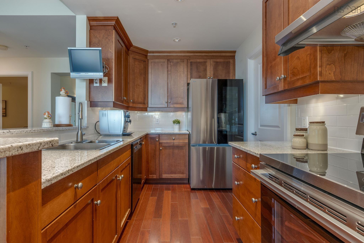
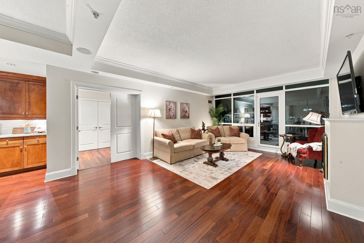
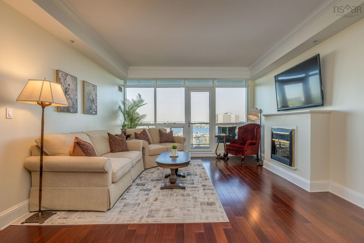
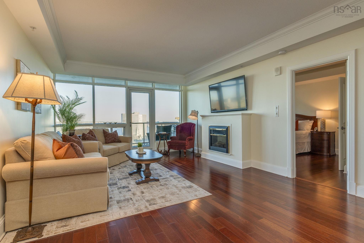
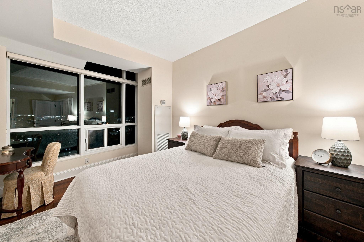
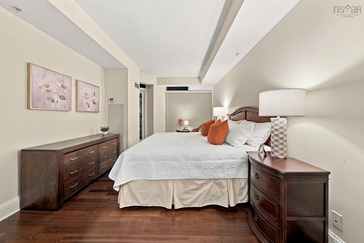
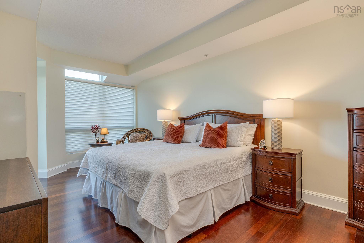
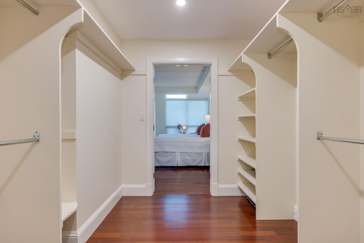
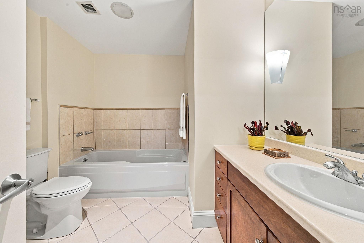
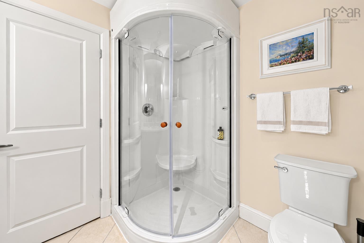
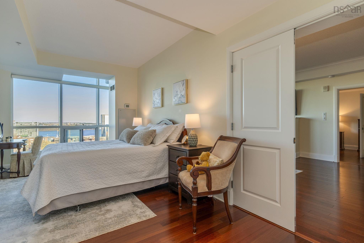
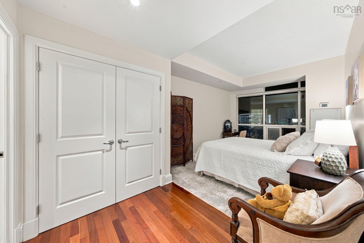
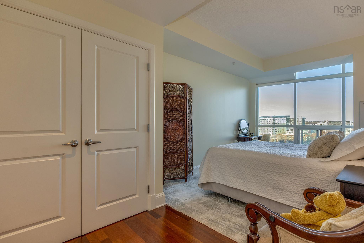
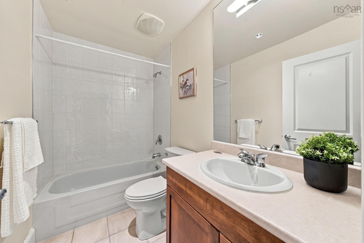
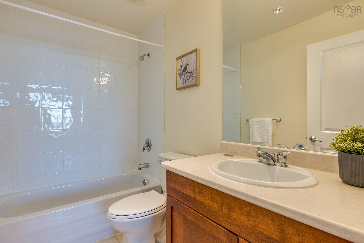
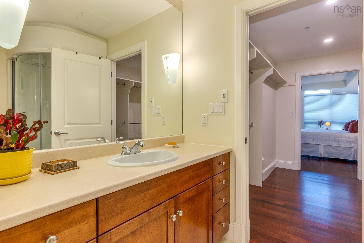
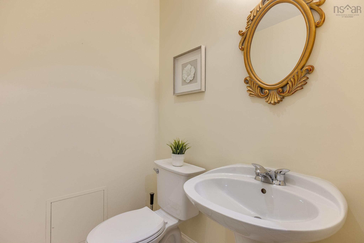
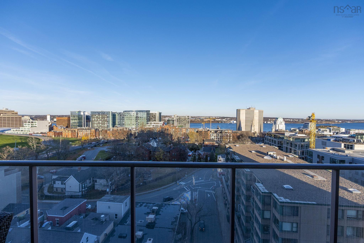
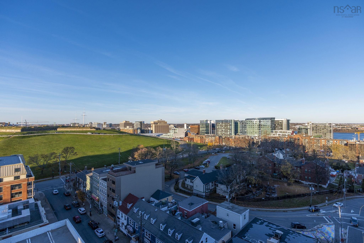
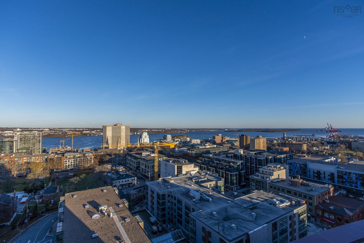
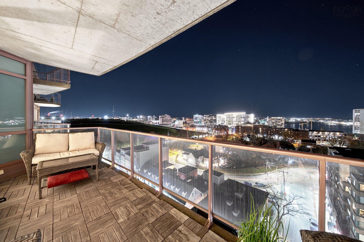
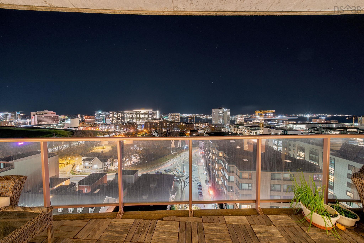
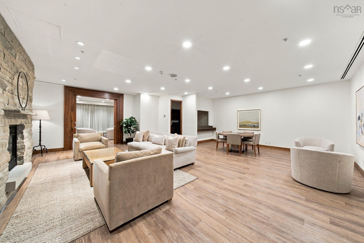
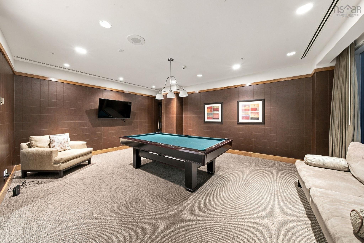
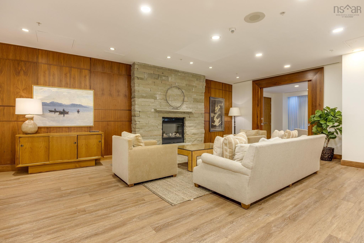
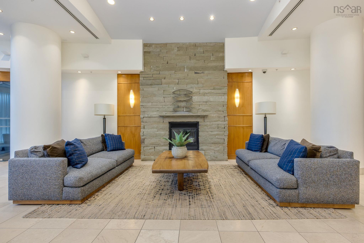
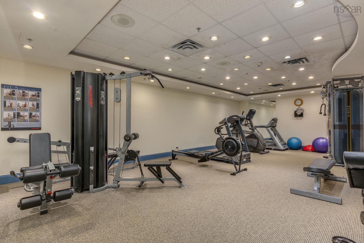
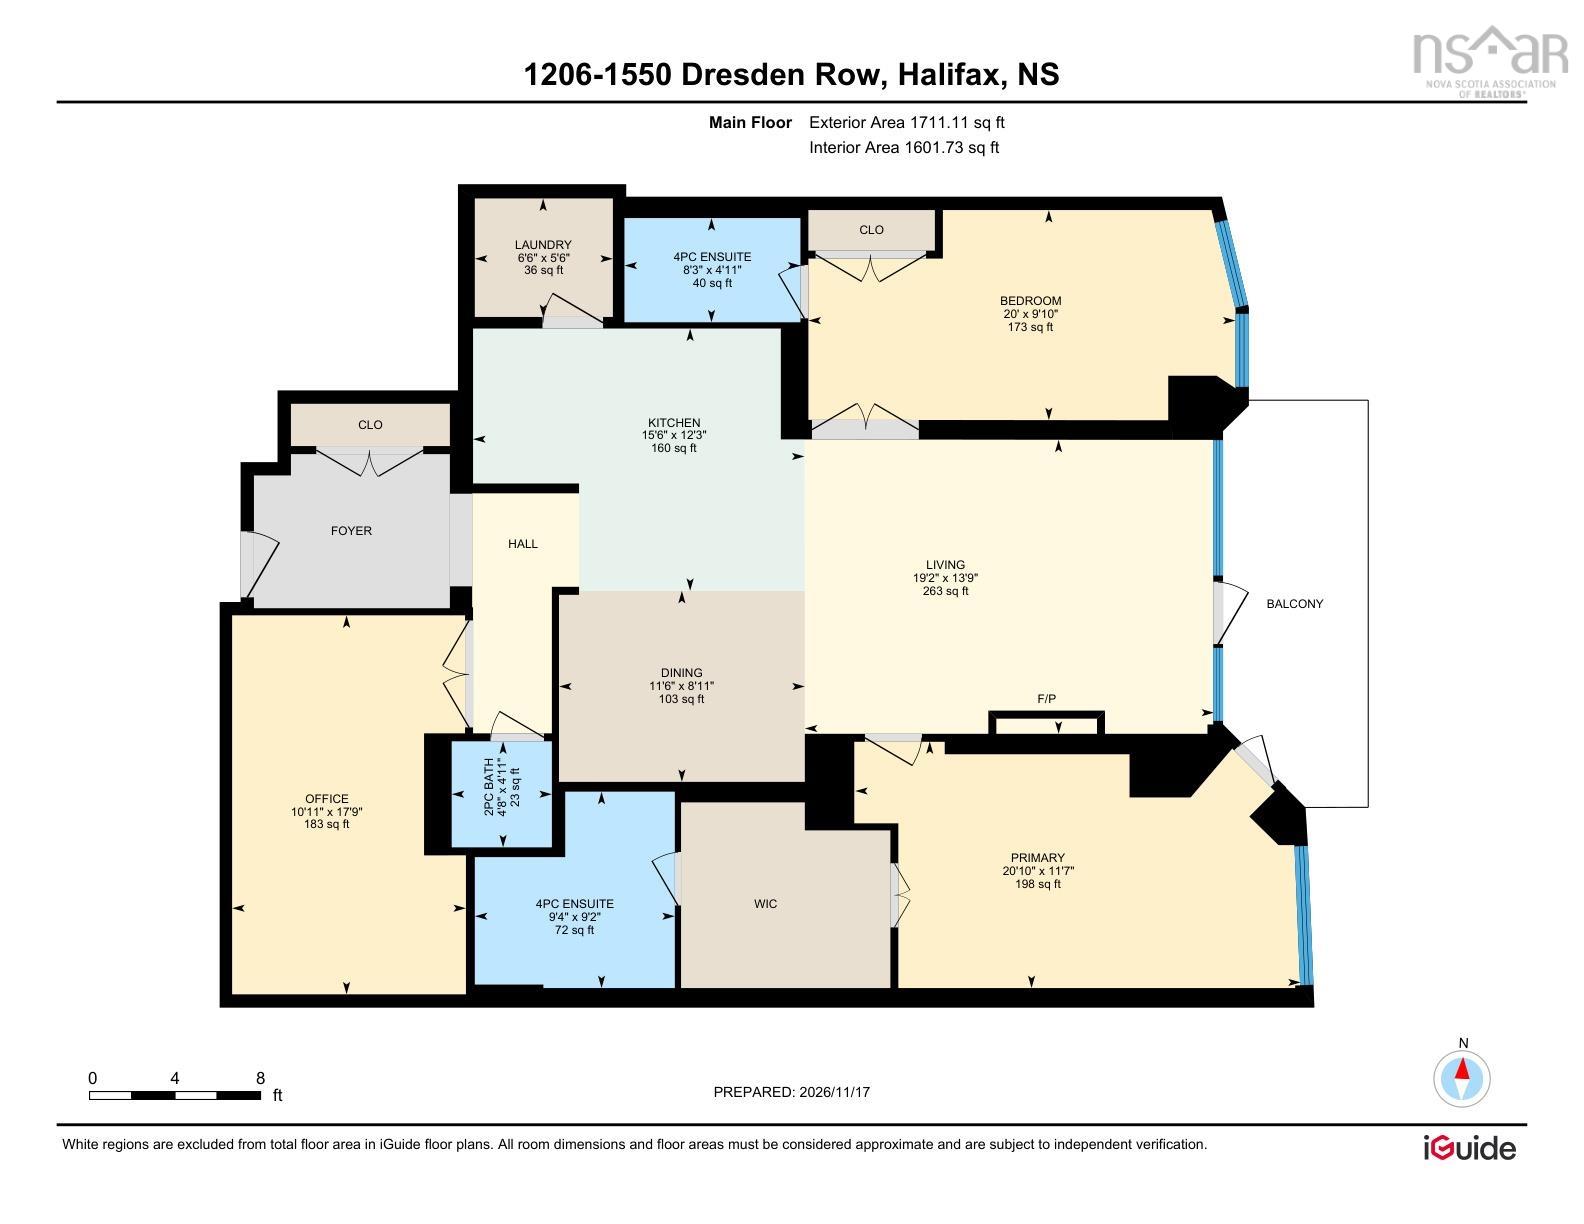
Welcome to this stunning over 1600sqft 2-bedroom plus den residence in the highly desirable Martello building! This exceptional building offers three sets of elevators, a well-equipped fitness centre, library, and a spectacular rooftop patio overlooking the city. Upon entering, you are greeted by the 24-hour concierge service, providing convenience and peace of mind. The spacious unit features two generously sized bedrooms, complete with a walk-in closet and private ensuite bathroom. The open-concept kitchen boasts beautiful wood cabinetry and quartz countertops, while the additional den provides an ideal space for a home office. A separate guest bathroom adds extra convenience.One of the highlights of this residence is its oversized private patio, offering breathtaking views of Citadel Hill, the Halifax waterfront, and the harbour. Enjoy the convenience of being just steps away from shopping, banks, restaurants, movie theatres, and many other downtown amenities.Condo fees include 24-hour concierge service, underground parking, heating, air conditioning, water, hot water, Gym,and building maintenance.An incredible opportunity to enjoy comfortable downtown living in one of Halifax's most sought-after condominium buildings. Don't miss out!
Property Details
| Property Style | Residential |
|---|---|
| Zoning | DH |
| Building Style | 1 Level |
| Structure Style | Condo Apartment |
| Structures | Patio |
| Utilities | Cable, Electricity, High Speed Internet, Natural Gas, Telephone |
| Roof | Other |
| Flooring | Hardwood, Tile |
| Garage Type | Underground |
| Driveway | Paved |
| Foundation | Poured Concrete |
| Exterior | Concrete |
| Heating Type | Heat Pump -Ducted |
| Fuel Type | Natural Gas |
| Water Source | Municipal |
| Sewage | Municipal |
| Building Age | 20 Years |
| Year Built | 2006 |
| Land Features | Landscaped |
Measurements
| Main Living Area | 1,602 sq ft |
|---|---|
| Total Living Area | 1,602 sq ft |
| Floor | Room | Dimensions |
|---|---|---|
| Main Floor | Den/Office | 17’ × 10’ |
| Main Floor | Bath 1 | 2’ |
| Main Floor | Kitchen | 15’ × 12’ |
| Main Floor | Dining Nook | 11’ × 8’ |
| Main Floor | Primary Bedroom | 20’ × 11’ |
| Main Floor | Ensuite Bath 1 | 4’ |
| Main Floor | Living Room | 19’ × 13’ |
| Main Floor | Bedroom | 20’ |
| Main Floor | Ensuite Bath 2 | 4’ |
| Main Floor | Laundry | 6’ × 5’ |
Features
- Balcony
- Driveway
- Elevator
- Fireplace
- Garage
- Gym
- Landscaped
- Patio
- Pets Allowed
- Storage
| Condo Fee | $1,387.71 /month |
|---|---|
| Appliances Included | Range, Dishwasher, Dryer, Washer, Refrigerator |
| Other Features | Balcony, Air Exchanger, Elevator, Ensuite Bath, Air Jet Tub, Electric Fireplace |
Location Details
| County | Halifax |
|---|---|
| District | Halifax South |
| Community Features | Park, Public Transit, School Bus Service |
| Schools |
|
Contact Agent

Michael Sears
C.Mgr.; P.Mgr.; C.I.M.; CD
michael.sears@ververealty.ca
Thank you for reaching out
Your message was delivered, and a confirmation email has been sent to the address provided. If you do not see it in your inbox, please check your junk or spam folder.
We’re sorry, but there was an issue submitting your request. Please try again shortly, or contact us directly if the problem persists.