
12063 Peggy’s Cove Road
Summary
|
Beds
3
|
Baths
3
|
Single Family
1,883 sq ft
|
Storeys
2
|
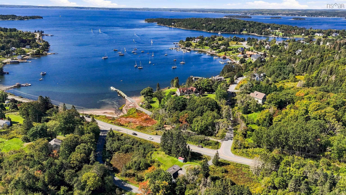
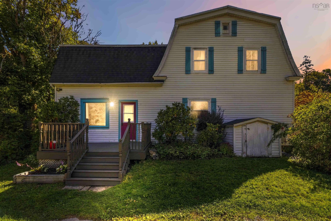
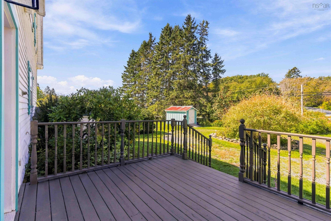
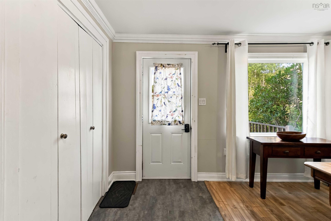
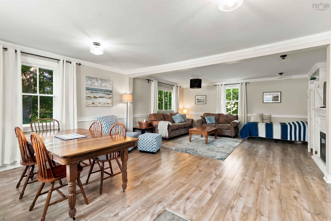
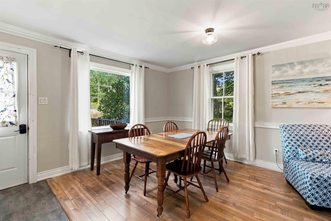
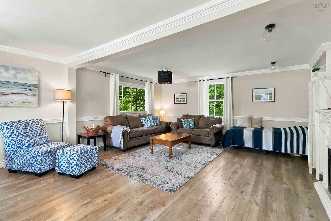
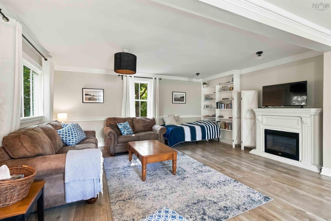
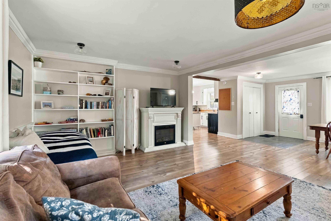
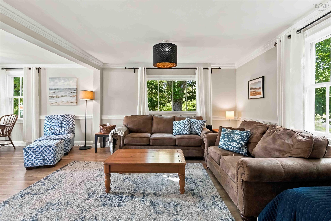
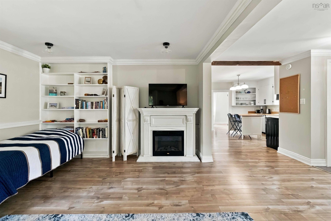
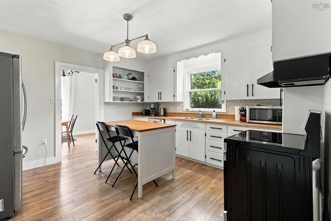
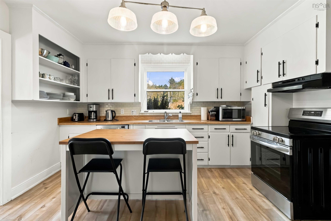
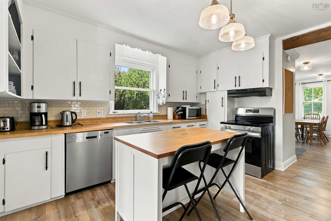
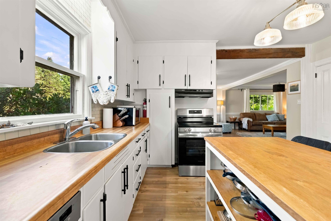
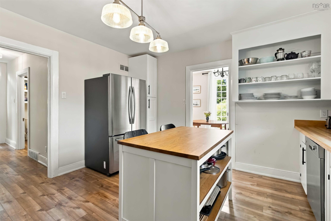
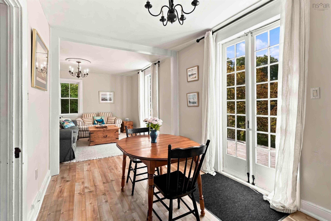
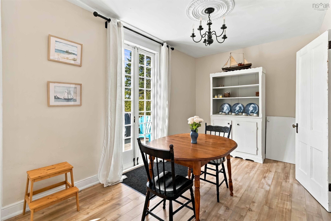
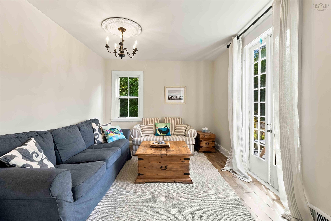
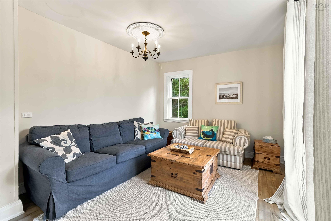
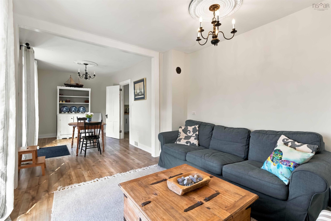
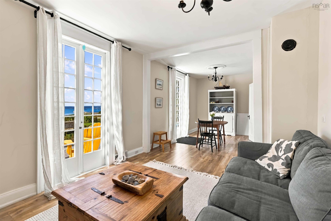
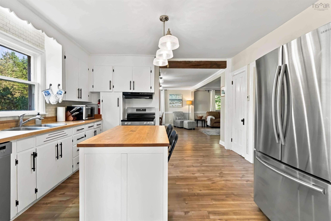
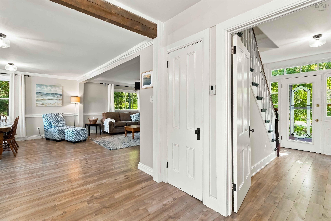
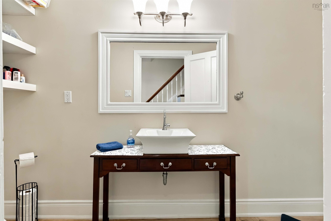
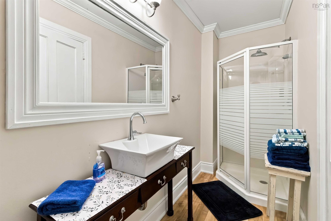
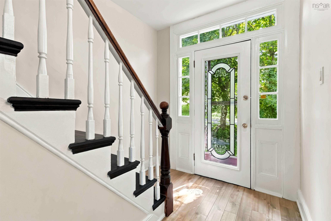
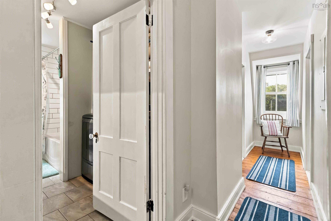
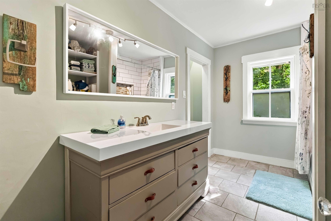
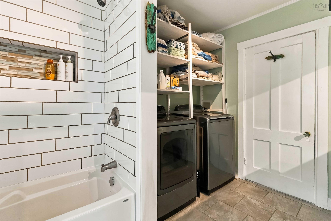
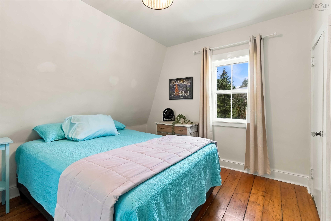
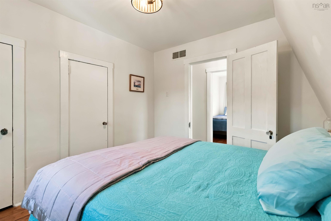
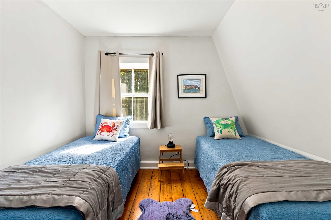
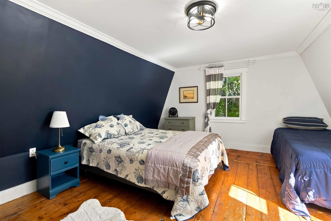
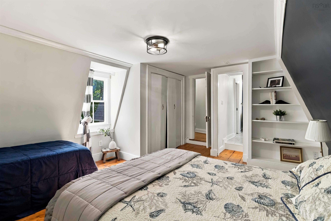
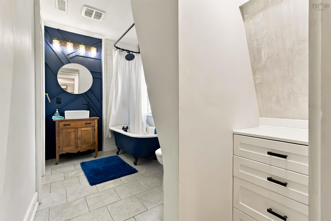
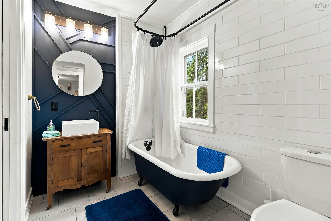
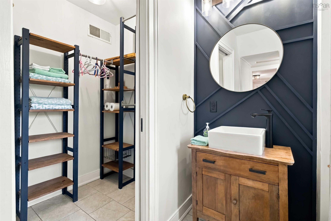
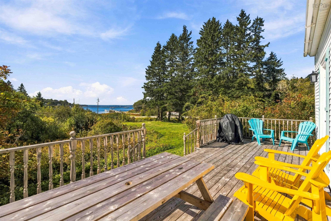
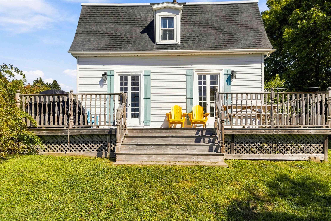
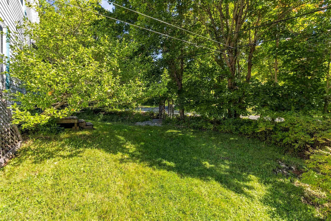
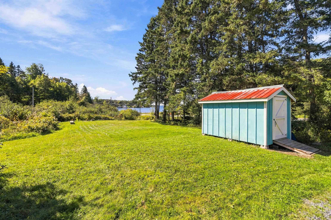
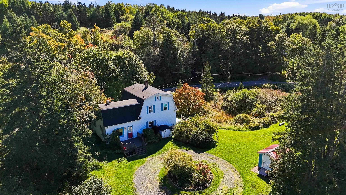
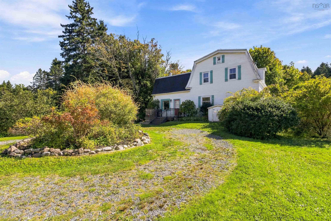
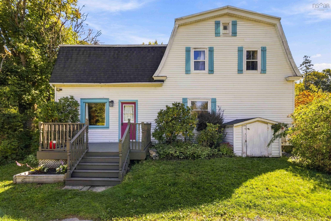
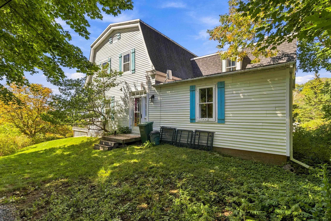
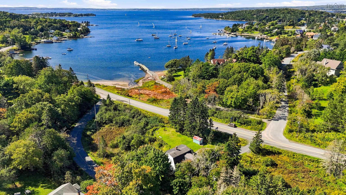
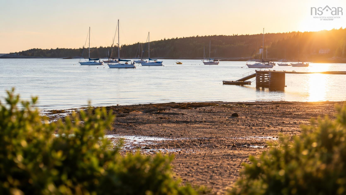
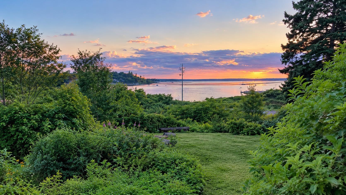
Step back in time while enjoying modern coastal living. A captivating historical gem set on an expansive 1.2-acre lot along Nova Scotia’s most iconic coastline. Once serving as the bustling post office and general store for the community, this remarkable property has been lovingly transformed into a spacious 3-bedroom, 3-bath retreat. Currently used as a cherished family cottage with an active Airbnb license, it offers a seamless blend of heritage and contemporary comfort alongside proven, lucrative income potential. Positioned on a well-travelled route, the property benefits from versatile MU-1 zoning, unlocking endless entrepreneurial possibilities—from continuing a turnkey short-term rental to establishing a boutique seaside business. Inside, the home strikes an effortless balance between authentic period character and clean modern design. Upstairs, beautifully preserved original flooring echoes the building's storied past, while a vintage clawfoot tub creates a classic, spa-like sanctuary to soak and unwind. The 3-bedroom layout offers plenty of comfort and privacy for guests and family alike. Structural and efficiency enhancements provide peace of mind, featuring a fully ducted heat pump system for year-round climate control, alongside a spray-foamed basement. Outside, experience the ultimate Nova Scotian lifestyle on your sprawling 1.2-acre grounds, which now include the fantastic addition of a brand-new storage shed—perfect for housing beach gear, tools, or outdoor equipment. Take in panoramic views of Crouchers Point Beach and the vibrant sails of the St. Margarets Bay Sailing Club. Cross the street to relax on the beach and watch the boats glide out to sea, or host gatherings on the private side deck for breathtaking ocean sunsets. Convenience rounds out this rare package: situated in an area of top-tier schools, just 10 minutes to Upper Tantallon shopping, 20 minutes to Peggys Cove Lighthouse and 40 minutes to both down downtown and the airport.
Property Details
| Property Style | Residential |
|---|---|
| Zoning | Mu-1 |
| Building Style | 1.5 Storey |
| Structure Style | Detached |
| Structures | Deck, Shed |
| Utilities | Cable, Electricity, High Speed Internet, Telephone |
| Roof | Asphalt Shingle, Rolled |
| Flooring | Laminate, Softwood, Tile, Vinyl |
| Basement | Undeveloped |
| Driveway | Circular, Double, Gravel |
| Foundation | Stone |
| Exterior | Vinyl |
| Heating Type | Heat Pump -Ducted |
| Fuel Type | Electric |
| Water Source | Drilled Well |
| Sewage | Septic |
| Land Features | Cleared, Landscaped, Wooded/Treed |
| Water Frontage | View: Bay, View: Ocean |
Measurements
| Main Living Area | 1,883 sq ft |
|---|---|
| Total Living Area | 1,883 sq ft |
| Lot Size 1 | 52,581 sq ft |
| Total Lot Size | 52,581 sq ft |
| Building Dimensions | 41’10” × 27’7” |
| Lot Size Source | Land Reg |
| Property Size | 1 To 2.99 Acres |
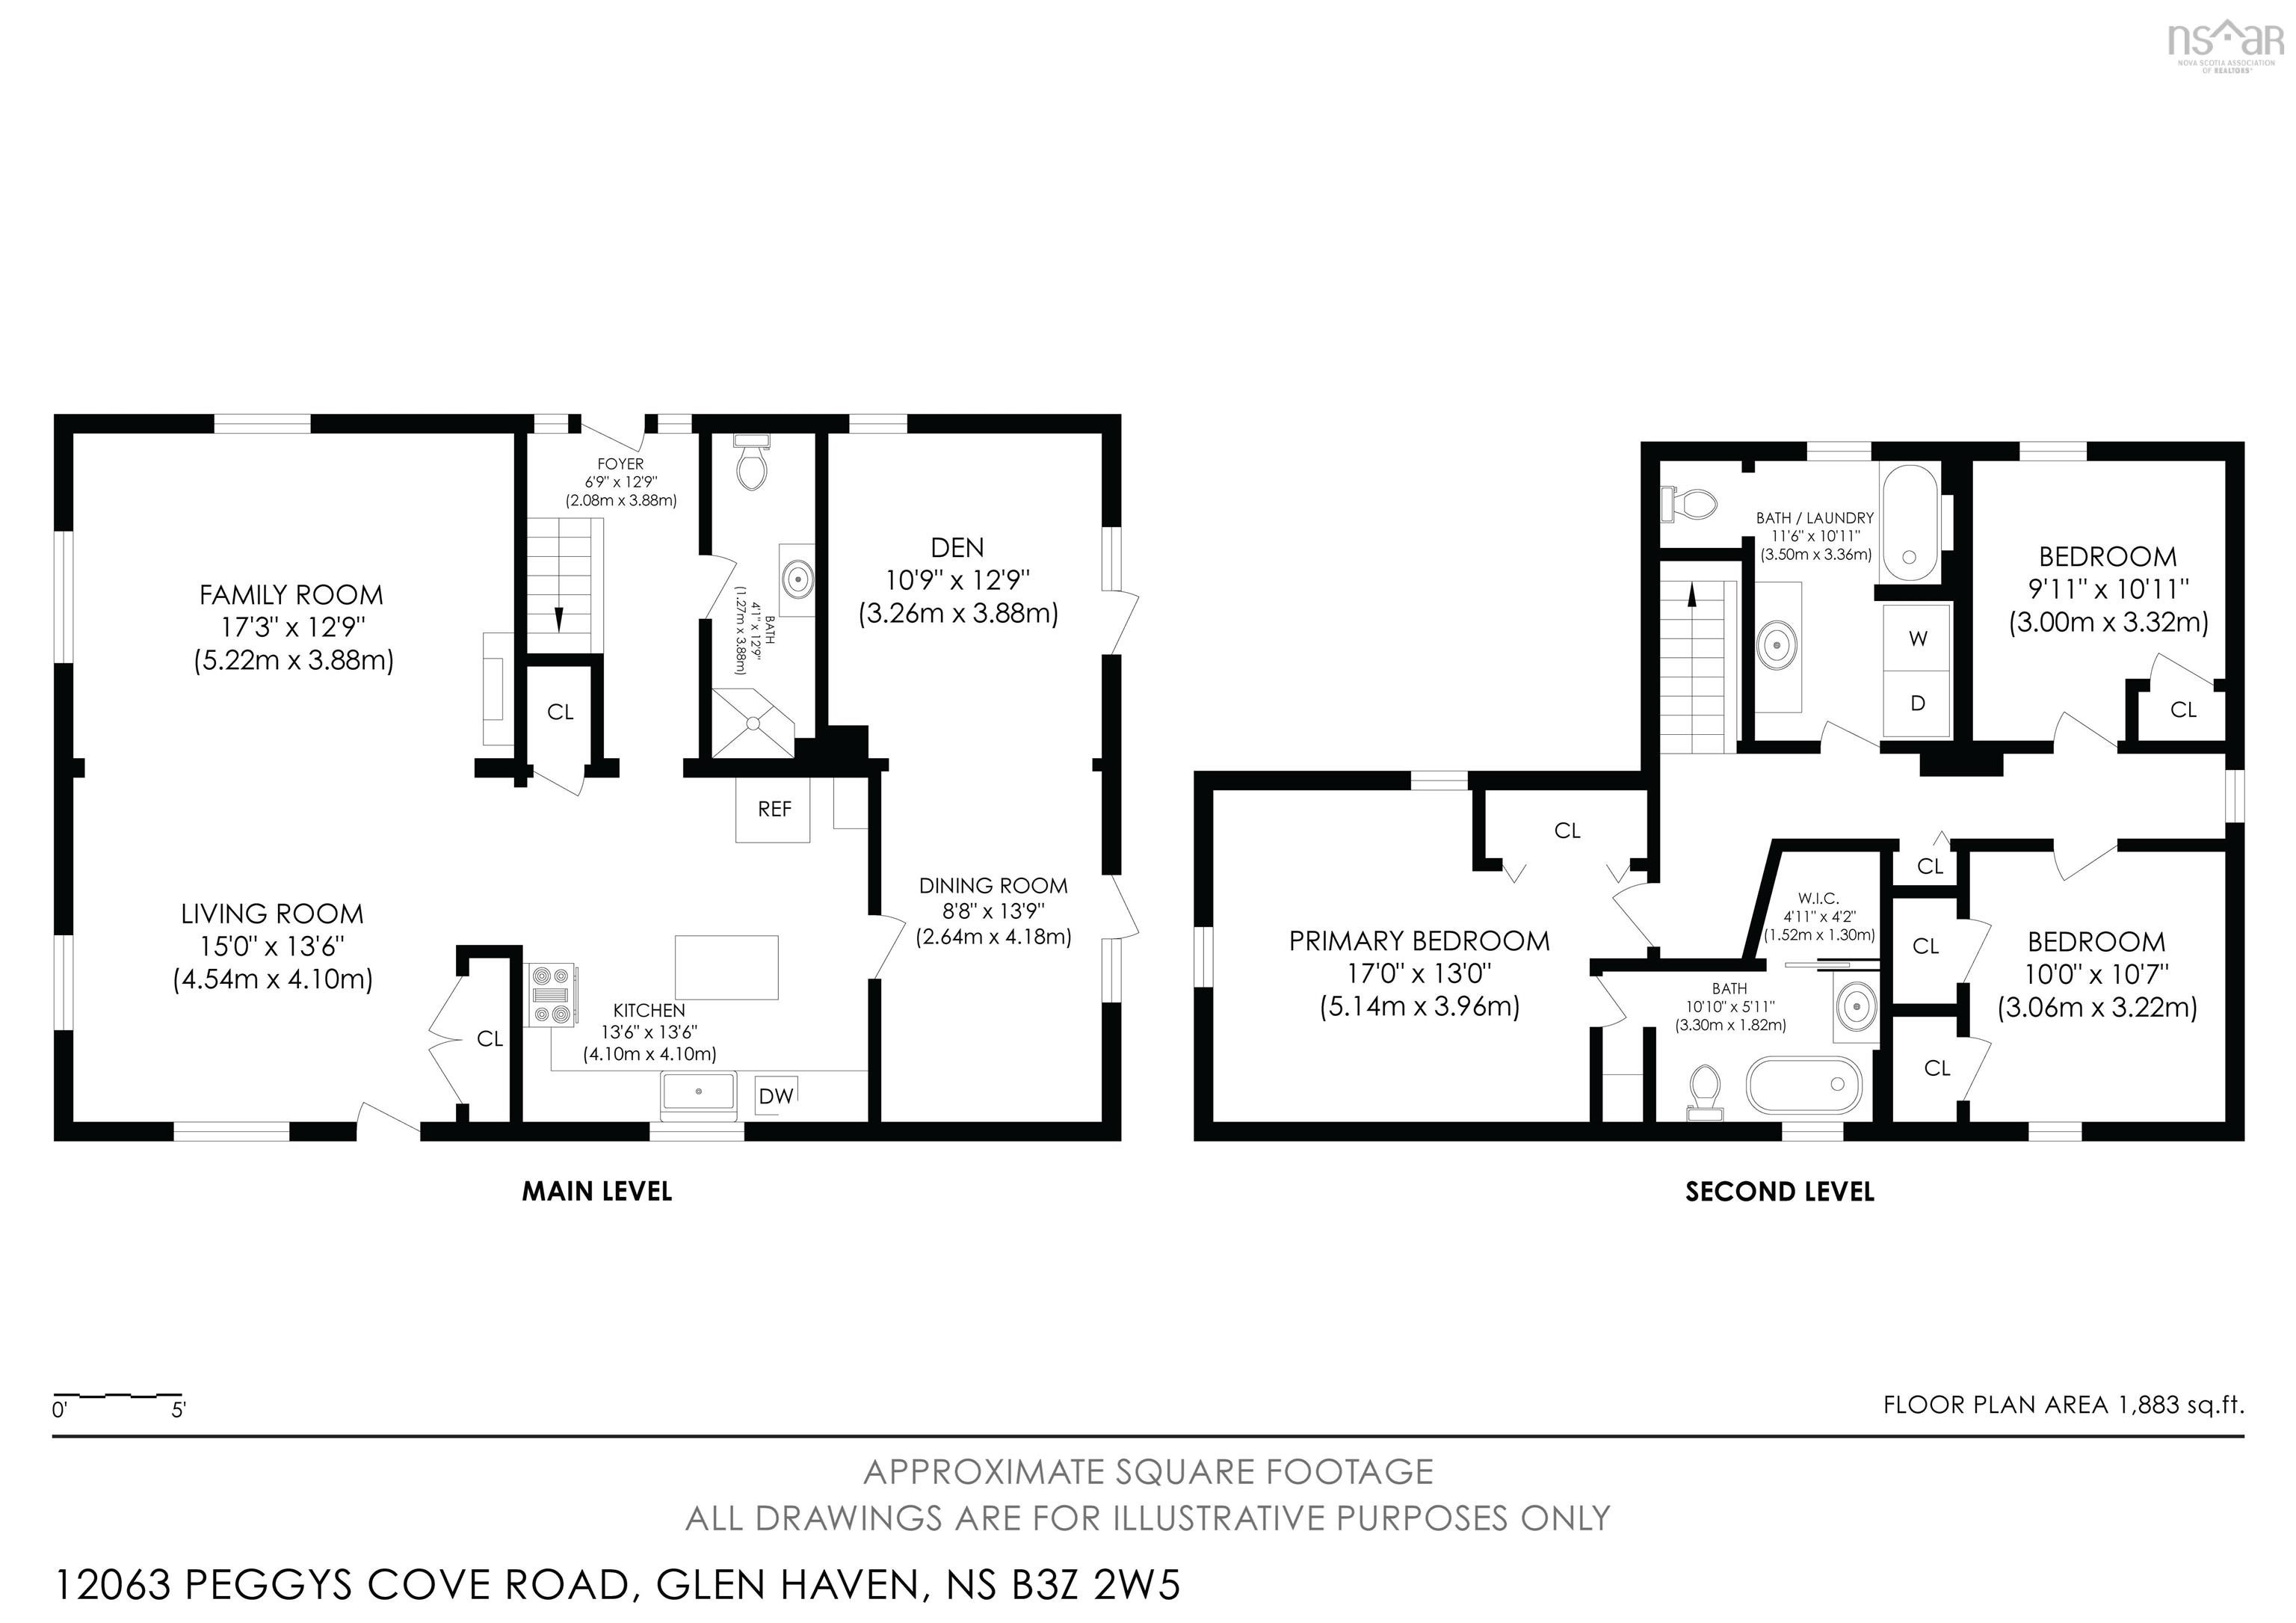
| Floor | Room | Dimensions |
|---|---|---|
| Main Floor | Foyer | 6’11” × 12’11” |
| Main Floor | Kitchen | 13’7” × 13’7” |
| Main Floor | Den/Office | 10’11” × 12’11” |
| Main Floor | Dining Room | 8’10” × 13’11” |
| Main Floor | Living Room | 15’ × 13’7” |
| Main Floor | Family Room | 17’4” × 12’11” |
| Main Floor | Bath 1 | 4’1” × 12’11” |
| 2nd Level | Ensuite Bath 1 | 10’1” × 5’1” |
| 2nd Level | OTHER | 0’ × 4’2” |
| 2nd Level | Bedroom | 10’ × 10’8” |
| 2nd Level | Laundry/Bath | 11’7” × 10’1” |
| 2nd Level | Bedroom | 9’1” × 10’1” |
| 2nd Level | Primary Bedroom | 17’ × 13’ |
Features
- Deck
- Driveway
- Garage
- Landscaped
| Appliances Included | Range - Electric, Dishwasher, Dryer, Washer, Refrigerator |
|---|---|
| Other Features | Ensuite Bath |
Location Details
| County | Halifax |
|---|---|
| District | Timberlea, Prospect, St. Margarets Bay |
| Community Features | School Bus Service, Marina, Place Of Worship, Beach |
| Schools |
|
Contact Agent

Michael Sears
C.Mgr.; P.Mgr.; C.I.M.; CD
michael.sears@ververealty.ca
Thank you for reaching out
Your message was delivered, and a confirmation email has been sent to the address provided. If you do not see it in your inbox, please check your junk or spam folder.
We’re sorry, but there was an issue submitting your request. Please try again shortly, or contact us directly if the problem persists.