121 Charlottetown Way
Summary
|
Beds
3
|
Baths
1
|
Single Family
900 sq ft
|
Storeys
1
|
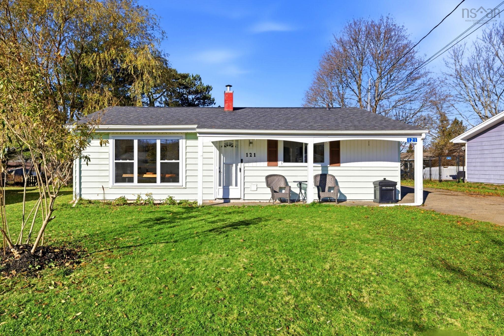
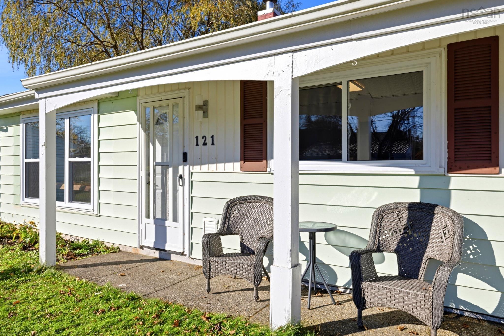
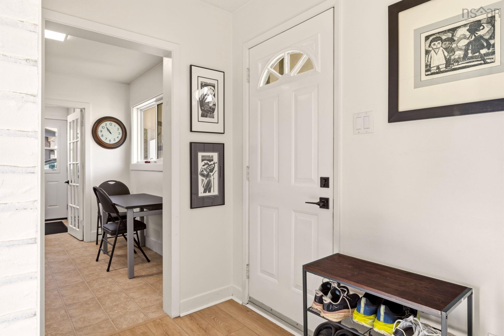
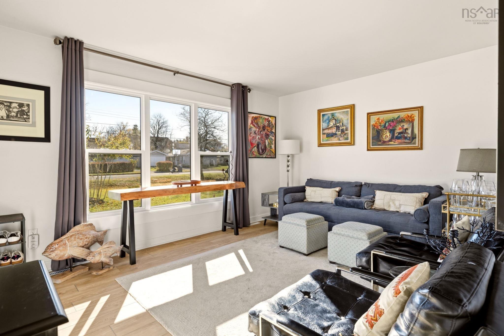
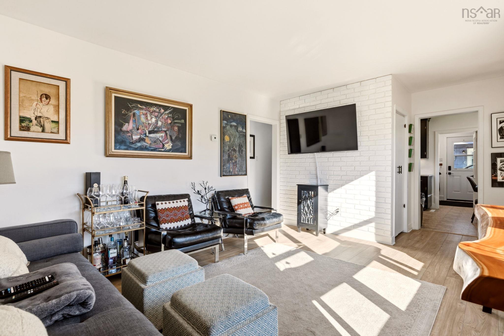
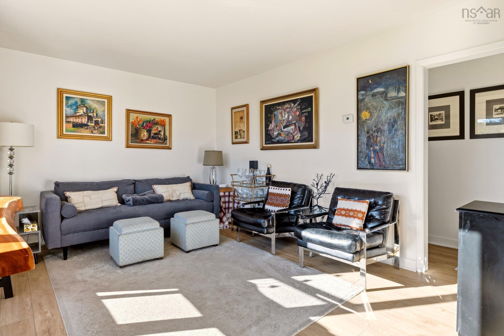
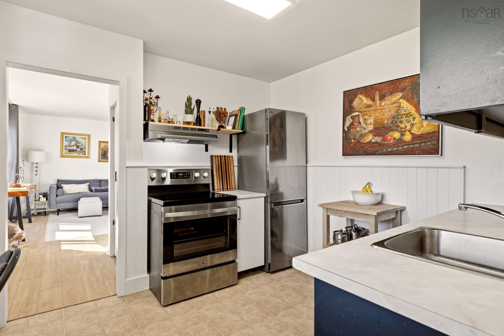
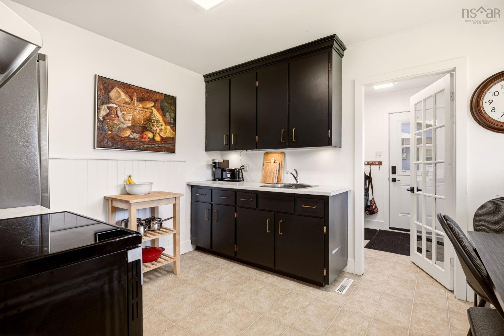
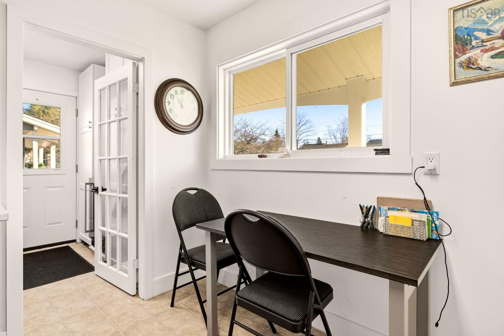
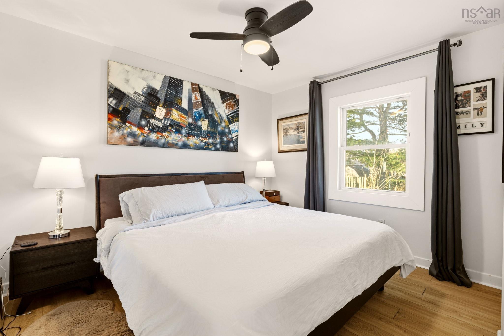
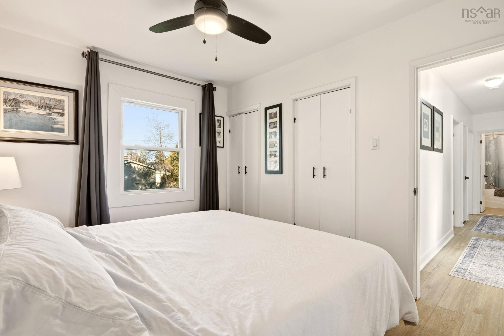
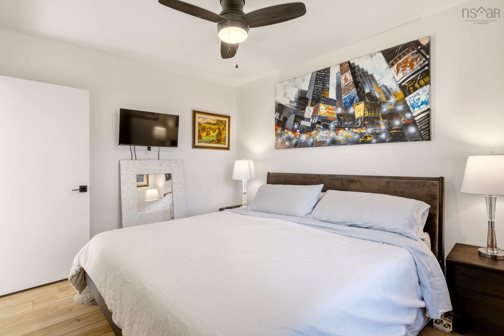
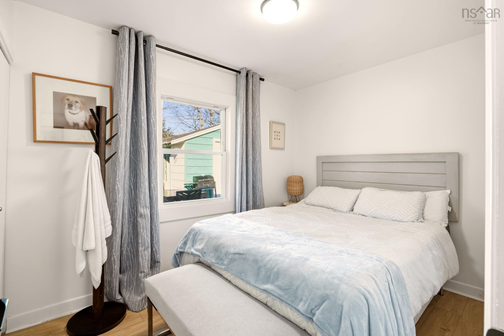
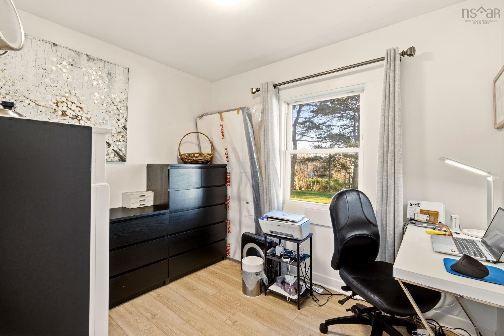
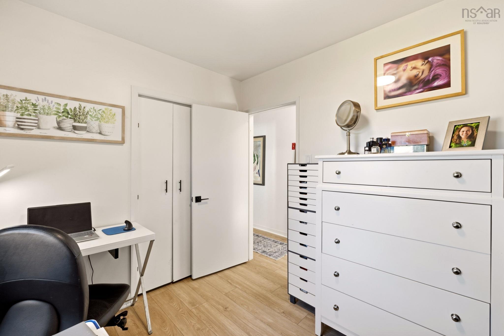
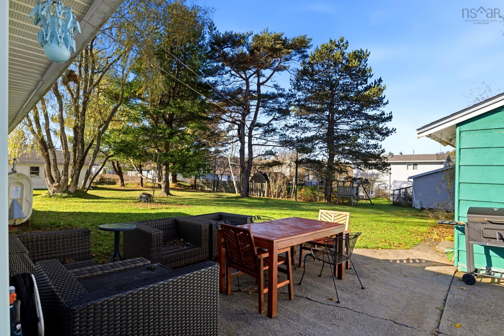
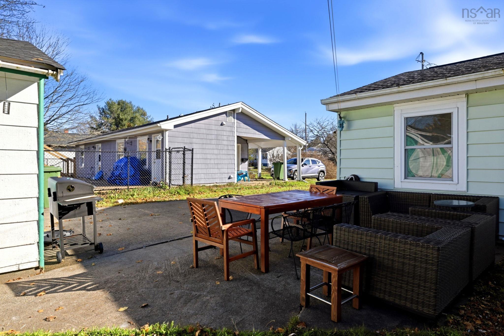
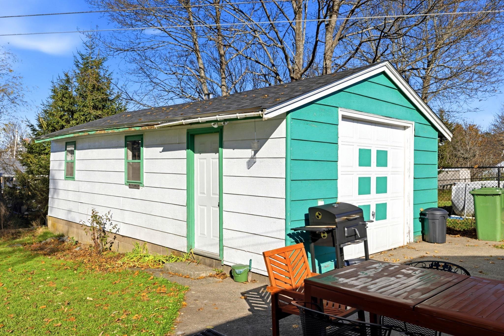
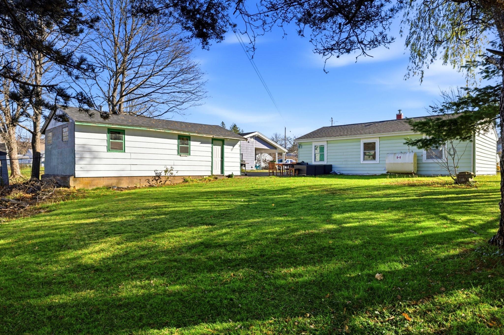
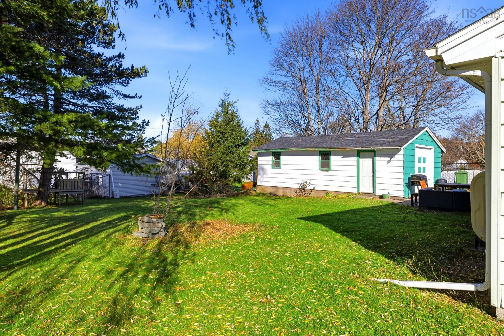
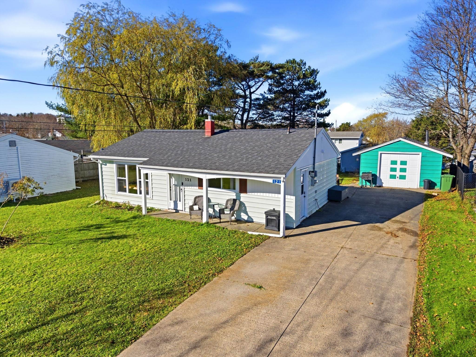
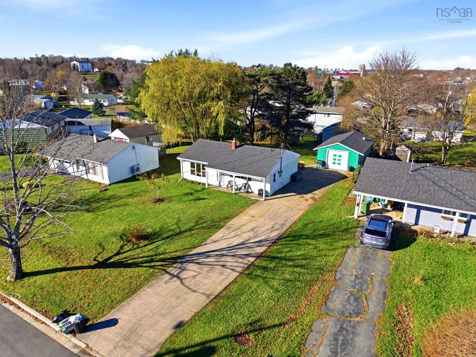
Welcome to 121 Charlottetown Way, a well-cared-for 3 bedroom, 1 bath home offering easy one-level living in one of Dartmouth’s most established and family-friendly neighbourhoods. Step inside and notice the light. The brand new living room window fills the main living space with natural light and gives the room a fresh, updated feel. With every room on one level, the layout is simple, practical and welcoming, with no stairs to manage and nothing wasted. Thoughtful updates throughout mean there’s nothing left to do but move in. Outside, the large lot is the real bonus. There’s room for kids and pets to play, a garden, summer barbecues, or whatever you can imagine. The oversized detached single-car garage is ideal for parking, storage, a workshop, or hobby space, and it’s the kind of extra that’s hard to find at this price point. Perfect for first-time buyers, downsizers, or investors, this is Woodlawn living at its best, close to schools, parks, shopping, transit and everyday amenities, with quick access to the rest of Dartmouth and beyond. Book your showing today and see why this one feels like home.
Property Details
| Property Style | Residential |
|---|---|
| Zoning | R-1 |
| Building Style | 1 Level |
| Structure Style | Detached |
| Utilities | Cable, Electricity, High Speed Internet, Telephone |
| Roof | Asphalt Shingle |
| Flooring | Linoleum, Vinyl Plank |
| Basement | Crawl Space |
| Garage Type | Detached, Single, Wired |
| Driveway | Concrete |
| Foundation | Poured Concrete |
| Exterior | Vinyl |
| Heating Type | Forced Air |
| Fuel Type | Electric, Oil |
| Water Source | Municipal |
| Sewage | Municipal |
| Building Age | 68 Years |
| Year Built | 1958 |
| Land Features | Landscaped |
Measurements
| Main Living Area | 900 sq ft |
|---|---|
| Total Living Area | 900 sq ft |
| Lot Size 1 | 10,500 sq ft |
| Total Lot Size | 10,500 sq ft |
| Building Dimensions | 25’ × 36’ |
| Lot Size Source | Land Reg |
| Property Size | Under 0.5 Acres |
| Floor | Room | Dimensions |
|---|---|---|
| Main Floor | Foyer | 4’ × 4’ |
| Main Floor | Eat In Kitchen | 10’ × 11’ |
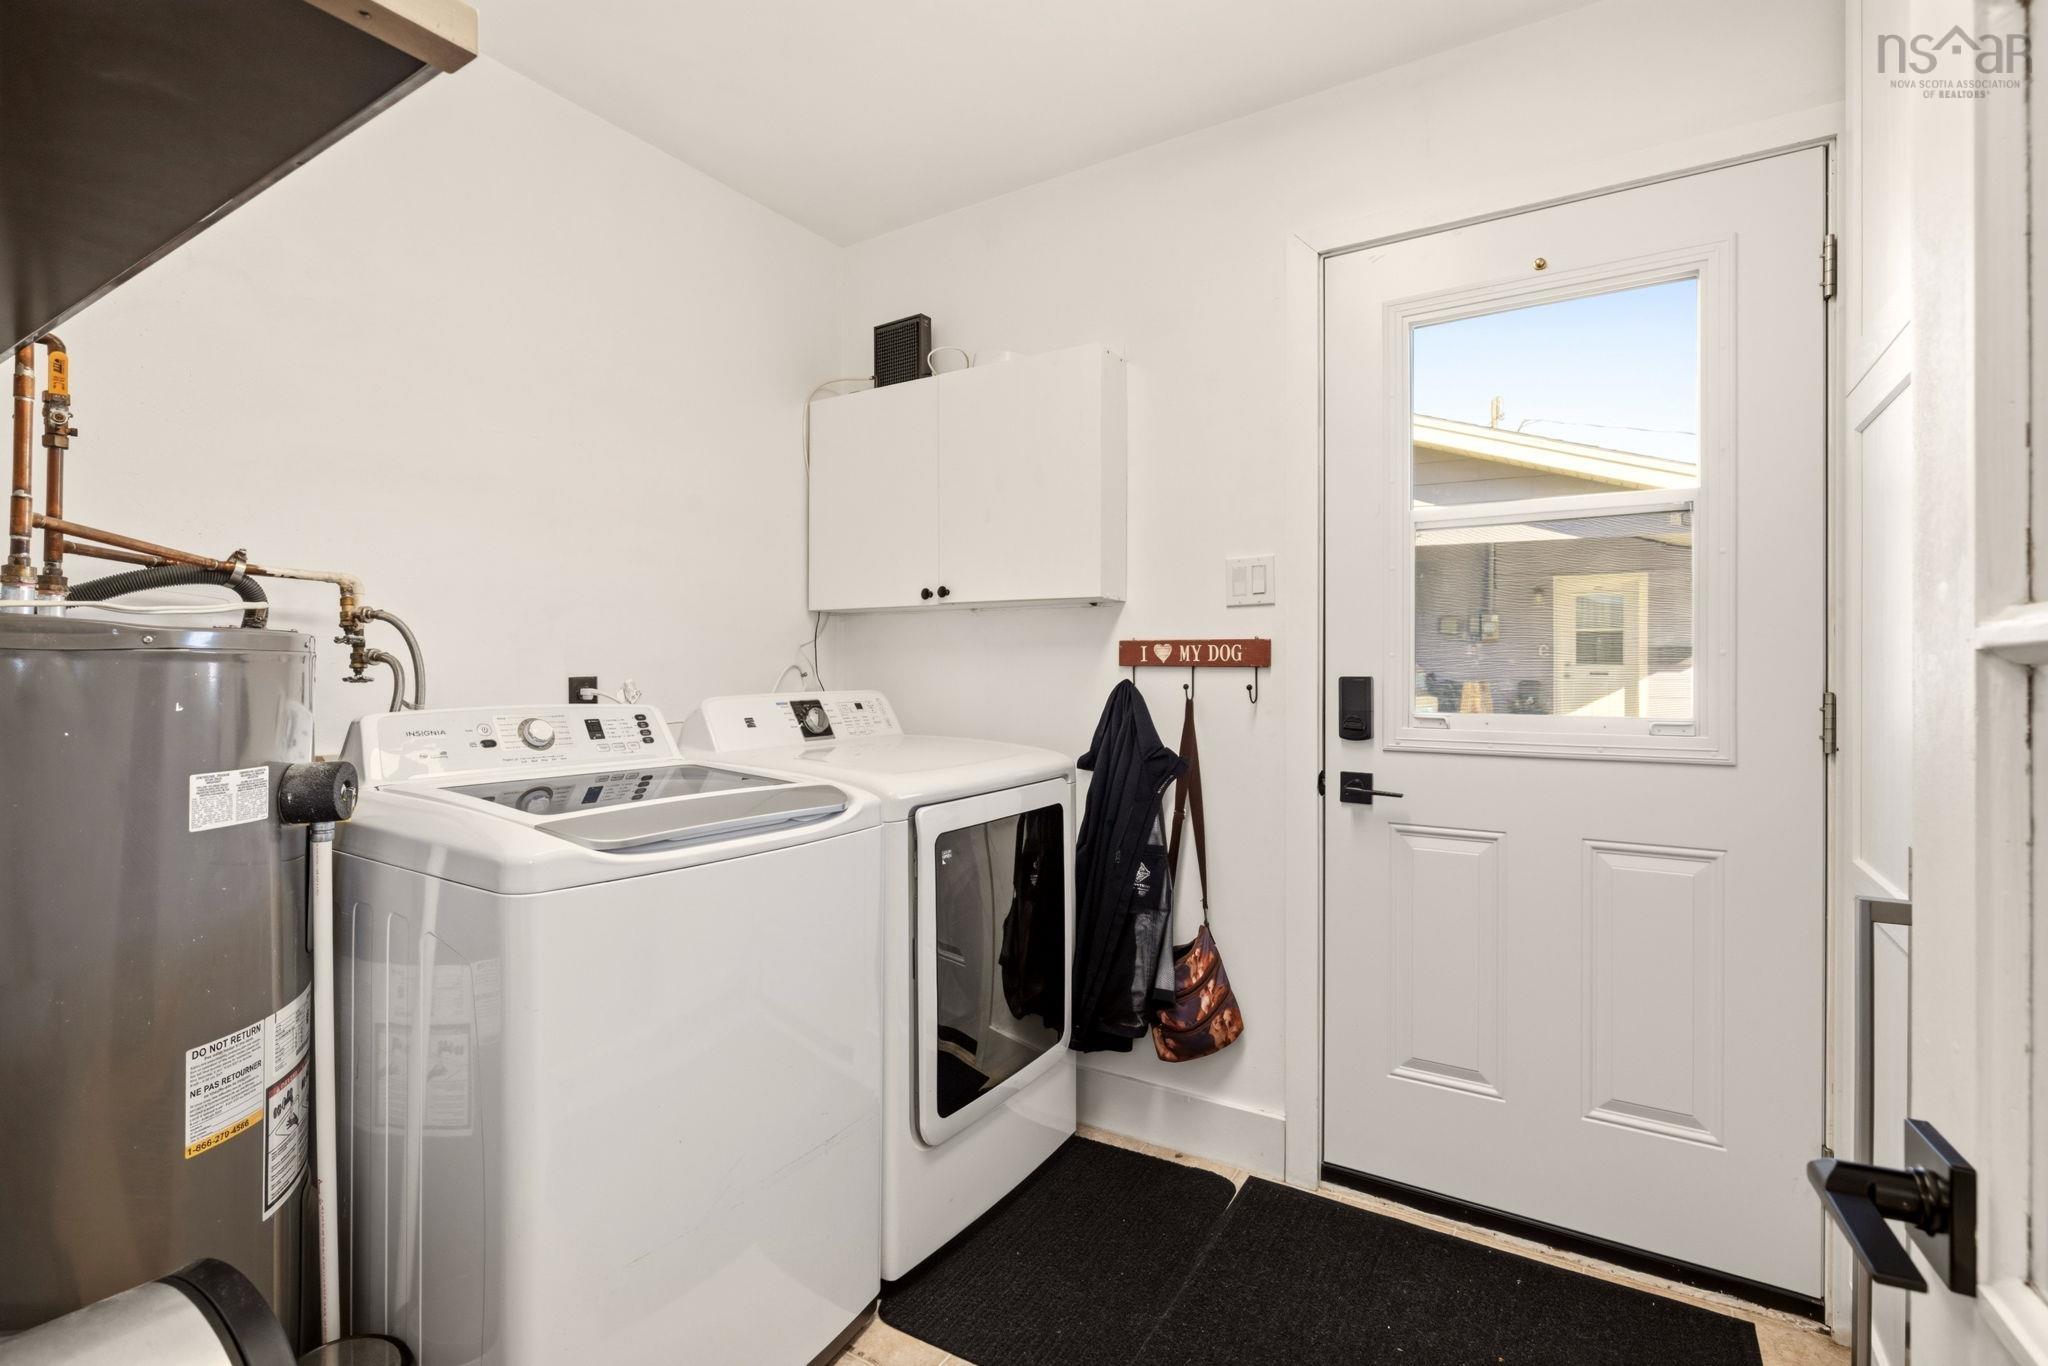
| Main Floor | Laundry | 7’ × 9’ |
| Main Floor | Living Room | 14’ × 11’ |
| Main Floor | Primary Bedroom | 9’ × 11’ |
| Main Floor | Bedroom | 9’ × 8’ |
| Main Floor | Bedroom | 10’ × 8’ |
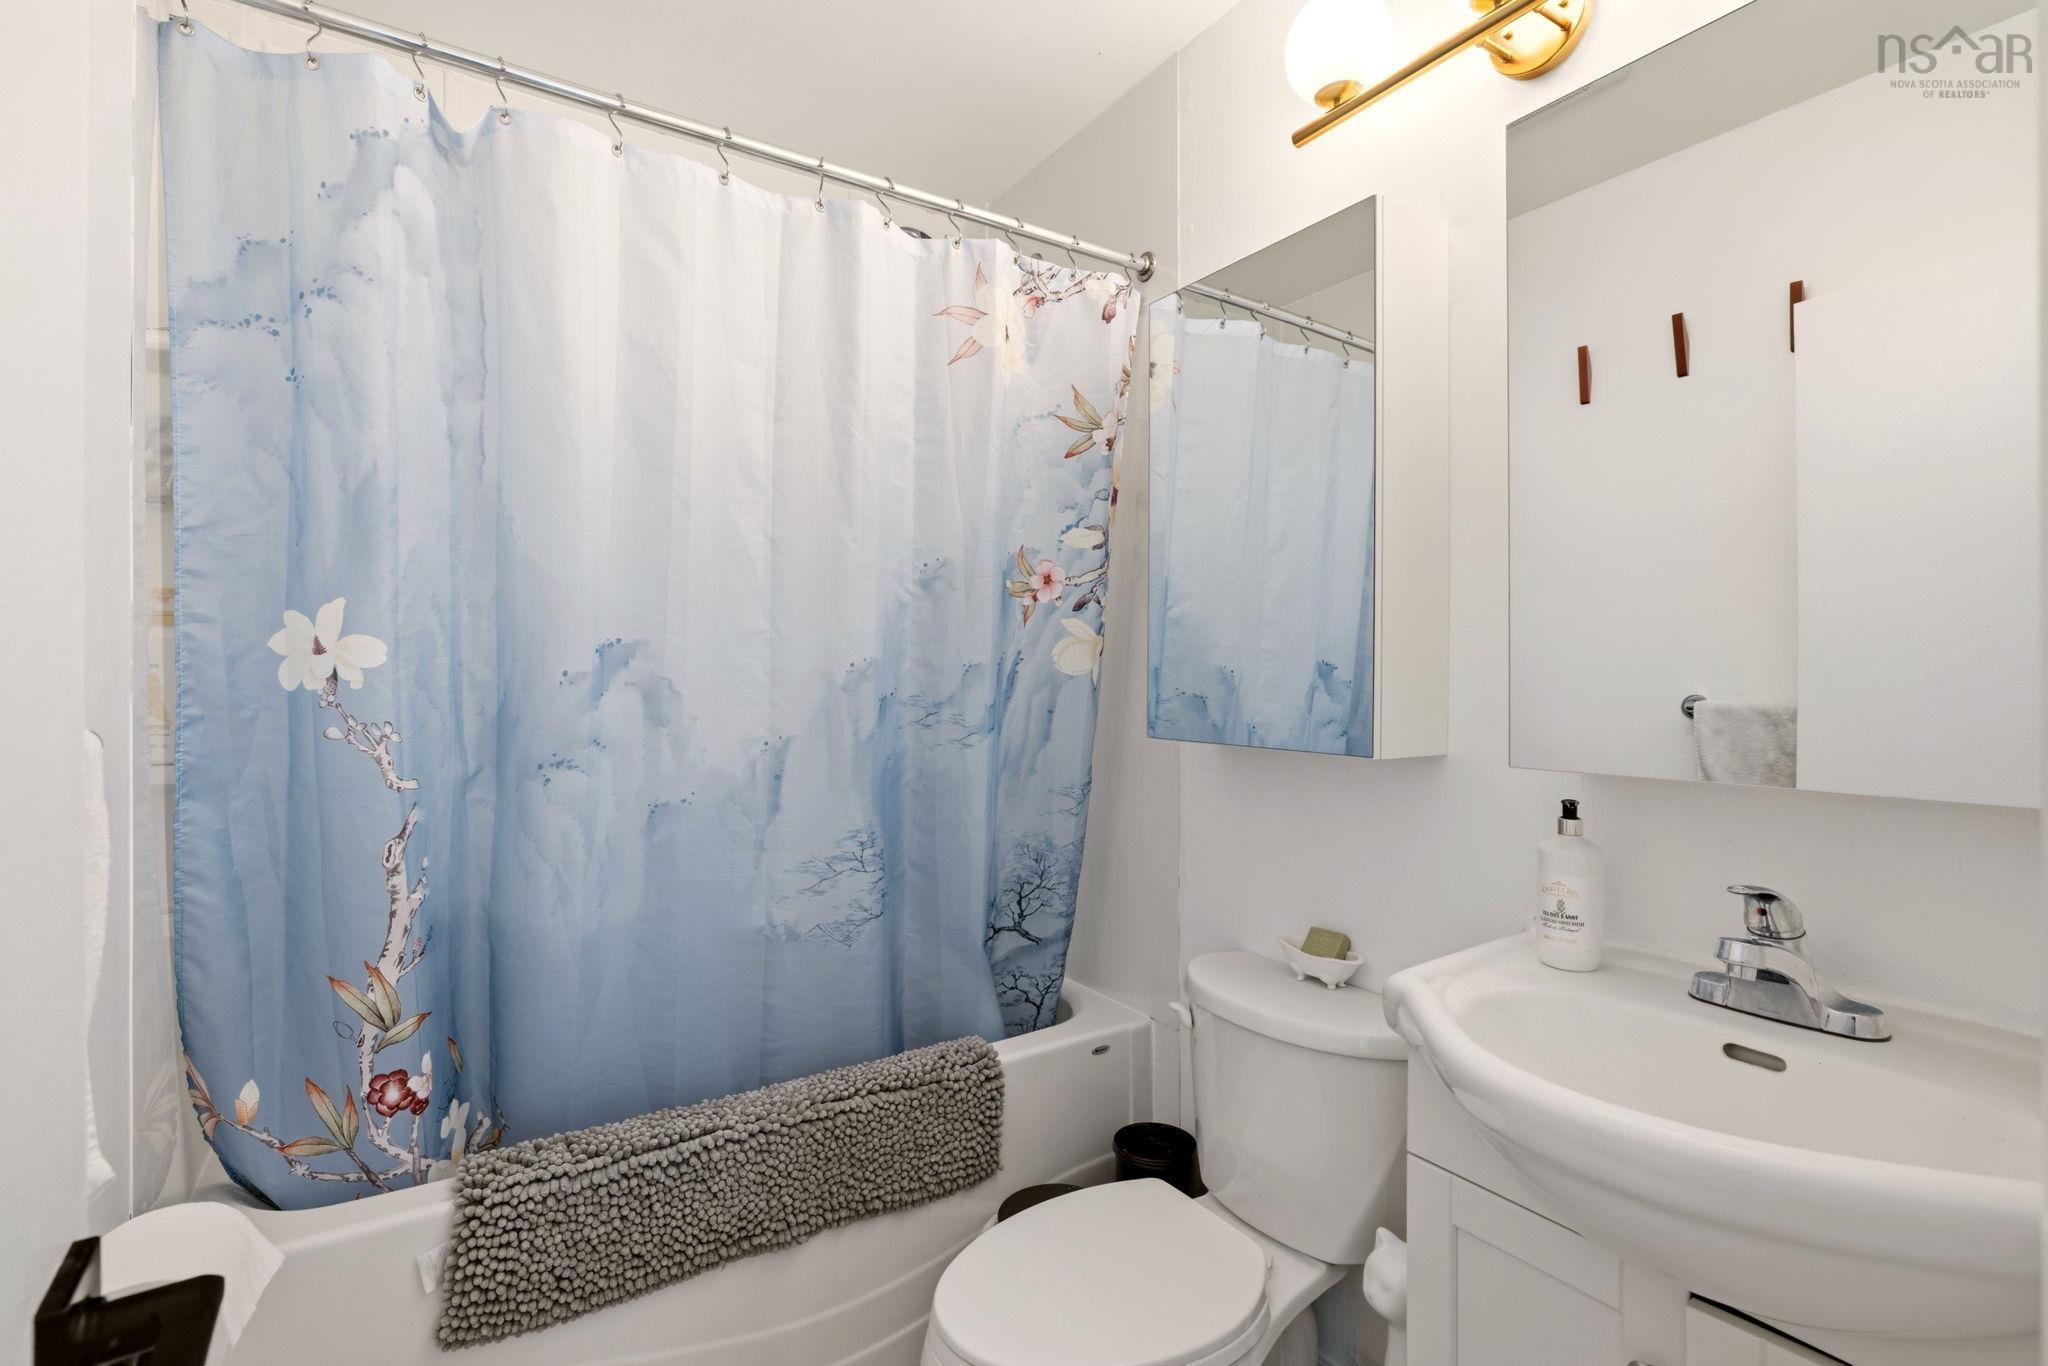
| Main Floor | Bath 1 | 7’ × 5’ |
Features
- Driveway
- Garage
- Landscaped
| Appliances Included | Stove, Dryer, Washer, Refrigerator |
|---|
Location Details
| County | Halifax |
|---|---|
| District | Woodlawn, Portland Estates, Nantucket |
| Community Features | Park, Playground, Public Transit, School Bus Service, Shopping, Place Of Worship |
| Schools |
|
Contact Agent

Michael Sears
C.Mgr.; P.Mgr.; C.I.M.; CD
michael.sears@ververealty.ca
Thank you for reaching out
Your message was delivered, and a confirmation email has been sent to the address provided. If you do not see it in your inbox, please check your junk or spam folder.
We’re sorry, but there was an issue submitting your request. Please try again shortly, or contact us directly if the problem persists.