
121 Milo Terrace

Summary
|
Beds
2
|
Baths
1
|
Mobile
960 sq ft
|
Storeys
1
|
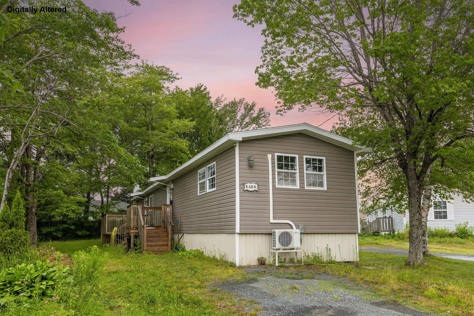
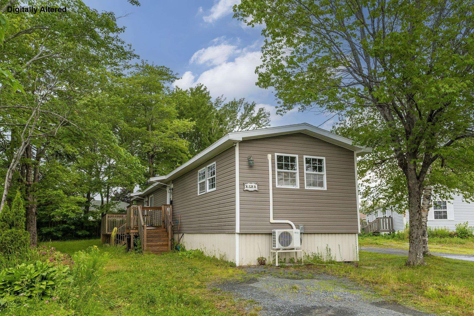
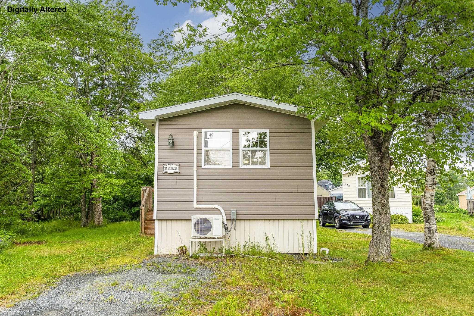
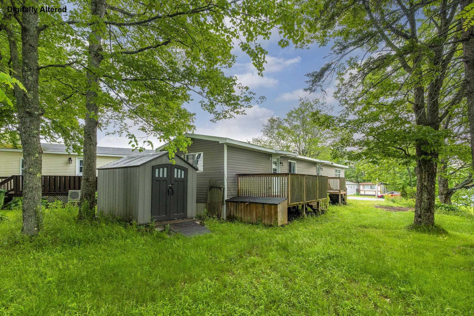
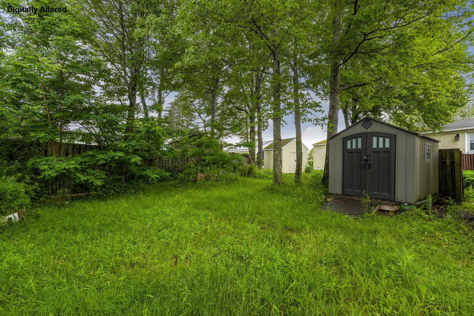
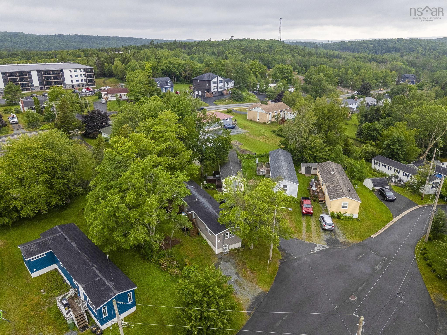
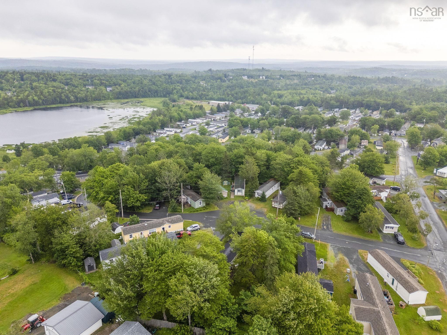
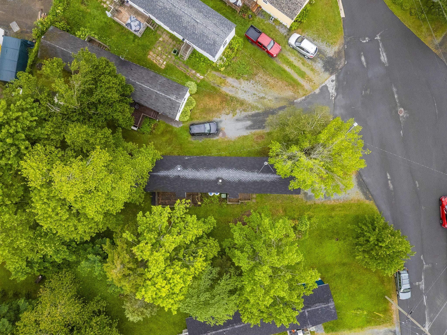
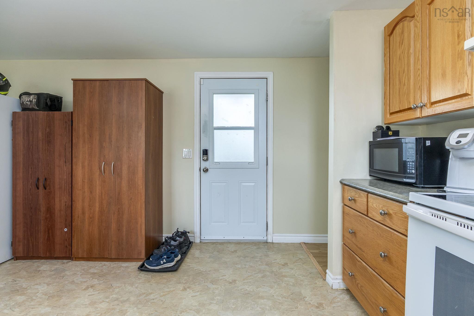
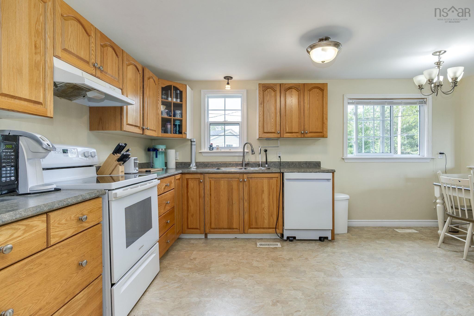
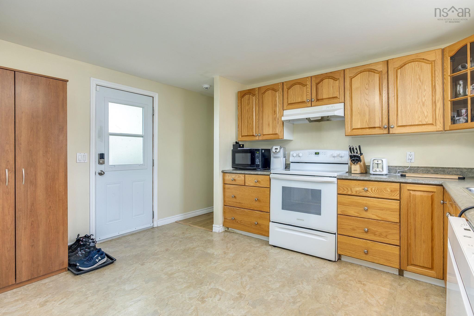
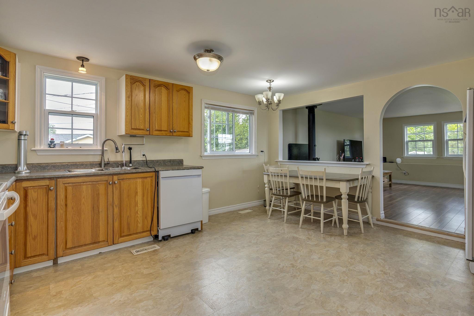
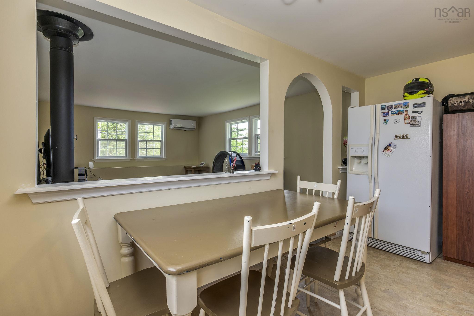
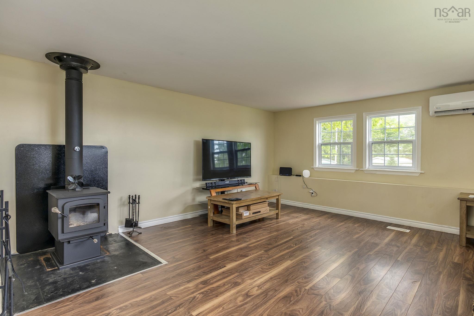
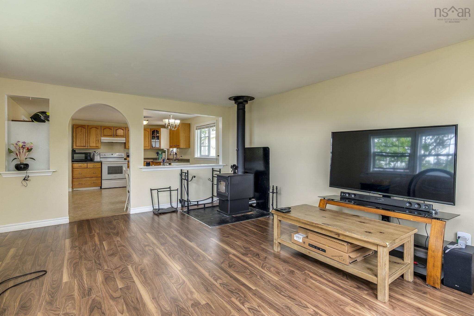
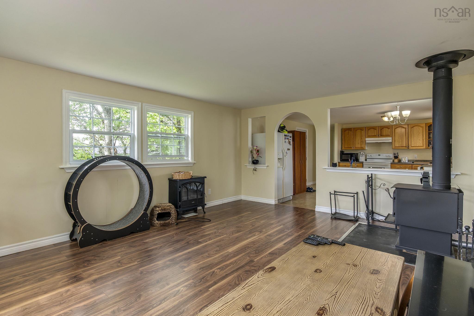
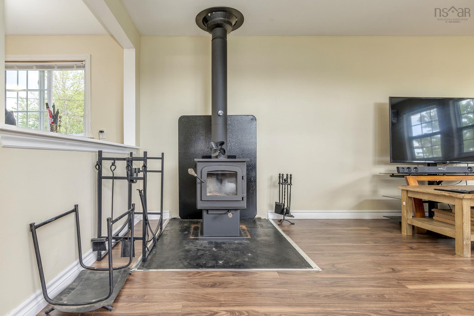
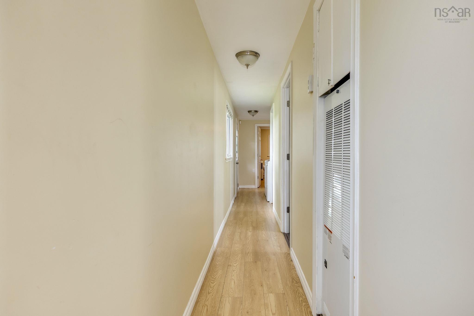
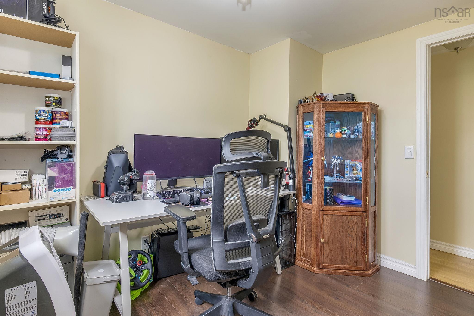
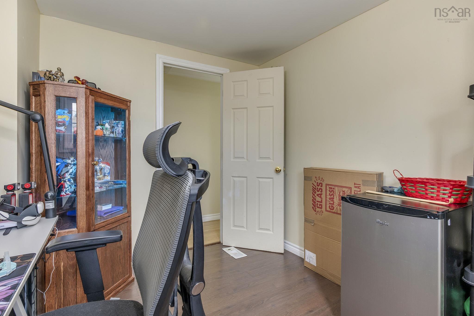
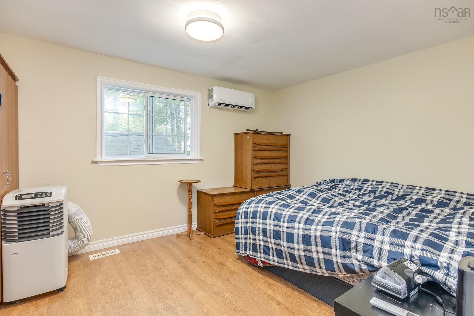
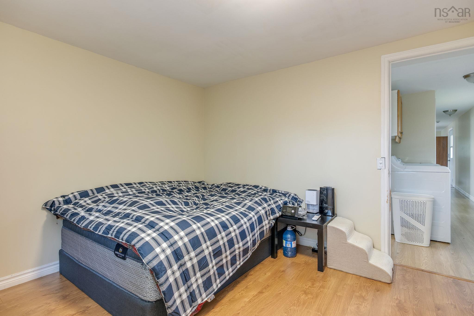
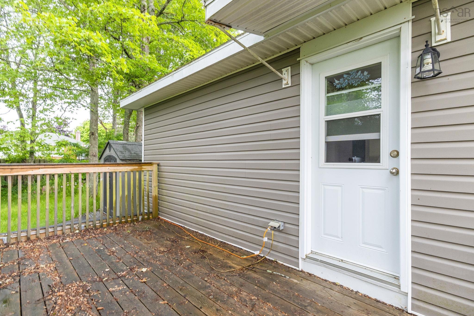
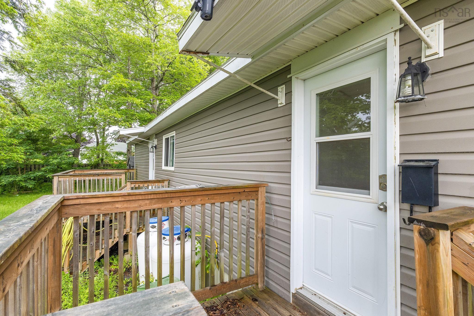
Tucked away on a quiet cul-de-sac, this beautifully maintained mini home offers the perfect blend of comfort, privacy, and convenience. As you step inside, you’ll love the bright and airy feel of the open-concept kitchen, which flows seamlessly into the living space, ideal for everyday living and entertaining. Energy efficiency and climate comfort are standout features of this home. Recent upgrades include added crawl space insulation and two 12,000 BTU ductless heat pumps, ensuring year-round comfort and low utility bills. Adding to that cozy appeal, the main floor features a Drolet wood stove that recently underwent a professional chimney sweep and received a clean, code-compliant WETT certification. Outside, the property boasts a private, well-sized lot and a spacious storage shed for all your outdoor gear. Located just steps from local amenities, including a convenient bus stop and neighborhood store, this move-in-ready home is an absolute must-see!
Property Details
| Property Style | Residential |
|---|---|
| Zoning | Park |
| Building Style | Mini |
| Structures | Shed |
| Utilities | Cable, Electricity, High Speed Internet, Telephone |
| Roof | Asphalt Shingle |
| Flooring | Laminate, Linoleum |
| Driveway | Gravel |
| Foundation | Block Concrete |
| Exterior | Vinyl |
| Heating Type | Forced Air, Furnace, Heat Pump -Ductless |
| Fuel Type | Electric, Propane |
| Water Source | Community |
| Sewage | Community |
| Building Age | 48 Years |
| Year Built | 1978 |
| Land Features | Cleared, Landscaped, Level, Partially Fenced |
Measurements
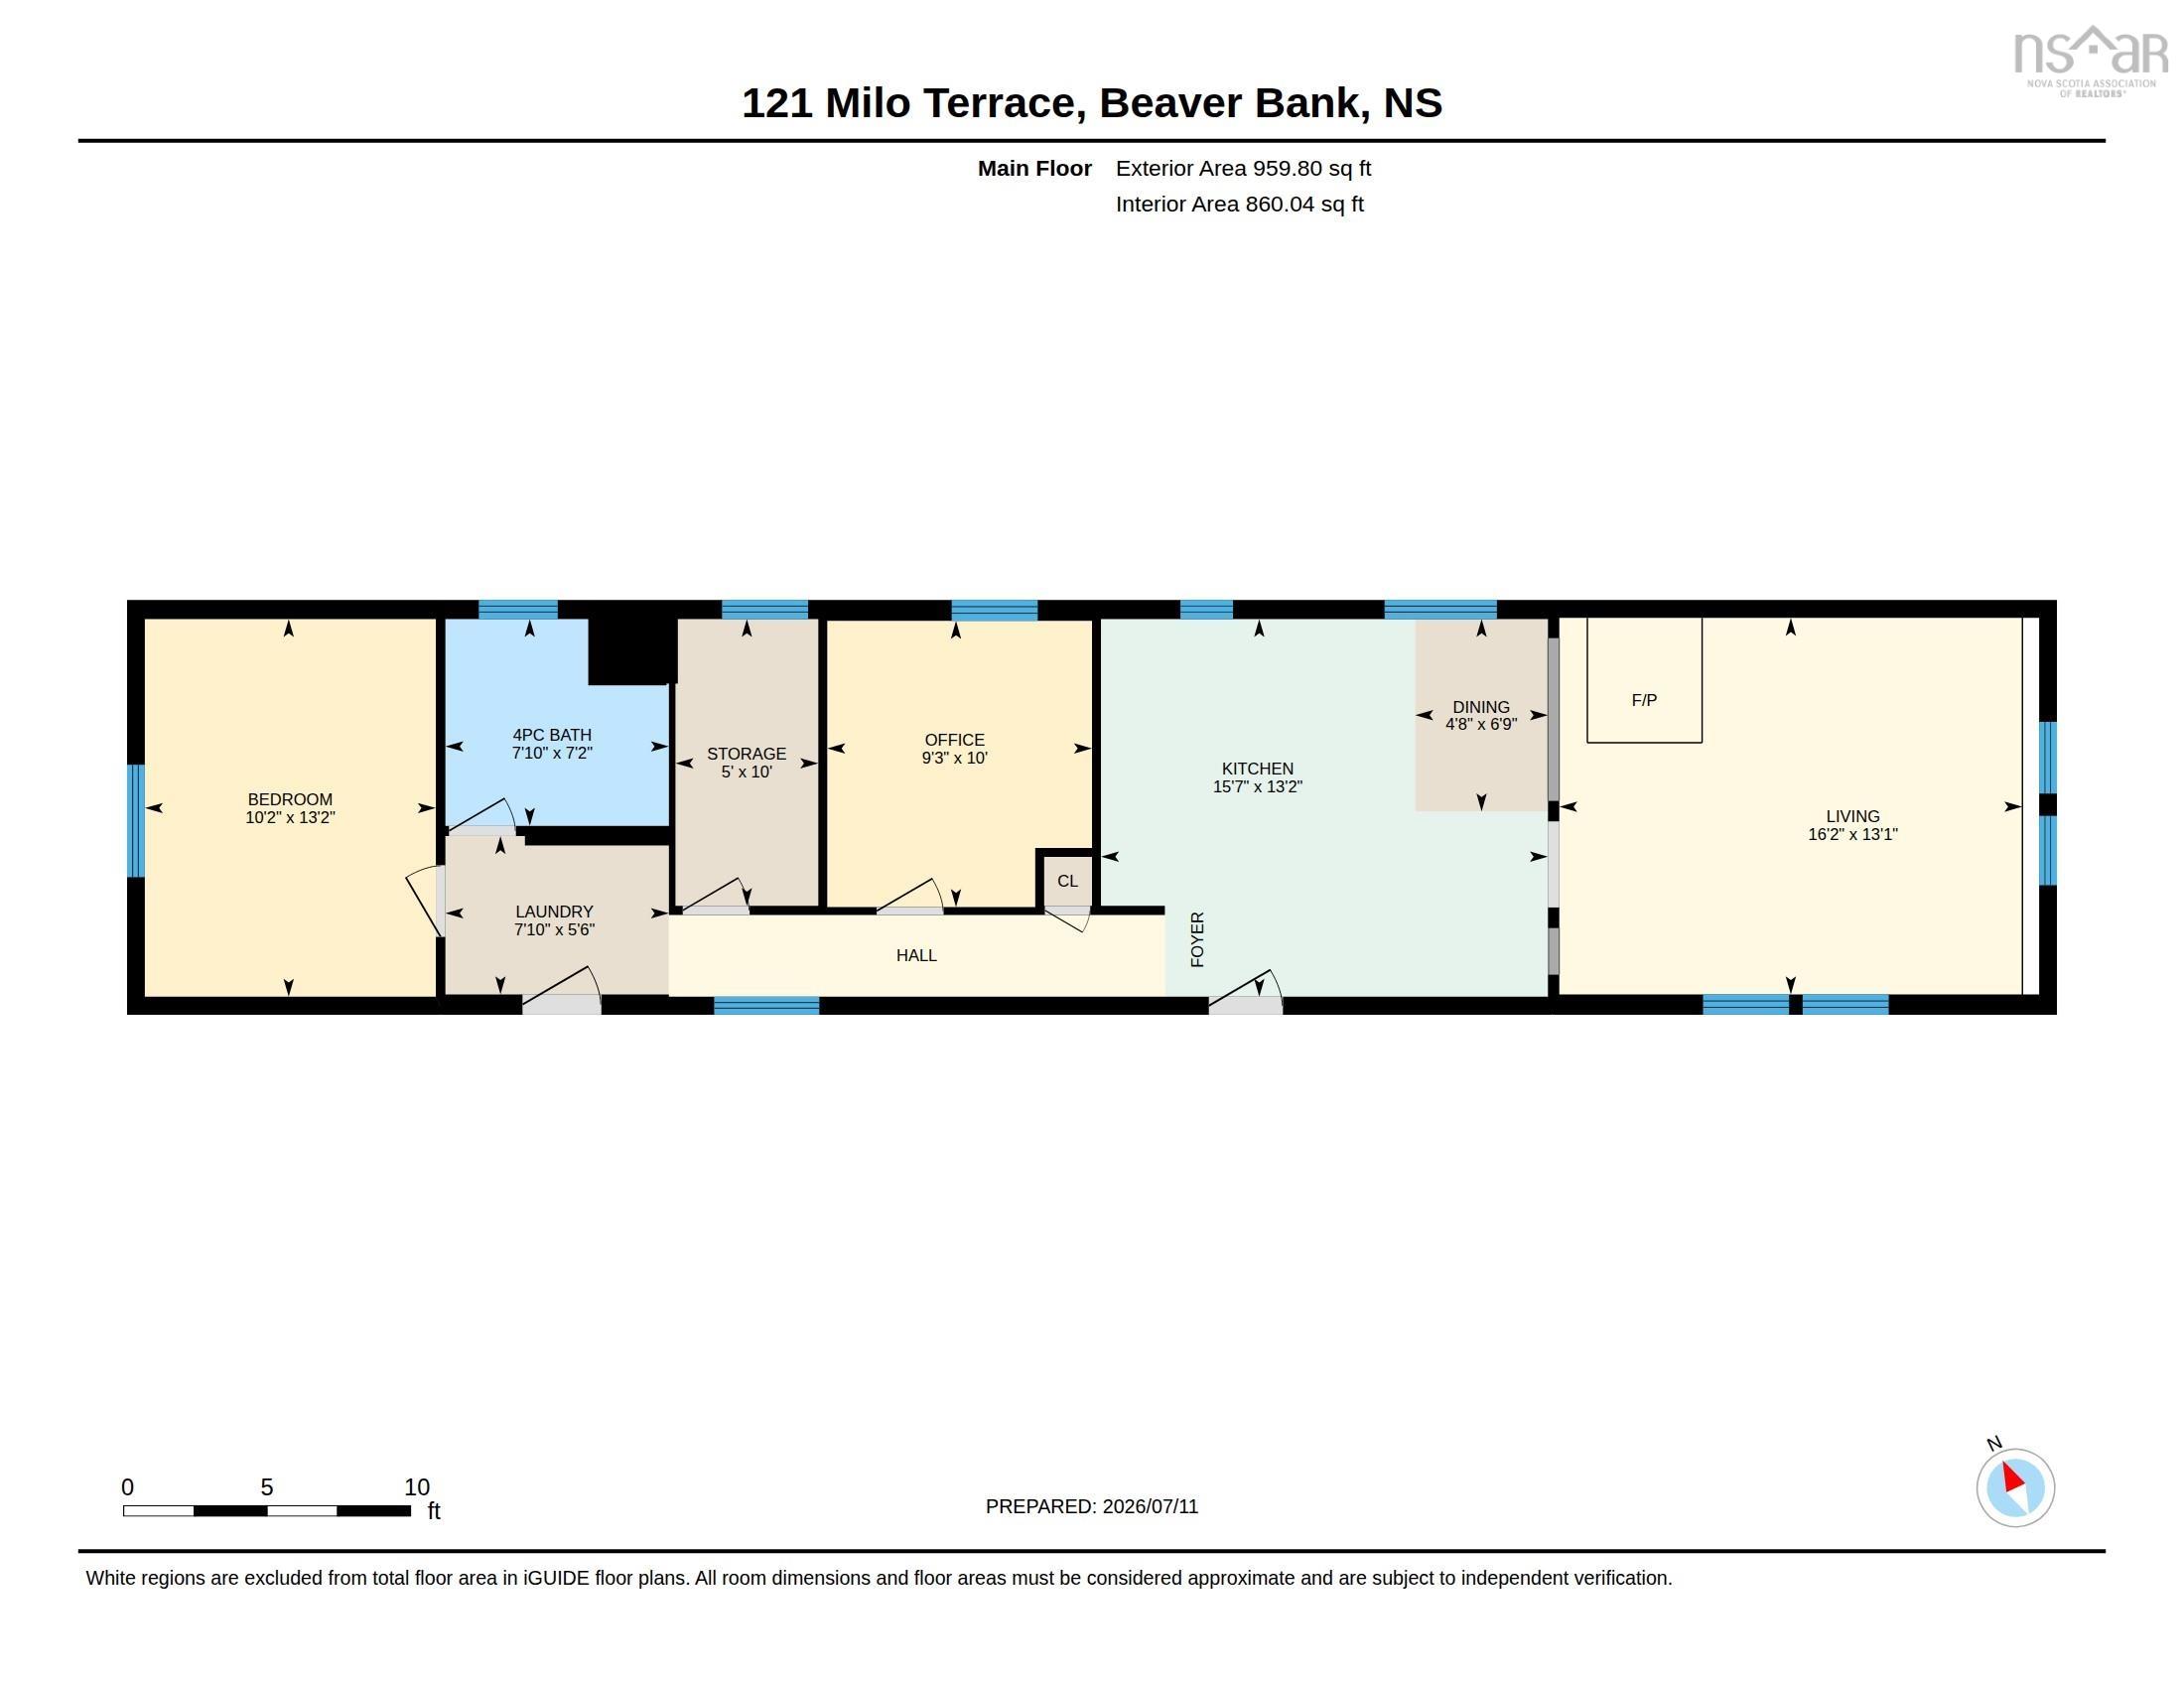
| Main Living Area | 960 sq ft |
|---|---|
| Total Living Area | 960 sq ft |
| Building Dimensions | 14’ × 68’ |
| Lot Size Source | Land Reg |
| Property Size | Under 0.5 Acres |
| Floor | Room | Dimensions |
|---|---|---|
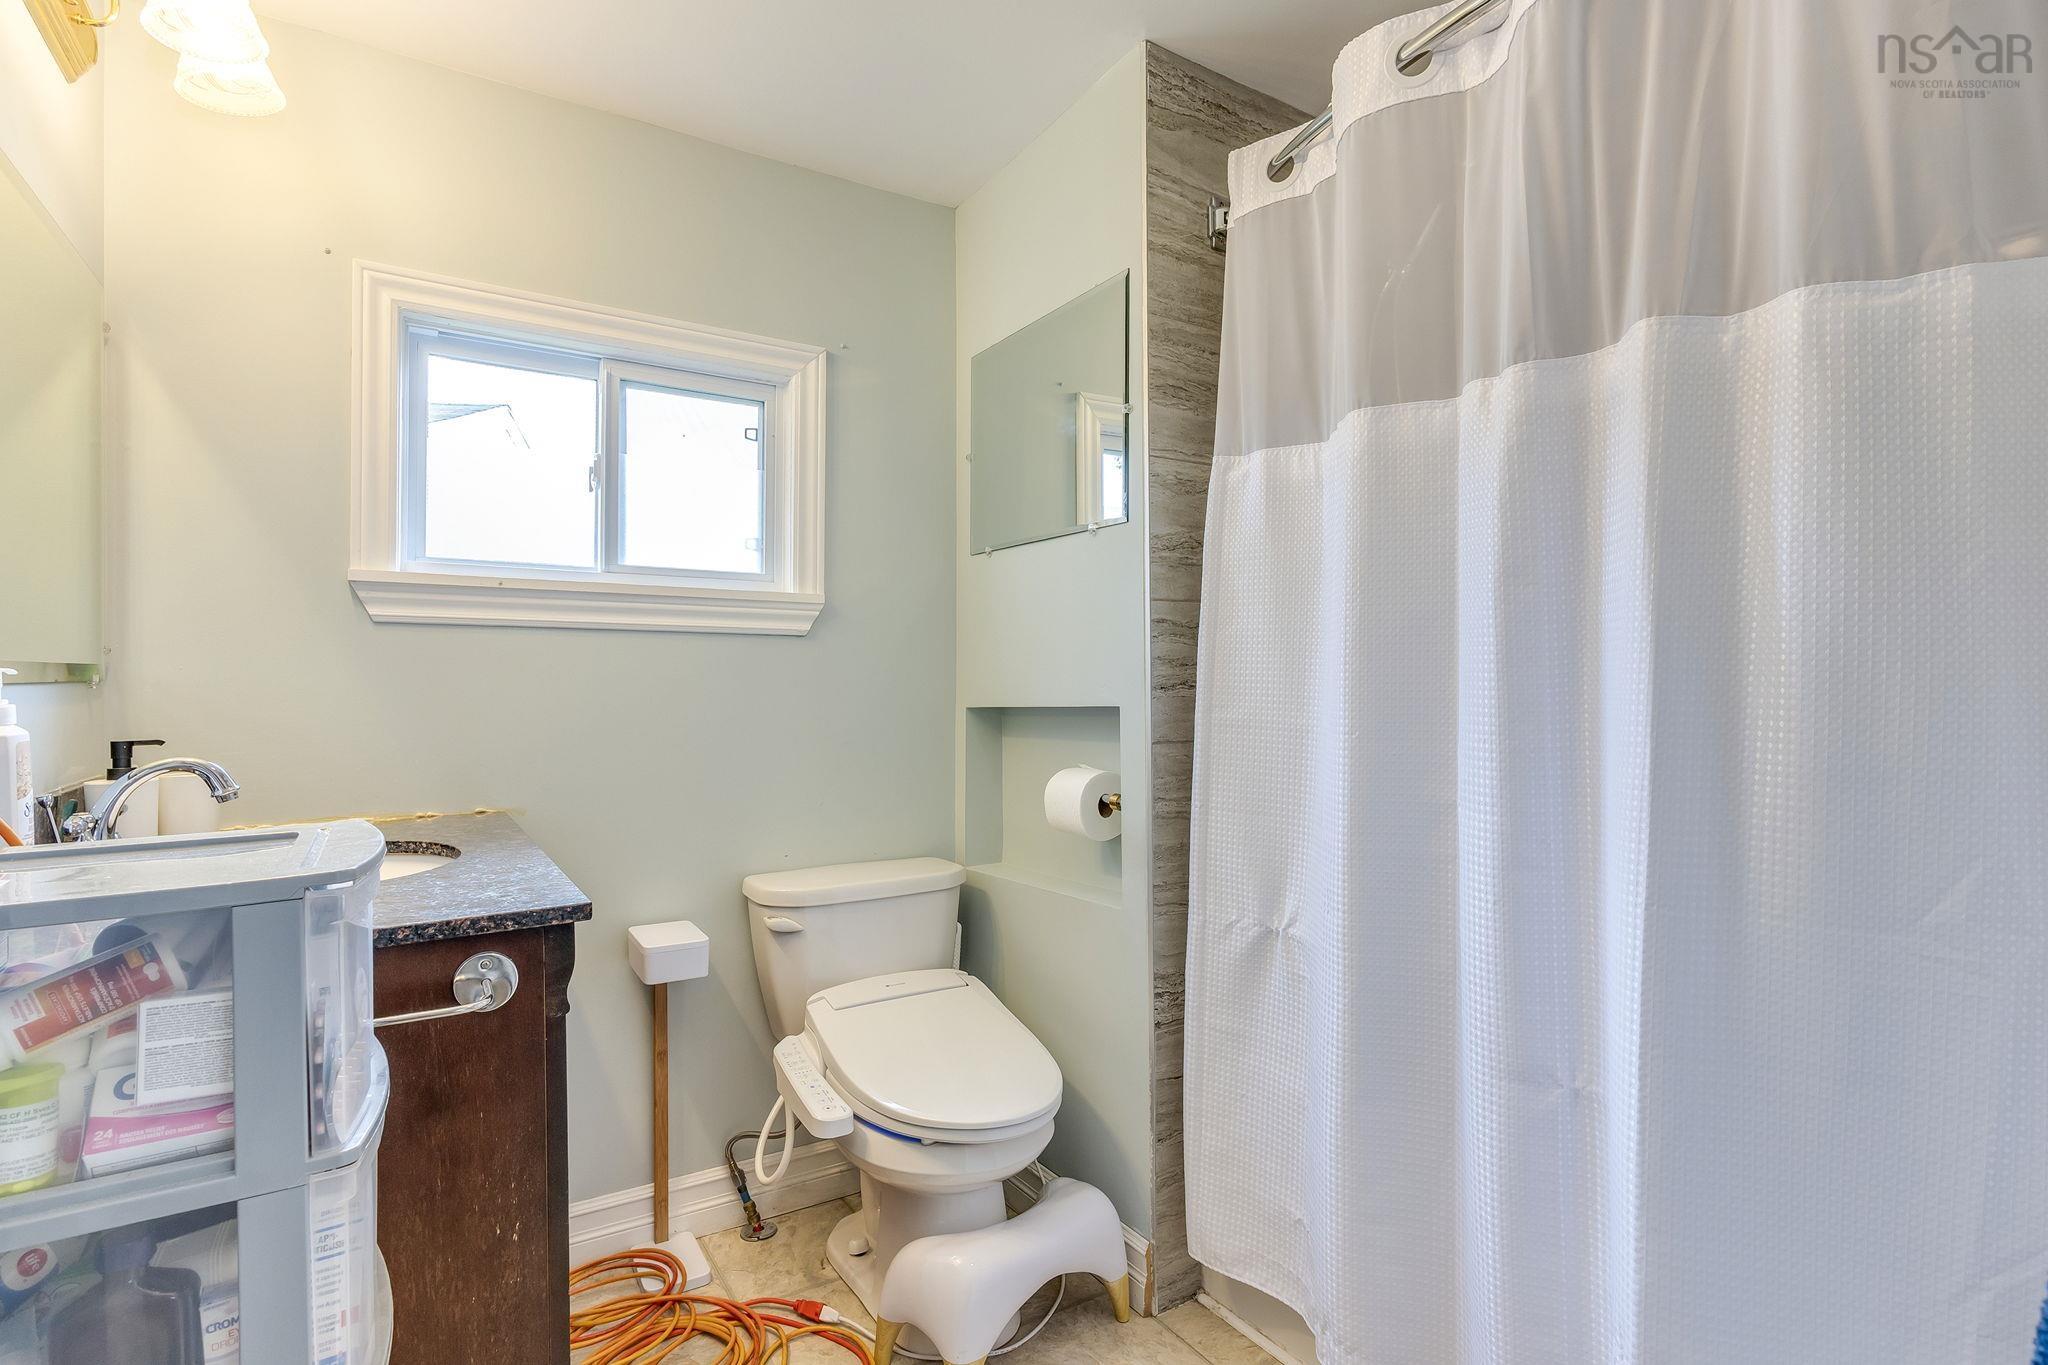
| Main Floor | Bath 1 | 7’ × 7’ |
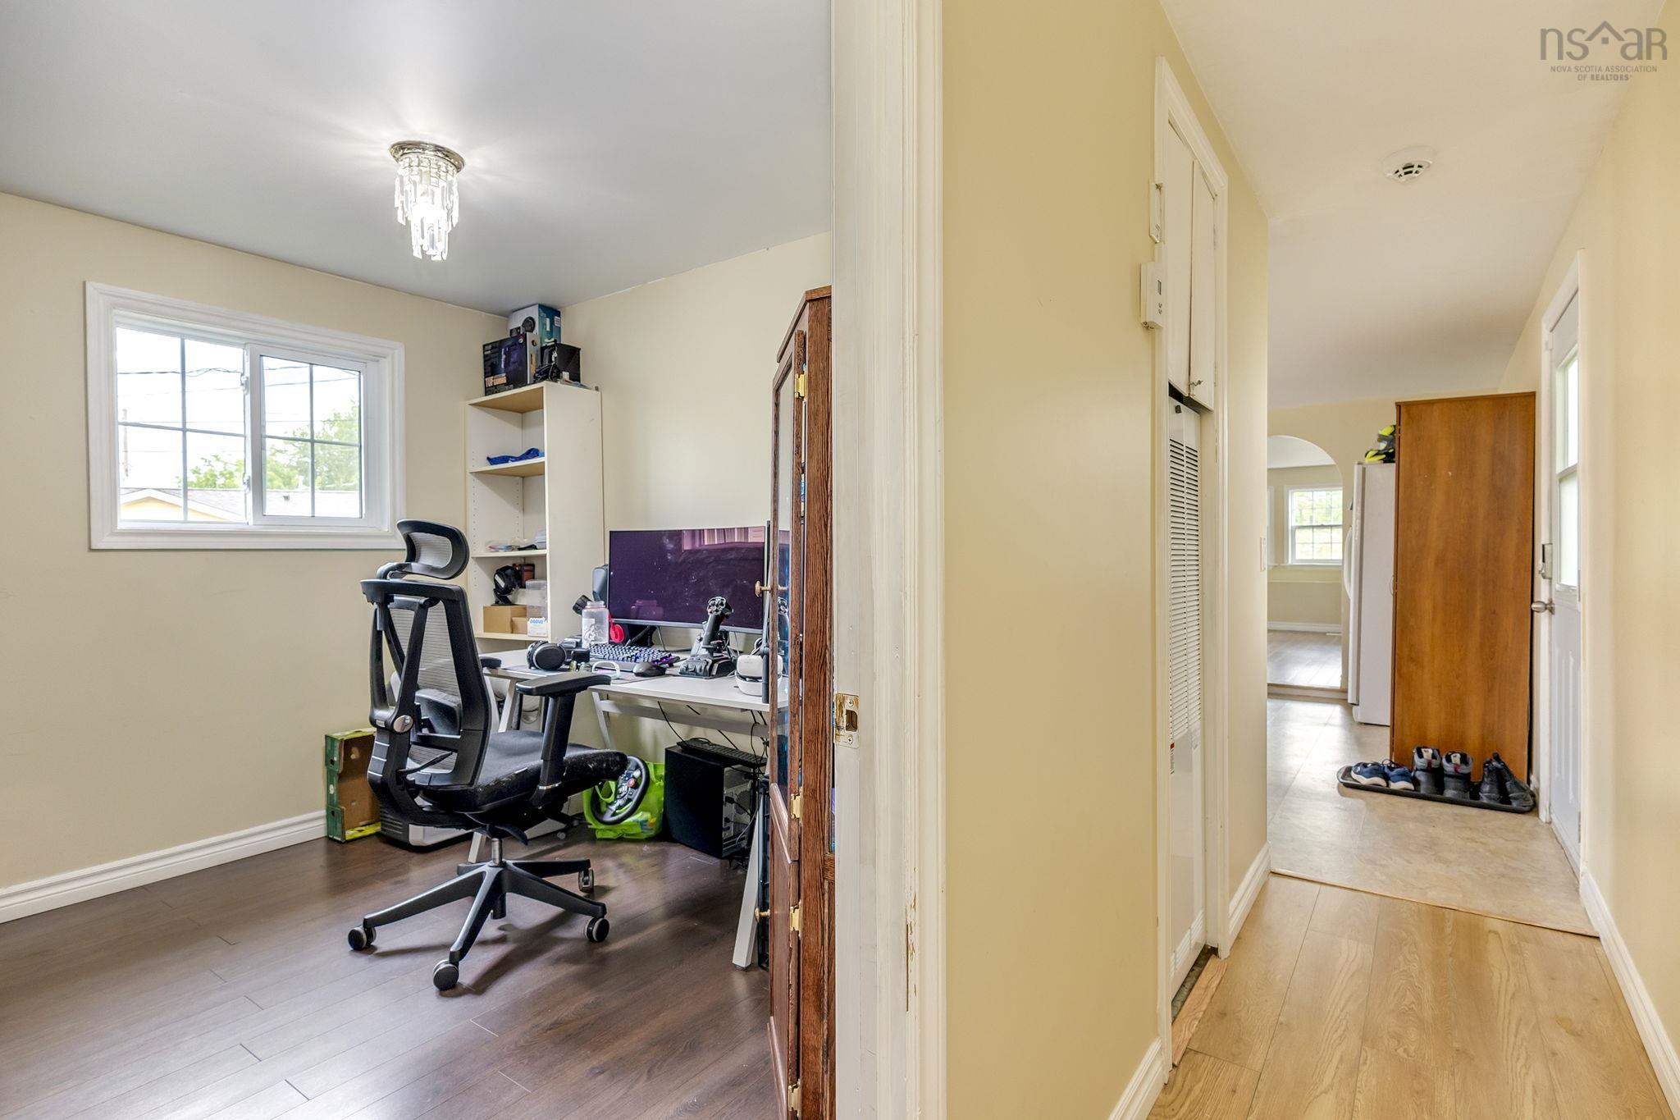
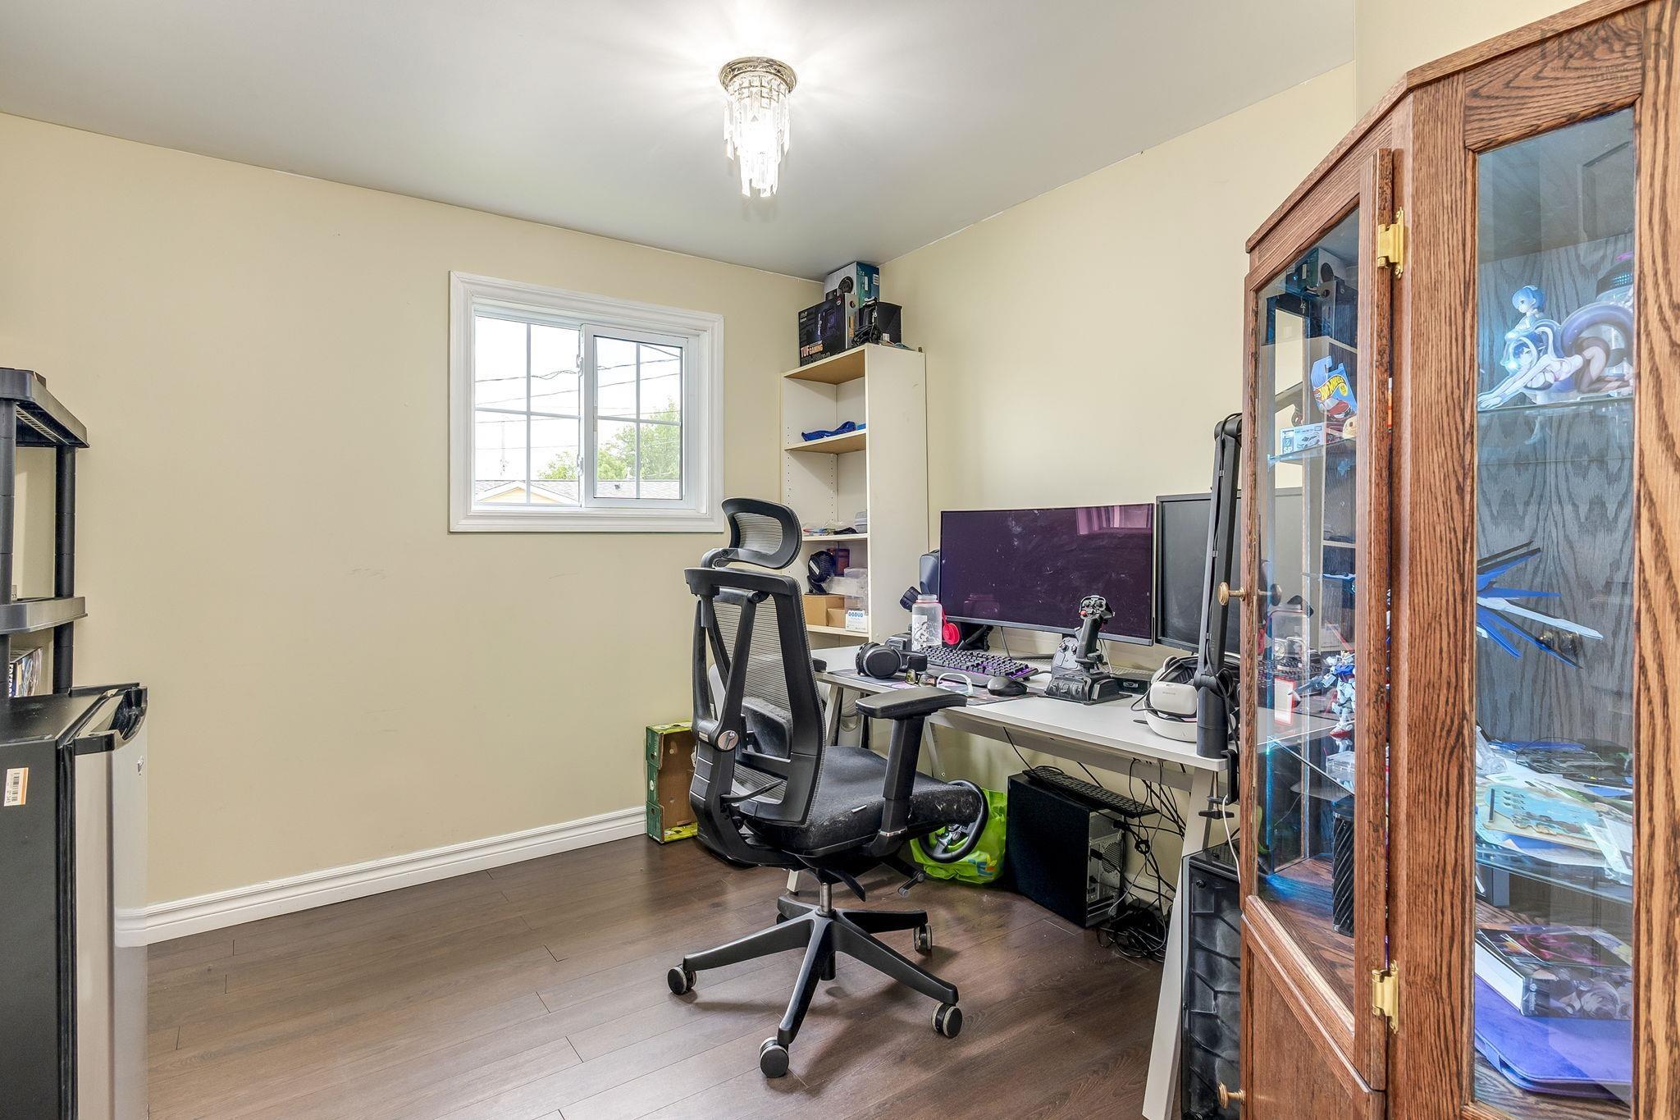
| Main Floor | Primary Bedroom | 13’ × 10’ |
| Main Floor | Dining Room | 6’ × 4’ |
| Main Floor | Kitchen | 13’ × 15’ |
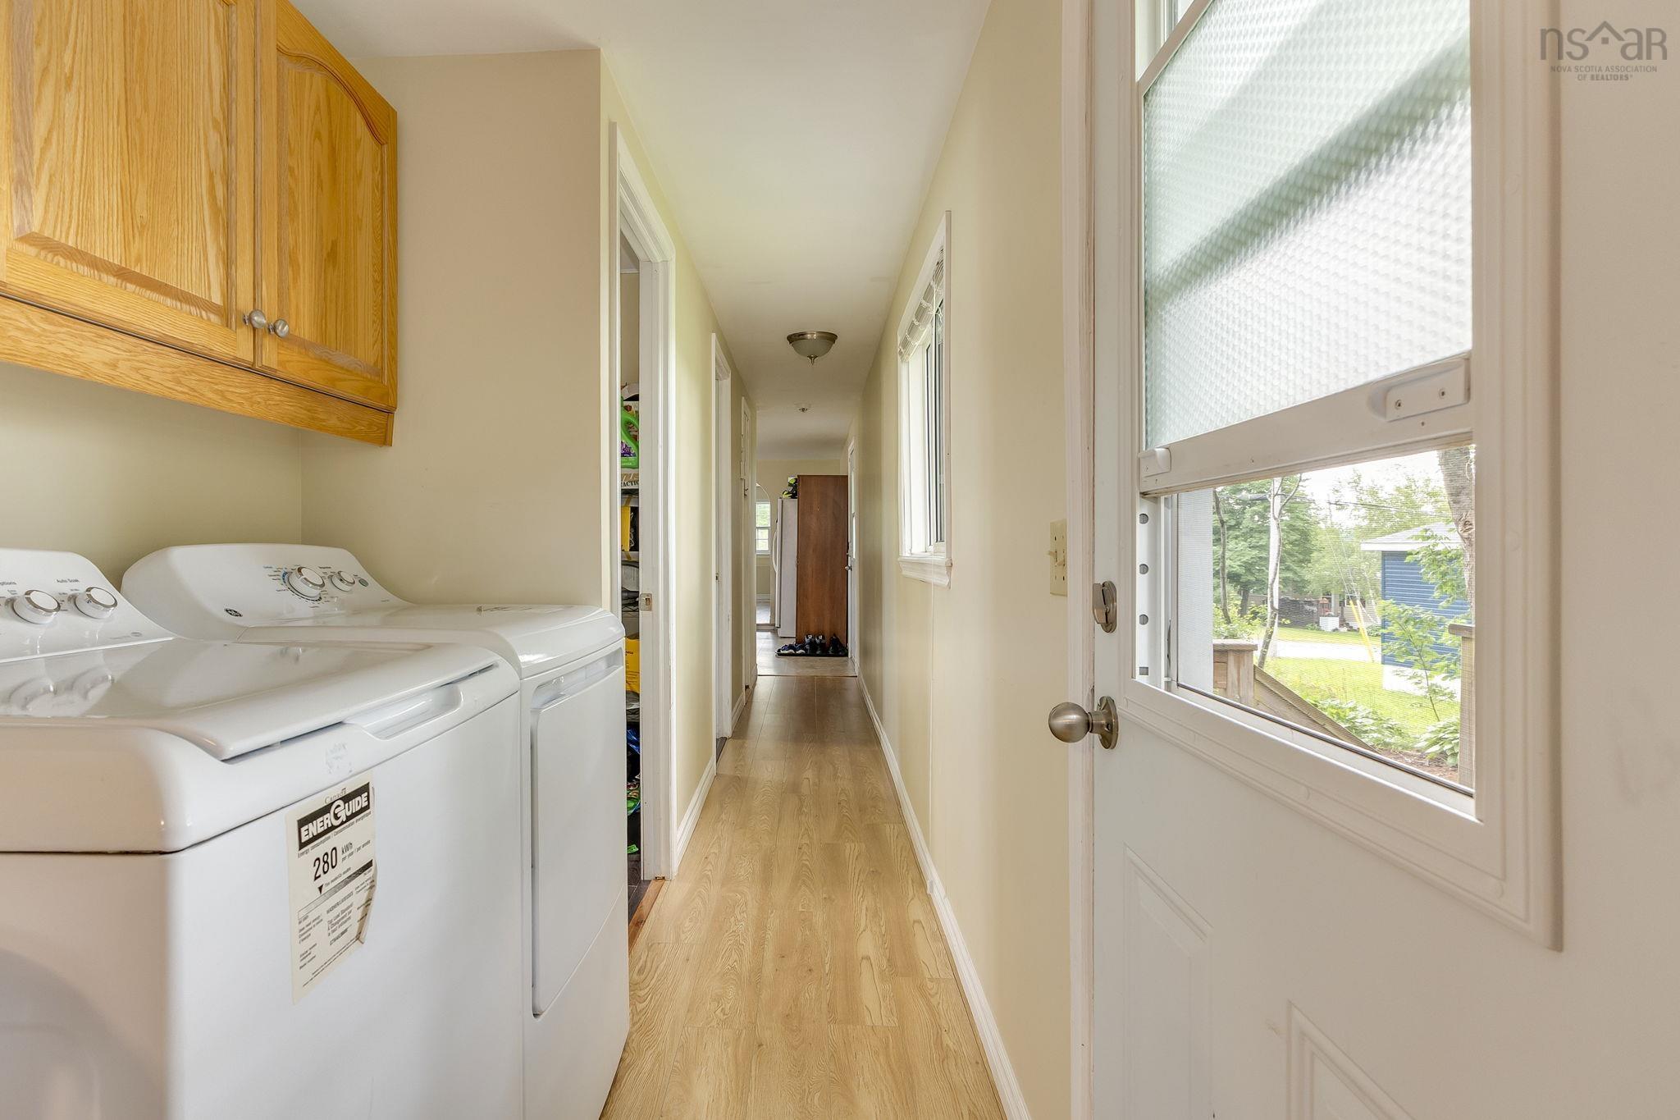
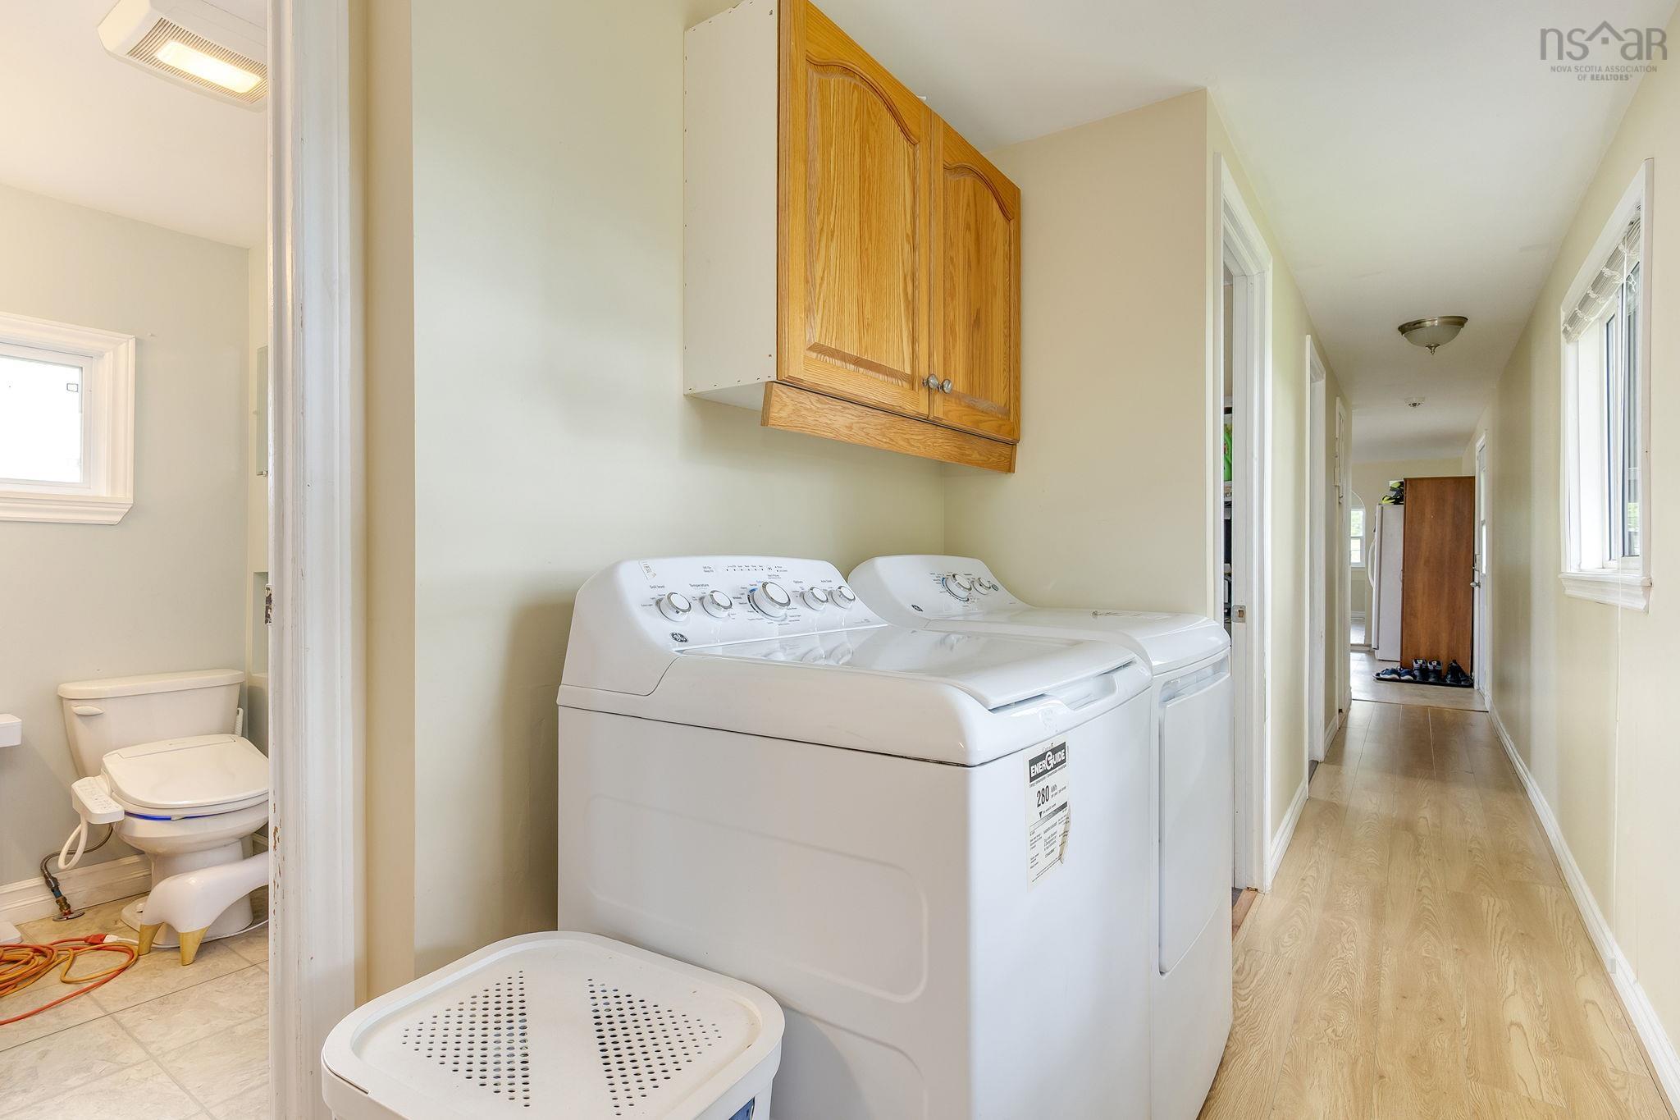
| Main Floor | Laundry | 5’ × 7’ |
| Main Floor | Living Room | 13’ × 16’ |
| Main Floor | Bedroom | 10’ × 9’ |
| Main Floor | Storage | 10’ × 5’ |
Features
- Alarm System
- Driveway
- Landscaped
- Pets Allowed
| Appliances Included | Stove, Dishwasher, Dryer, Washer, Refrigerator |
|---|---|
| Other Features | Alarm System, Wood Stove(s) |
Location Details
| County | Halifax |
|---|---|
| District | Beaverbank, Upper Sackville |
| Community Features | Golf Course, Park, Playground, Public Transit, School Bus Service |
Contact Agent

Michael Sears
C.Mgr.; P.Mgr.; C.I.M.; CD
michael.sears@ververealty.ca
Thank you for reaching out
Your message was delivered, and a confirmation email has been sent to the address provided. If you do not see it in your inbox, please check your junk or spam folder.
We’re sorry, but there was an issue submitting your request. Please try again shortly, or contact us directly if the problem persists.