
122 Regal Road
Summary
|
Beds
4
|
Baths
2
|
Single Family
1,961 sq ft
|
Storeys
4
|
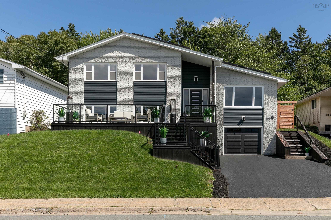
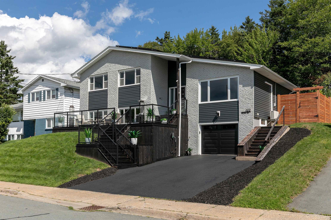
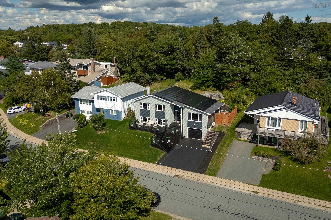
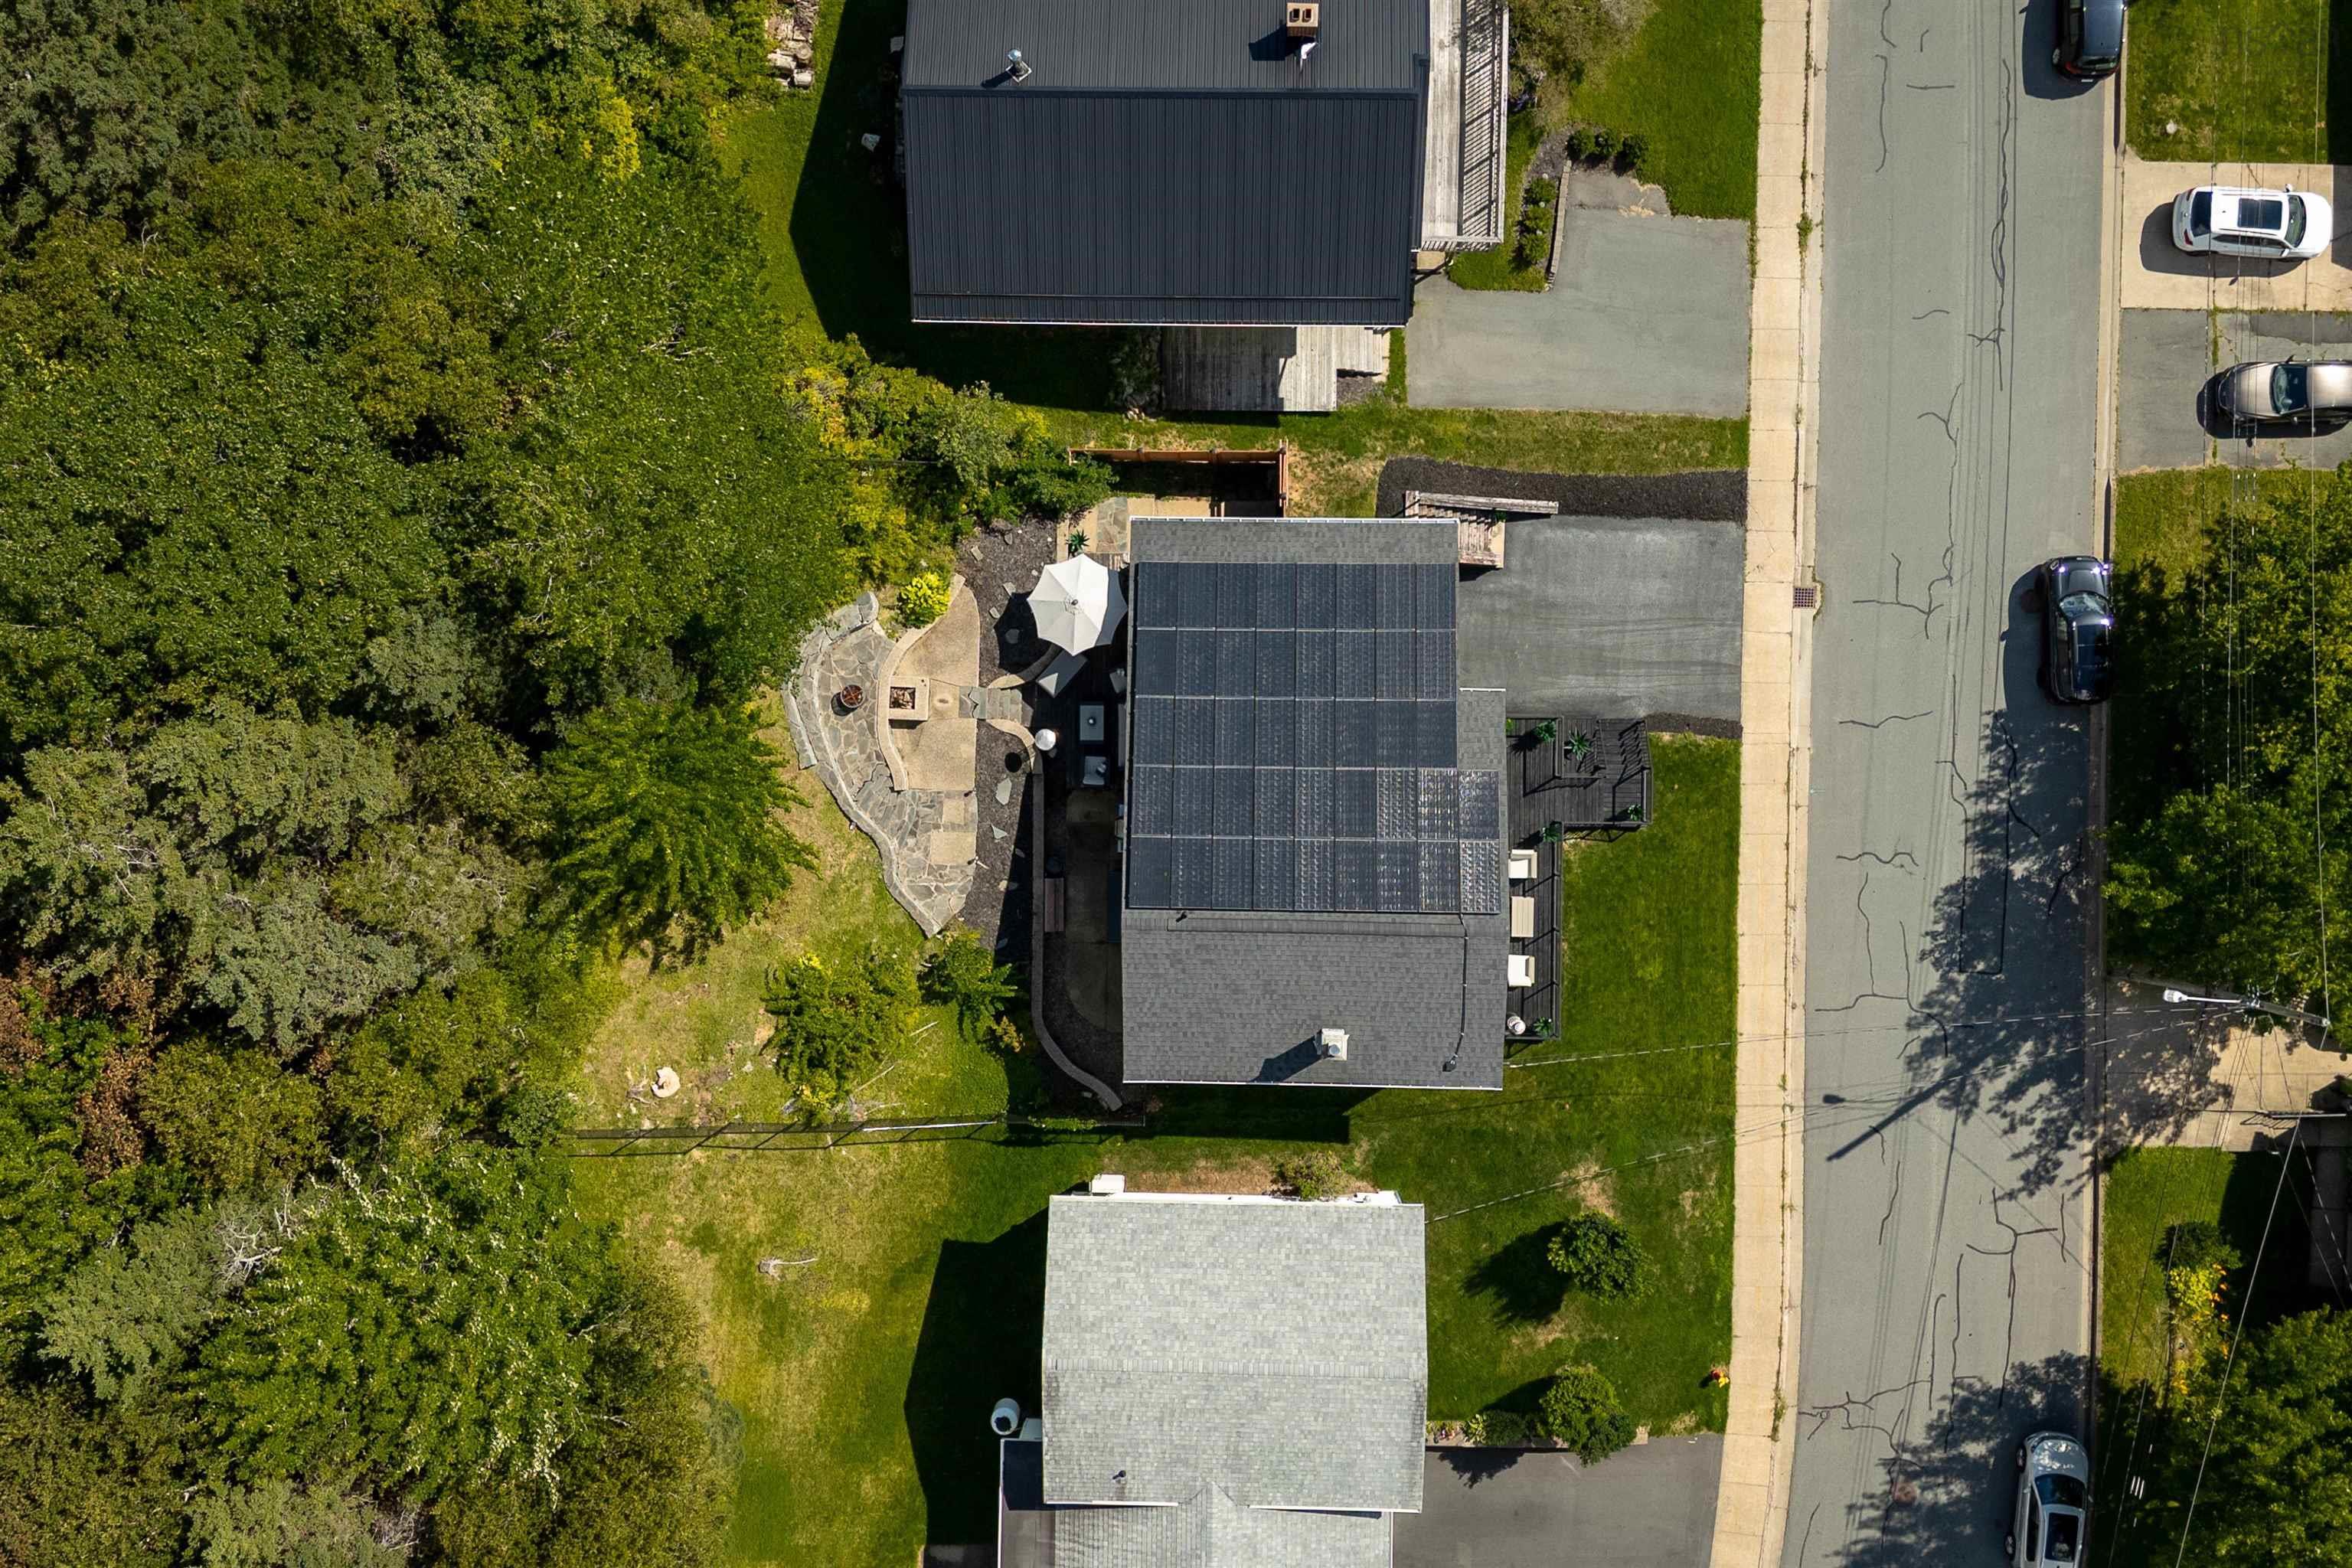
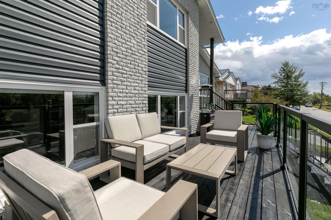
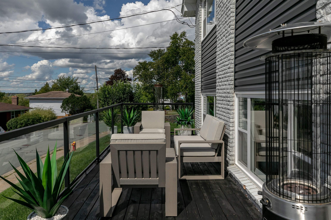
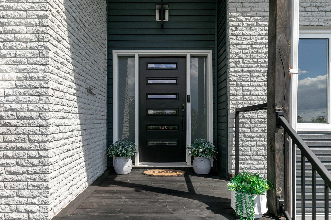
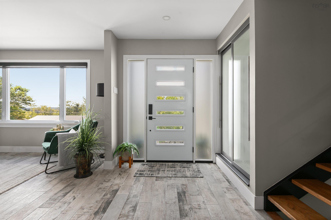
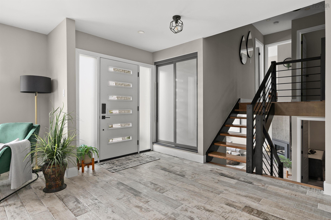
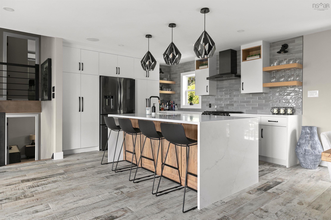
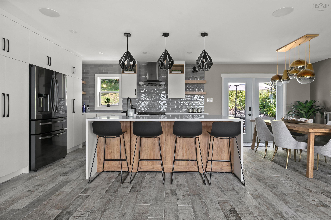
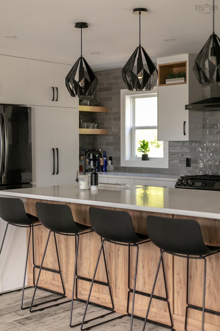
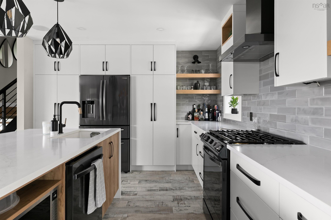
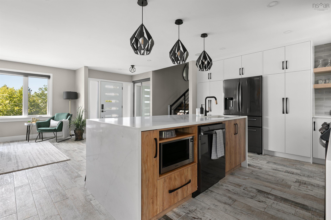
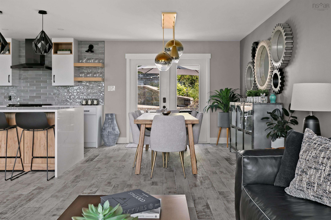
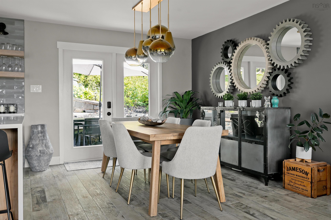
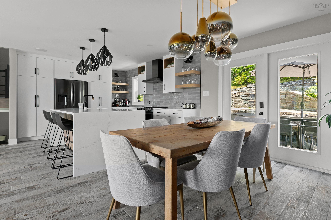
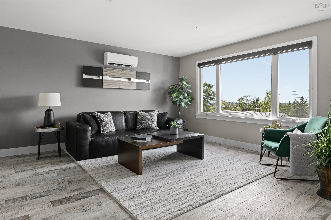
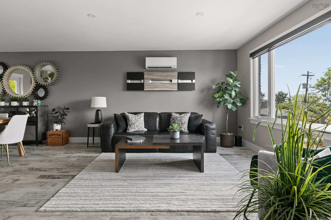
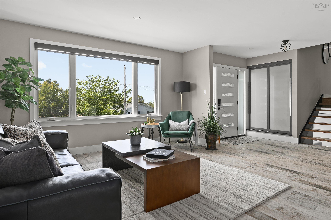
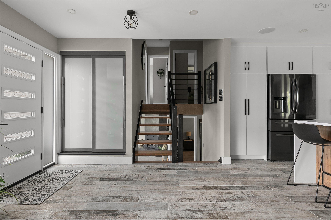
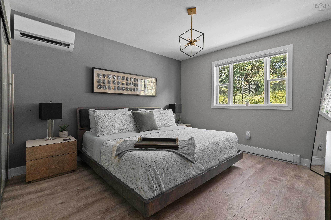
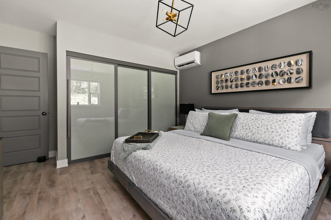
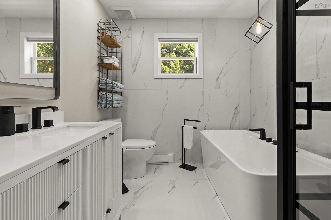
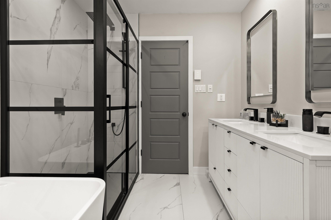
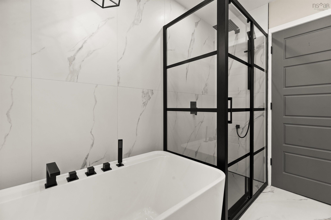
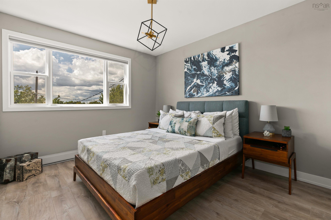
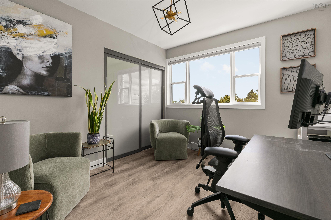
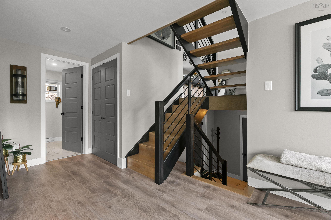
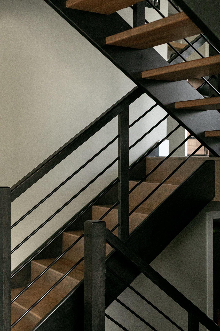
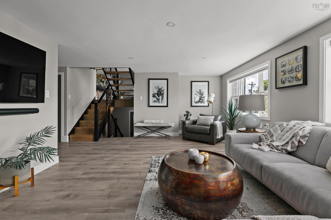
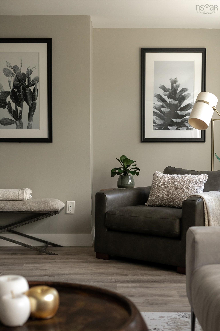
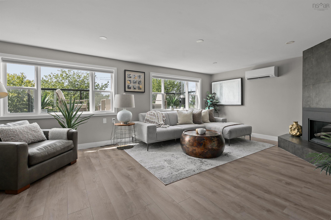
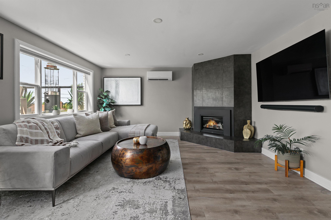
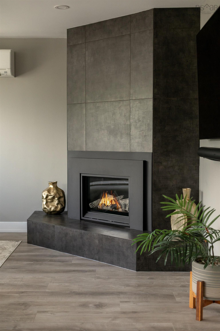
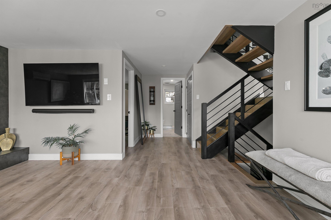
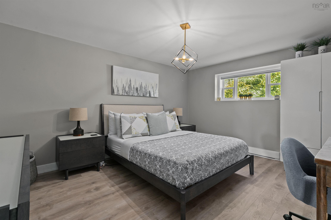
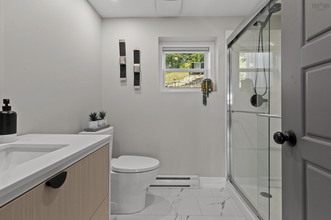
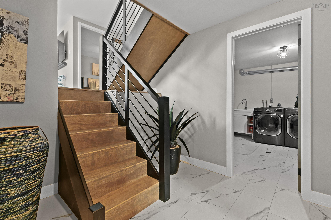
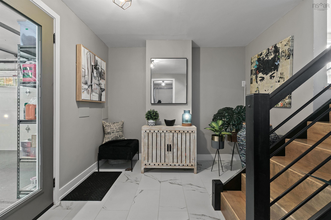
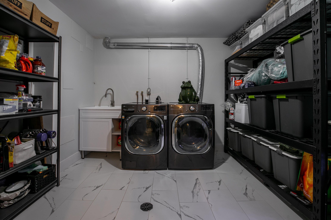
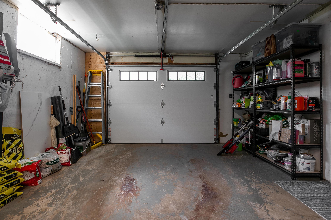
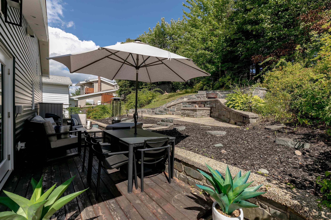
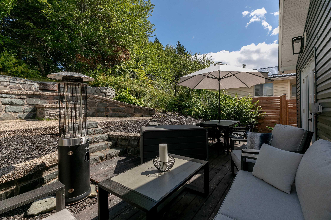
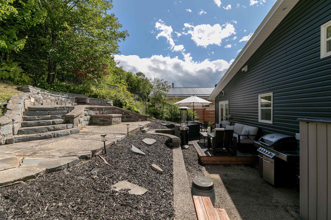
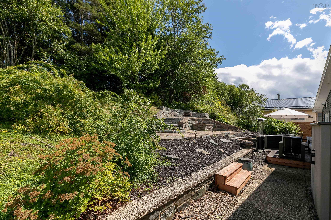
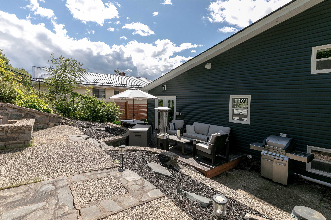
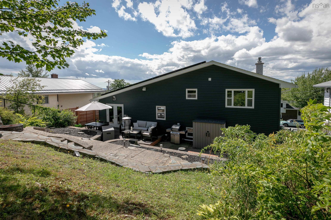
Welcome to 122 Regal Road in popular Nantucket, a thoughtfully reimagined 4 bedroom, 2 bathroom home where extensive renovations, modern efficiency, and polished design come together beautifully. Updated from top to bottom, the home features a custom kitchen, renovated bathrooms, efficient ductless heating and cooling, 48 solar panels, an electric vehicle charger, whole-home audio, and refined neutral finishes throughout. The living experience begins outside with a spacious front patio perfectly positioned to take advantage of the impressive western exposure, offering exceptional afternoon sun and colourful evening sunsets. Step inside to a generous foyer leading into the bright, open-concept main living space. At its centre, the custom kitchen features a large island, upgraded appliances, and abundant storage, seamlessly connecting the light-filled living and dining areas with the private backyard beyond. Upstairs, the spacious primary bedroom is joined by two additional bedrooms and a beautifully finished 5-piece bathroom with a freestanding tub and custom shower. The lower level offers an inviting family room flooded with natural light and anchored by a cozy propane fireplace, along with a fourth bedroom and stylish 3-piece bathroom. One level further down, a spacious laundry and utility area provides excellent functionality alongside direct access to the single-car garage. Outside, the fully fenced backyard feels like a private retreat, surrounded by mature trees and landscaping with dedicated space for lounging, dining, and play. Thoughtful conveniences continue with a self-watering exterior landscaping system, helping make the property as easy to maintain as it is enjoyable. For those seeking a tailored, turn-key home with impressive upgrades, exceptional efficiency, and a sought-after location, 122 Regal Road is ready to welcome you home.
Property Details
| Property Style | Residential |
|---|---|
| Zoning | R-1 |
| Building Style | Side Split,Contemporary |
| Structure Style | Detached |
| Structures | Deck, Patio |
| Utilities | Cable, Electricity, High Speed Internet, Telephone |
| Roof | Asphalt Shingle |
| Flooring | Tile, Vinyl Plank |
| Basement | Fully Developed, Partial |
| Garage Type | Single, Built-In, Heated, Wired |
| Driveway | Double, Paved |
| Foundation | Poured Concrete |
| Exterior | Brick, Vinyl |
| Heating Type | Baseboard, Fireplace, Heat Pump -Ductless, Ductless Cooling |
| Fuel Type | Electric, Solar |
| Water Source | Municipal |
| Sewage | Municipal |
| Building Age | 50 Years |
| Year Built | 1976 |
| Land Features | Landscaped, Fenced, Sloping/Terraced, Year Round Road |
Measurements
| Main Living Area | 1,723 sq ft |
|---|---|
| Total Living Area | 1,961 sq ft |
| Lot Size 1 | 7,500 sq ft |
| Total Lot Size | 7,500 sq ft |
| Building Dimensions | 24’ × 26’ |
| Lot Size Source | Land Reg |
| Property Size | Under 0.5 Acres |
| Floor | Room | Dimensions |
|---|---|---|
| Main Floor | Dining Room | 10’ × 12’ |
| Main Floor | Living Room | 21’ × 12’ |
| Main Floor | Kitchen | 13’ × 12’ |
| Lower Level | Family Room | 21’ × 13’ |
| Lower Level | Bath 2 | 7’ × 6’ |
| Lower Level | Bedroom | 11’ × 13’ |
| 2nd Level | Primary Bedroom | 11’ × 14’ |
| 2nd Level | Bedroom | 9’ × 10’ |
| 2nd Level | Bath 1 | 7’ × 9’ |
| 2nd Level | Bedroom | 10’ × 13’ |
| Basement | Mud Room | 9’ × 10’ |
| Basement | Laundry | 12’ × 11’ |
Features
- Deck
- Driveway
- Fireplace
- Garage
- Landscaped
- Patio
| Appliances Included | Range - Gas, Dishwasher, Dryer, Washer, Garburator, Intercom, Refrigerator |
|---|---|
| Other Features | Propane Fireplace, EV Charger |
Location Details
| County | Halifax |
|---|---|
| District | Woodlawn, Portland Estates, Nantucket |
| Community Features | Park, Playground, Public Transit, Recreation Center, Place Of Worship |
| Schools |
|
Contact Agent

Michael Sears
C.Mgr.; P.Mgr.; C.I.M.; CD
michael.sears@ververealty.ca
Thank you for reaching out
Your message was delivered, and a confirmation email has been sent to the address provided. If you do not see it in your inbox, please check your junk or spam folder.
We’re sorry, but there was an issue submitting your request. Please try again shortly, or contact us directly if the problem persists.