122 Sunnybrae Avenue
Summary
|
Beds
3
|
Baths
2
|
Single Family
1,782 sq ft
|
Storeys
2
|
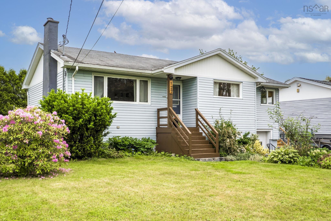
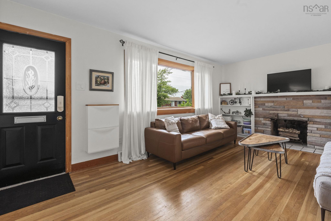
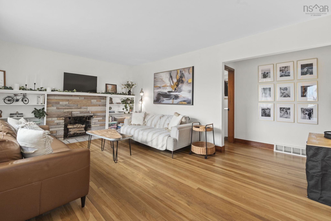
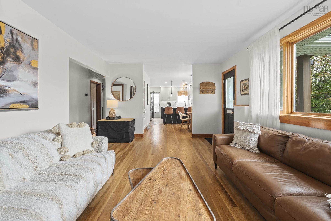
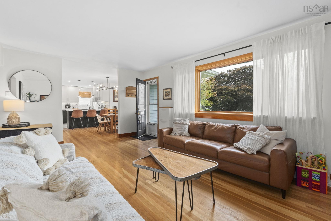
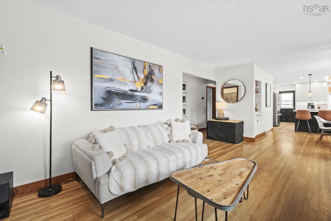
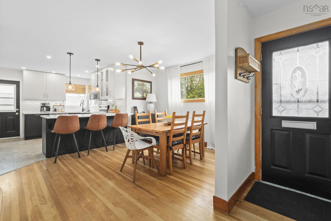
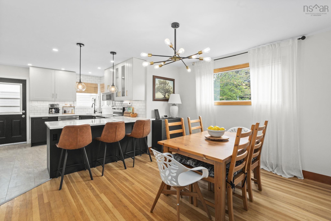
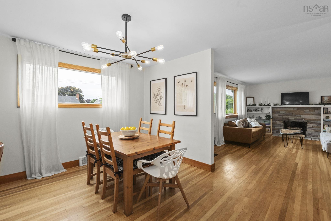
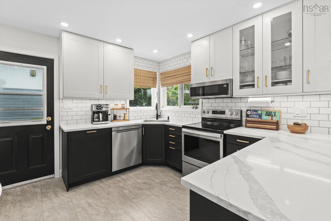
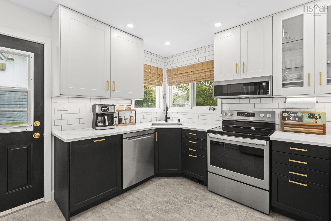
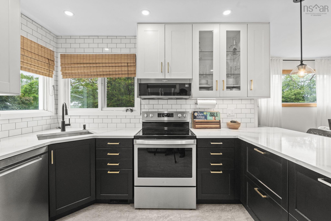
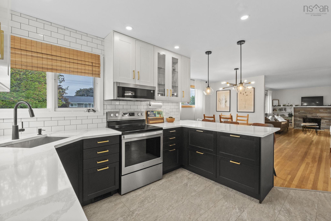
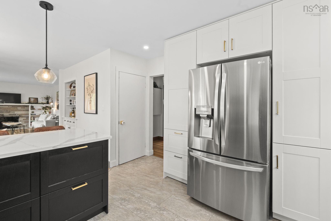
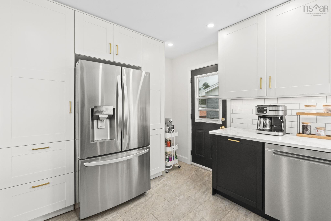
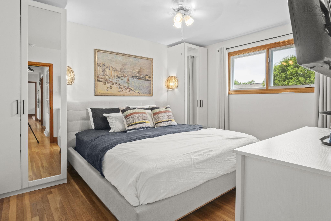
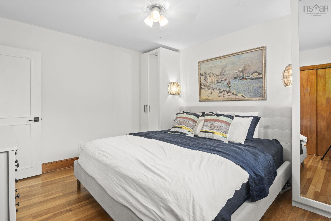
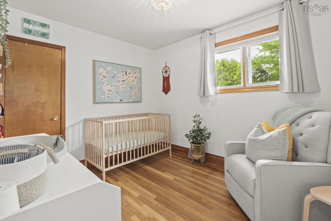
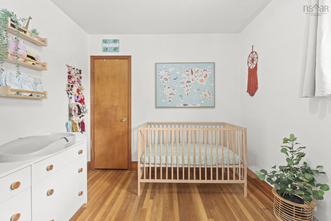
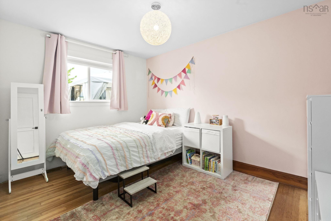
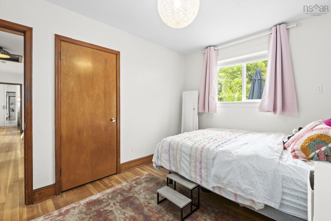
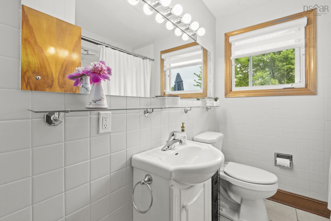
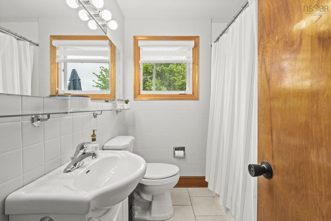
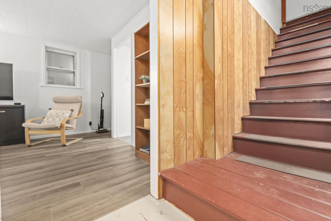
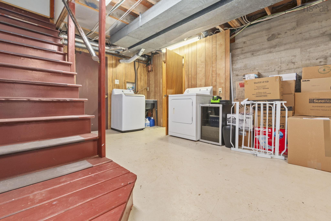
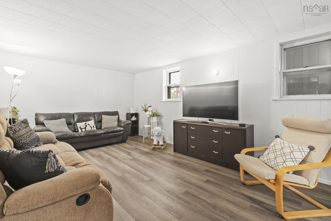
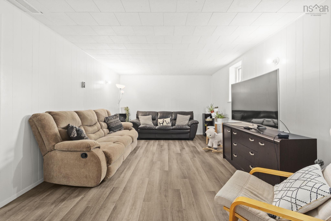
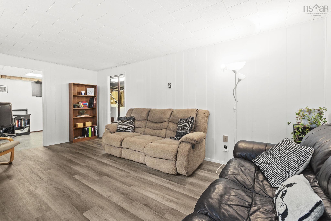
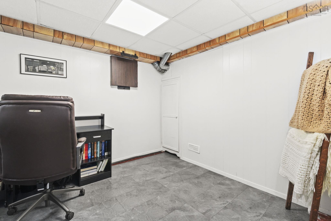
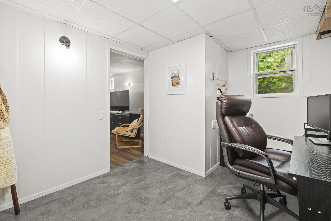
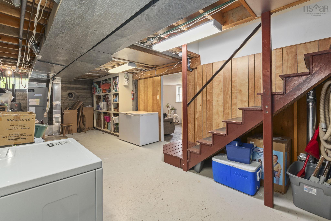
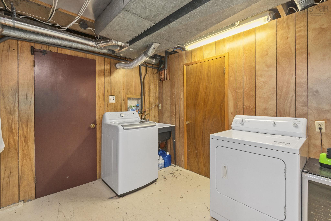
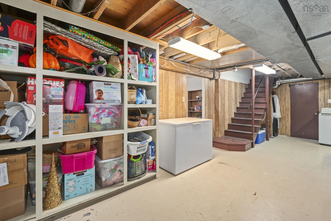
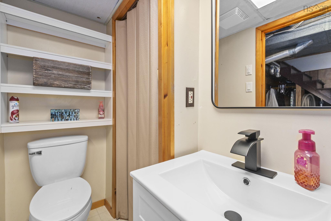
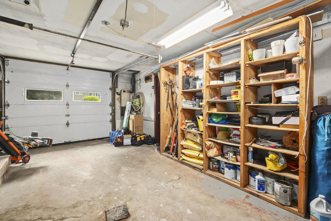
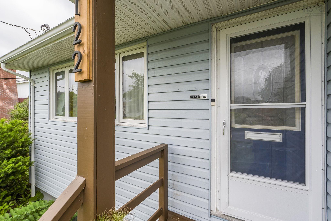
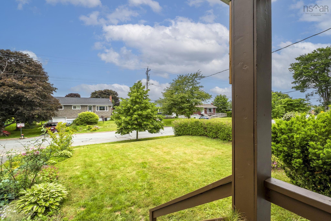
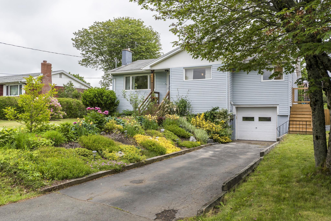
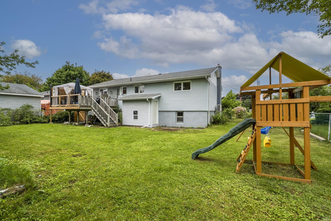
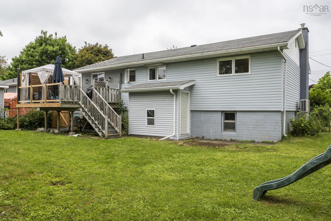
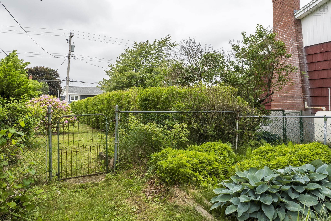
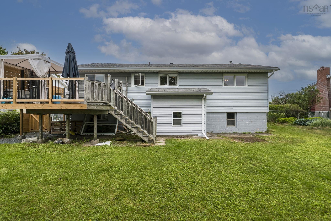
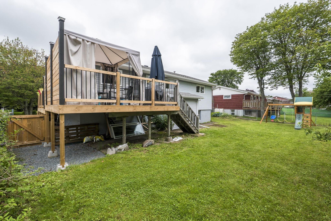
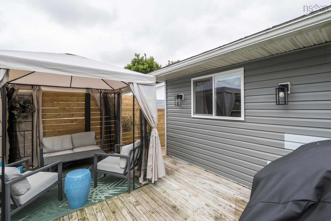
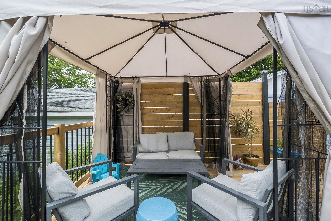
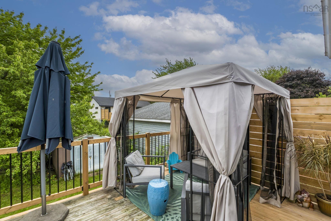
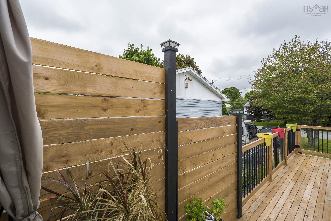
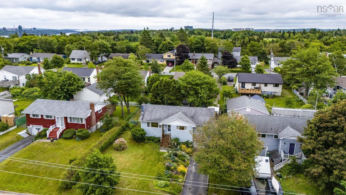
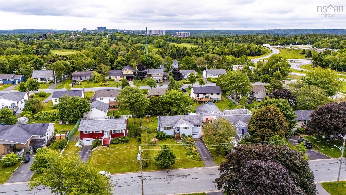
Welcome to 122 Sunnybrae Avenue—a beautifully renovated bungalow that perfectly blends timeless character with modern updates. Every detail has been thoughtfully considered, creating a home that's truly move-in ready. The bright, open-concept main floor is filled with natural light and features hardwood floors throughout the living room, dining area, and bedrooms. The renovated kitchen (2020) offers quartz countertops, stylish cabinetry, and updated stainless steel appliances. Three comfortable bedrooms and a full bath complete the main level. The lower level features a spacious rec room, a versatile den ideal for a home office, playroom, or guest space, a 3-piece bath, and an unfinished storage area with excellent potential for future living space. Step outside to a spacious deck overlooking a fully fenced backyard—perfect for relaxing, entertaining, or family gatherings. A built-in single garage adds everyday convenience and additional storage. This home also offers exceptional energy efficiency and year-round comfort with a fully ducted heat pump (2020), R-60 blown-in attic insulation (2023), and an impressive EnerGuide rating of just 77 GJ/year (2023), placing this 65-year-old home nearly on par with many newer homes for energy performance. Additional updates include a 200-amp electrical service (2020), electric hot water tank (2020), refinished hardwood floors (2020), new flooring in the kitchen (2020), den (2021), and rec room (2026), a new clothes washer (2023), main-level bathroom exhaust fan (2023), and basement bathroom vanity (2026). Ideally located within walking distance to schools, parks, trails, shopping, and everyday amenities, this home offers the perfect combination of comfort, efficiency, and convenience.
Property Details
| Property Style | Residential |
|---|---|
| Zoning | R-1 |
| Building Style | Bungalow |
| Structure Style | Detached |
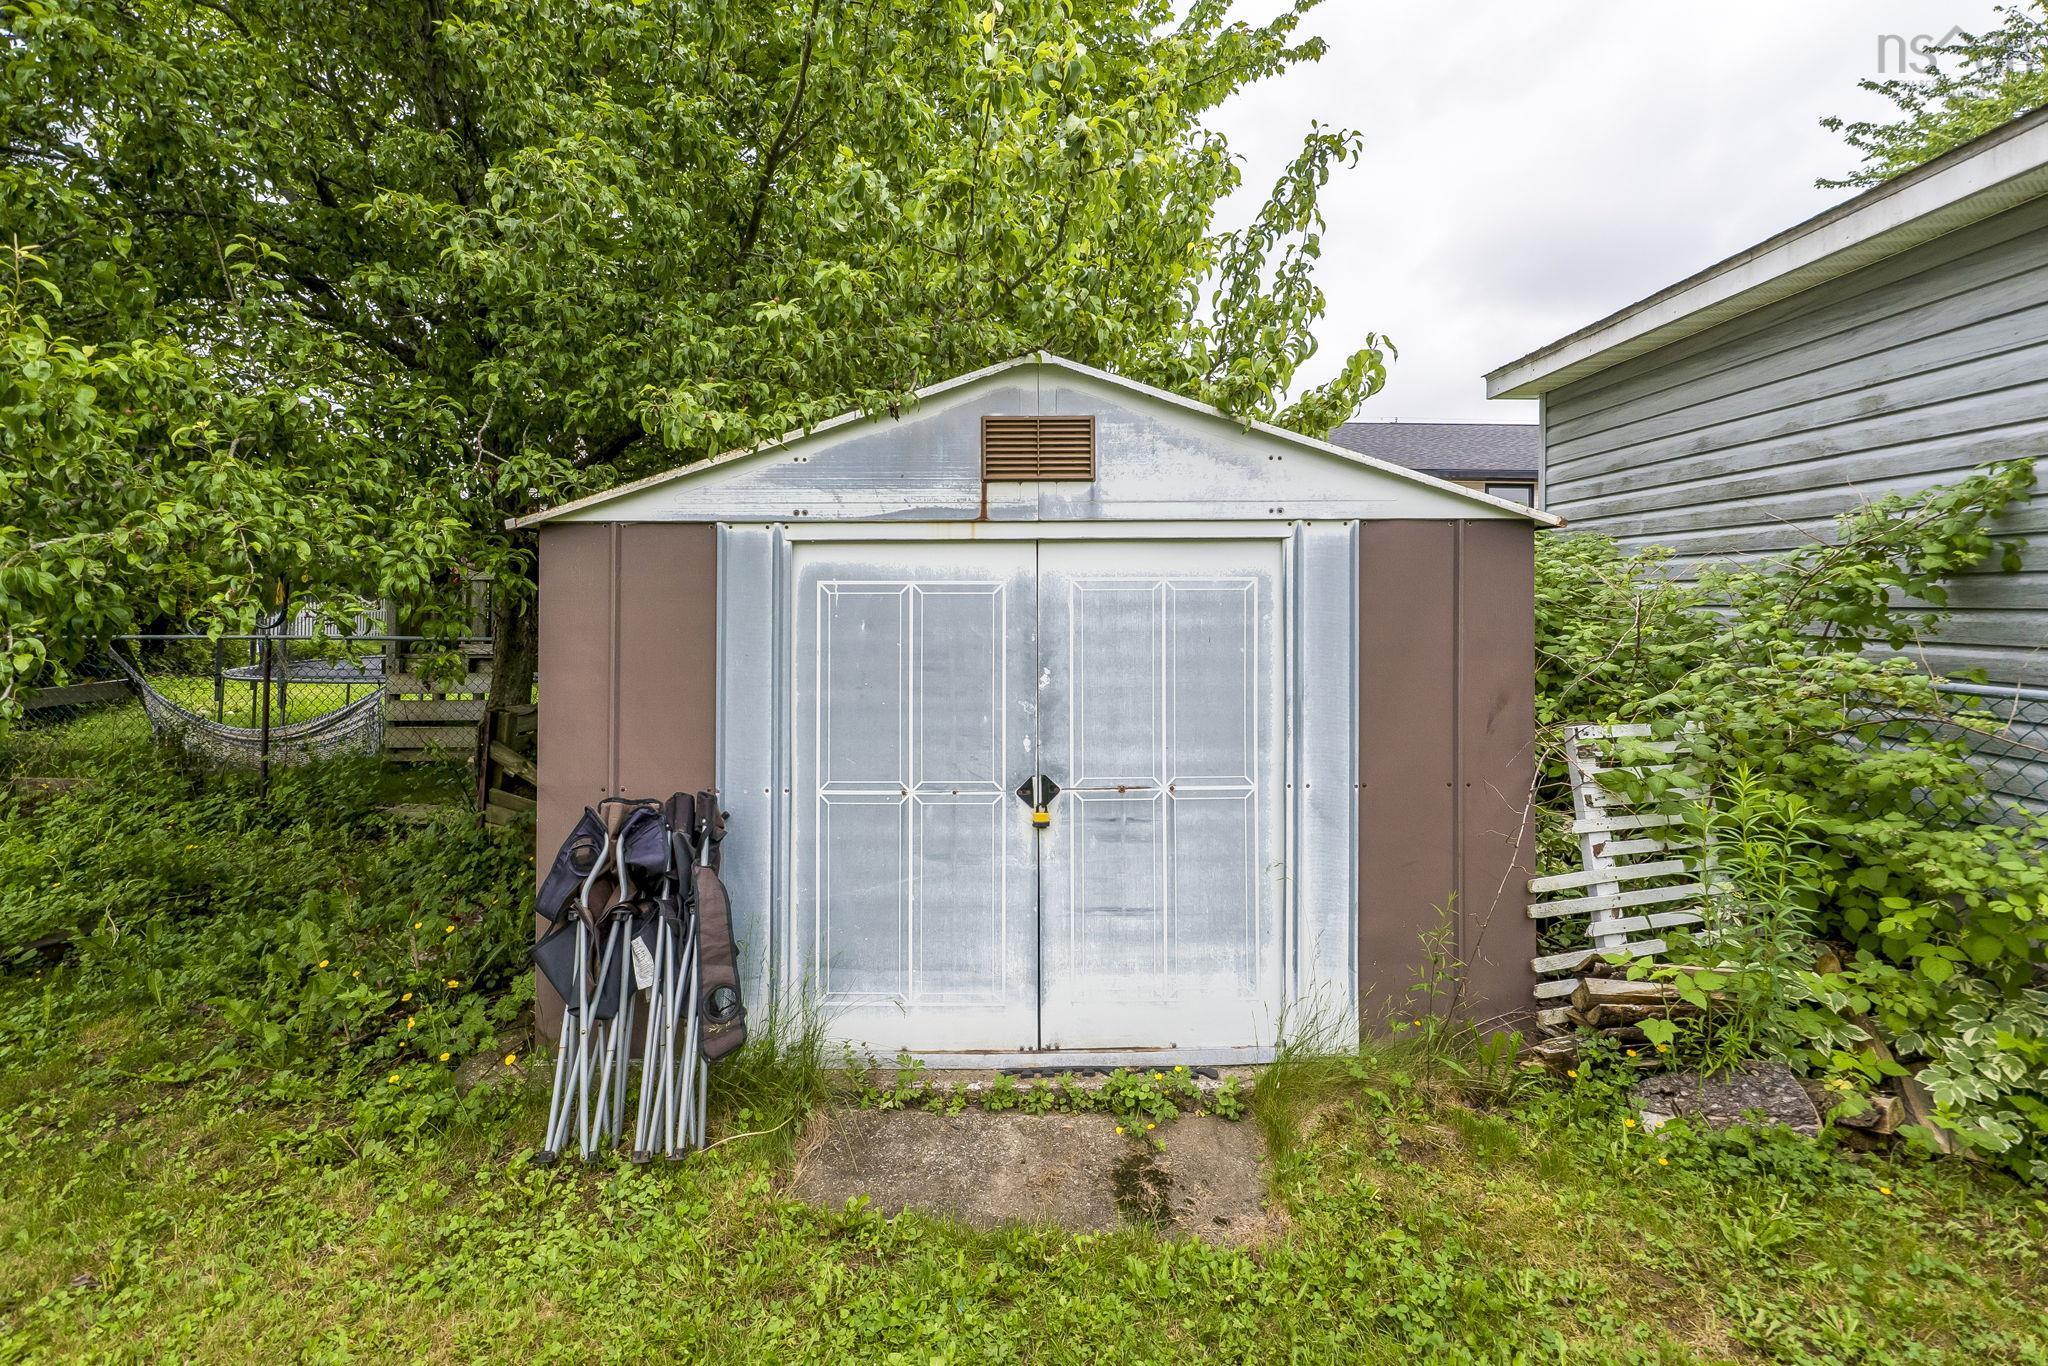
| Structures | Shed |
| Utilities | Cable, Electricity, High Speed Internet, Telephone |
| Roof | Asphalt Shingle |
| Flooring | Ceramic, Hardwood, Vinyl Plank |
| Basement | Full, Partially Developed, Walkout |
| Garage Type | Single, Built-In |
| Driveway | Double, Paved |
| Foundation | Poured Concrete |
| Exterior | Vinyl |
| Heating Type | Baseboard, Heat Pump -Ducted |
| Fuel Type | Electric |
| Water Source | Municipal |
| Sewage | Municipal |
| Building Age | 65 Years |
| Year Built | 1961 |
| Land Features | Landscaped, Level |
Measurements
| Main Living Area | 1,087 sq ft |
|---|---|
| Total Living Area | 1,782 sq ft |
| Lot Size 1 | 7,700 sq ft |
| Total Lot Size | 7,700 sq ft |
| Property Size | Under 0.5 Acres |
| Floor | Room | Dimensions |
|---|---|---|
| Main Floor | Living Room | 12’5” × 18’1” |
| Main Floor | Dining Room | 13’ × 11’6” |
| Main Floor | Kitchen | 12’5” × 12’1” |
| Main Floor | Primary Bedroom | 12’8” × 11’ |
| Main Floor | Bedroom | 9’ × 11’ |
| Main Floor | Bath 1 | 7’7” × 6’6” |
| Main Floor | Bedroom | 12’10” × 9’5” |
| Basement | Rec Room | 22’4” × 11’5” |
| Basement | Den/Office | 9’1” × 11’8” |
| Basement | Storage | 28’ × 12’2” |
| Basement | Bath 2 | 9’11” × 3’1” |
Features
- Driveway
- Fireplace
- Garage
- Landscaped
| Appliances Included | Central Vacuum, Range - Electric, Dishwasher, Dryer, Washer, Freezer - Chest, Microwave Rng Hd Combo, Refrigerator |
|---|---|
| Other Features | Central Vacuum, Fireplace(s) |
Location Details
| County | Halifax |
|---|---|
| District | Fairview |
| Community Features | Golf Course, Park, Playground, Public Transit, Recreation Center, School Bus Service, Shopping |
| Schools |
|
Contact Agent

Michael Sears
C.Mgr.; P.Mgr.; C.I.M.; CD
michael.sears@ververealty.ca
Thank you for reaching out
Your message was delivered, and a confirmation email has been sent to the address provided. If you do not see it in your inbox, please check your junk or spam folder.
We’re sorry, but there was an issue submitting your request. Please try again shortly, or contact us directly if the problem persists.