
122 Windridge Lane
Summary
|
Beds
4
|
Baths
4
|
Single Family
3,005 sq ft
|
Storeys
3
|
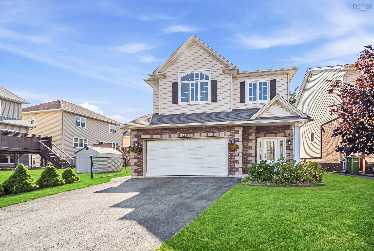
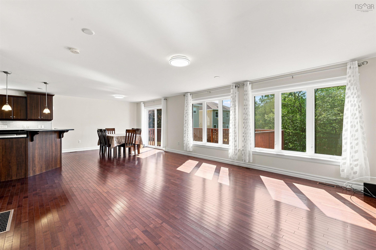
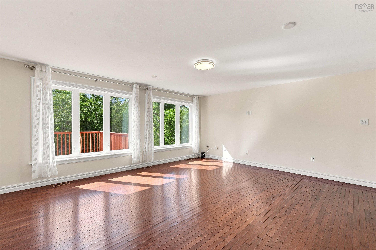
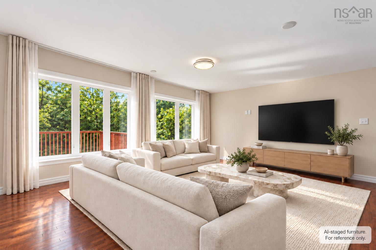
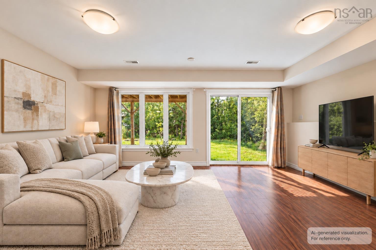
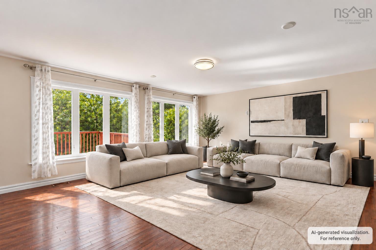
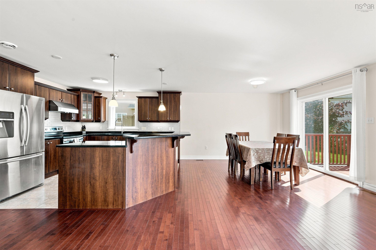
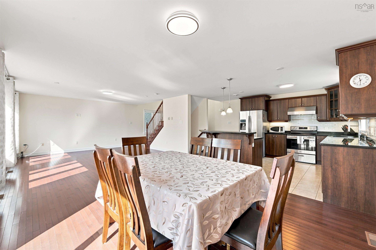
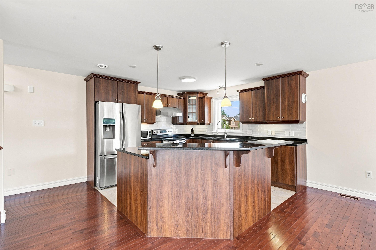
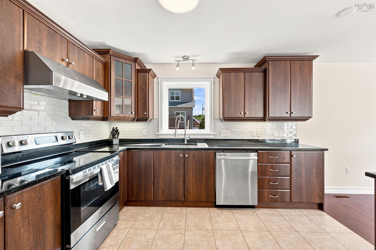
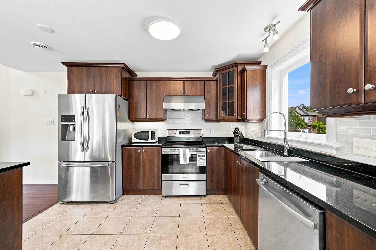
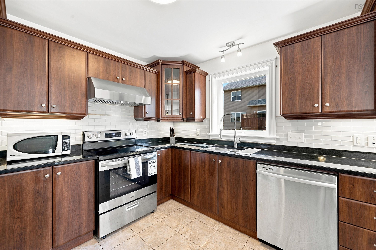
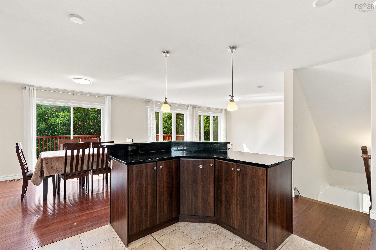
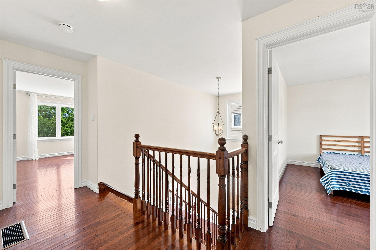
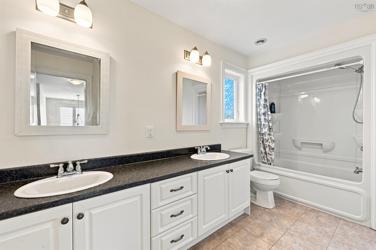
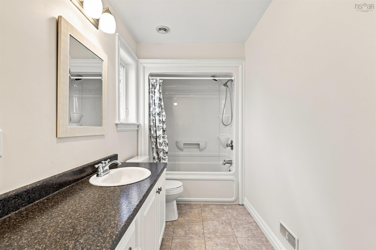
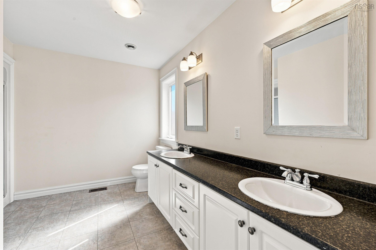
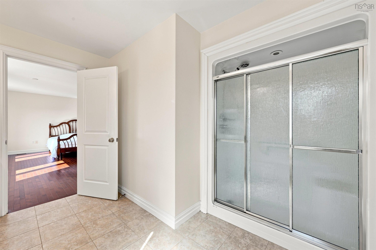
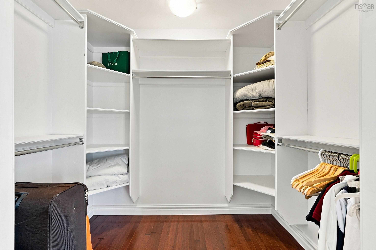
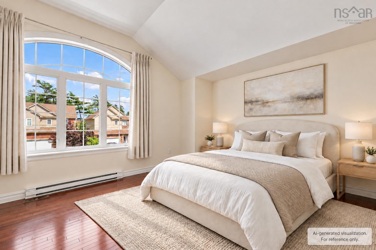
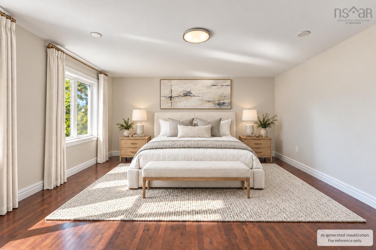
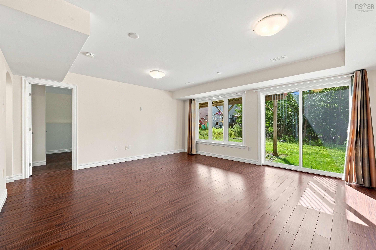
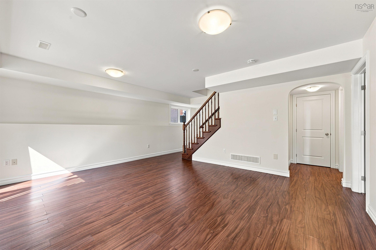
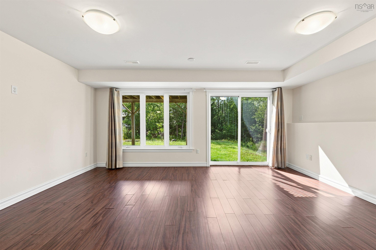
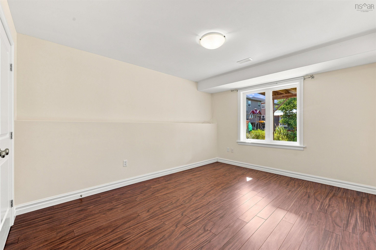
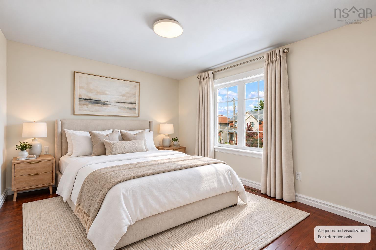
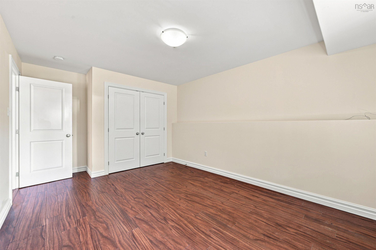
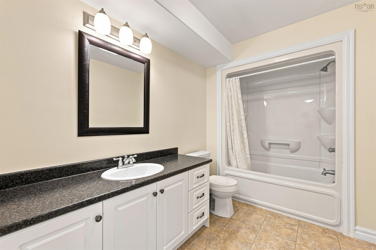
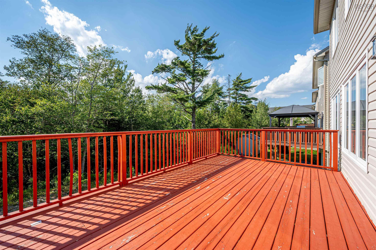
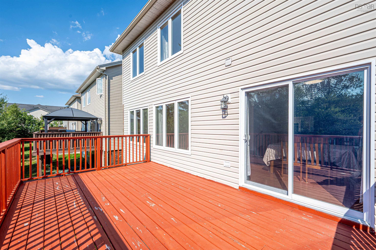
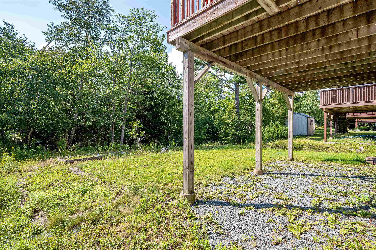
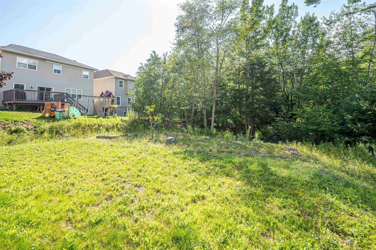
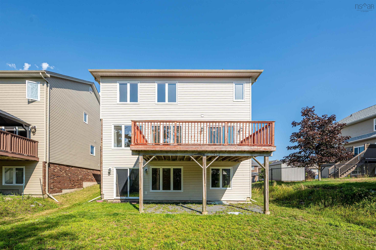
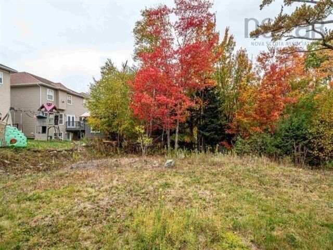
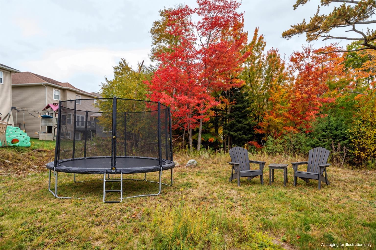
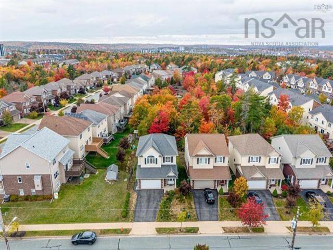
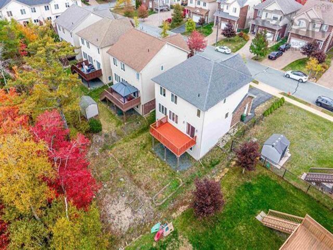
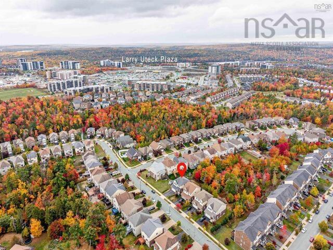
Welcome to 122 Windridge Lane, a well-maintained family home in the highly sought-after Bedford South community. Offering 4 bedrooms, 3.5 bathrooms, a double attached garage, and a walkout basement, this home is designed for comfortable family living. Backing onto mature trees, the private backyard provides a peaceful setting while remaining within walking distance of Bedford South School, parks, and walking trails. The bright walkout lower level features a spacious recreation room, a fourth bedroom, and a full bathroom, creating a flexible space for guests, teenagers, a home office, or extended family. A ducted heat pump provides year-round comfort, and you'll enjoy easy access to Bayers Lake, Highway 102, and all the amenities Bedford has to offer.
Property Details
| Property Style | Residential |
|---|---|
| Zoning | R1 |
| Building Style | 2 Storey |
| Structure Style | Detached |
| Structures | Deck |
| Utilities | Cable, Electricity, High Speed Internet |
| Roof | Asphalt Shingle |
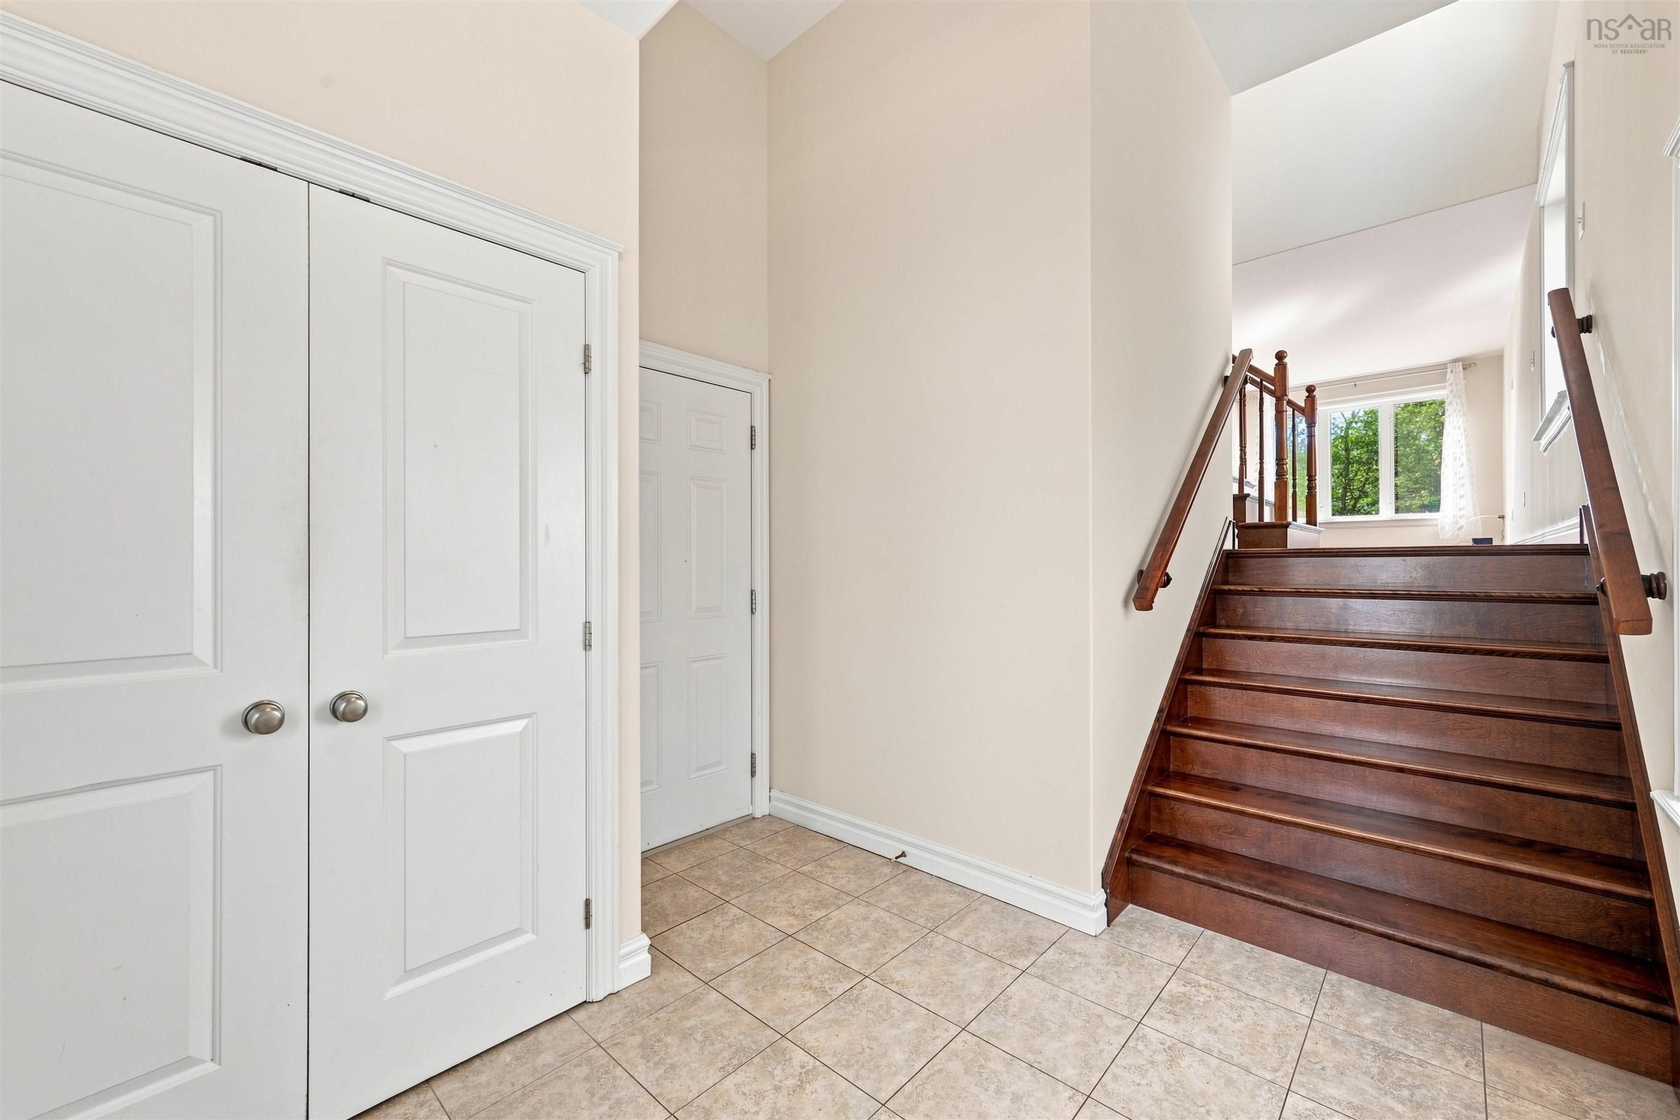
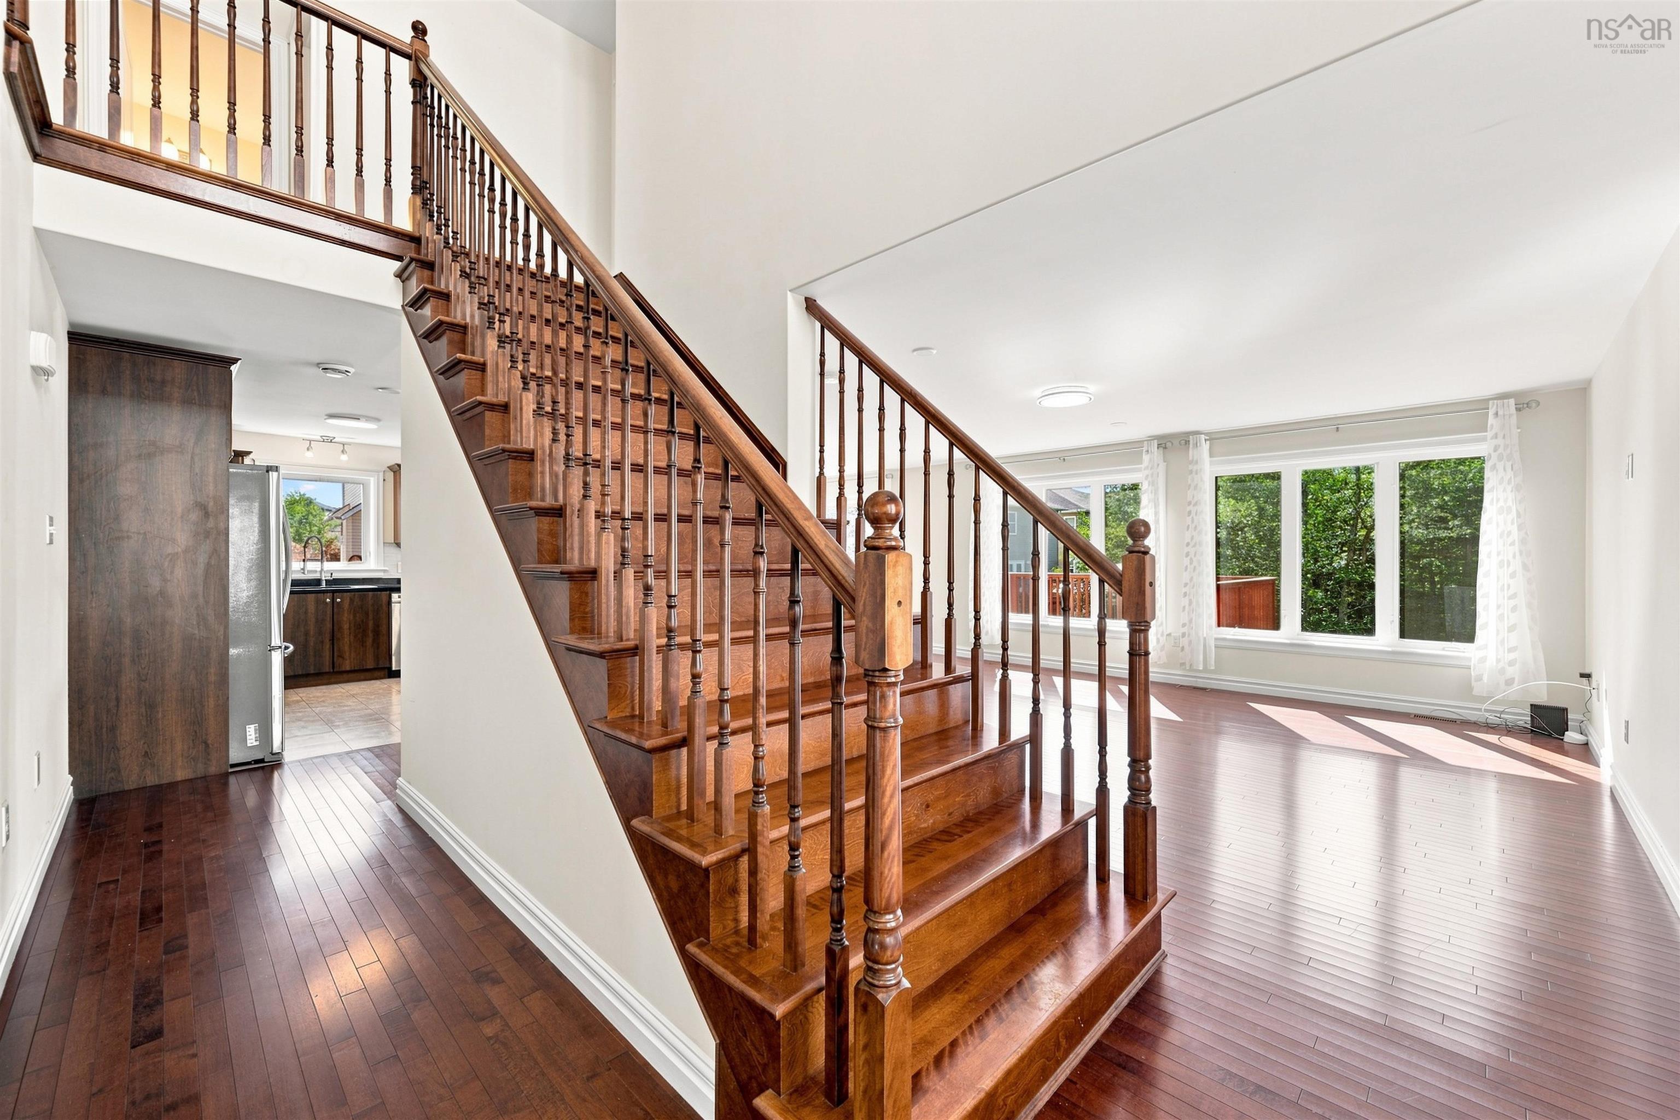
| Flooring | Ceramic, Hardwood, Laminate, Porcelain |
| Basement | Fully Developed, Walkout |
| Garage Type | Double, Built-In |
| Driveway | Paved |
| Foundation | Poured Concrete |
| Exterior | Brick, Vinyl |
| Heating Type | Ducted Cooling, Heat Pump -Ducted |
| Fuel Type | Electric |
| Water Source | Municipal |
| Sewage | Municipal |
| Building Age | 15 Years |
| Year Built | 2011 |
| Land Features | Cleared, Landscaped |
Measurements
| Main Living Area | 2,107 sq ft |
|---|---|
| Total Living Area | 3,005 sq ft |
| Lot Size 1 | 6,941 sq ft |
| Total Lot Size | 6,941 sq ft |
| Building Dimensions | 31’ × 45’ |
| Property Size | Under 0.5 Acres |
| Floor | Room | Dimensions |
|---|---|---|
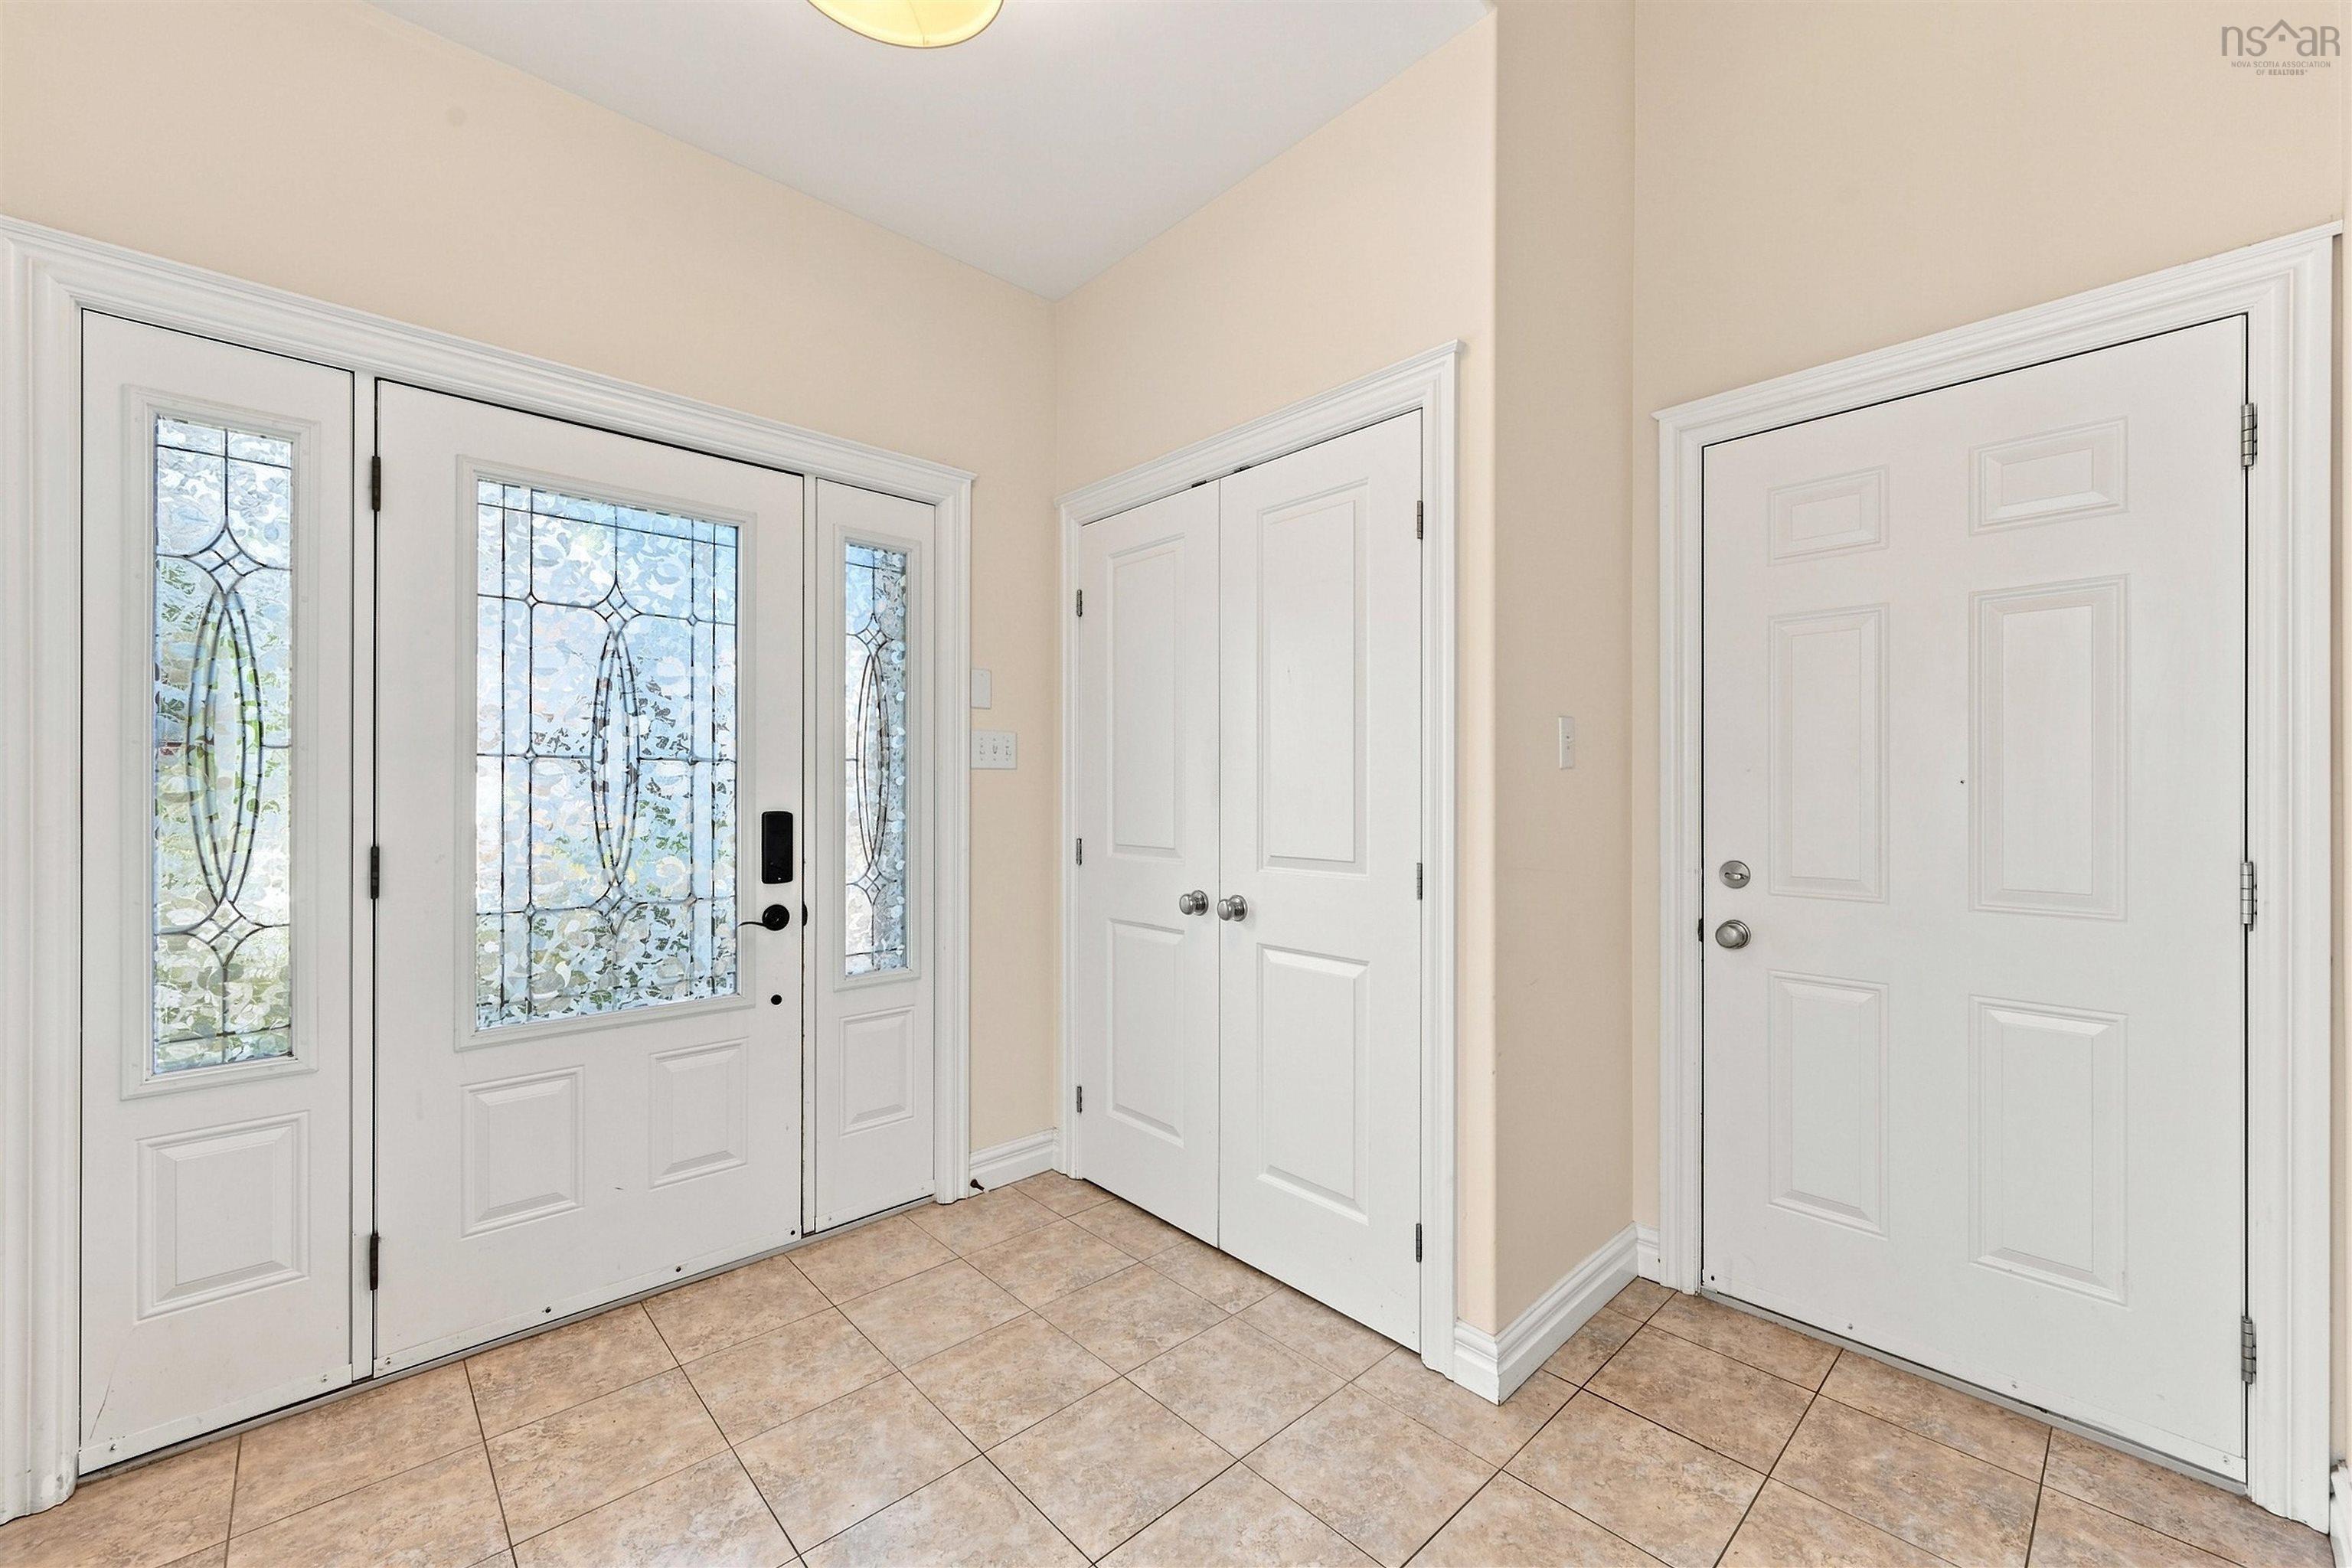
| Main Floor | Porch | 10’ × 7’ |
| Main Floor | Living Room | 19’ × 15’10” |
| Main Floor | Dining Room | 12’1” × 11’ |
| Main Floor | Kitchen | 11’8” × 11’ |
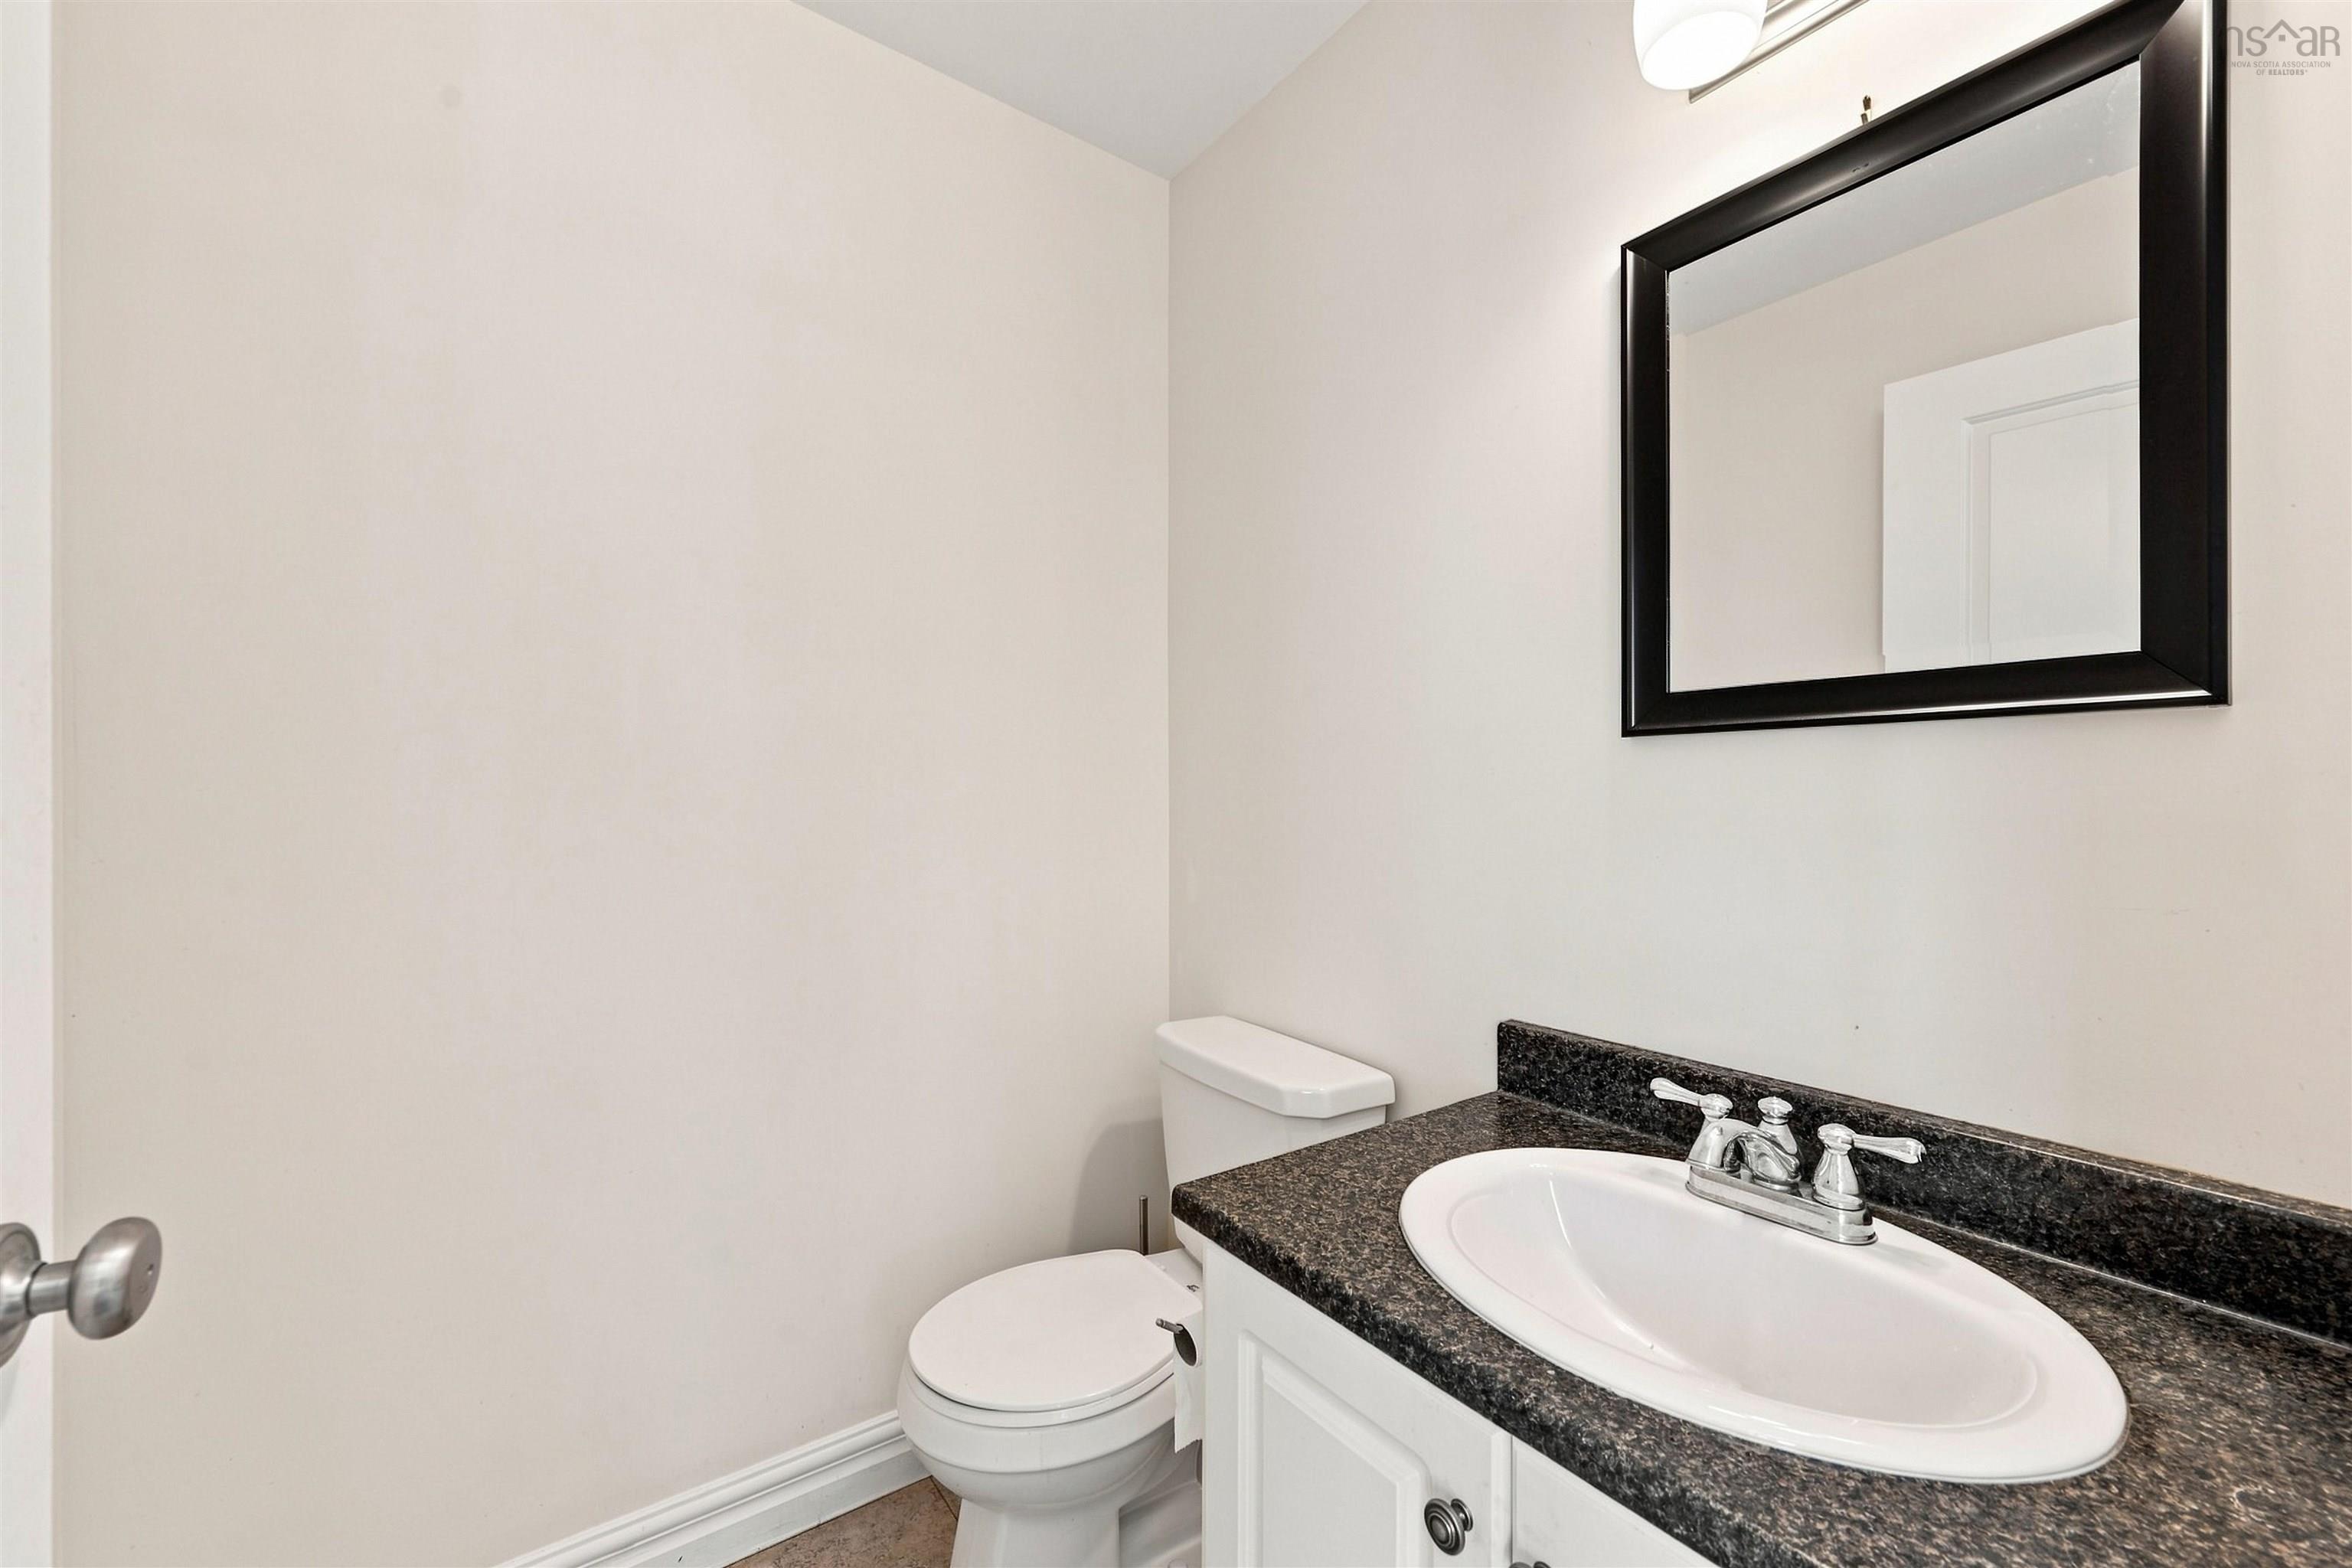
| Main Floor | Bath 1 | 4’1” × 5’2” |
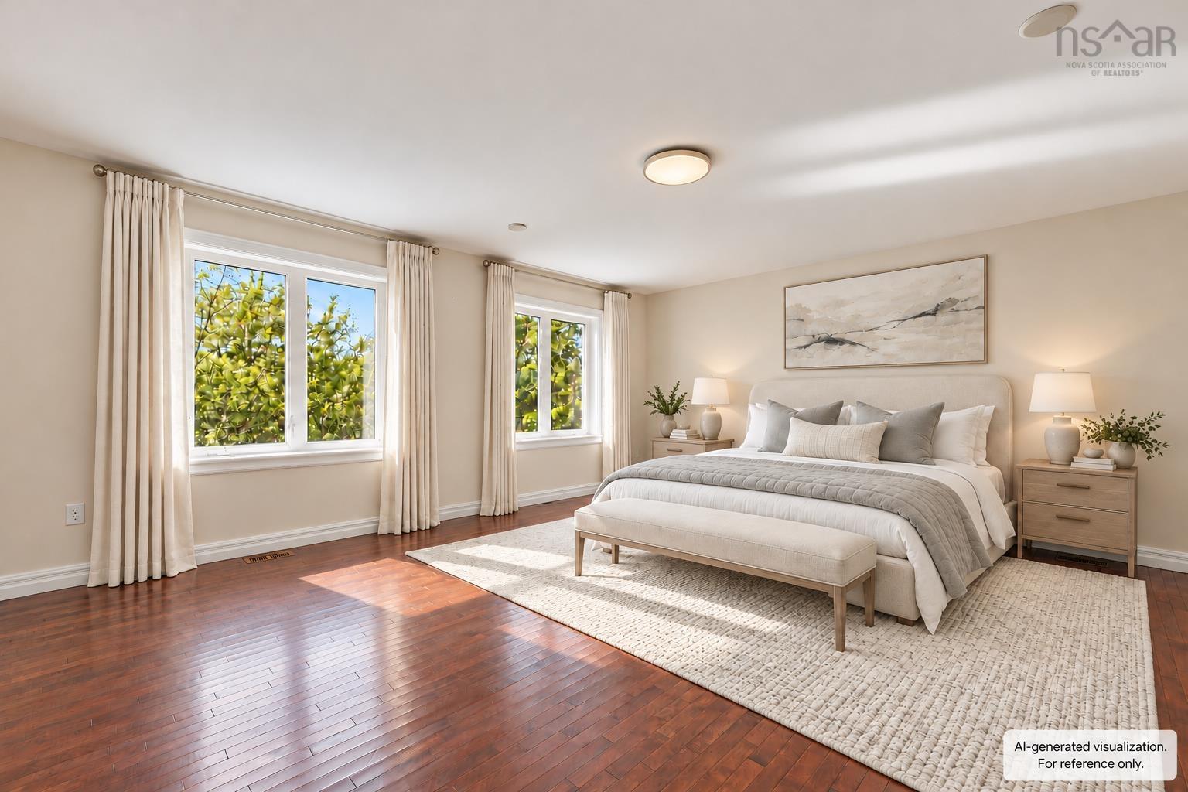
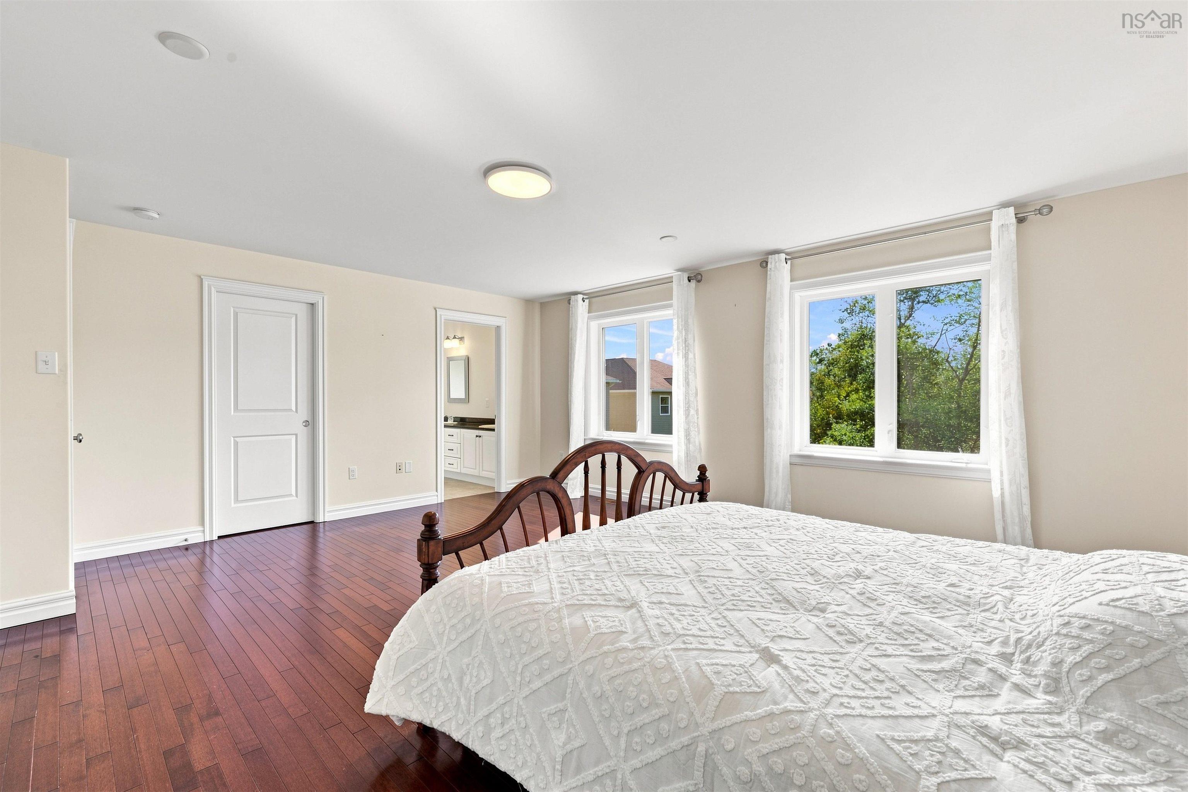
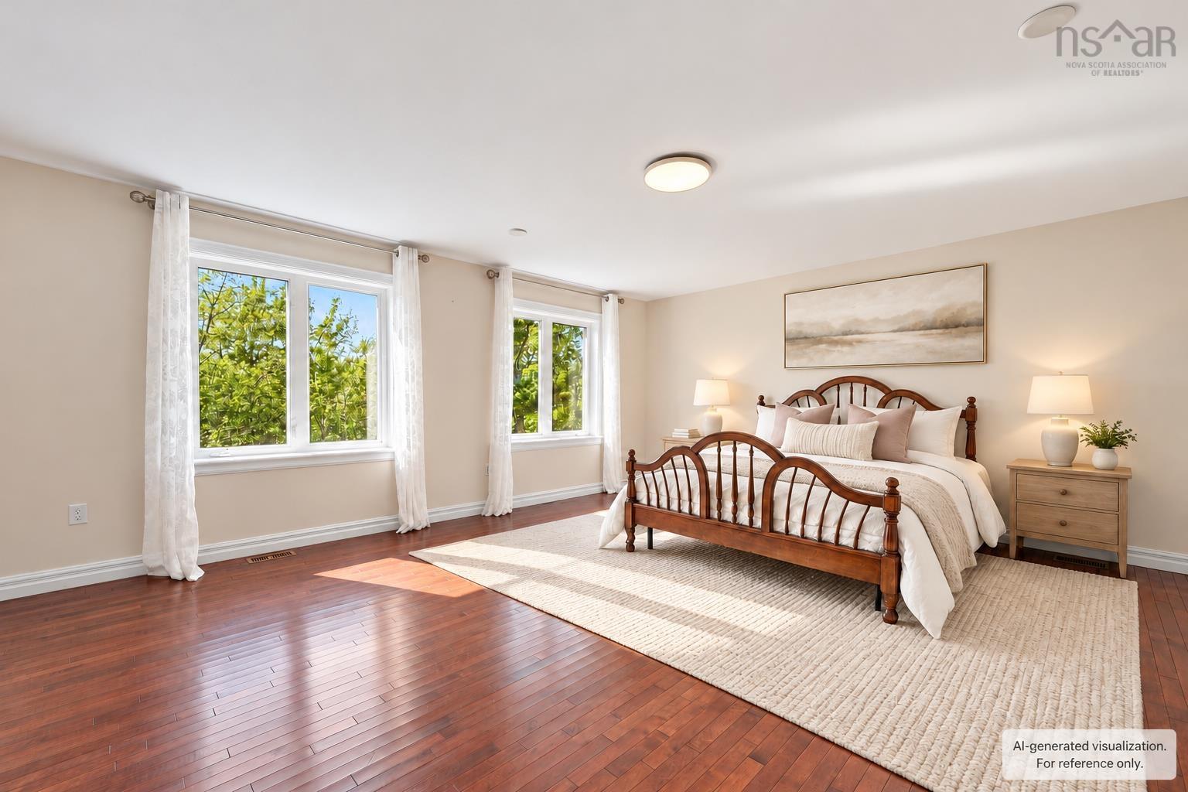
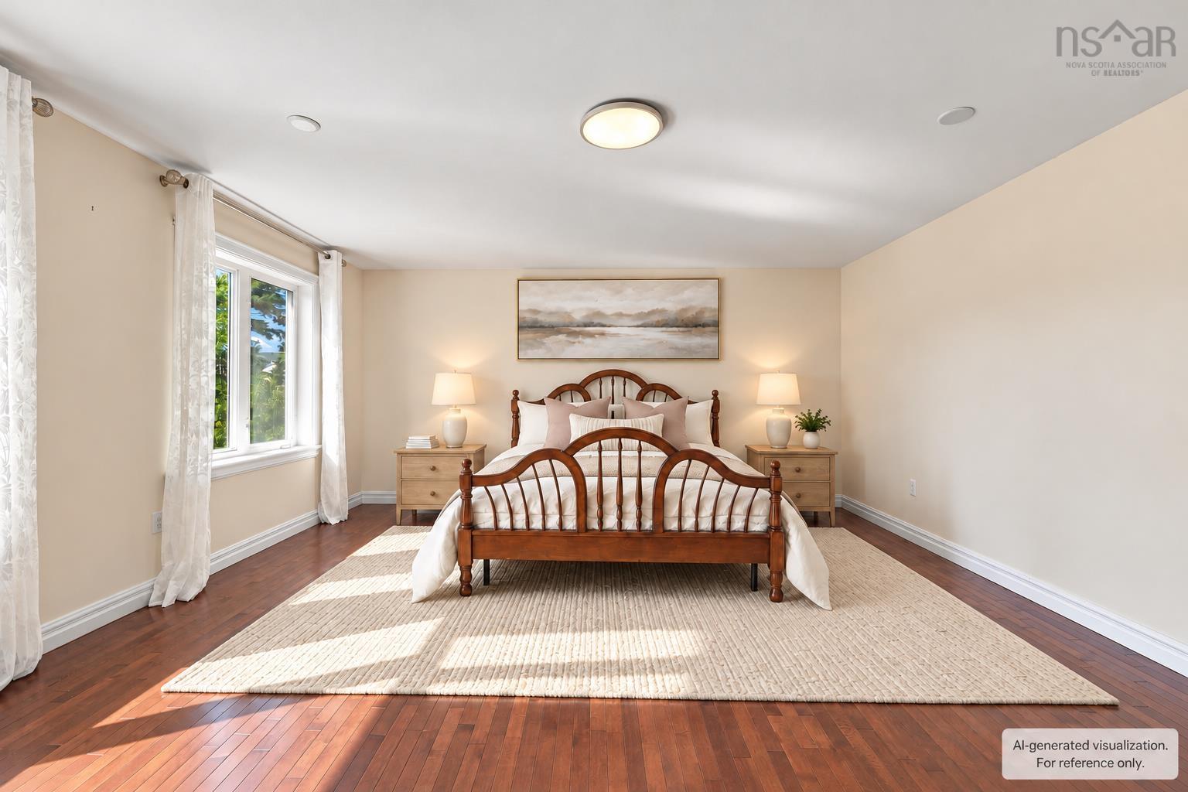
| 2nd Level | Primary Bedroom | 18’6” × 15’1” |
| 2nd Level | Ensuite Bath 1 | 11’4” × 10’1” |
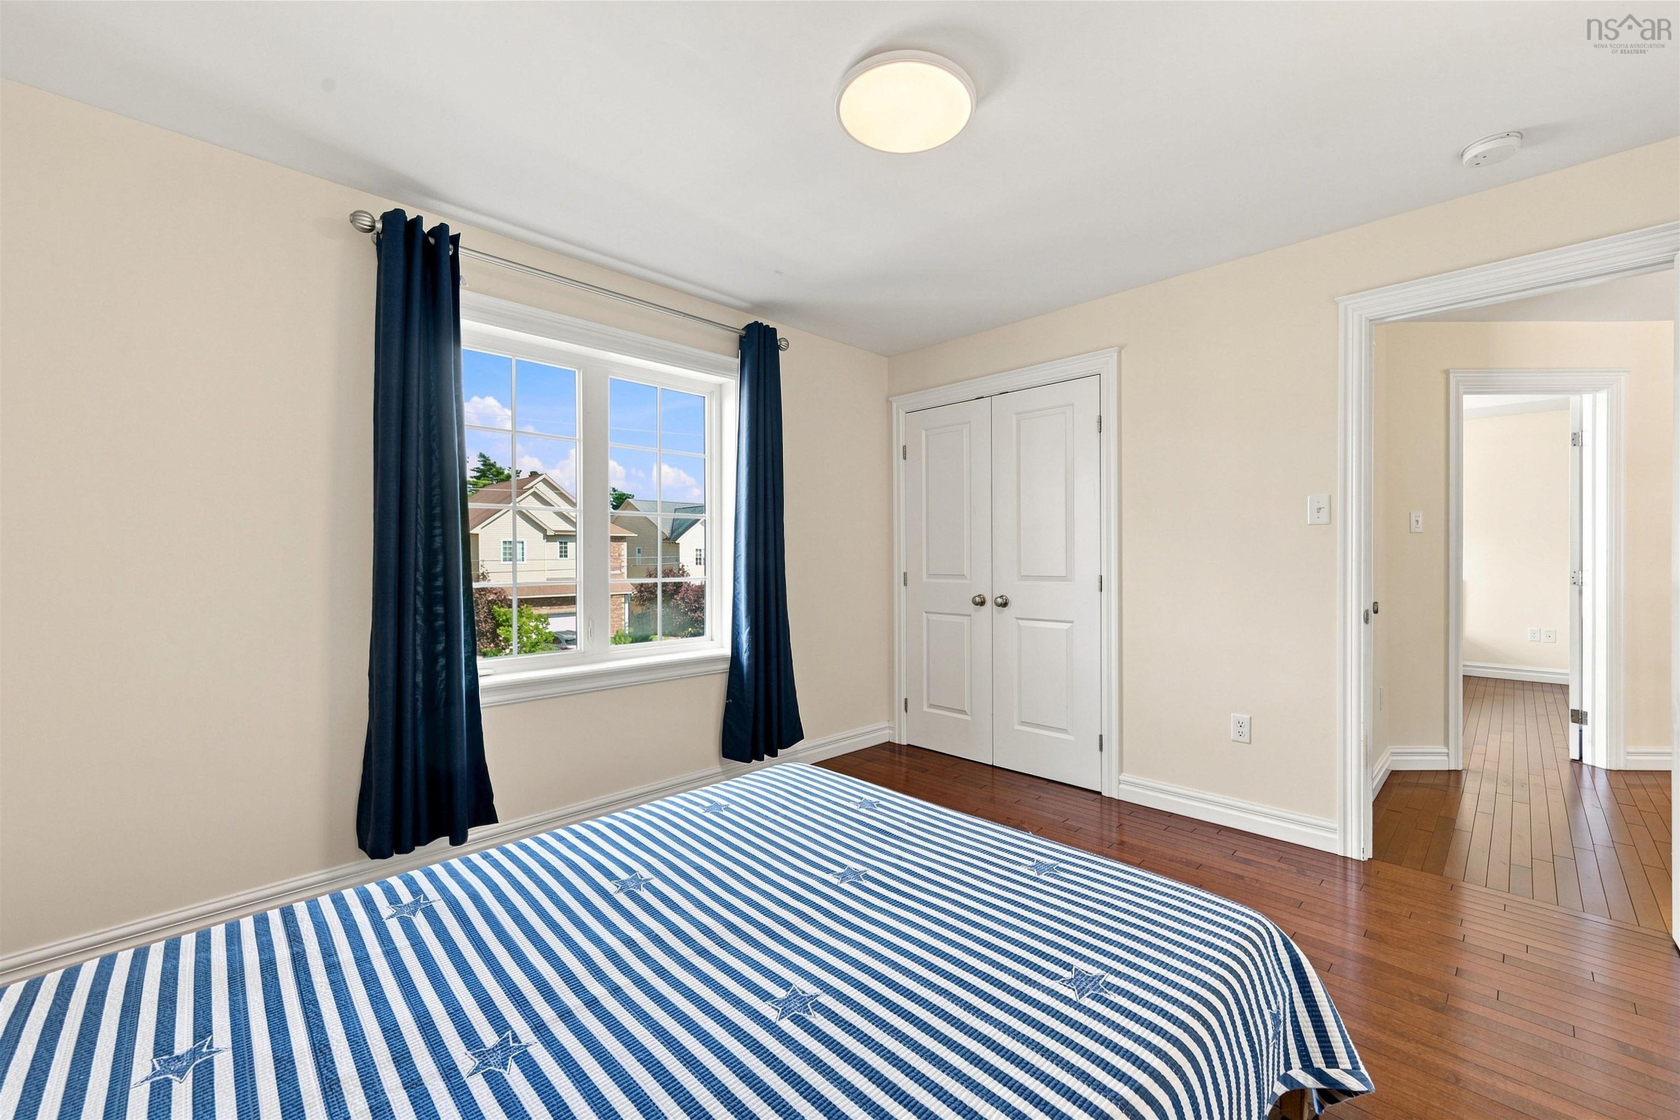
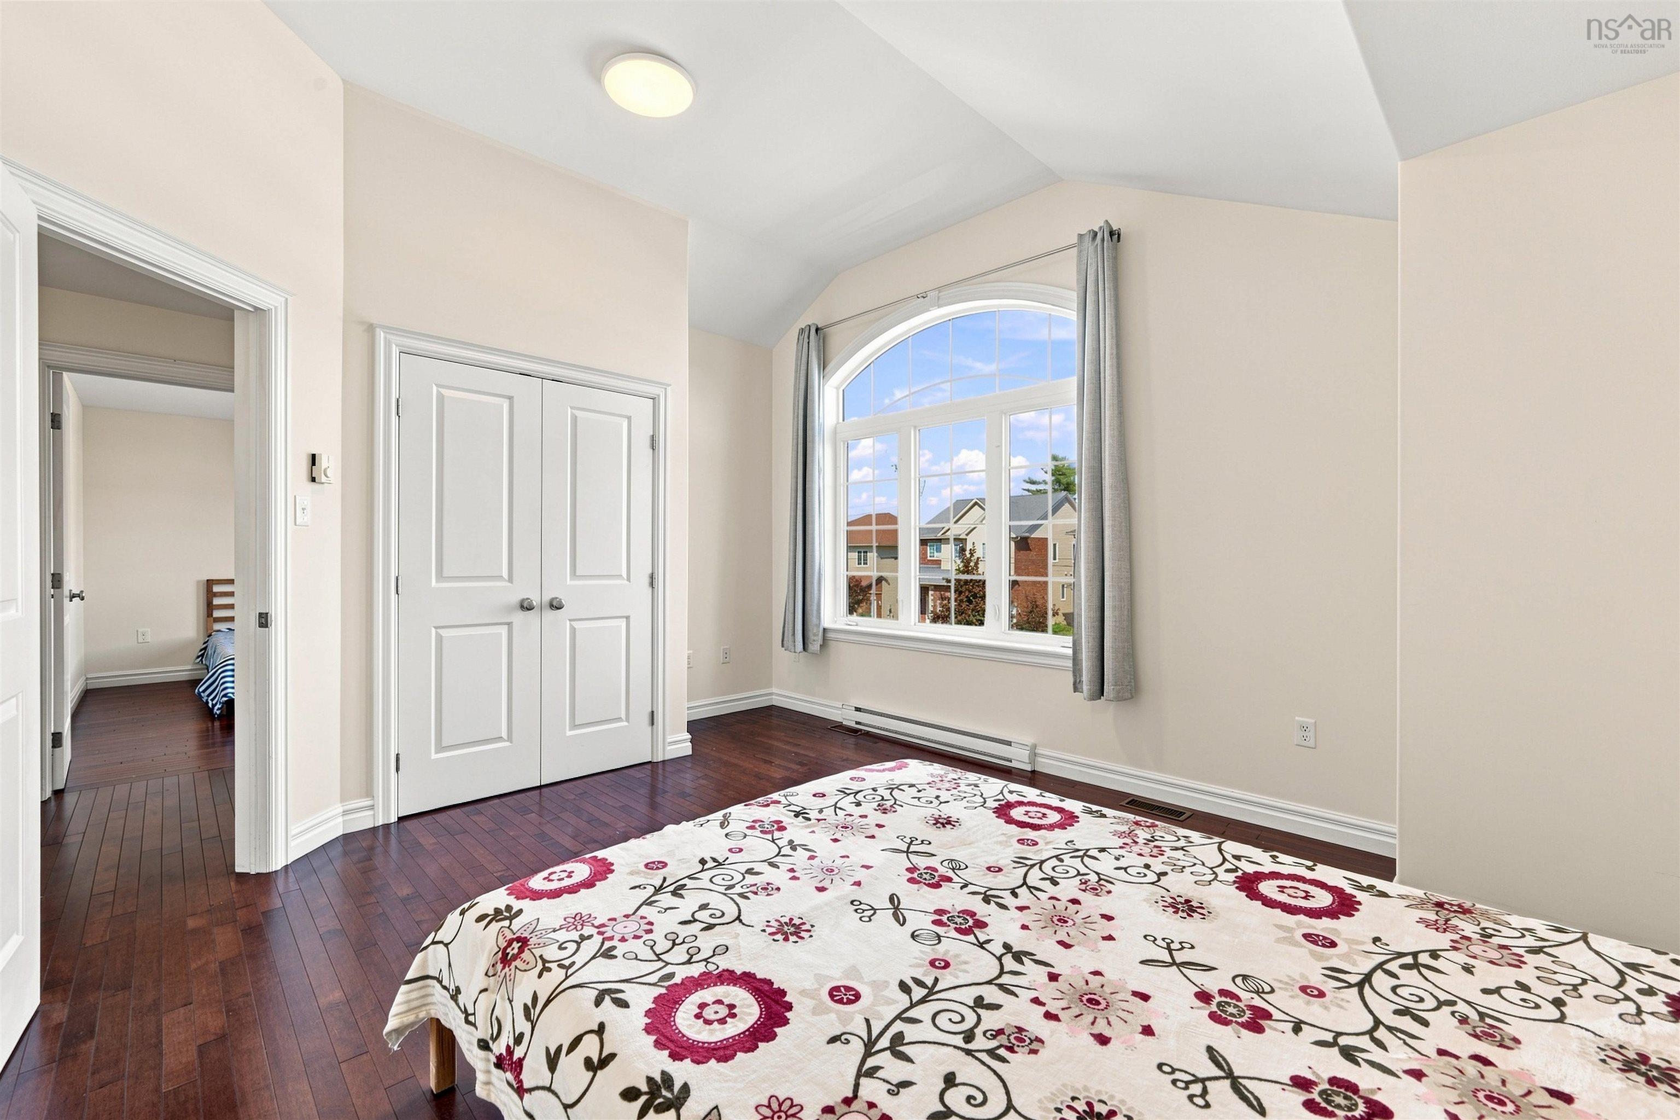
| 2nd Level | Bedroom | 13’4” × 12’10” |
| 2nd Level | Bedroom | 12’1” × 10’10” |
| 2nd Level | Bath 2 | 12’1” × 5’5” |
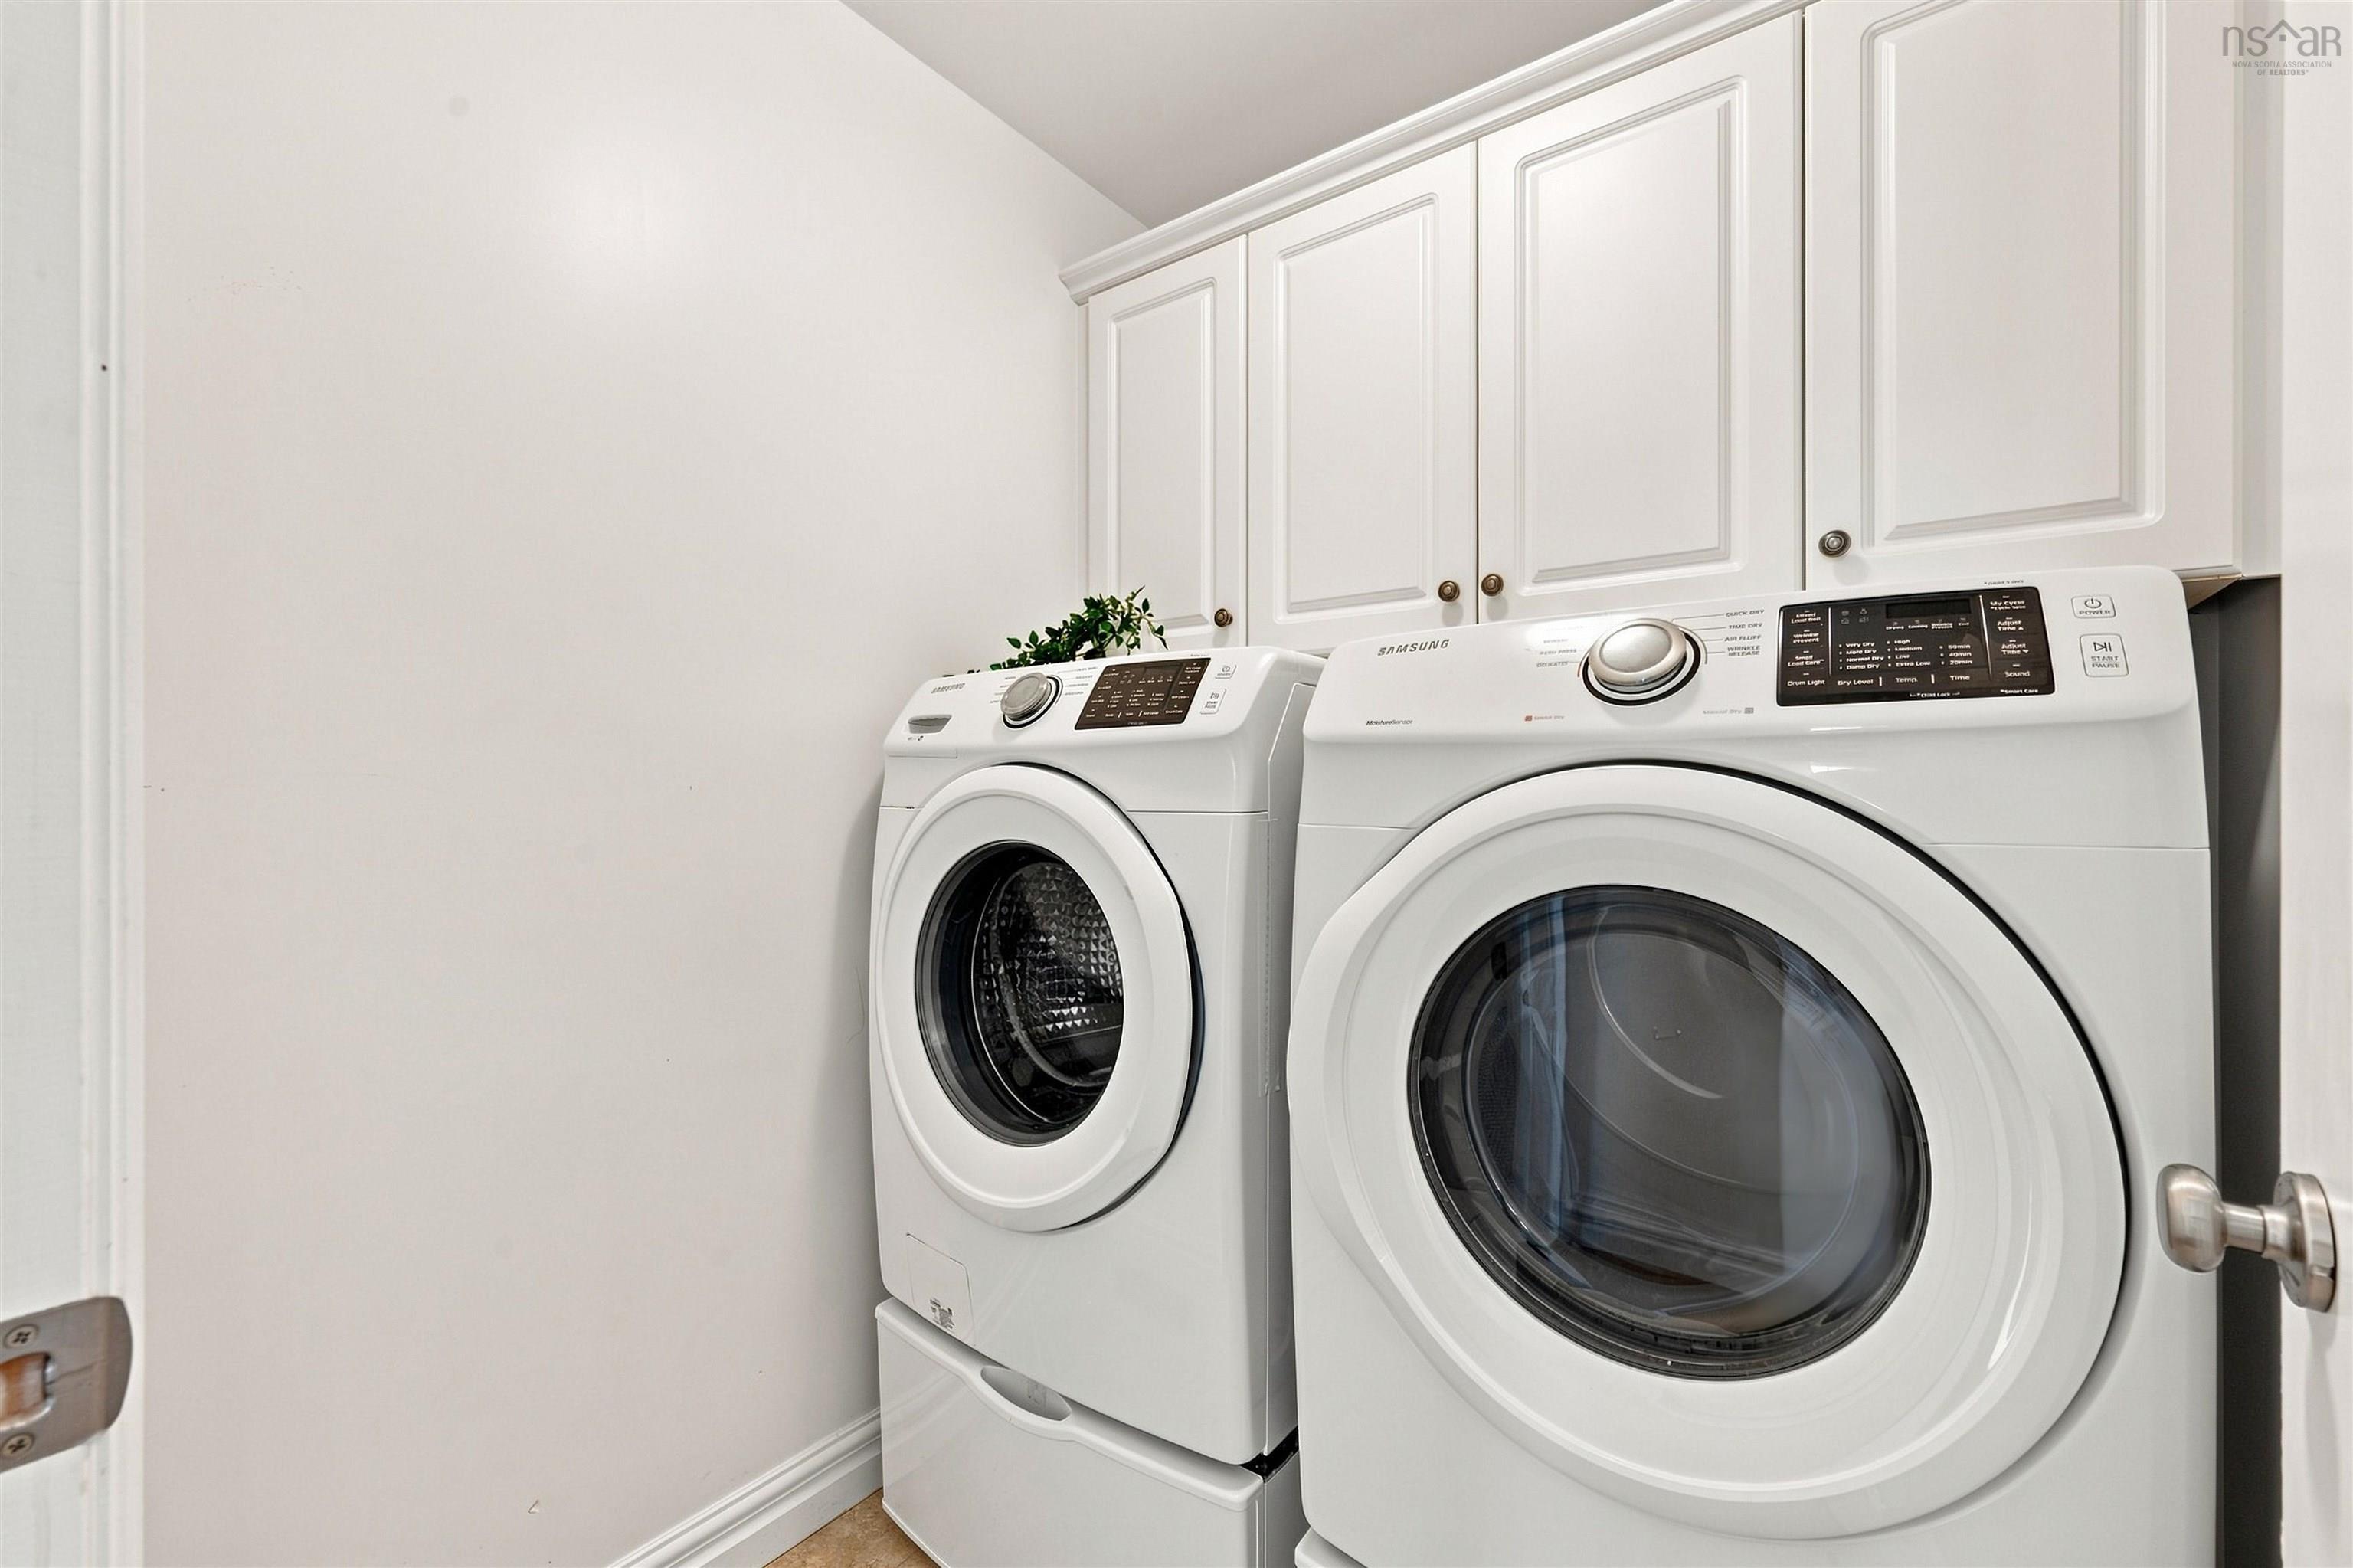
| 2nd Level | Laundry | 5’8” × 5’7” |
| Basement | Rec Room | 17’5” × 15’10” |
| Basement | Bedroom | 16’5” × 10’8” |
| Basement | Bath 3 | 10’7” × 6’9” |
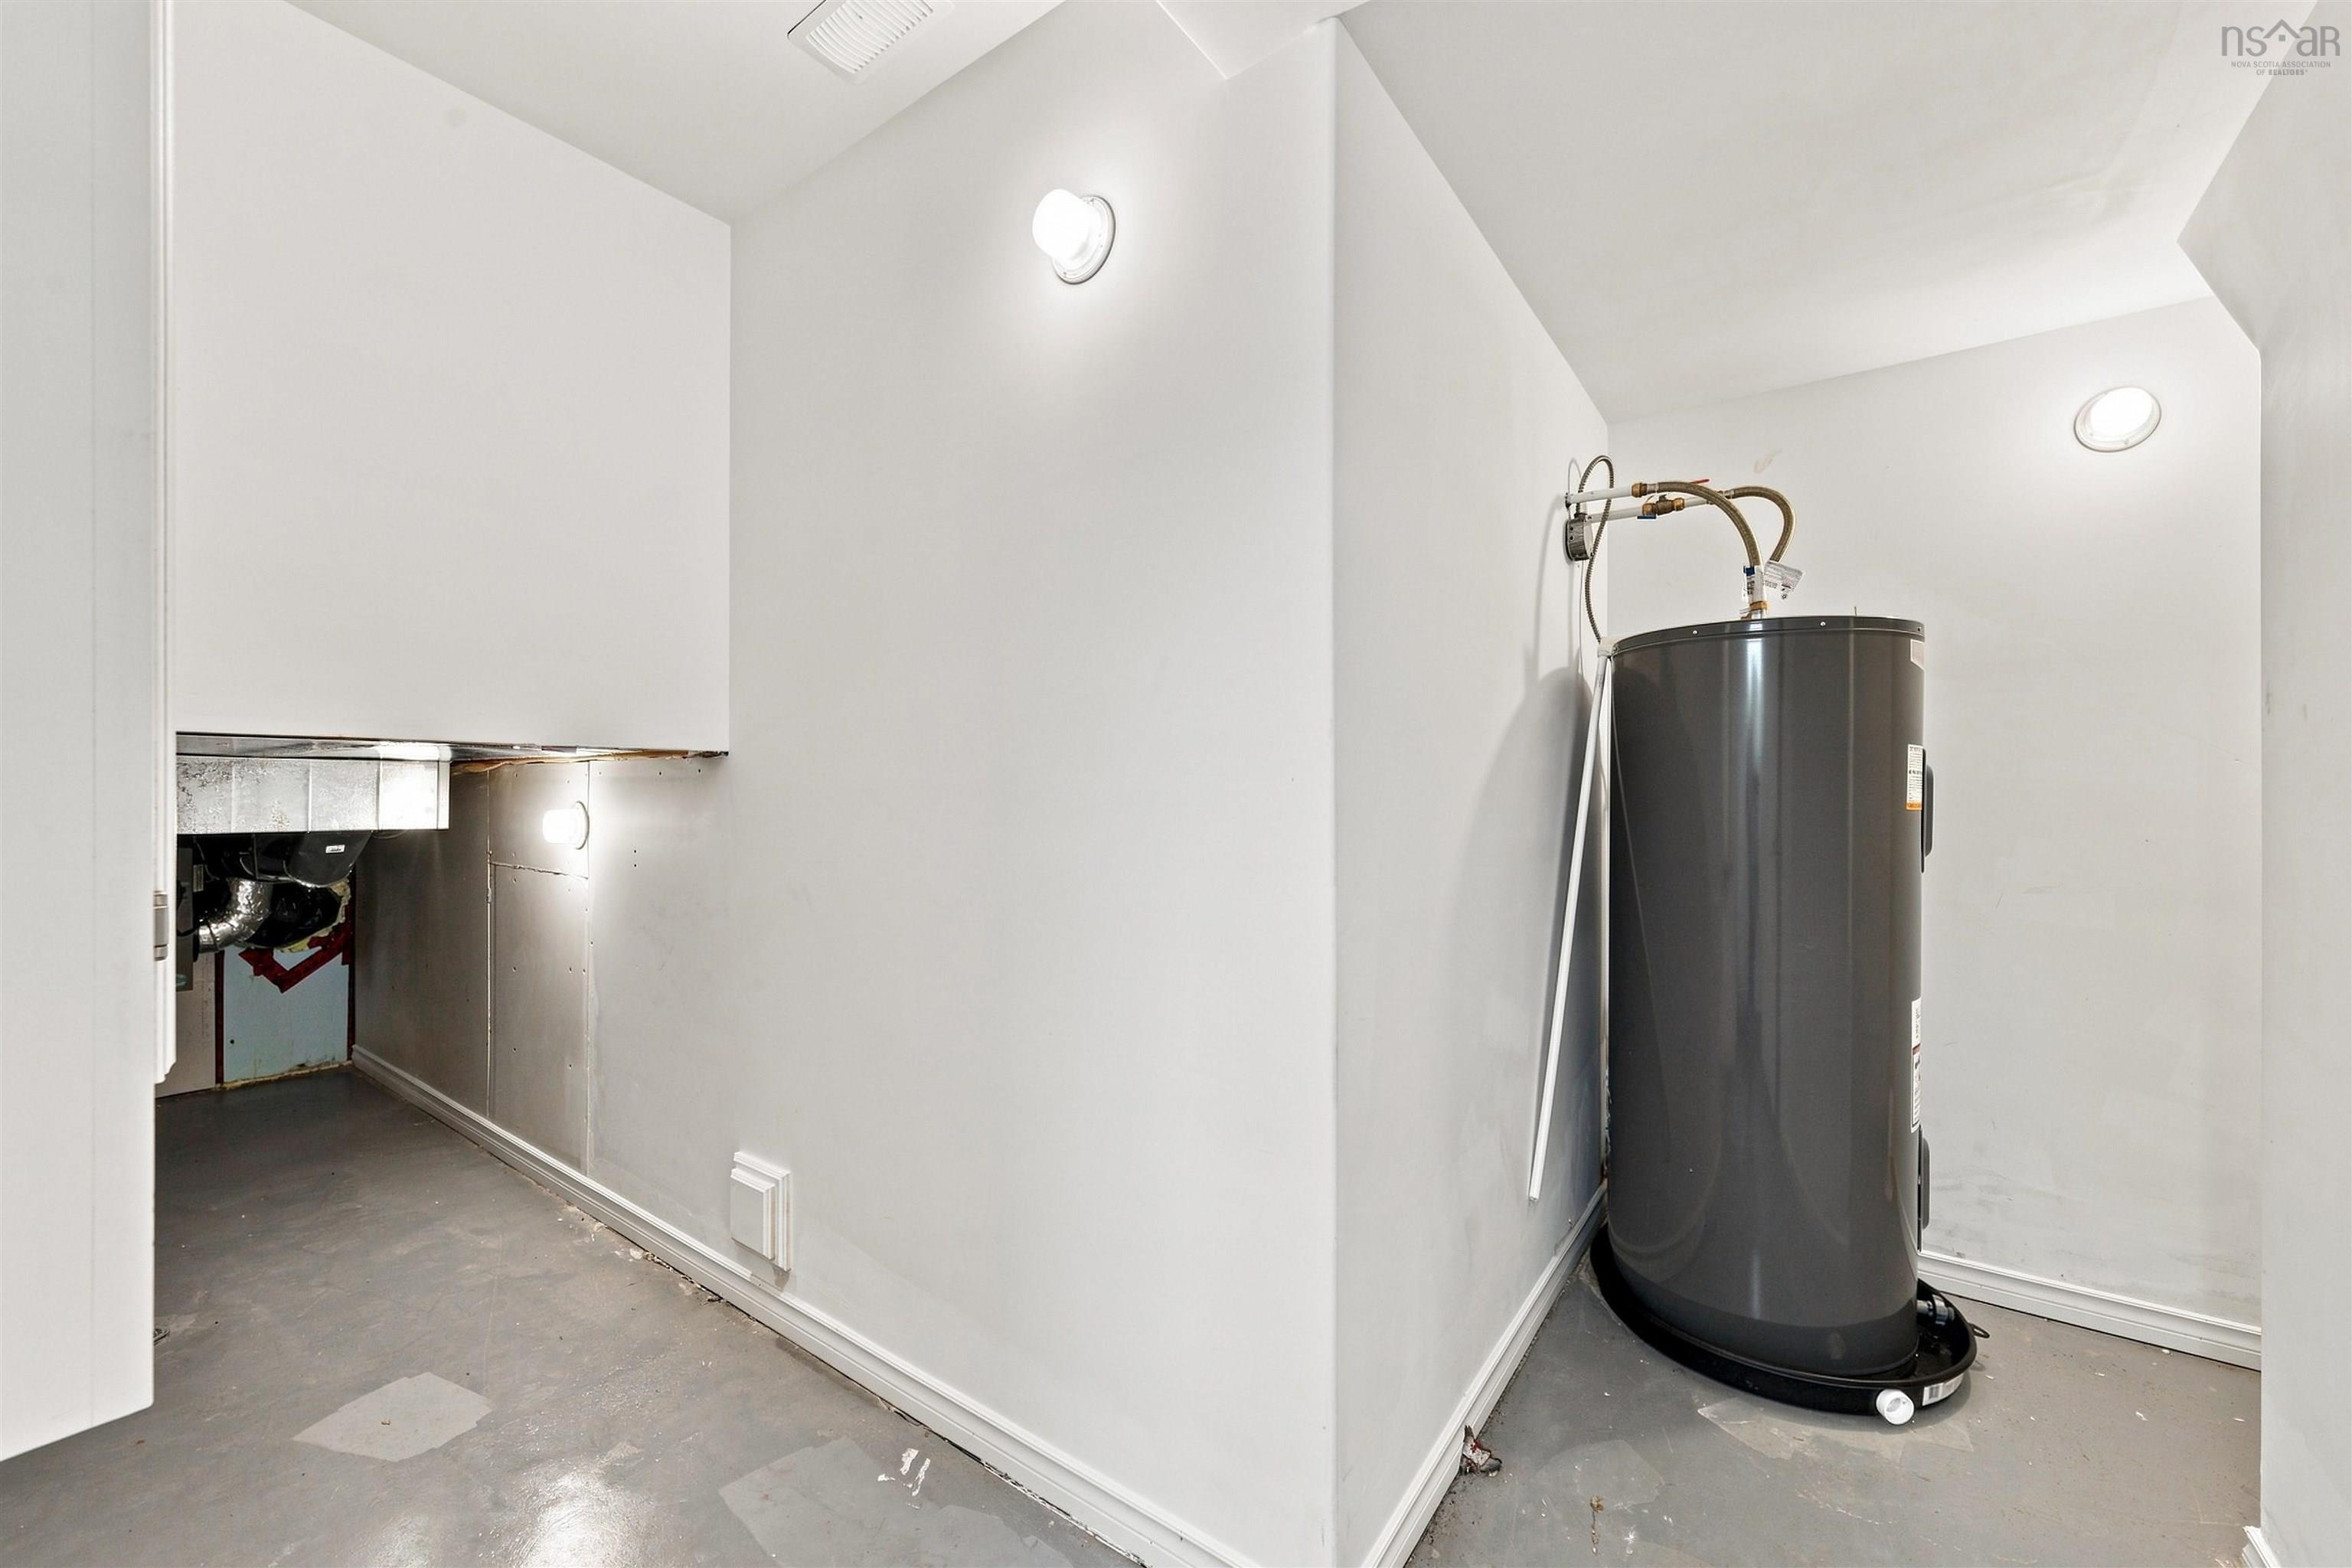
| Basement | Storage | 0’ |
Features
- Deck
- Driveway
- Garage
- Landscaped
| Appliances Included | Range, Stove, Dishwasher, Dryer - Electric, Washer, Microwave, Refrigerator |
|---|---|
| Other Features | Air Exchanger, Central Vacuum, Ensuite Bath |
Location Details
| County | Halifax |
|---|---|
| District | Bedford |
| Community Features | Park, Playground, Public Transit, Recreation Center, Shopping |
| Schools |
|
Contact Agent

Michael Sears
C.Mgr.; P.Mgr.; C.I.M.; CD
michael.sears@ververealty.ca
Thank you for reaching out
Your message was delivered, and a confirmation email has been sent to the address provided. If you do not see it in your inbox, please check your junk or spam folder.
We’re sorry, but there was an issue submitting your request. Please try again shortly, or contact us directly if the problem persists.
Open Houses
-
Sunday, October 25, 2026
2:00 PM – 4:00 PM