
123 Gloria Court
Summary
|
Beds
3
|
Baths
2
|
Single Family
1,555 sq ft
|
Storeys
3
|
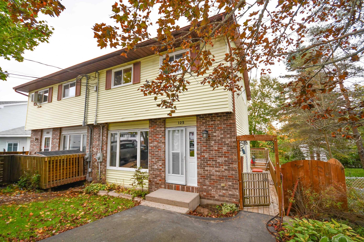
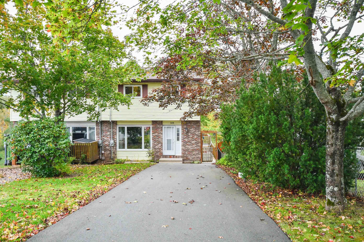
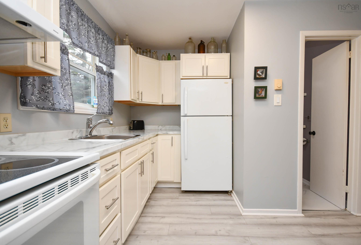
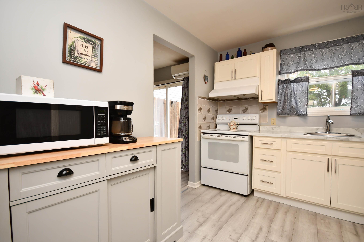
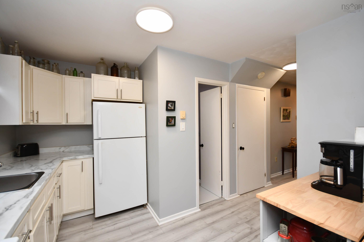
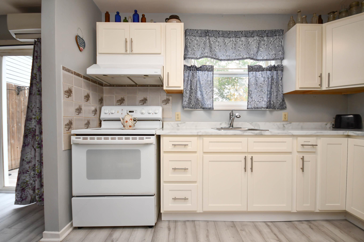
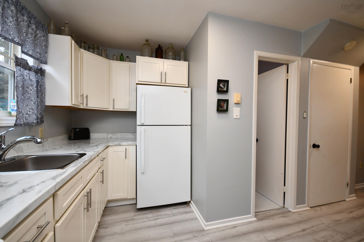
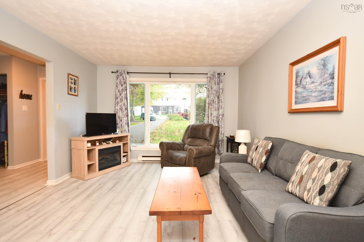
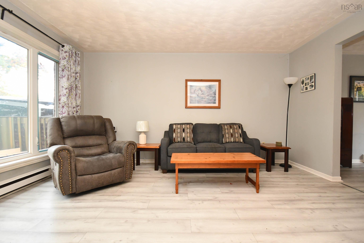
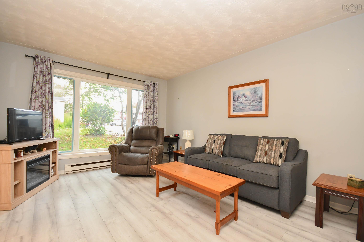
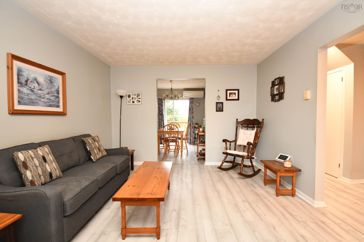
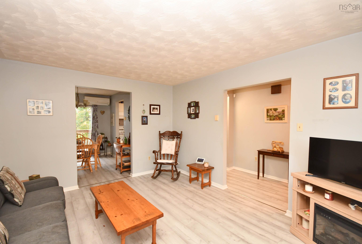
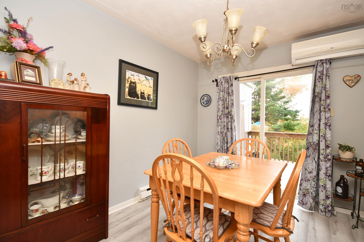
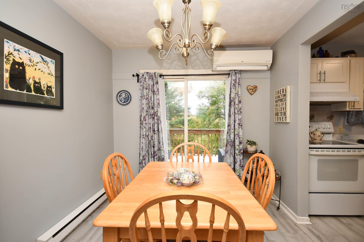
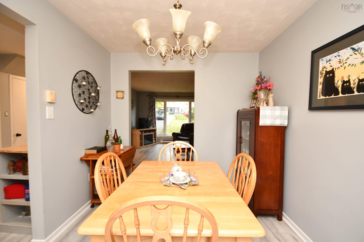
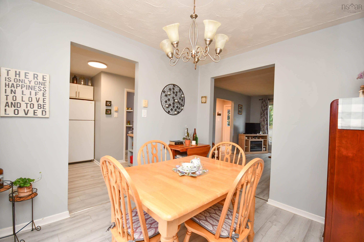
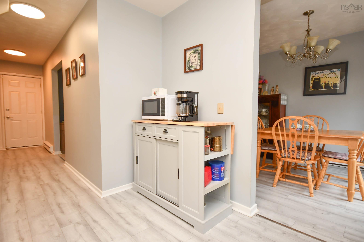
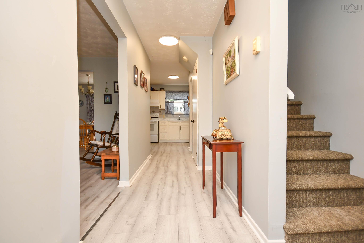
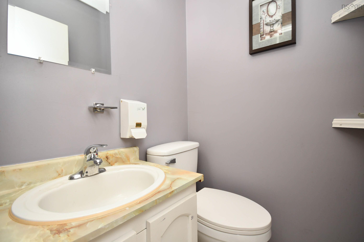
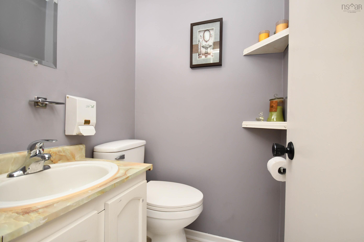
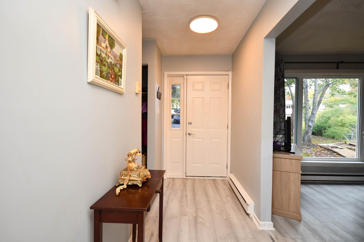
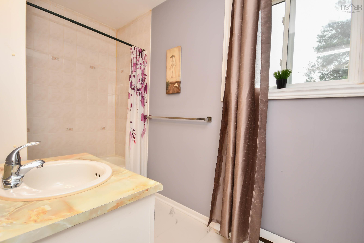
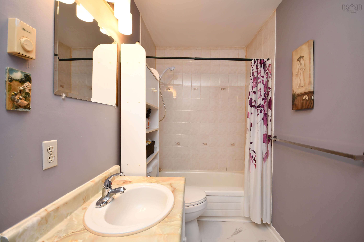
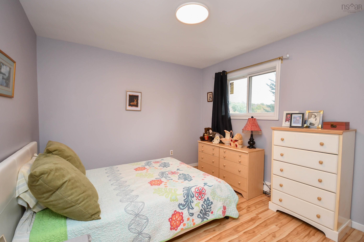
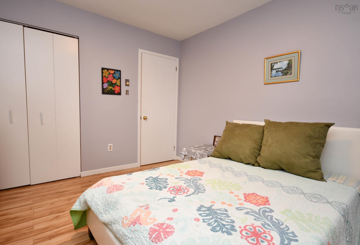
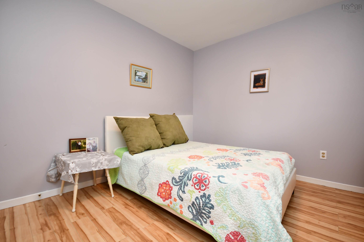
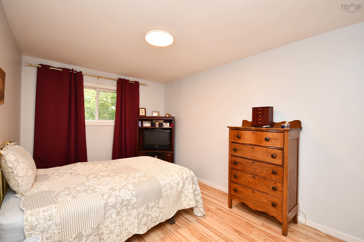
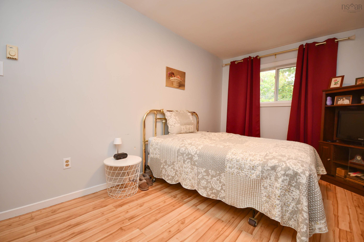
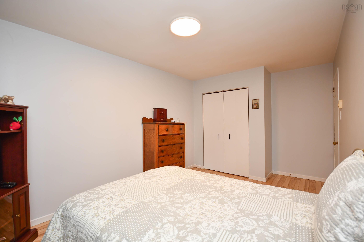
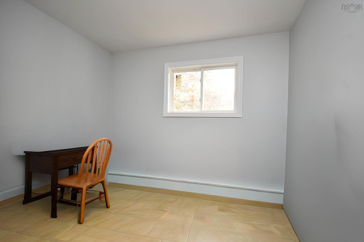
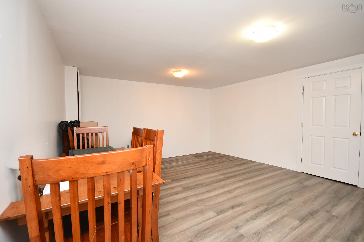
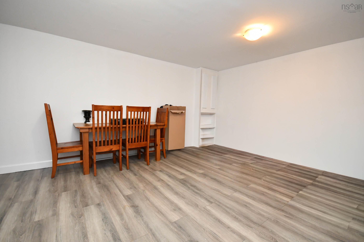
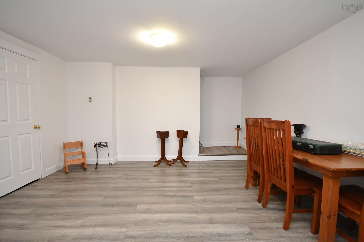
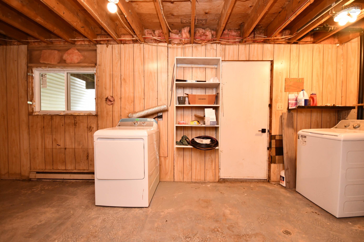
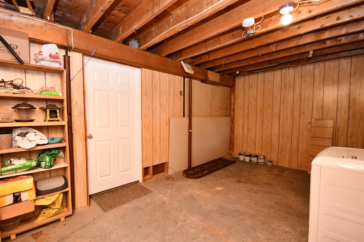
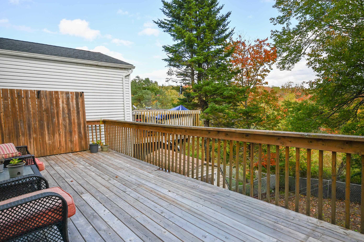
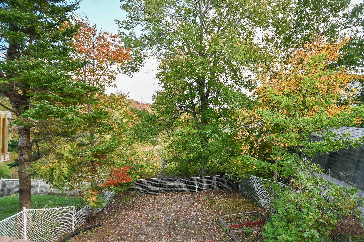
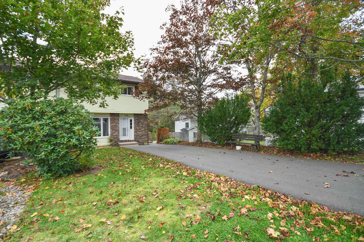
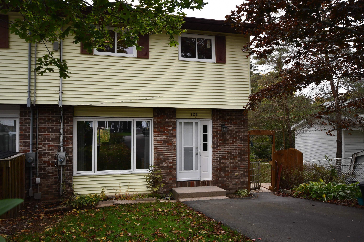
Check out this updated 42 year young semi detached in the heart of Lower Sackville! This home has had many recent upgrades including new windows throughout, new kitchen, new laminate flooring, newer rear and side decks with a great view! The main level of the home has a spacious living room leading to the dining room and wrapping around to the kitchen featuring lots of natural light and loads of cupboard and counter space! The dining room leads out to the newer rear deck overlooking the fenced in back yard with a great view! There is also a powder room on this level. The upper level of the home features 3 spacious bedrooms and the main bathroom! The lower level of the home features a large rec room area and a unfinished area serving as the laundry room and storage but can be finished however you desire. With a walkout there is potential for a secondary suite accessory dwelling unit on this level. Close to all amenities and just a few minute walk to major bus routes 15 minutes to downtown Halifax this home is sure to please the pickiest of buyers! Schedule your private viewing today!
Property Details
| Property Style | Residential |
|---|---|
| Zoning | R-2 - RESIDENTIAL MEDIUM DENISTY/R-1 - RESIDENTIAL |
| Building Style | 2 Storey |
| Structure Style | Semi-Detached |
| Structures | Deck, Patio, Shed |
| Utilities | Cable, Electricity, High Speed Internet, Telephone |
| Roof | Asphalt Shingle |
| Flooring | Carpet, Laminate |
| Basement | Partially Developed |
| Driveway | Double, Paved |
| Foundation | Poured Concrete |
| Exterior | Vinyl |
| Heating Type | Baseboard, Heat Pump -Ductless |
| Fuel Type | Electric |
| Water Source | Municipal |
| Sewage | Municipal |
| Building Age | 42 Years |
| Year Built | 1984 |
| Land Features | Cleared, Landscaped, Fenced |
Measurements
| Main Living Area | 1,178 sq ft |
|---|---|
| Total Living Area | 1,555 sq ft |
| Lot Size 1 | 3,756 sq ft |
| Total Lot Size | 3,756 sq ft |
| Building Dimensions | 21’6” × 27’5” |
| Property Size | Under 0.5 Acres |
| Floor | Room | Dimensions |
|---|---|---|
| Main Floor | Living Room | 11’10” × 15’6” |
| Main Floor | Kitchen | 10’1” × 10’6” |
| Main Floor | Dining Room | 8’10” × 10’11” |
| Main Floor | Bath 1 | 4’ × 4’2” |
| Lower Level | Rec Room | 16’6” × 14’4” |
| Lower Level | Laundry | 10’11” × 19’8” |
| 2nd Level | Primary Bedroom | 9’10” × 16’7” |
| 2nd Level | Bedroom | 11’4” × 10’6” |
| 2nd Level | Bedroom | 12’11” × 9’1” |
| 2nd Level | Bath 2 | 5’ × 10’5” |
Features
- Deck
- Driveway
- Garage
- Landscaped
- Patio
| Appliances Included | Stove, Dryer, Washer, Refrigerator |
|---|
Location Details
| County | Halifax |
|---|---|
| District | Sackville |
| Community Features | Park, Playground, Public Transit, Recreation Center, School Bus Service, Shopping, Place Of Worship |
Contact Agent

Michael Sears
C.Mgr.; P.Mgr.; C.I.M.; CD
michael.sears@ververealty.ca
Thank you for reaching out
Your message was delivered, and a confirmation email has been sent to the address provided. If you do not see it in your inbox, please check your junk or spam folder.
We’re sorry, but there was an issue submitting your request. Please try again shortly, or contact us directly if the problem persists.
Open Houses
-
Saturday, October 10, 2026
2:00 PM – 4:00 PM -
Sunday, October 11, 2026
1:00 PM – 3:00 PM