
1237 Purcells Cove Road
Summary
|
Beds
3
|
Baths
2
|
Single Family
1,158 sq ft
|
Storeys
2
|
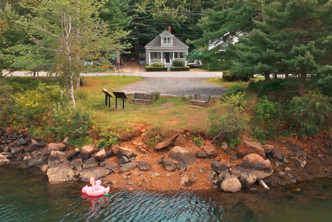
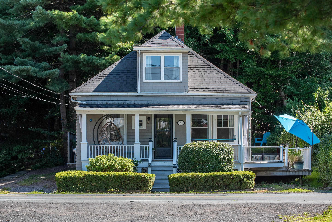
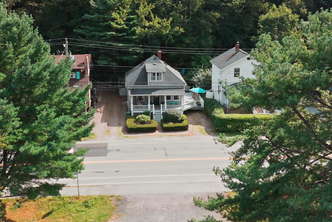
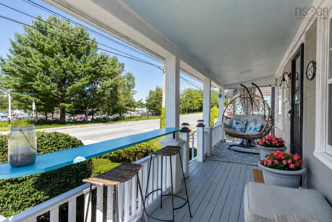
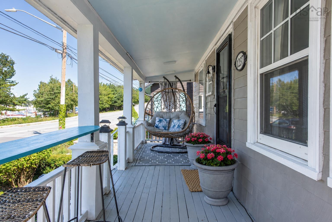
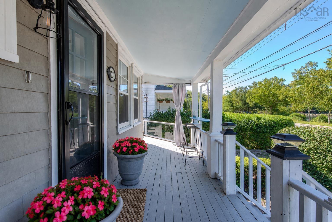
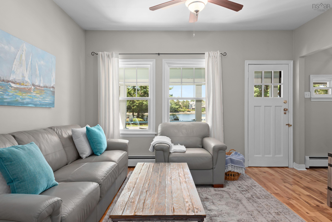
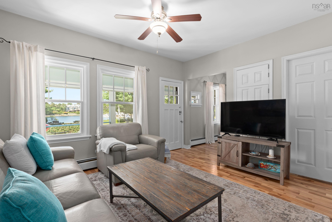
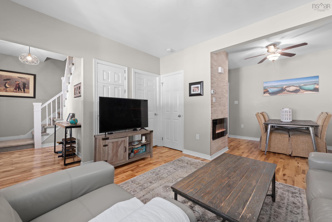
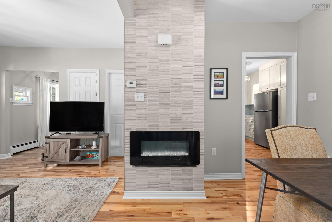
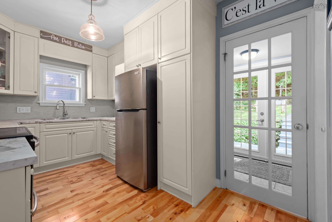
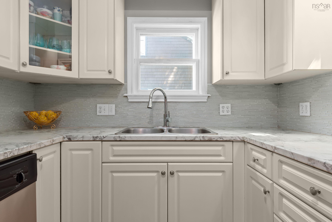
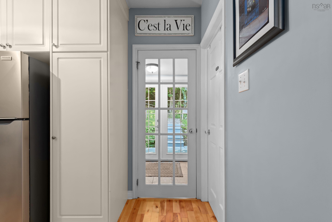
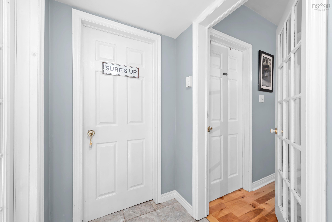
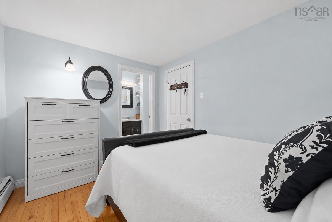
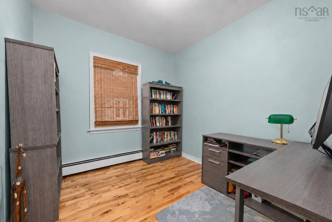
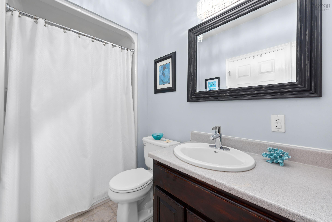
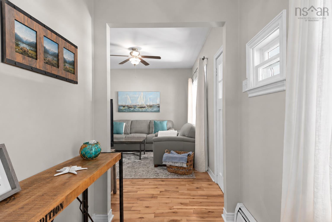
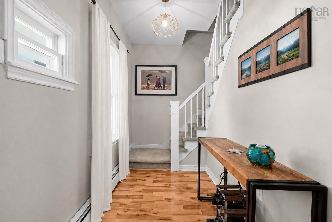
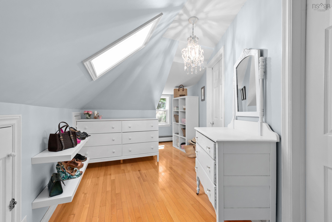
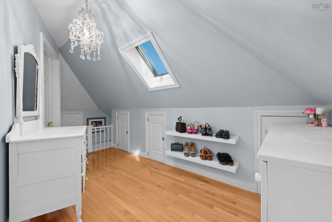
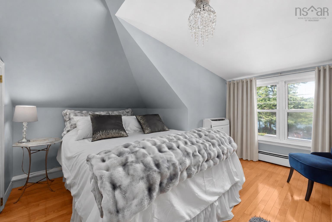
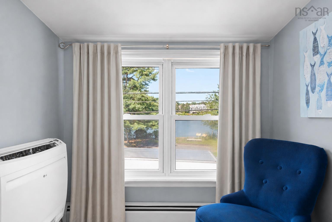
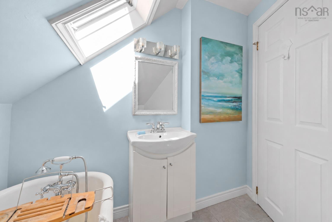
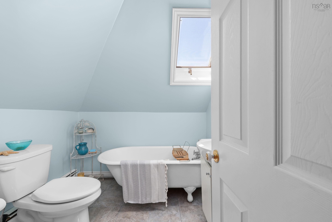
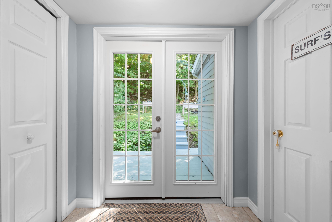
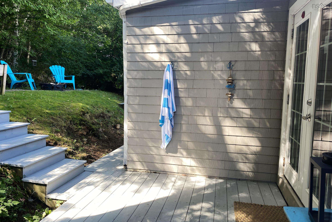
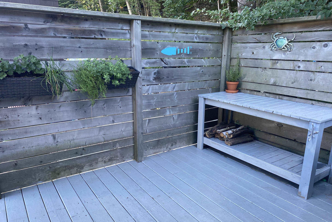
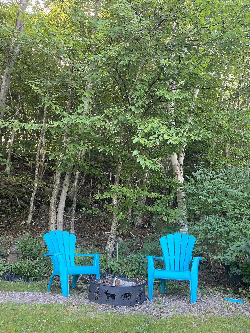
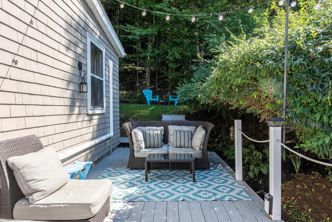
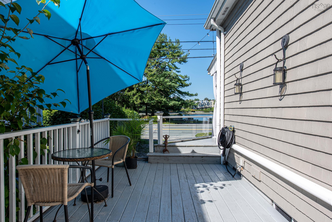
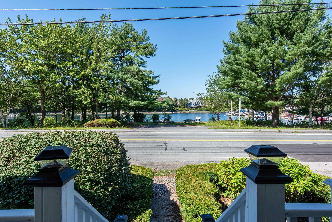
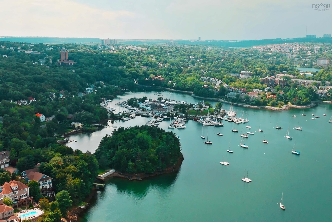
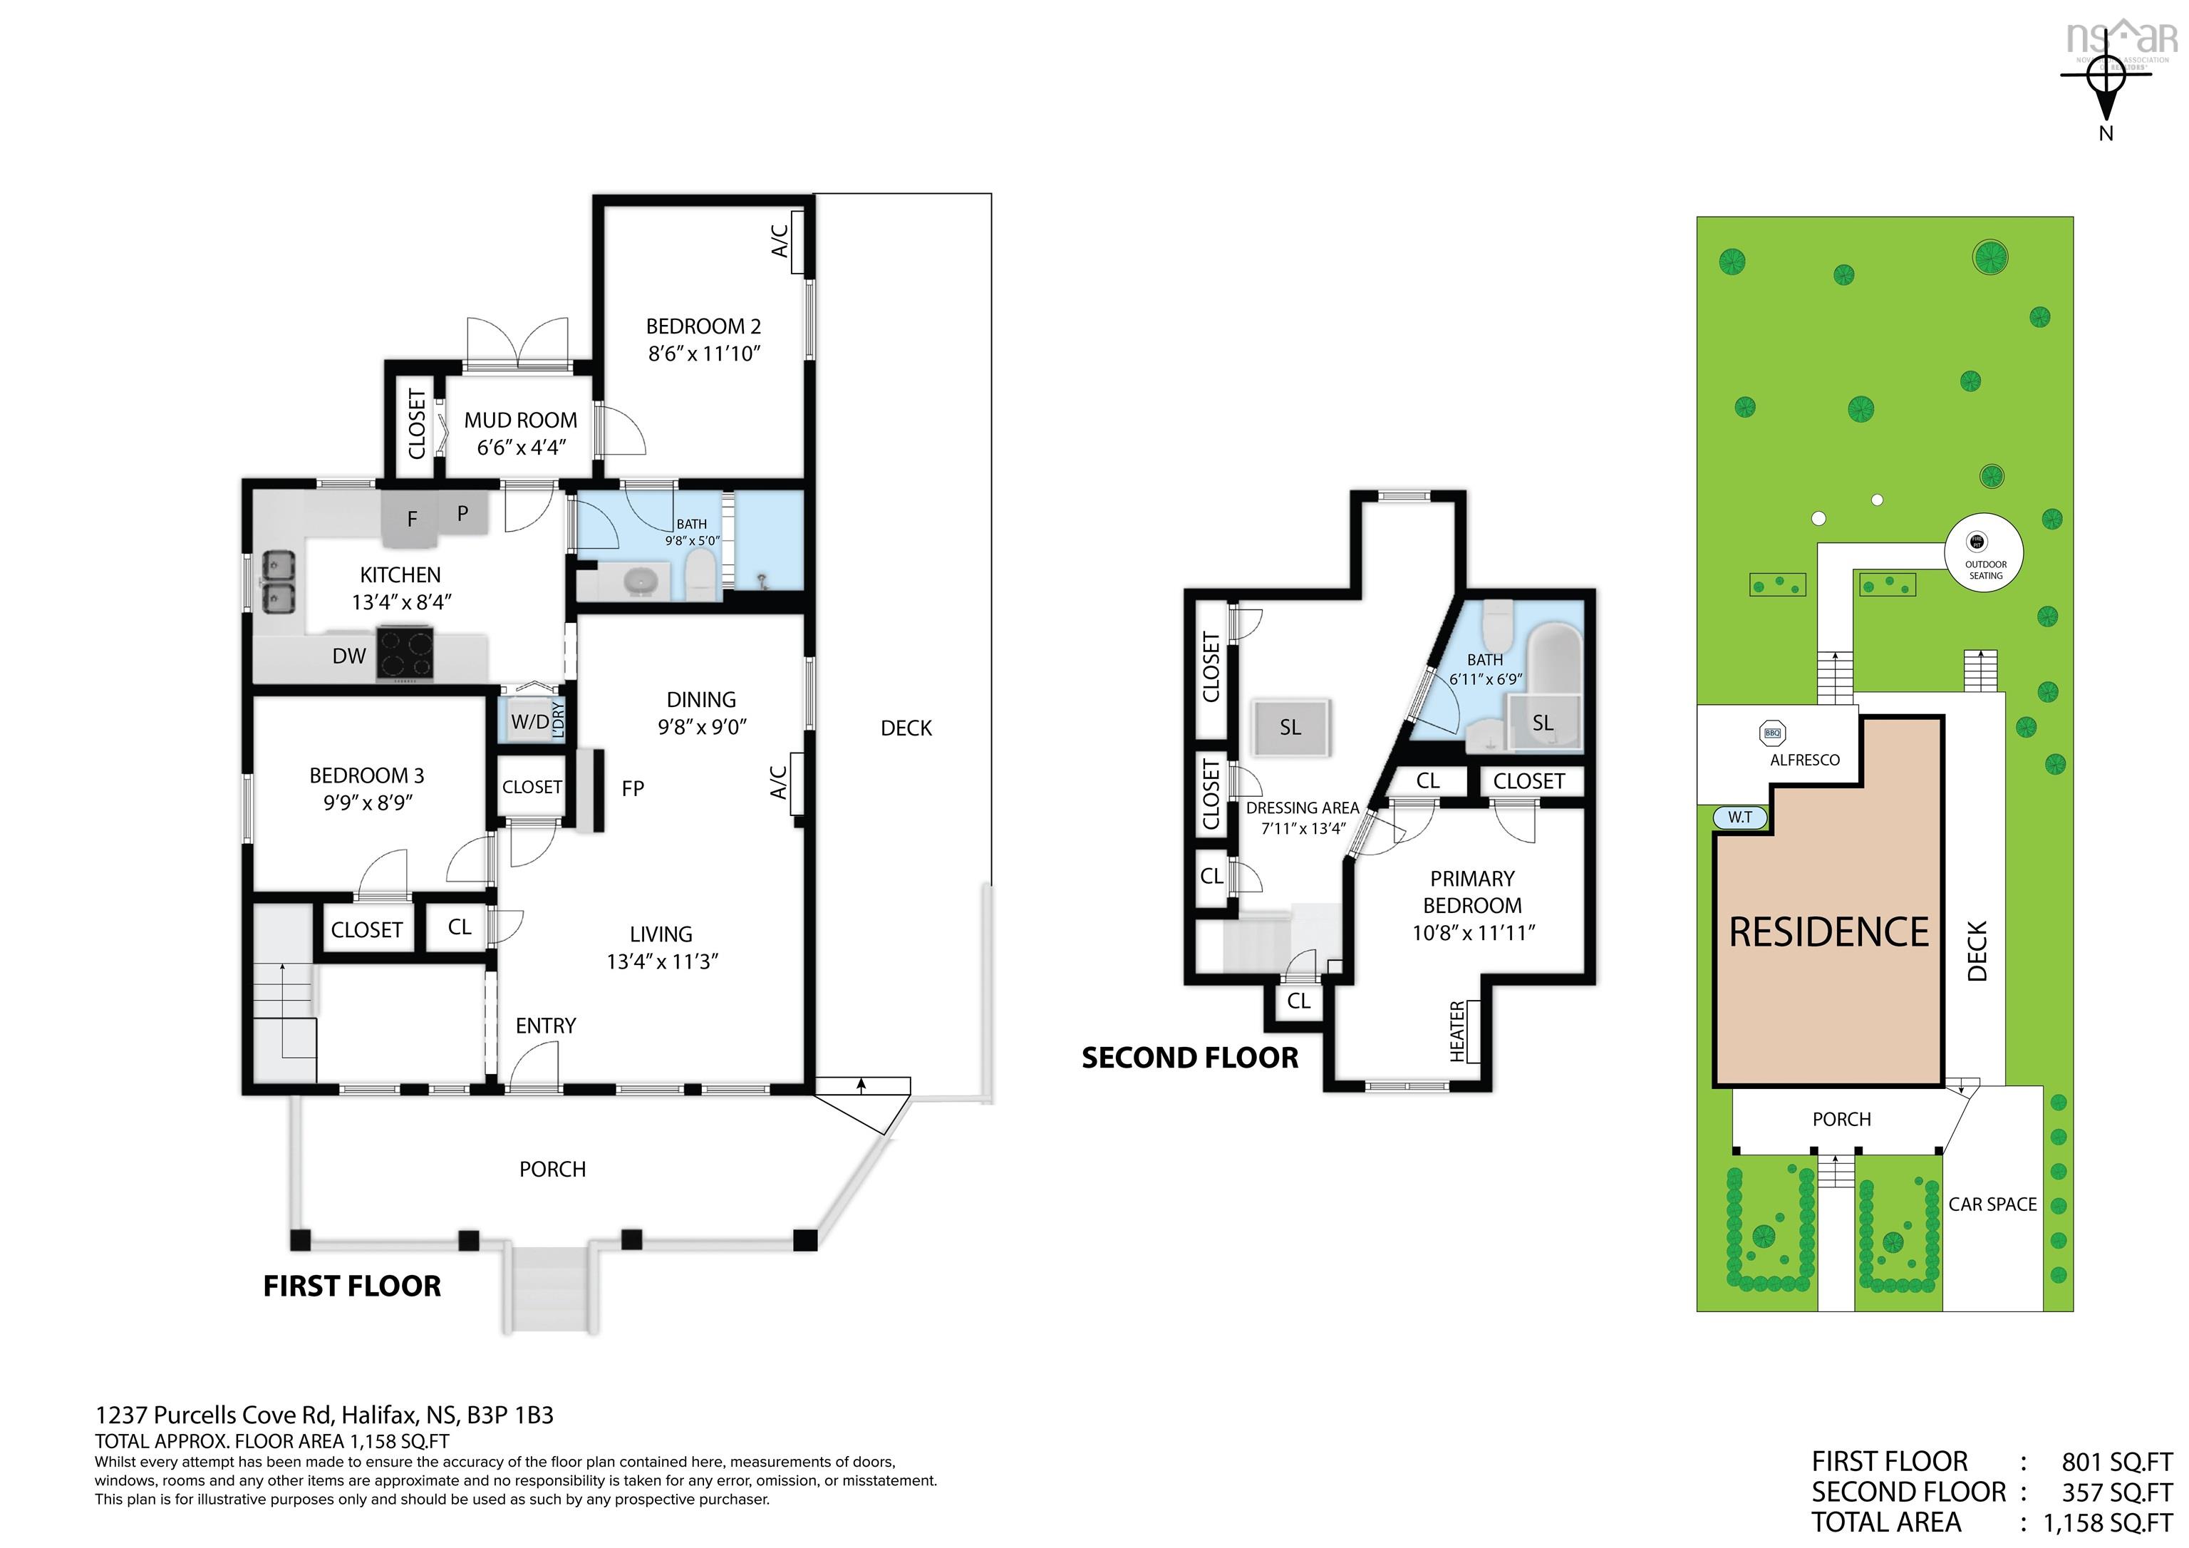
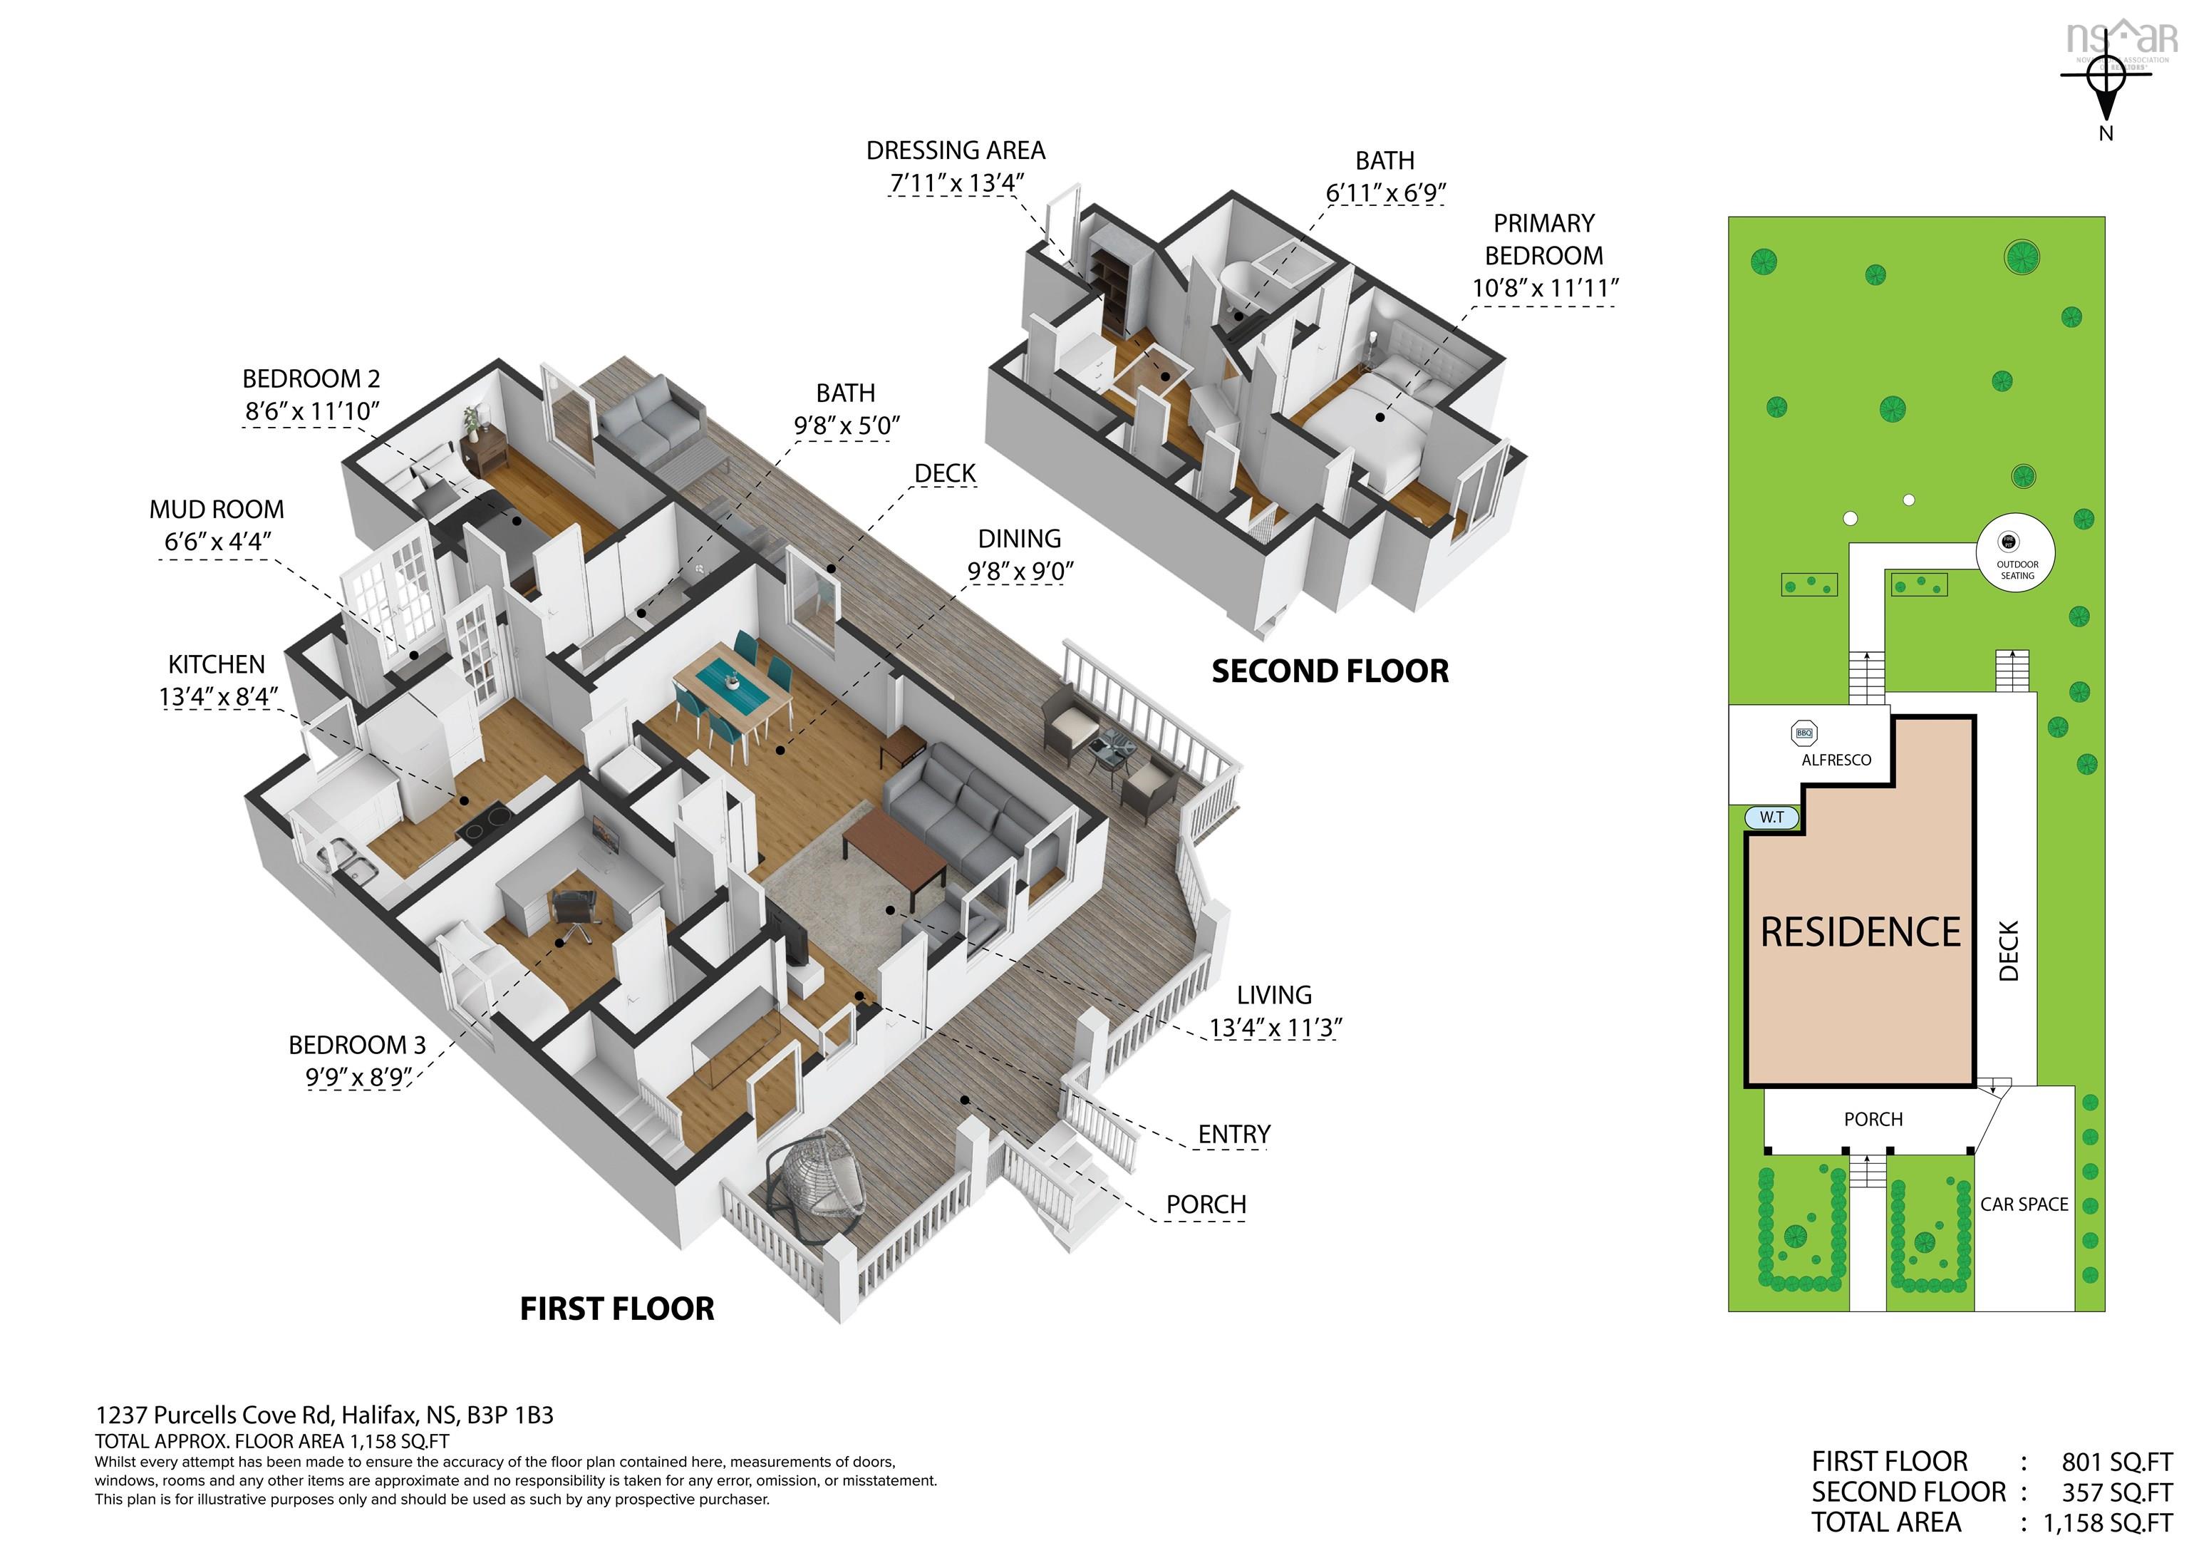
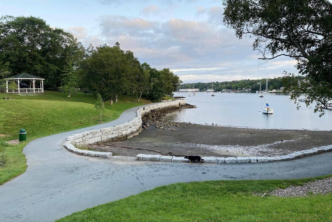
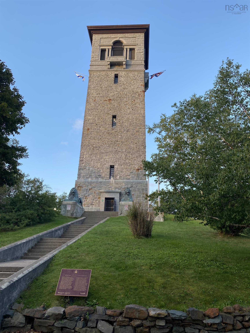
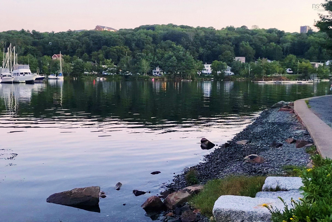
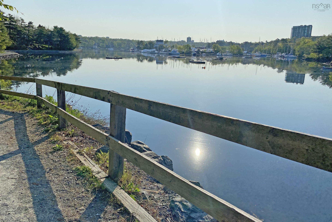
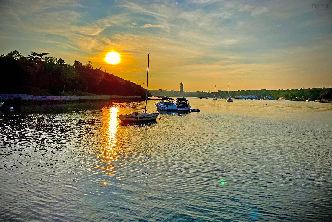
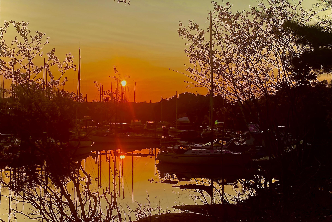
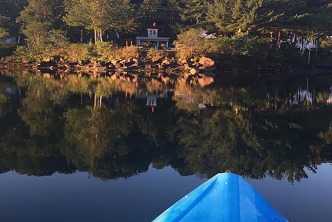
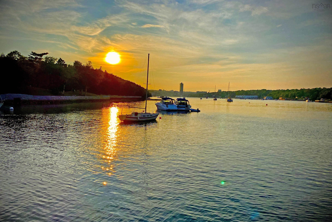
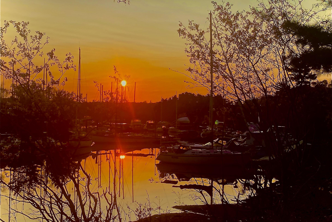
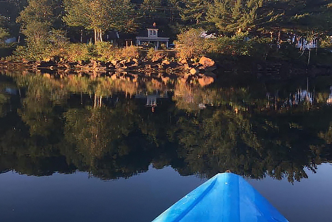
Set along one of Halifax’s most scenic stretches, 1237 Purcells Cove Road is a rare opportunity to own a charming coastal home with unobstructed views of the Northwest Arm, just minutes from the heart of Halifax. This nearly century-old home offers 3 bedrooms and 2 full bathrooms, blending timeless character with thoughtful updates. Cedar shake shingles welcome you to the main level, where hardwood flooring, a bright living room with electric fireplace, dedicated dining area and well-appointed kitchen create a warm and inviting atmosphere. Two main-floor bedrooms provide flexibility for family, guests or a home office, along with a full bathroom. Upstairs, the spacious primary bedroom is complemented by a second full bathroom and dressing area. Ductless heat pumps, added in 2024, provide efficient heating and cooling, while a water filtration system offers added convenience. Hardwood flooring throughout the principal living spaces adds warmth while complementing the home’s classic coastal feel. At the rear of the home, a practical mudroom provides additional storage and leads to a private, treed oasis. Multiple deck spaces and a privacy wall create wonderful opportunities to relax, entertain and enjoy the outdoors. The rear deck wraps around to the covered front veranda, where the Northwest Arm provides a beautiful backdrop for morning coffee and sunrises. The Armdale Yacht Club and Regatta Point walkway are just steps away. Despite its peaceful coastal setting, the home remains closely connected to the city. Downtown Halifax is approximately 10 minutes away, while Dingle Park, Halifax Shopping Centre, grocery stores and everyday amenities are all within a short drive. With the Northwest Arm at your doorstep and downtown Halifax just minutes away, 1237 Purcells Cove Road is a wonderful place to call home and a unique opportunity to enjoy life by the water without leaving the city behind.
Property Details
| Property Style | Residential |
|---|---|
| Zoning | R-1 |
| Building Style | 1.5 Storey |
| Structure Style | Detached |
| Structures | Deck, Patio |
| Utilities | Cable, Electricity, High Speed Internet, Telephone |
| Roof | Asphalt Shingle |
| Flooring | Carpet, Hardwood, Tile |
| Basement | Crawl Space |
| Driveway | Gravel, Single |
| Foundation | Poured Concrete |
| Exterior | Wood Shingles |
| Heating Type | Baseboard, Heat Pump -Ductless, Ductless Cooling |
| Fuel Type | Electric, Oil |
| Water Source | Municipal |
| Sewage | Municipal |
| Land Features | Landscaped |
| Water Frontage | View: Ocean |
Measurements
| Main Living Area | 1,158 sq ft |
|---|---|
| Total Living Area | 1,158 sq ft |
| Lot Size 1 | 4,000 sq ft |
| Total Lot Size | 4,000 sq ft |
| Building Dimensions | 24’1” × 38’9” |
| Lot Size Source | Land Reg |
| Property Size | Under 0.5 Acres |
| Floor | Room | Dimensions |
|---|---|---|
| Main Floor | Mud Room | 6’6” × 4’4” |
| Main Floor | Kitchen | 13’4” × 8’4” |
| Main Floor | Dining Room | 9’7” × 9’ |
| Main Floor | Living Room | 13’4” × 11’3” |
| Main Floor | Bath 1 | 9’7” × 5’ |
| Main Floor | Bedroom | 8’7” × 11’11” |
| Main Floor | Bedroom | 9’9” × 8’9” |
| 2nd Level | Primary Bedroom | 10’7” × 11’11” |
| 2nd Level | Bath 2 | 6’11” × 6’9” |
Features
- Deck
- Driveway
- Fireplace
- Garage
- Landscaped
- Patio
| Appliances Included | Oven, Dishwasher, Dryer - Electric, Washer, Refrigerator, Water Purifier |
|---|---|
| Other Features | Electric Fireplace |
Location Details
| County | Halifax |
|---|---|
| District | Armdale, Purcells Cove, Herring Cove |
| Community Features | Park, Public Transit, Recreation Center, Marina, Place Of Worship |
| Schools |
|
Contact Agent

Michael Sears
C.Mgr.; P.Mgr.; C.I.M.; CD
michael.sears@ververealty.ca
Thank you for reaching out
Your message was delivered, and a confirmation email has been sent to the address provided. If you do not see it in your inbox, please check your junk or spam folder.
We’re sorry, but there was an issue submitting your request. Please try again shortly, or contact us directly if the problem persists.