
124 Murray Road
Summary
|
Beds
4
|
Baths
4
|
Single Family
4,889 sq ft
|
Storeys
3
|
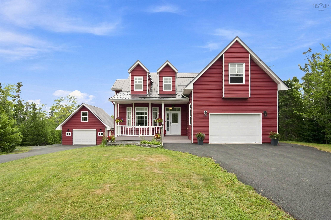
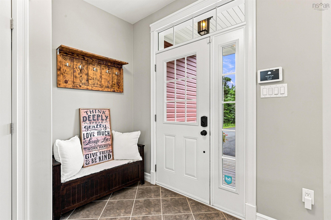
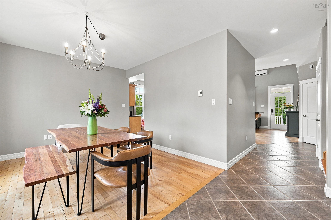
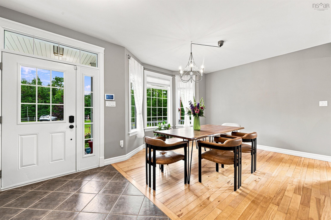
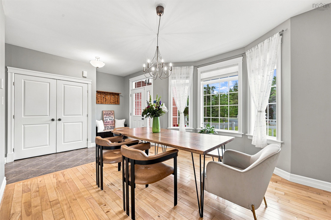
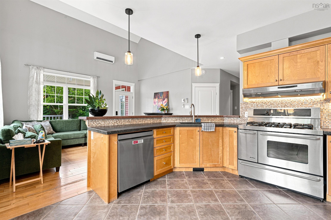
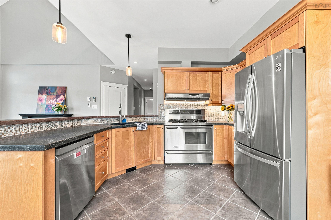
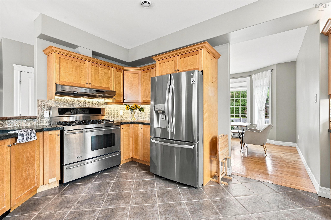
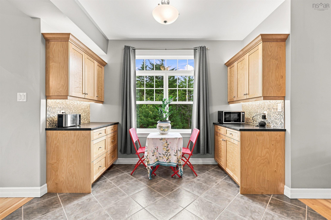
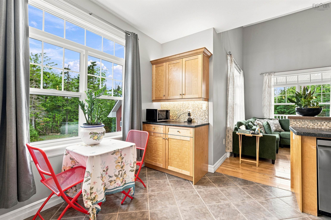
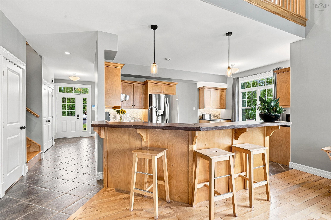
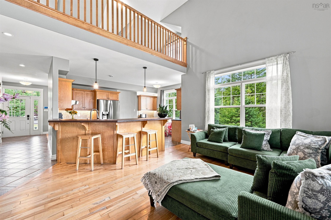
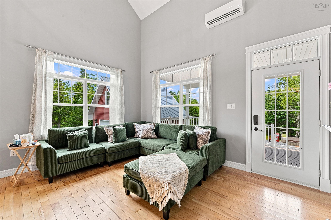
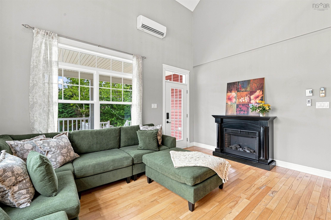
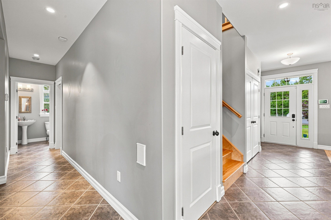
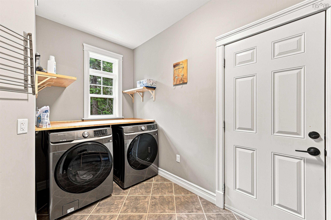
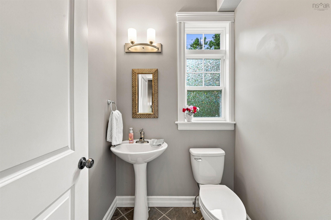
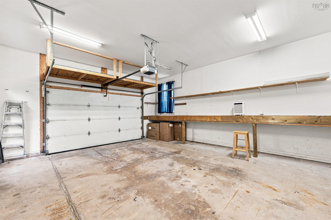
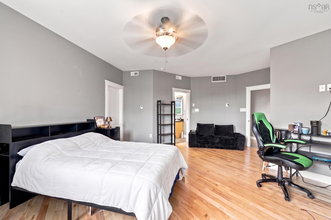
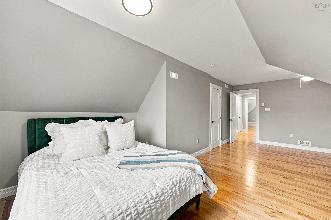
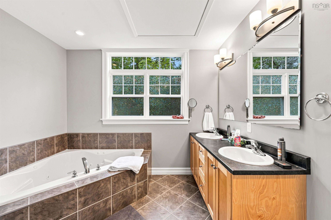
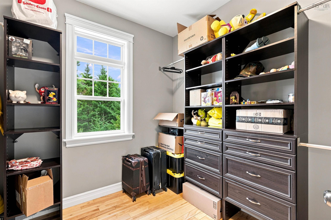
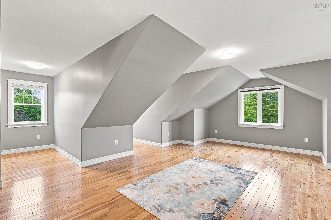
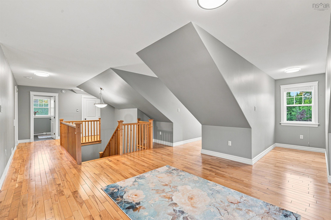
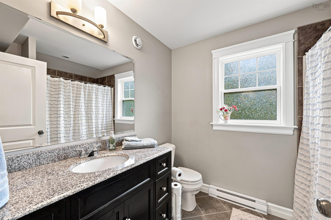
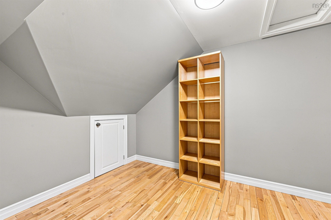
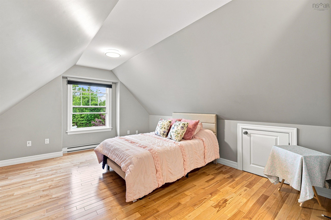
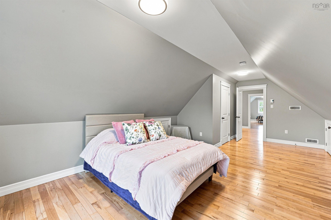
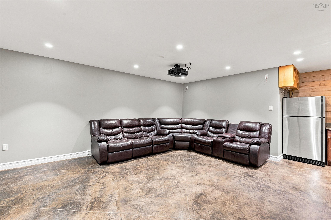
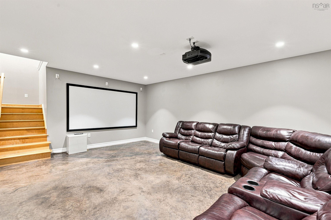
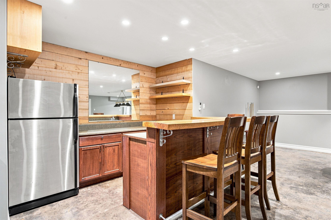
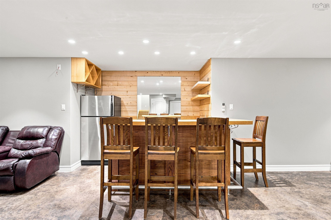
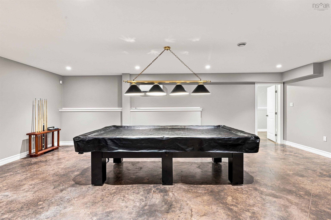
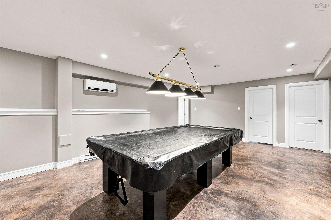
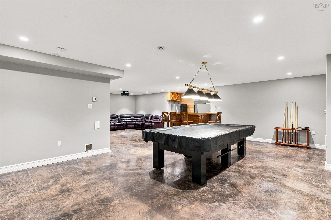
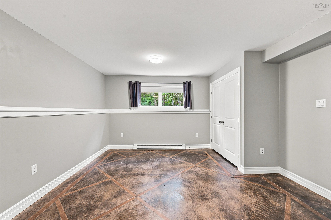
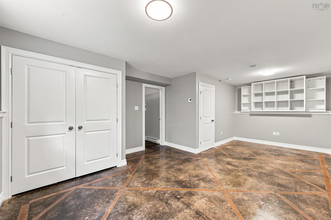
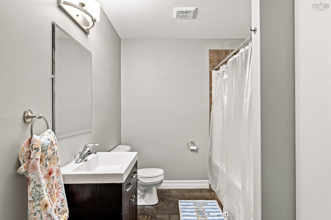
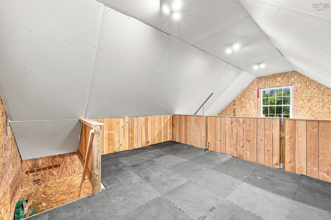
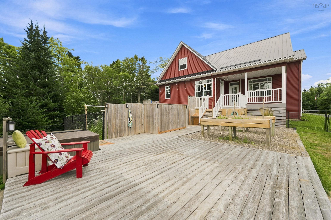
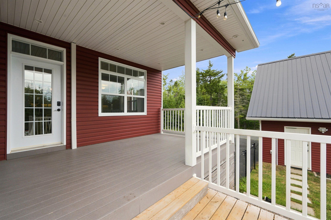
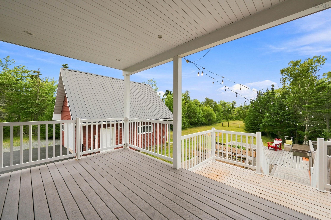
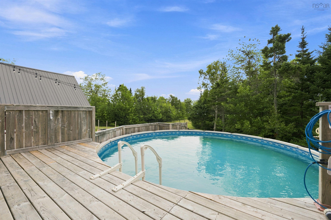
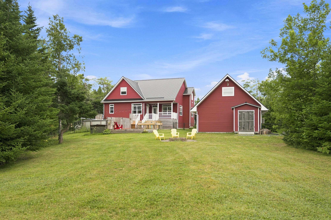
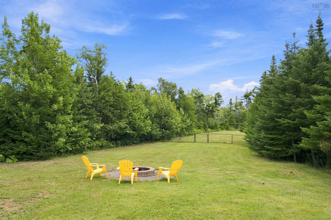
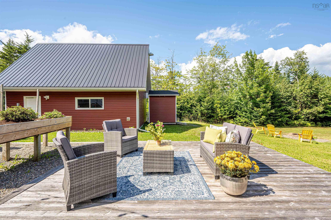
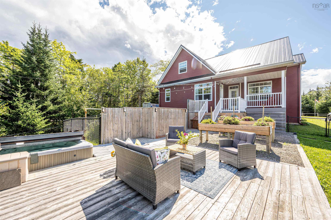
This beautiful custom-built home is nestled on a private, oversized lot of over an acre and is ready to welcome its new family. The main level features a bright, open-concept design with spacious living, dining, and kitchen areas—perfect for entertaining family and friends. The primary bedroom, complete with ensuite, is conveniently located on this level, along with laundry and a 2-piece bath. Upstairs, you’ll find two generous-sized bedrooms, a comfortable family room, and another full bath, providing plenty of space for the entire family. The fully finished lower level offers even more versatility with a games room, additional bedroom ideal for extended family or overnight guests, full bath, and plenty of additional space. Step outside to your own private backyard oasis, featuring an above-ground pool, hot tub, firepit, and private patio—perfect for relaxing or entertaining all summer long. Ideally located just minutes from Dartmouth Crossing, beautiful beaches, golf, and the popular Fisherman’s Cove. A wonderful opportunity to enjoy privacy and space while remaining close to all the amenities you need.
Property Details
| Property Style | Residential |
|---|---|
| Zoning | RA |
| Building Style | 2 Storey |
| Structure Style | Detached |
| Structures | Deck, Patio, Shed |
| Utilities | Cable, Electricity, High Speed Internet, Telephone |
| Roof | Metal |
| Flooring | Ceramic, Hardwood |
| Basement | Full, Fully Developed |
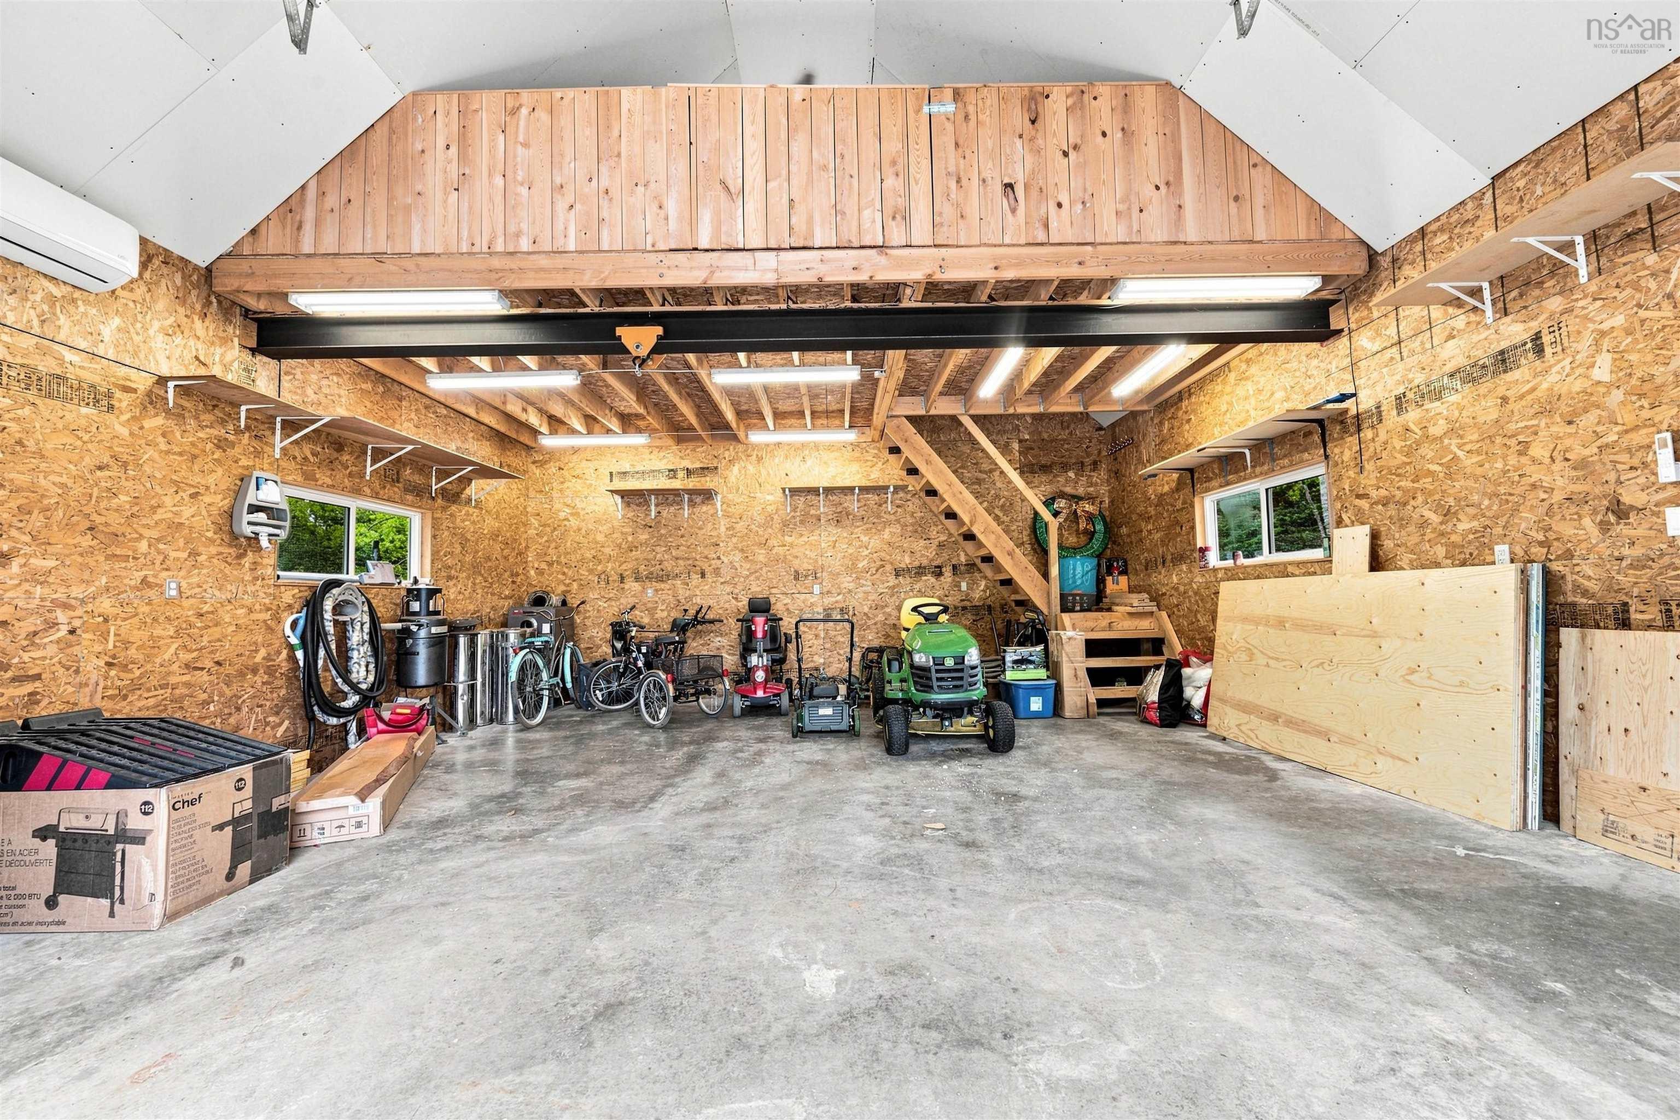
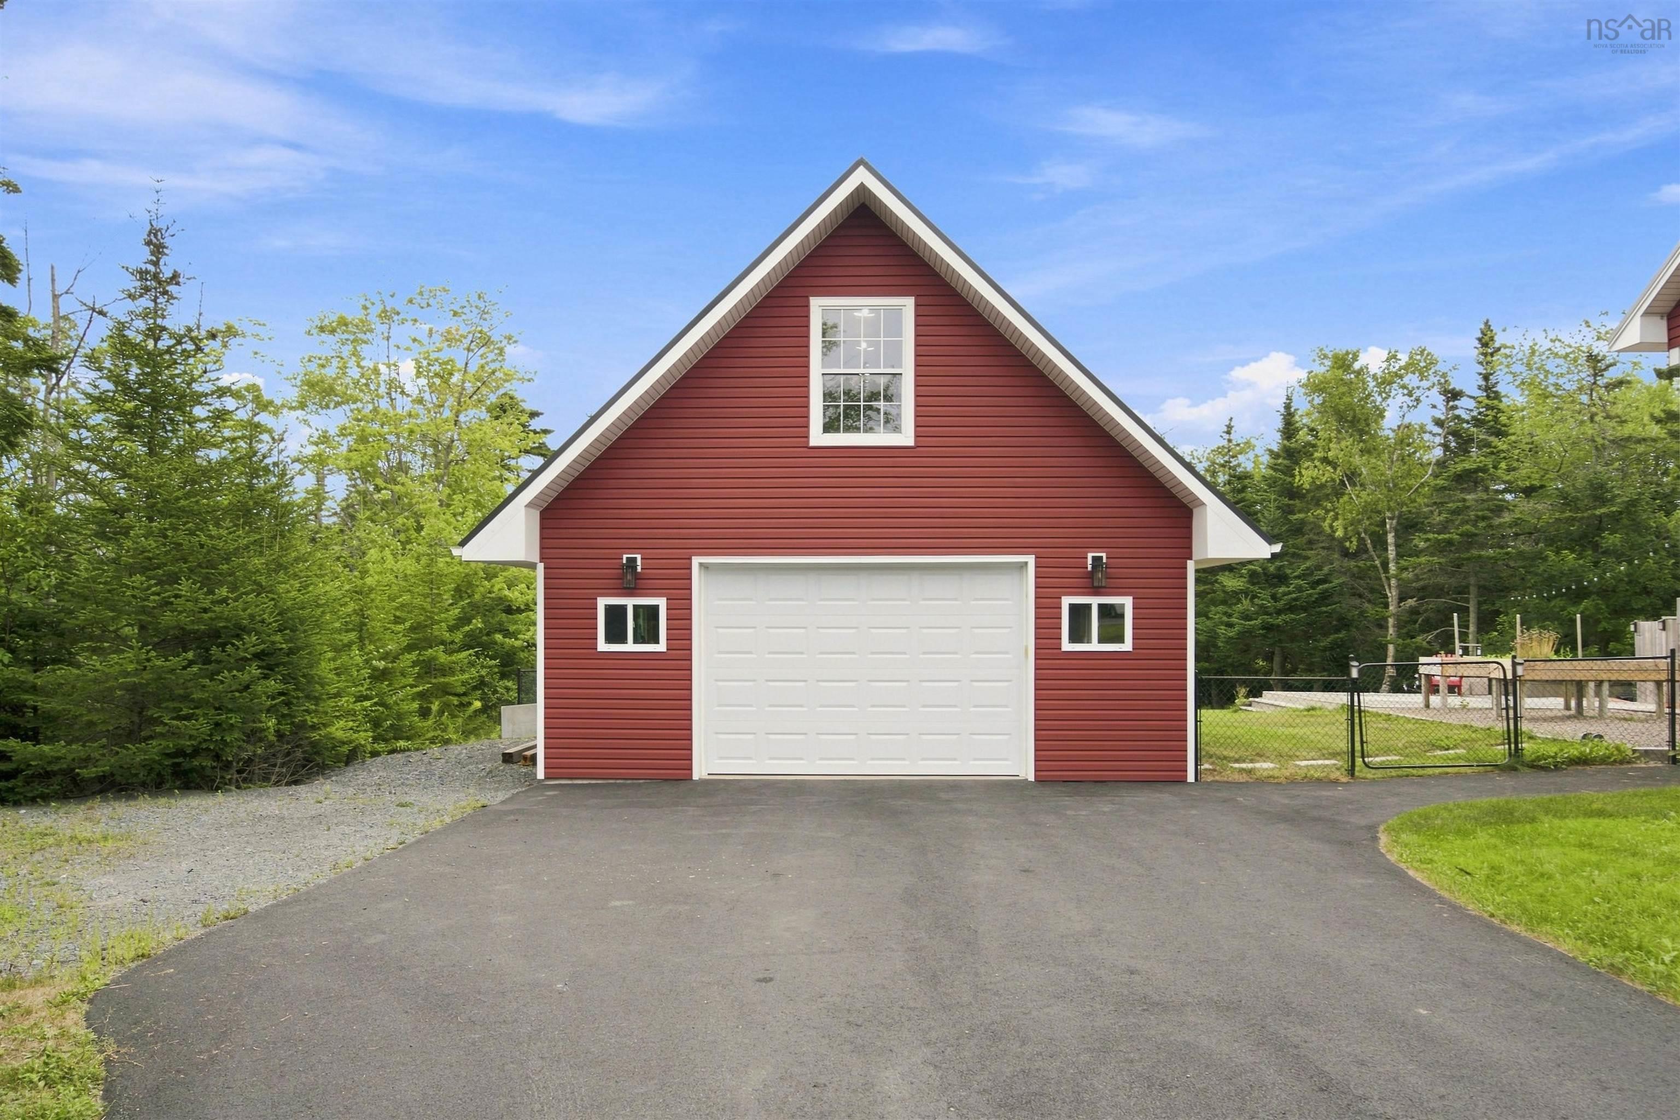
| Garage Type | Detached, Single, Built-In |
| Driveway | Paved |
| Foundation | Poured Concrete |
| Exterior | Vinyl |
| Heating Type | Baseboard, Ducted Cooling, Heat Pump -Ducted, Heat Pump -Ductless |
| Fuel Type | Electric |
| Water Source | Drilled Well |
| Sewage | Septic |
| Building Age | 13 Years |
| Year Built | 2013 |
| Land Features | Partial Landscaped, Level |
Measurements
| Main Living Area | 3,321 sq ft |
|---|---|
| Total Living Area | 4,889 sq ft |
| Lot Size 1 | 76,012 sq ft |
| Total Lot Size | 76,012 sq ft |
| Building Dimensions | 58’ × 40’ |
| Property Size | 1 To 2.99 Acres |
| Floor | Room | Dimensions |
|---|---|---|
| Main Floor | Living Room | 16’2” × 13’ |
| Main Floor | Dining Room | 13’1” × 12’1” |
| Main Floor | Kitchen | 16’6” × 11’6” |
| Main Floor | Primary Bedroom | 17’8” × 21’1” |
| Main Floor | Ensuite Bath 1 | 8’4” × 13’10” |
| Main Floor | Bath 1 | 3’ × 5’ |
| Main Floor | Laundry | 13’2” × 7’1” |
| Lower Level | Rec Room | 18’1” × 10’7” |
| Lower Level | Games Room | 25’11” × 16’7” |
| Lower Level | Bedroom | 23’4” × 13’1” |
| Lower Level | Bath 3 | 12’1” × 7’7” |
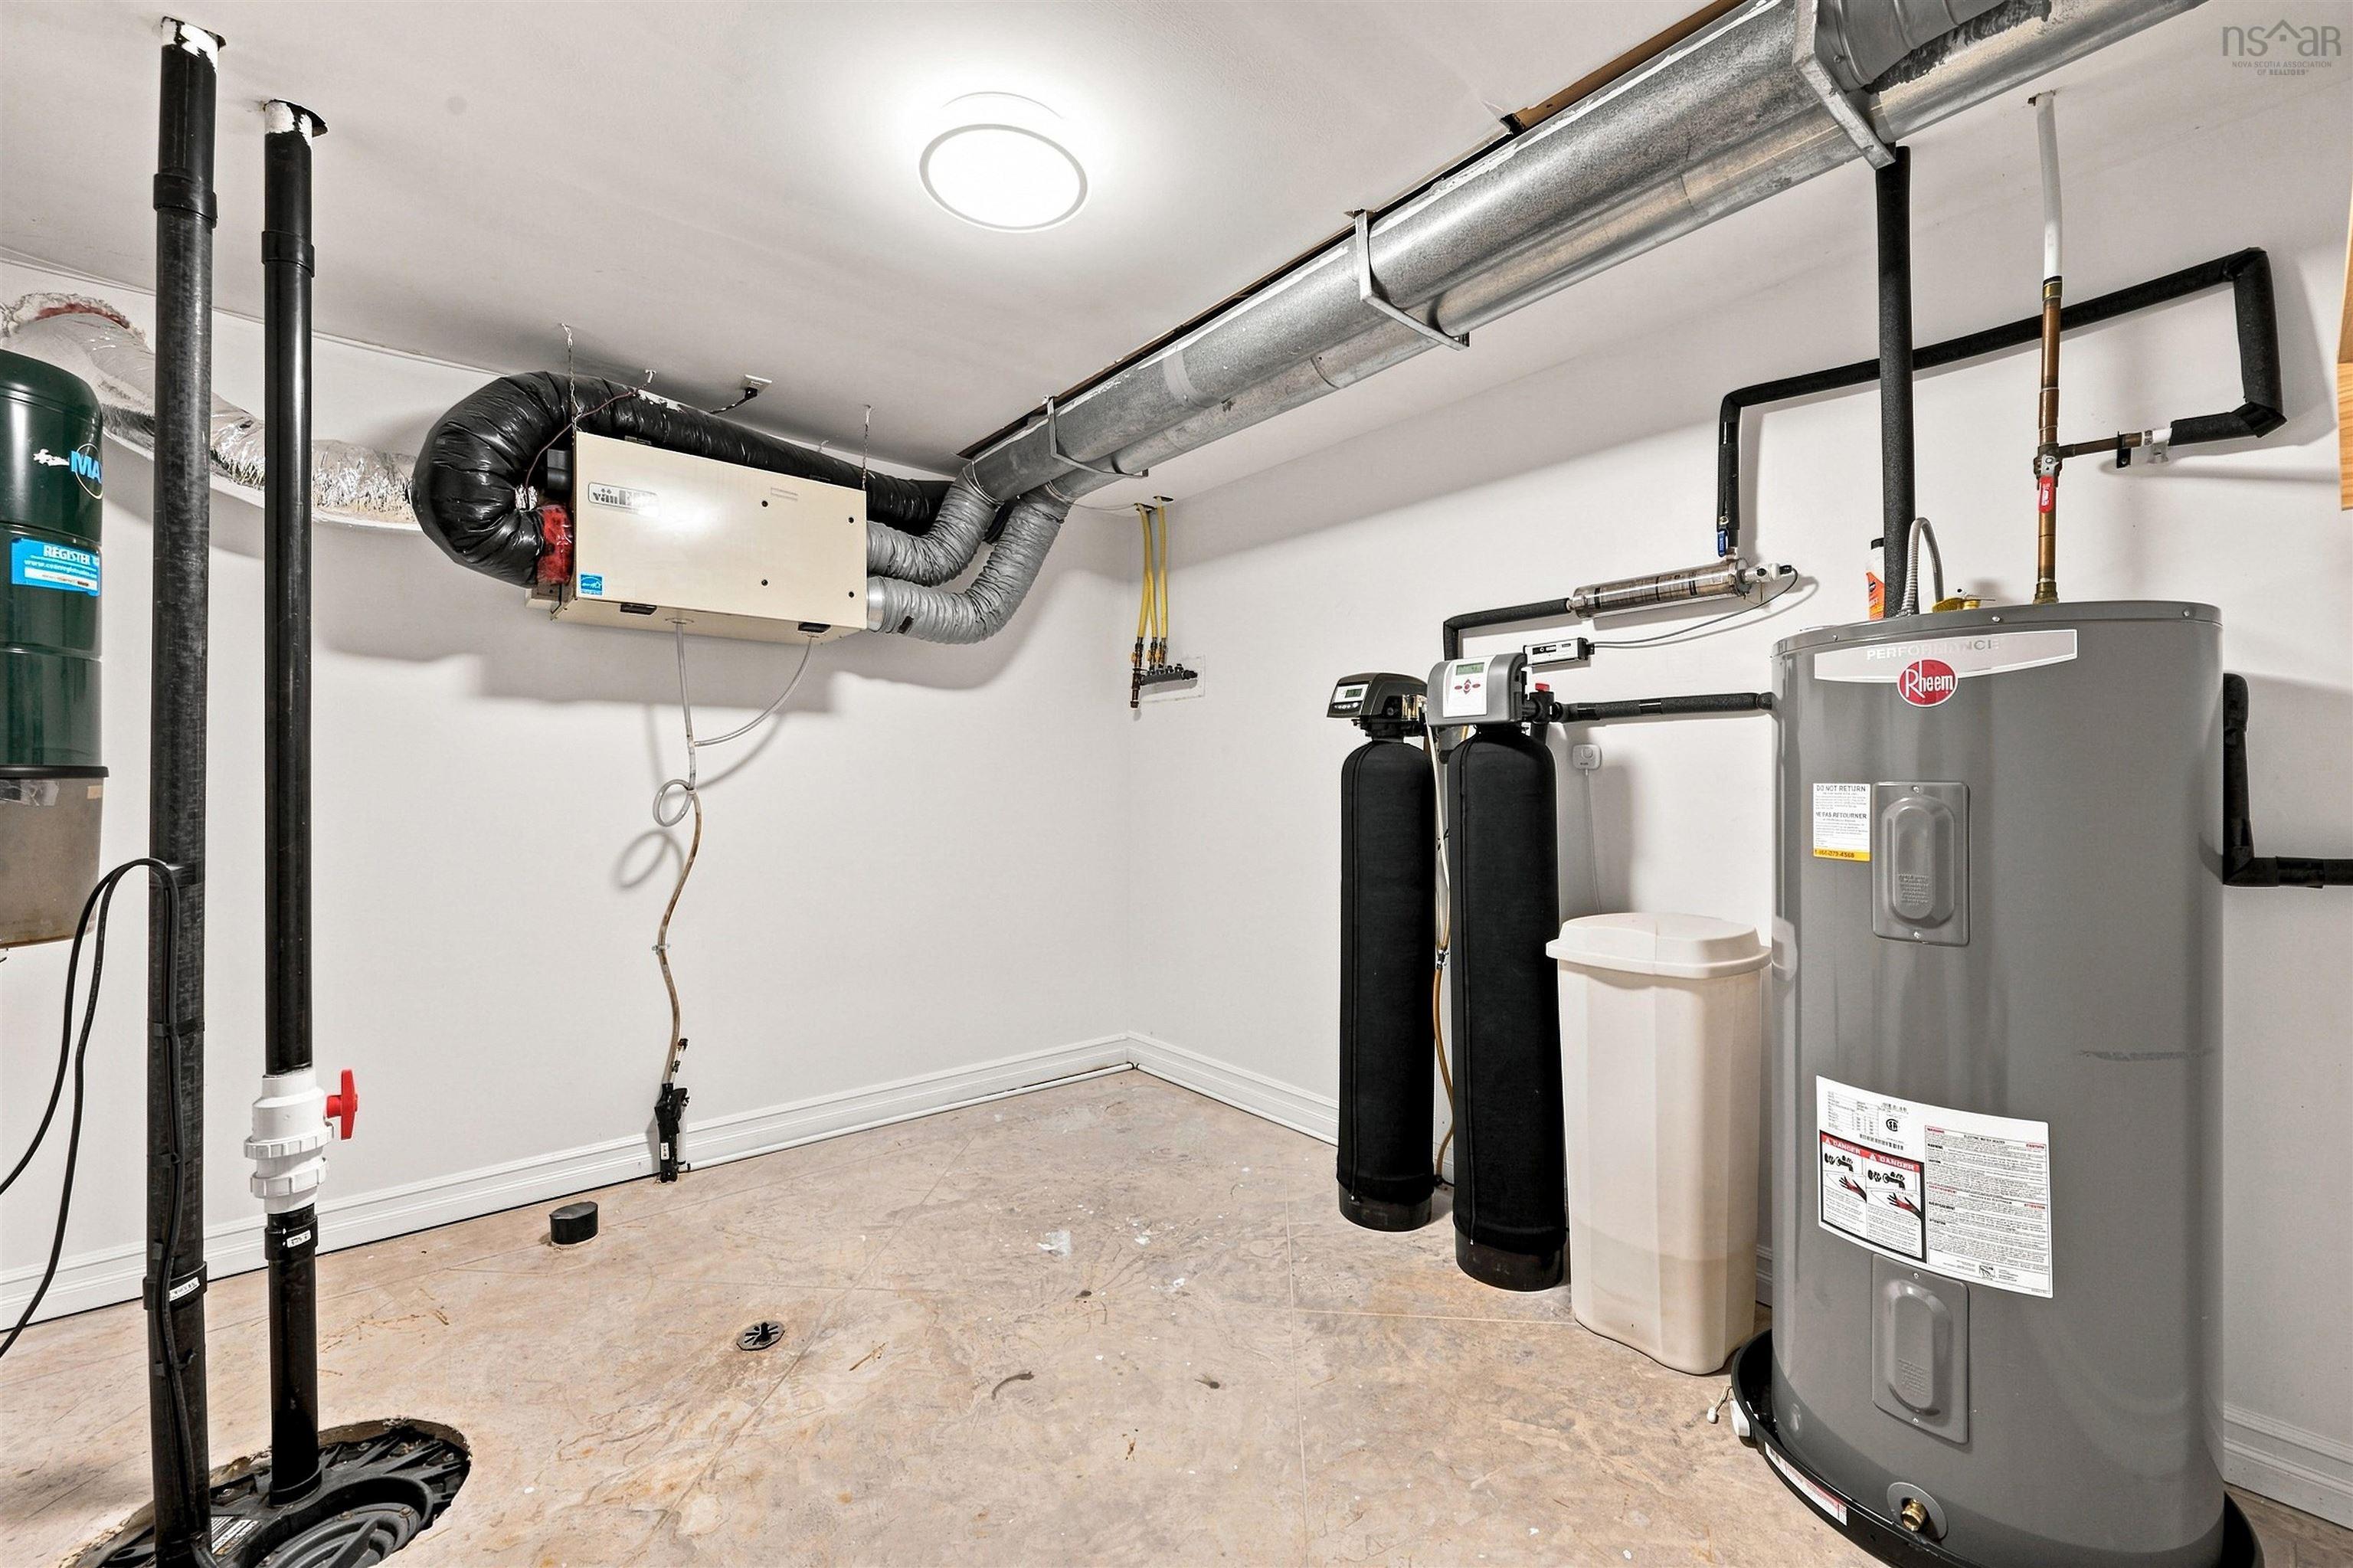
| Lower Level | Storage | 12’5” × 11’ |
| 2nd Level | Family Room | 21’10” × 14’4” |
| 2nd Level | Bedroom | 14’8” × 22’10” |
| 2nd Level | Bedroom | 12’1” × 23’1” |
| 2nd Level | Bath 2 | 7’5” × 8’6” |
Features
- Deck
- Driveway
- Fireplace
- Garage
- Hot Tub
- Landscaped
- Patio
- Pool
| Appliances Included | Stove - Gas, Dishwasher, Dryer, Washer, Refrigerator |
|---|---|
| Other Features | Above Ground Pool, Air Exchanger, Central Vacuum, Ensuite Bath, Hot Tub, Water Jet Tub, Electric Fireplace |
Location Details
| County | Halifax |
|---|---|
| District | Dartmouth Woodside, Eastern Passage, Cow Bay |
| Community Features | Golf Course, Park, Playground, Public Transit, School Bus Service, Shopping, Place Of Worship |
| Schools |
|
Contact Agent

Michael Sears
C.Mgr.; P.Mgr.; C.I.M.; CD
michael.sears@ververealty.ca
Thank you for reaching out
Your message was delivered, and a confirmation email has been sent to the address provided. If you do not see it in your inbox, please check your junk or spam folder.
We’re sorry, but there was an issue submitting your request. Please try again shortly, or contact us directly if the problem persists.