
125 Carnoustie Drive
Summary
|
Beds
5
|
Baths
3
|
Condominium
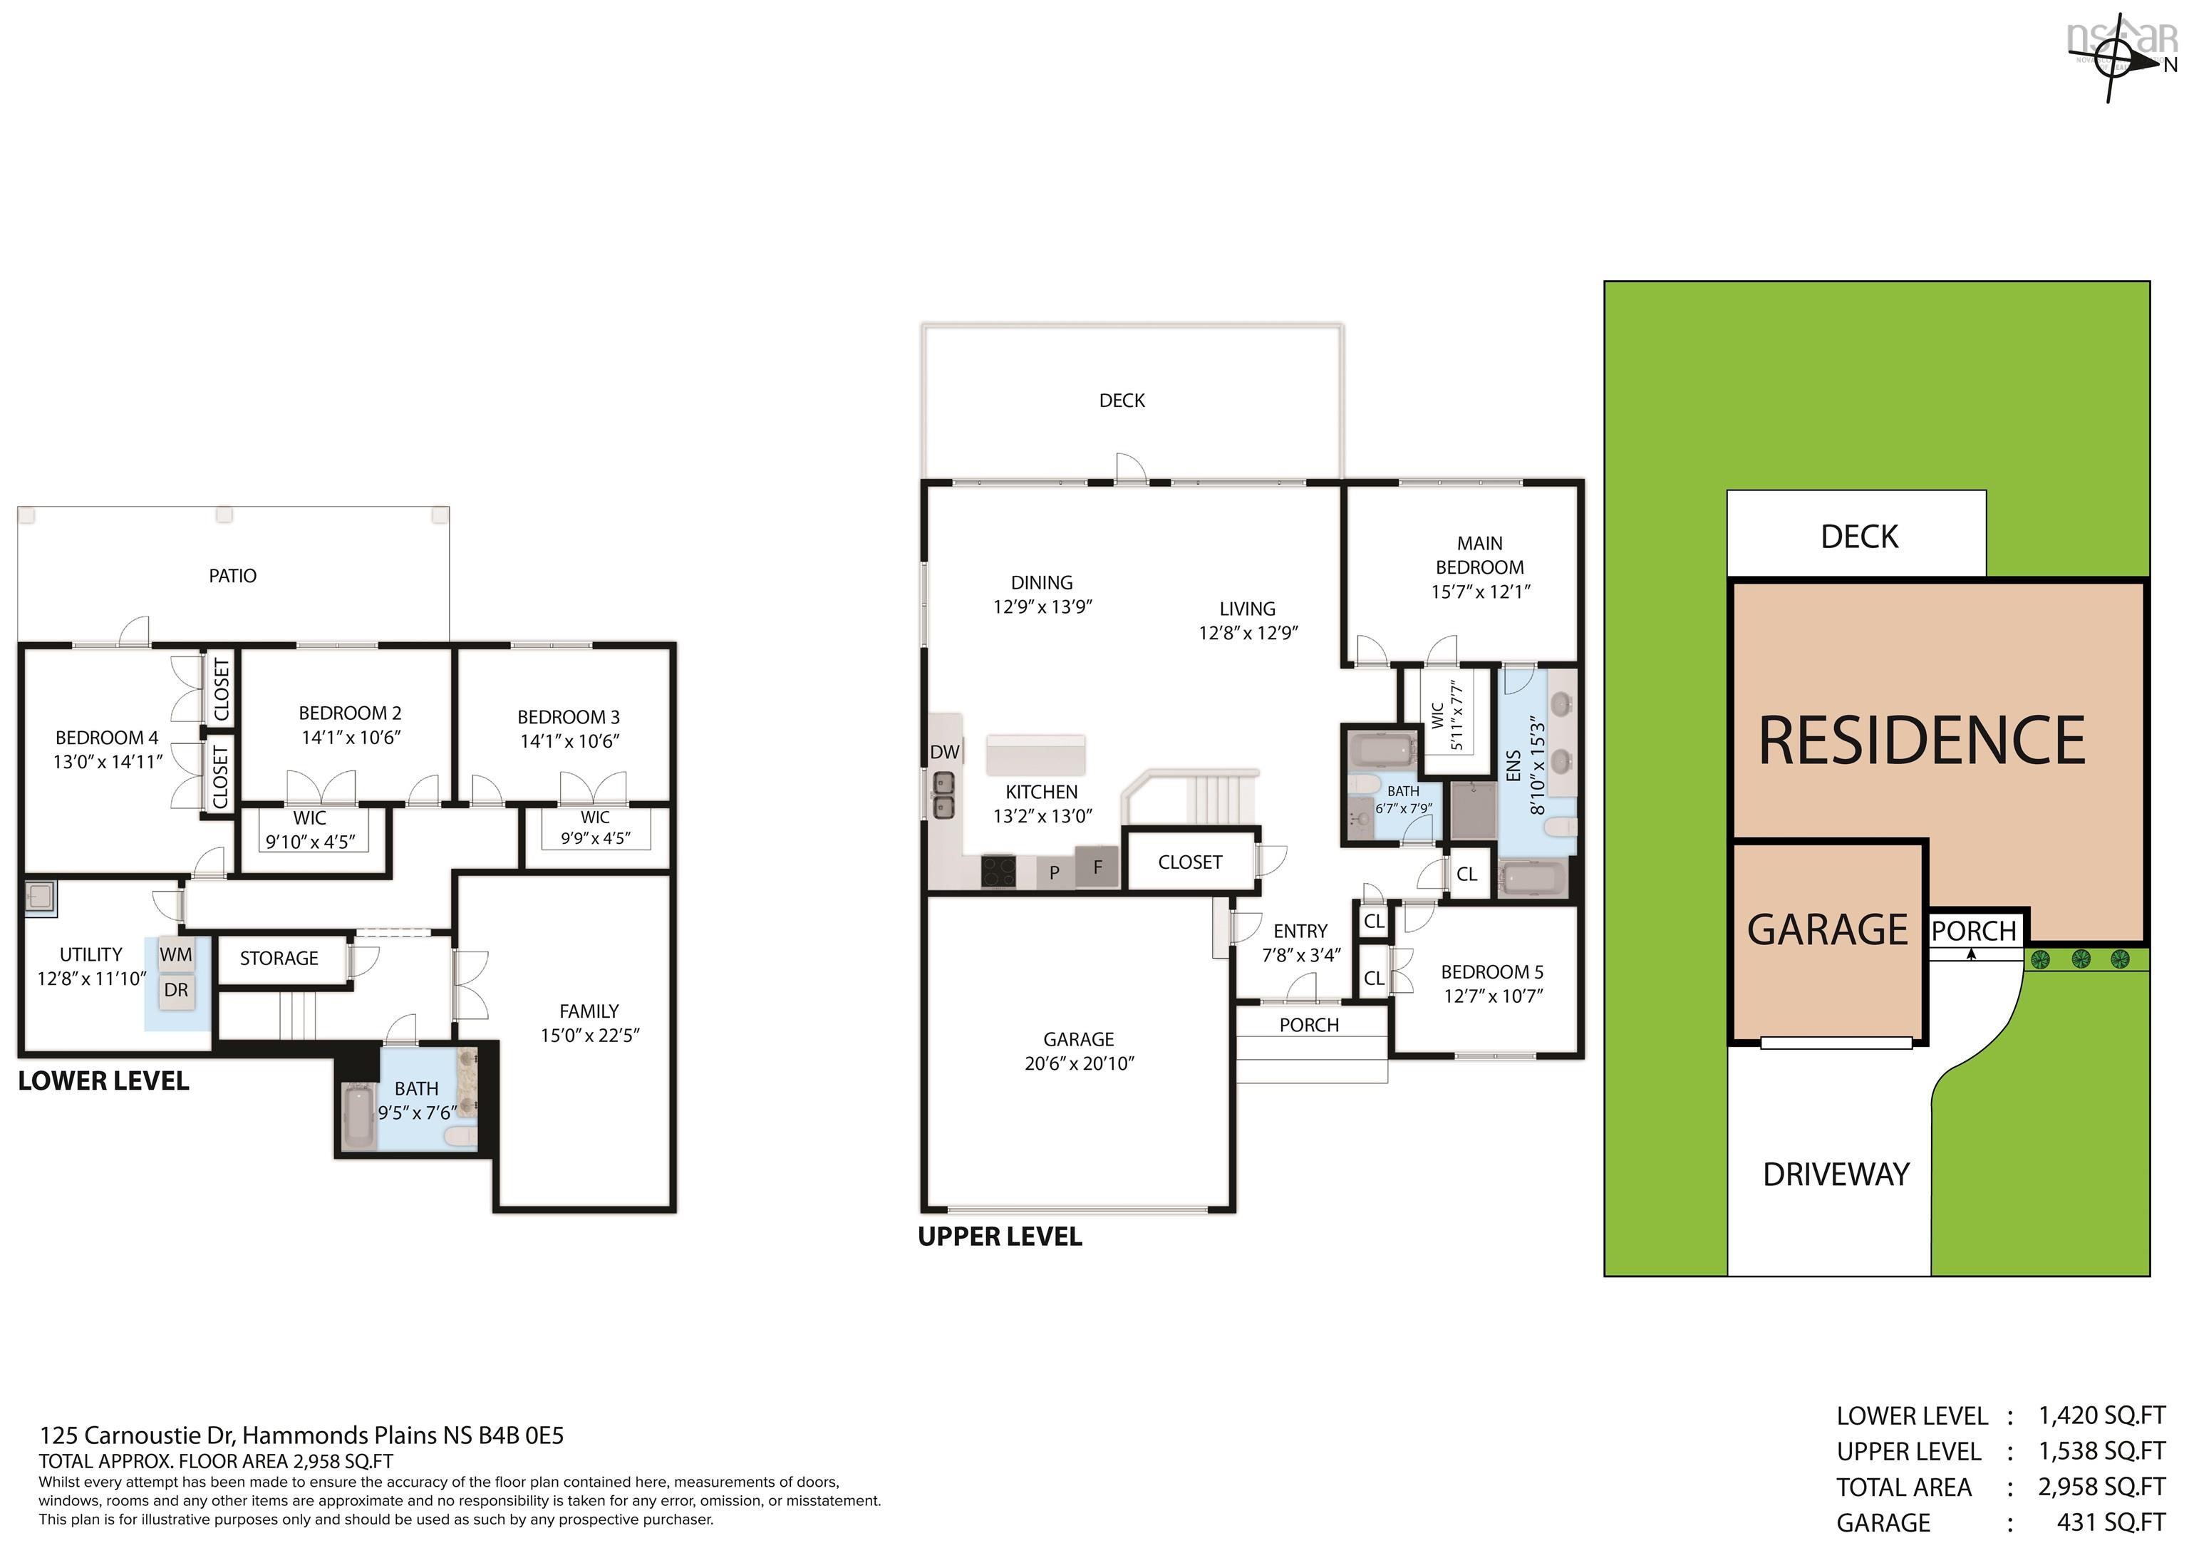
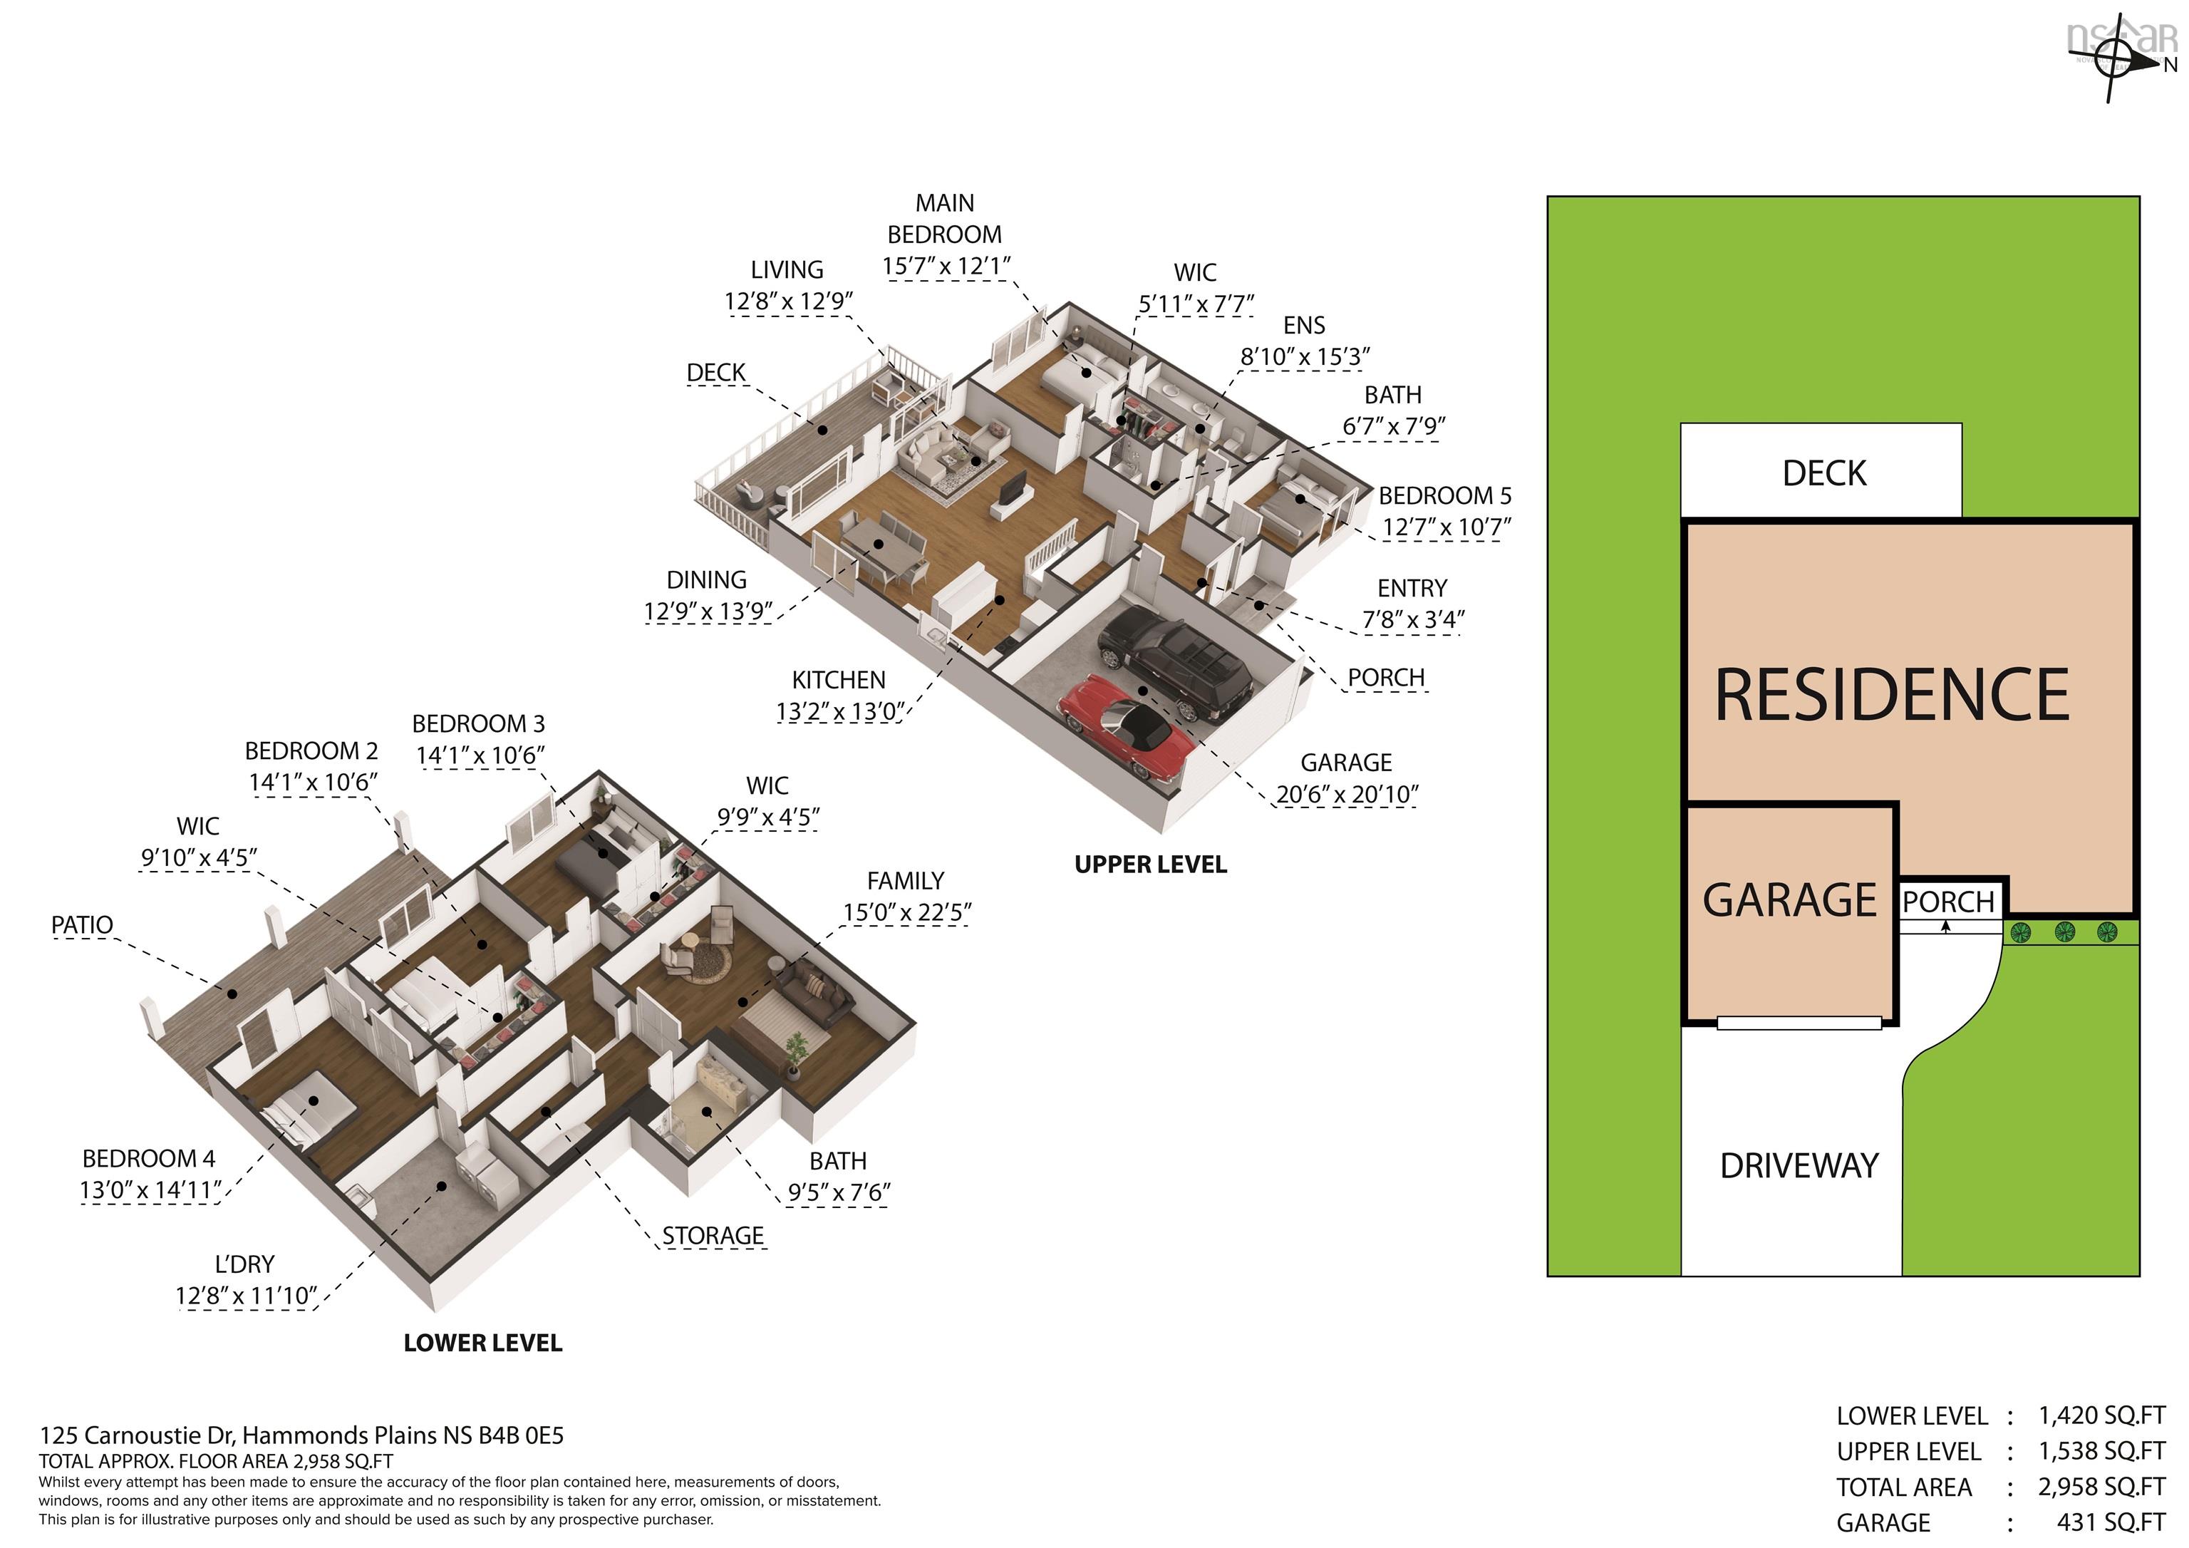
2,958 sq ft
|
Storeys
2
|
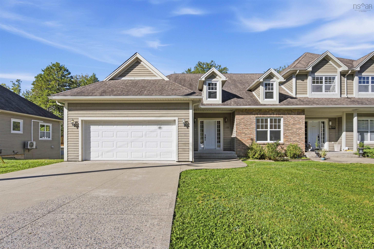
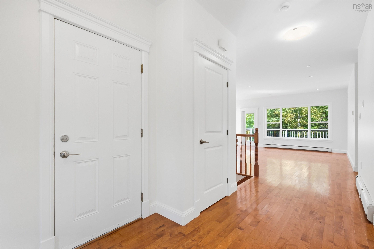
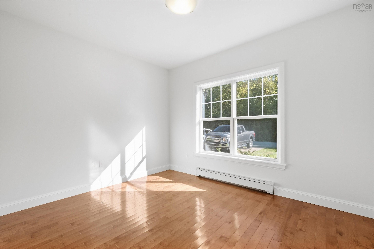
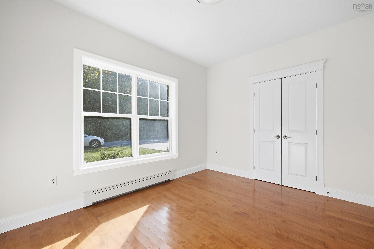
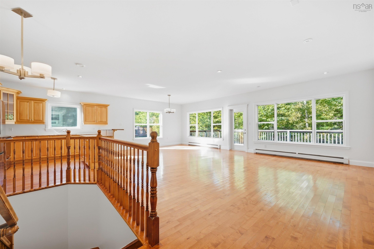
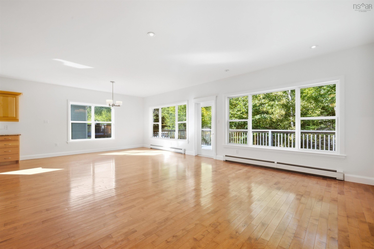
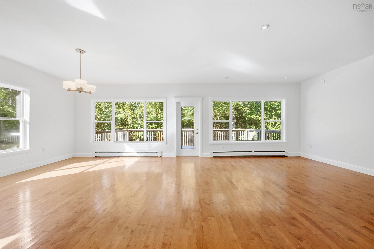
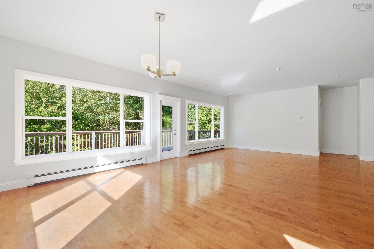
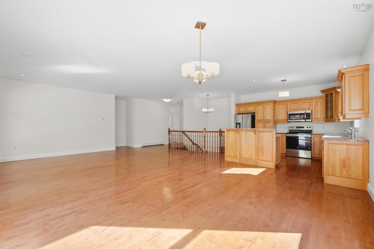
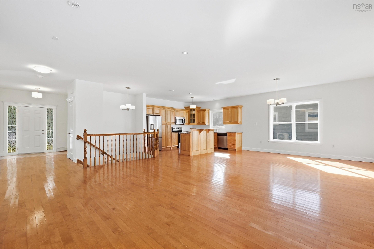
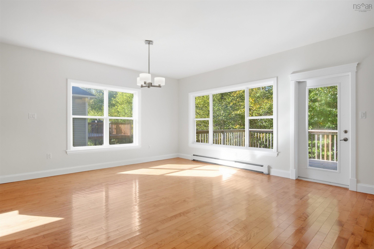
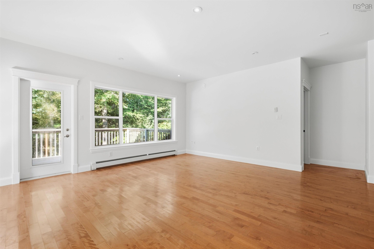
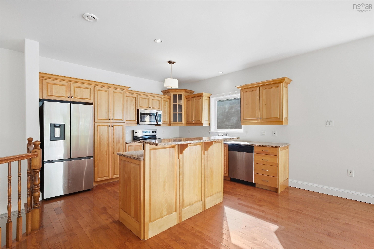
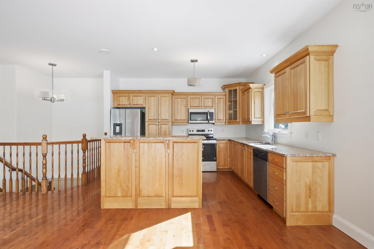
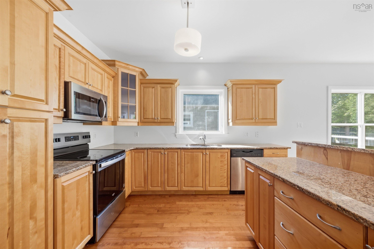
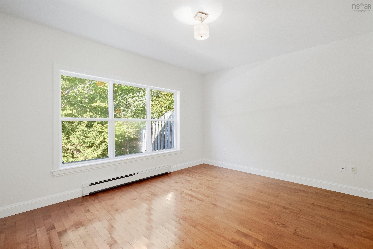
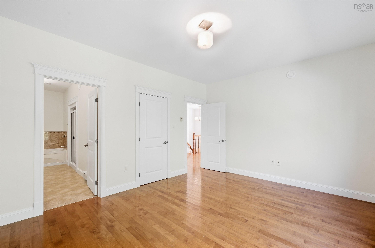
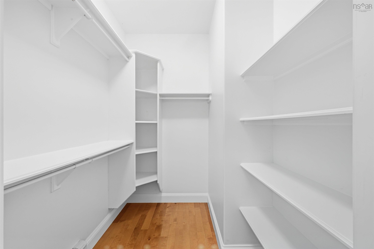
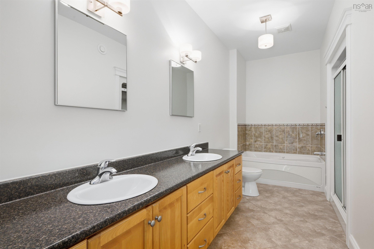
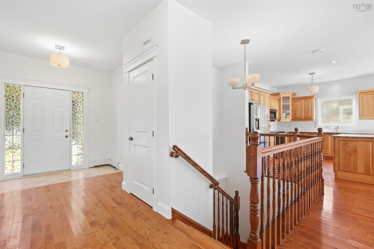
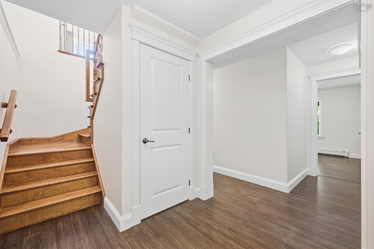
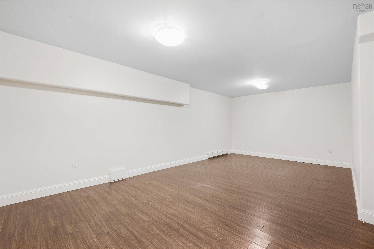
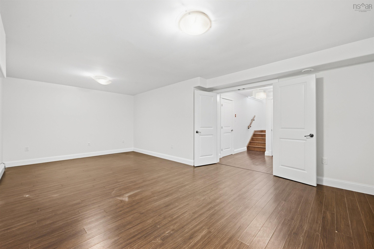
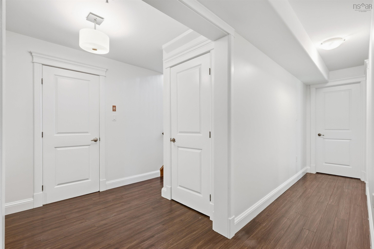
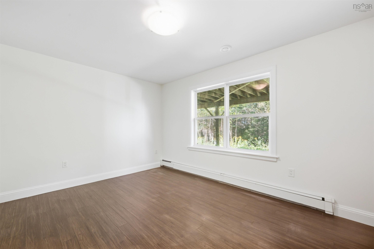
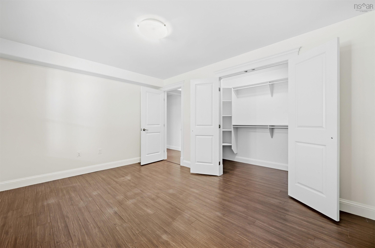
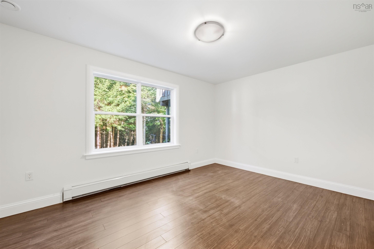
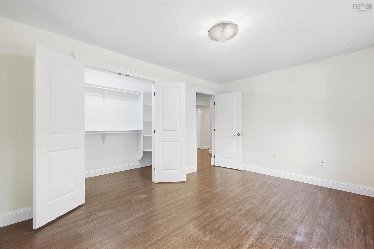
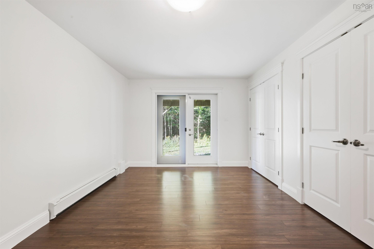
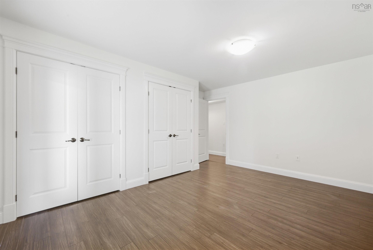
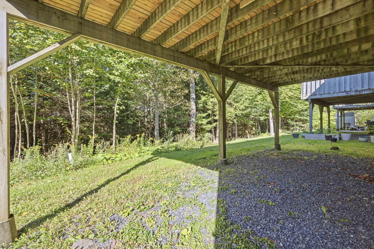
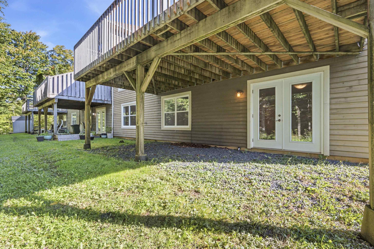
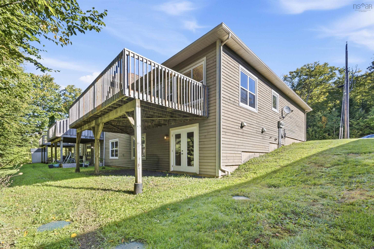
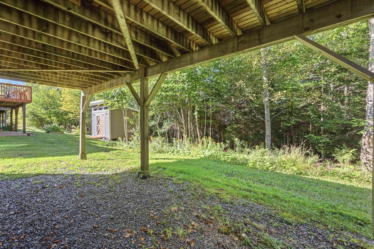
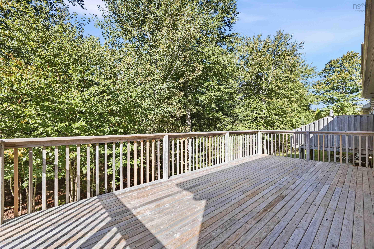
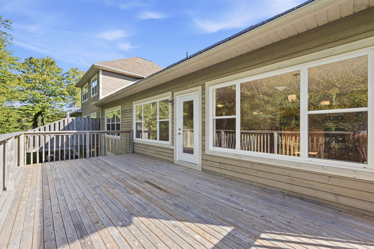
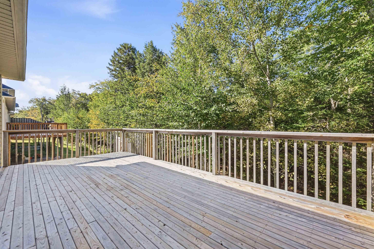
Welcome to life in the Knolls of Glen Arbour! This beautiful end-unit bungalow offers the perfect blend of comfort, style, and peaceful surroundings. Enjoy your morning coffee or unwind in the evening sun on your own spacious, private balcony, surrounded by nature. Inside, you'll find a bright, open-concept main floor with a beautiful kitchen that flows seamlessly into the dining and living areas, ideal for entertaining or simply relaxing at home. The main level features two bedrooms, including a generous primary bedroom with a walk-in closet and full ensuite. A second bedroom is conveniently located next to the main bath. This unit has a fully finished walk-out basement with bedrooms and a spacious rec room!
Property Details
| Property Style | Residential |
|---|---|
| Zoning | Condo |
| Building Style | Bungalow |
| Structure Style | Semi-Detached |
| Utilities | Cable, Electricity, High Speed Internet |
| Roof | Asphalt Shingle |
| Flooring | Hardwood, Tile, Vinyl |
| Basement | Fully Developed, Walkout |
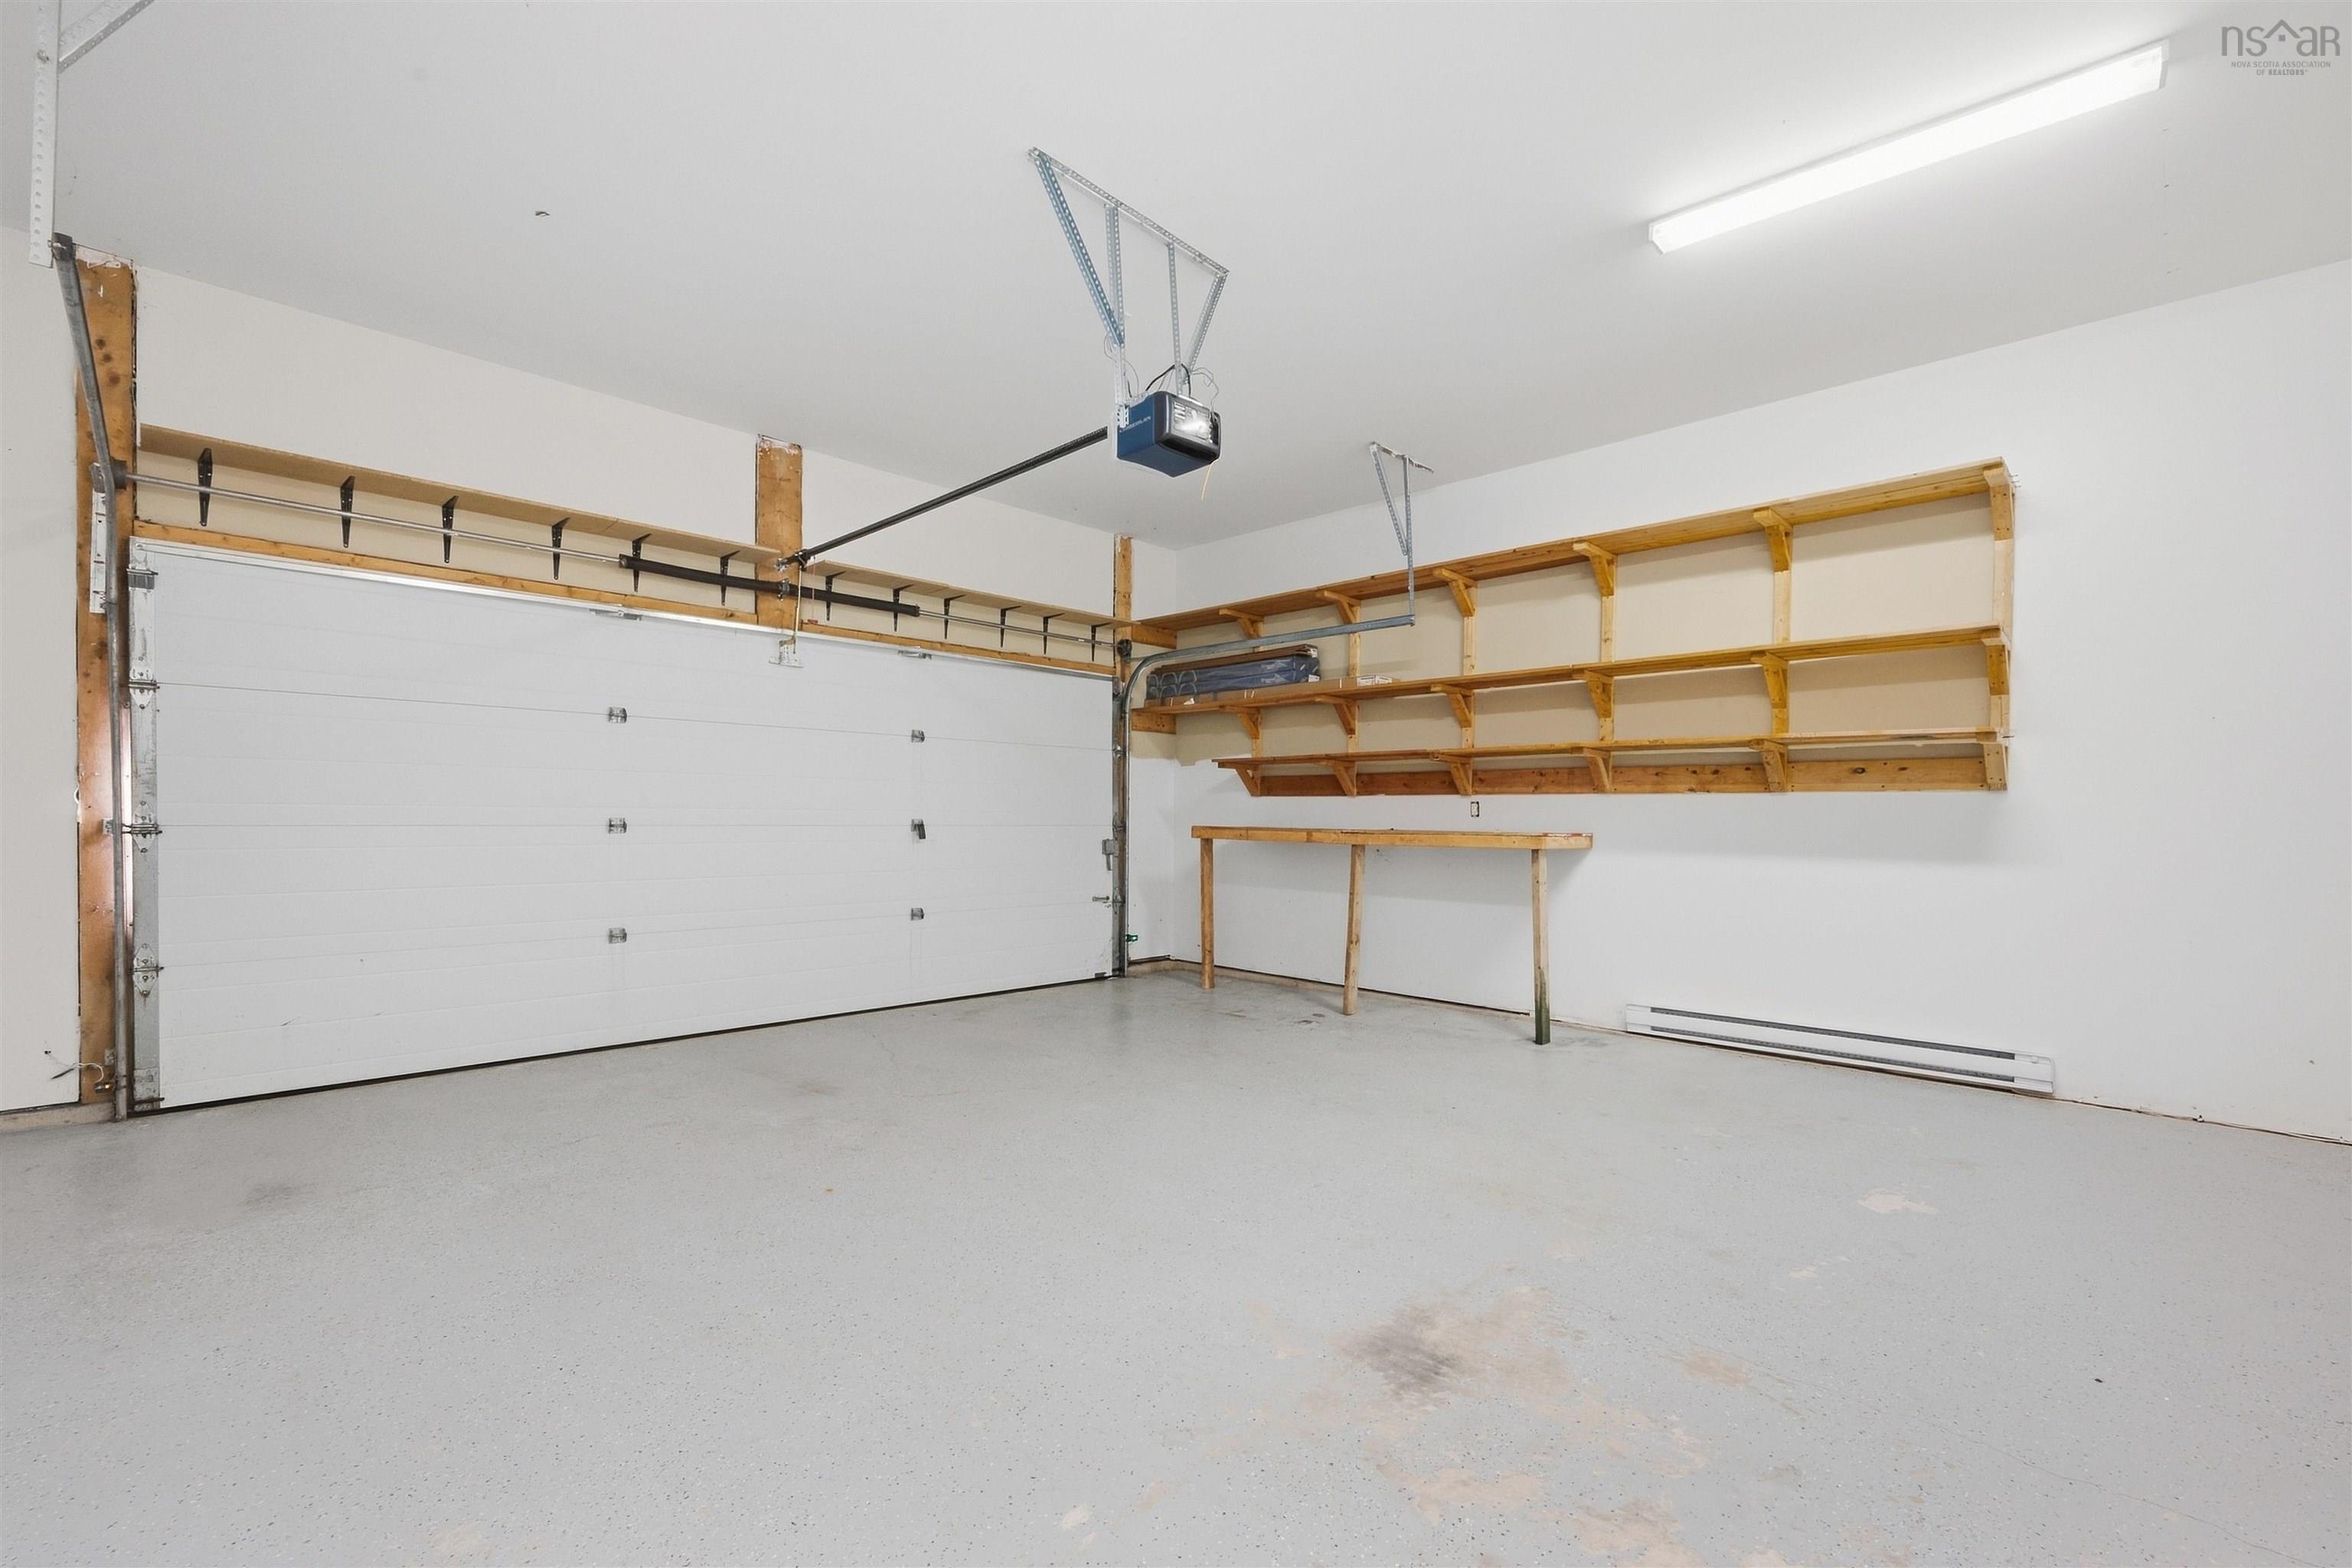
| Garage Type | Attached |
| Driveway | Concrete |
| Foundation | Poured Concrete |
| Heating Type | Baseboard, Hot Water |
| Fuel Type | Oil |
| Water Source | Community |
| Sewage | Septic |
| Building Age | 17 Years |
| Year Built | 2009 |
| Land Features | Partially Cleared |
Measurements
| Main Living Area | 1,538 sq ft |
|---|---|
| Total Living Area | 2,958 sq ft |
| Floor | Room | Dimensions |
|---|---|---|
| Main Floor | Foyer | 7’10” × 3’5” |
| Main Floor | Living Room | 12’10” × 12’11” |
| Main Floor | Dining Room | 12’11” × 13’11” |
| Main Floor | Kitchen | 13’2” × 13’ |
| Main Floor | Primary Bedroom | 15’8” × 12’1” |
| Main Floor | Walk in Closet | 5’1” × 7’8” |
| Main Floor | Ensuite Bath 1 | 8’1” × 15’4” |
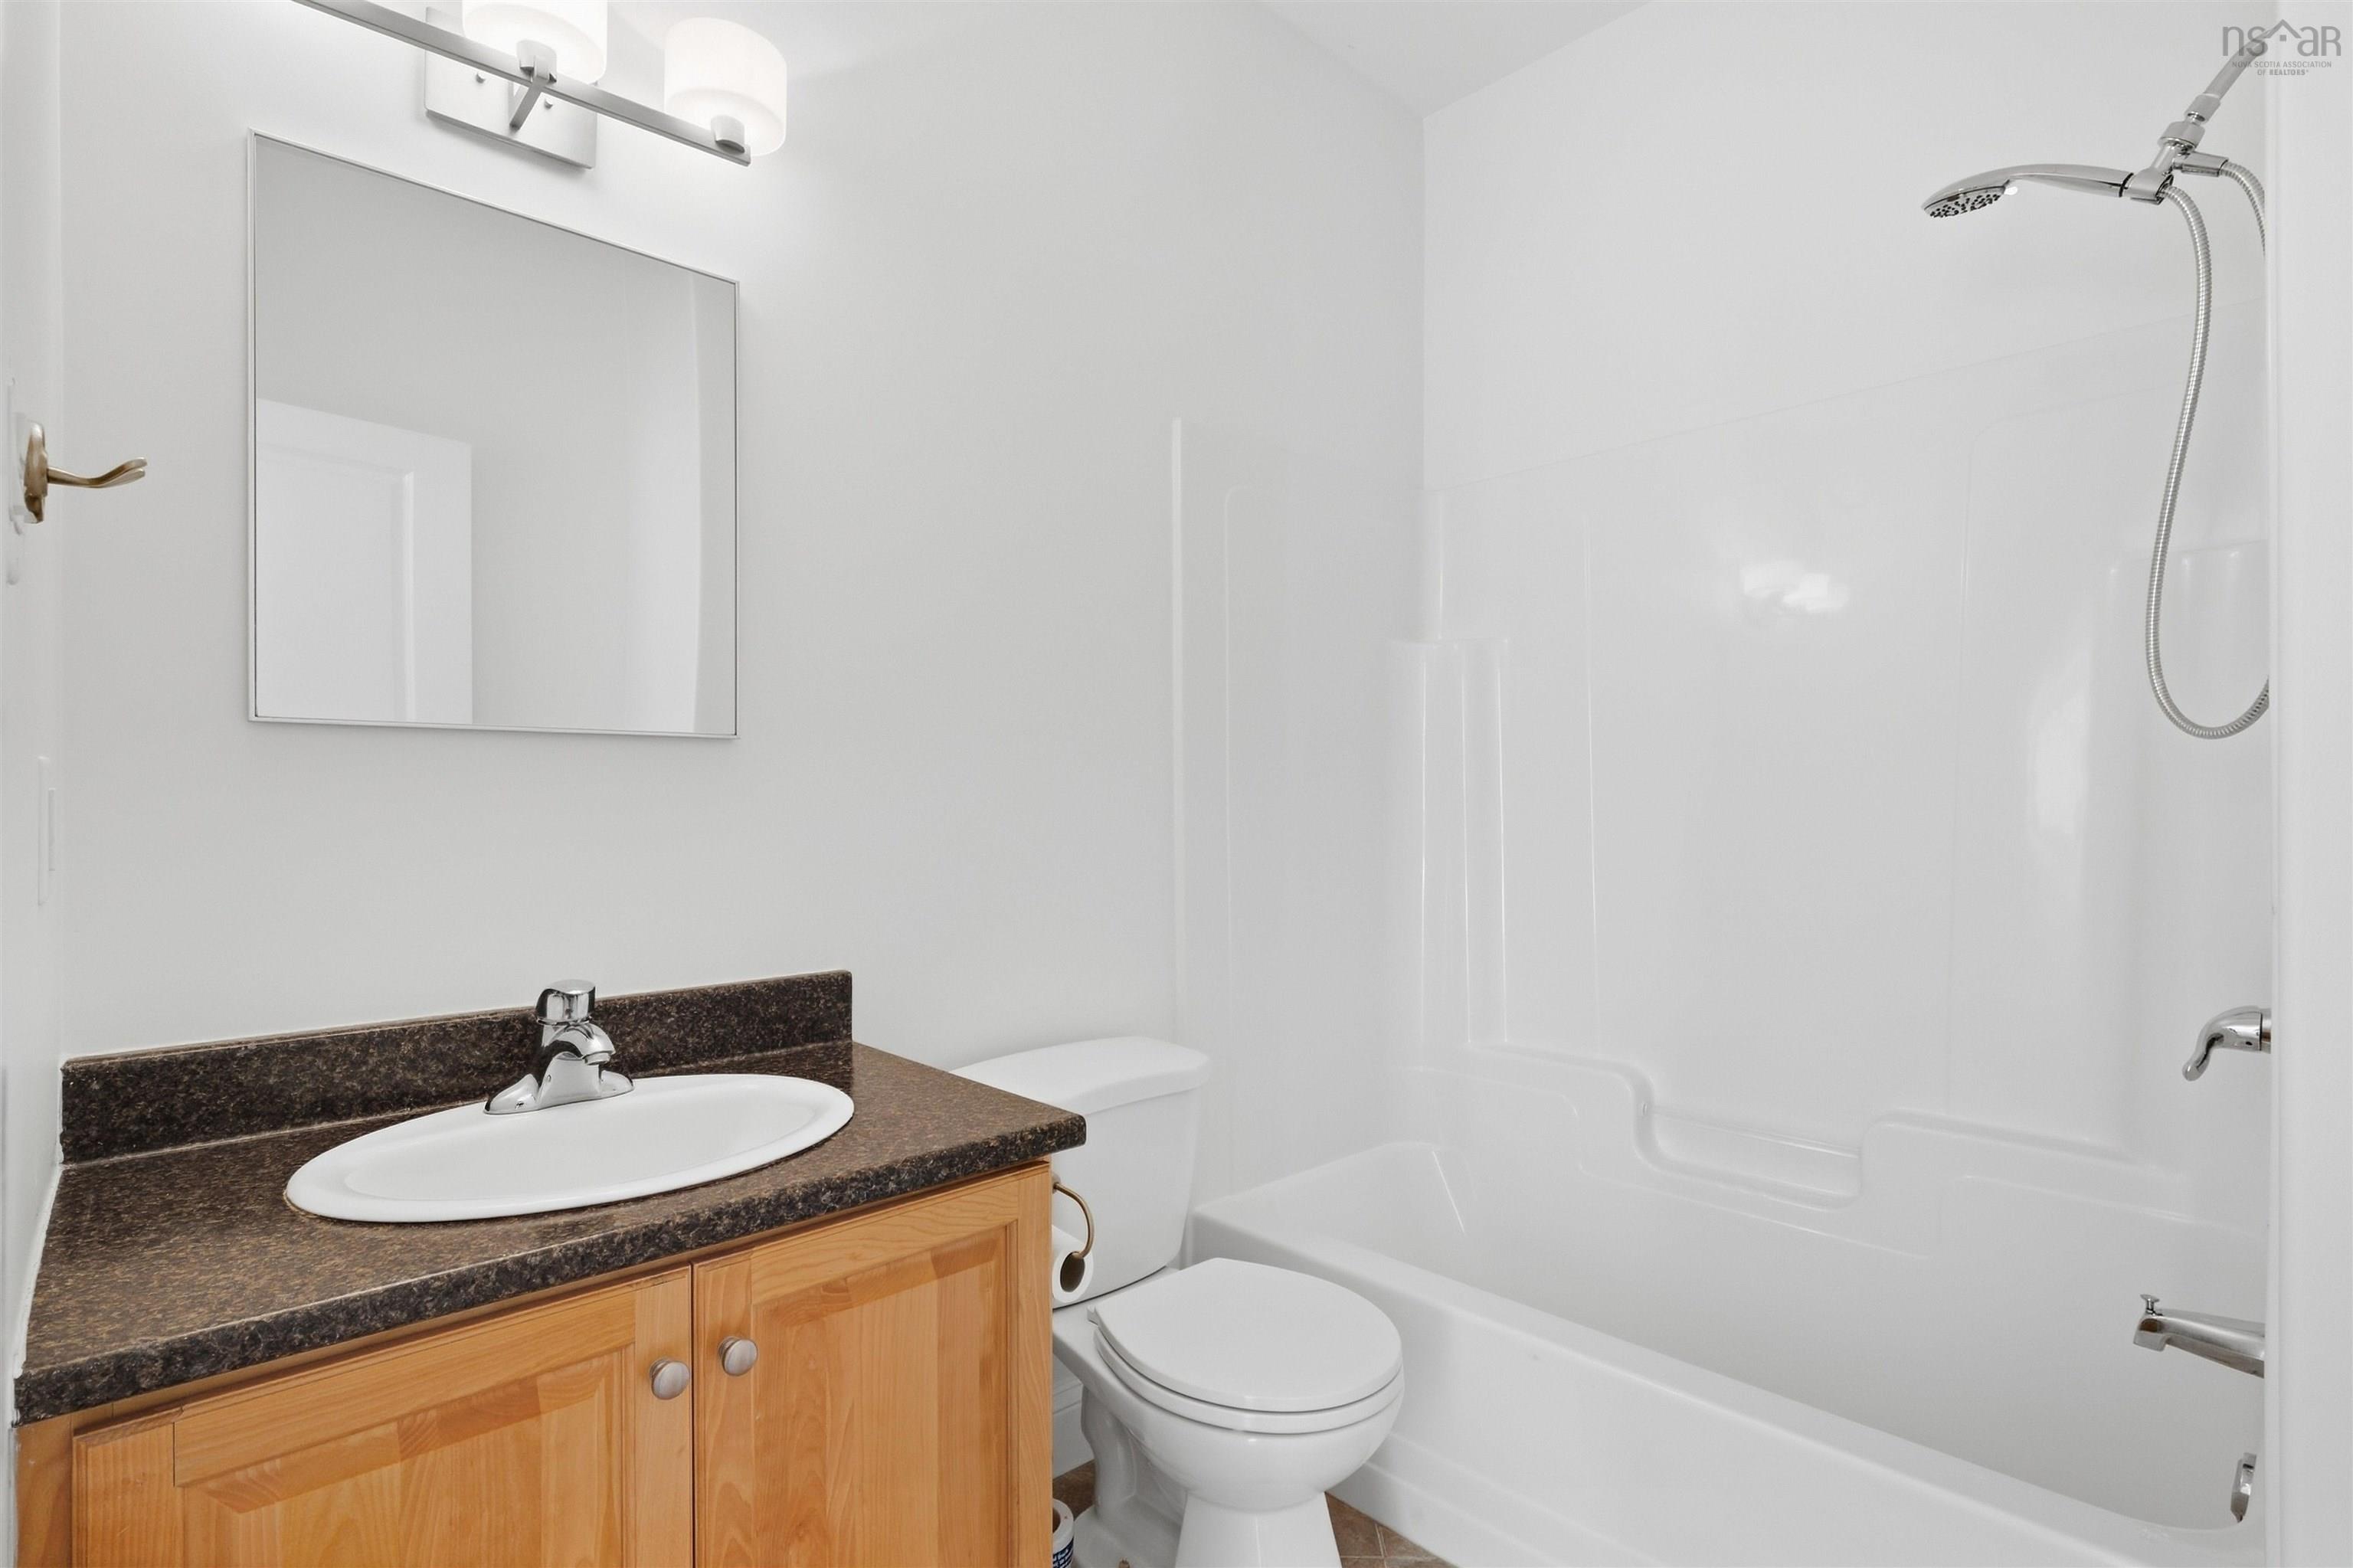
| Main Floor | Bath 1 | 6’8” × 7’11” |
| Main Floor | Bedroom | 12’8” × 10’8” |
| Lower Level | Bedroom | 13’ × 14’1” |
| Lower Level | Bedroom | 14’1” × 10’7” |
| Lower Level | Walk in Closet | 9’1” × 4’6” |
| Lower Level | Bedroom | 14’1” × 10’7” |
| Lower Level | Walk in Closet | 9’11” × 4’6” |
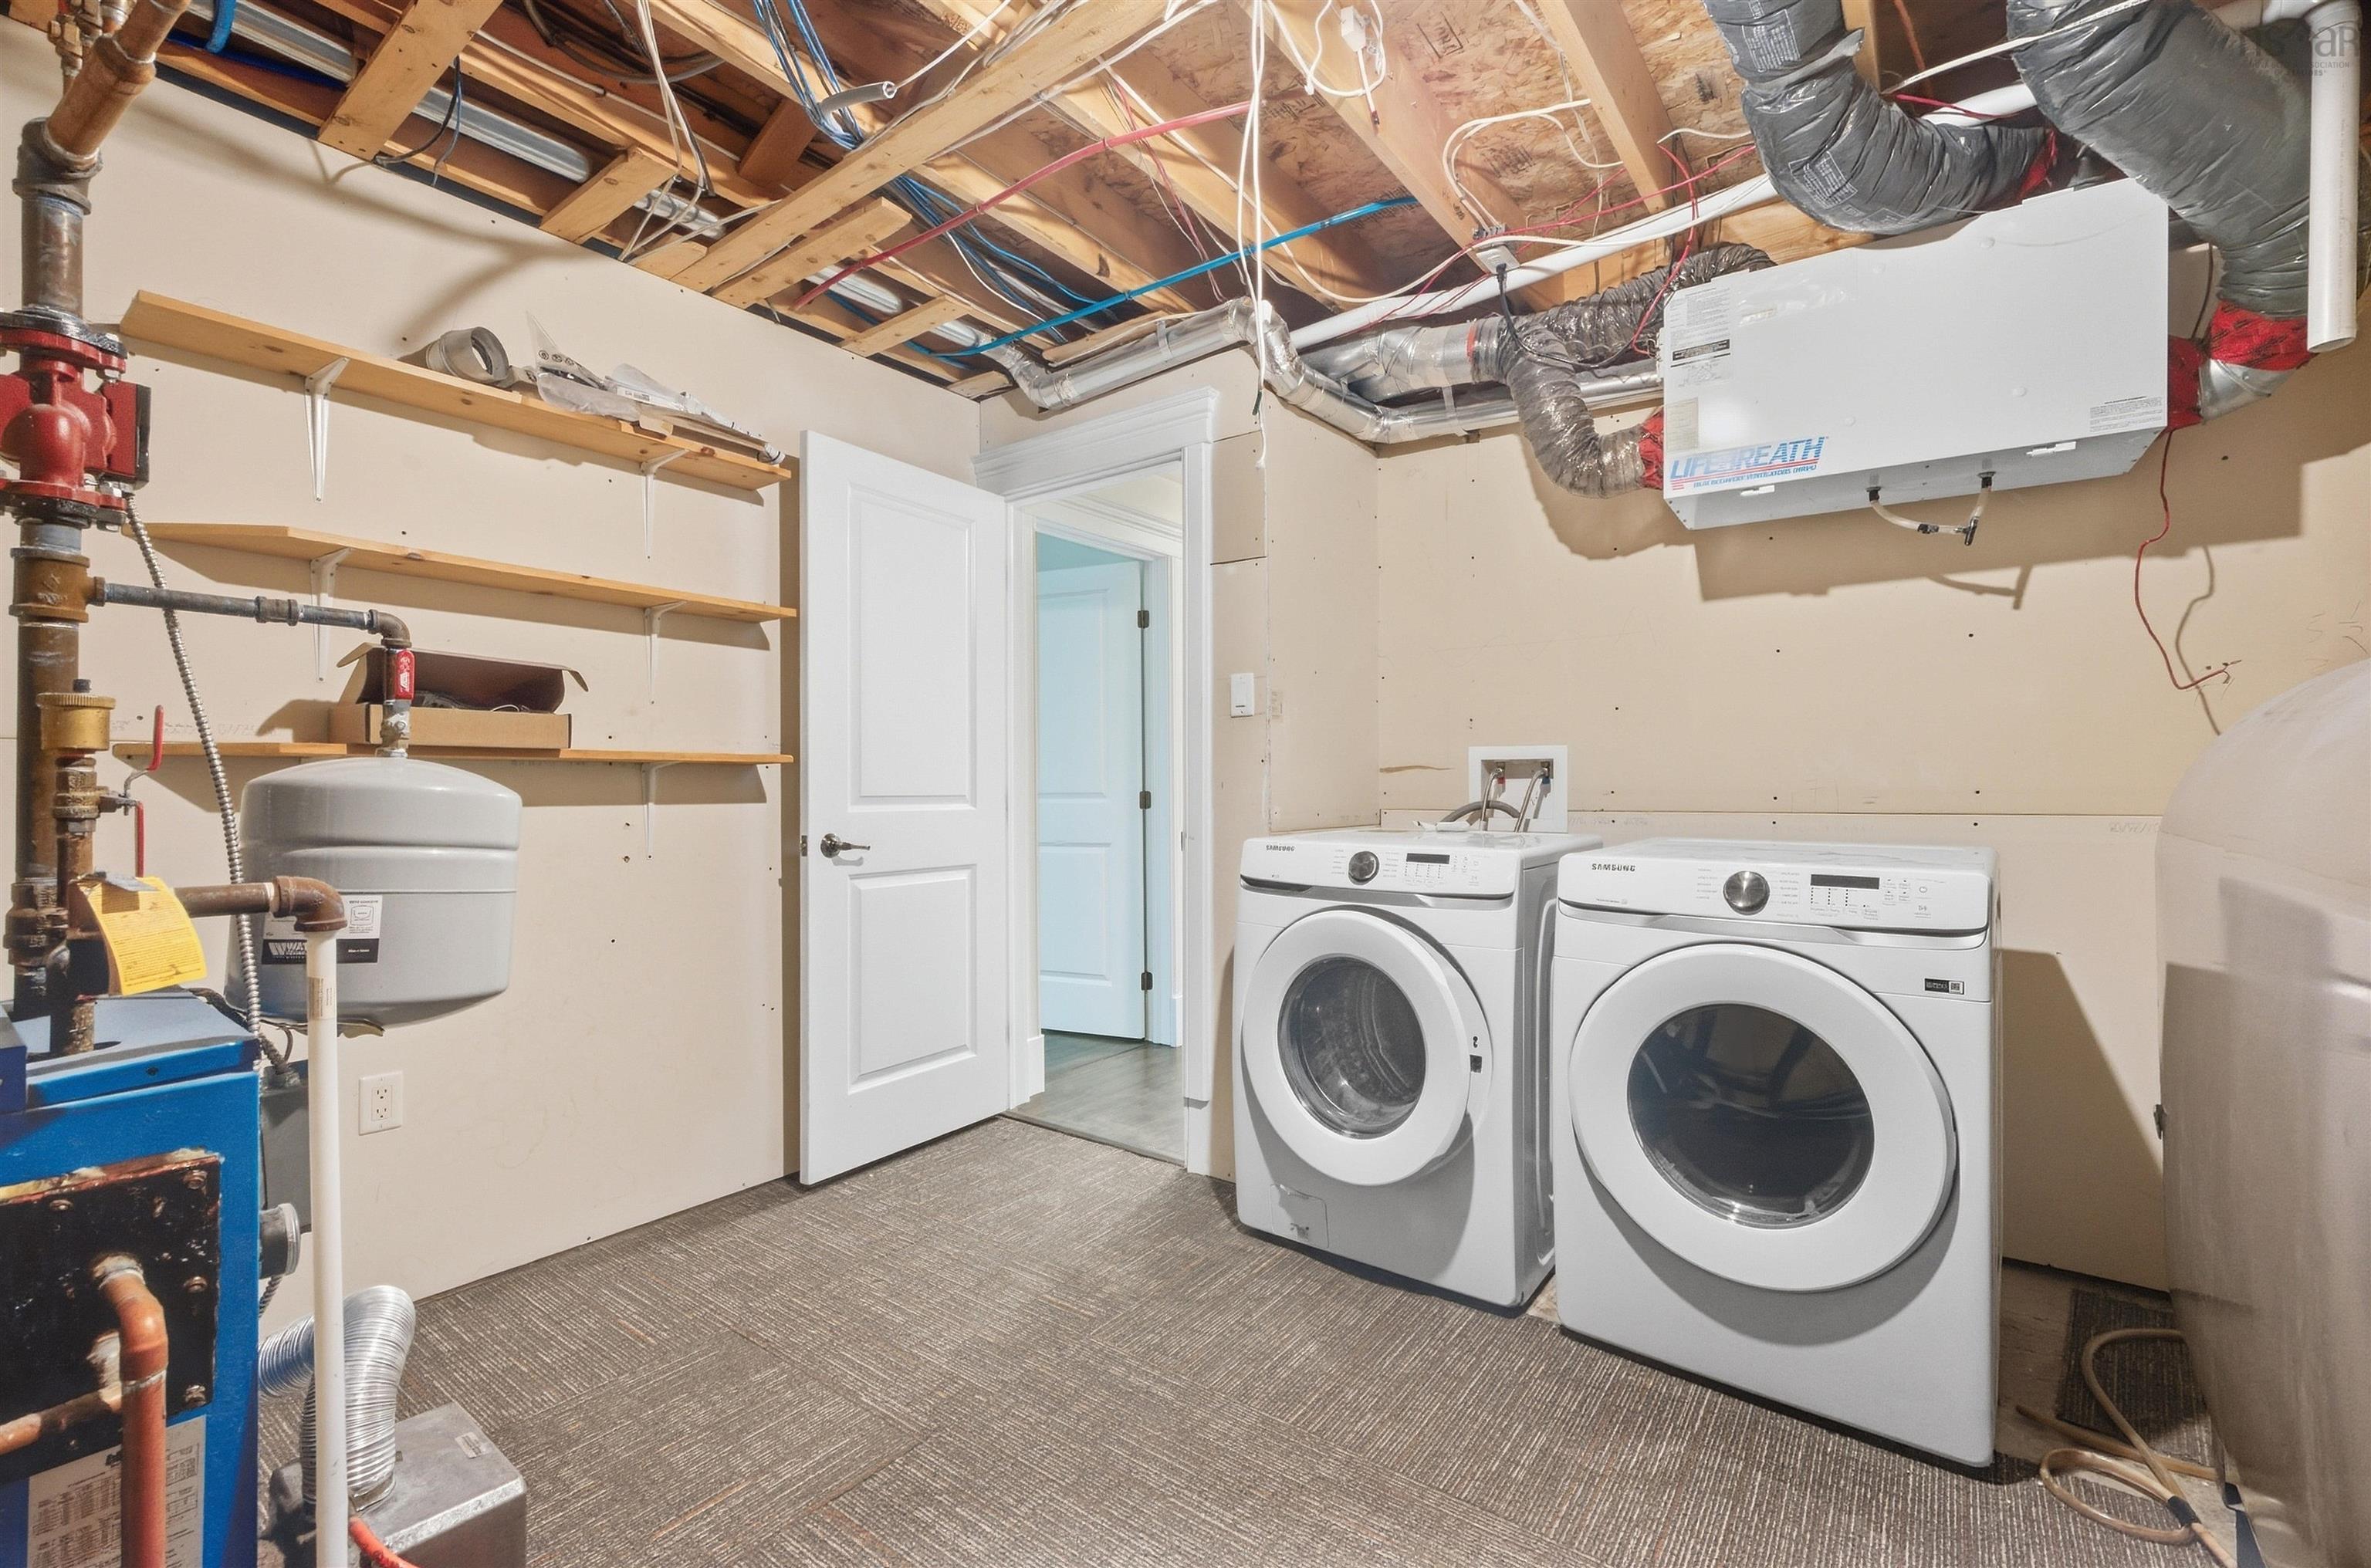
| Lower Level | Utility | 12’10” × 11’1” |
| Lower Level | Family Room | 15’ × 22’6” |
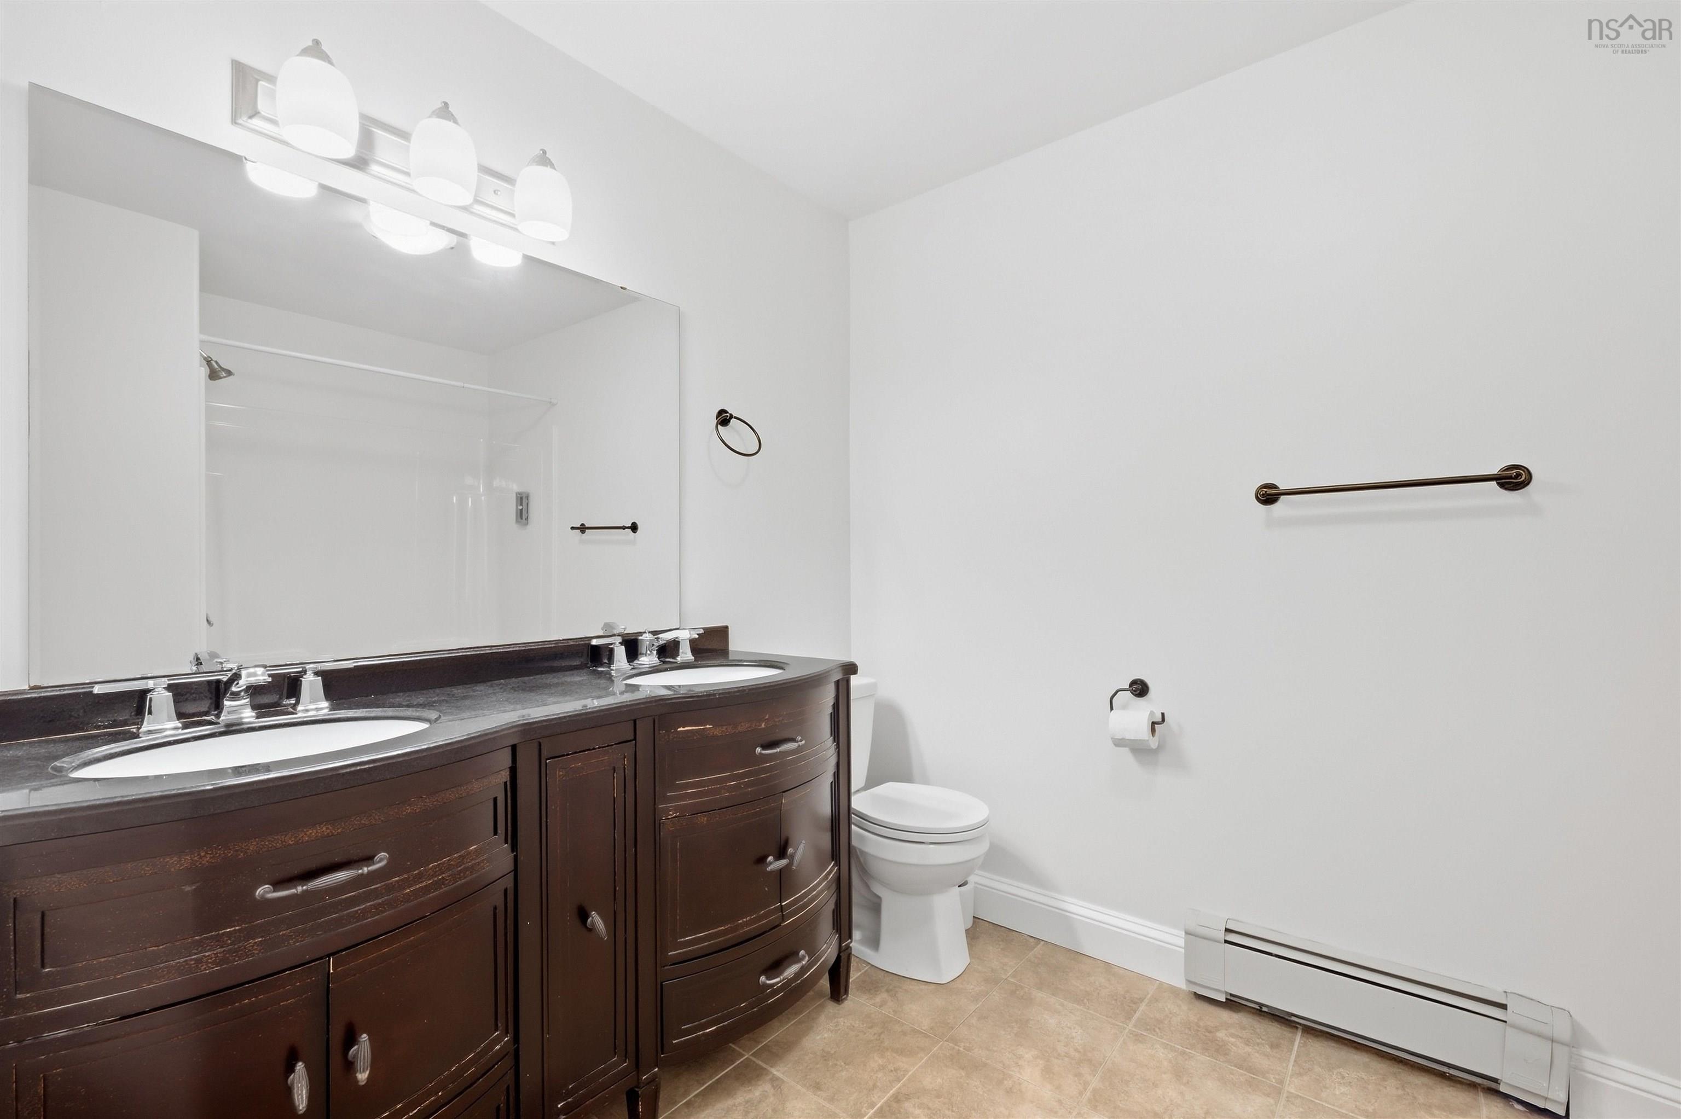
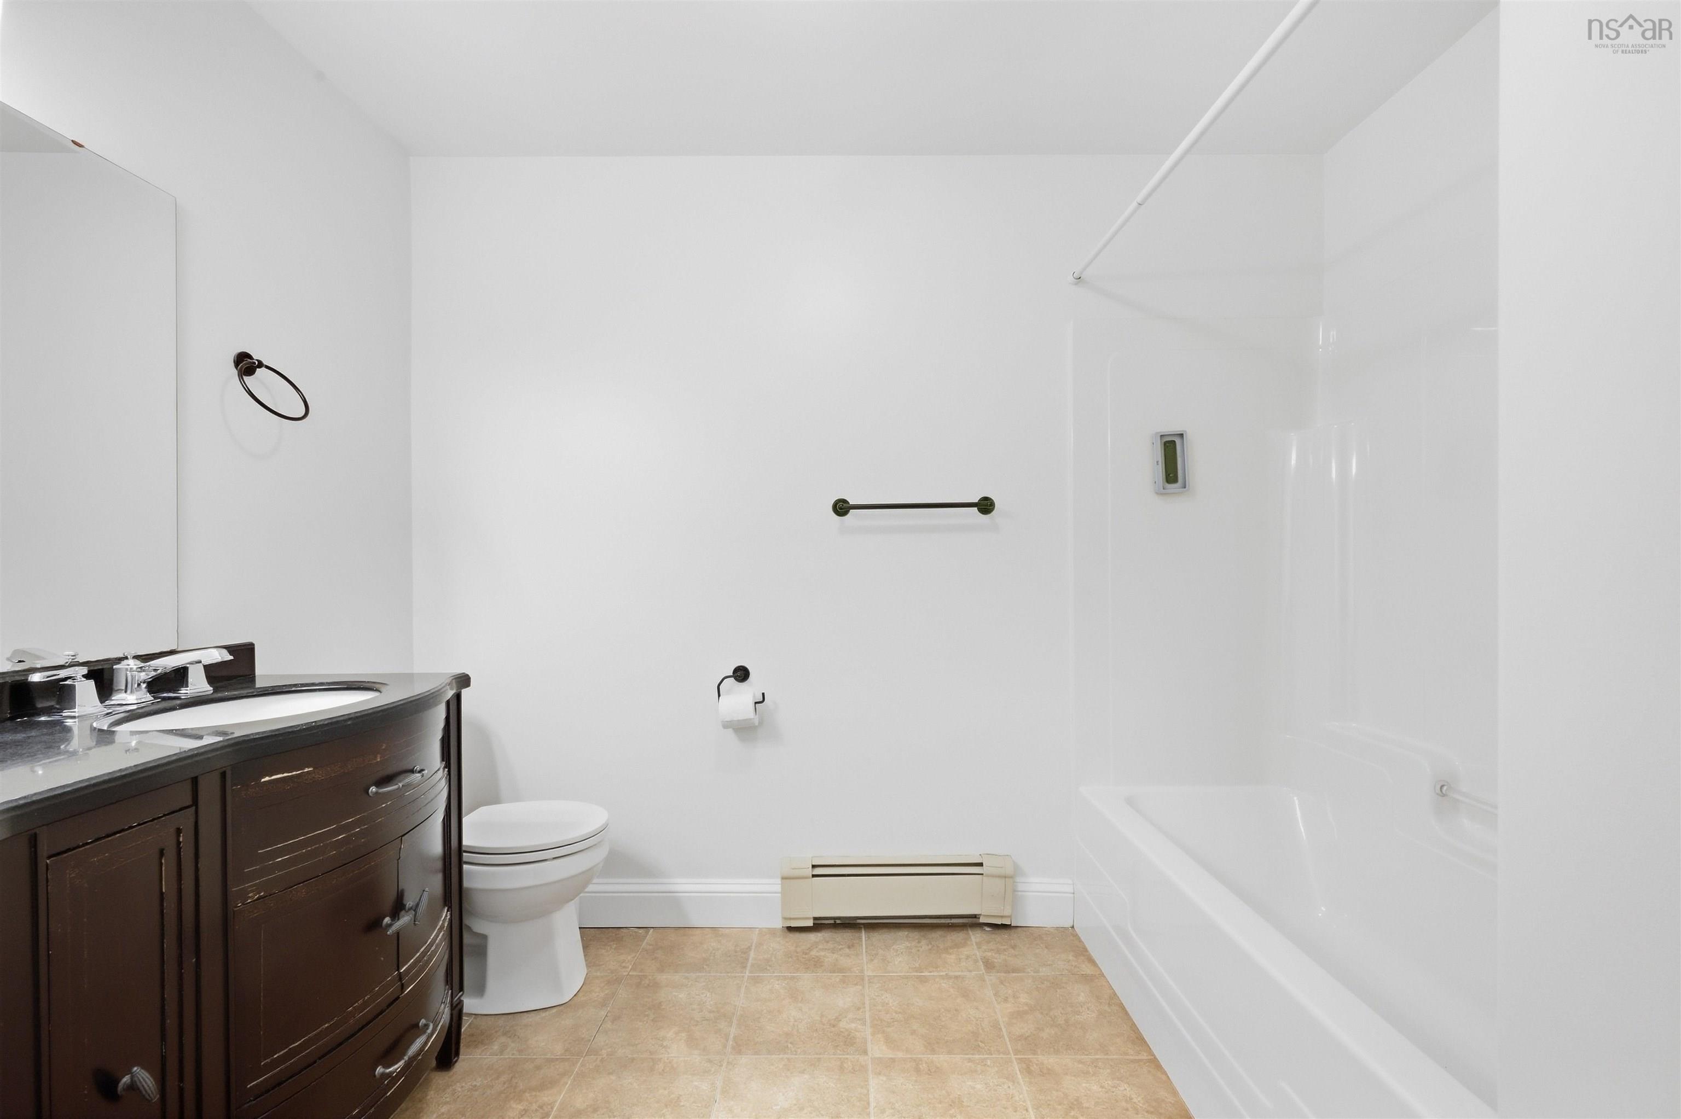
| Lower Level | Bath 2 | 9’6” × 7’7” |
Features
- Driveway
- Garage
- Gym
- Pets Allowed
- Storage
| Condo Fee | $633.10 /month |
|---|---|
| Appliances Included | Stove, Dishwasher, Dryer, Microwave Rng Hd Combo, Refrigerator |
Location Details
| County | Halifax |
|---|---|
| District | Kingswood, Haliburton Hills, Hammonds Pl. |
| Community Features | Golf Course, School Bus Service |
Contact Agent

Michael Sears
C.Mgr.; P.Mgr.; C.I.M.; CD
michael.sears@ververealty.ca
Thank you for reaching out
Your message was delivered, and a confirmation email has been sent to the address provided. If you do not see it in your inbox, please check your junk or spam folder.
We’re sorry, but there was an issue submitting your request. Please try again shortly, or contact us directly if the problem persists.