
1253 McCabe Lake
Summary
|
Beds
4
|
Baths
4
|
Single Family
2,644 sq ft
|
Storeys
3
|
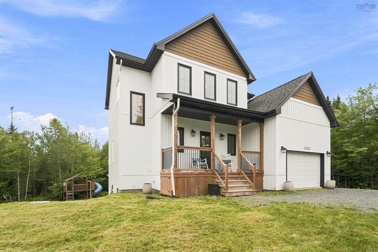
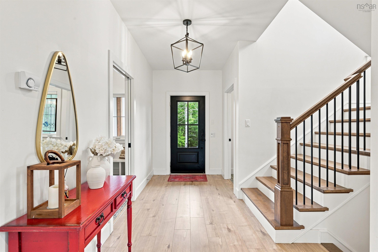
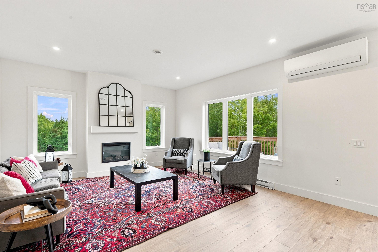
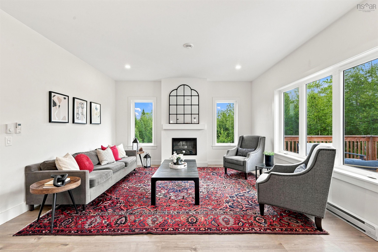
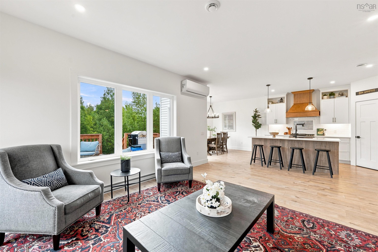
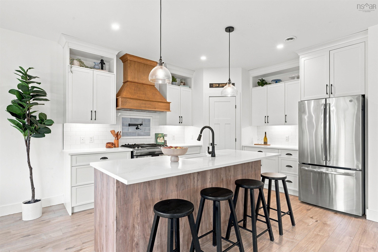
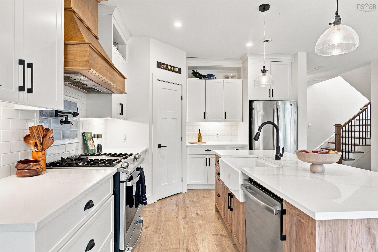
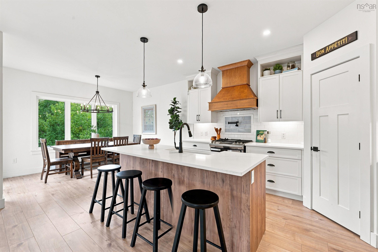
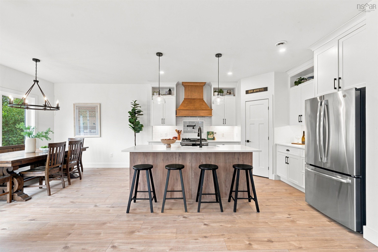
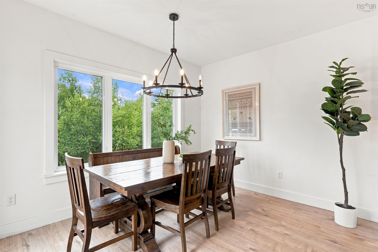
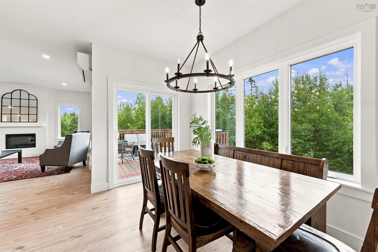
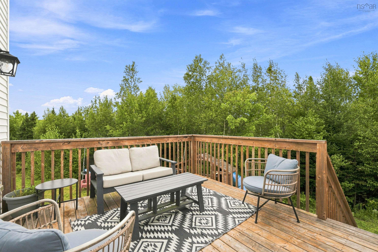
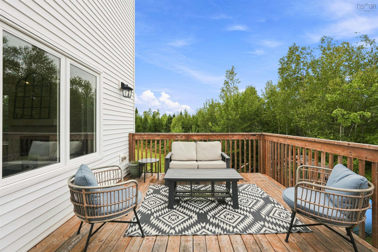
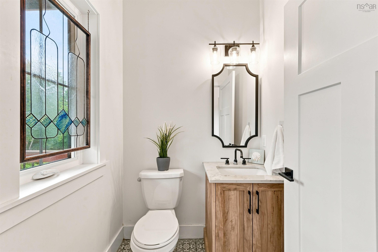
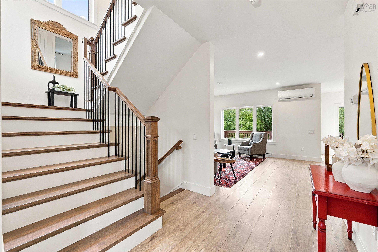
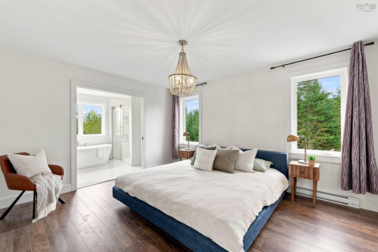
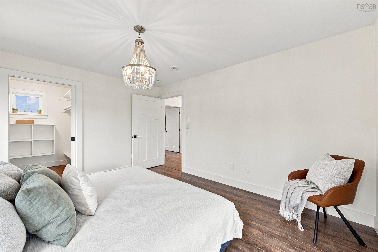
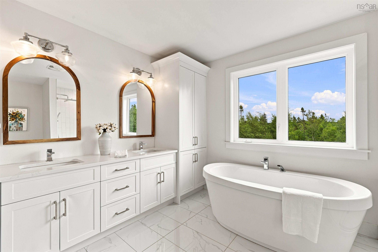
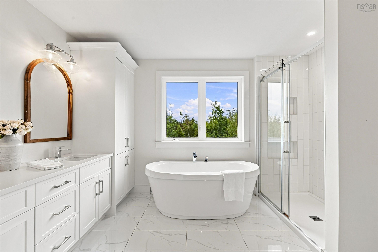
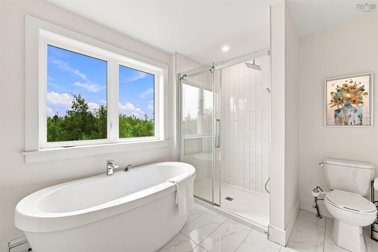
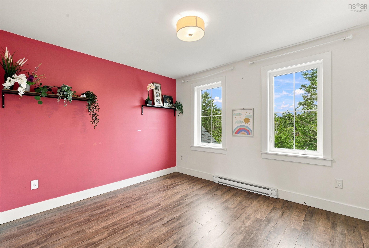
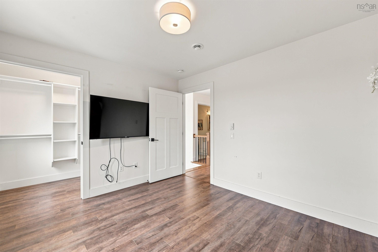
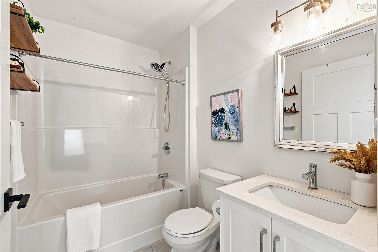
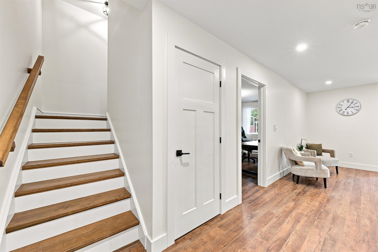
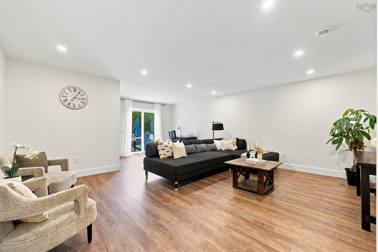
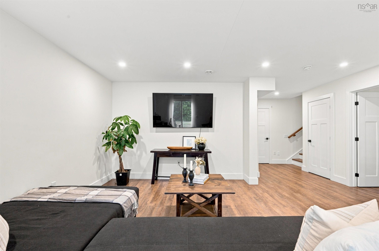
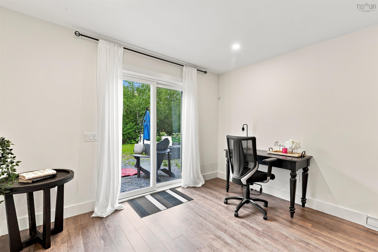
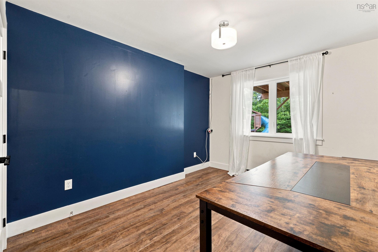
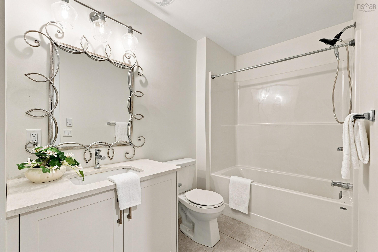
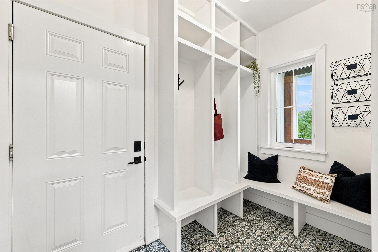
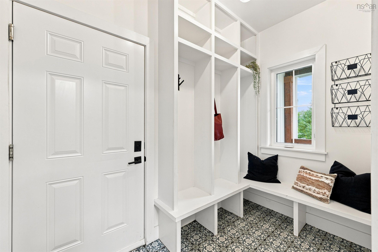
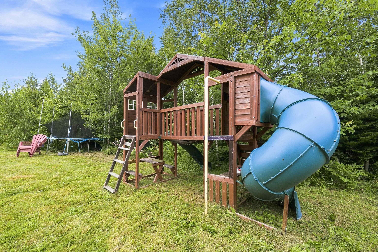
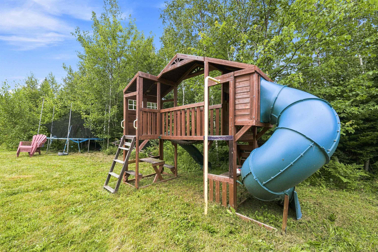
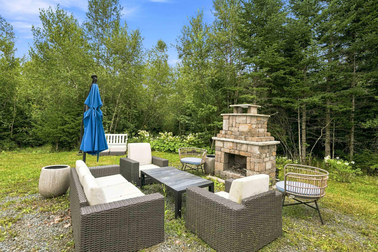
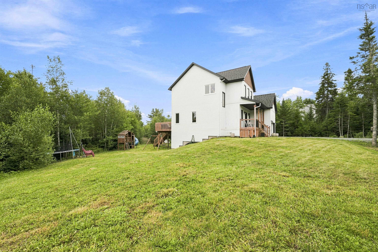
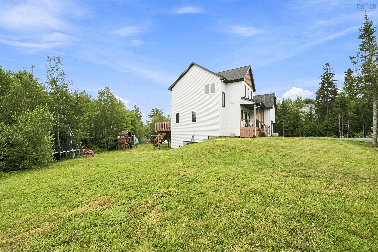
Stunning family home in popular Indigo Shores. Finished on all three levels including the walkout basement, and privately placed on an oversized lot. The main floor is highlighted by high ceilings, loads of natural light, gas fireplace, and a stunning kitchen! The mudroom off the garage and main floor powder room are great features that families will appreciate. Upstairs are three large bedrooms including the master with an awesome ensuite bath. Plenty of space for the whole family with a large rec room and additional fourth bedroom and third full bath in the basement. Great for entertaining inside and out. The neighbourhood park offers public lake access, easy pickup for the school bus, and near all amenities.
Property Details
| Property Style | Residential |
|---|---|
| Zoning | R-1- Resid |
| Building Style | 2 Storey |
| Structure Style | Detached |
| Structures | Deck |
| Utilities | Cable, Electricity, High Speed Internet, Telephone |
| Roof | Asphalt Shingle |
| Flooring | Ceramic, Hardwood, Laminate |
| Basement | Fully Developed |
| Garage Type | Attached, Double, Built-In |
| Driveway | Paved |
| Foundation | Poured Concrete |
| Exterior | Vinyl |
| Heating Type | Heat Pump -Ductless |
| Fuel Type | Electric |
| Water Source | Drilled Well |
| Sewage | Septic |
| Building Age | 6 Years |
| Year Built | 2020 |
Measurements
| Main Living Area | 1,786 sq ft |
|---|---|
| Total Living Area | 2,644 sq ft |
| Lot Size 1 | 122,802 sq ft |
| Total Lot Size | 122,802 sq ft |
| Lot Size Source | Land Reg |
| Property Size | 1 To 2.99 Acres |
| Floor | Room | Dimensions |
|---|---|---|
| Main Floor | Foyer | 6’ × 14’ |
| Main Floor | Mud Room | 5’2” × 11’7” |
| Main Floor | Living Room | 17’ × 14’7” |
| Main Floor | Dining Room | 12’ × 11’ |
| Main Floor | Kitchen | 12’ × 12’7” |
| Main Floor | Bath 1 | 2’ |
| 2nd Level | Primary Bedroom | 12’ × 16’ |
| 2nd Level | Ensuite Bath 1 | 12’ × 8’7” |
| 2nd Level | Bedroom | 12’ × 10’7” |
| 2nd Level | Bedroom | 12’ × 9’ |
| 2nd Level | Bath 2 | 4’ |
| 2nd Level | Laundry | 4’5” × 5’2” |
| Basement | Rec Room | 20’7” × 25’ |
| Basement | Bedroom | 10’2” × 13’2” |
| Basement | Bath 3 | 4’ |
Features
- Deck
- Driveway
- Fireplace
- Garage
| Other Features | Ensuite Bath, Electric Fireplace, Walk In Closet |
|---|
Location Details
| County | Halifax |
|---|---|
| District | Beaverbank, Upper Sackville |
| Schools |
|
Contact Agent

Michael Sears
C.Mgr.; P.Mgr.; C.I.M.; CD
michael.sears@ververealty.ca
Thank you for reaching out
Your message was delivered, and a confirmation email has been sent to the address provided. If you do not see it in your inbox, please check your junk or spam folder.
We’re sorry, but there was an issue submitting your request. Please try again shortly, or contact us directly if the problem persists.