
126 Cortland Ridge
Summary
|
Beds
3
|
Baths
4
|
Single Family
1,950 sq ft
|
Storeys
4
|
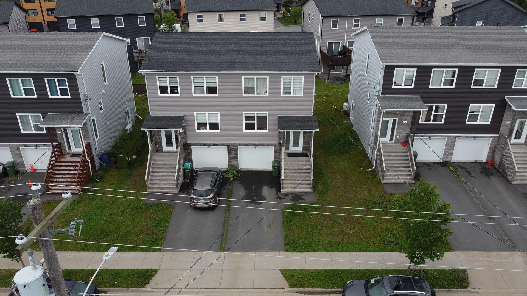
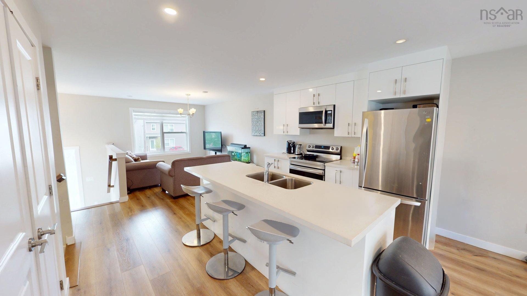
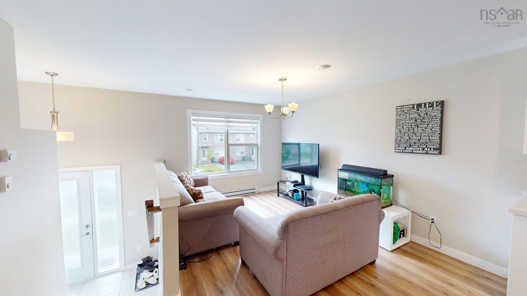
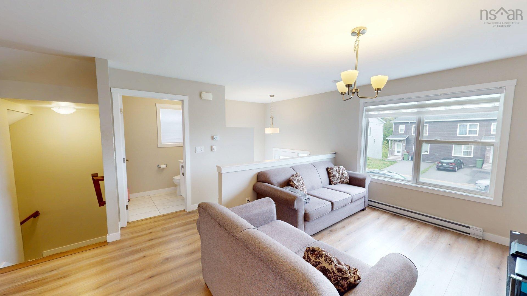
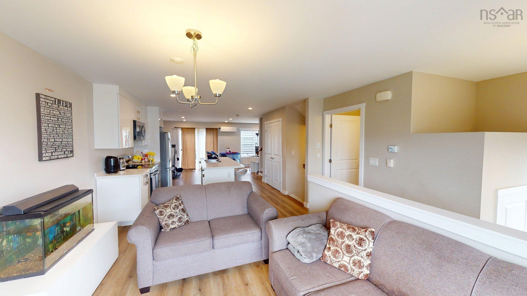
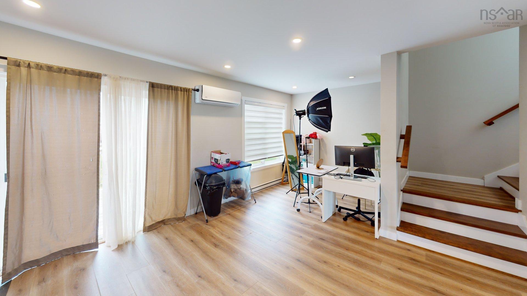
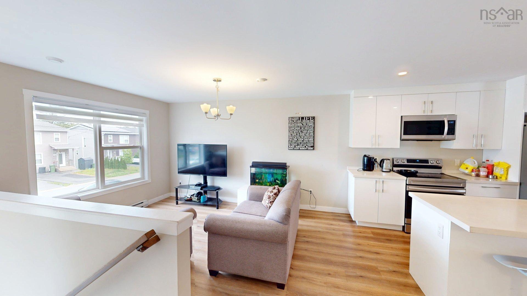
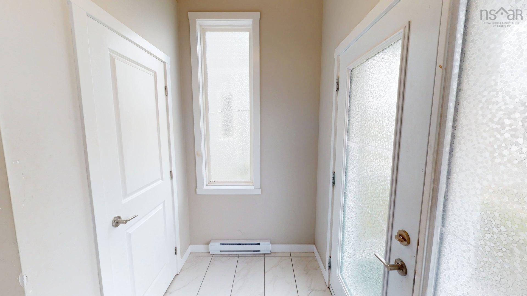
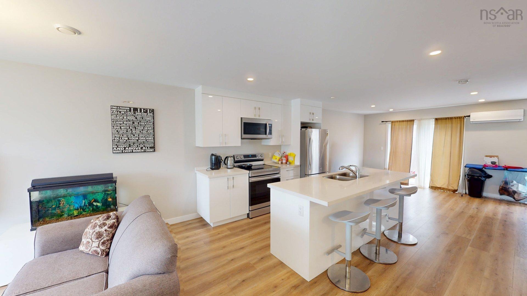
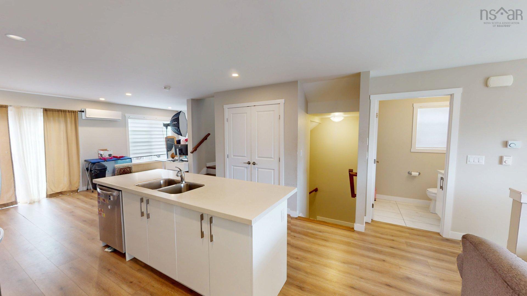
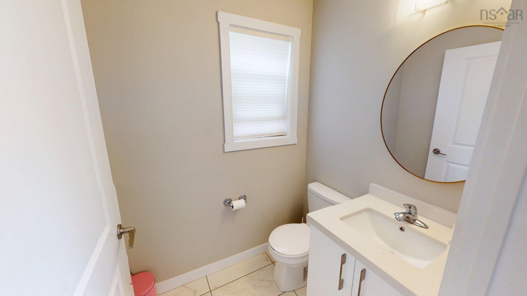
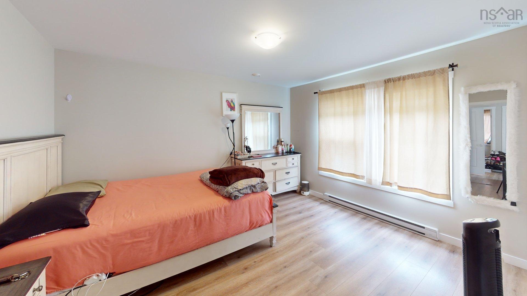
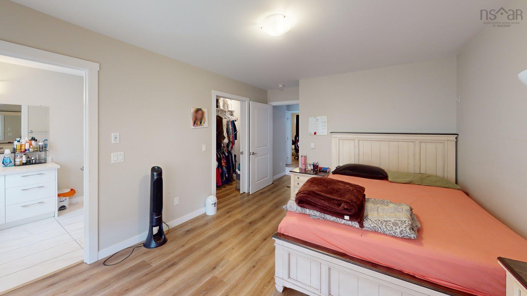
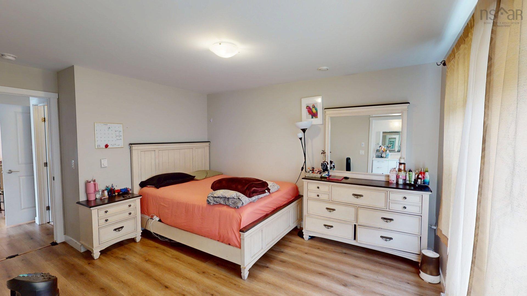
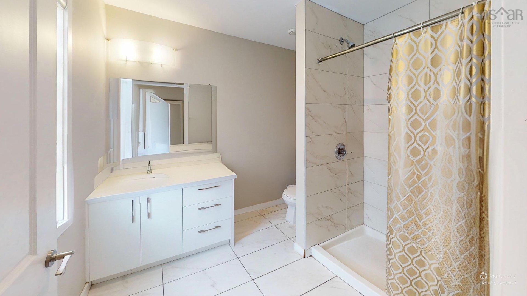
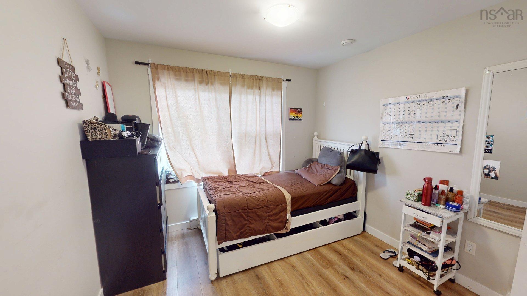
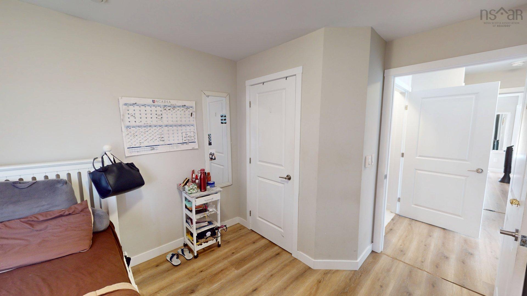
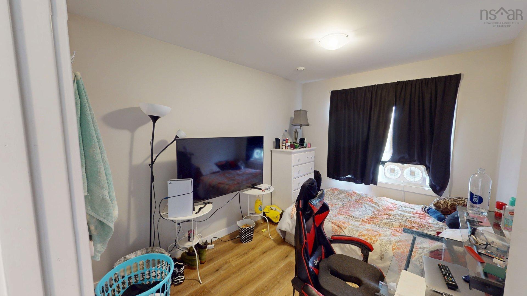
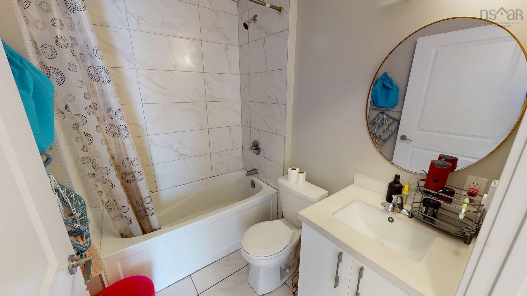
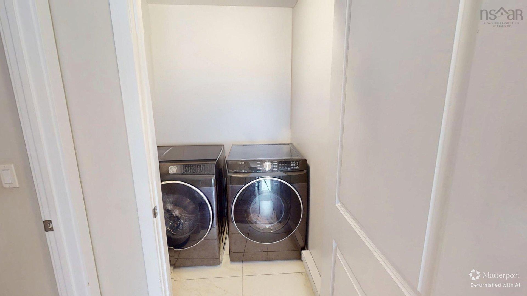
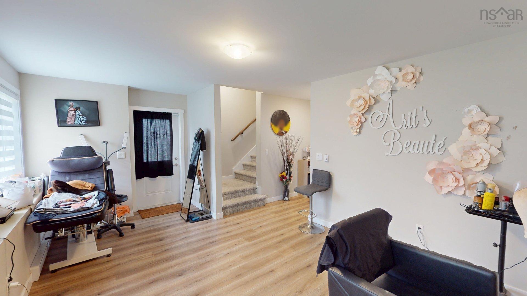
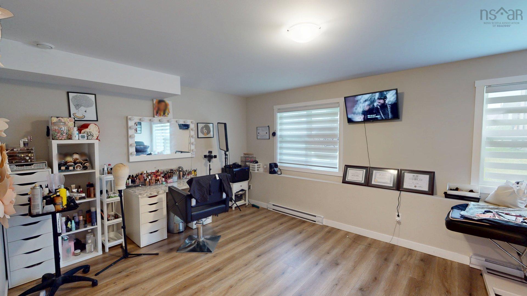
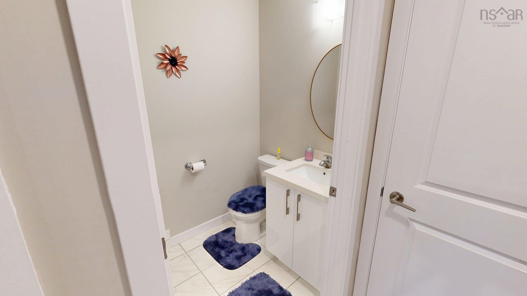
Nestled on a quiet street in McIntosh Run Estates—Spryfield’s premier community—this exceptional property perfectly blends contemporary style with everyday functionality. The main level welcomes you with an expansive, light-filled open-concept design, featuring a massive living room that spans the entire width of the house, a spacious dining area, and a chic powder room. At the heart of the home is a chef-inspired kitchen boasting premium quartz countertops, a generous central island, a pantry, and a sleek four-piece stainless steel appliance package, all offering seamless access to a large entertainment deck. Ascend the elegant hardwood staircase to find your private sanctuary: a luxurious primary suite complete with a walk-in closet and a spa-like ensuite with a custom tiled shower, alongside two additional bedrooms, a full main bathroom, and a conveniently located laundry room. The versatility continues in the fully finished basement, which showcases a sprawling recreation room with a walk-out to the backyard, a third bathroom, ample built-in storage, and direct access to the built-in garage. Modern wide-plank laminate flooring runs seamlessly across all three finished levels, while a high-efficiency ductless heat pump ensures year-round climate control. Combining turn-key luxury with an unbeatable location near scenic walking trails and public transit, this home offers an unparalleled lifestyle. Do not delay contact your agent to book a private viewing today.
Property Details
| Property Style | Residential |
|---|---|
| Zoning | RDD |
| Building Style | 2 Storey,3 Level |
| Structure Style | Semi-Detached |
| Structures | Deck |
| Utilities | Cable, Electricity, High Speed Internet, Telephone |
| Roof | Asphalt Shingle |
| Flooring | Carpet, Ceramic, Laminate, Vinyl |
| Basement | Full, Fully Developed, Walkout |
| Garage Type | Single, Built-In, Heated, Wired |
| Driveway | Paved |
| Foundation | Poured Concrete |
| Exterior | Stone, Vinyl |
| Heating Type | Baseboard, Heat Pump -Ductless, Ductless Cooling |
| Fuel Type | Electric |
| Water Source | Municipal |
| Sewage | Municipal |
| Building Age | 5 Years |
| Year Built | 2021 |
| Land Features | Cleared, Landscaped, Level |
Measurements
| Main Living Area | 1,440 sq ft |
|---|---|
| Total Living Area | 1,950 sq ft |
| Lot Size 1 | 2,503 sq ft |
| Total Lot Size | 2,503 sq ft |
| Building Dimensions | 36’ × 20’ |
| Property Size | Under 0.5 Acres |
| Floor | Room | Dimensions |
|---|---|---|
| Main Floor | Kitchen | 21’6” × 12’10” |
| Main Floor | Dining Room | |
| Main Floor | Living Room | 18’10” × 13’1” |
| Main Floor | Bath 1 | 5’8” × 4’8” |
| Main Floor | Den/Office | 8’2” × 5’11” |
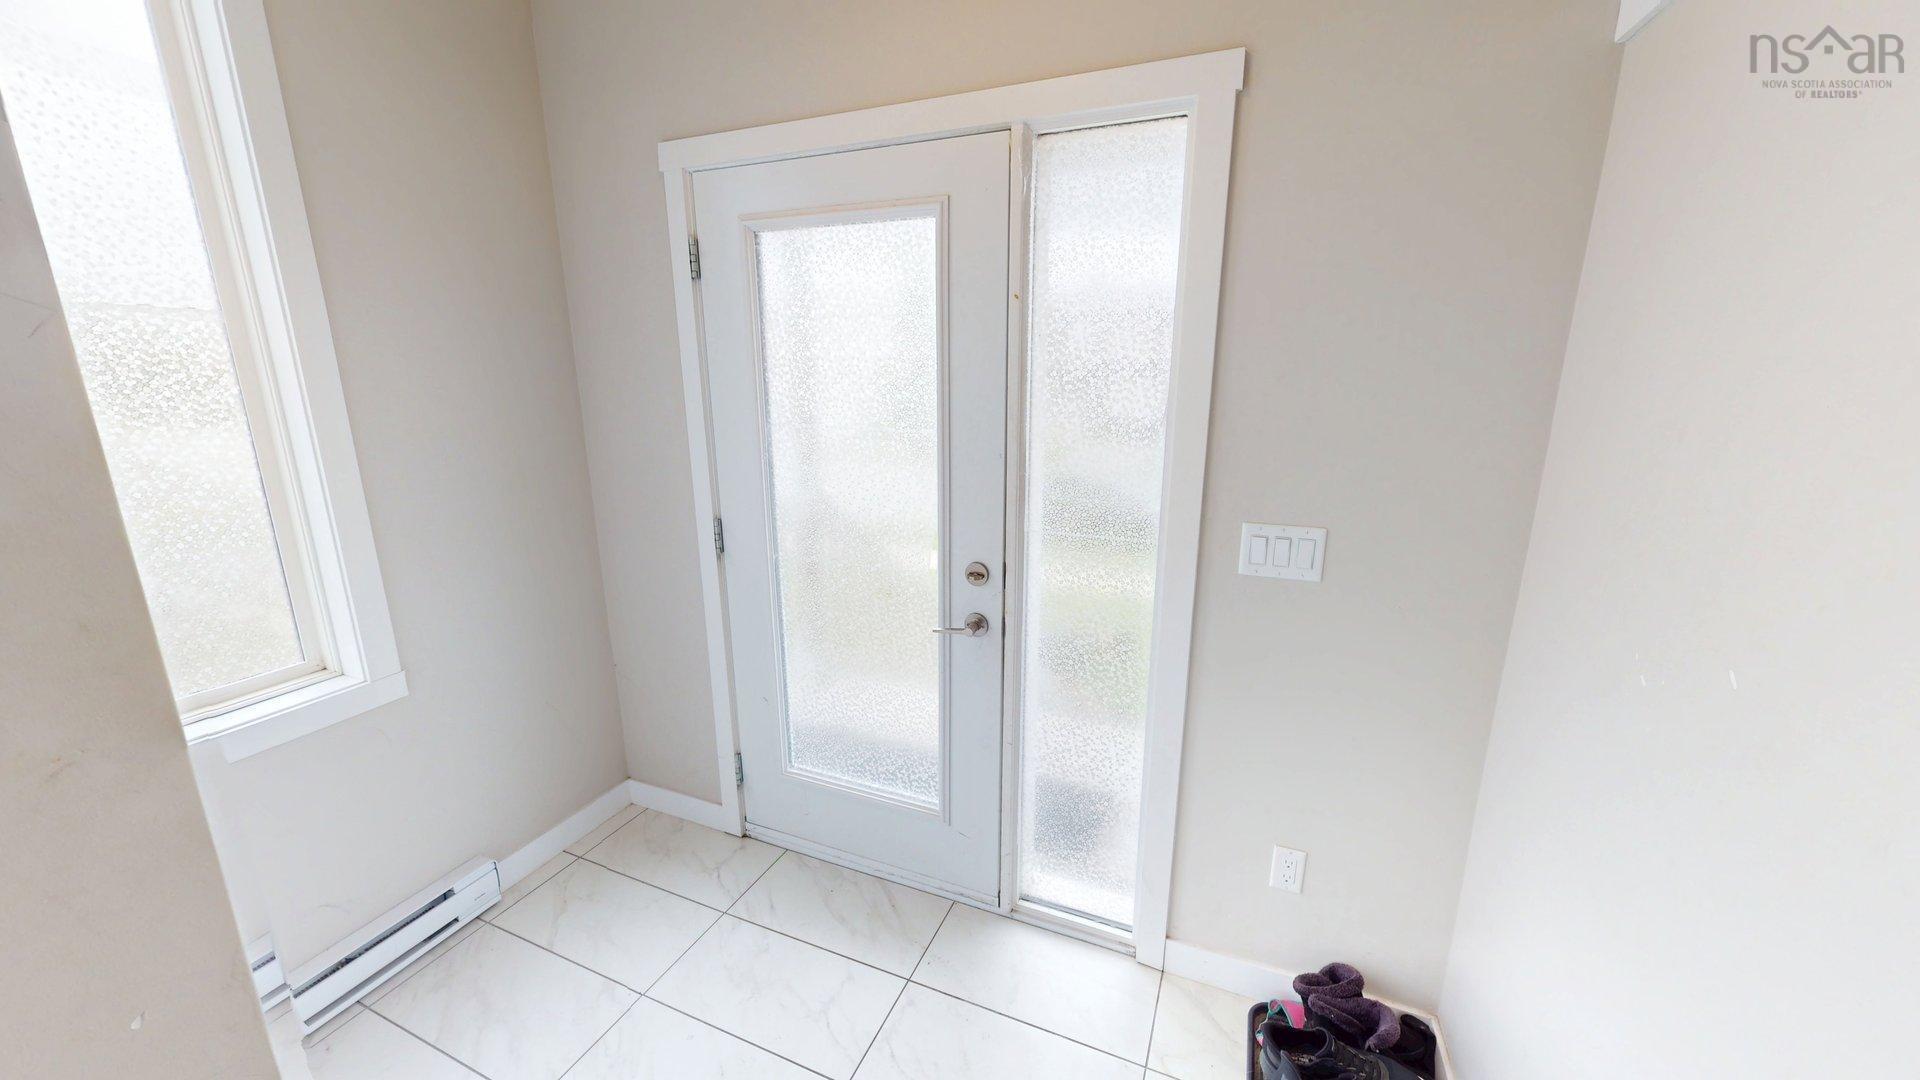
| Main Floor | Foyer | 8’5” × 5’ |
| Lower Level | Rec Room | 25’10” × 18’11” |
| Lower Level | Bath 4 | 5’5” × 4’8” |
| 2nd Level | Bath 3 | 6’1” × 5’5” |
| 3rd Level | Primary Bedroom | 14’1” × 10’1” |
| 3rd Level | Ensuite Bath 1 | 8’5” × 7’5” |
| 3rd Level | Bedroom | 11’1” × 9’5” |
| 3rd Level | Bedroom | 11’1” × 9’11” |
| 3rd Level | Laundry | 5’1” × 4’7” |
Features
- Deck
- Driveway
- Garage
- Landscaped
| Appliances Included | Stove, Dishwasher, Dryer, Washer, Microwave Rng Hd Combo, Refrigerator |
|---|---|
| Other Features | Ensuite Bath, HRV (Heat Rcvry Ventln), Walk In Closet |
Location Details
| County | Halifax |
|---|---|
| District | Spryfield |
| Community Features | Park, Playground, Public Transit, Recreation Center, Shopping, Place Of Worship, Beach |
| Schools |
|
Contact Agent

Michael Sears
C.Mgr.; P.Mgr.; C.I.M.; CD
michael.sears@ververealty.ca
Thank you for reaching out
Your message was delivered, and a confirmation email has been sent to the address provided. If you do not see it in your inbox, please check your junk or spam folder.
We’re sorry, but there was an issue submitting your request. Please try again shortly, or contact us directly if the problem persists.