
126 Millrun Crescent
Summary
|
Beds
4
|
Baths
3
|
Single Family
2,529 sq ft
|
Storeys
4
|
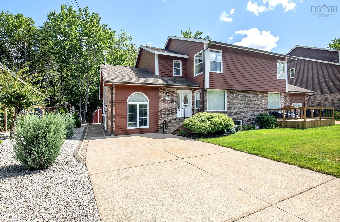
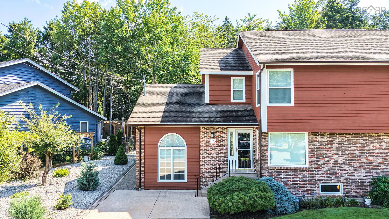
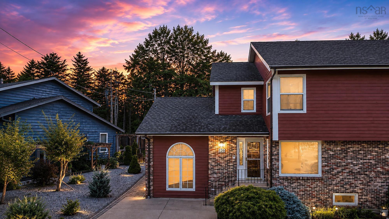
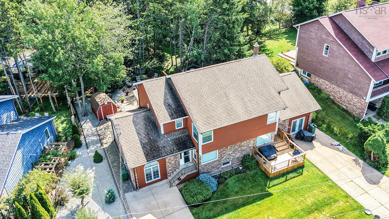
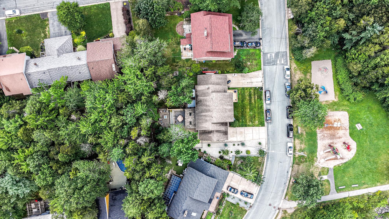
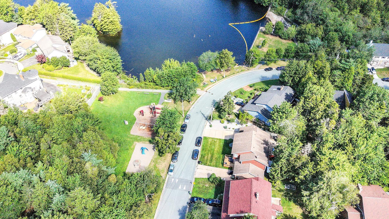
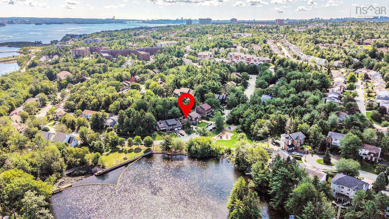
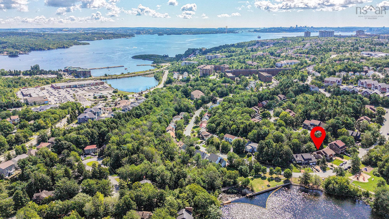
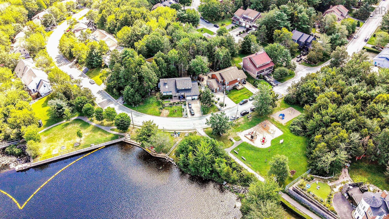
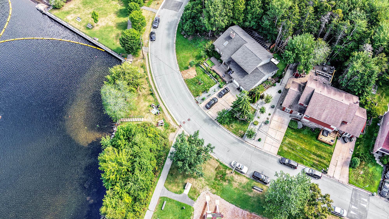
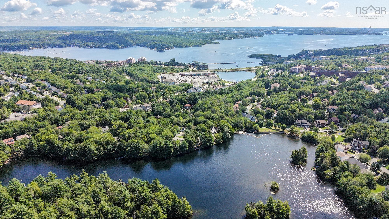
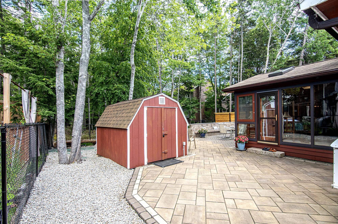
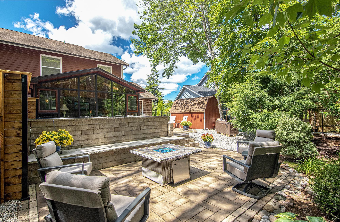
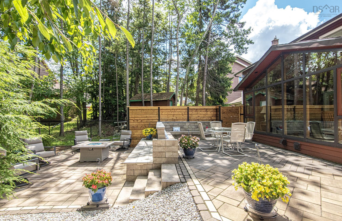
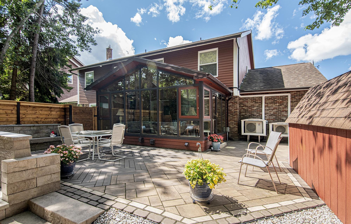
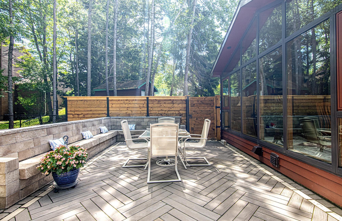
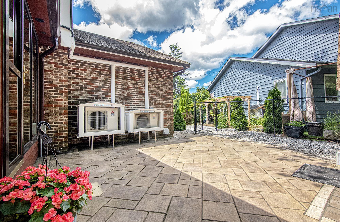
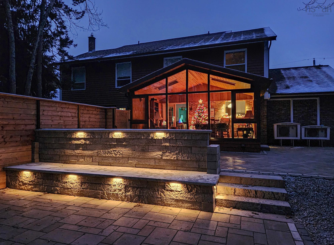
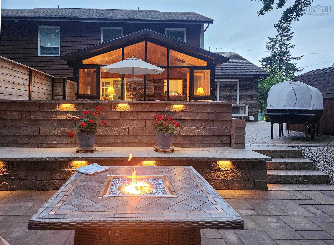
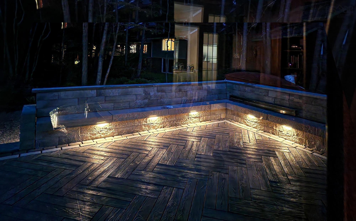
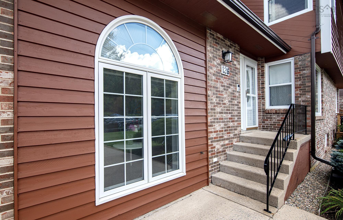
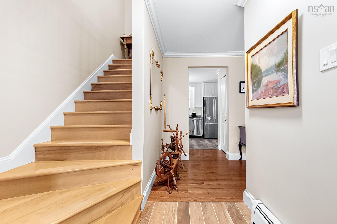
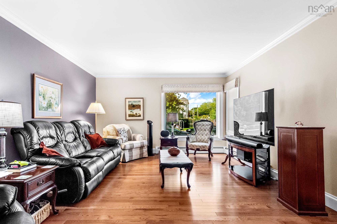
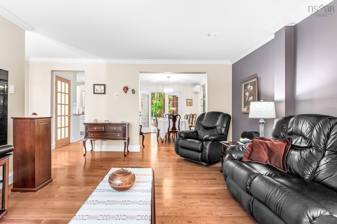
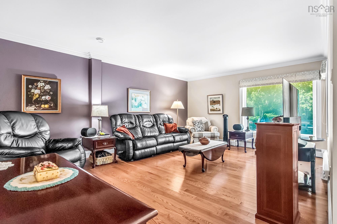
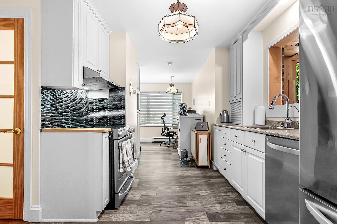

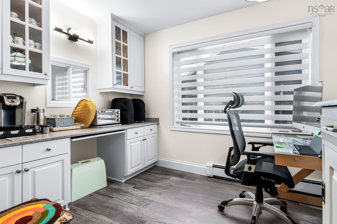
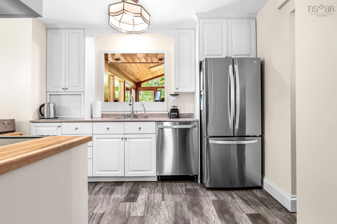
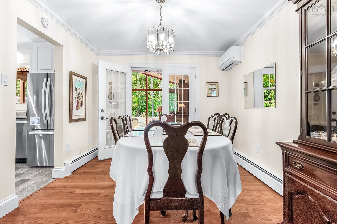
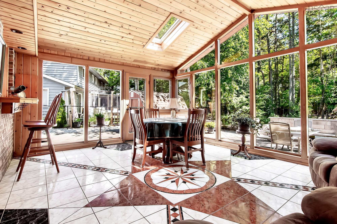
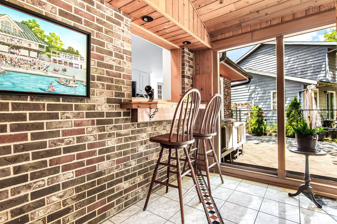
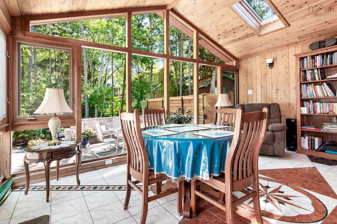
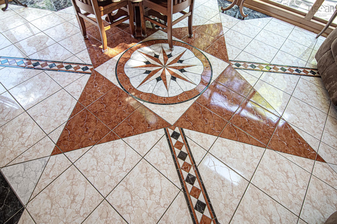
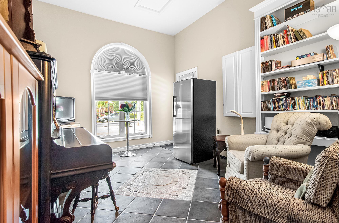
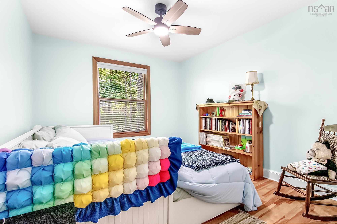
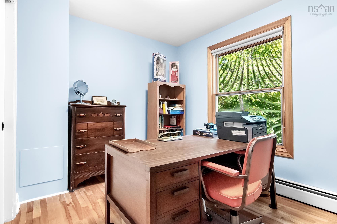
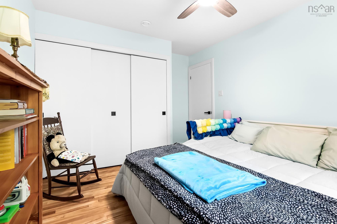
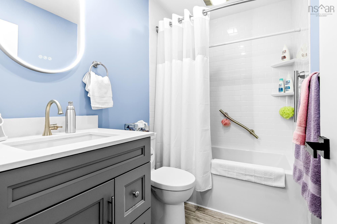
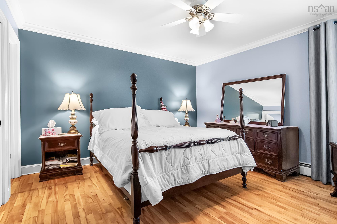
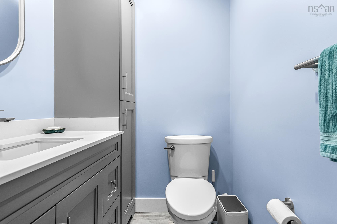
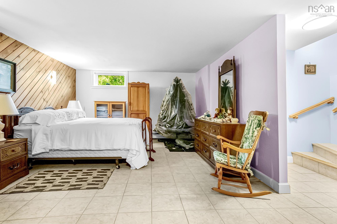
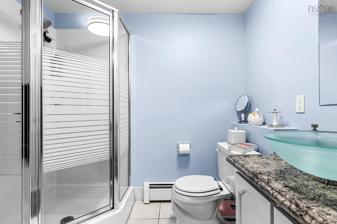
ACROSS FROM PAPERMILL LAKE/PARK AND WITH BONUS 4 SEASON LINDAL CEDAR ROOM ADDITION! Country in the city backyard with an elegant 2 tier patio with concrete and natural stone benches and stamped concrete base. This original owner home shows pride of ownership and has 3+1 bedrooms, 3 baths (1-4pc, 1-3pc and 1 2pc) and many quality updates and features such as: infloor heating under ceramic tiles in Lindal Cedar Room addition with cedar panelling and skylights, Corian countertops and updated cabinets in kitchen and passthrough counter to the addition, spacious dining room with French garden doors to the addition,updated bathrooms, hardwood flooring, ground level den/bedroom with side door entrance, hardwood and ceramic tile flooring, heat pumps, mostly updated vinyl windows, electric hot water boiler, fenced yard with a pear and apple trees, 10 ft x 8 ft. shed, exterior lighting and much much more! Very close to Tim Hortons, Millcove Plaza, Bedford South School, transportation and most amenities! Any offers to be submitted by 10 a.m. Monday August 24th and left open until 8 p.m. OPEN HOUSE SAT/SUN AUGUST 23RD AND 23RD 2-4 PM.
Property Details
| Property Style | Residential |
|---|---|
| Zoning | RTU-RTH |
| Building Style | 2 Storey |
| Structure Style | Semi-Detached |
| Structures | Patio, Shed |
| Utilities | Cable, Electricity, High Speed Internet, Telephone |
| Roof | Asphalt Shingle |
| Flooring | Ceramic, Hardwood, Vinyl |
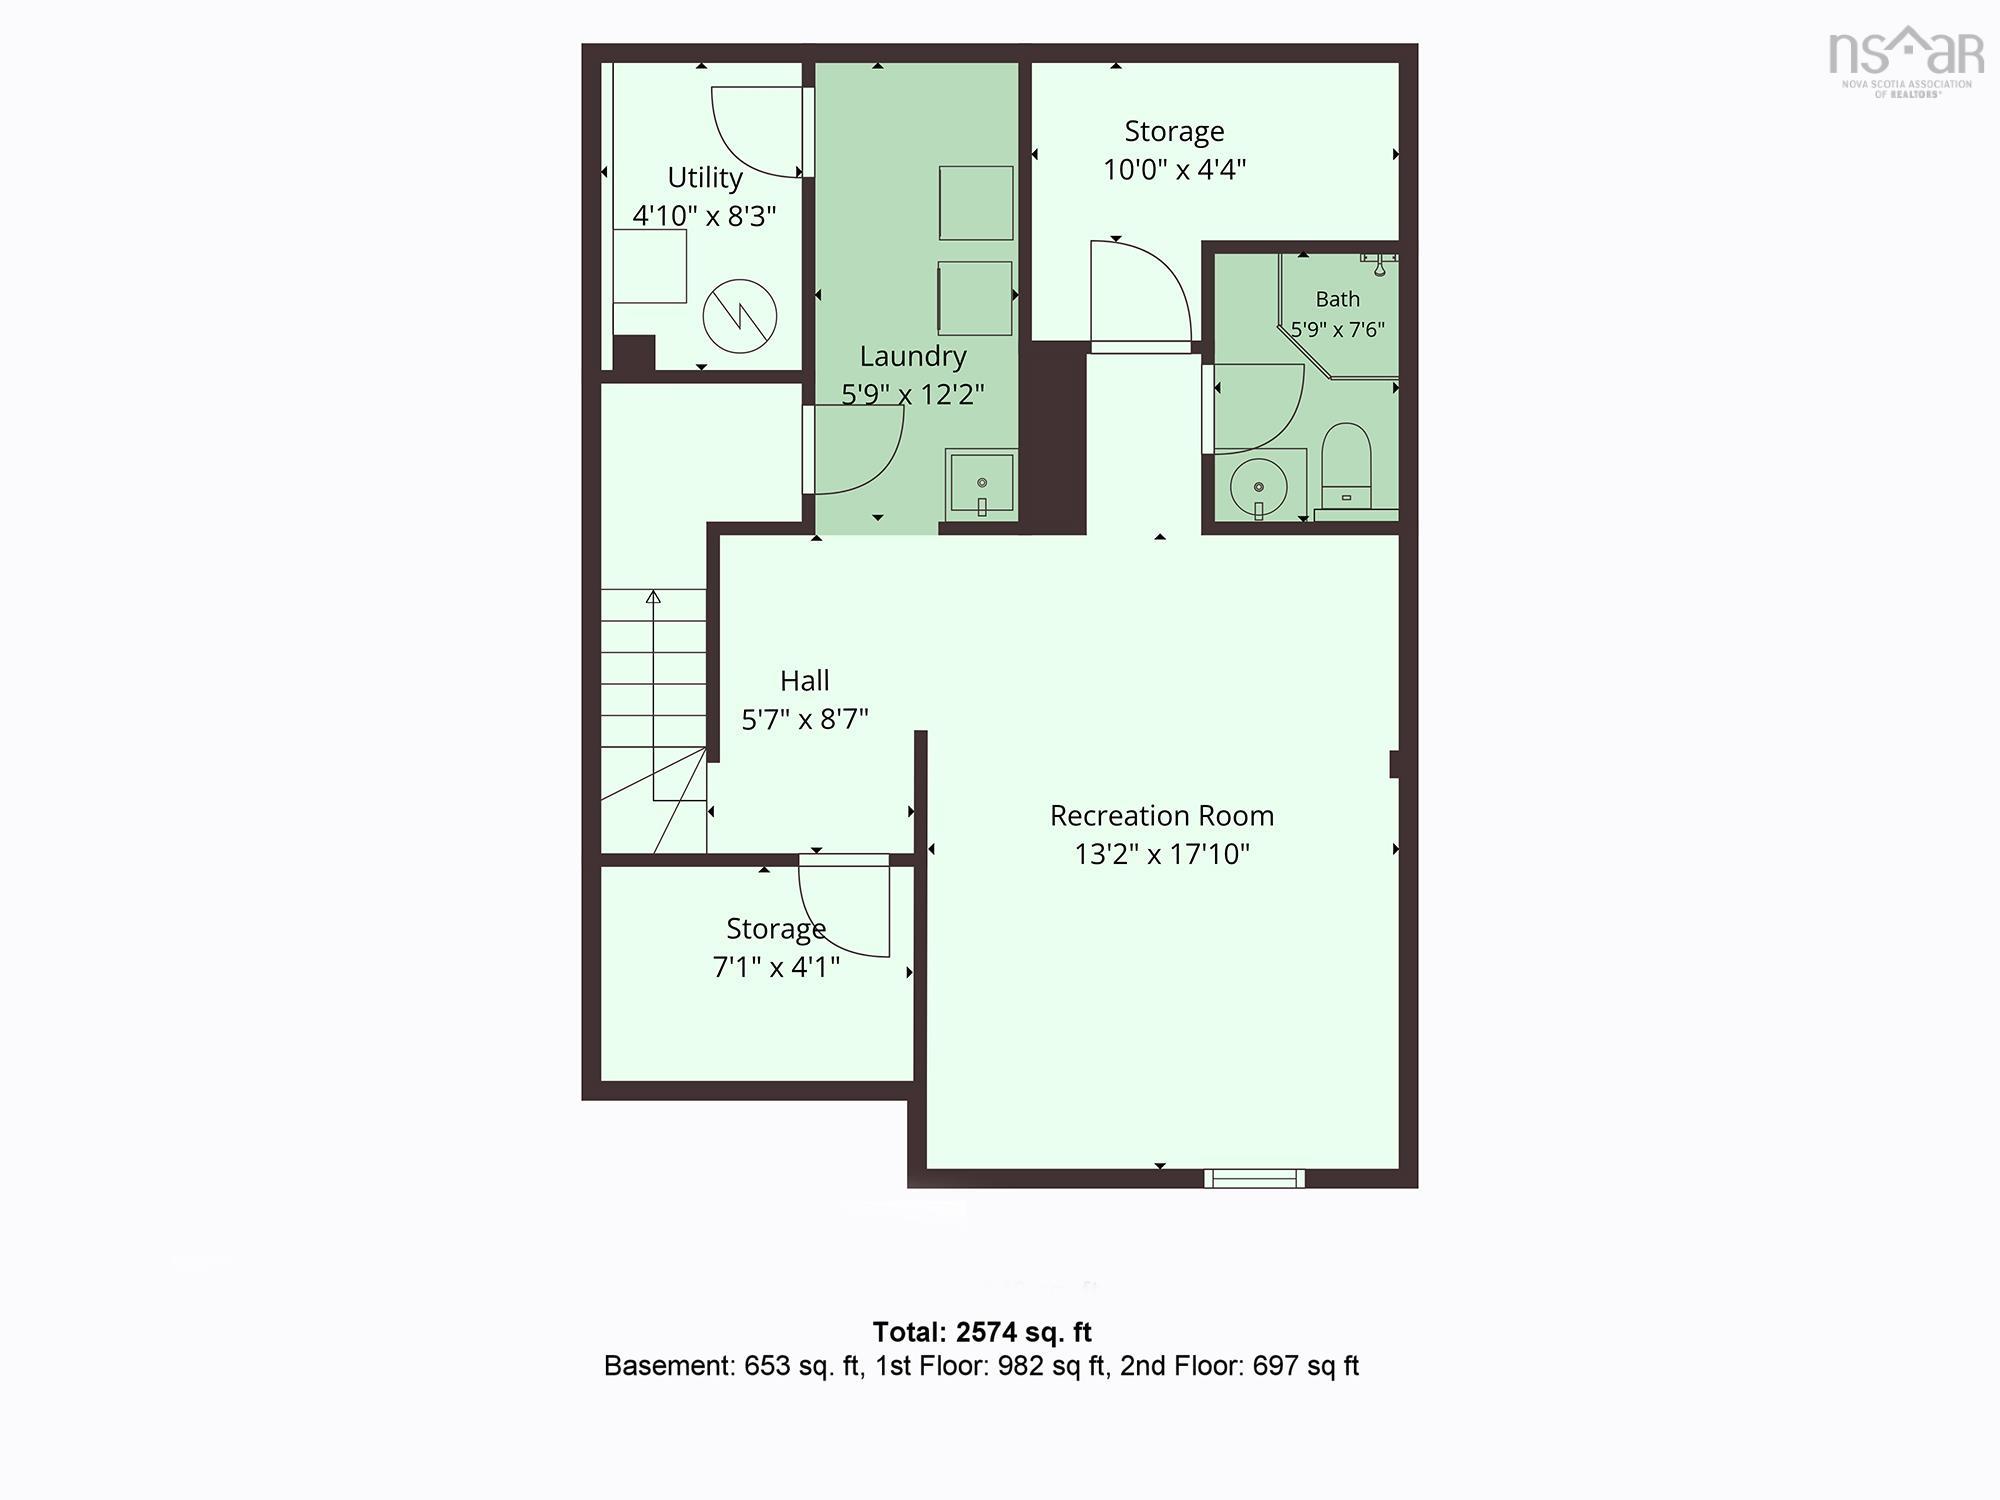
| Basement | Full, Fully Developed |
| Driveway | Concrete, Parking Spaces(s) |
| Foundation | Poured Concrete |
| Exterior | Brick, Wood Siding |
| Heating Type | Baseboard, Heat Pump -Ductless, Hot Water, In Floor |
| Fuel Type | Electric |
| Water Source | Municipal |
| Sewage | Municipal |
| Building Age | 46 Years |
| Land Features | Landscaped, Wooded/Treed |
| Water Frontage | View: Lake |
Measurements
| Main Living Area | 1,912 sq ft |
|---|---|
| Total Living Area | 2,529 sq ft |
| Lot Size 1 | 5,236 sq ft |
| Total Lot Size | 5,236 sq ft |
| Building Dimensions | 45’ × 32’ |
| Property Size | Under 0.5 Acres |
| Floor | Room | Dimensions |
|---|---|---|
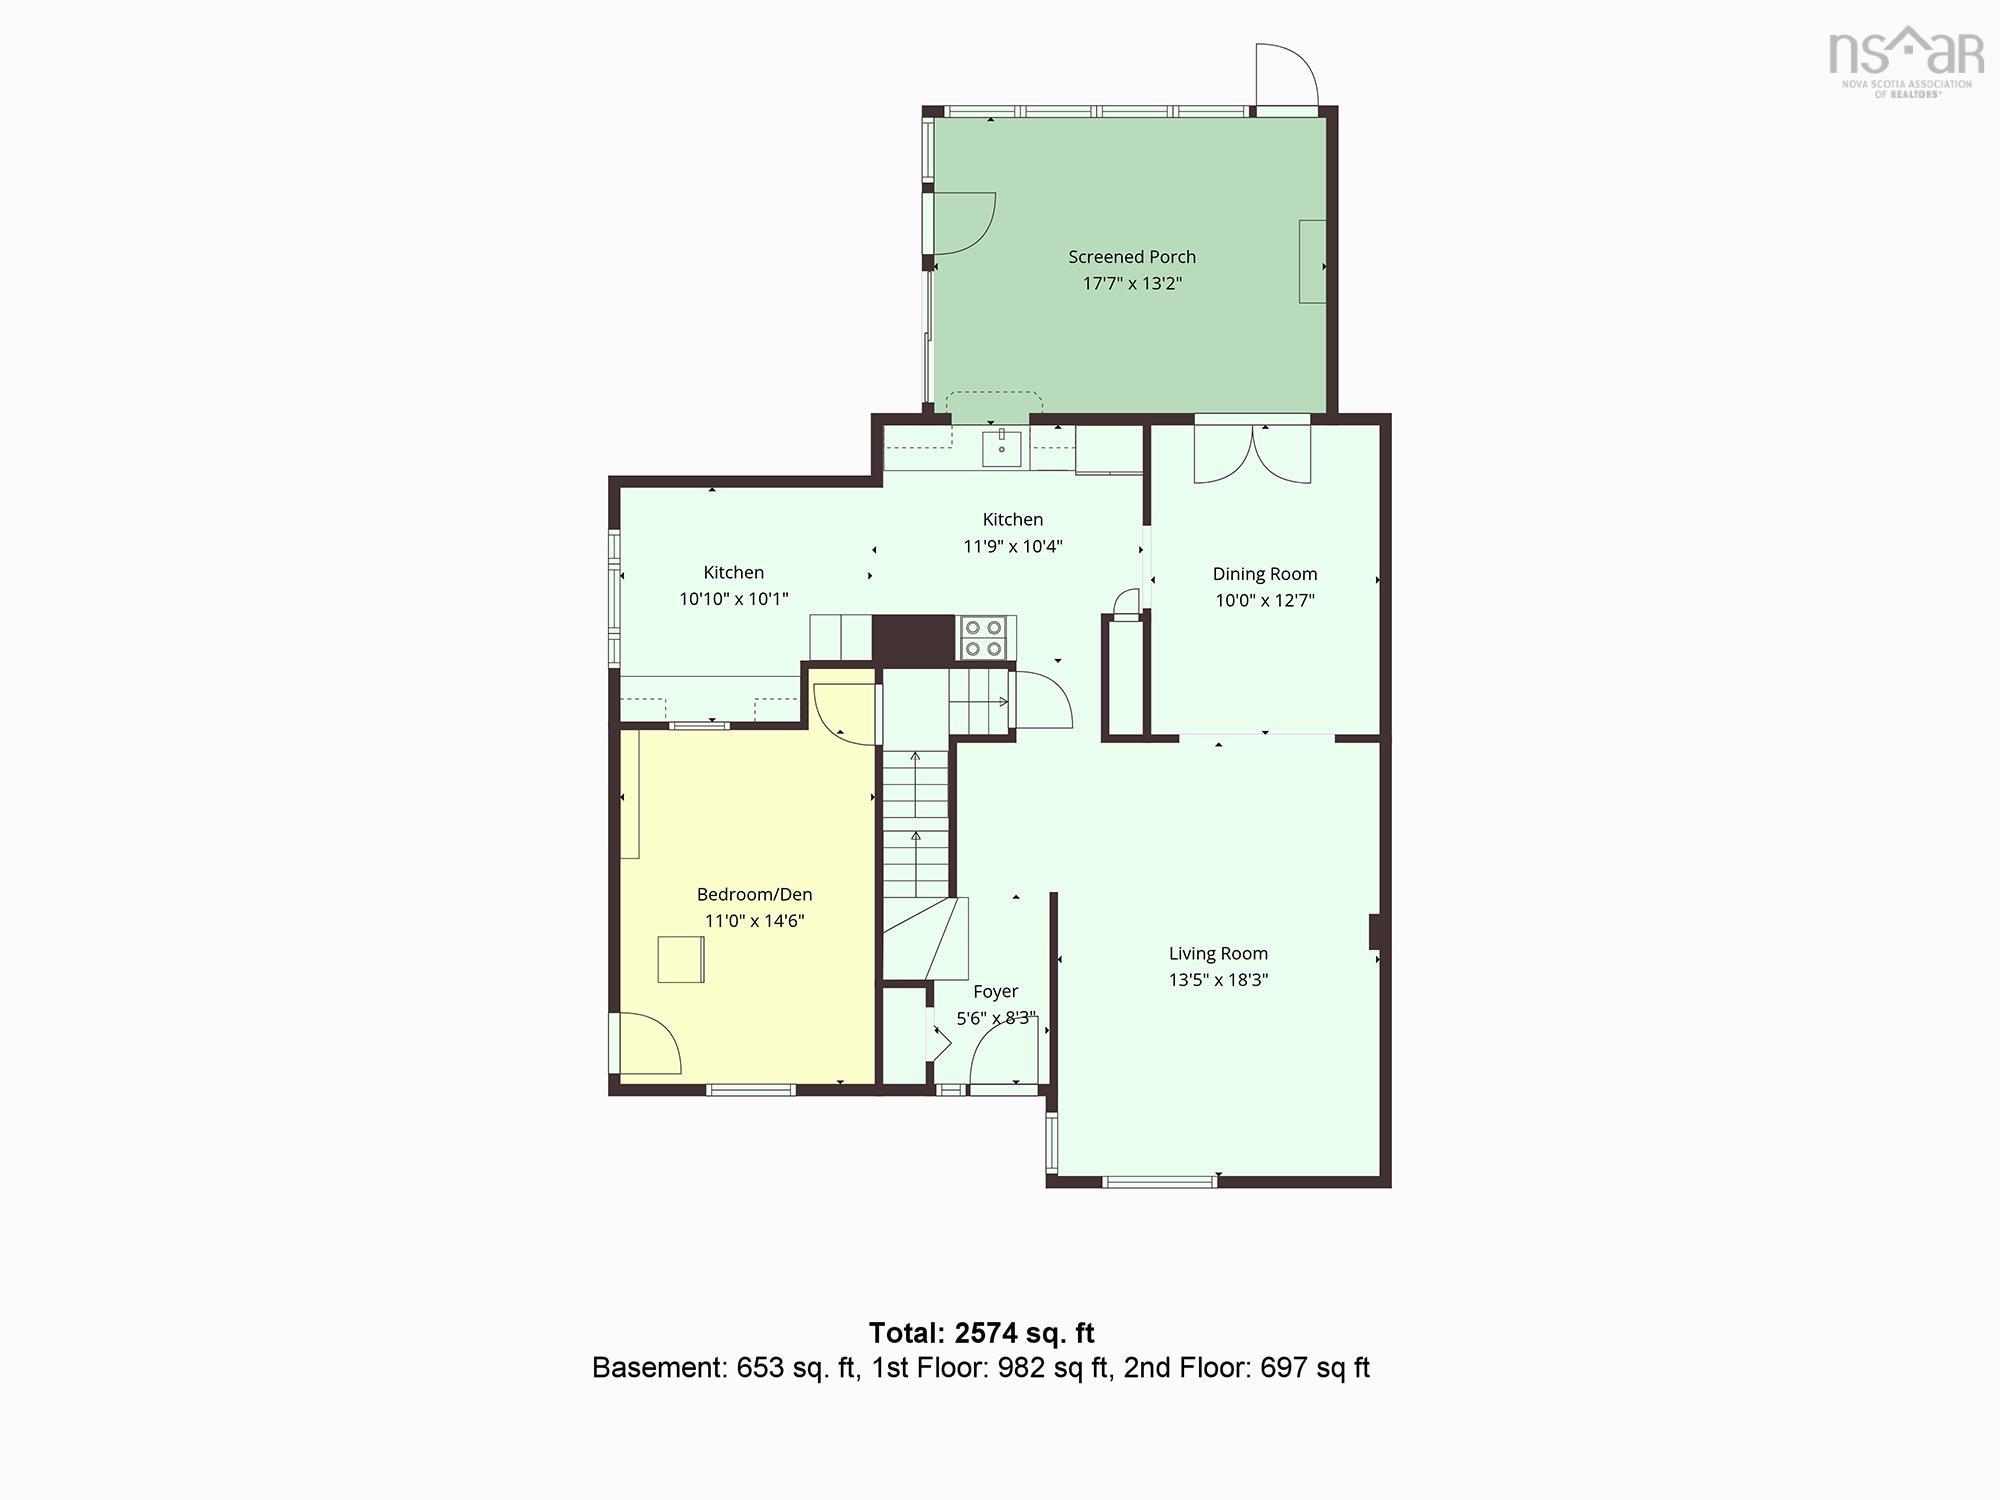
| Main Floor | Living Room | 18’2” × 13’6” |
| Main Floor | Dining Room | 12’8” × 10’ |
| Main Floor | Eat In Kitchen | 22’10” × 9’5” |
| Main Floor | Great Room | 17’8” × 13’1” |
| Lower Level | Den/Office | 14’1” × 11’ |
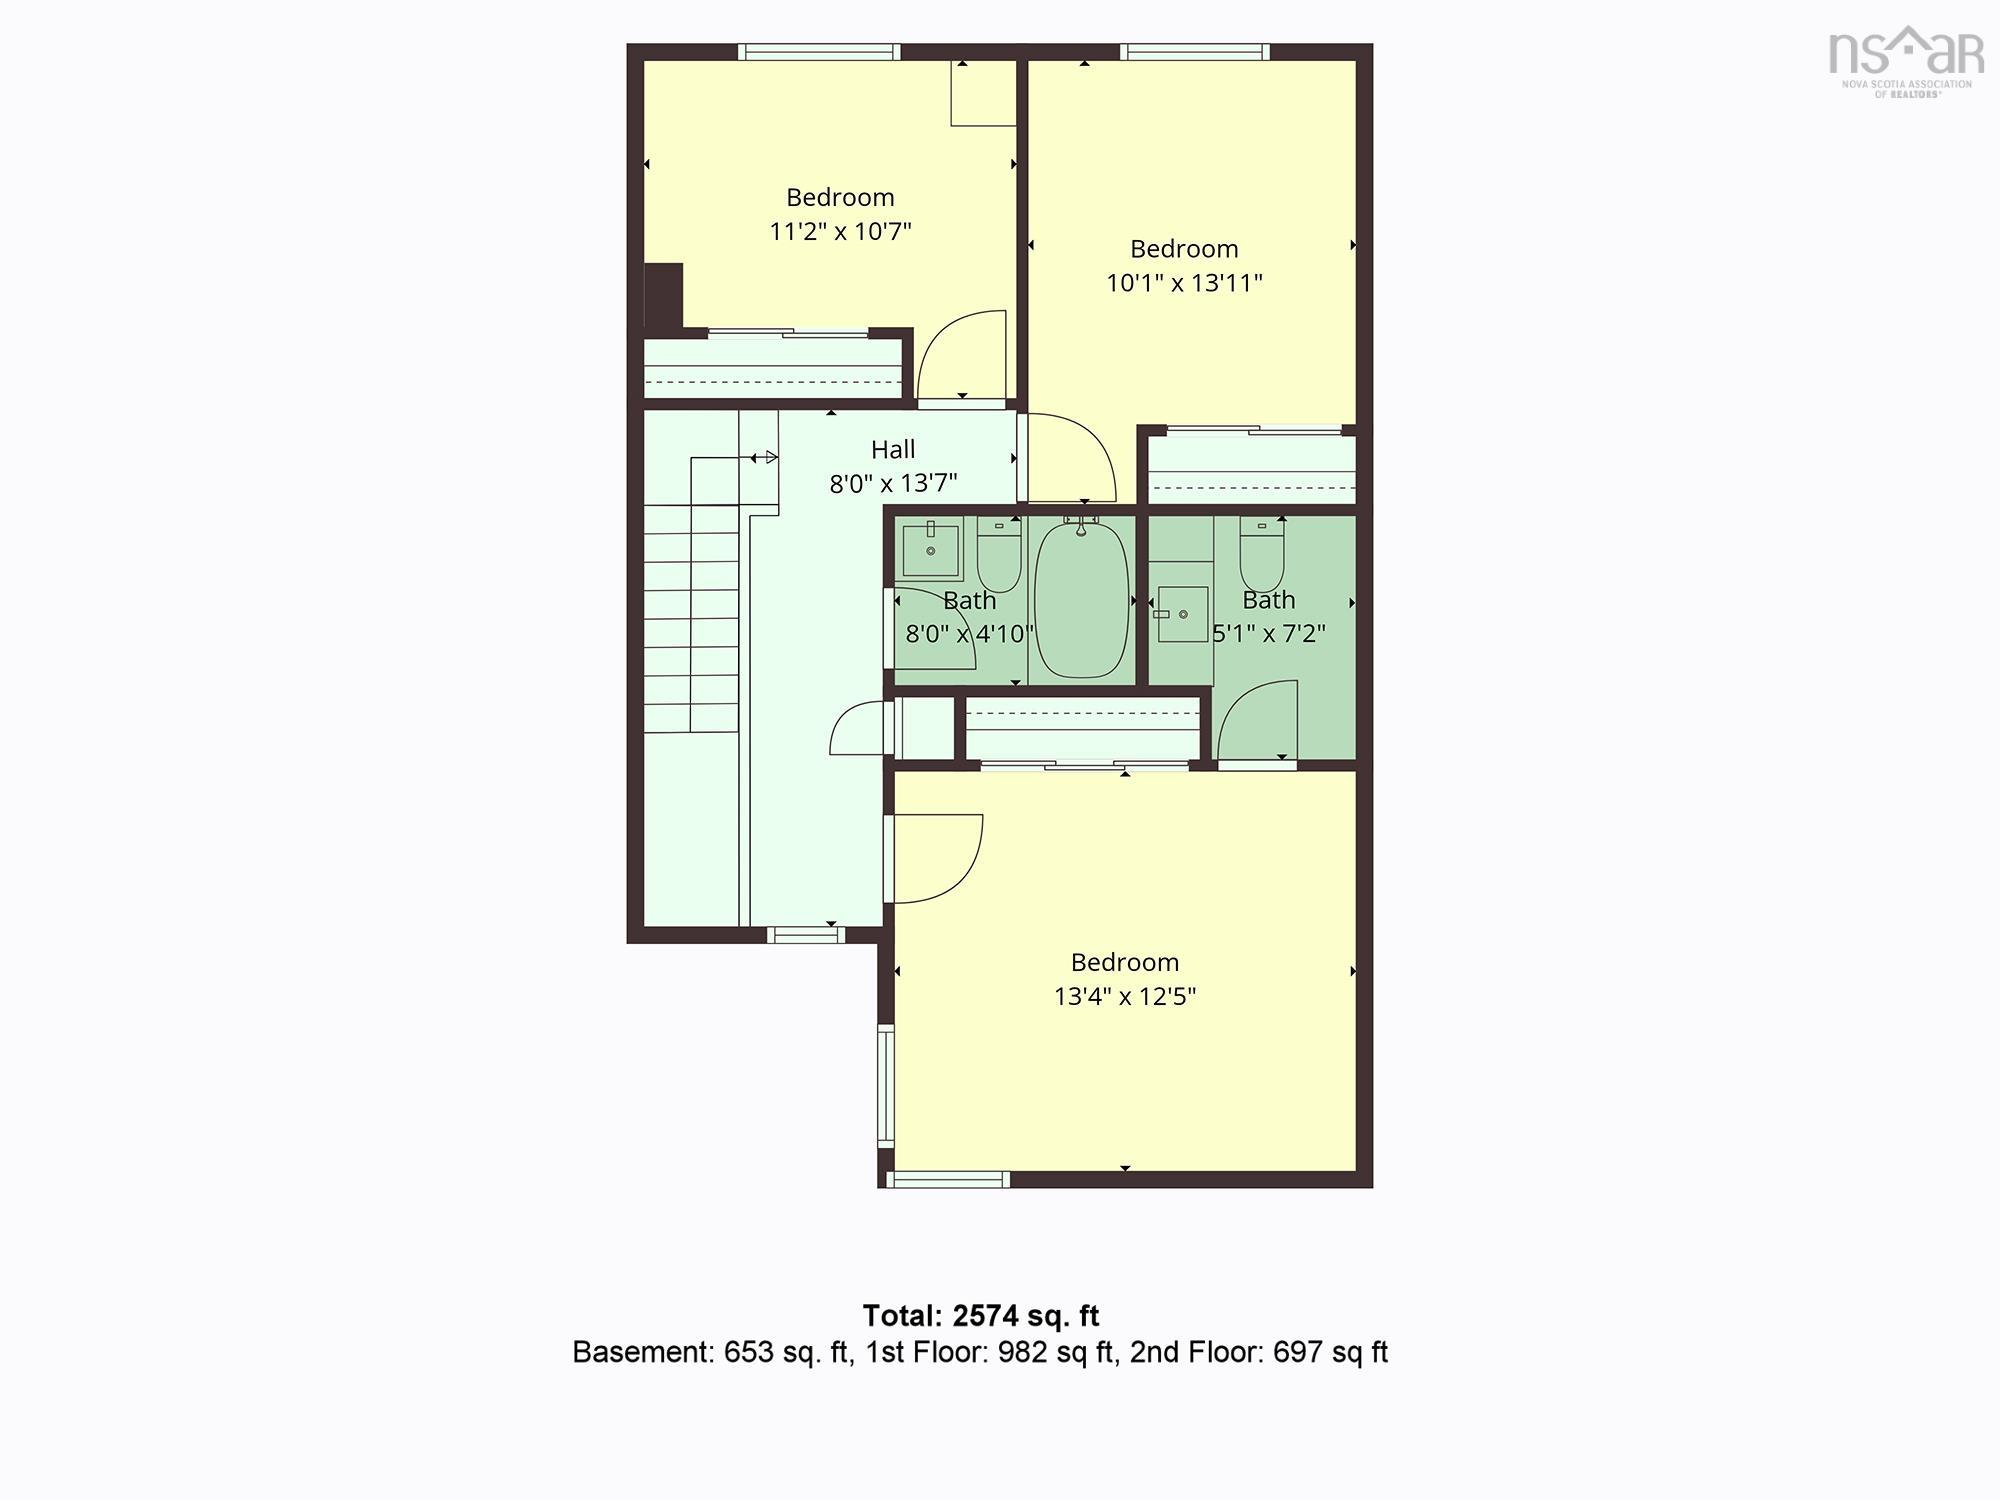
| 2nd Level | Bedroom | 11’1” × 8’10” |
| 2nd Level | Bedroom | 11’1” × 11’2” |
| 2nd Level | Bath 1 | 6’ × 5’ |
| 2nd Level | Primary Bedroom | 13’5” × 12’7” |
| 2nd Level | Ensuite Bath 1 | 5’ × 4’ |
| Basement | Rec Room | 17’1” × 17’7” |
| Basement | Storage | 10’ × 4’4” |
| Basement | Laundry | 12’2” × 5’11” |
| Basement | Bath 2 | 5’ × 5’ |
Features
- Driveway
- Garage
- Landscaped
- Patio
| Appliances Included | Stove, Dishwasher, Dryer, Washer, Refrigerator |
|---|---|
| Other Features | Air Exchanger, Ensuite Bath |
Location Details
| County | Halifax |
|---|---|
| District | Bedford |
| Community Features | Beach, Park, Place Of Worship, Playground, Public Transit, Recreation Center, School Bus Service, Shopping |
| Schools |
|
Contact Agent

Michael Sears
C.Mgr.; P.Mgr.; C.I.M.; CD
michael.sears@ververealty.ca
Thank you for reaching out
Your message was delivered, and a confirmation email has been sent to the address provided. If you do not see it in your inbox, please check your junk or spam folder.
We’re sorry, but there was an issue submitting your request. Please try again shortly, or contact us directly if the problem persists.