
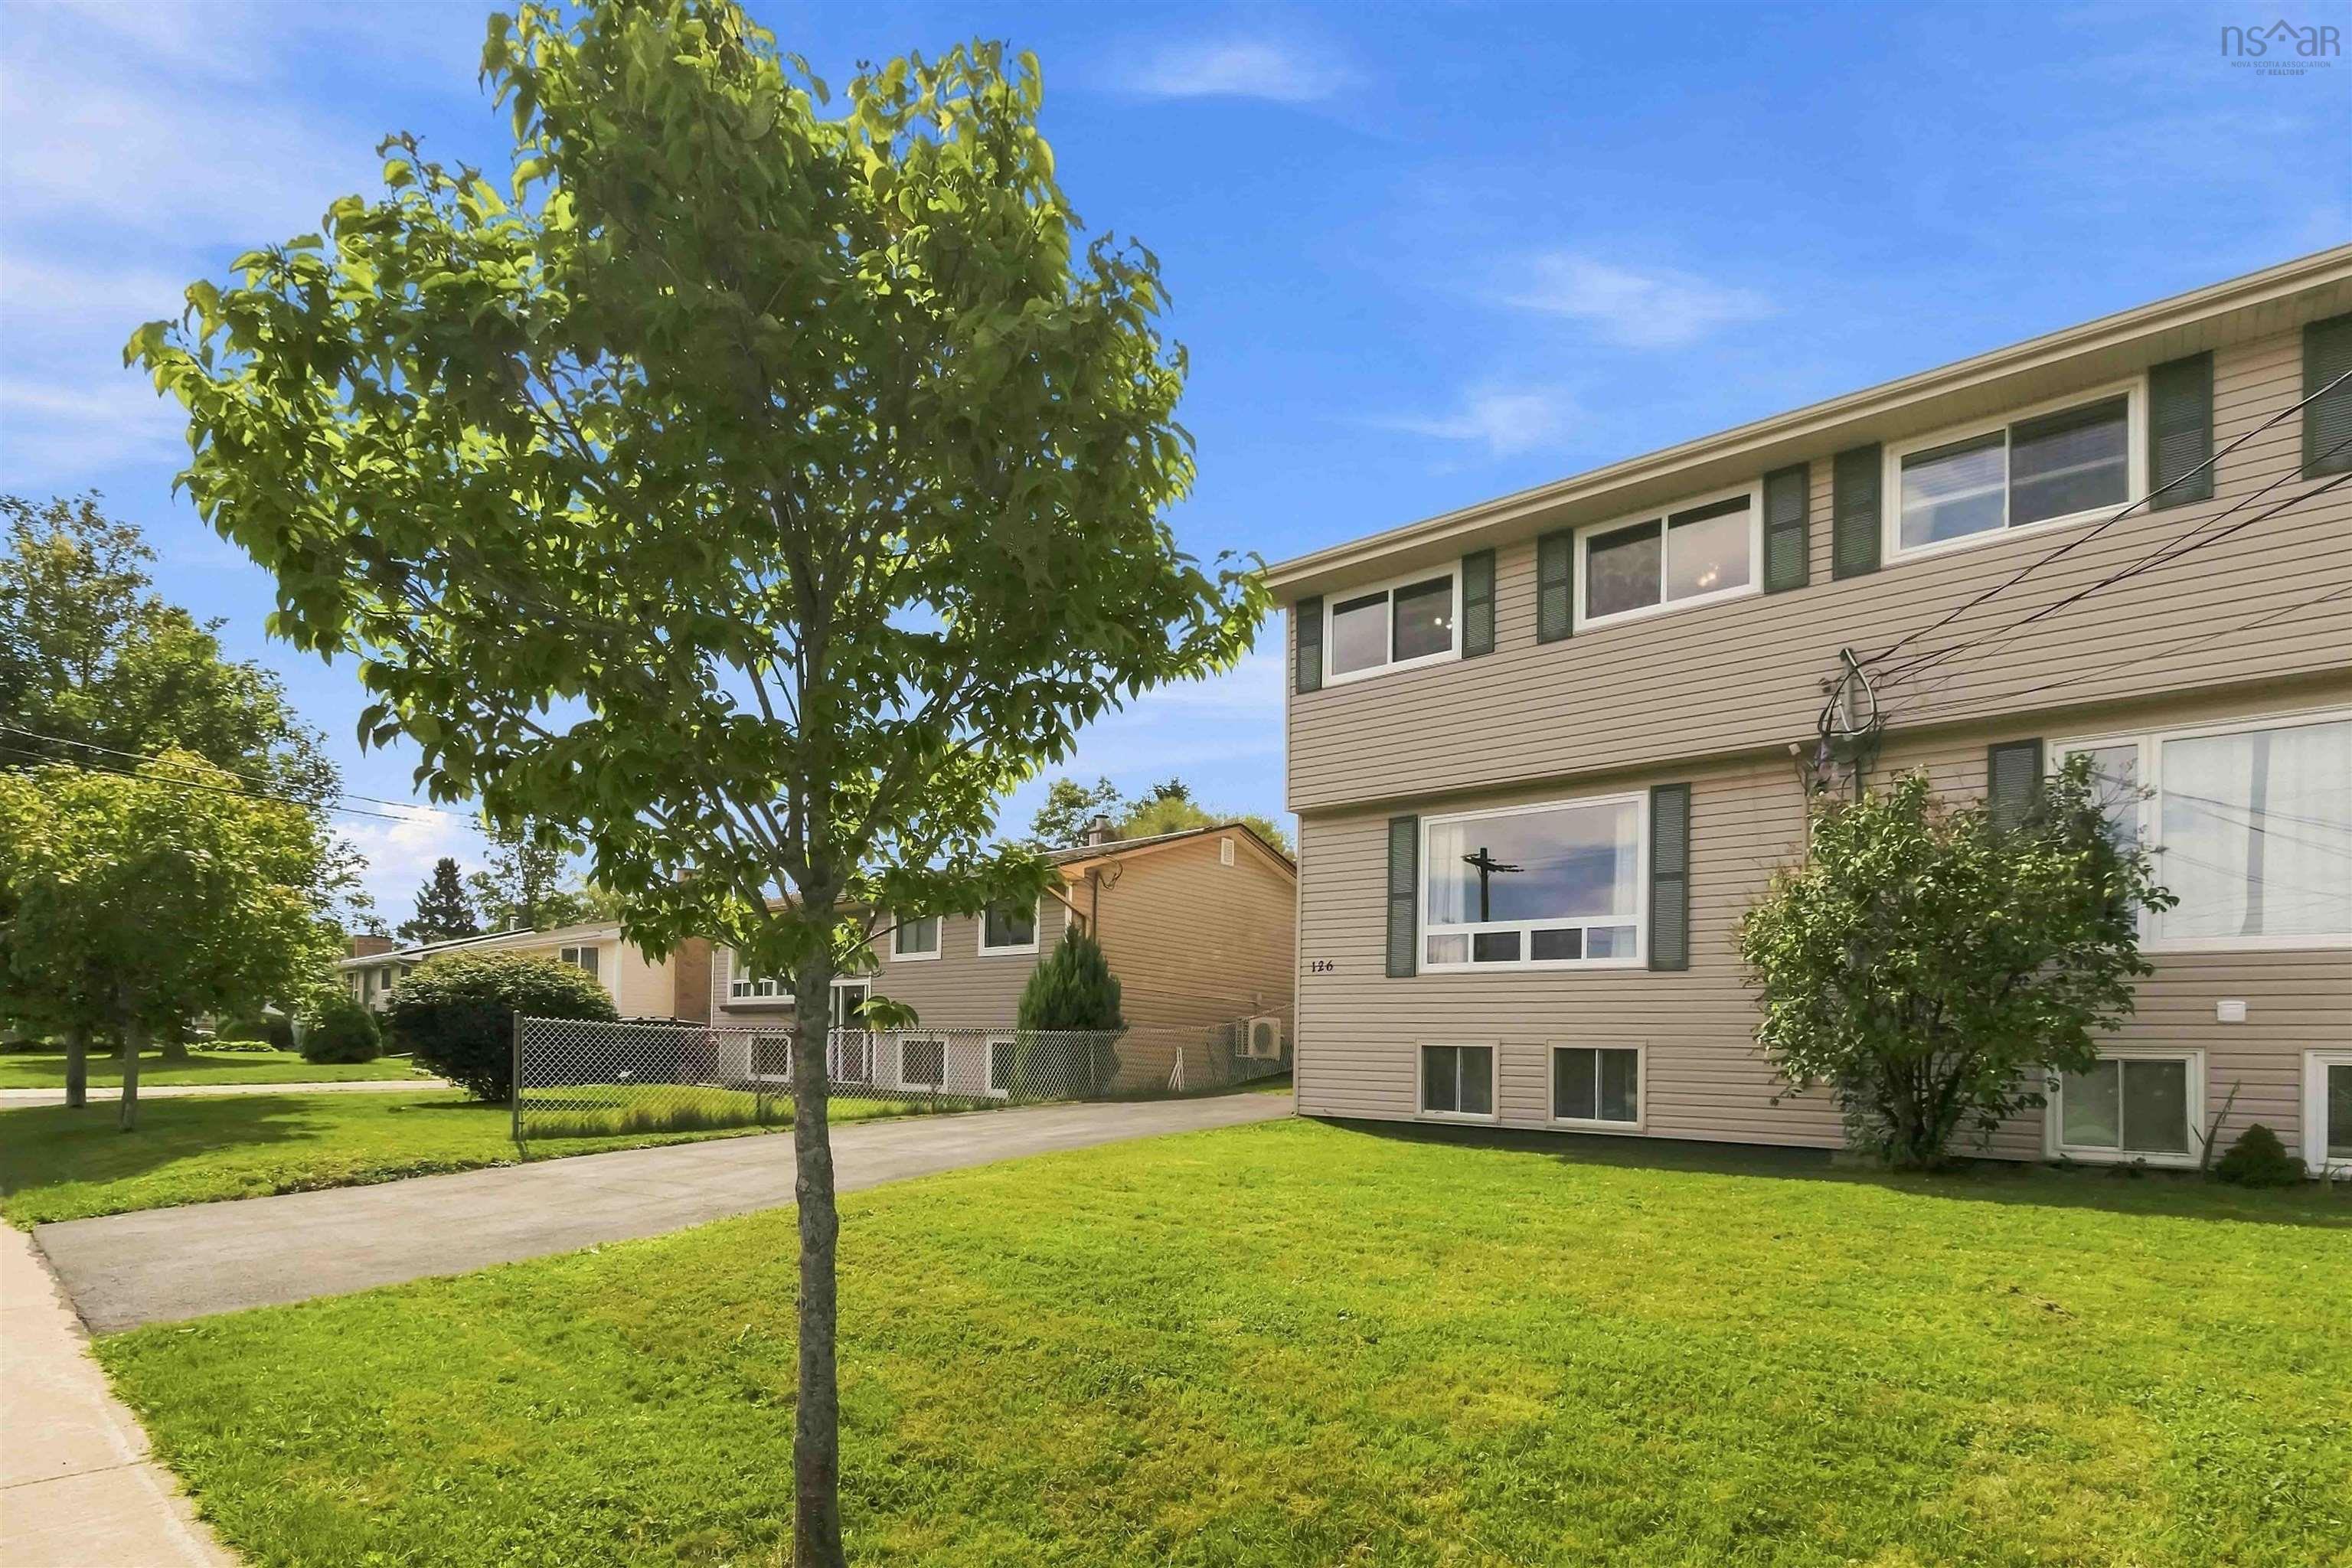
126 Poplar Drive
Summary
|
Beds
3
|
Baths
2
|
Single Family
1,160 sq ft
|
Storeys
3
|
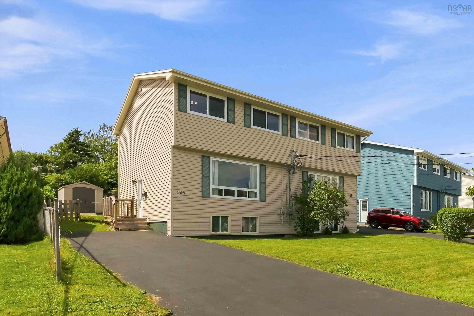
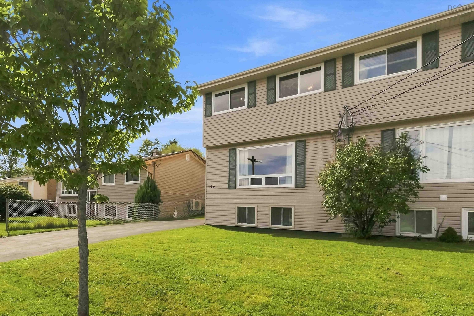
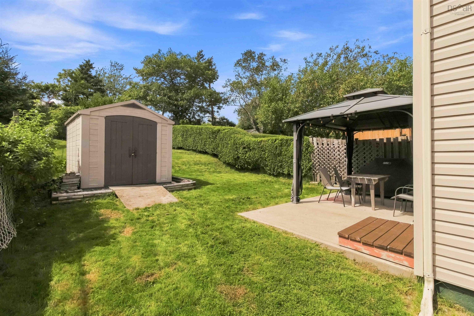
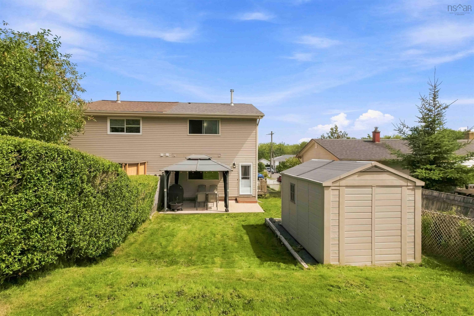
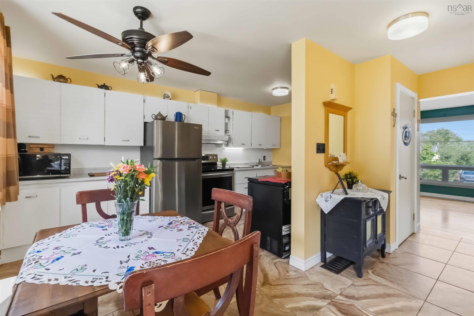
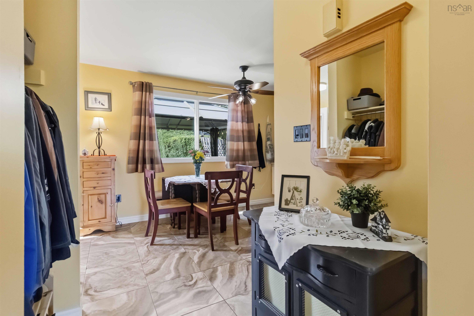
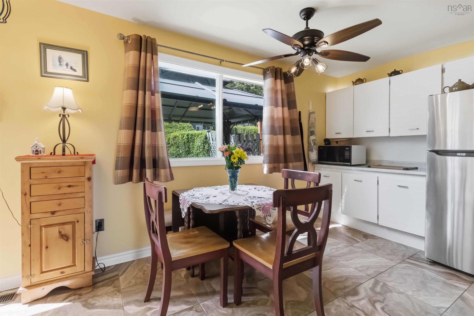
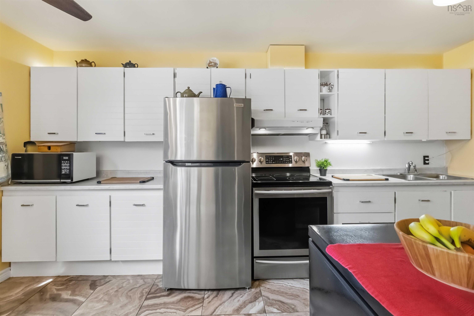
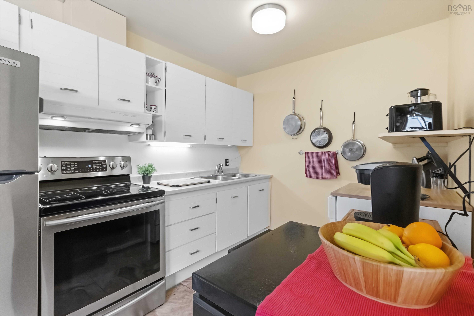
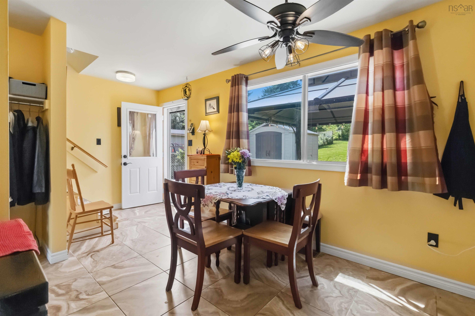
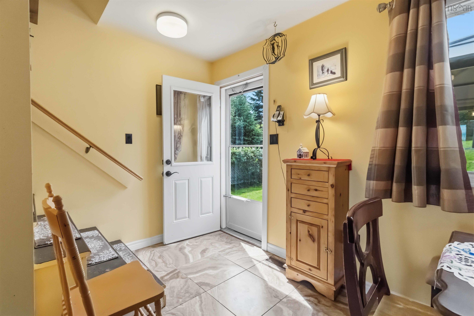
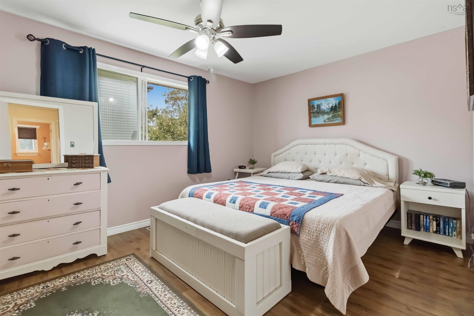
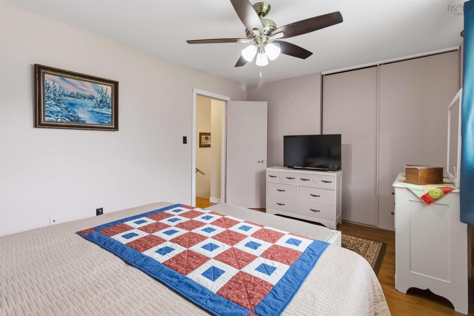
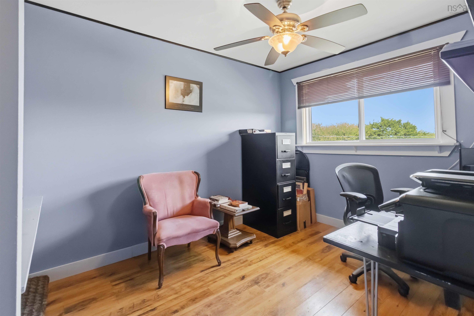
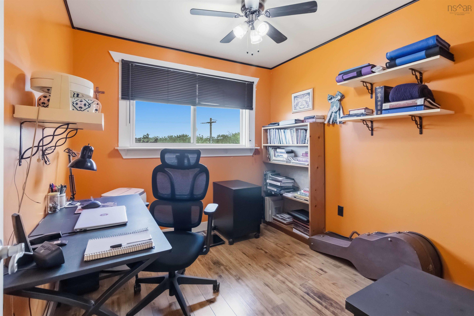
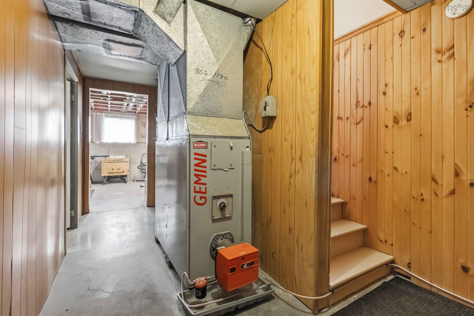
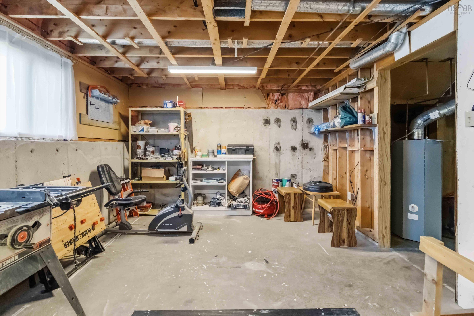
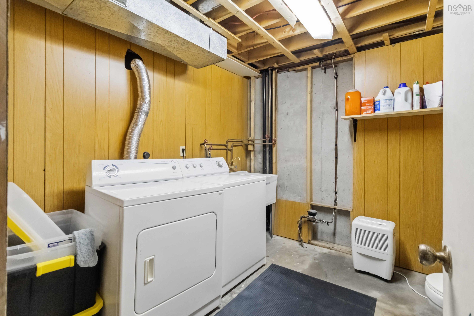
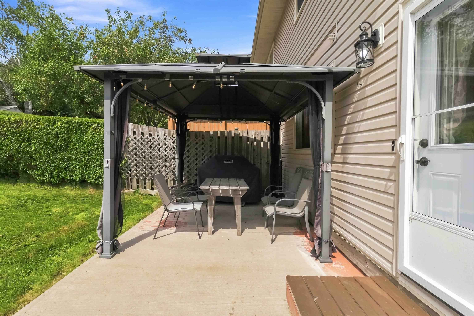
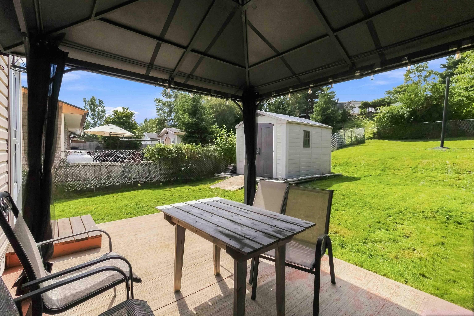
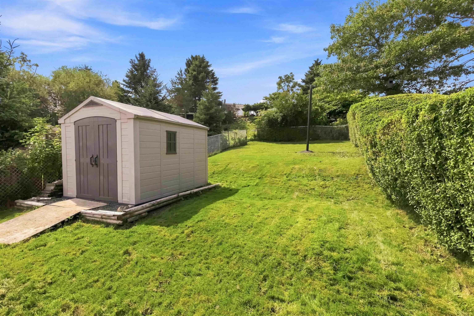
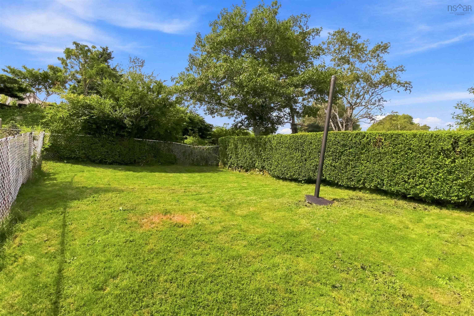
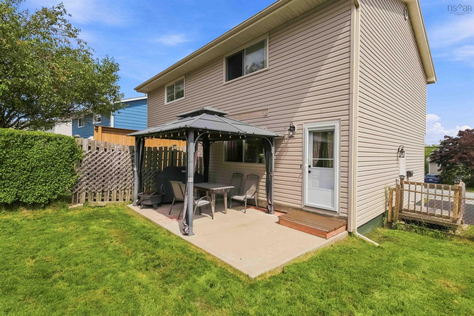
Welcome to 126 Poplar Drive, a well-maintained three-bedroom, 1.5-bath semi-detached home in a quiet, established family neighbourhood. Backing onto a large greenbelt, the property enjoys added privacy and a peaceful natural backdrop, a wonderful feature you will appreciate! Longtime owners have cared for this home and completed many important updates, including entry doors (2016), electrical panel (2017), fibreglass oil tank and exterior steps (2018), furnace (2019), roof (2020), driveway and patio pad (2021), and three front-facing windows (2026). The well-manicured backyard is fully fenced. Gazebo is included. The basement is partially finished and offers additional space ready for your own ideas and finishing touches. As the renovation remains incomplete, this area is not included in the finished square footage. With schools, shopping and everyday amenities nearby, this is a convenient location for first-time buyers, growing households or those looking to downsize. A quick closing can be accomodated.
Property Details
| Property Style | Residential |
|---|---|
| Zoning | R2 |
| Building Style | 2 Storey |
| Structure Style | Semi-Detached |
| Structures | Patio, Shed |
| Utilities | Cable, Electricity, High Speed Internet, Telephone |
| Roof | Asphalt Shingle |
| Flooring | Ceramic, Hardwood, Laminate, Porcelain |
| Basement | Full, Partially Developed |
| Driveway | Paved |
| Foundation | Poured Concrete |
| Exterior | Vinyl |
| Heating Type | Forced Air |
| Fuel Type | Oil |
| Water Source | Municipal |
| Sewage | Municipal |
| Building Age | 51 Years |
| Year Built | 1975 |
| Land Features | Cleared, Landscaped, Fenced |
Measurements
| Main Living Area | 1,160 sq ft |
|---|---|
| Total Living Area | 1,160 sq ft |
| Lot Size 1 | 3,782 sq ft |
| Total Lot Size | 3,782 sq ft |
| Building Dimensions | 19’7” × 29’7” |
| Lot Size Source | Land Reg |
| Property Size | Under 0.5 Acres |
| Floor | Room | Dimensions |
|---|---|---|
| Main Floor | Kitchen | 15’8” × 10’5” |
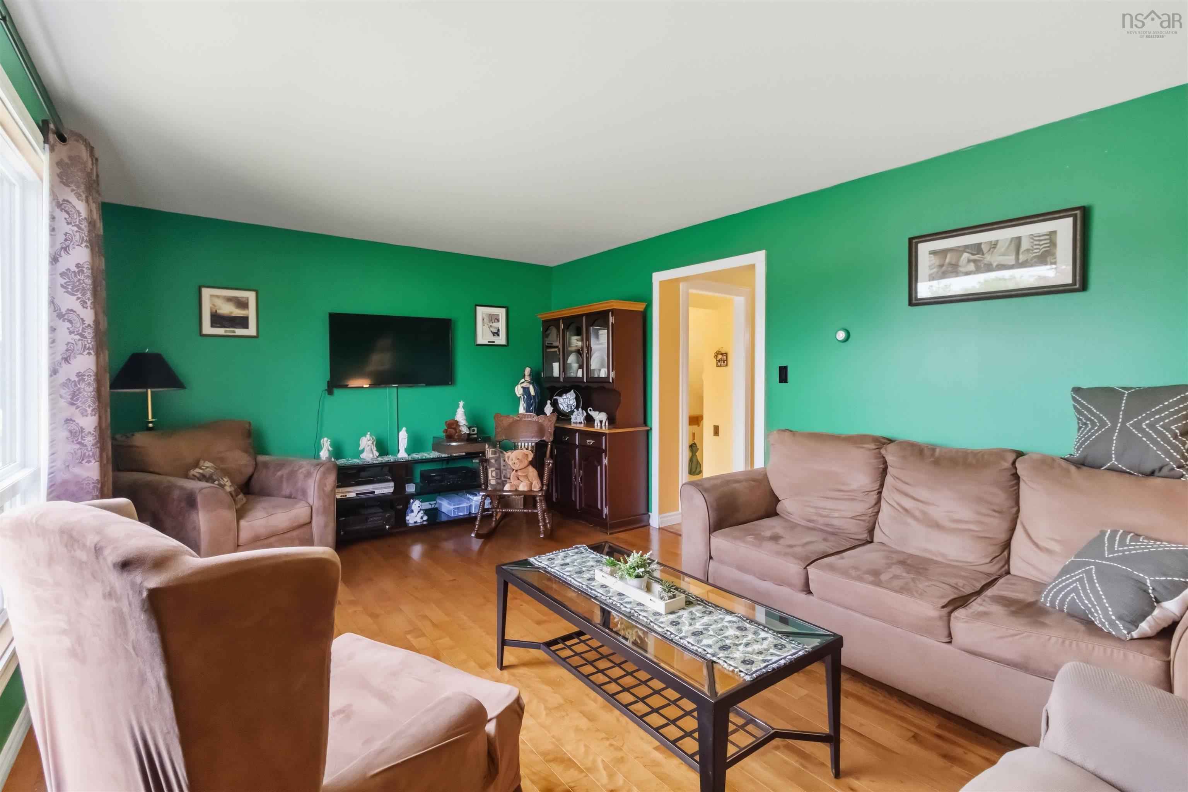
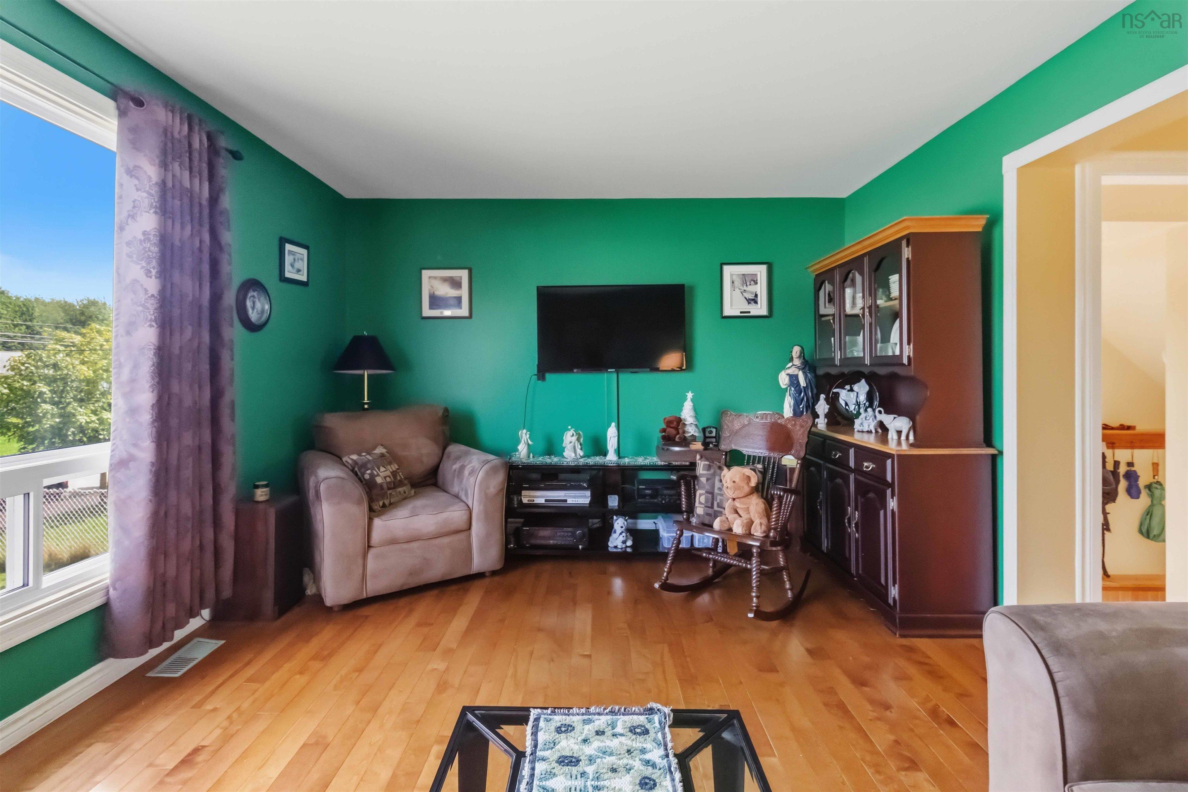
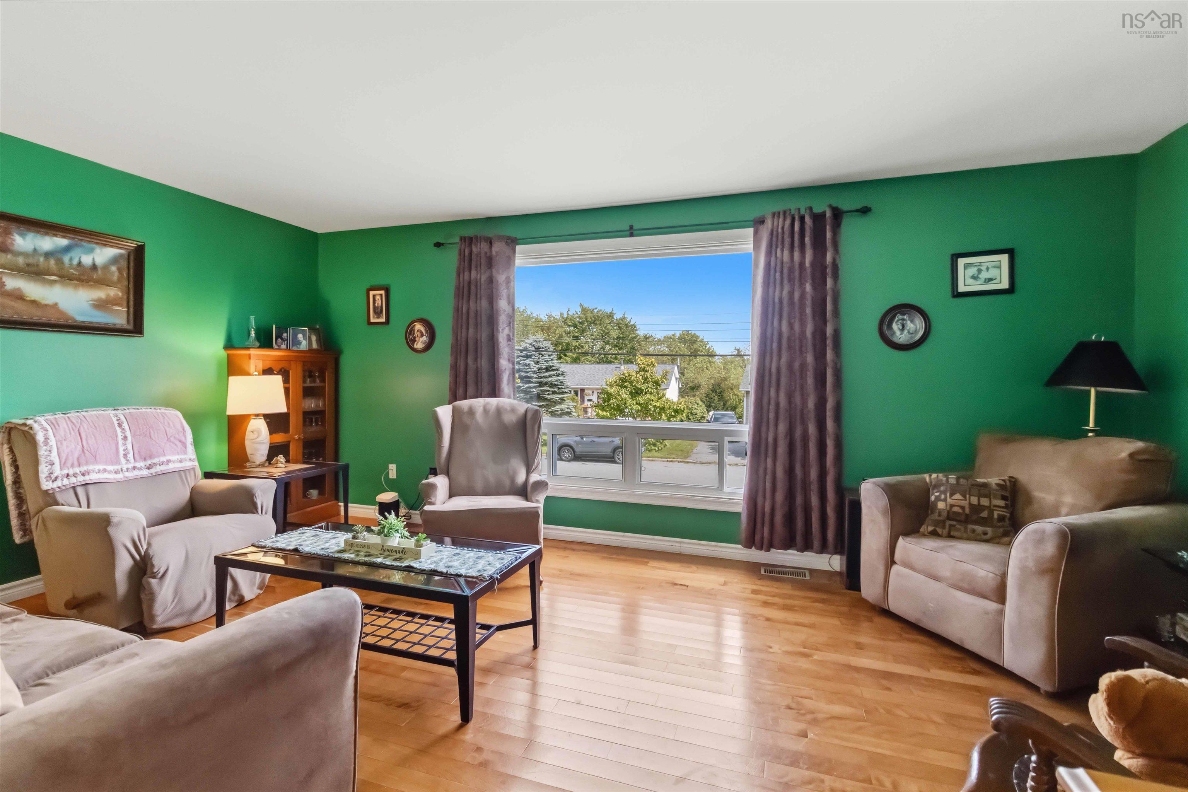
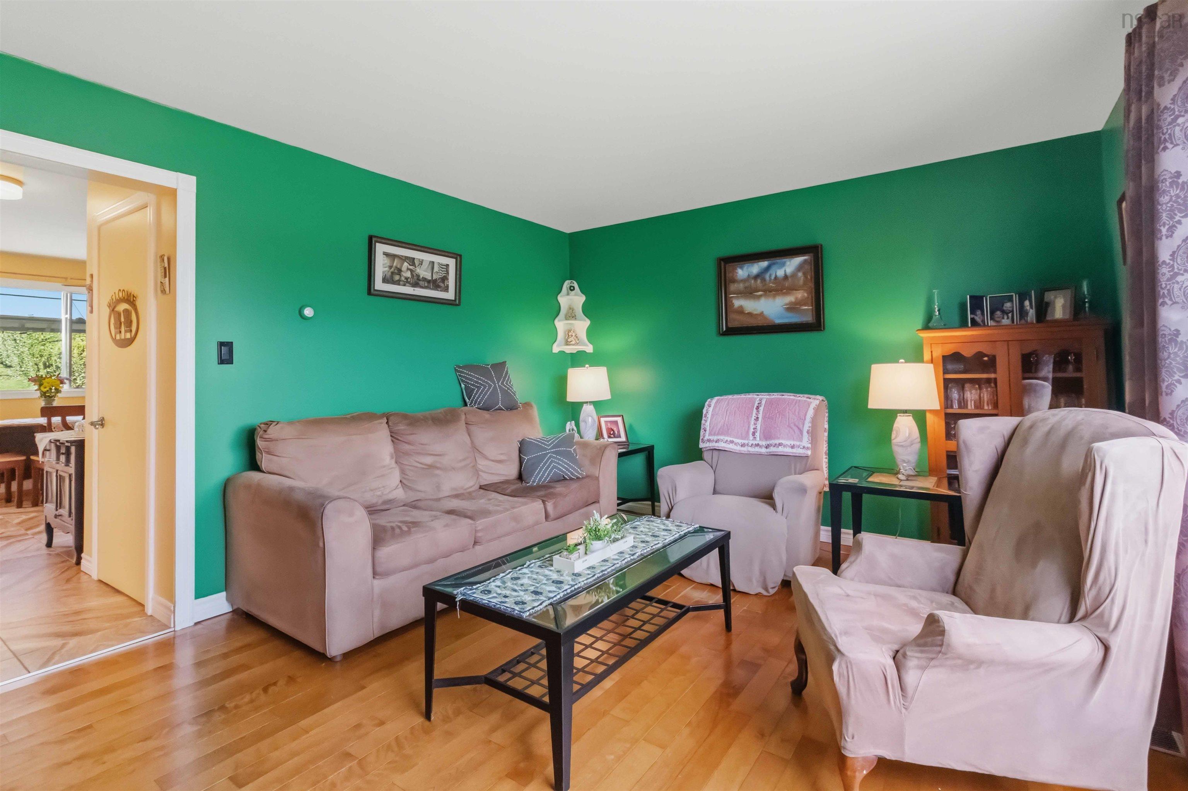
| Main Floor | Living Room | 18’5” × 12’ |
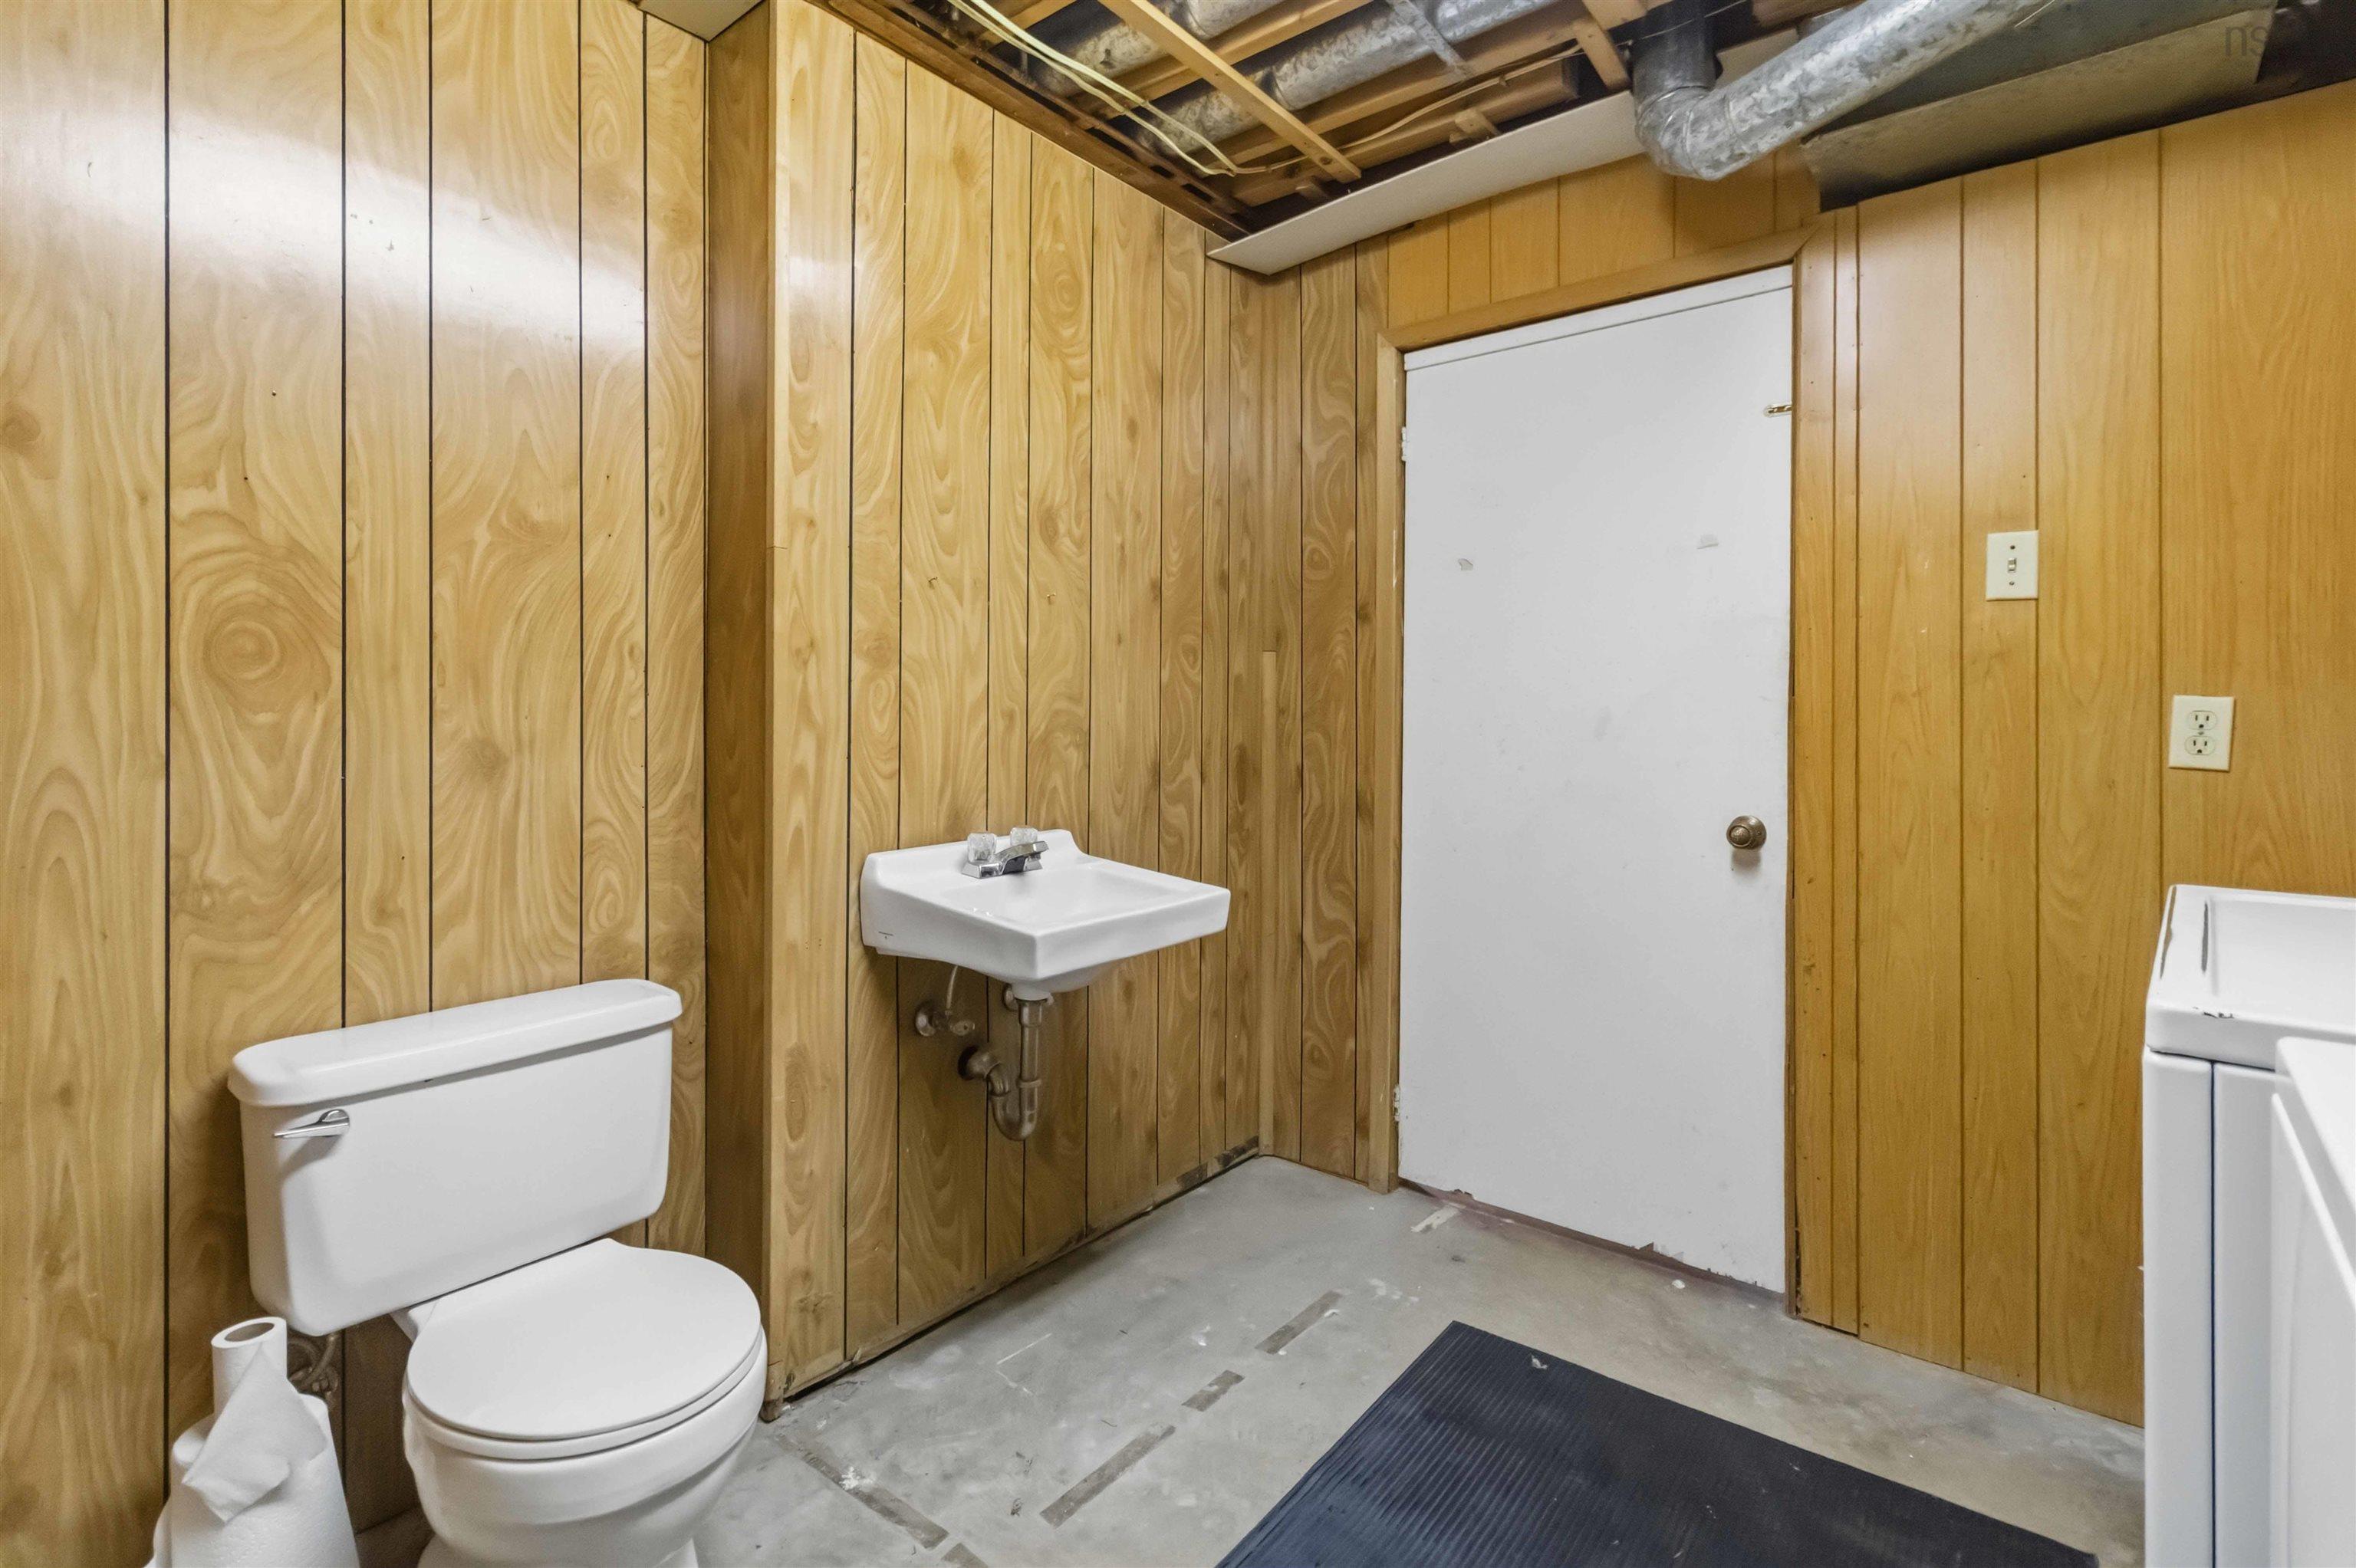
| Lower Level | Laundry/Bath | 9’ × 9’ |
| Lower Level | Utility | 9’4” × 6’6” |
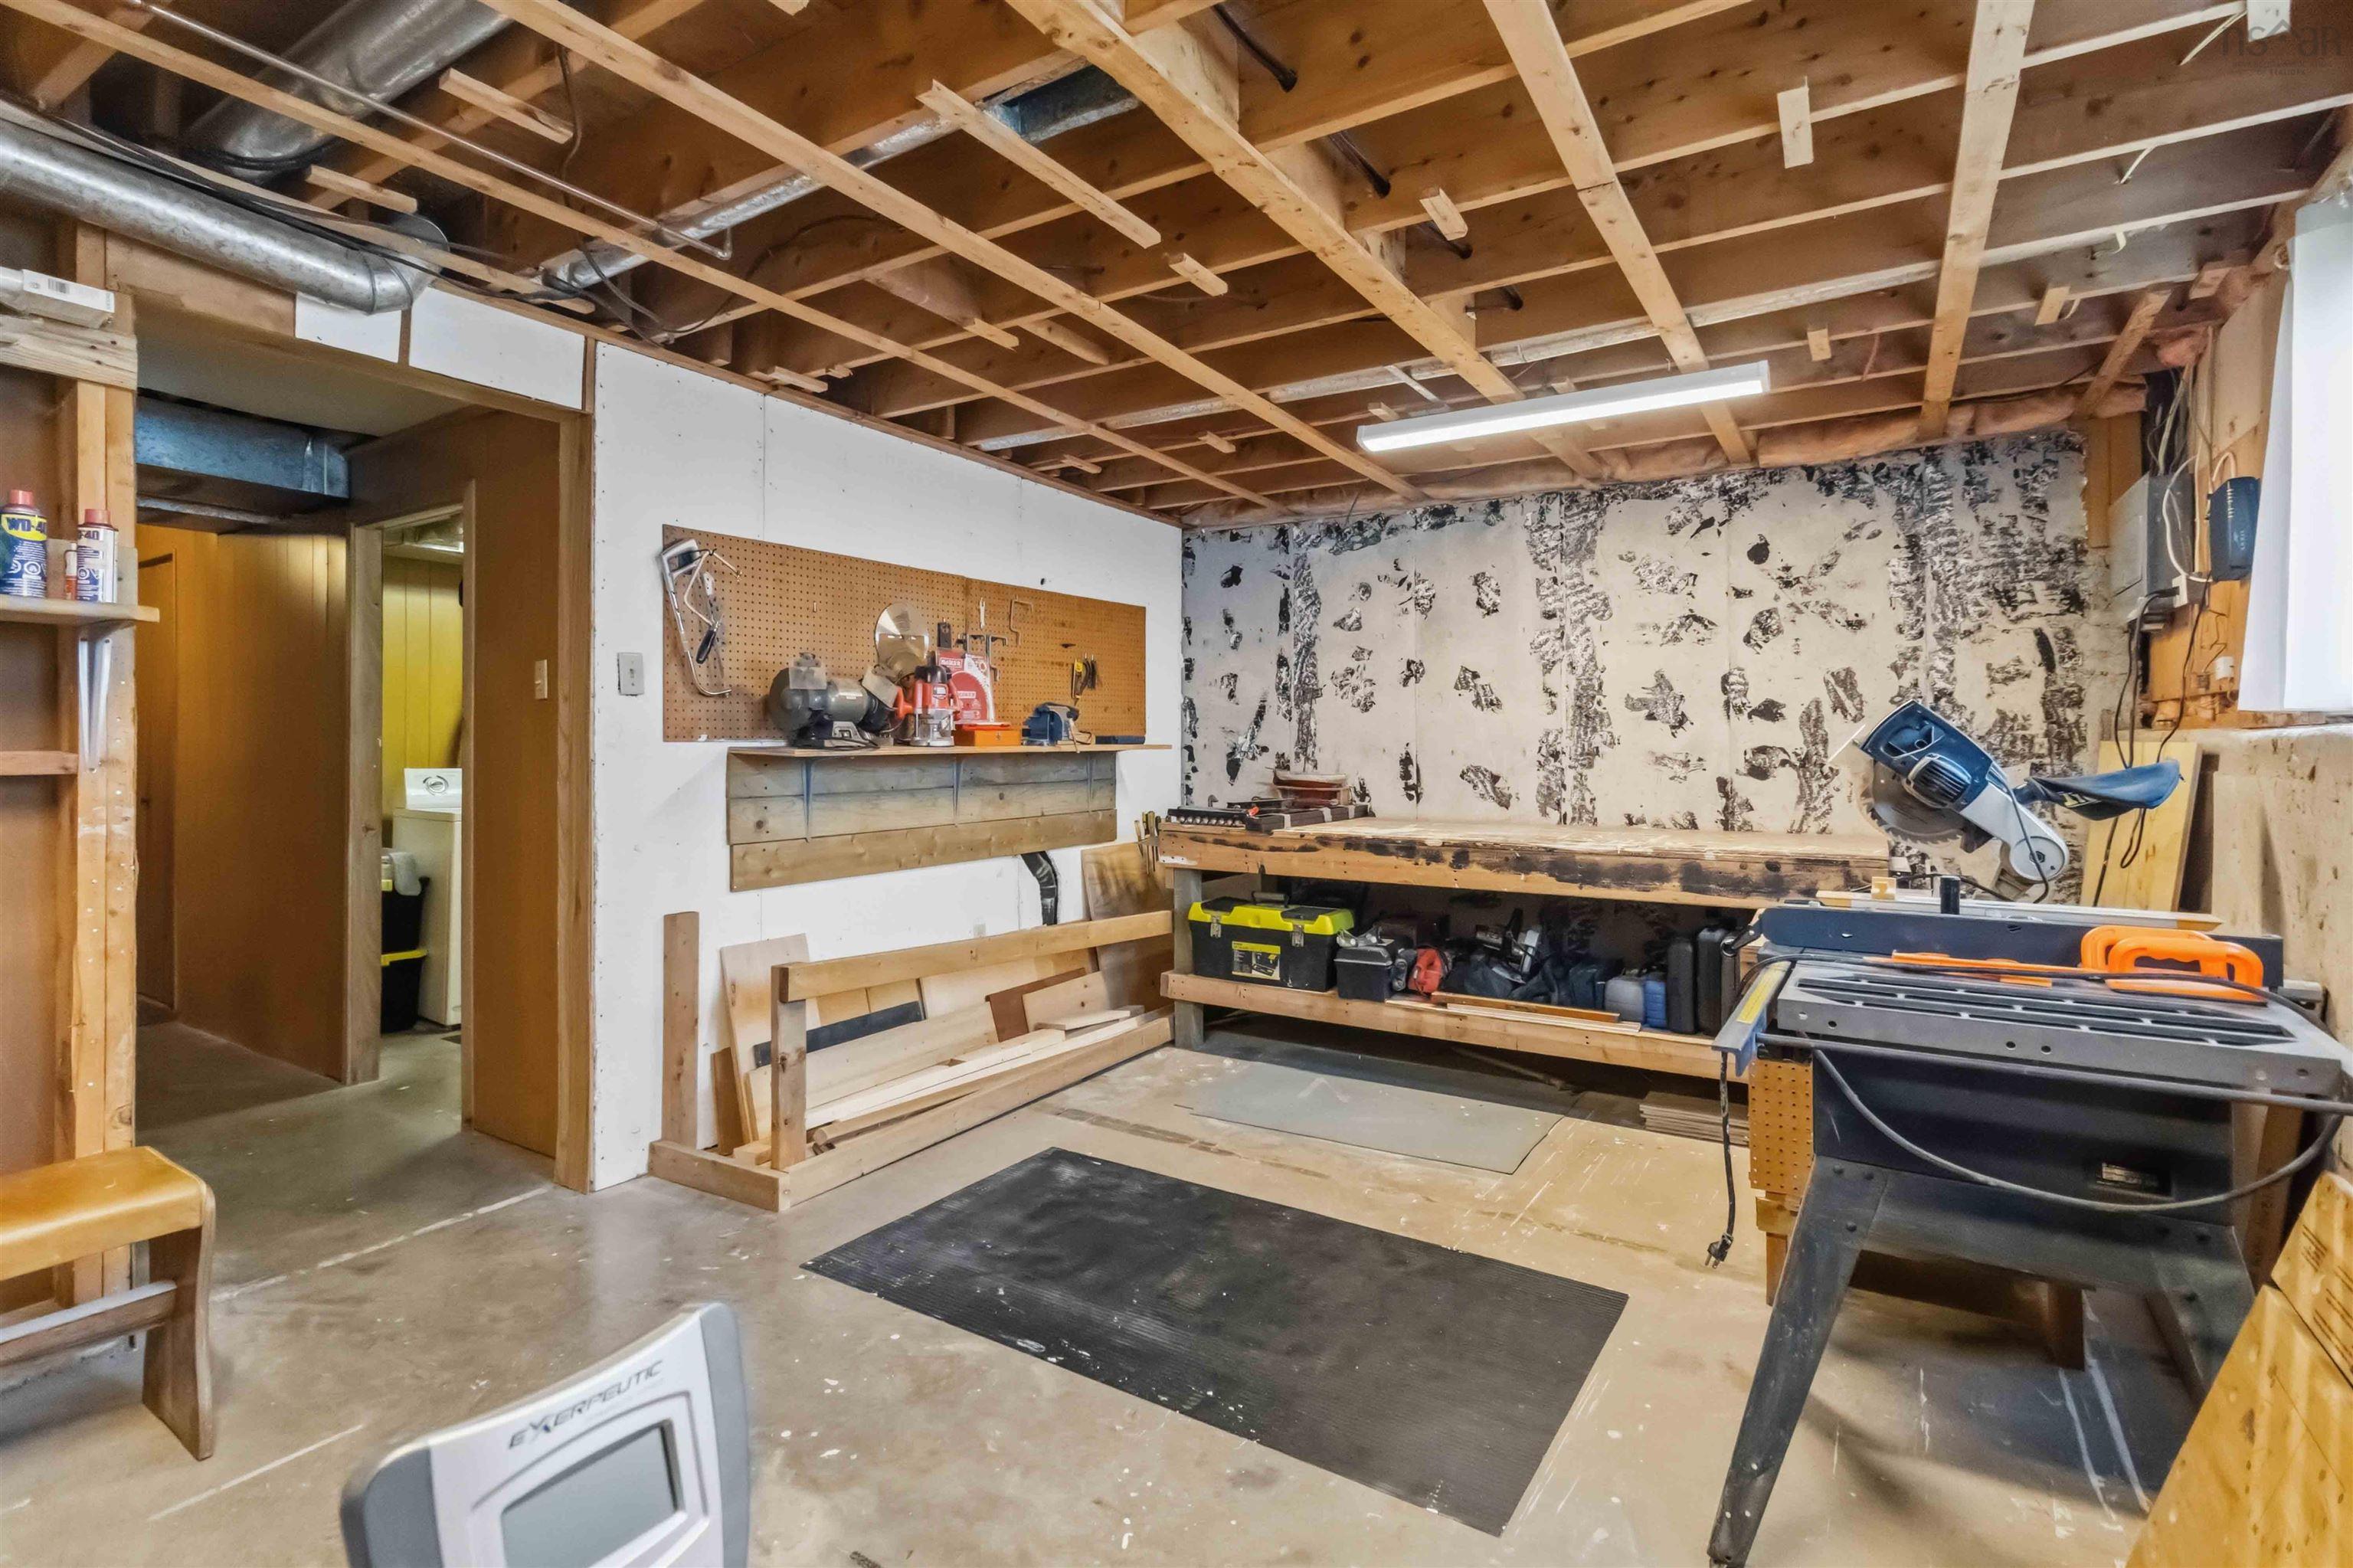
| Lower Level | Workshop | 12’ × 18’ |
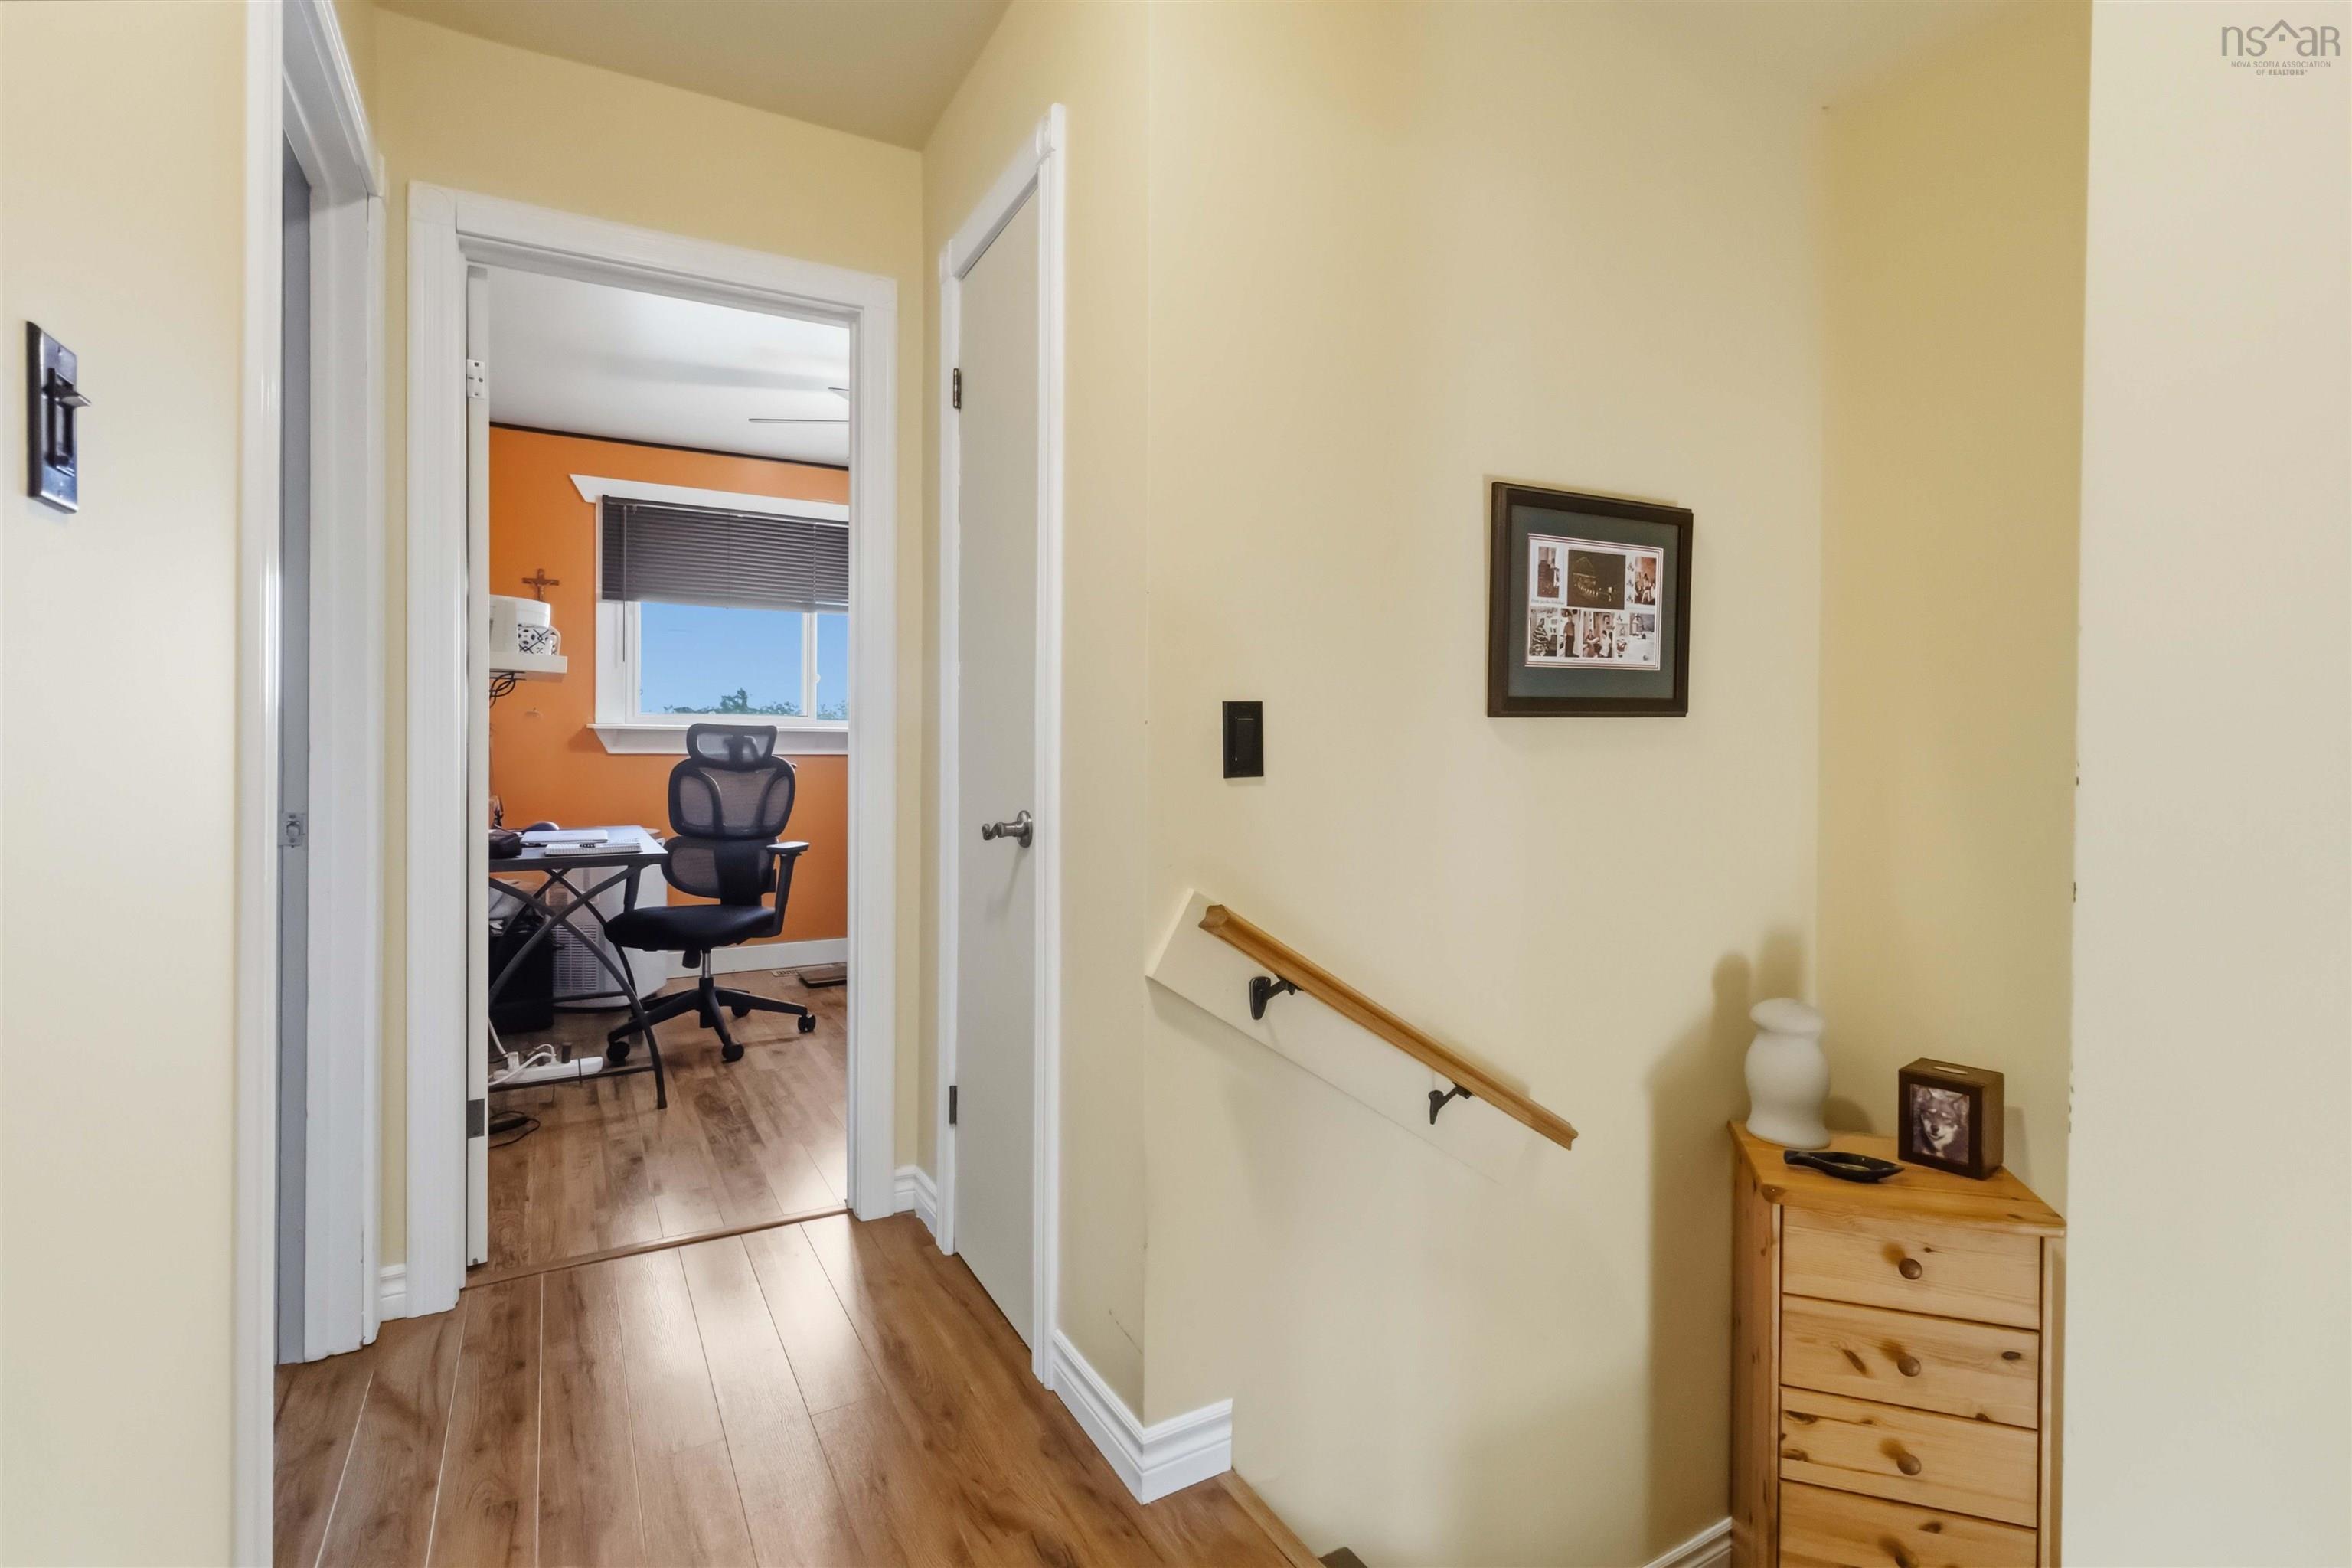
| 2nd Level | Primary Bedroom | 15’ × 10’7” |
| 2nd Level | Bedroom | 11’1” × 9’4” |
| 2nd Level | Bedroom | 9’5” × 8’10” |
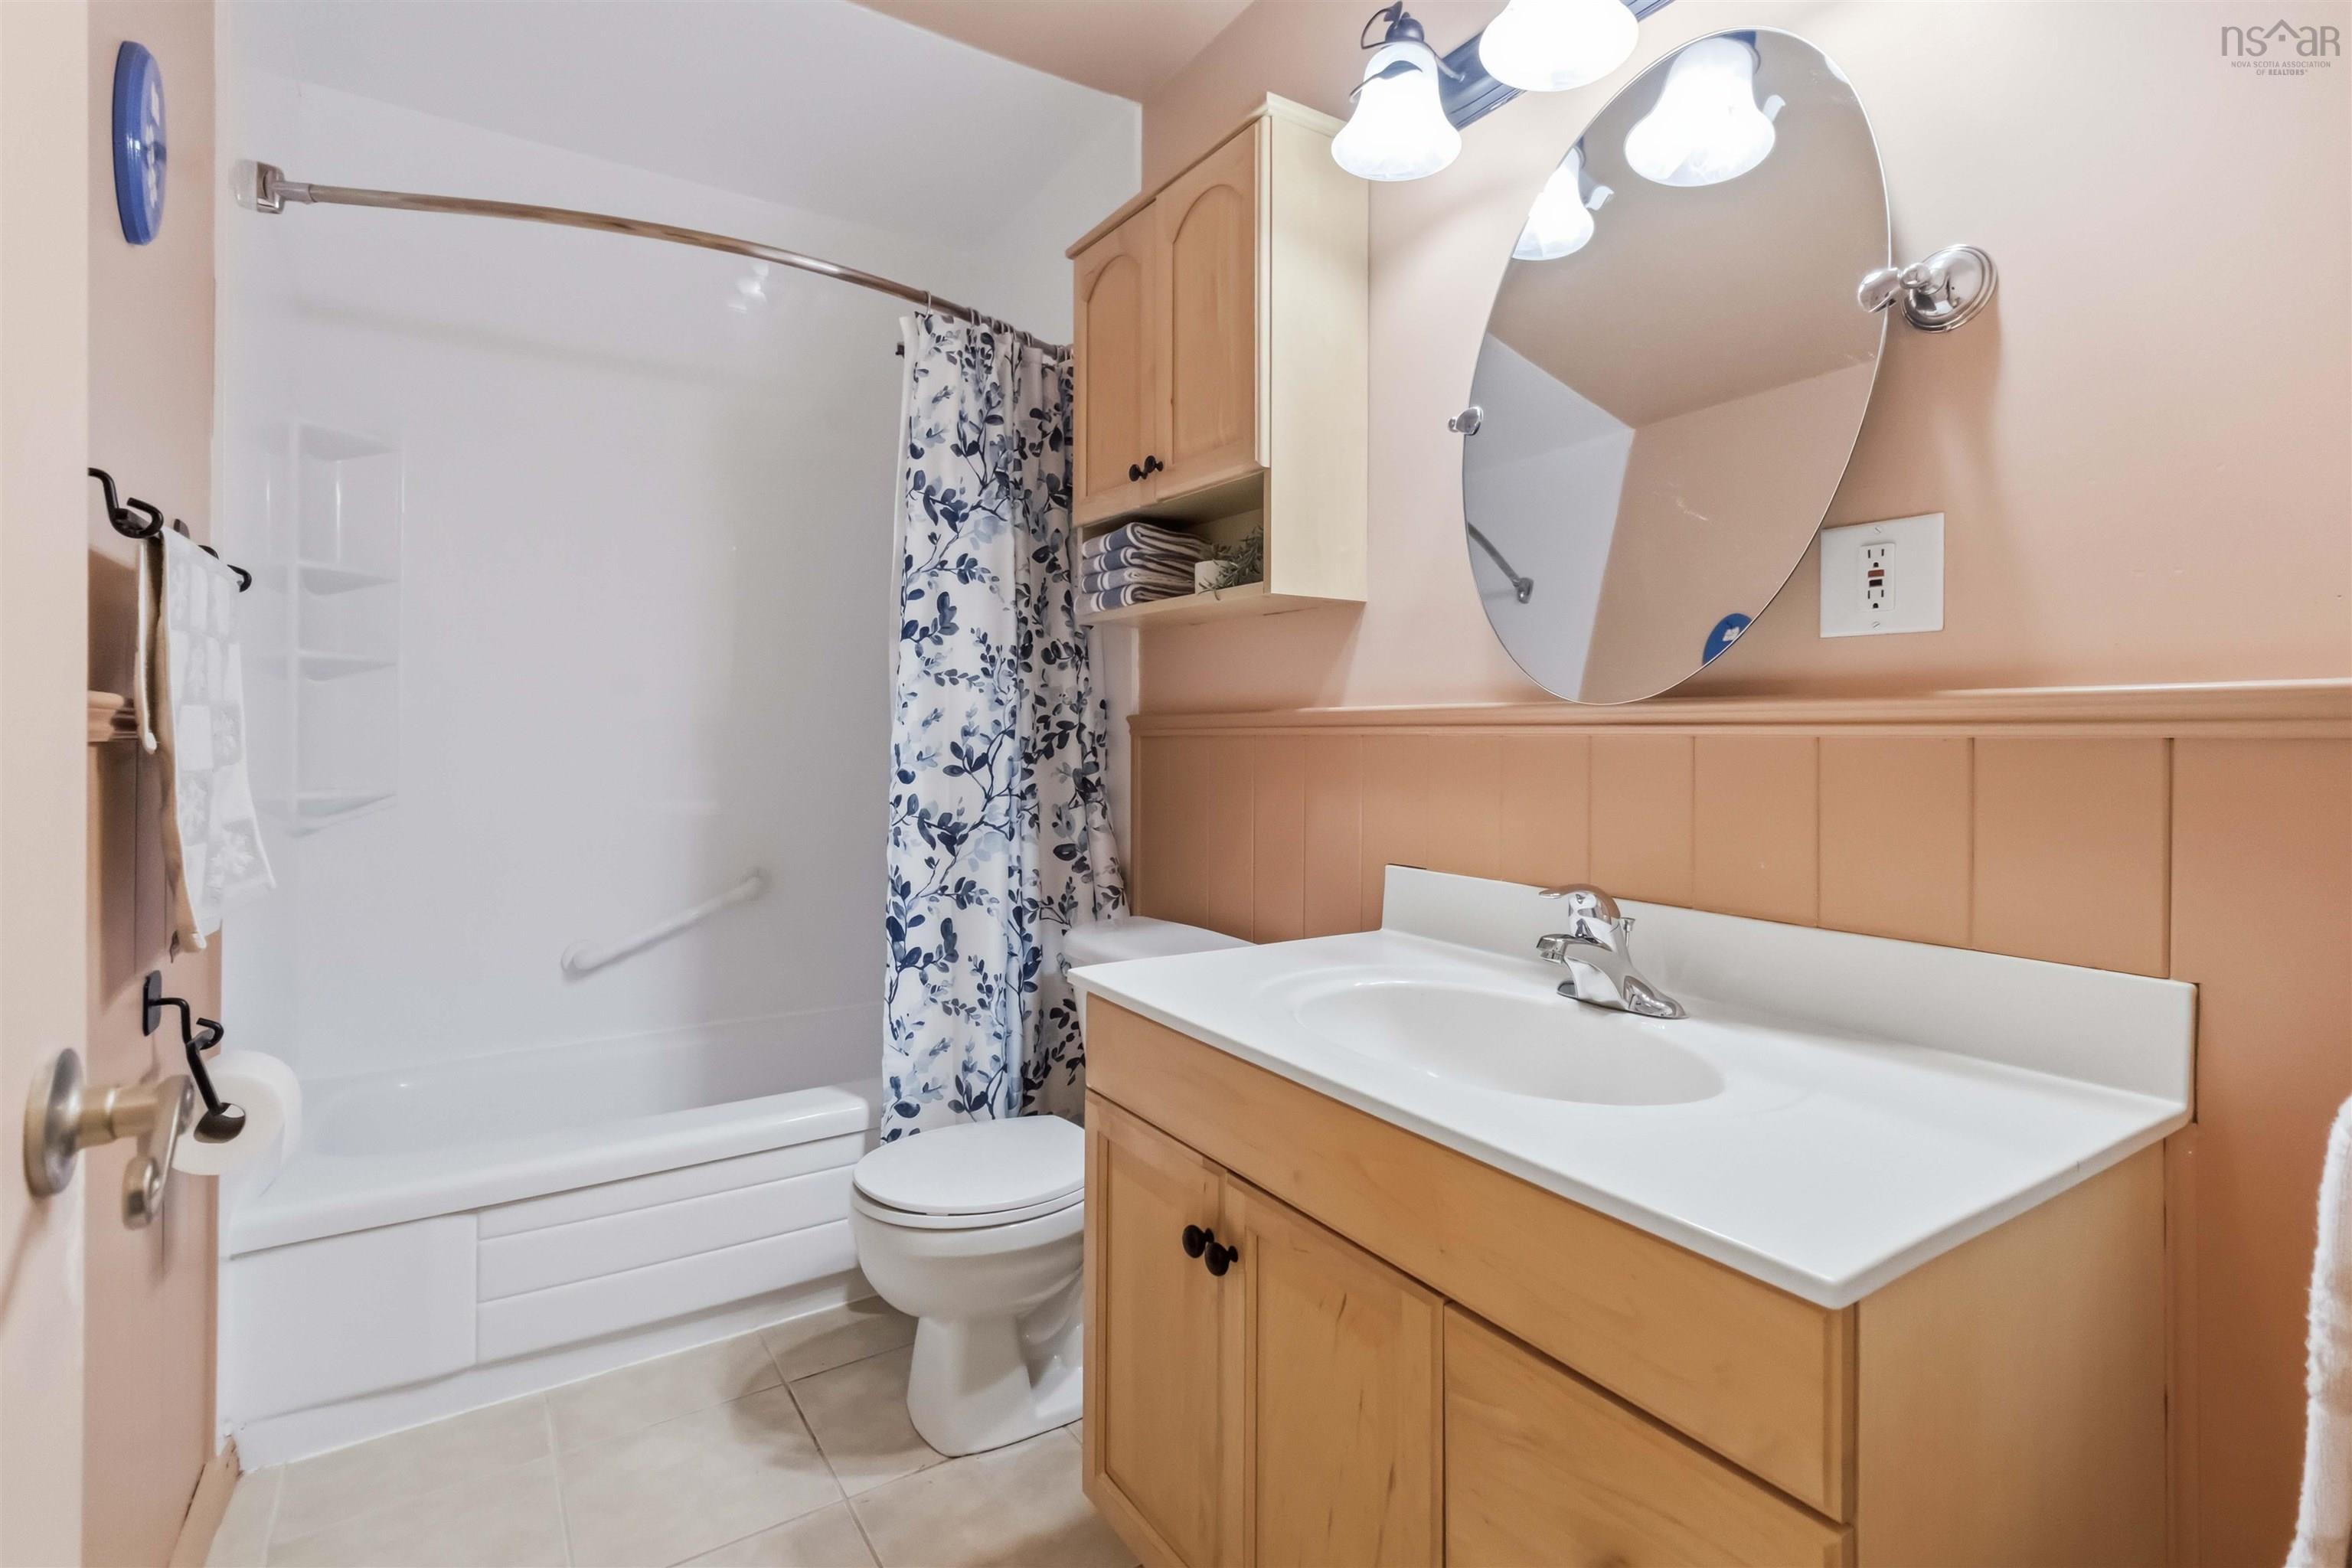
| 2nd Level | Bath 1 | 9’ × 0’ × 5’ |
Features
- Driveway
- Garage
- Landscaped
- Patio
| Appliances Included | Stove, Dishwasher, Dryer, Washer, Refrigerator |
|---|
Location Details
| County | Halifax |
|---|---|
| District | Forest Hills |
| Community Features | Park, Playground, Public Transit, Recreation Center, School Bus Service, Shopping, Place Of Worship |
| Schools |
|
Contact Agent

Michael Sears
C.Mgr.; P.Mgr.; C.I.M.; CD
michael.sears@ververealty.ca
Thank you for reaching out
Your message was delivered, and a confirmation email has been sent to the address provided. If you do not see it in your inbox, please check your junk or spam folder.
We’re sorry, but there was an issue submitting your request. Please try again shortly, or contact us directly if the problem persists.