
127 Evans Avenue
Summary
|
Beds
3
|
Baths
2
|
Single Family
1,815 sq ft
|
Storeys
3
|
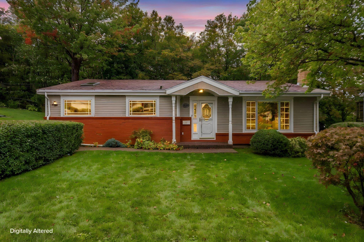
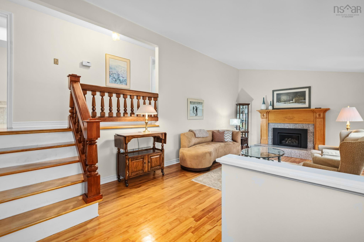
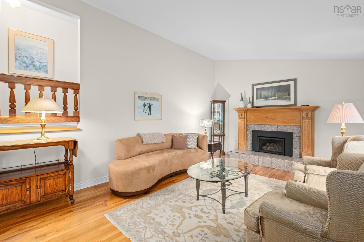
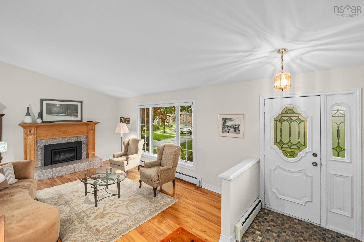
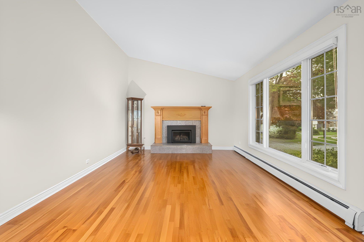
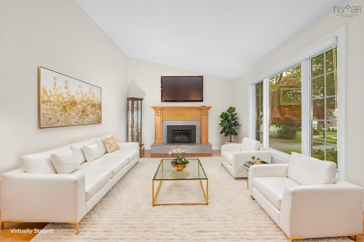
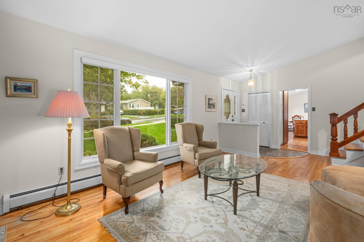
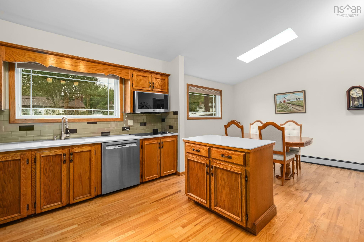
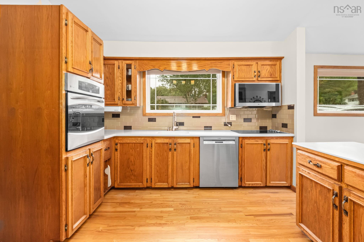
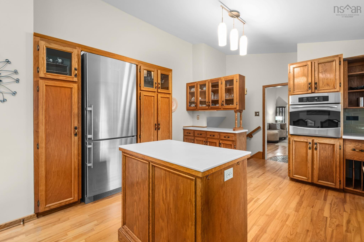
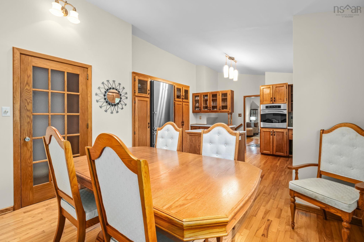
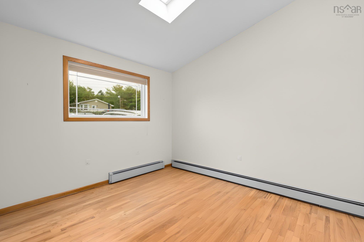
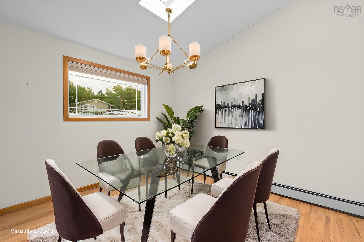
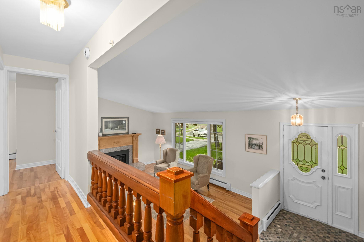
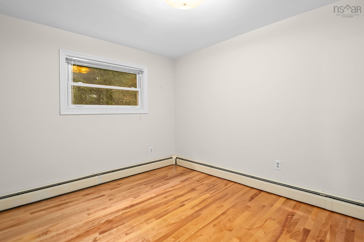
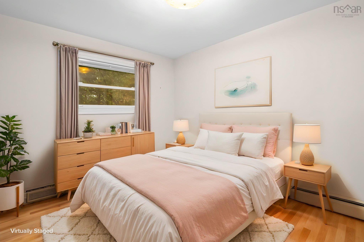
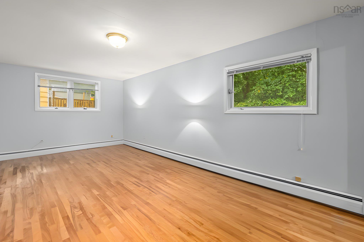
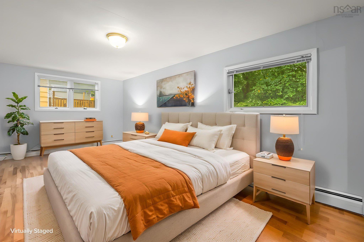
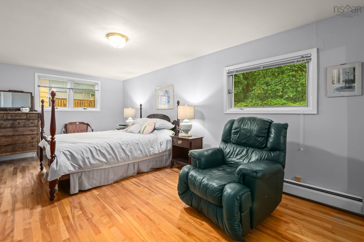
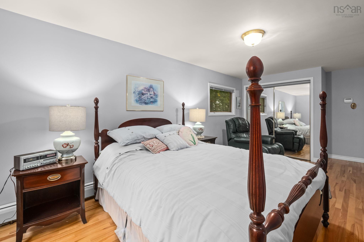
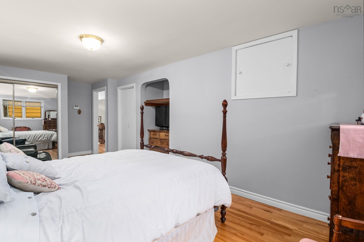
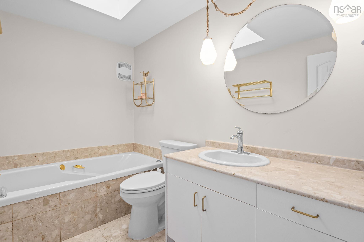
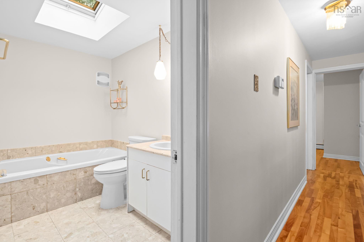
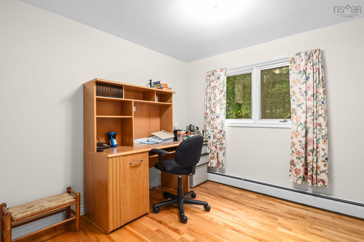
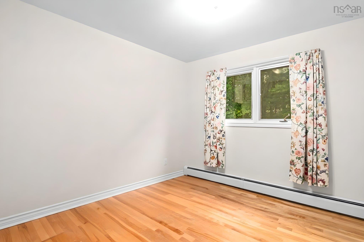
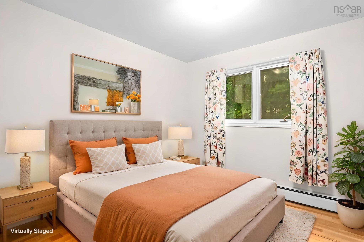
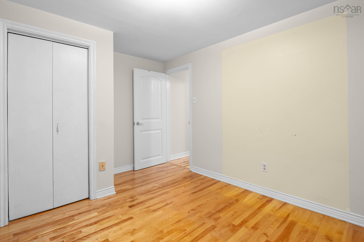
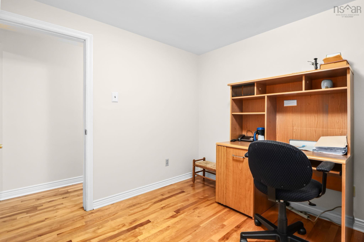
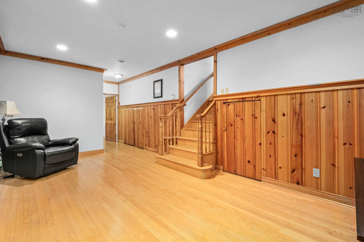
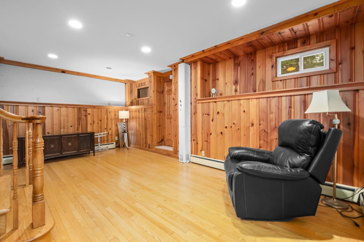
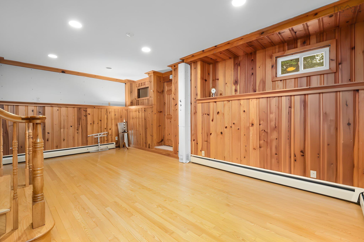
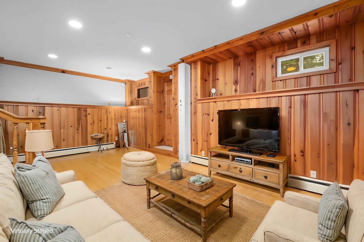
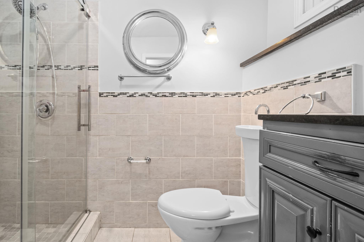
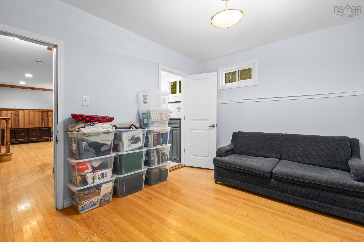
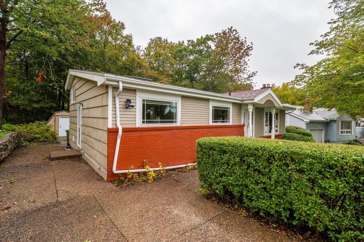
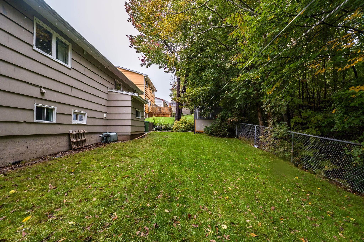
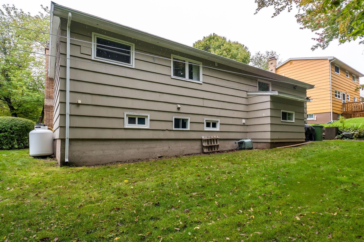
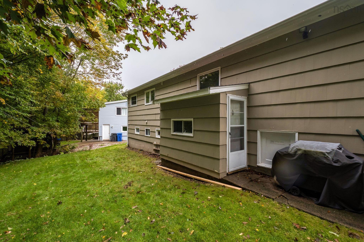
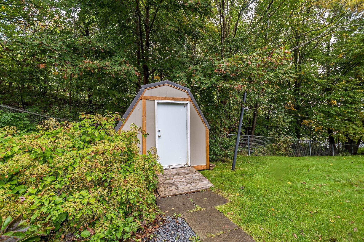
Welcome to this well-laid-out home with plenty of space and a backyard that’s easy to enjoy. The main level offers a welcoming entryway, bright living room, kitchen and dining area with Corian countertops, plus a convenient separate side entrance. Upstairs, you’ll find a large primary bedroom, two additional bedrooms — one ideal for a home office — and a 3-piece bath. The lower level adds even more usable space with a comfortable rec room, den or office, 3-piece ensuite, utility room and storage. From the rear entrance, step out to the partially fenced, level backyard with plenty of room for barbecuing, gardening, pets and summer days outside, plus a clothesline for fresh-air laundry. This home has good bones, a practical layout and lots of potential to make it your own. Oil tank 2009. Newer windows on the front.
Property Details
| Property Style | Residential |
|---|---|
| Zoning | R-1 |
| Building Style | Back Split,3 Level |
| Structure Style | Detached |
| Structures | Shed |
| Utilities | Cable, Electricity, High Speed Internet, Telephone, Other |
| Roof | Asphalt Shingle |
| Flooring | Hardwood, Tile |
| Basement | Partially Developed, Walkout |
| Driveway | Exposed Aggregate, Single |
| Foundation | Poured Concrete |
| Exterior | Brick, Wood Siding |
| Heating Type | Baseboard, Furnace |
| Fuel Type | Oil |
| Water Source | Municipal |
| Sewage | Municipal |
| Building Age | 59 Years |
| Year Built | 1967 |
| Land Features | Landscaped, Partially Fenced |
Measurements
| Main Living Area | 1,274 sq ft |
|---|---|
| Total Living Area | 1,815 sq ft |
| Lot Size 1 | 6,066 sq ft |
| Total Lot Size | 6,066 sq ft |
| Building Dimensions | 47’ |
| Property Size | Under 0.5 Acres |
| Floor | Room | Dimensions |
|---|---|---|
| Main Floor | Living Room | 12’ × 22’ |
| Main Floor | Kitchen | 13’ × 13’ |
| Main Floor | Dining Room | 13’ × 9’ |
| Lower Level | Rec Room | 12’ × 25’ |
| Lower Level | Den/Office | 11’ × 9’ |
| Lower Level | Ensuite Bath 1 | 7’ × 4’ |
| 2nd Level | Primary Bedroom | 9’ × 21’ |
| 2nd Level | Bath 1 | 9’ × 5’ |
| 2nd Level | Bedroom | 9’ × 8’ |
| 2nd Level | Bedroom | 12’ × 9’ |
Features
- Driveway
- Fireplace
- Garage
- Landscaped
| Appliances Included | Cooktop - Electric, Oven - Electric, Dryer, Washer, Microwave, Refrigerator |
|---|---|
| Other Features | Propane Fireplace |
Location Details
| County | Halifax |
|---|---|
| District | Fairview |
| Community Features | Park, Playground, Public Transit, School Bus Service, Shopping |
| Schools |
|
Contact Agent

Michael Sears
C.Mgr.; P.Mgr.; C.I.M.; CD
michael.sears@ververealty.ca
Thank you for reaching out
Your message was delivered, and a confirmation email has been sent to the address provided. If you do not see it in your inbox, please check your junk or spam folder.
We’re sorry, but there was an issue submitting your request. Please try again shortly, or contact us directly if the problem persists.