
1278 Queen Street
Summary
|
Beds
12
|
Baths
8
|
Single Family
6,412 sq ft
|
Storeys
3
|
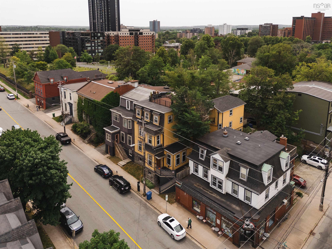
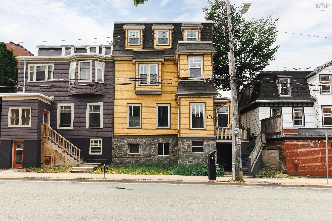
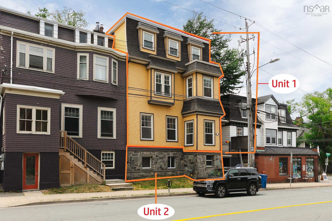
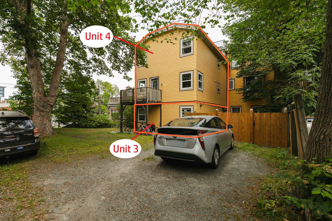
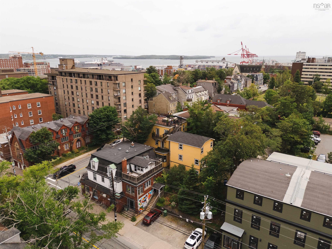
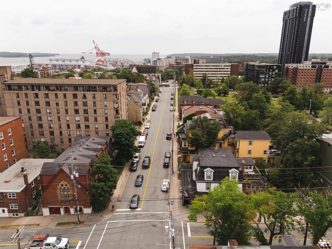
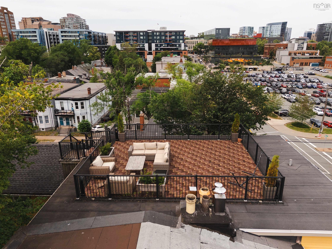
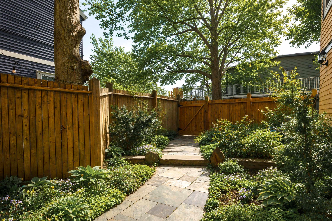
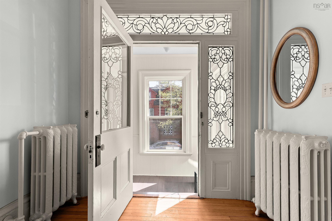
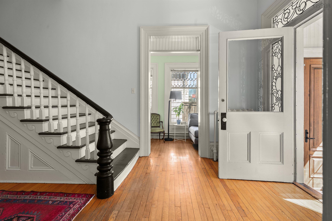
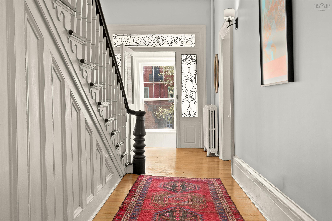
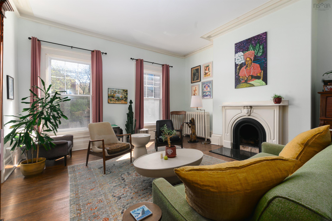
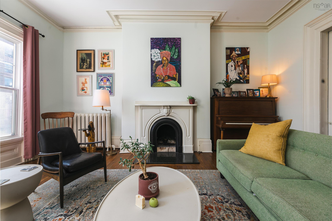
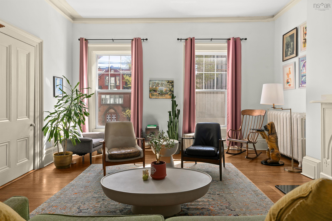
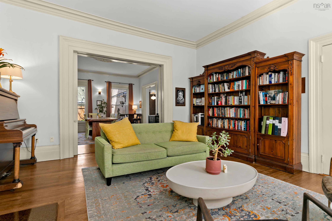
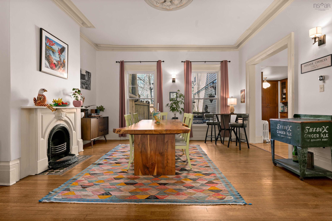
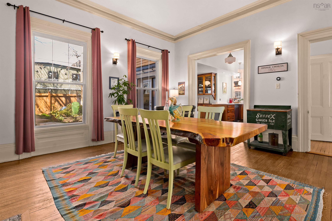
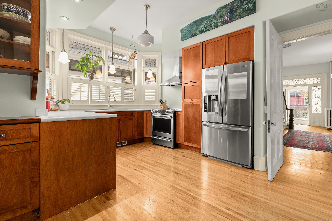
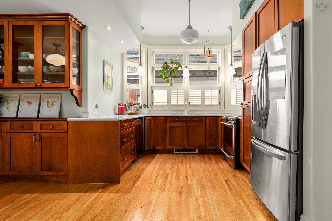
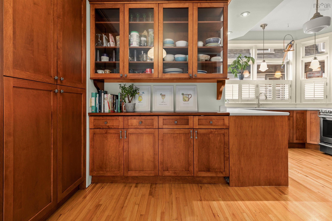
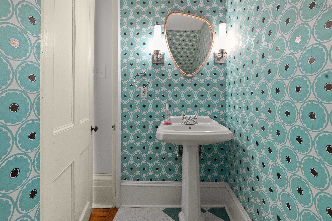
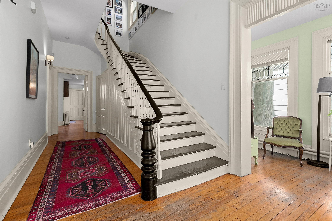
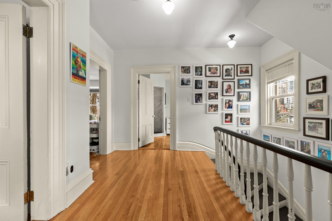
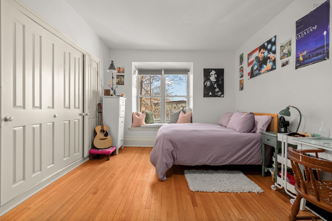
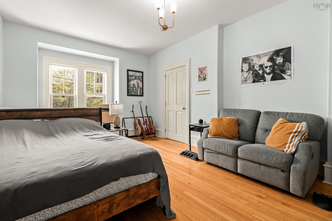
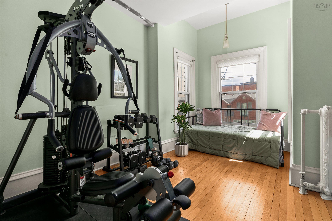
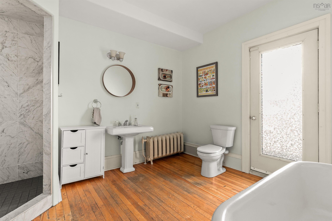
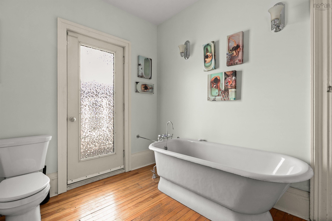
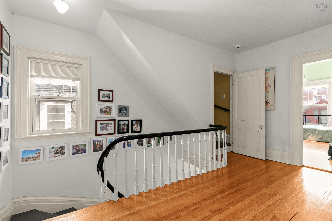
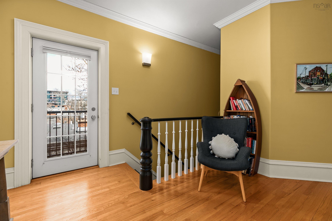
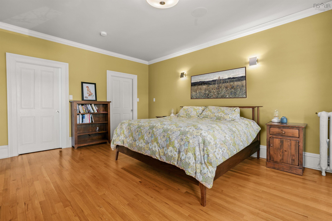
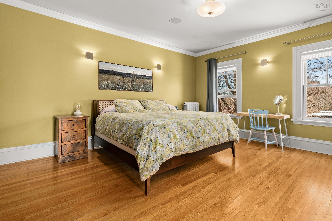
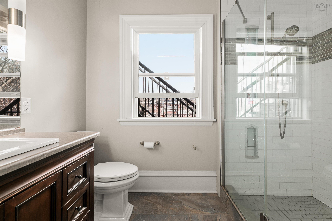
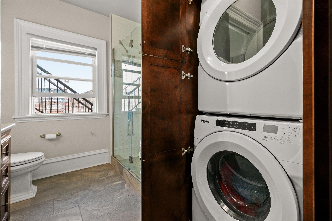
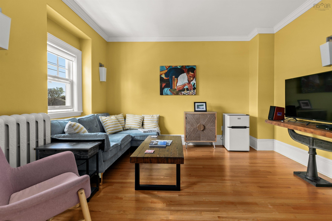
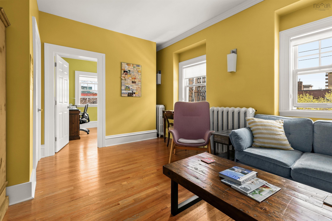
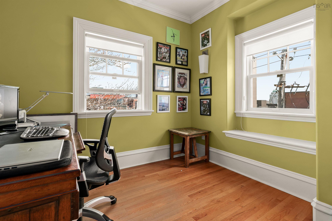
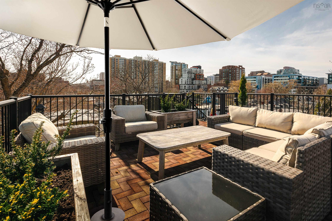
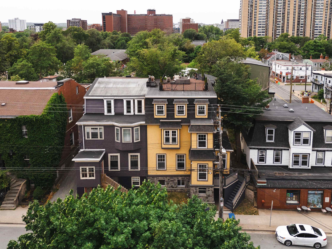
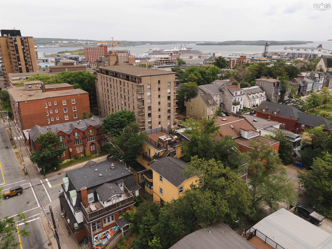
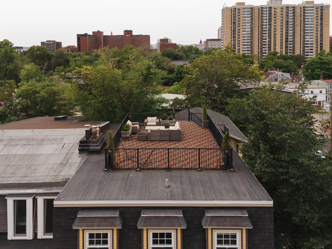
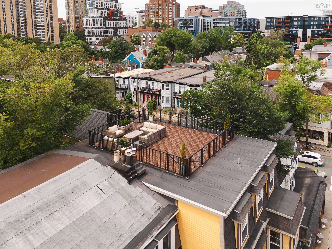
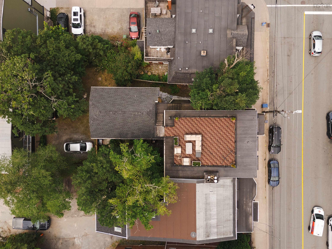
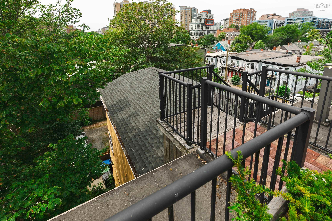
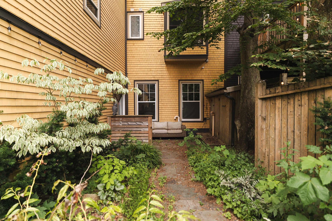
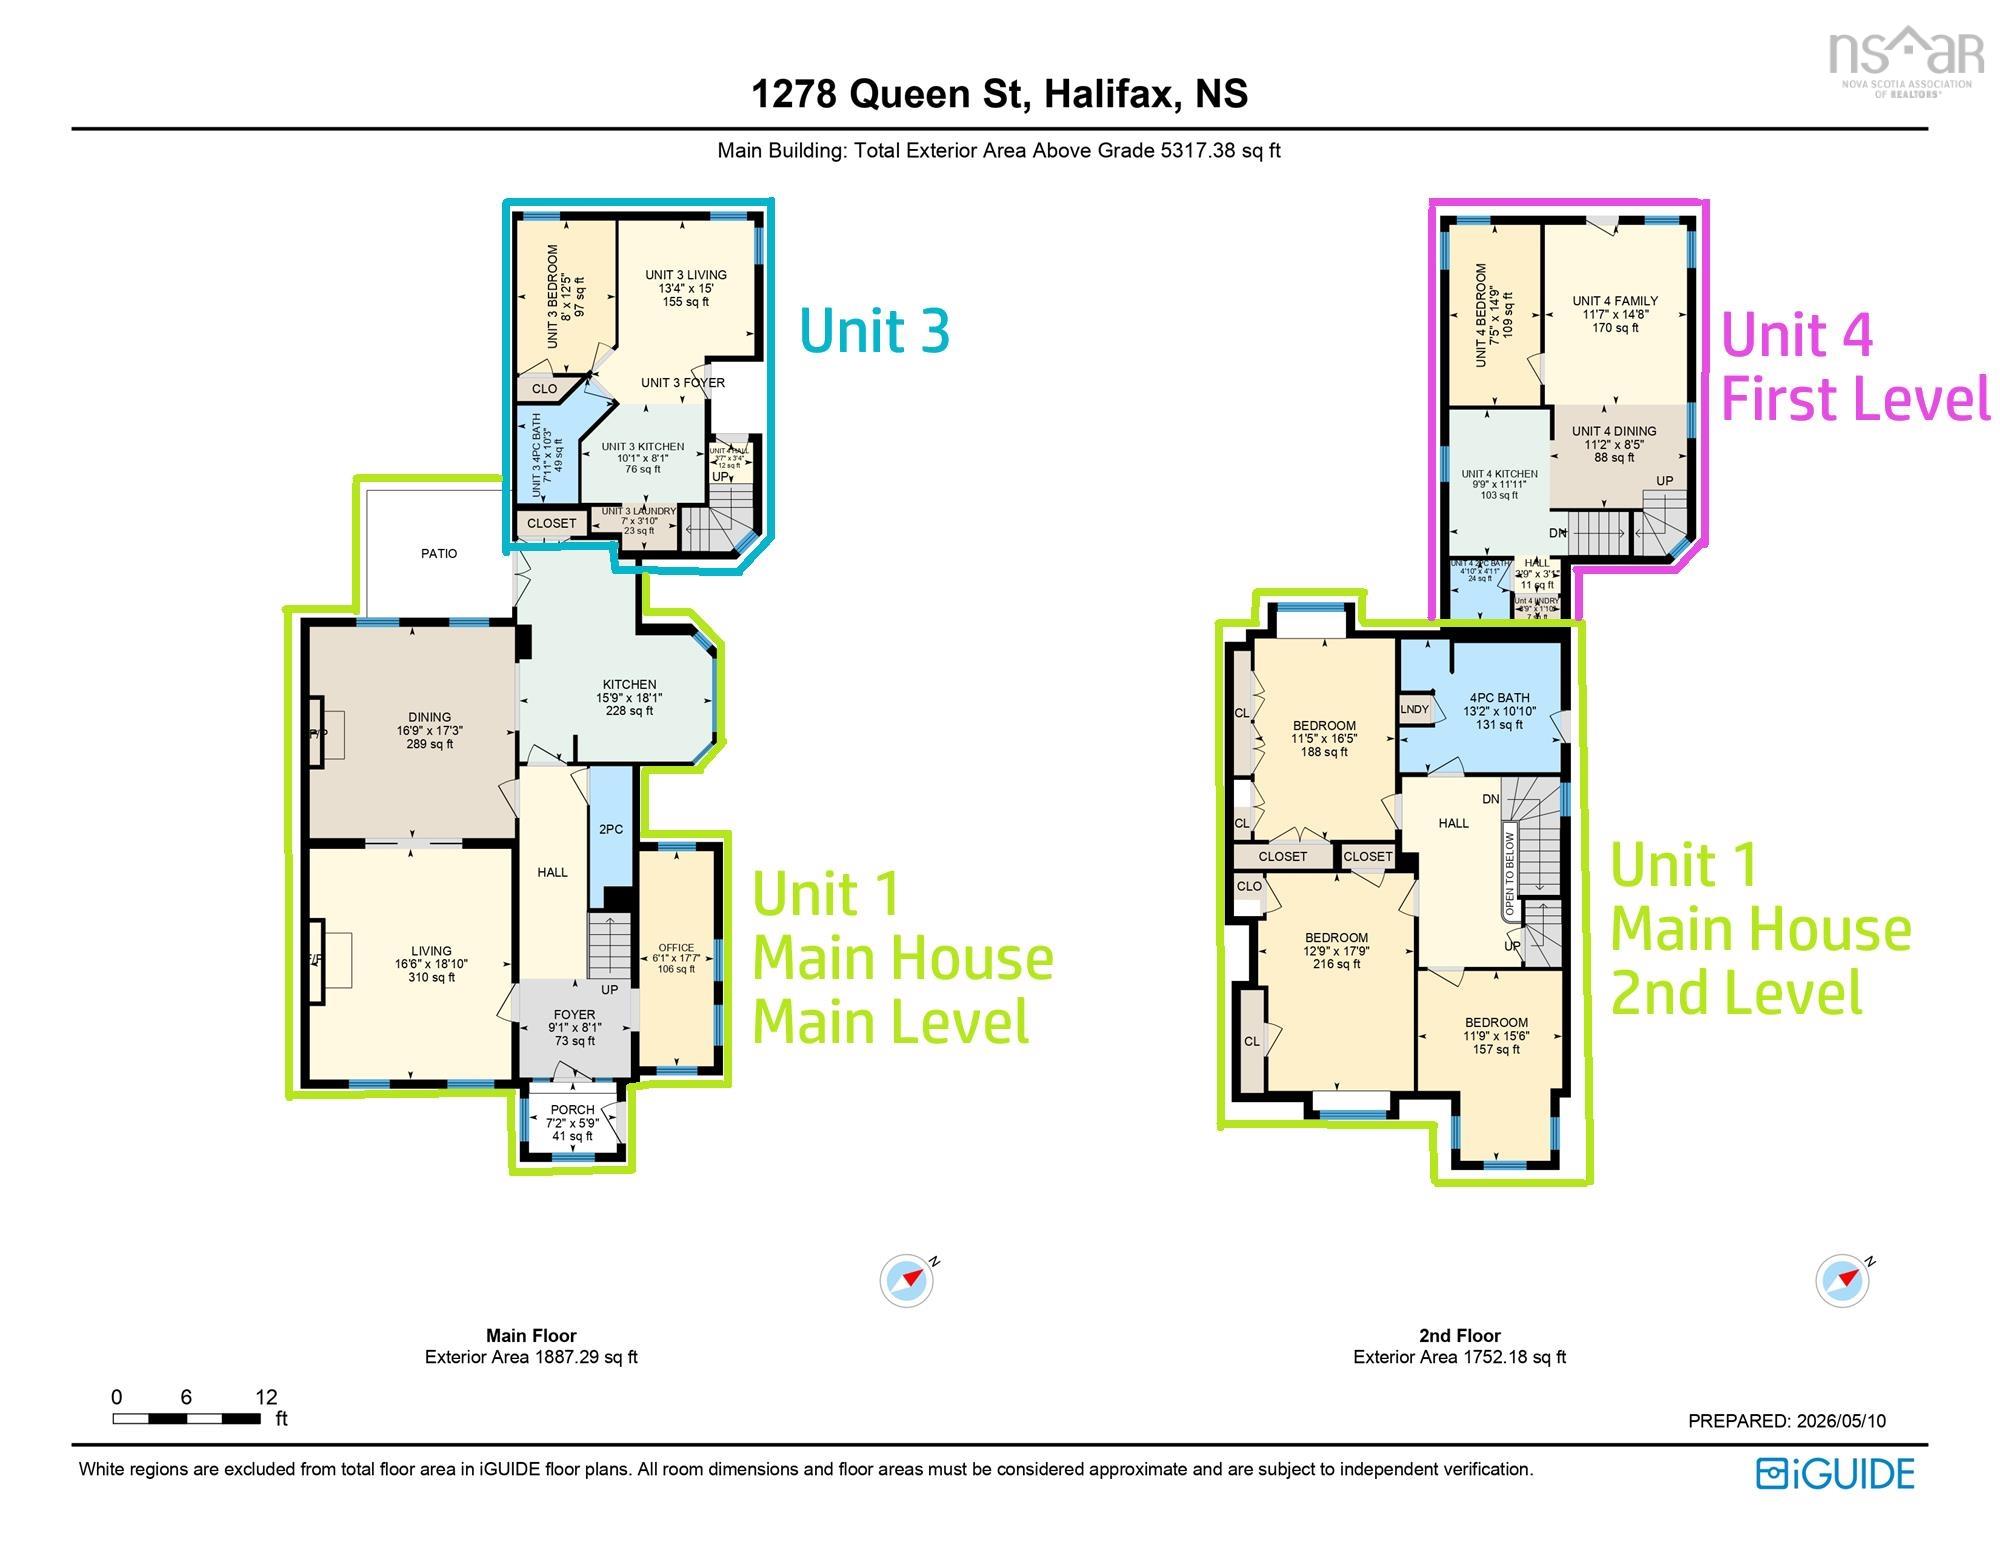
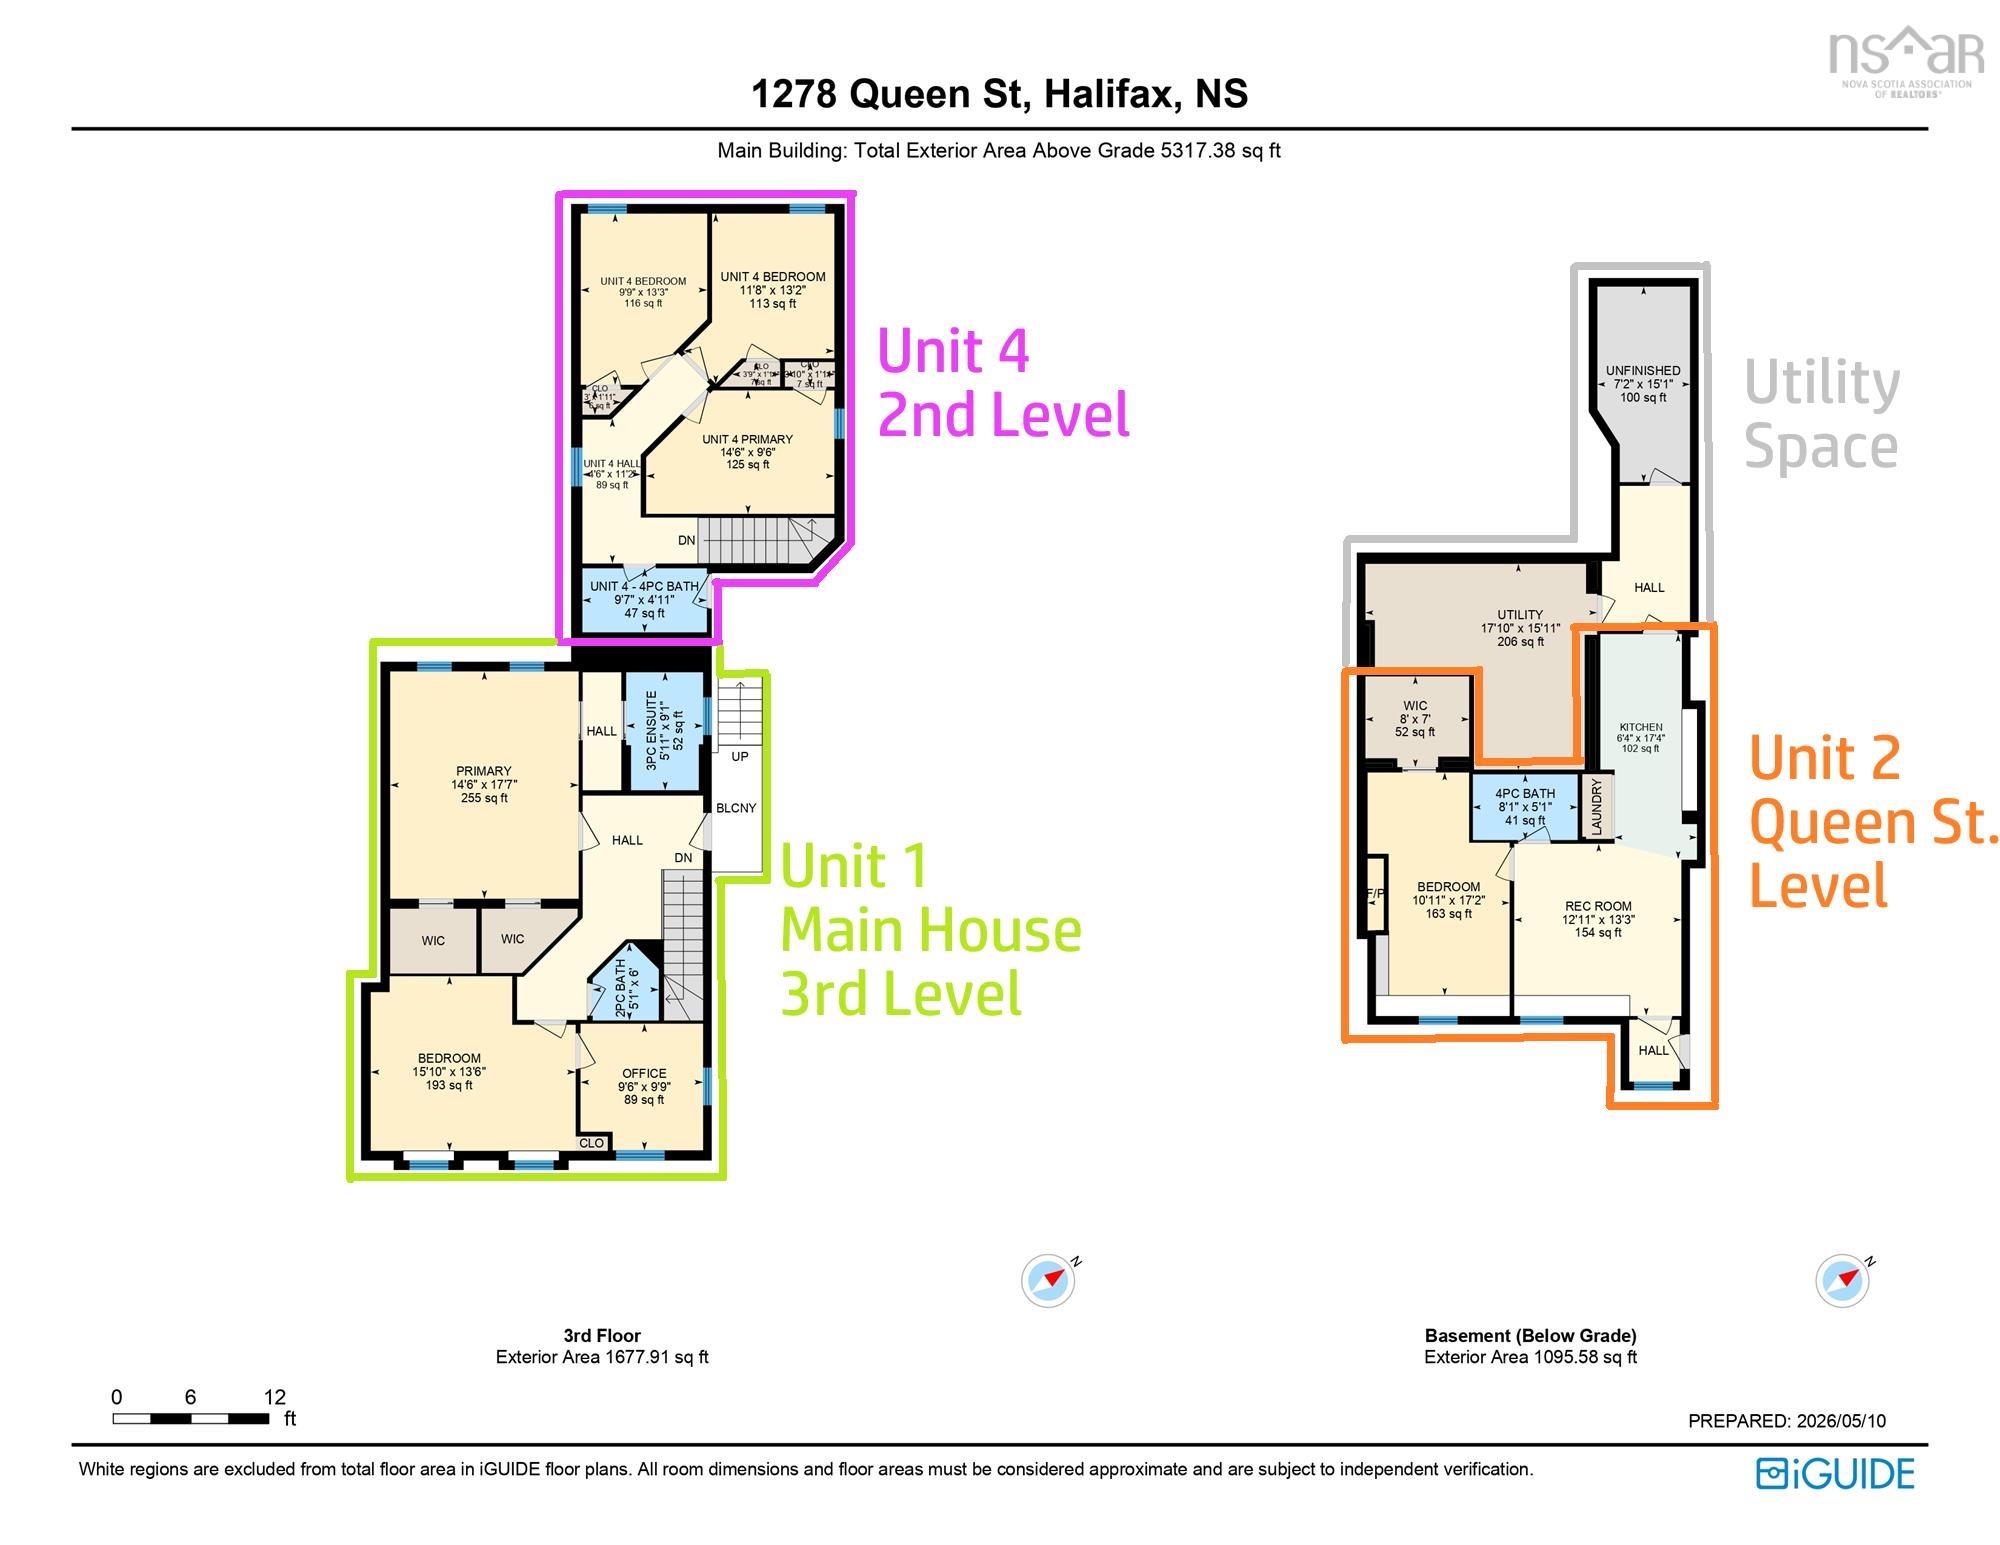
A brilliant opportunity to purchase one of Schmidtville's distinguished Georgian mansions, where executive urban living is enhanced by approximately $95,000 in annual rental income from three self-contained and separate rental suites (1 X 4 Bedroom and 2 X 1 Bedroom units). Enjoy an exceptional family home where you can maintain independent living while significantly offsetting ownership costs, OR maximize the property's income potential by leasing all four units to generate approximately $180,000 in annual gross rental income. The primary residence spans +/- 3,400 sf over three levels, offering six bedrooms, four bathrooms, soaring ceilings, elegant principal rooms, abundant natural light, two offices, rooftop and garden terraces, plus off-street parking for 3-4 vehicles. Fully renovated in 2019 to a high quality standard, this remarkable 6,400 sf property is steps from Spring Garden Road, hospitals, universities and all downtown amenities.
Property Details
| Property Style | Residential |
|---|---|
| Zoning | HCD-SV |
| Building Style | 4 Level |
| Structure Style | Semi-Detached |
| Structures | Deck, Patio |
| Utilities | Cable, Electricity, High Speed Internet, Natural Gas, Telephone |
| Roof | Asphalt Shingle, Other |
| Flooring | Carpet, Hardwood, Laminate, Tile, Vinyl |
| Basement | Fully Developed, Walkout |
| Driveway | Gravel, Parking Spaces(s), Shared Driveway |
| Foundation | Block Concrete, Poured Concrete, Stone |
| Exterior | Wood Shingles |
| Heating Type | Baseboard, Hot Water, In Floor, Radiant, Radiator |
| Fuel Type | Natural Gas |
| Water Source | Municipal |
| Sewage | Municipal |
| Building Age | 146 Years |
| Year Built | 1880 |
| Land Features | Landscaped, Partially Fenced, Year Round Road |
Measurements
| Main Living Area | 5,317 sq ft |
|---|---|
| Total Living Area | 6,412 sq ft |
| Lot Size 1 | 4,400 sq ft |
| Total Lot Size | 4,400 sq ft |
| Building Dimensions | 71’10” × 37’1” |
| Lot Size Source | Land Reg |
| Property Size | Under 0.5 Acres |
| Floor | Room | Dimensions |
|---|---|---|
| Main Floor | Living Room | 18’1” × 16’7” |
| Main Floor | Dining Room | 17’4” × 16’11” |
| Main Floor | Den/Office | 17’8” × 6’1” |
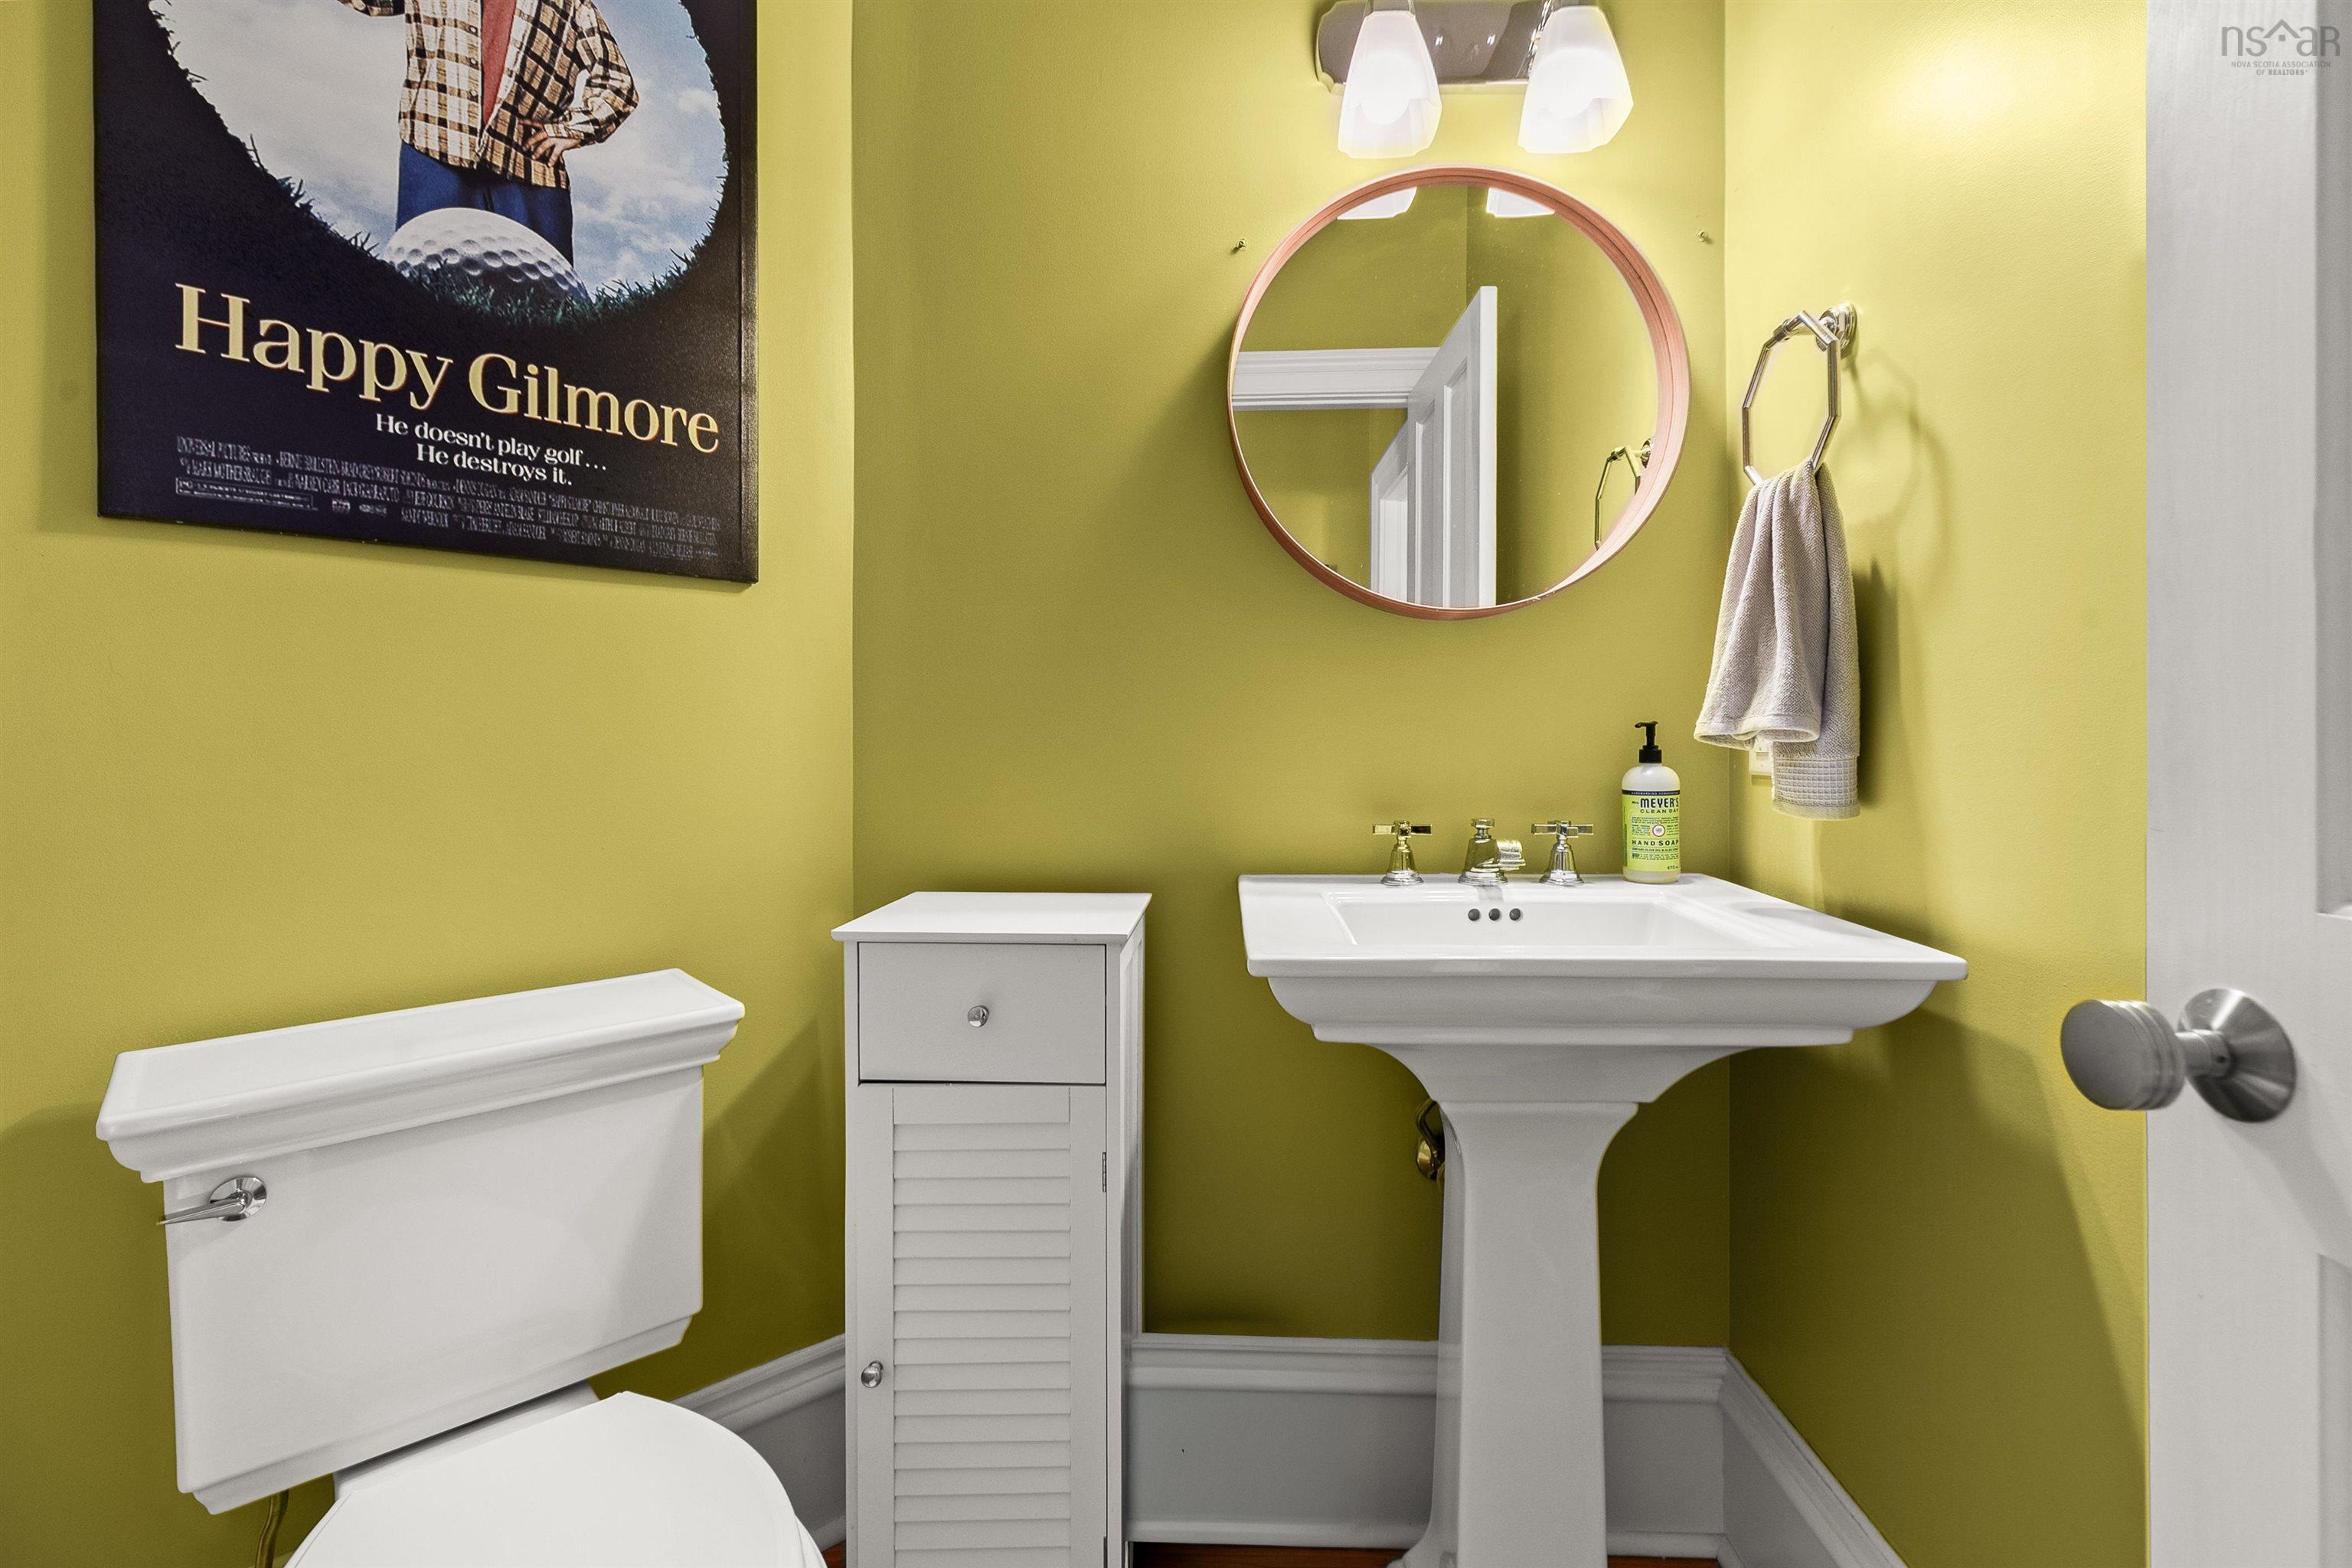
| Main Floor | Bath 1 | 10’2” × 4’2” |
| Main Floor | Kitchen | 18’1” × 15’11” |
| 2nd Level | Bedroom | 17’11” × 12’11” |
| 2nd Level | Bedroom | 16’6” × 11’6” |
| 2nd Level | Bedroom | 15’7” × 11’11” |
| 2nd Level | Bath 2 | 4’ |
| 3rd Level | Bedroom | 15’1” × 13’7” |
| 3rd Level | Primary Bedroom | 17’8” × 14’7” |
| 3rd Level | Bath 3 | 2’ |
| 3rd Level | Ensuite Bath 1 | 9’1” × 5’1” |
| 3rd Level | Den/Office | 9’11” × 9’7” |
Features
- Balcony
- Deck
- Driveway
- Garage
- Landscaped
- Patio
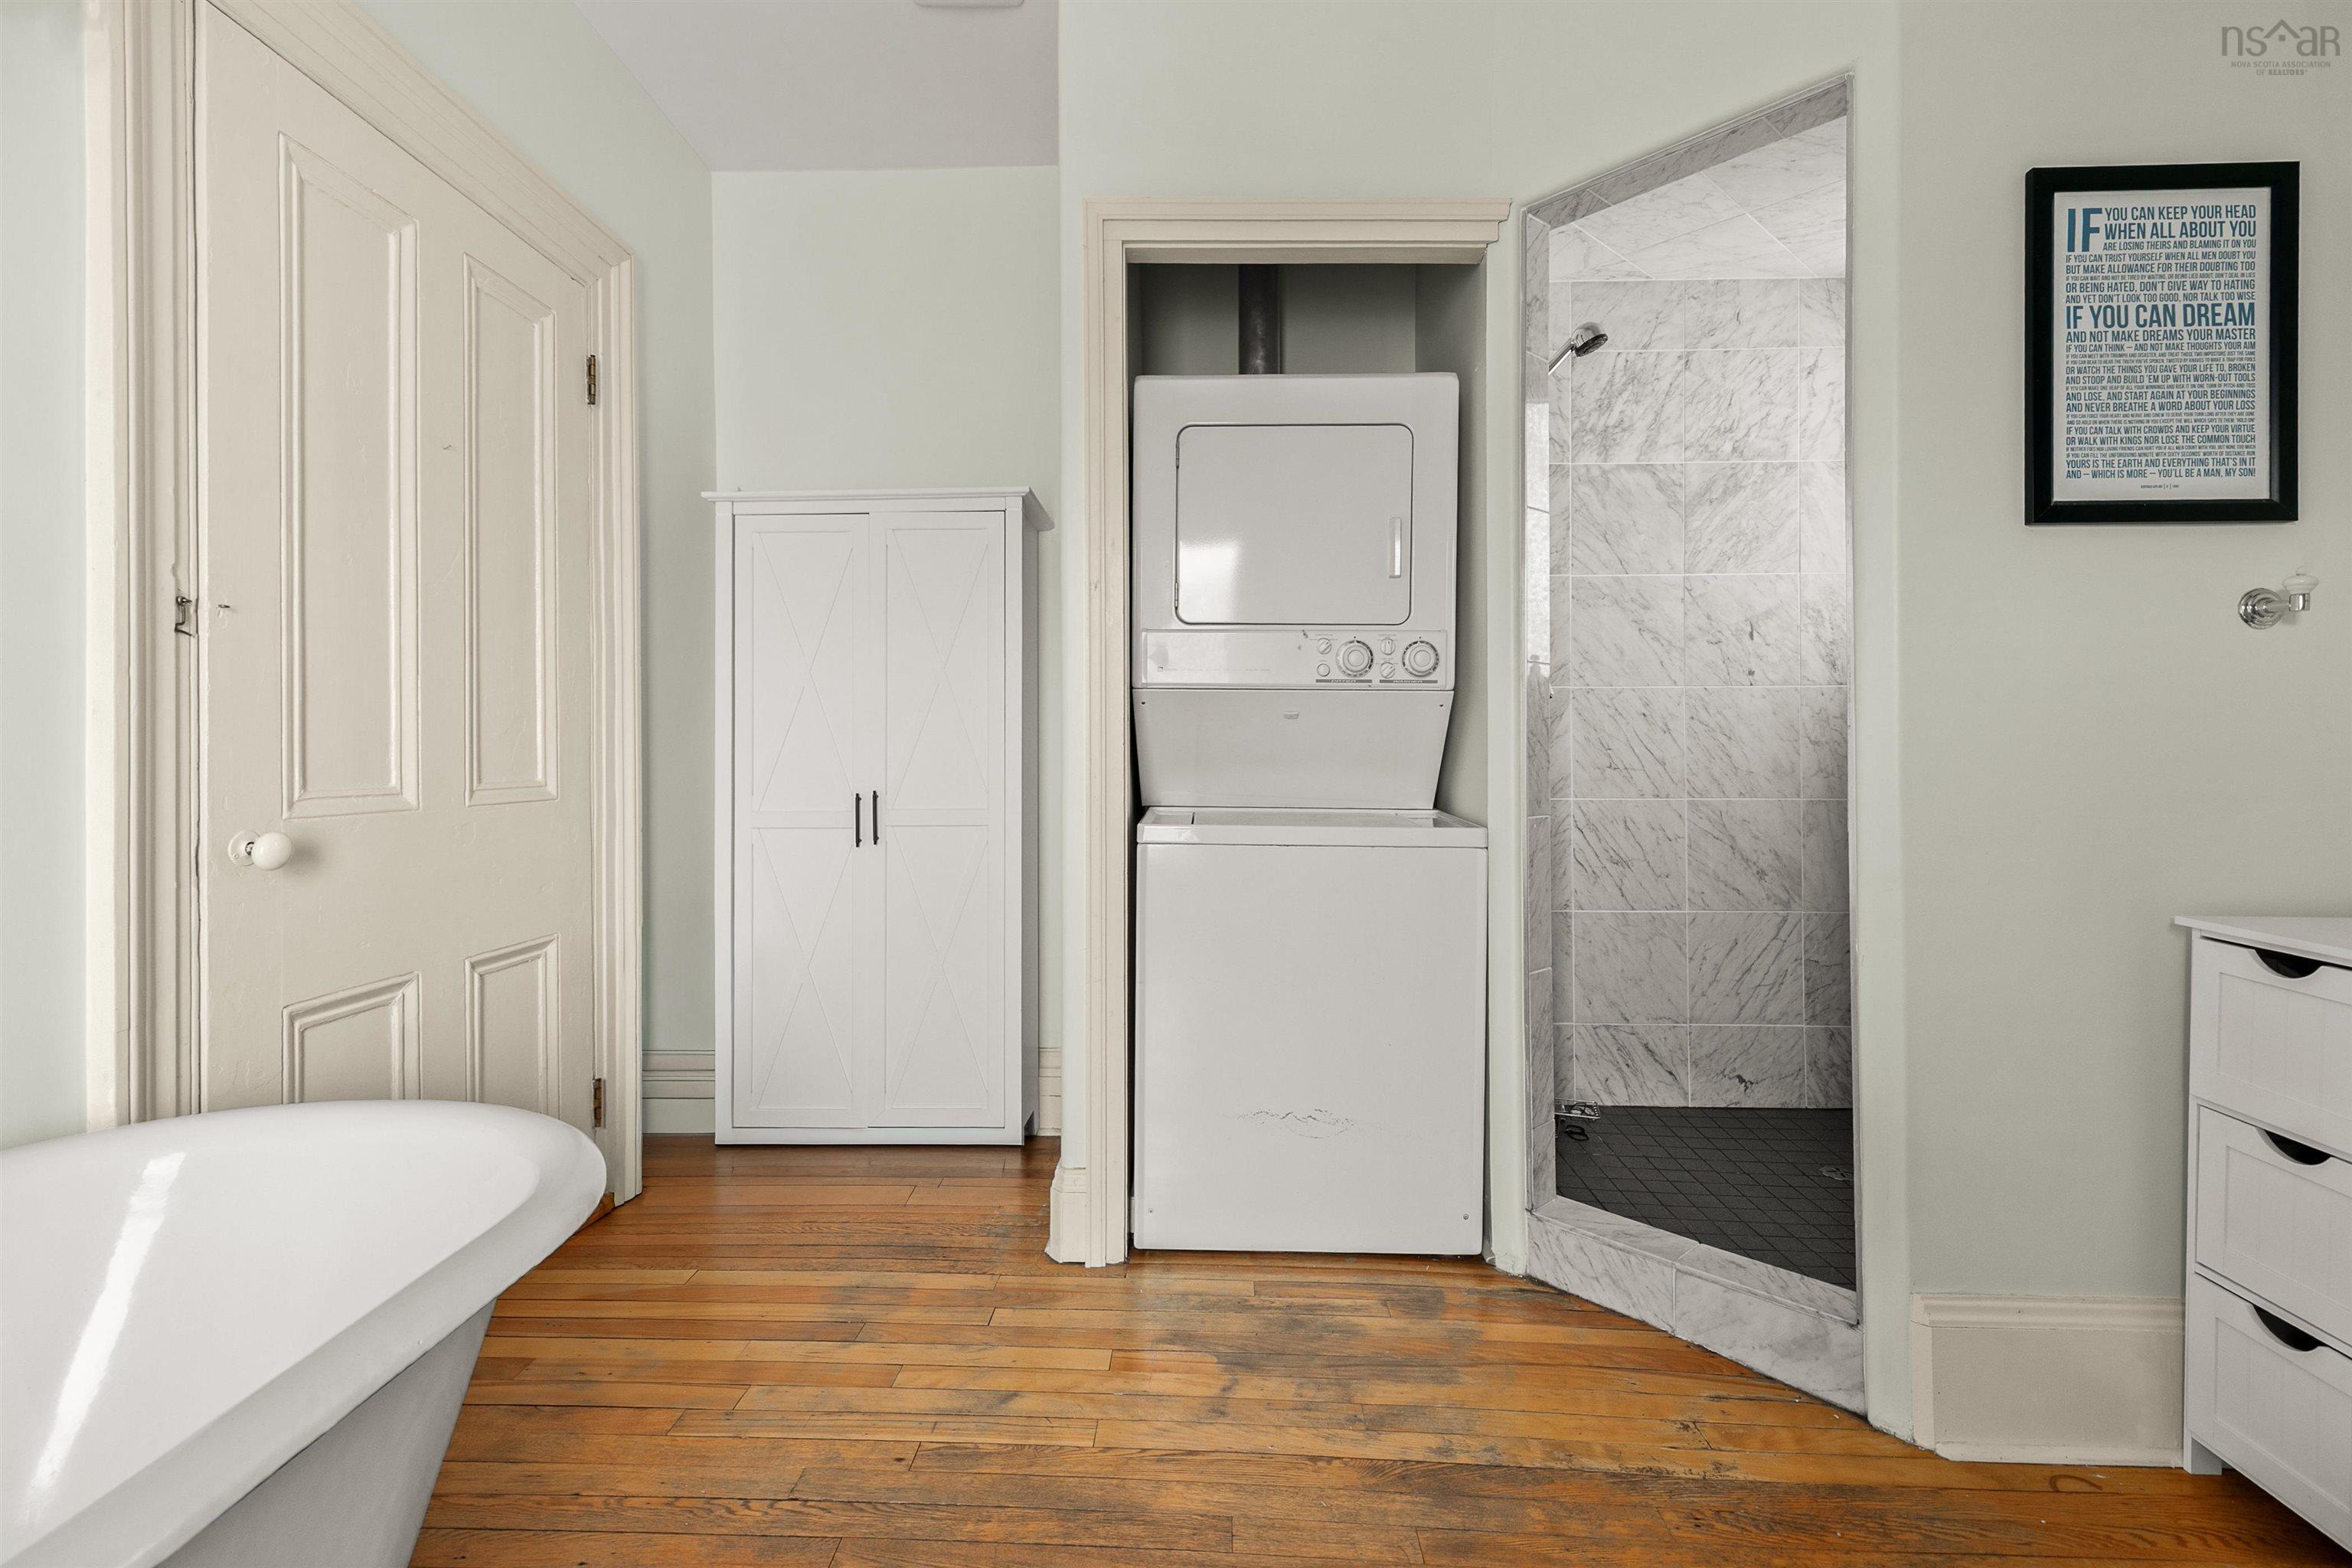
| Appliances Included | Range - Electric, Dishwasher, Dryer, Washer, Microwave, Refrigerator |
|---|---|
| Other Features | Balcony, Ensuite Bath, Secondary Suite, See Remarks, Walk In Closet |
Location Details
| County | Halifax |
|---|---|
| District | Halifax South |
| Community Features | Park, Playground, Public Transit, Shopping, Place Of Worship |
| Schools |
|
Contact Agent

Michael Sears
C.Mgr.; P.Mgr.; C.I.M.; CD
michael.sears@ververealty.ca
Thank you for reaching out
Your message was delivered, and a confirmation email has been sent to the address provided. If you do not see it in your inbox, please check your junk or spam folder.
We’re sorry, but there was an issue submitting your request. Please try again shortly, or contact us directly if the problem persists.