
128 Blush Court
Summary
|
Beds
5
|
Baths
3
|
Single Family
2,608 sq ft
|
Storeys
2
|
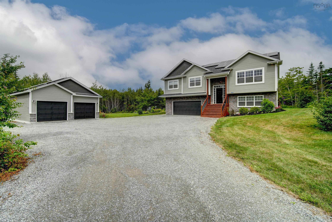
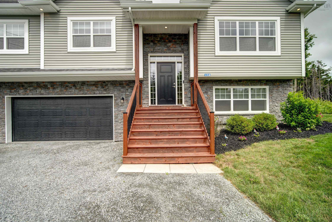
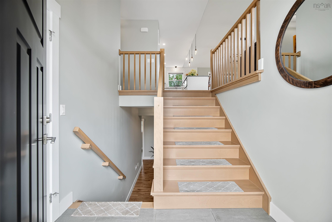
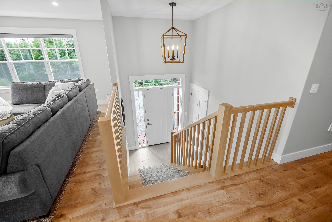
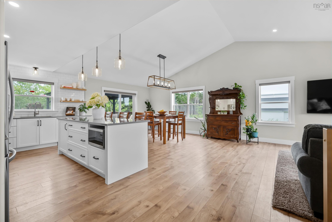
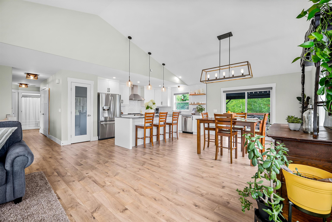
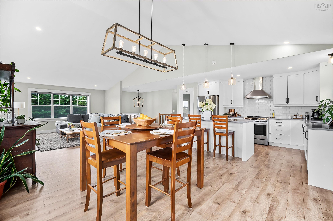
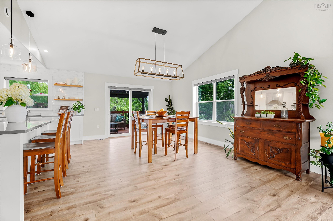
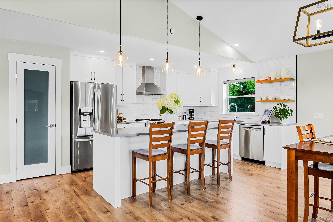
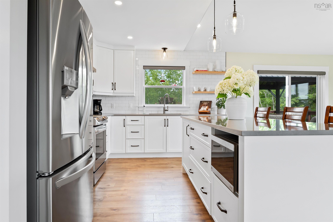
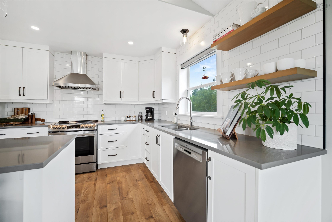
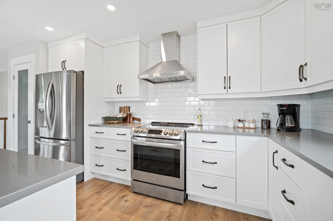
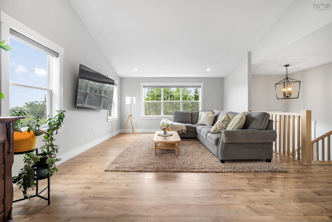
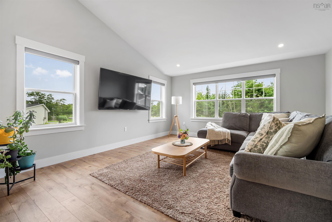
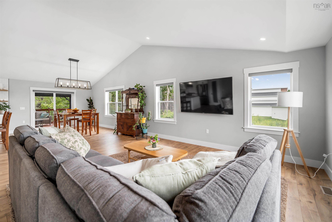
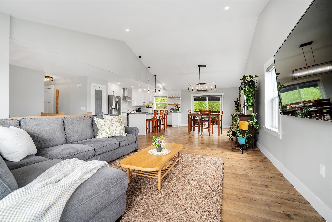
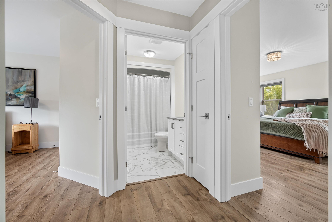
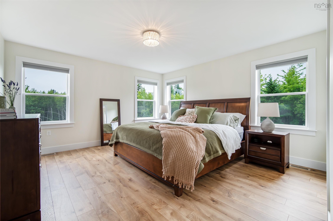
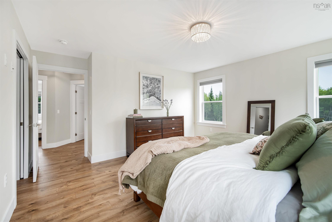
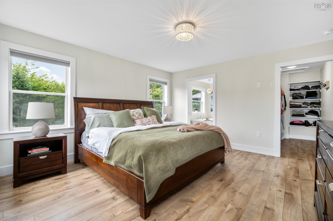
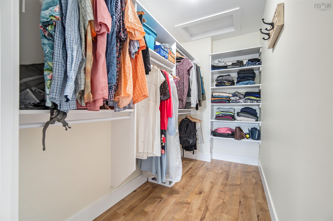
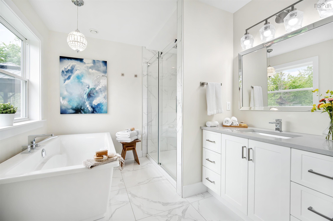
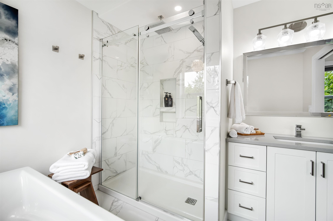
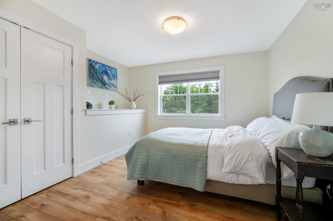
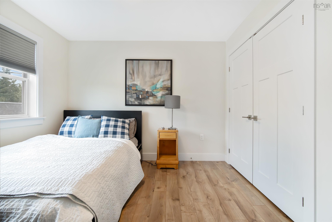
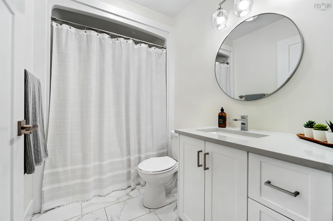
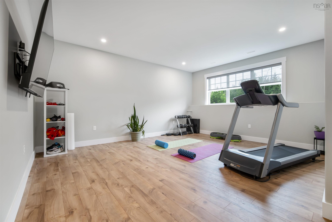
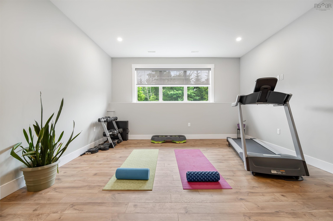
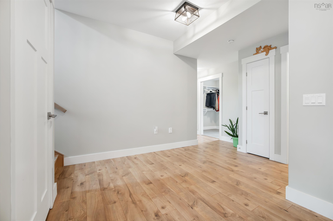
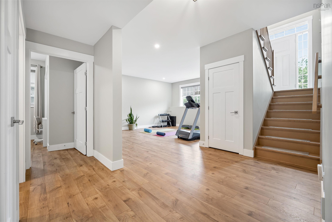
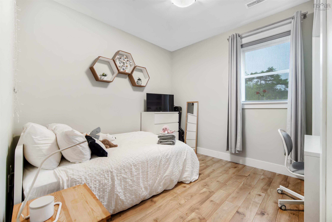
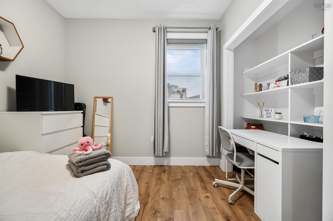
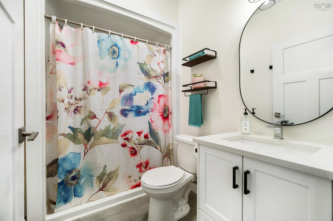
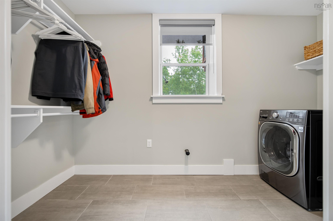
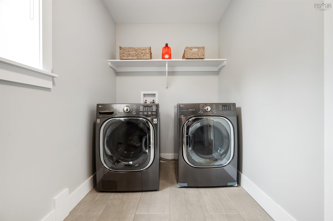
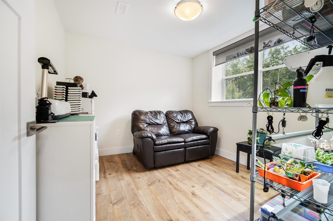
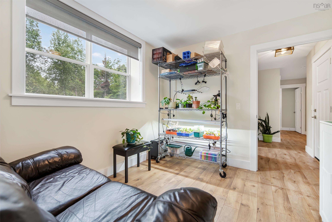
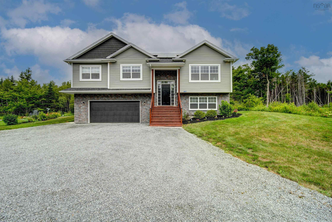
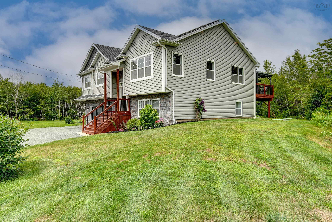
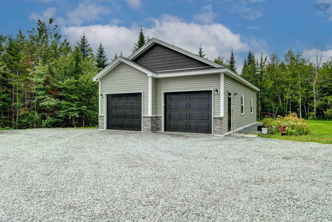
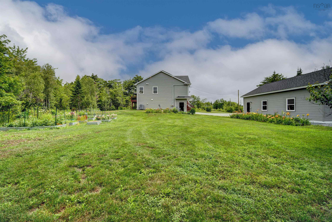
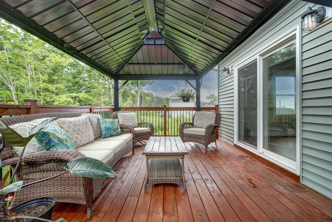
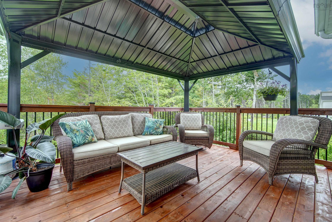
Welcome to 128 Blush Court, a rare opportunity offering a beautifully maintained, five-year-old Marchand Homes build set on 2.41 private acres at the end of a quiet cul-de-sac in Indigo Shores. This location is ideal for families wanting limited traffic and a quiet place to call home. This property is all about comfort, function, and everyday living. Whether you're looking for room to grow, lower energy costs, or simply a quiet street to raise a family, this home offers it all. This beauty offers just over 2608 sqft of finished area with vaulted ceilings and a bright, open-concept layout designed for everyday living and The kitchen is a standout, featuring cabinetry to the ceiling, quartz countertops, a centre island, & a step-in pantry. A sliding patio door leads to the 20' x 12' rear deck, overlooking a large, flat backyard complete with a patio gazebo and raised garden beds. The home is efficiently heated & cooled with a fully ducted heat pump system. The primary suite includes a spa-like ensuite with a 60" x 32" custom tiled shower, along with two additional bedrooms & a second full bathroom on the main level. Downstairs, the basement offers two additional bedrooms, a full bathroom, a spacious rec room, & a dedicated laundry room. The 9 ft ceilings make the space feel bright and comfortable. The home also includes a built-in double car garage plus a separate 24' x 40' detached wired + insulated garage, offering space for vehicles, tools, & storage. The home is efficiently powered by a solar system estimated to offset 103% of annual consumption, backed by R60 attic insulation, rigid foam on every exterior wall, & rigid insulation under the basement slab. Blush Court is one of the most desirable streets in Indigo Shores, where homes rarely come up for sale. Indigo Shores itself remains one of HRM's most sought-after subdivisions, offering residents access to McCabe Lake, walking trails & parkland, with quick access to Highway 101, and just 25 mins to Halifax.
Property Details
| Property Style | Residential |
|---|---|
| Zoning | R-1 |
| Building Style | Split Entry |
| Structure Style | Detached |
| Structures | Deck |
| Utilities | Cable, Electricity, High Speed Internet, Telephone |
| Roof | Asphalt Shingle |
| Flooring | Ceramic, Laminate, Tile |
| Basement | Full, Fully Developed |
| Garage Type | Detached, Double, Built-In, Heated, Wired |
| Driveway | Double, Gravel |
| Foundation | Poured Concrete |
| Exterior | Stone, Vinyl |
| Heating Type | Ducted Cooling, Heat Pump -Ducted |
| Fuel Type | Electric, Solar |
| Water Source | Drilled Well |
| Sewage | Septic |
| Building Age | 5 Years |
| Year Built | 2021 |
| Land Features | Landscaped, Level |
| Water Frontage | Access: Lake, Access: Public |
Measurements
| Main Living Area | 1,590 sq ft |
|---|---|
| Total Living Area | 2,608 sq ft |
| Lot Size 1 | 105,194 sq ft |
| Total Lot Size | 105,194 sq ft |
| Building Dimensions | 48’ × 34’ |
| Lot Size Source | Land Reg |
| Property Size | 1 To 2.99 Acres |
| Floor | Room | Dimensions |
|---|---|---|
| Main Floor | Living Room | 16’ × 17’ |
| Main Floor | Dining Room | 13’ × 17’ |
| Main Floor | Kitchen | 10’ × 17’ |
| Main Floor | Primary Bedroom | 14’ × 14’ |
| Main Floor | Ensuite Bath 1 | 9’ × 9’ |
| Main Floor | Walk in Closet | 9’ × 5’ |
| Main Floor | Bedroom | 13’ × 11’ |
| Main Floor | Bedroom | 13’ × 11’ |
| Main Floor | Bath 1 | 9’ × 5’ |
| Basement | Rec Room | 18’ × 15’ |
| Basement | Bedroom | 10’ × 11’ |
| Basement | Bedroom | 11’ × 11’ |
| Basement | Bath 2 | 5’ × 9’ |
| Basement | Mud Room | 12’ × 7’ |
| Basement | Laundry | |
| Basement | Utility | 11’ × 7’ |
Features
- Deck
- Driveway
- Garage
- Landscaped
| Appliances Included | Stove, Dishwasher, Dryer, Washer, Refrigerator |
|---|---|
| Other Features | Ensuite Bath, HRV (Heat Rcvry Ventln), Walk In Closet |
Location Details
| County | Halifax |
|---|---|
| District | Beaverbank, Upper Sackville |
| Community Features | Park, School Bus Service, Place Of Worship |
| Schools |
|
Contact Agent

Michael Sears
C.Mgr.; P.Mgr.; C.I.M.; CD
michael.sears@ververealty.ca
Thank you for reaching out
Your message was delivered, and a confirmation email has been sent to the address provided. If you do not see it in your inbox, please check your junk or spam folder.
We’re sorry, but there was an issue submitting your request. Please try again shortly, or contact us directly if the problem persists.