
128 Dalrymple Drive
Summary
|
Beds
3
|
Baths
1
|
Single Family
1,134 sq ft
|
Storeys
1
|
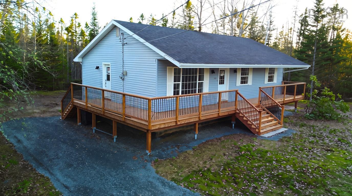
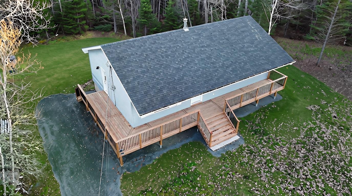
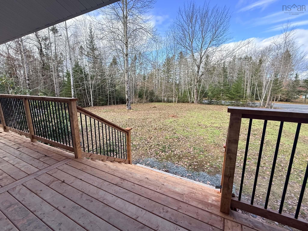
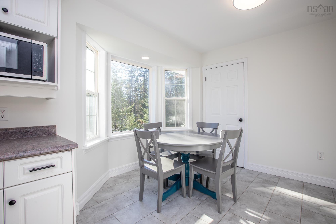
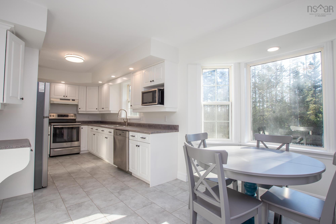
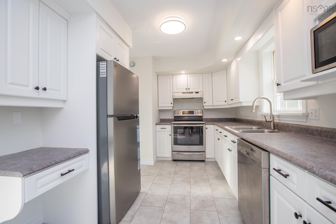
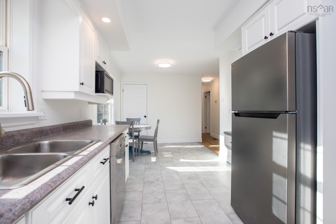
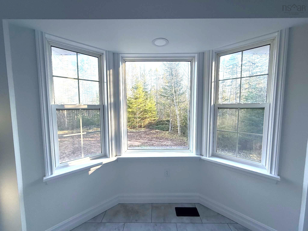
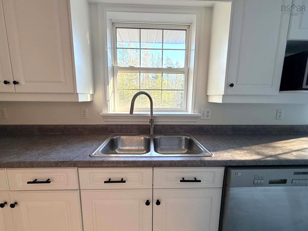
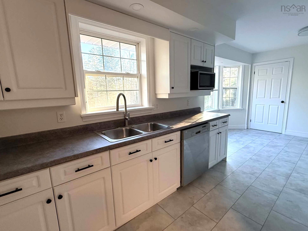
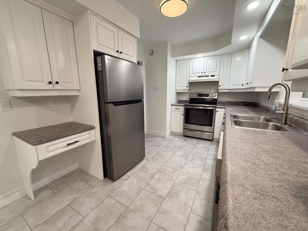
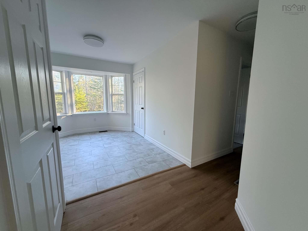
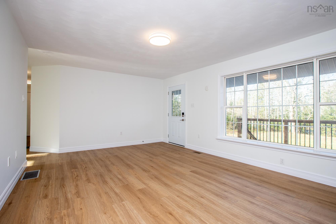
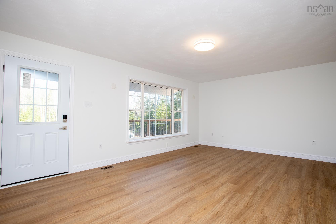
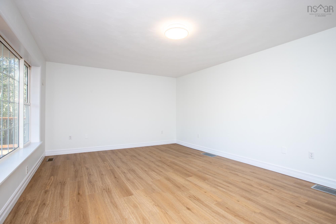
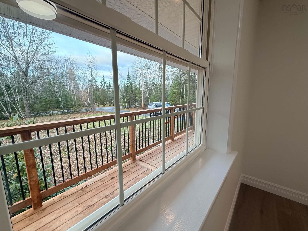
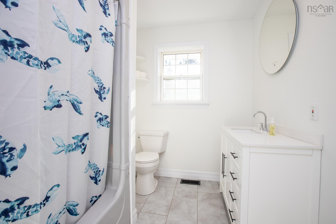
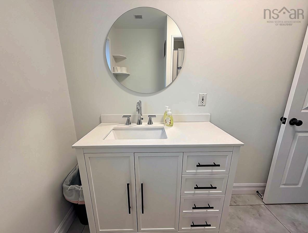
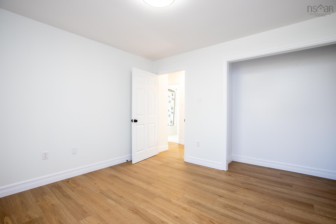
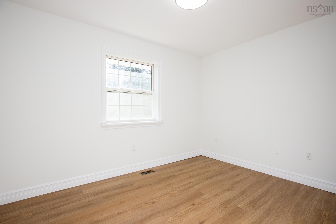
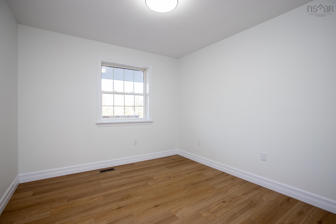
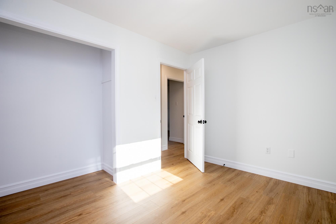
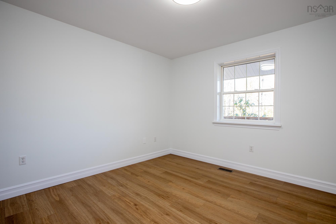
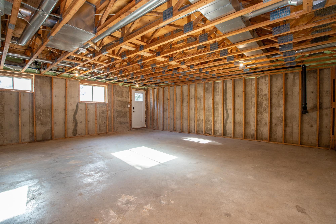
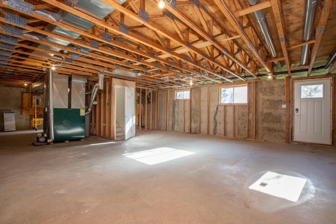
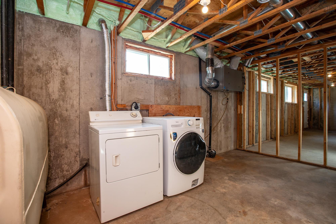
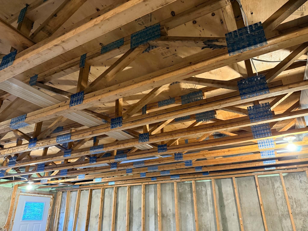
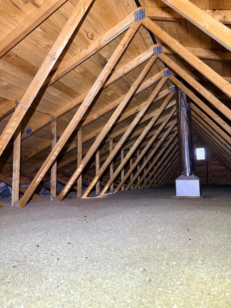
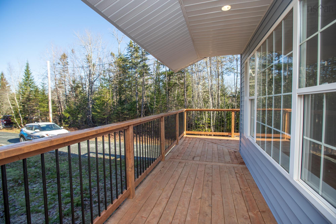
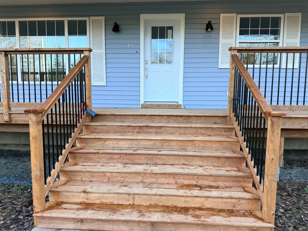
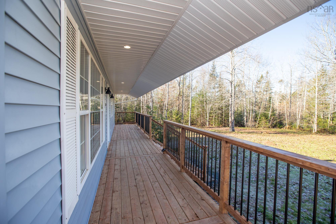
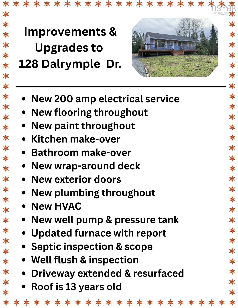
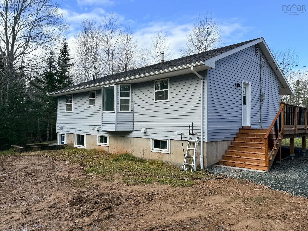
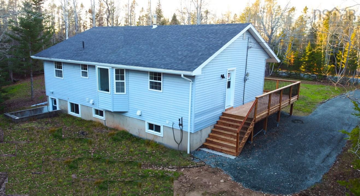
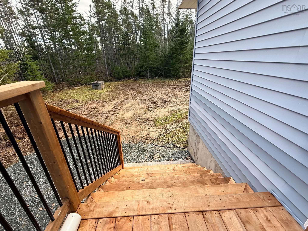
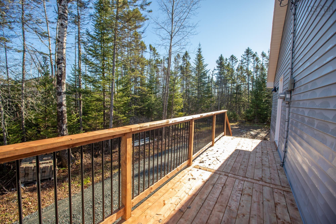
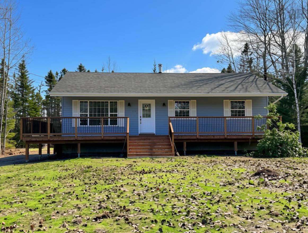
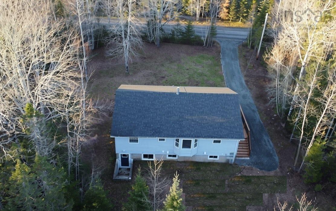
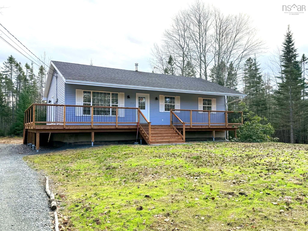
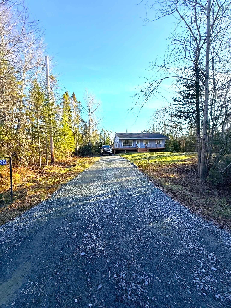
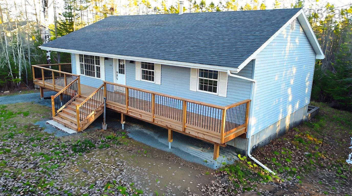
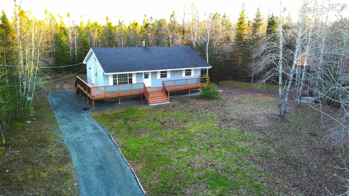
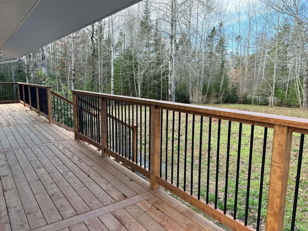
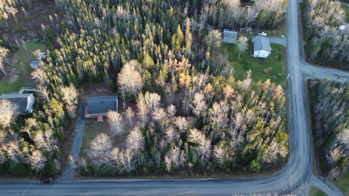
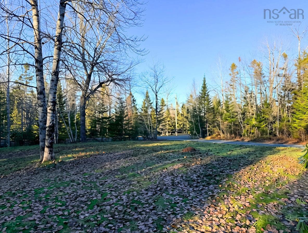
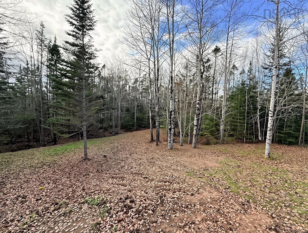
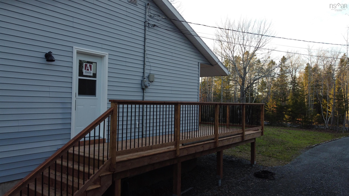
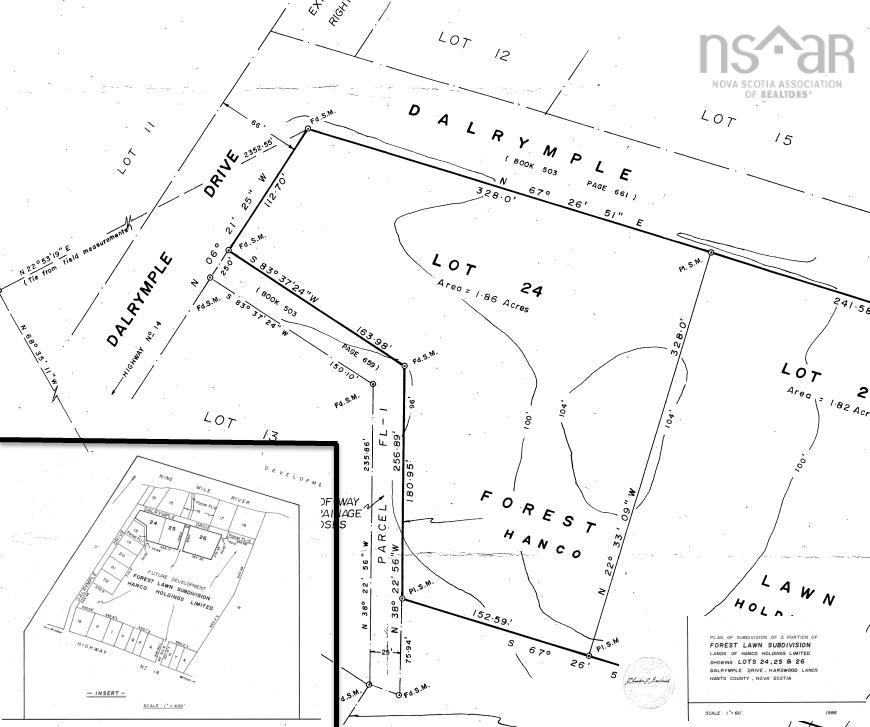
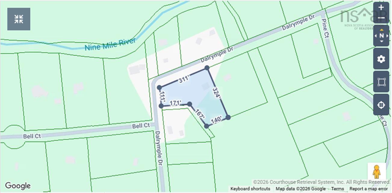
Attention First Time Home Buyers: This fully renovated 3 bedroom house is ready for a new family. With 1,134 sq. ft. of finished living space and a full concrete walk-out basement with large windows and engineered open-web floor joists, this home offers lots of room to grow. This is also an ideal set up for a future in-law suite. The house sits well back from the road on a 2 acre private corner lot with future subdivision potential. The new wrap around deck with custom features and engineered PostTech supports really sets the tone for the quality of workmanship you will find inside and out. Recent improvements include: new 200 amp electrical service, new flooring and paint throughout, kitchen make-over, new exterior doors, new pex plumbing throughout, new HVAC, new well pump & pressure tank. Roof is 13 years old and in great shape. Furnace with Selkirk chimney has been upgraded and efficiency checked with report available. Recent septic inspection and scope with video and report available. Attic is well insulated, dry and clean. All work was done by certified professionals with receipts. This home has been renovated to the same standards that a contractor would expect for his own family. Enjoy affordable country living in Nine Mile River with an easy commute: 30 minutes to HRM, 12 minutes to the airport and 8 minutes to Superstore and all amenities. Be sure to watch the virtual tour video! Seller is licensed to trade in real estate in the province of Nova Scotia. Offers due by 6pm November 25th.
Property Details
| Property Style | Residential |
|---|---|
| Zoning | CR |
| Building Style | 1 Level |
| Structure Style | Detached |
| Structures | Deck |
| Utilities | Cable, Electricity, High Speed Internet, Telephone |
| Roof | Asphalt Shingle |
| Flooring | Laminate, Vinyl Plank |
| Basement | Full, Undeveloped, Walkout |
| Driveway | Gravel |
| Foundation | Poured Concrete |
| Exterior | Vinyl |
| Heating Type | Baseboard, Furnace |
| Fuel Type | Oil |
| Water Source | Dug, Well |
| Sewage | Septic |
| Building Age | 32 Years |
| Year Built | 1994 |
| Land Features | Partially Cleared, Hardwood Bush, Partial Landscaped, Level, Softwood Bush, Year Round Road |
Measurements
| Main Living Area | 1,134 sq ft |
|---|---|
| Total Living Area | 1,134 sq ft |
| Lot Size 1 | 81,022 sq ft |
| Total Lot Size | 81,022 sq ft |
| Building Dimensions | 42’ × 27’ |
| Lot Size Source | Land Reg |
| Property Size | 1 To 2.99 Acres |
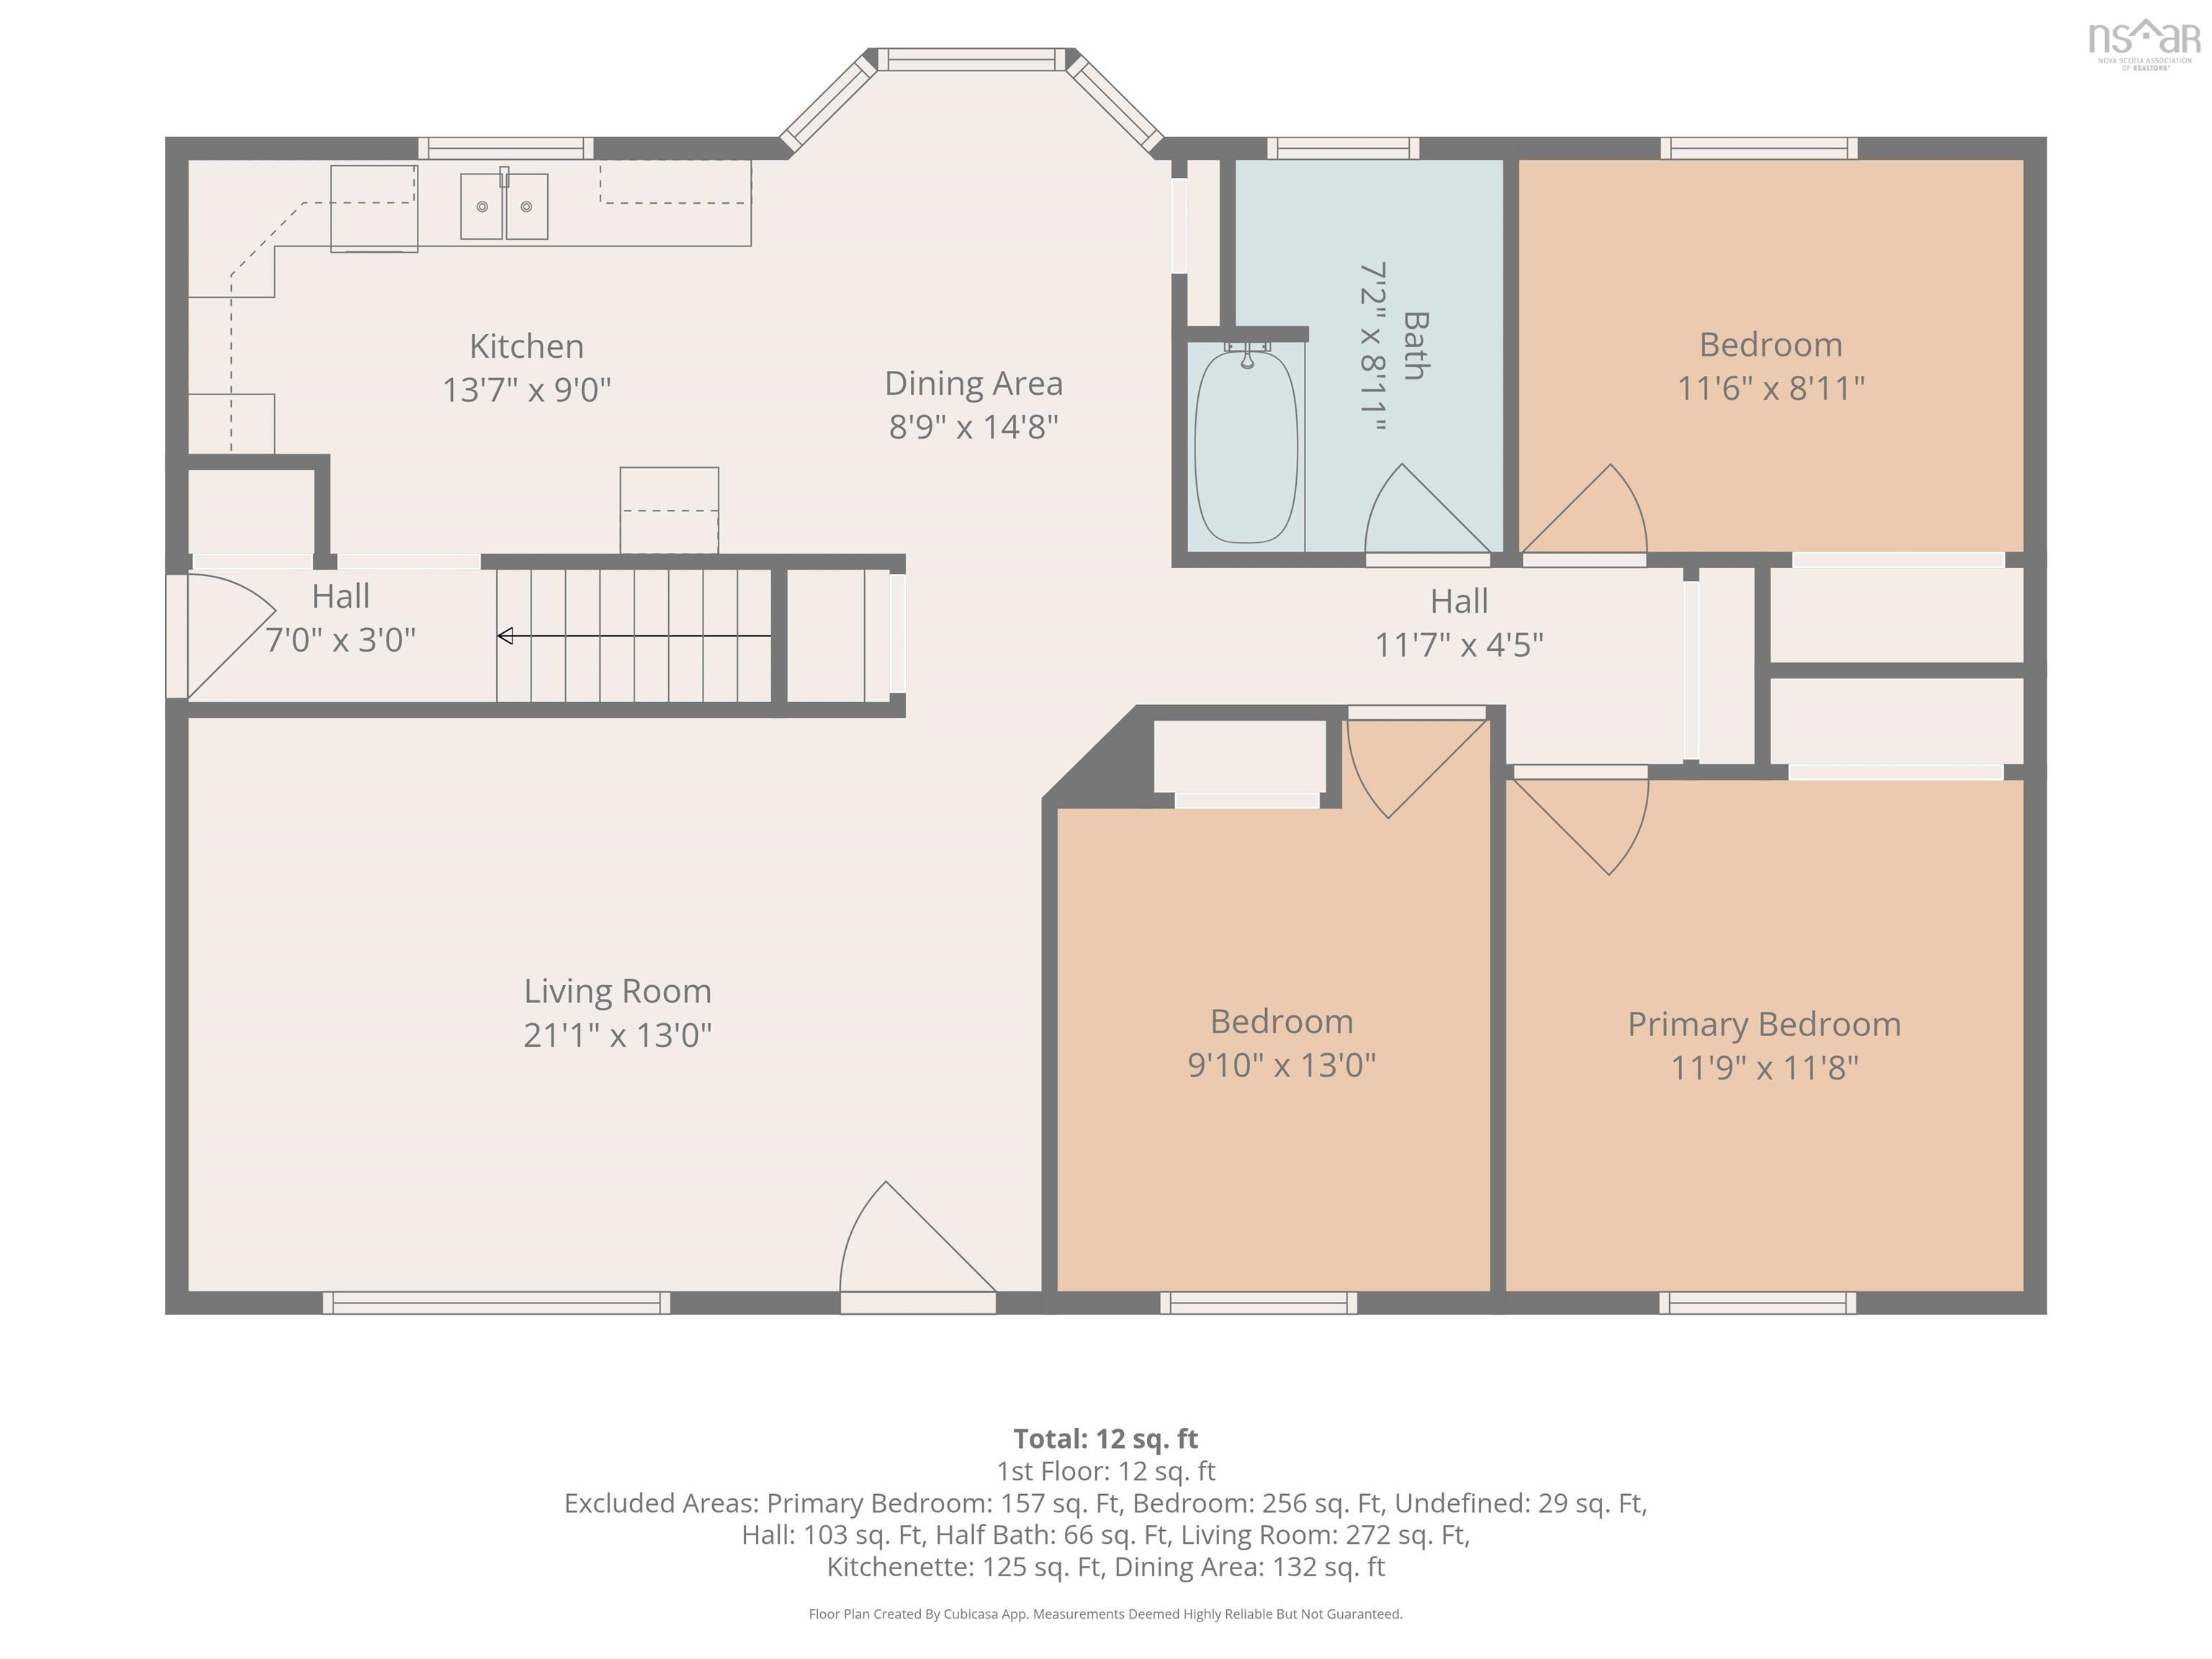
| Floor | Room | Dimensions |
|---|---|---|
| Main Floor | Living Room | 21’1” × 13’ |
| Main Floor | Dining Room | 8’11” × 14’10” |
| Main Floor | Kitchen | 9’ × 13’8” |
| Main Floor | Mud Room | 3’ × 7’ |
| Main Floor | Bath 1 | 7’2” × 8’1” |
| Main Floor | Primary Bedroom | 11’10” × 11’11” |
| Main Floor | Bedroom | 8’1” × 11’7” |
| Main Floor | Bedroom | 9’ × 13’ |
Features
- Deck
- Driveway
- Garage
- Landscaped
| Appliances Included | Stove, Dishwasher, Dryer, Washer, Microwave, Refrigerator |
|---|---|
| Other Features | Air Exchanger, HRV (Heat Rcvry Ventln) |
Location Details
| County | Hants |
|---|---|
| District | East Hants, Colchester West |
| Community Features | Golf Course, Park, Place Of Worship, Playground, Recreation Center, School Bus Service, Shopping |
| Schools |
|
Contact Agent

Michael Sears
C.Mgr.; P.Mgr.; C.I.M.; CD
michael.sears@ververealty.ca
Thank you for reaching out
Your message was delivered, and a confirmation email has been sent to the address provided. If you do not see it in your inbox, please check your junk or spam folder.
We’re sorry, but there was an issue submitting your request. Please try again shortly, or contact us directly if the problem persists.
Open Houses
-
Sunday, November 22, 2026
2:00 PM – 4:00 PM