
128 Doherty Drive
Summary
|
Beds
3
|
Baths
2
|
Single Family
1,572 sq ft
|
Storeys
2
|
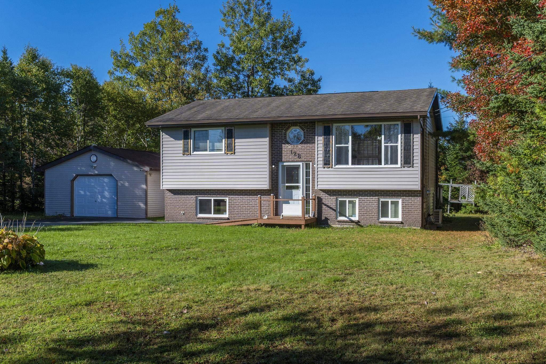
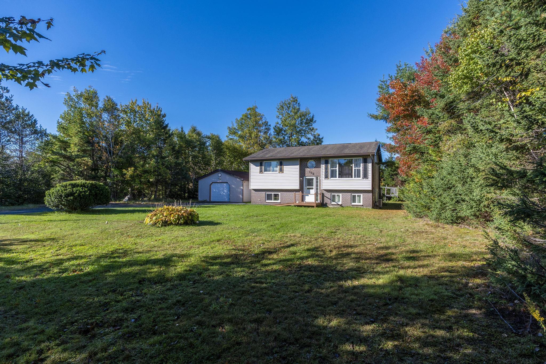
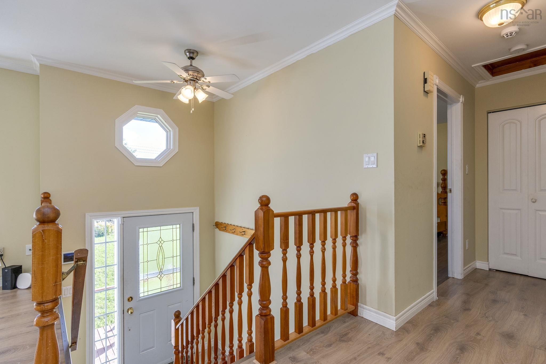
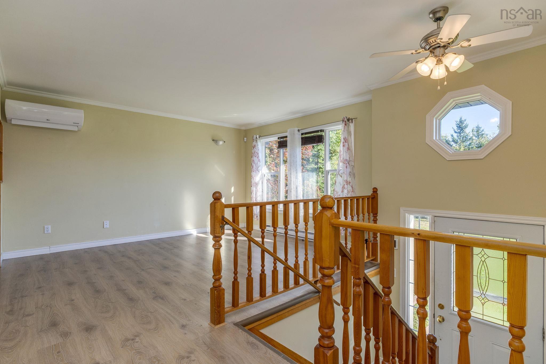
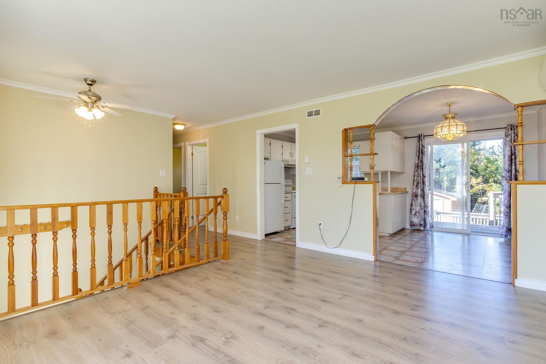
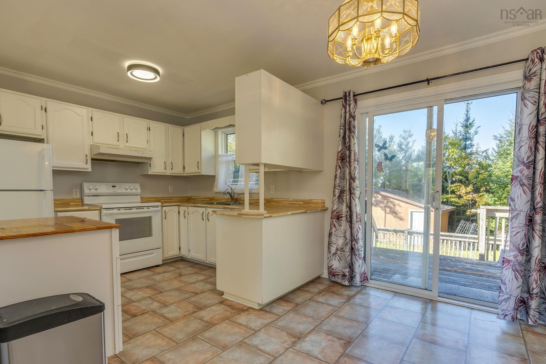
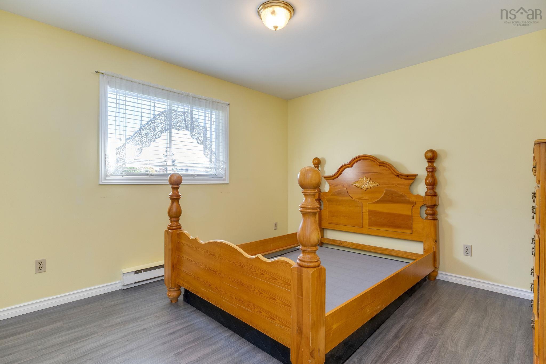
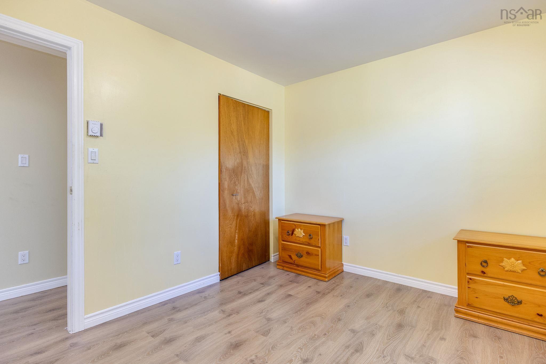
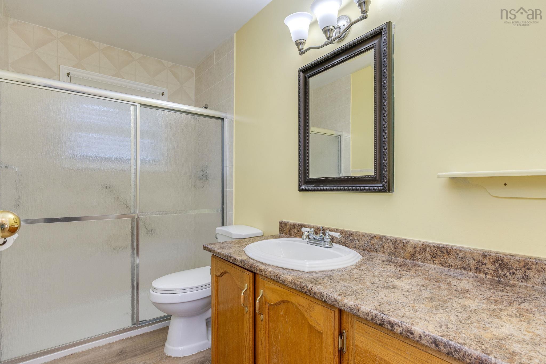
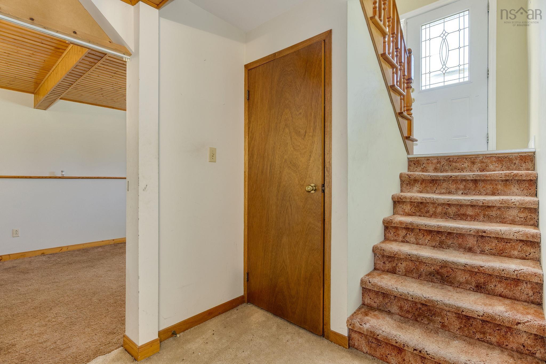
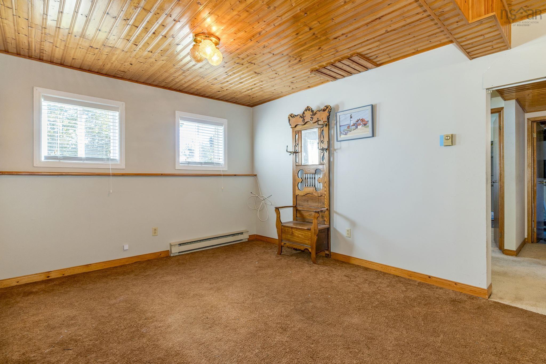
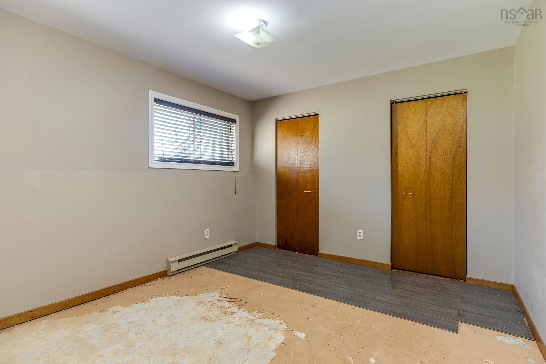
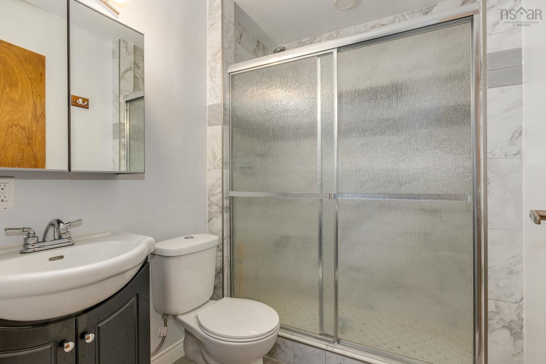
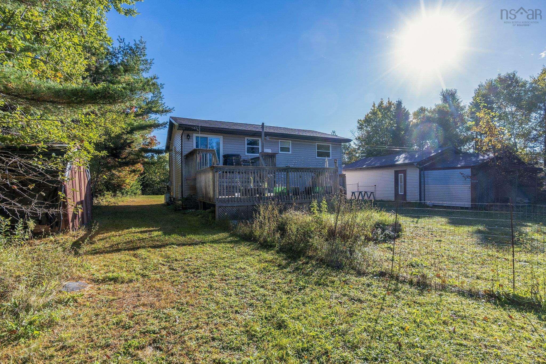
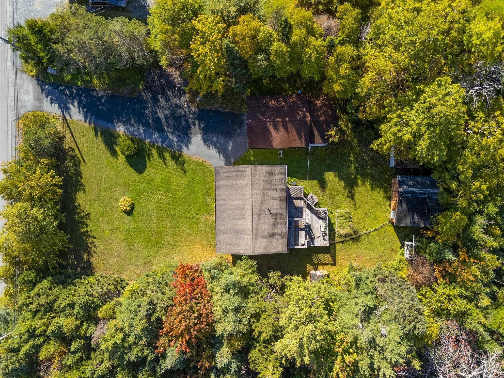
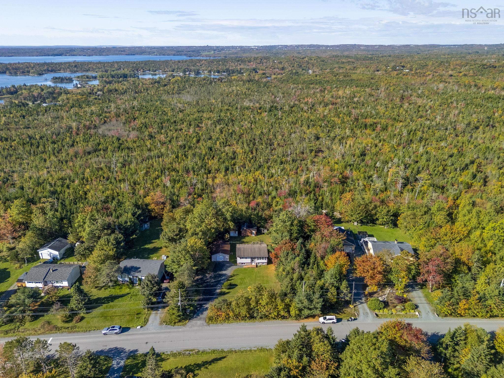
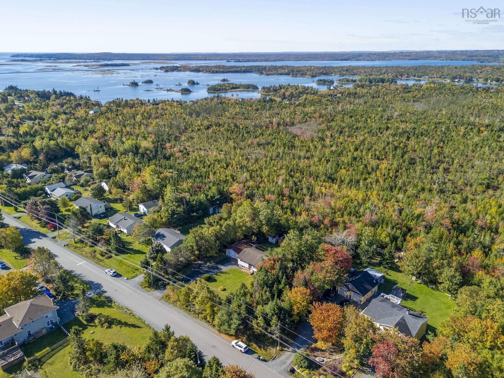
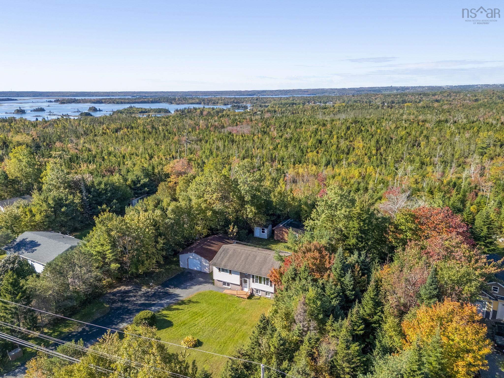
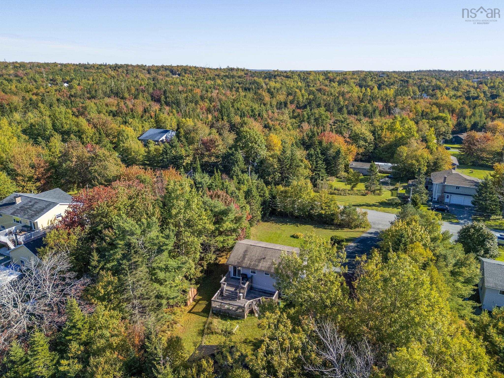
If you're looking for an affordable home with solid bones, this property is worth considering. Located just a 10-minute drive from shopping and dining, this 3-bedroom, 2-bathroom home features key updates, including a water filtration system (2021), hot water heater (2022), heat pump, all-vinyl windows, updated flooring, and a refreshed lower bath with a walk-in shower. The level lot features mature trees and exceptional storage, headlined by a wired 1.5-car garage and three extra utility sheds. Enjoy the peace and quiet of a half-acre lot on a family-friendly street in attractive Lawrencetown.
Property Details
| Property Style | Residential |
|---|---|
| Zoning | R-1 |
| Building Style | Split Entry |
| Structure Style | Detached |
| Structures | Deck, Shed |
| Utilities | Cable, Electricity, High Speed Internet, Telephone |
| Roof | Asphalt Shingle |
| Flooring | Carpet, Laminate, Vinyl |
| Basement | Fully Developed |
| Garage Type | Detached, 1.5, Heated, Wired |
| Driveway | Paved |
| Foundation | Poured Concrete |
| Exterior | Aluminium Siding |
| Heating Type | Baseboard, Heat Pump -Ductless |
| Fuel Type | Electric |
| Water Source | Dug, Well |
| Sewage | Septic |
| Building Age | 38 Years |
| Year Built | 1988 |
| Land Features | Cleared, Landscaped, Partially Fenced, Wooded/Treed |
Measurements
| Main Living Area | 879 sq ft |
|---|---|
| Total Living Area | 1,572 sq ft |
| Lot Size 1 | 23,457 sq ft |
| Total Lot Size | 23,457 sq ft |
| Building Dimensions | 34’6” × 25’6” |
| Lot Size Source | Land Reg |
| Property Size | 0.5 To 0.99 Acres |
| Floor | Room | Dimensions |
|---|---|---|
| Main Floor | Living Room | 18’ × 13’10” |
| Main Floor | Kitchen | 9’1” × 8’4” |
| Main Floor | Dining Room | 9’1” × 8’4” |
| Main Floor | Primary Bedroom | 10’ × 12’5” |
| Main Floor | Bedroom | 9’11” × 13’6” |
| Main Floor | Bath 1 | 9’11” × 4’ |
| Lower Level | Bath 2 | 5’6” × 6’2” |
| Lower Level | Rec Room | 14’11” × 11’5” |
| Lower Level | Bedroom | 10’1” × 11’6” |
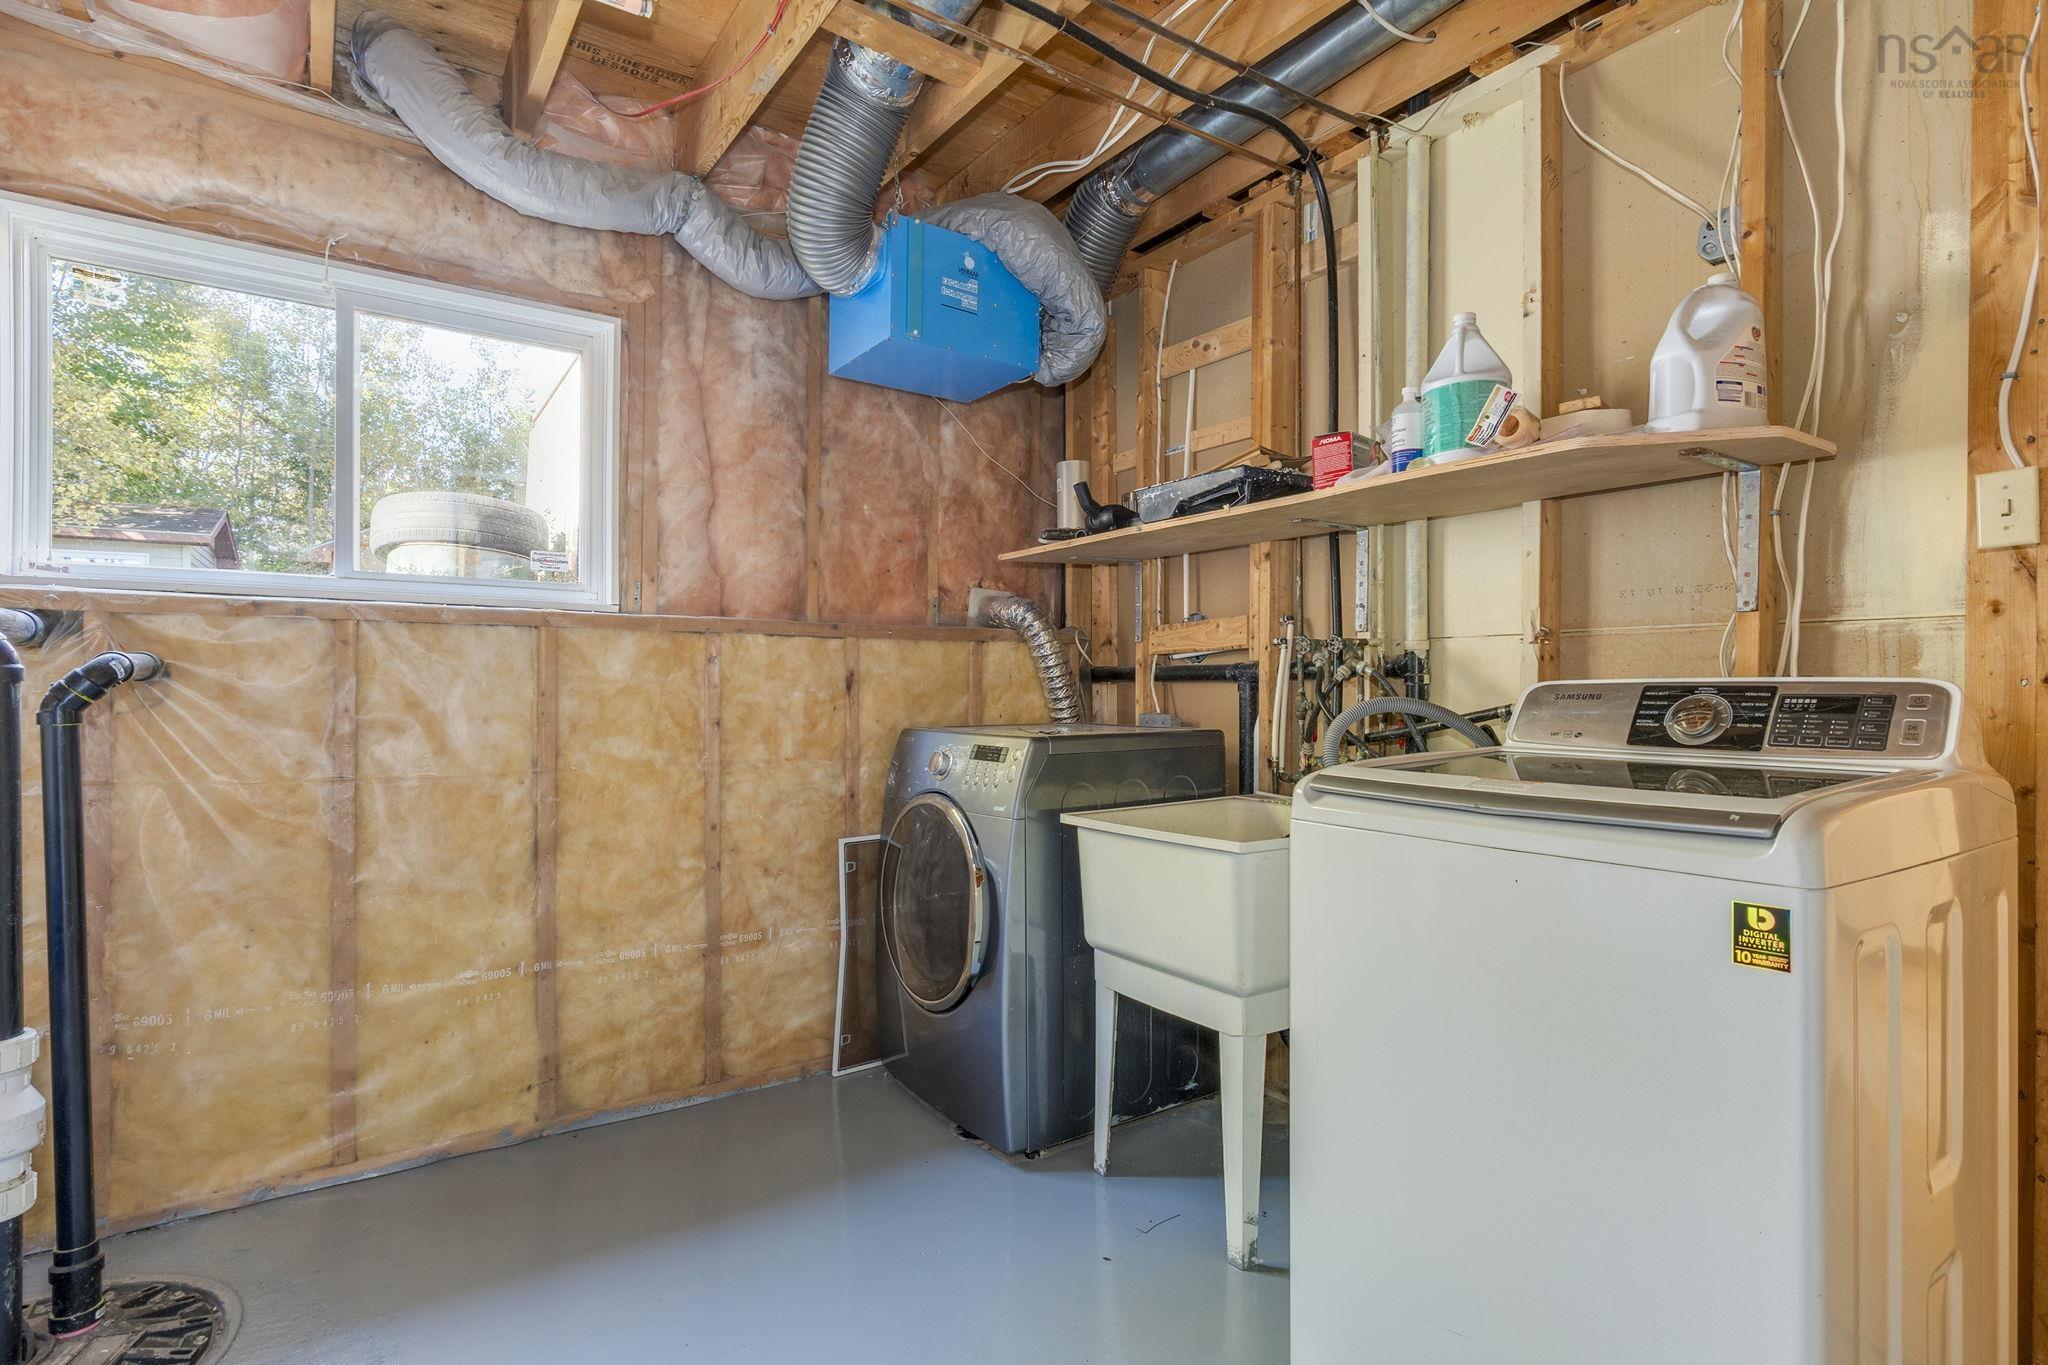
| Lower Level | Utility | 10’1” × 11’5” |
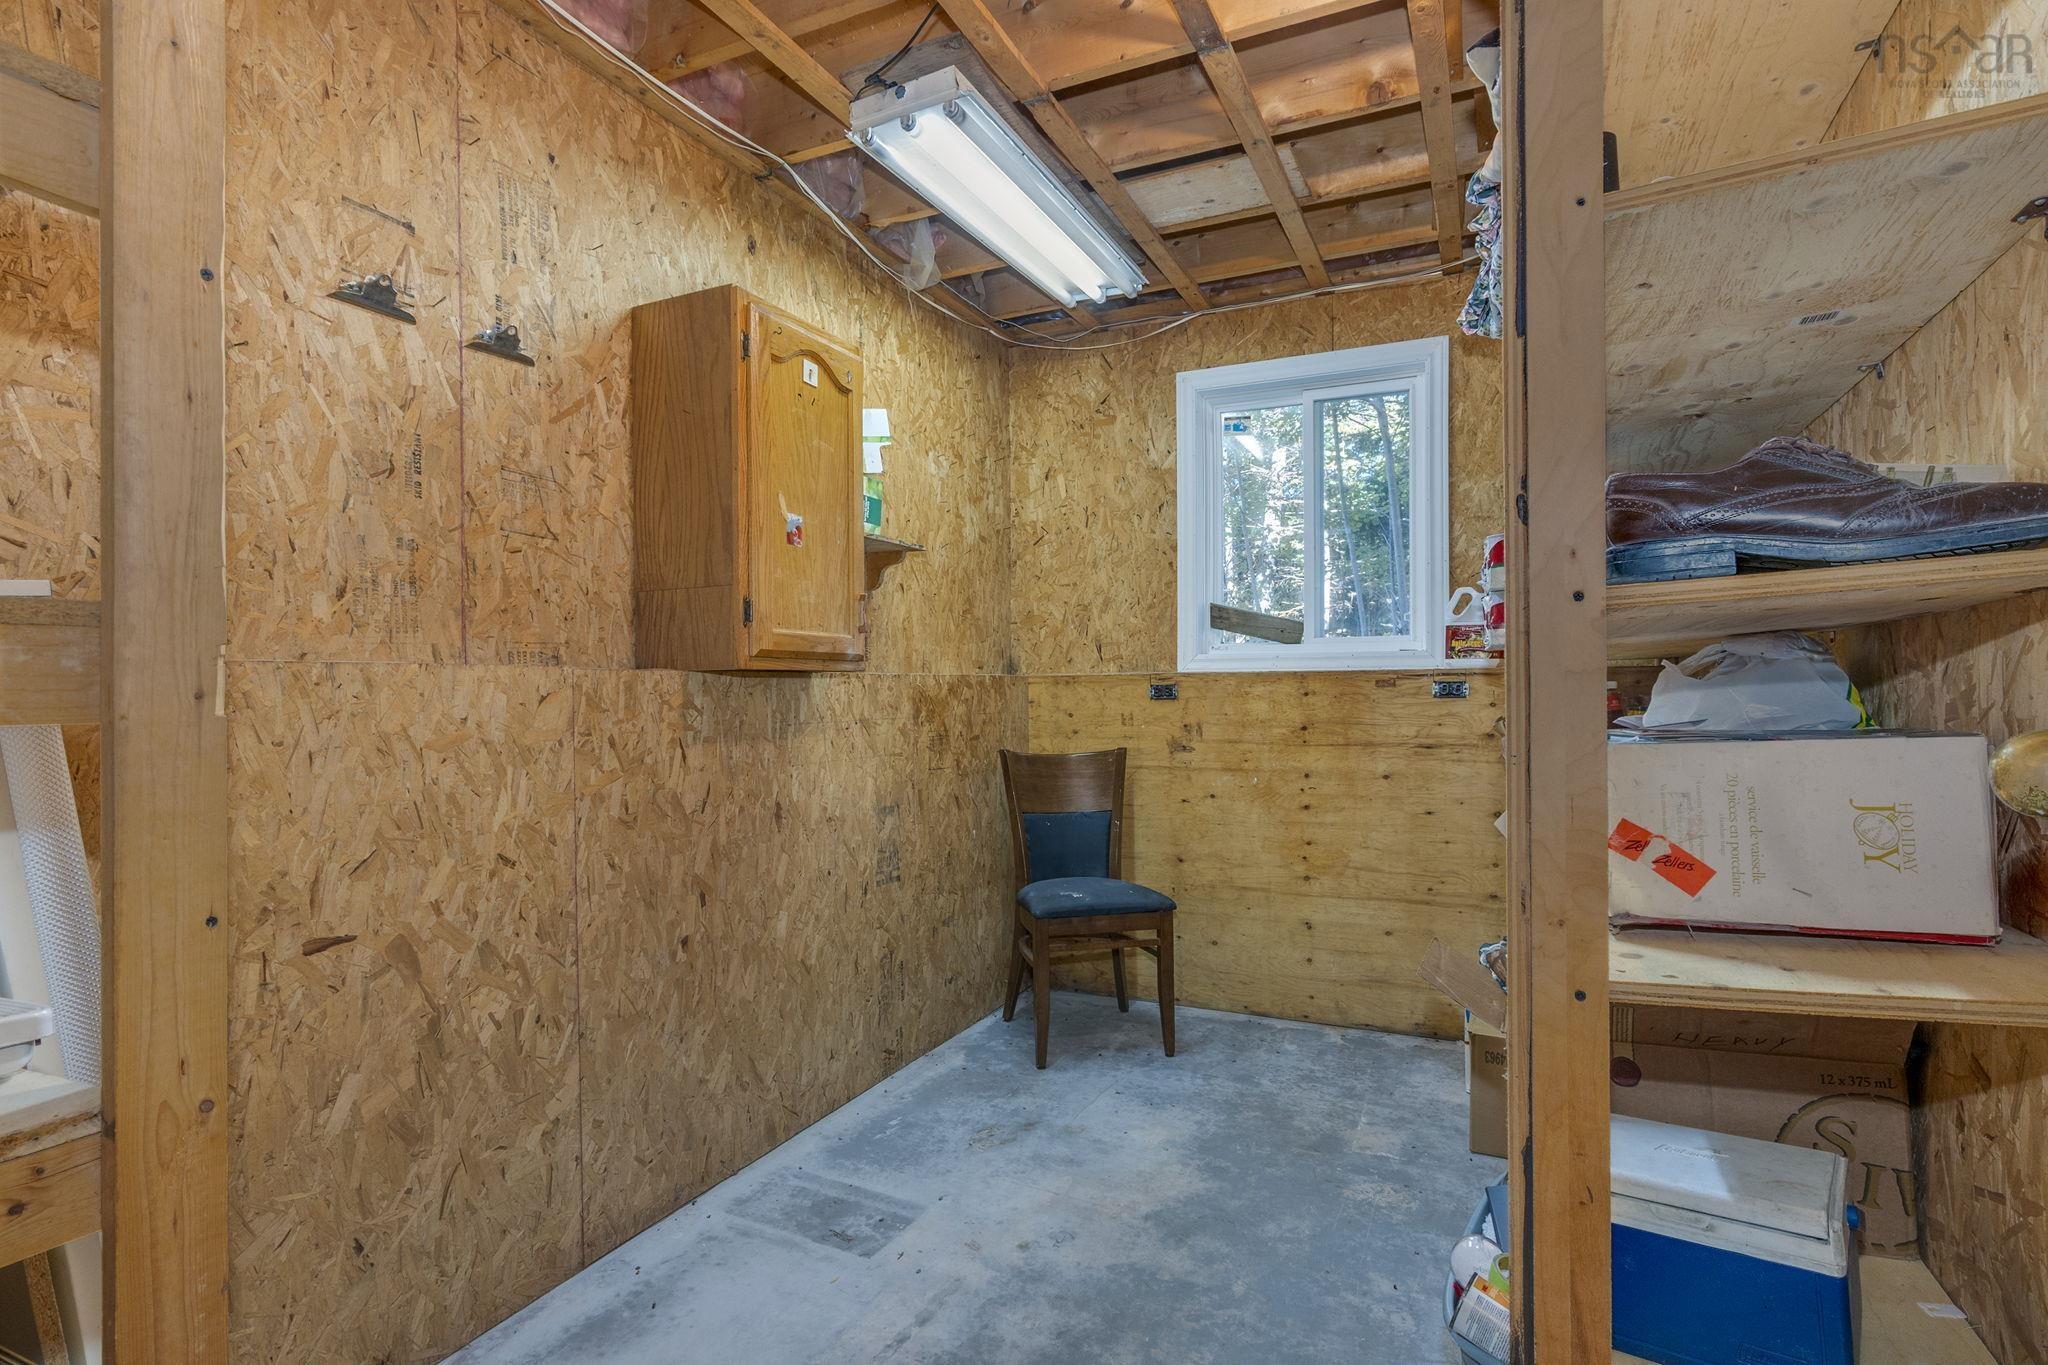
| Lower Level | Storage | 10’1” × 7’1” |
Features
- Alarm System
- Deck
- Driveway
- Garage
- Landscaped
| Appliances Included | Central Vacuum, Oven - Electric, Dryer, Washer, Freezer - Stand Up |
|---|---|
| Other Features | Air Exchanger, Alarm System, Central Vacuum |
Location Details
| County | Halifax |
|---|---|
| District | Lawrencetown, Lake Echo, Porters Lake |
| Community Features | Playground, Recreation Center |
| Schools |
|
Contact Agent

Michael Sears
C.Mgr.; P.Mgr.; C.I.M.; CD
michael.sears@ververealty.ca
Thank you for reaching out
Your message was delivered, and a confirmation email has been sent to the address provided. If you do not see it in your inbox, please check your junk or spam folder.
We’re sorry, but there was an issue submitting your request. Please try again shortly, or contact us directly if the problem persists.