
13 Admiral Cove Drive
Summary
|
Beds
4
|
Baths
4
|
Single Family
2,497 sq ft
|
Storeys
3
|
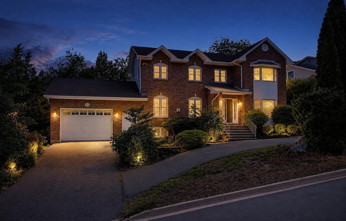
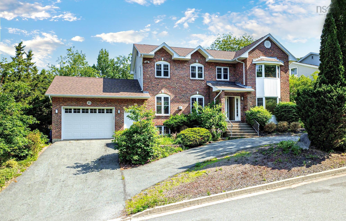
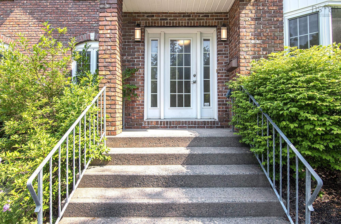
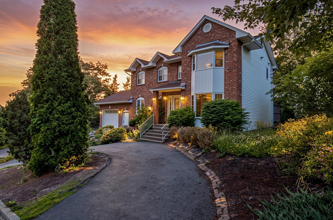
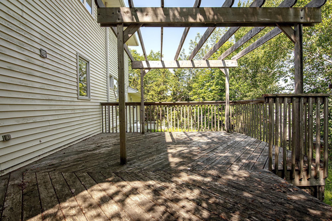
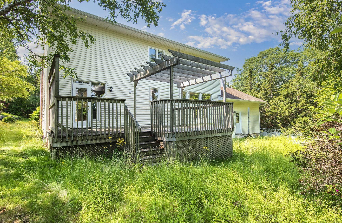
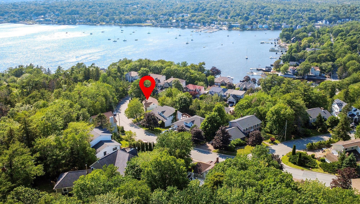
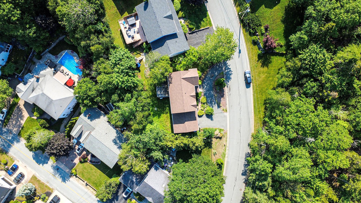
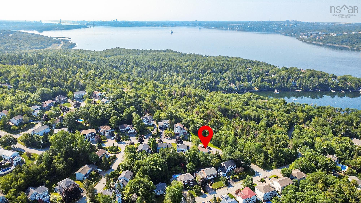
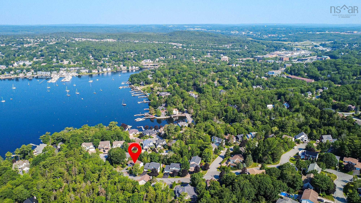
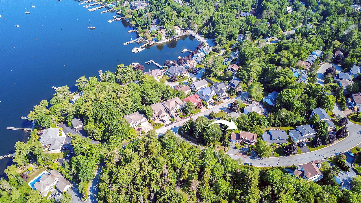
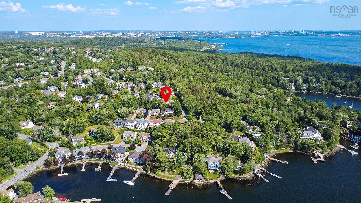
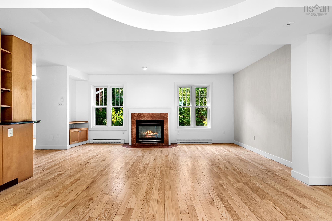
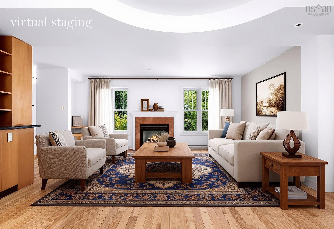
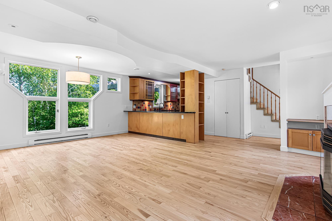
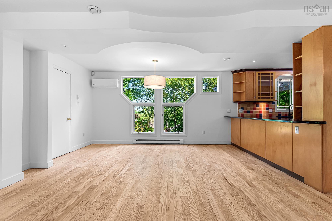
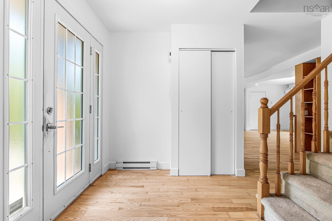
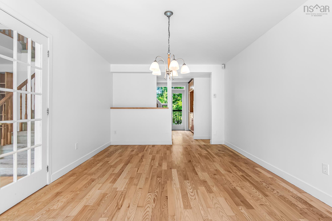
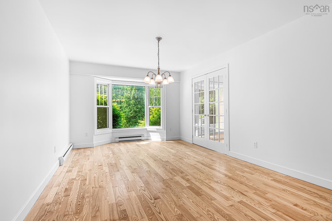
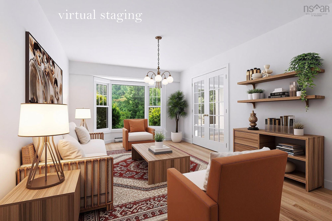
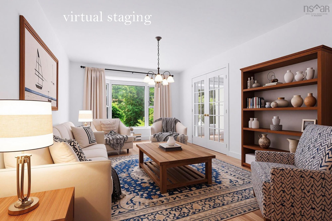
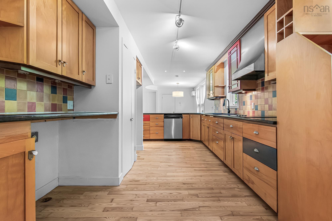
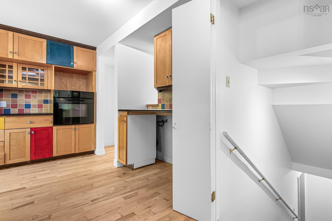
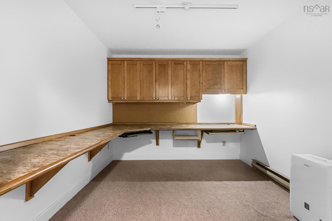
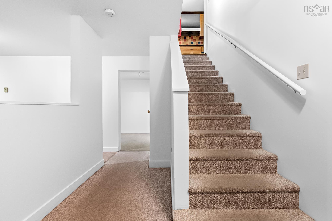
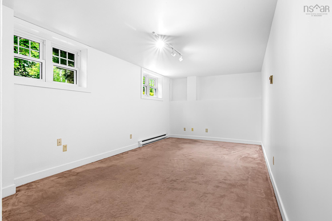
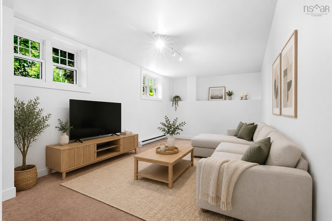
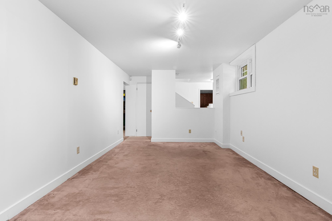
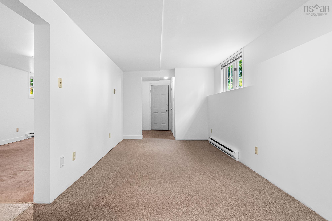
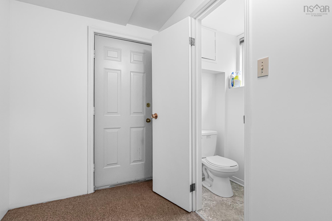
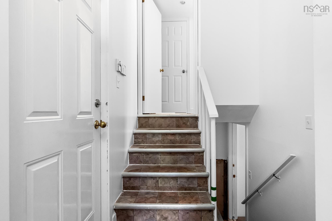
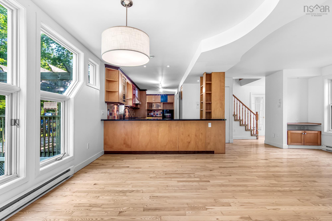
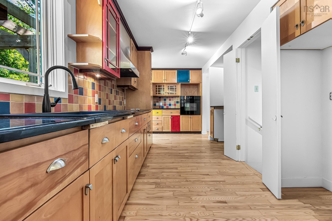
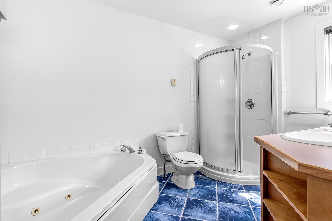
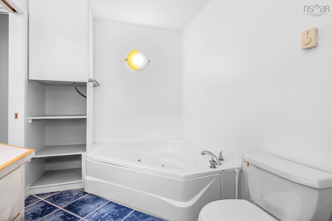
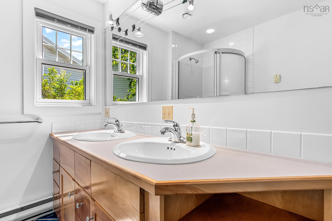
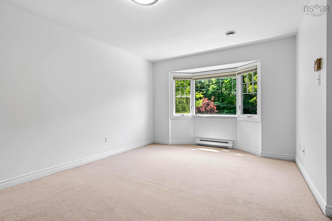
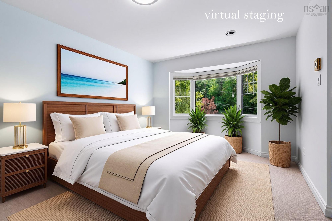
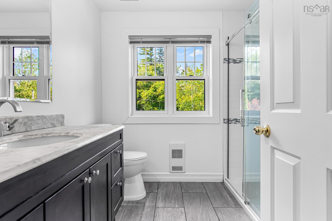
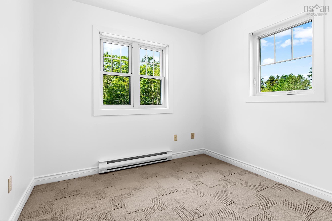
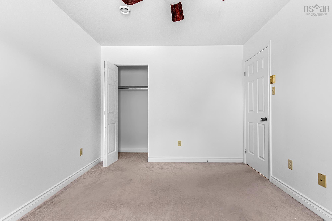
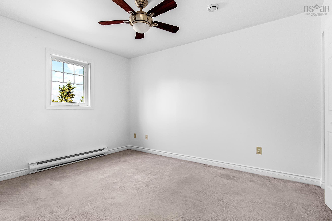
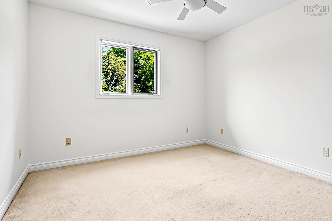
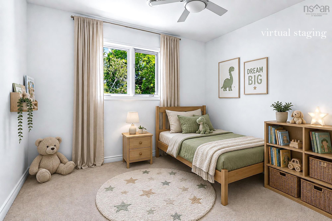
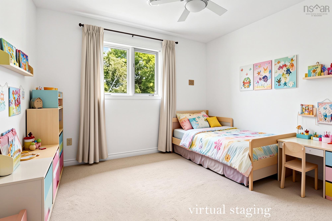
Welcome to 13 Admiral Cove Drive, nestled in the prestigious Eaglewood Subdivision. Offering 2,500 sq. ft. of thoughtfully designed living space, this 4-bedroom, 4-bathroom home is ready for its next family to create lasting memories. The bright, open-concept main level showcases freshly refinished gleaming hardwood floors, a cozy propane fireplace, and a chef-inspired kitchen complete with black granite countertops, abundant cabinetry, and a convenient pass-through (cheater) door to the lower level—an ideal feature for entertaining or everyday functionality. Downstairs, the versatile lower level offers endless possibilities. Whether you're envisioning an in-law suite, home office, recreation room, games room, home gym, or a combination of spaces, this level can easily adapt to your family's needs. Upstairs, you'll find all four generously sized bedrooms, including a spacious primary retreat featuring a private 5-piece ensuite, creating the perfect place to unwind at the end of the day. This is a fantastic opportunity to own a beautiful family home in one of the area's most sought-after neighbourhoods
Property Details
| Property Style | Residential |
|---|---|
| Zoning | RSU |
| Building Style | 2 Storey |
| Structure Style | Detached |
| Structures | Patio |
| Utilities | Cable, Electricity, High Speed Internet, Telephone |
| Roof | Concrete |
| Flooring | Carpet, Ceramic, Hardwood, Linoleum |
| Basement | Full |
| Garage Type | Attached, Single |
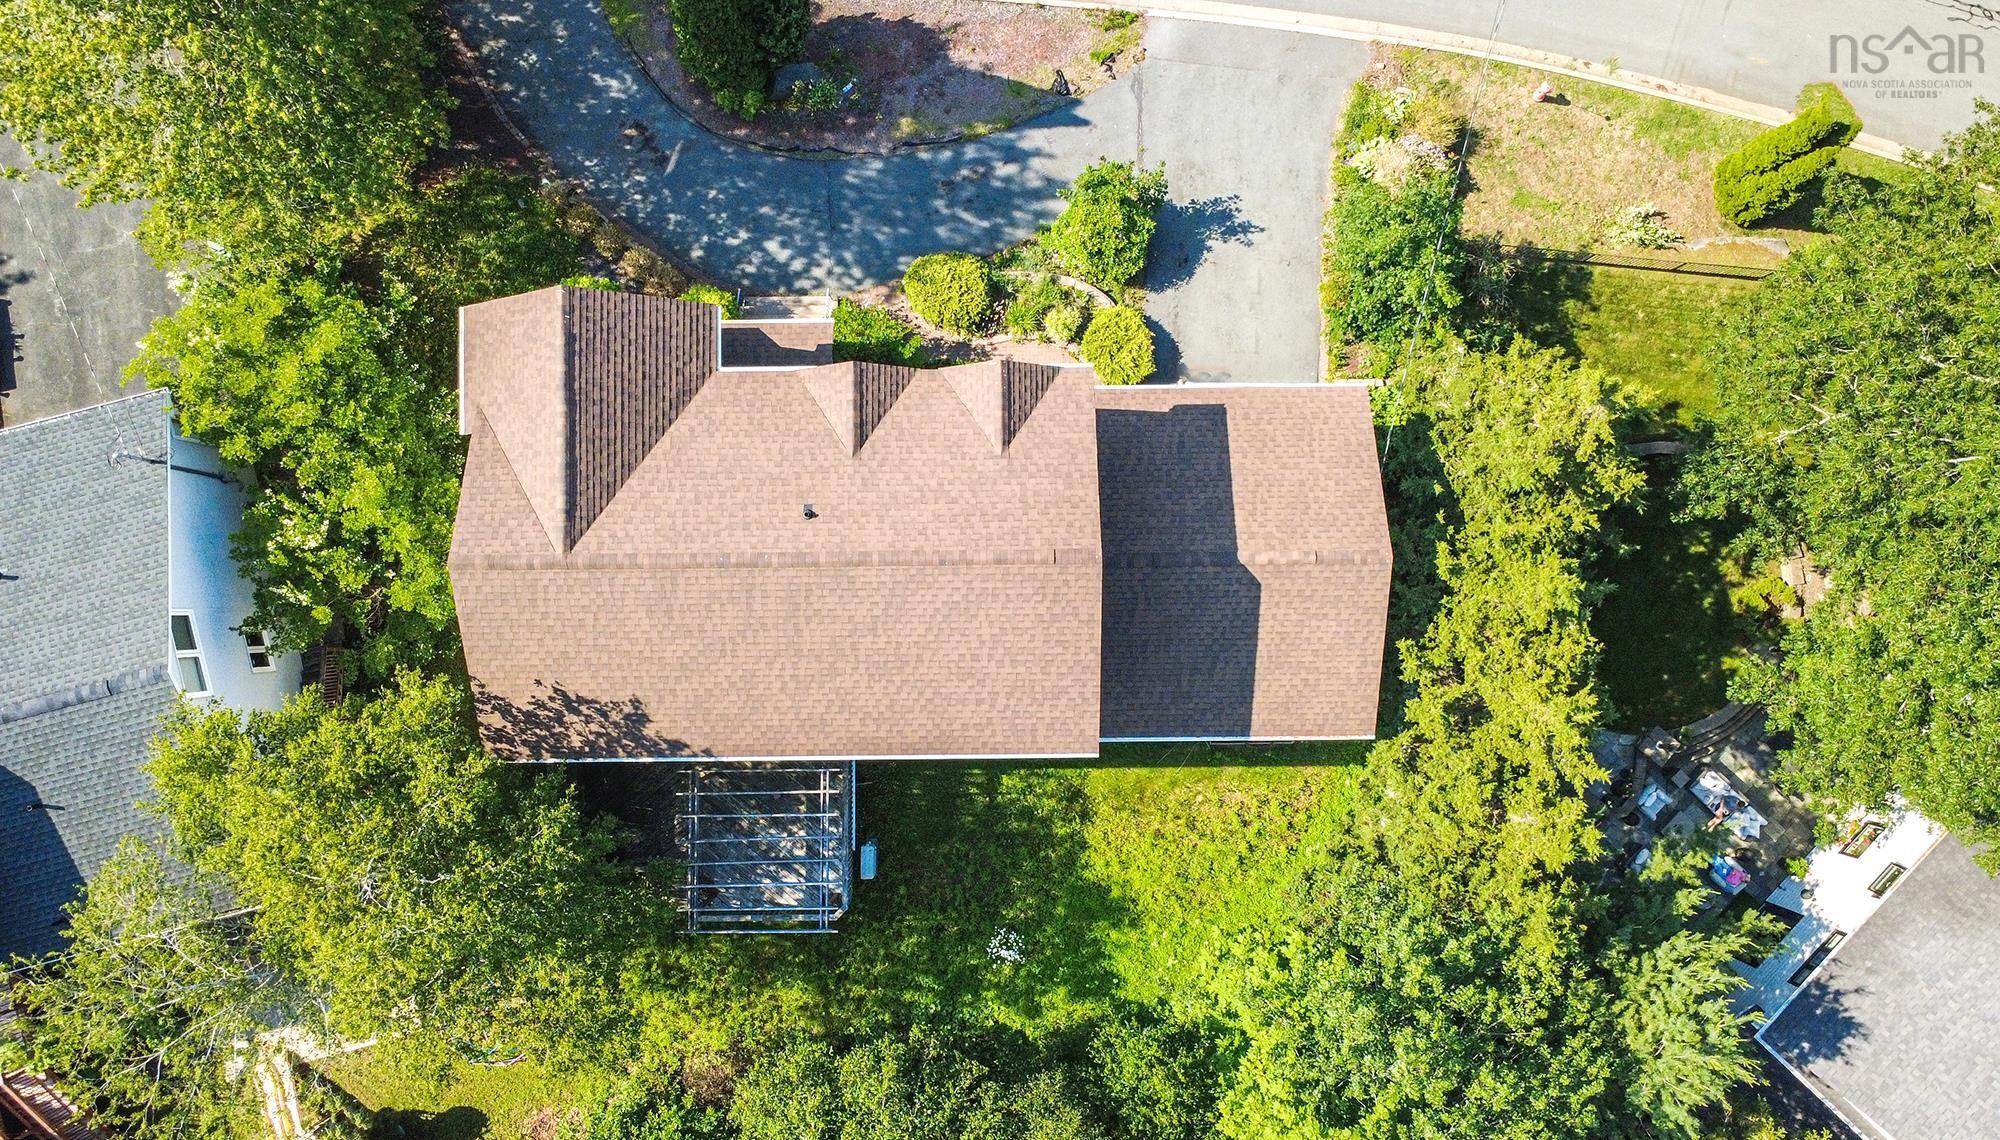
| Driveway | Circular, Paved |
| Foundation | Poured Concrete |
| Exterior | Brick, Vinyl |
| Heating Type | Baseboard, Fireplace, Heat Pump -Ductless |
| Fuel Type | Electric, Solar |
| Water Source | Pond/Lake |
| Sewage | Municipal |
| Building Age | 31 Years |
| Year Built | 1995 |
Measurements
| Main Living Area | 1,823 sq ft |
|---|---|
| Total Living Area | 2,497 sq ft |
| Lot Size 1 | 7,454 sq ft |
| Total Lot Size | 7,454 sq ft |
| Building Dimensions | 36’ × 28’ × 22’ |
| Lot Size Source | Land Reg |
| Property Size | Under 0.5 Acres |
| Floor | Room | Dimensions |
|---|---|---|
| Main Floor | Living Room | 23’1” × 20’7” |
| Main Floor | Kitchen | 23’1” × 10’10” |
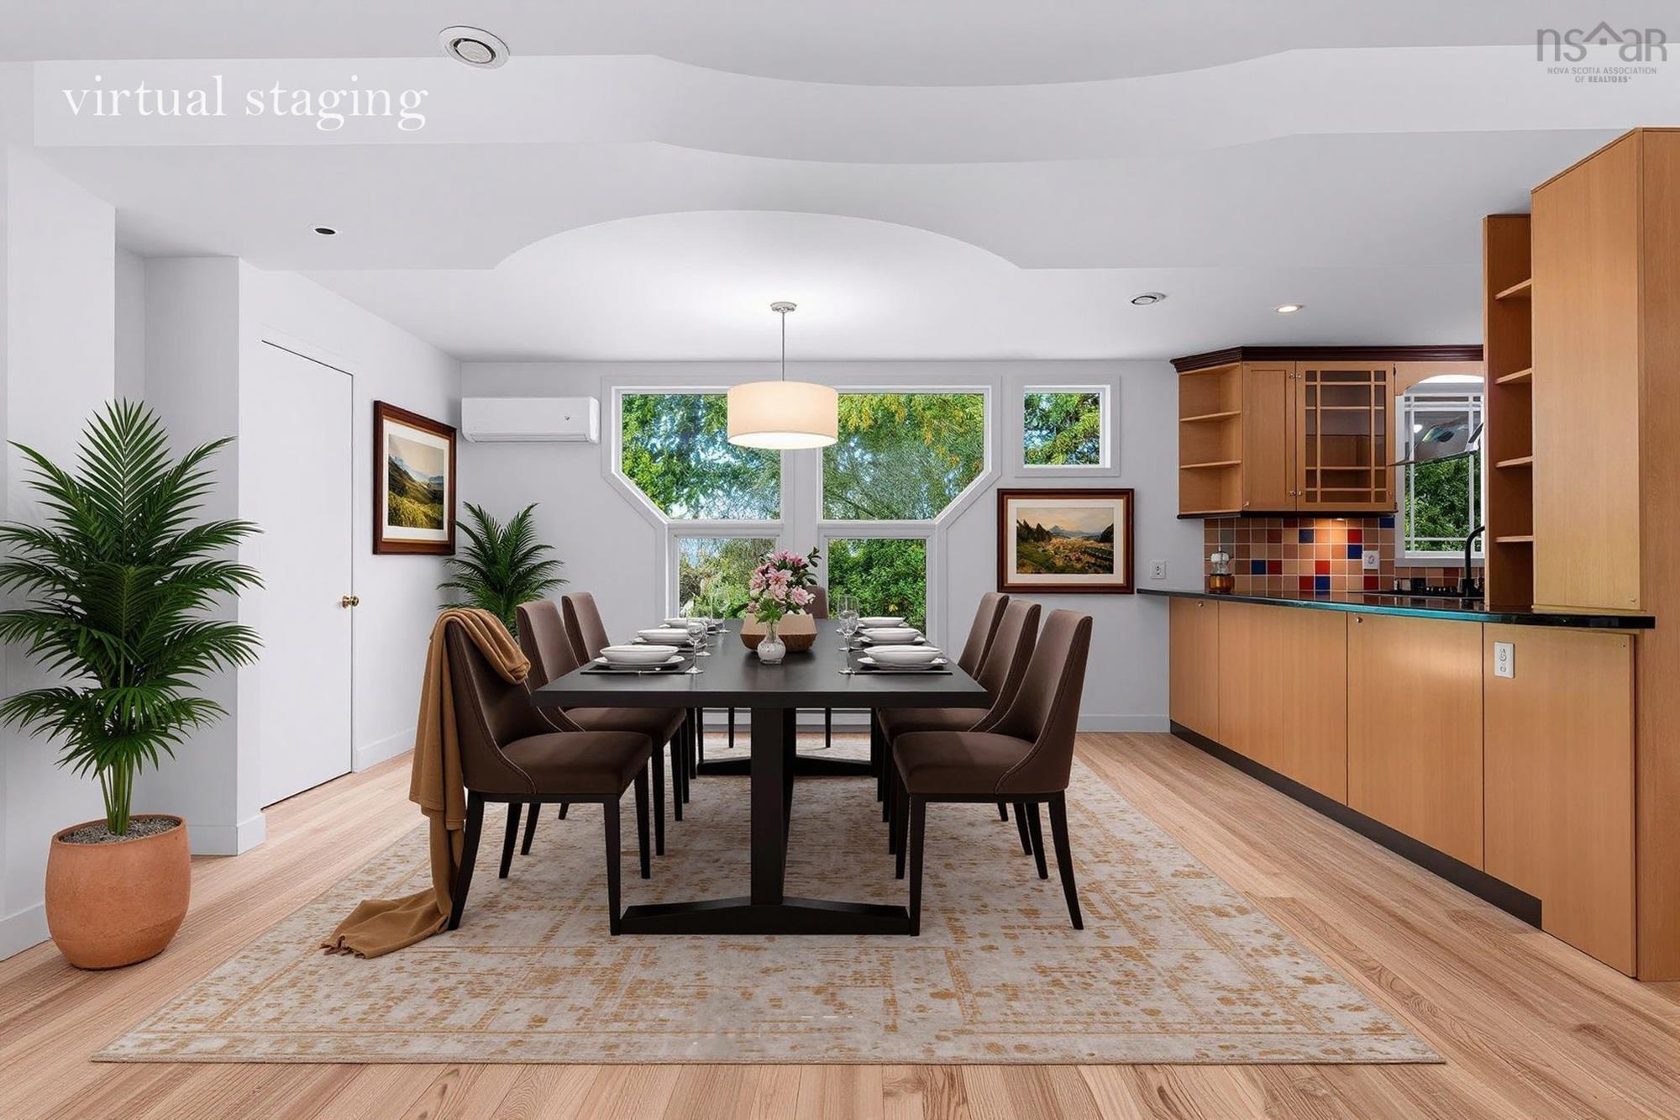
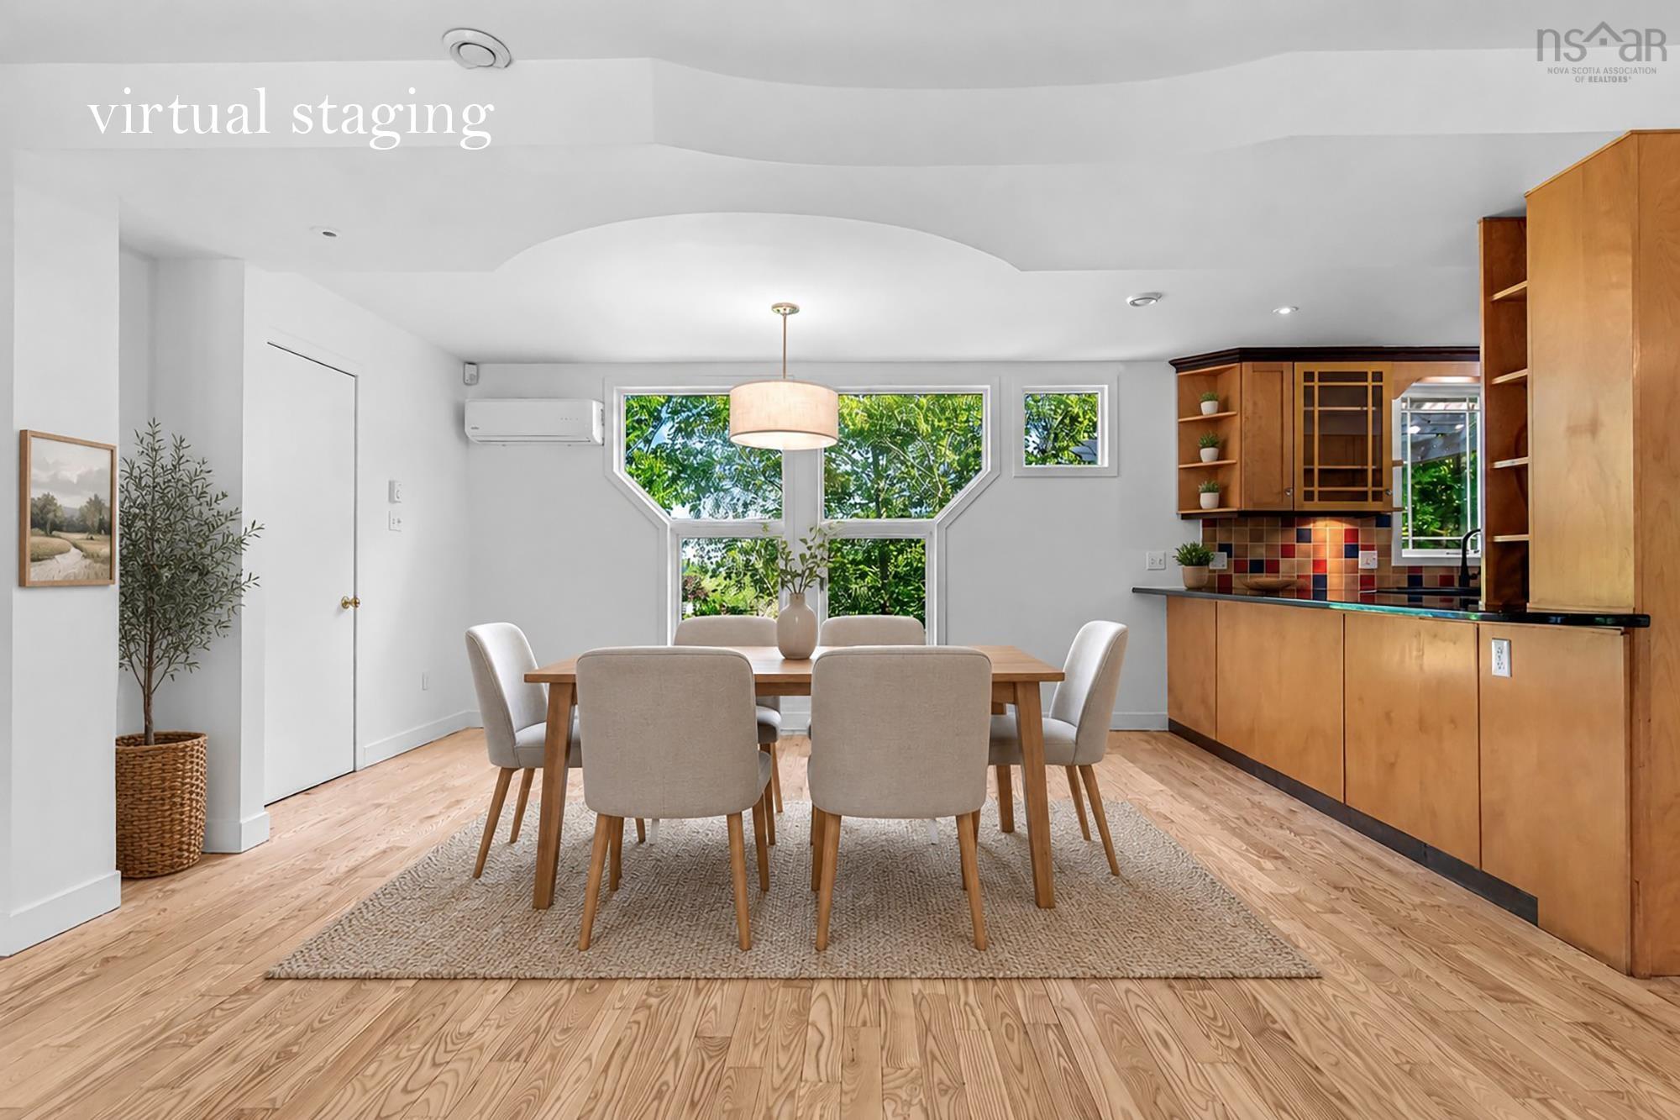
| Main Floor | Dining Room | 11’1” × 20’ |
| Main Floor | Foyer | 7’7” × 5’5” |
| Main Floor | Bath 1 | 5’11” × 3’7” |
| Lower Level | Rec Room | 18’2” × 10’2” |
| Lower Level | Den/Office | 10’1” × 9’ |
| Lower Level | OTHER | 10’ × 10’8” |
| Lower Level | Storage | 10’1” × 9’2” |
| Lower Level | Games Room | 26’7” × 9’10” |
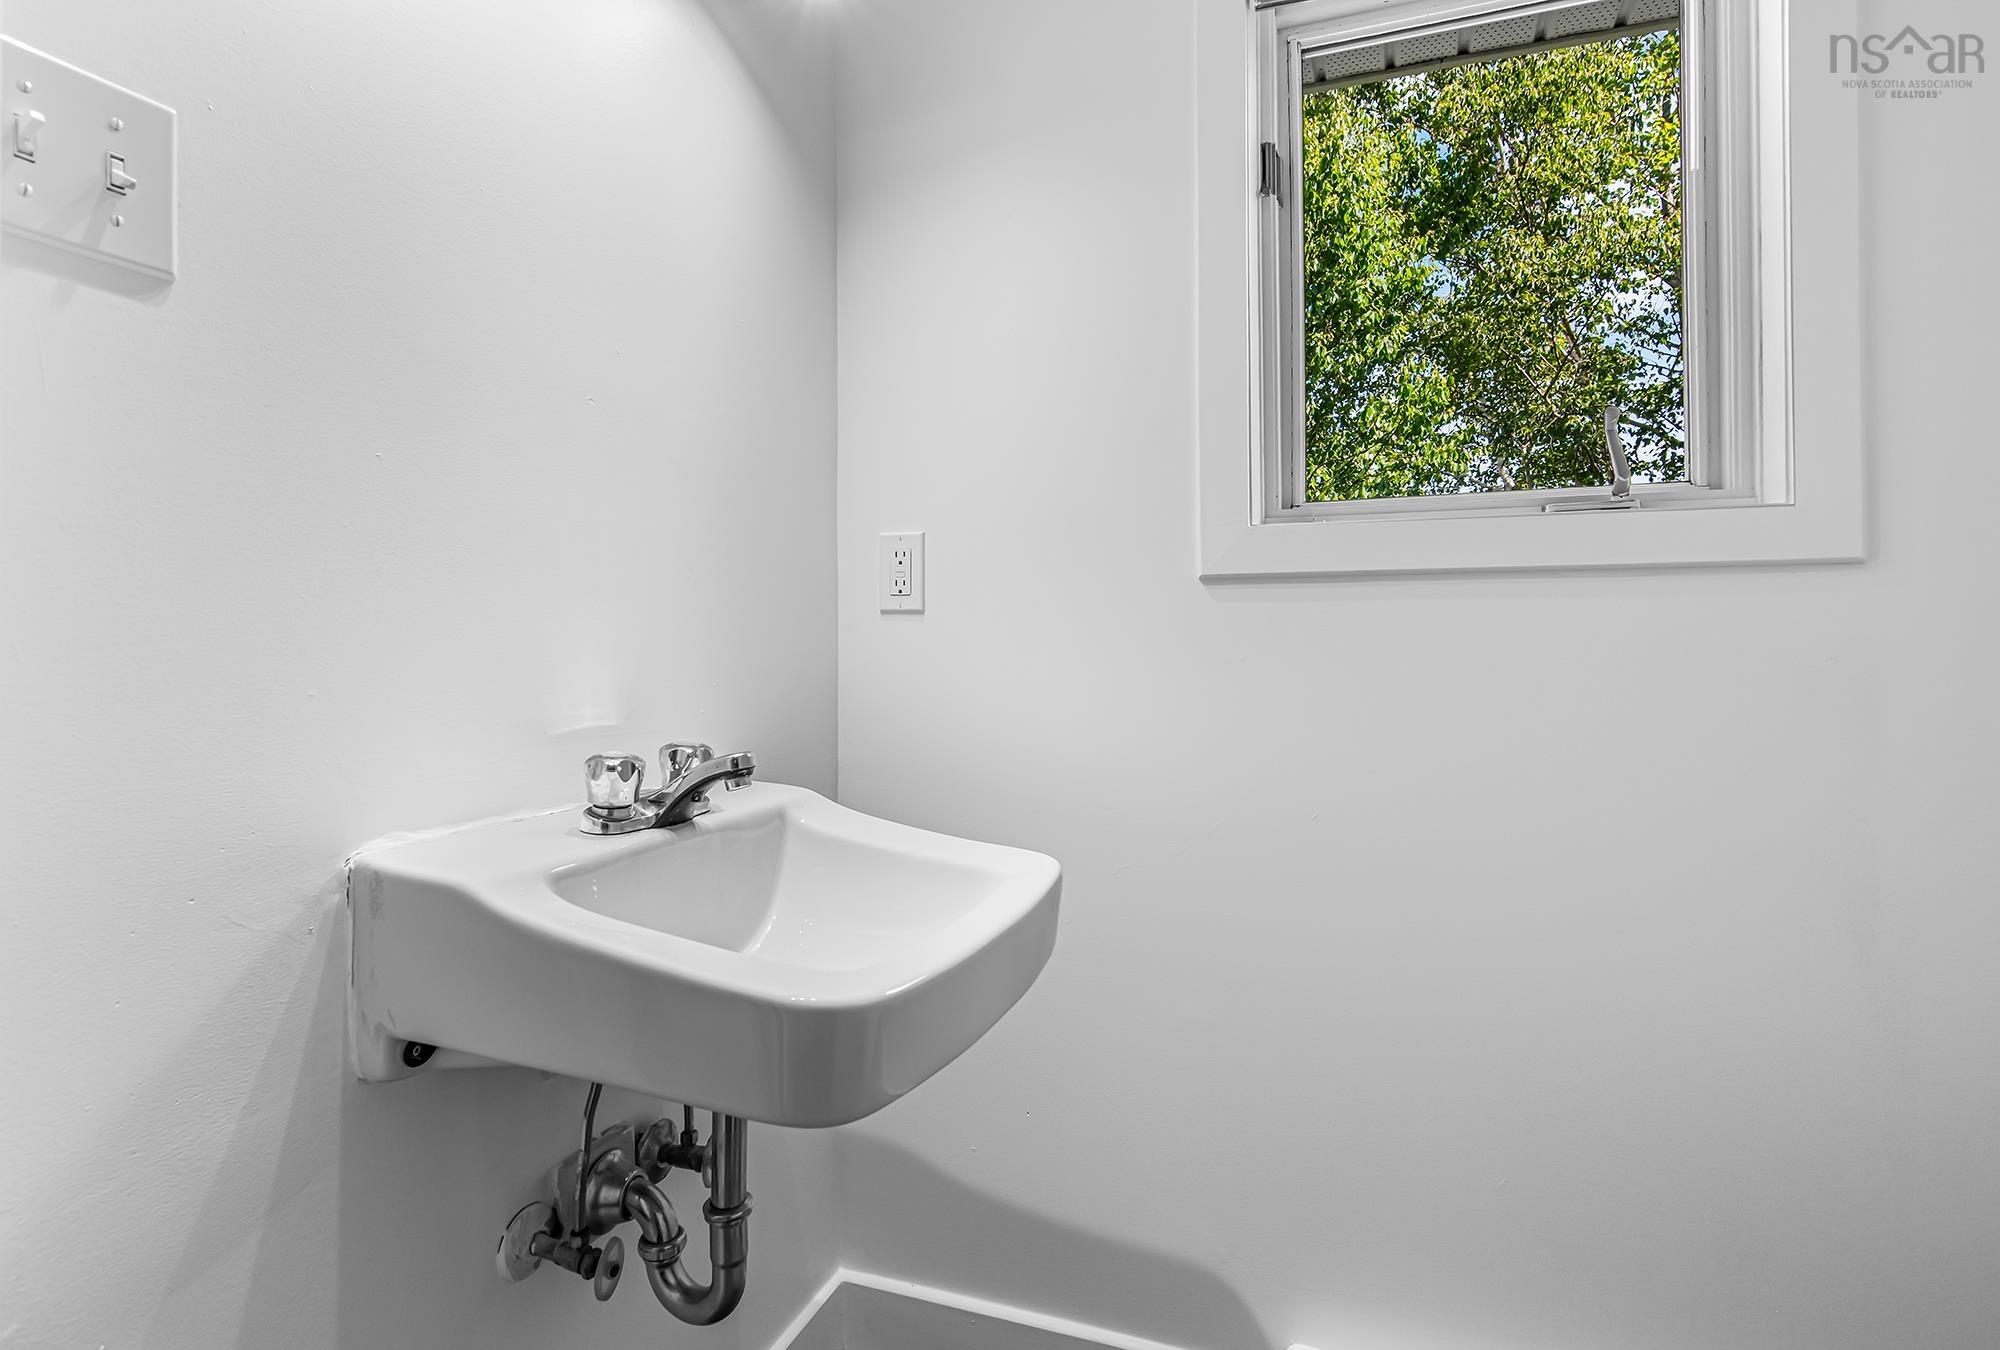
| Lower Level | Bath 4 | 6’5” × 3’8” |
| 2nd Level | Primary Bedroom | 11’5” × 15’10” |
| 2nd Level | OTHER | 6’4” × 4’6” |
| 2nd Level | Ensuite Bath 1 | 11’5” × 7’4” |
| 2nd Level | Bedroom | 11’ × 9’10” |
| 2nd Level | Bath 3 | 8’6” × 6’11” |
| 2nd Level | Bedroom | 12’7” × 9’10” |
| 2nd Level | Bedroom | 8’1” × 10’6” |
Features
- Alarm System
- Driveway
- Fireplace
- Garage
- Gym
- Patio
| Appliances Included | Cooktop - Electric, Oven - Electric, Dishwasher |
|---|---|
| Other Features | Alarm System, Ensuite Bath, Water Jet Tub, Propane Fireplace, Walk In Closet |
Location Details
| County | Halifax |
|---|---|
| District | Bedford |
| Community Features | Park, Playground, Public Transit, Recreation Center, School Bus Service, Shopping, Place Of Worship, Beach |
| Schools |
|
Contact Agent

Michael Sears
C.Mgr.; P.Mgr.; C.I.M.; CD
michael.sears@ververealty.ca
Thank you for reaching out
Your message was delivered, and a confirmation email has been sent to the address provided. If you do not see it in your inbox, please check your junk or spam folder.
We’re sorry, but there was an issue submitting your request. Please try again shortly, or contact us directly if the problem persists.