
13 Bonavista Drive
Summary
|
Beds
3
|
Baths
1
|
Mobile
1,040 sq ft
|
Storeys
1
|
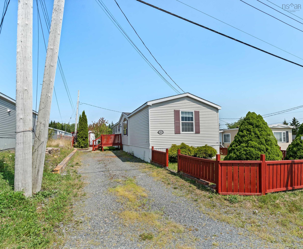
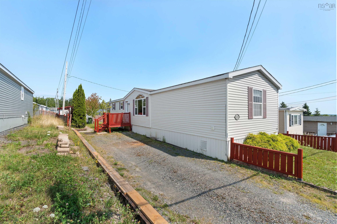
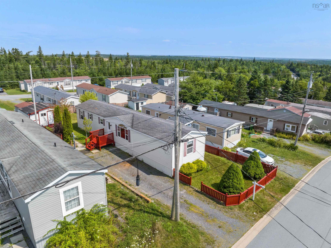
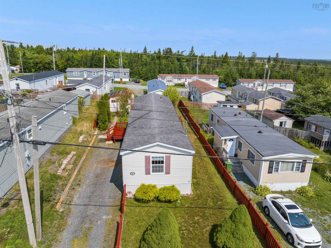
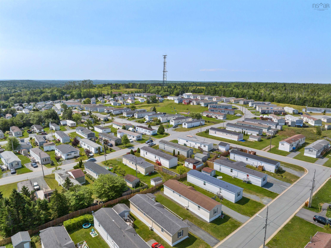
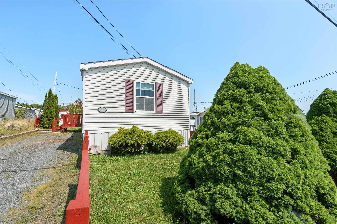
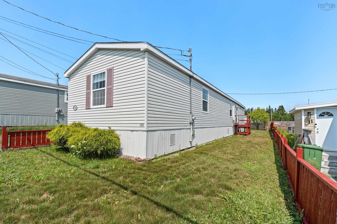
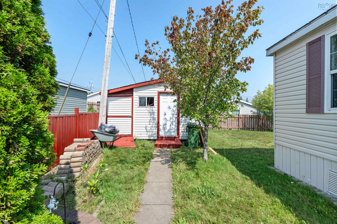
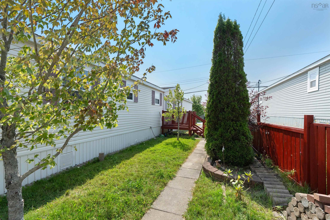
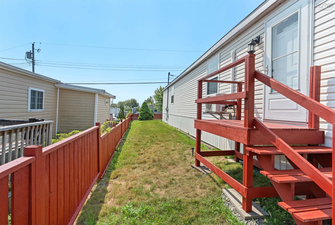
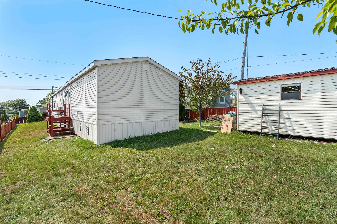
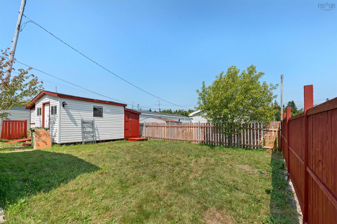
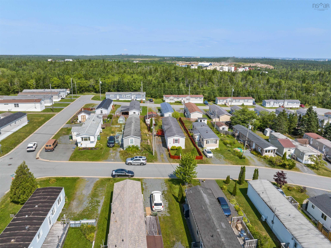
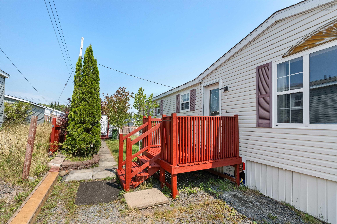
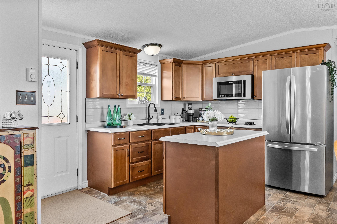
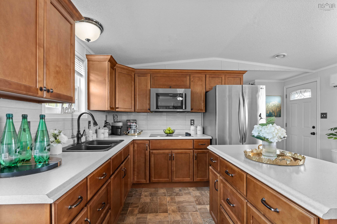
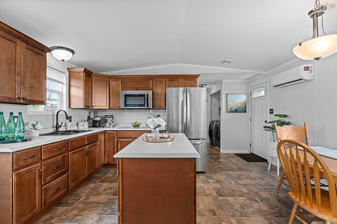
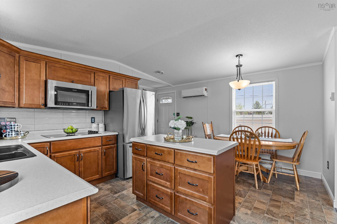
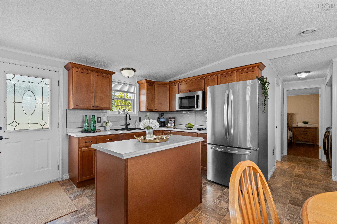
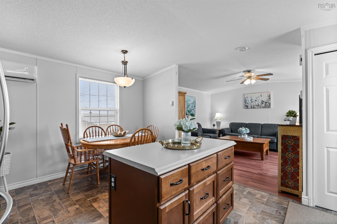
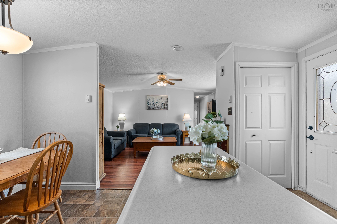
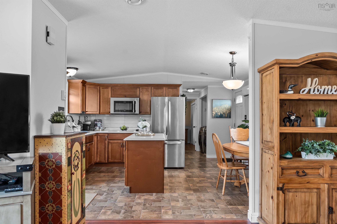
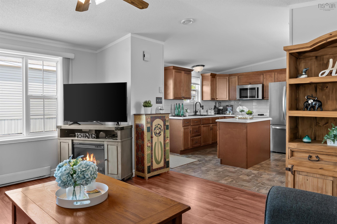
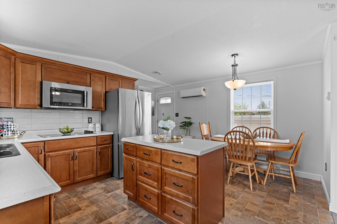
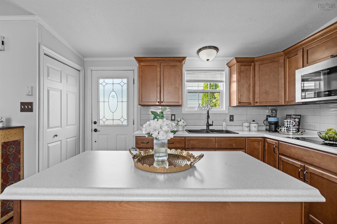
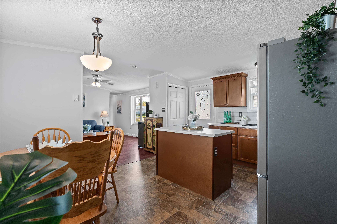
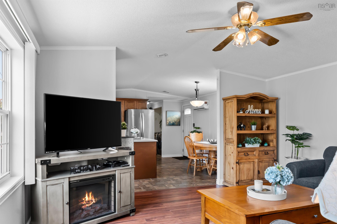
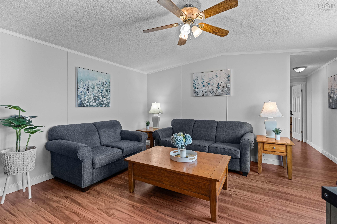
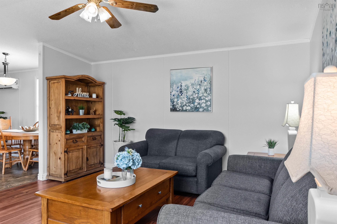
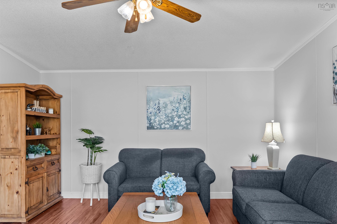
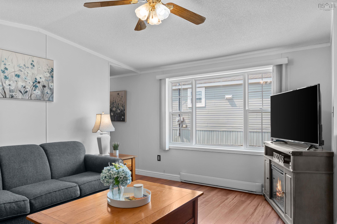
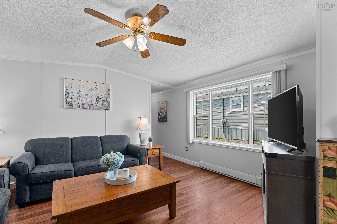
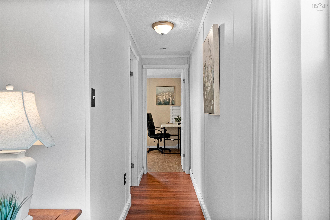
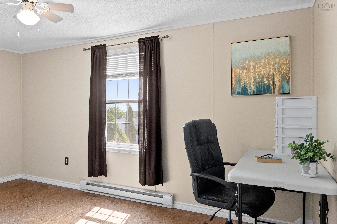
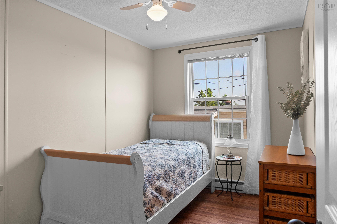
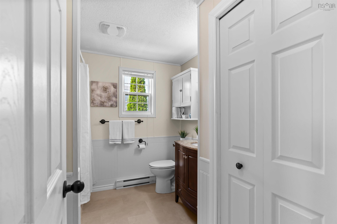
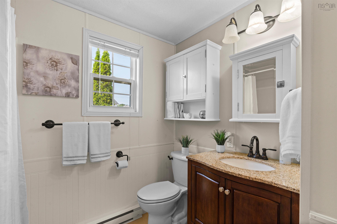
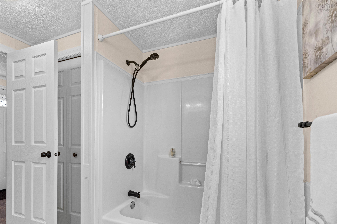
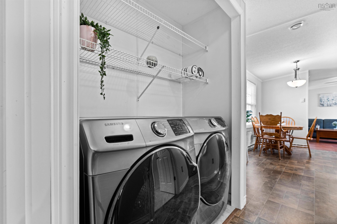
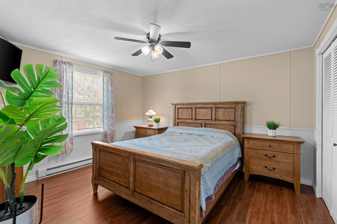
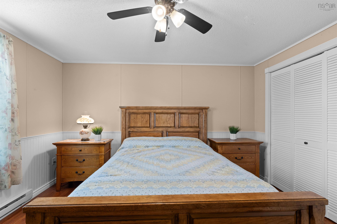
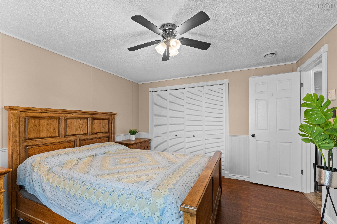
Welcome to 13 Bonavista Drive in the highly sought-after Birchlee Estates! This well-maintained 3-bedroom, 1-bathroom home offers a functional and inviting layout perfect for first-time buyers, downsizers, or anyone looking for easy, one-level living. The bright eat-in kitchen is equipped with a cooktop, built-in conventional microwave/range hood, and refrigerator, and flows seamlessly into the spacious living room, creating the perfect space for both everyday living and entertaining. The thoughtful layout features two bedrooms in one wing of the home, while the primary bedroom, 4-piece bathroom, and laundry area are conveniently located in the opposite wing, offering added privacy and functionality. Enjoy year-round comfort with the ductless heat pump, and take advantage of the generous yard space, complete with a storage shed for all your outdoor storage needs. Situated in the desirable Birchlee Estates community, this charming home is ready for its next owners to move in and enjoy!
Property Details
| Property Style | Residential |
|---|---|
| Zoning | Park |
| Building Style | Mini |
| Structures | Deck, Shed |
| Utilities | Cable, Electricity, High Speed Internet, Telephone |
| Roof | Asphalt Shingle |
| Flooring | Laminate |
| Driveway | Double, Gravel |
| Foundation | Piers |
| Exterior | Vinyl |
| Heating Type | Baseboard, Heat Pump -Ductless, Ductless Cooling |
| Fuel Type | Electric |
| Water Source | Shared |
| Sewage | Municipal |
| Building Age | 29 Years |
| Year Built | 1997 |
| Land Features | Cleared, Landscaped, Partially Fenced |
Measurements
| Main Living Area | 1,040 sq ft |
|---|---|
| Total Living Area | 1,040 sq ft |
| Building Dimensions | 16’ × 67’ |
| Property Size | Unknown |
| Floor | Room | Dimensions |
|---|---|---|
| Main Floor | Living Room | 15’ × 14’ |
| Main Floor | Eat In Kitchen | 15’ × 12’7” |
| Main Floor | Bath 1 | 4’ |
| Main Floor | Laundry | 6’ × 6’ |
| Main Floor | Primary Bedroom | 12’8” × 11’4” |
| Main Floor | Bedroom | 15’ × 9’7” |
| Main Floor | Bedroom | 11’11” × 7’5” |
Features
- Deck
- Driveway
- Garage
- Landscaped
- Pets Allowed
| Appliances Included | Cooktop - Electric, Dryer, Washer, Microwave Rng Hd Combo |
|---|
Location Details
| County | Halifax |
|---|---|
| District | Harrietsfield, Sambr And Halibut Bay |
| Community Features | Park, Playground, Public Transit, Recreation Center, School Bus Service, Shopping, Place Of Worship |
| Schools |
|
Contact Agent

Michael Sears
C.Mgr.; P.Mgr.; C.I.M.; CD
michael.sears@ververealty.ca
Thank you for reaching out
Your message was delivered, and a confirmation email has been sent to the address provided. If you do not see it in your inbox, please check your junk or spam folder.
We’re sorry, but there was an issue submitting your request. Please try again shortly, or contact us directly if the problem persists.