
13 Cornerstone Terrace
Summary
|
Beds
3
|
Baths
2
|
Single Family
1,296 sq ft
|
Storeys
2
|
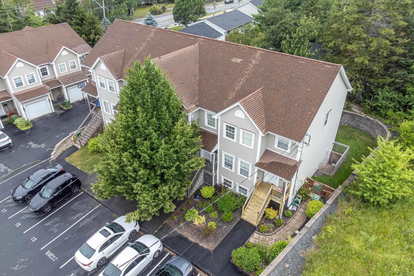
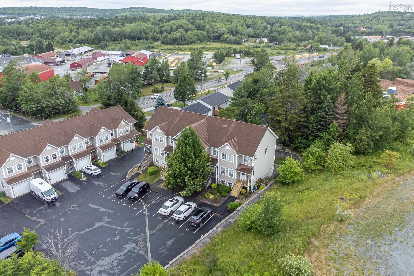
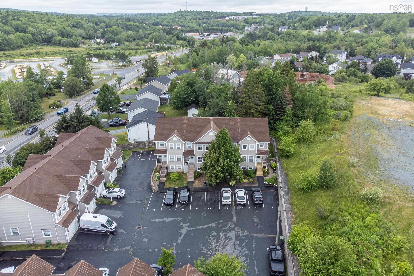
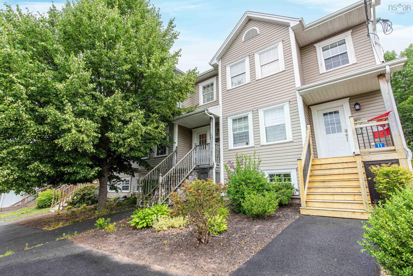
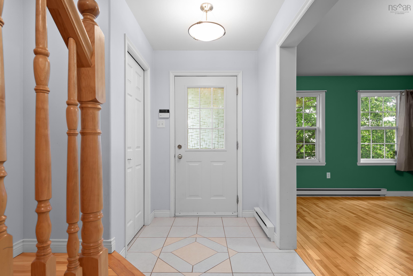
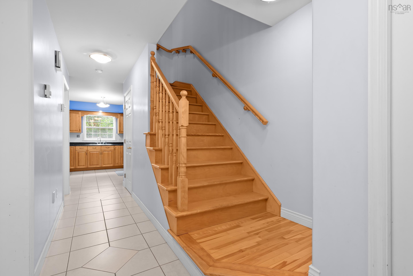
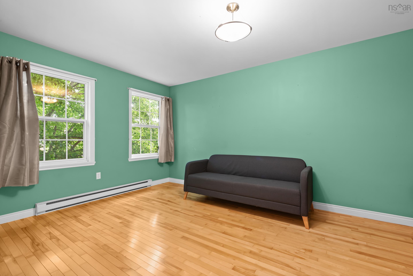
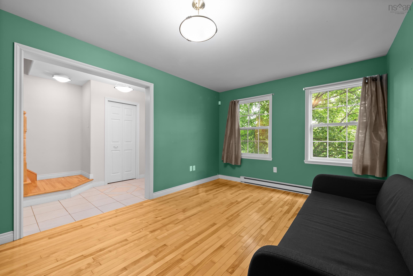
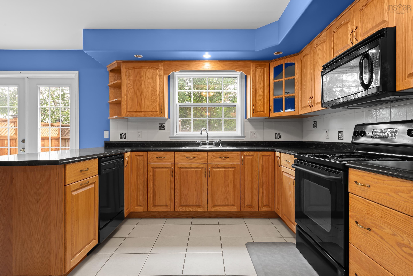
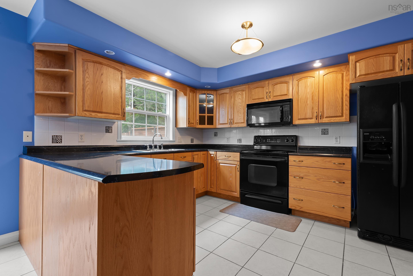
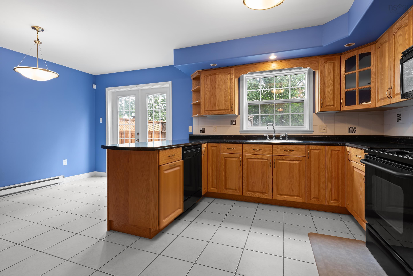
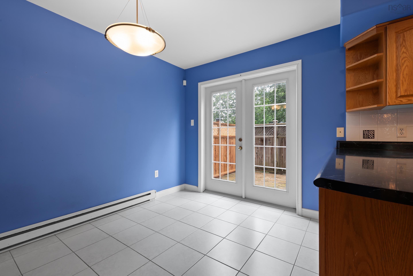
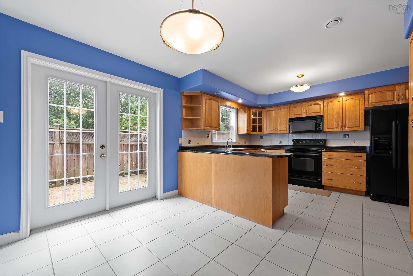
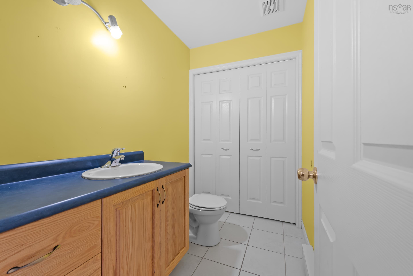
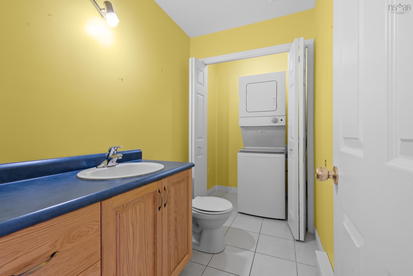
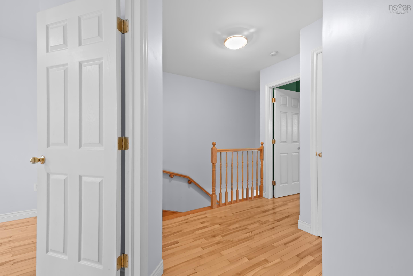
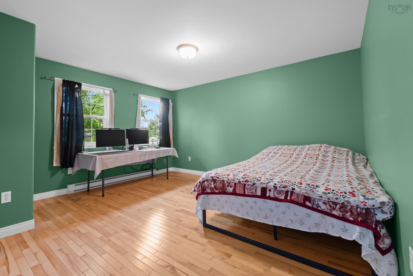
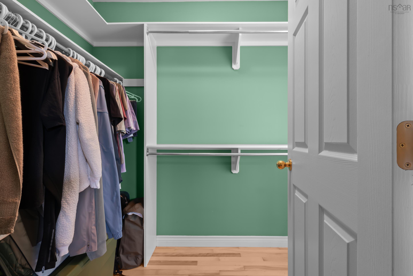
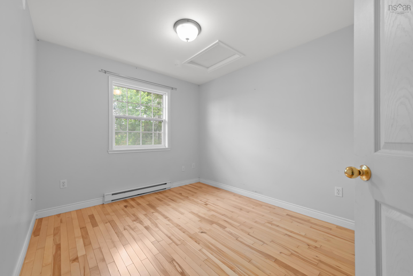
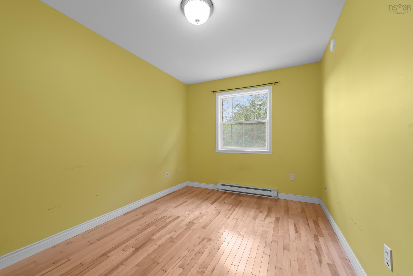
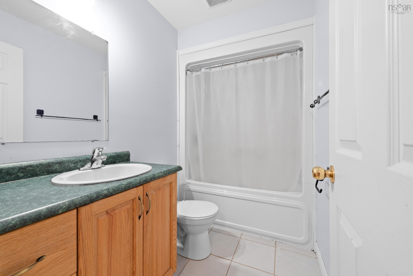
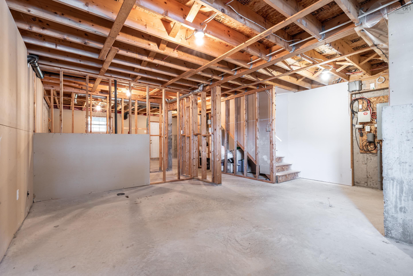
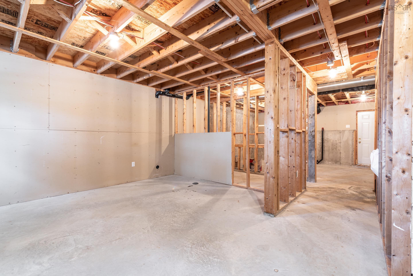
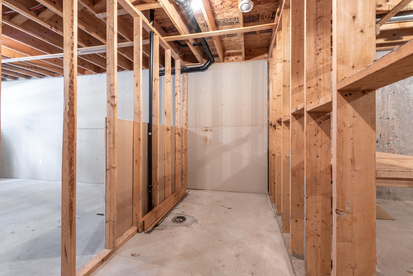
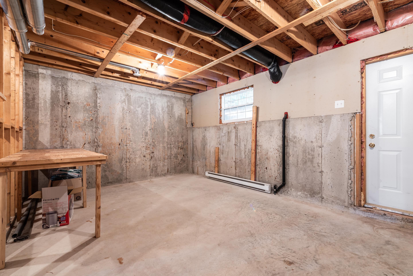
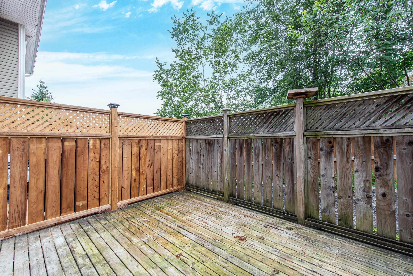
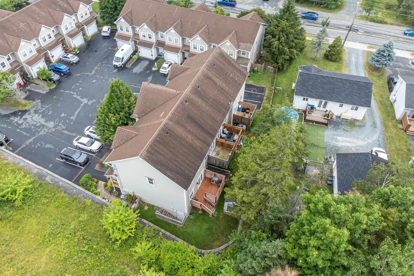
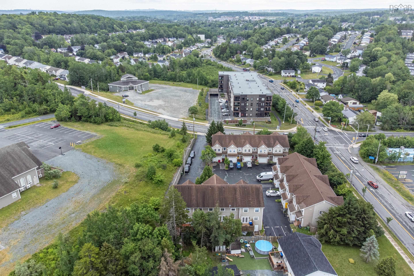
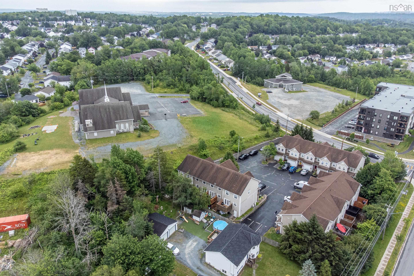
Welcome to 13 Cornerstone Terrace, a 21-year-old townhouse in the heart of Lower Sackville, just minutes from all amenities. Boasting just under 1,300 square feet, the main floor features hardwood and ceramic flooring throughout. It includes a spacious living room in the front, a main-floor half bath and laundry and a large eat in kitchen across the back with access to your back deck. Upstairs also features hardwood flooring throughout, three bedrooms, and the main 4 piece bathroom. The large primary bedroom features a walk-in closet. The unfinished basement offers a great opportunity to add more living space. It features a walkout and a rough-in for a half bathroom. Situated in the heart of Lower Sackville, this convenient location offers easy access to all amenities on Sackville Drive, easy access to Highways 102 and 101 and you're under 30 mins to Downtown Halifax and the Airport.
Property Details
| Property Style | Residential |
|---|---|
| Zoning | R-6 - RURAL RESIDENTIAL |
| Building Style | 2 Storey |
| Structure Style | Townhouse |
| Structures | Deck |
| Utilities | Cable, Electricity, High Speed Internet, Telephone |
| Roof | Asphalt Shingle |
| Flooring | Ceramic, Hardwood |
| Basement | Undeveloped, Walkout |
| Driveway | Parking Spaces(s), Paved |
| Foundation | Poured Concrete |
| Exterior | Vinyl |
| Heating Type | Baseboard |
| Fuel Type | Electric |
| Water Source | Municipal |
| Sewage | Municipal |
| Building Age | 21 Years |
| Year Built | 2005 |
| Land Features | Landscaped |
Measurements
| Main Living Area | 1,296 sq ft |
|---|---|
| Total Living Area | 1,296 sq ft |
| Lot Size 1 | 3,341 sq ft |
| Total Lot Size | 3,341 sq ft |
| Building Dimensions | 34’ × 20’ |
| Lot Size Source | Land Reg |
| Property Size | Under 0.5 Acres |
| Floor | Room | Dimensions |
|---|---|---|
| Main Floor | Living Room | 10’7” × 16’1” |
| Main Floor | Kitchen | 10’1” × 12’2” |
| Main Floor | Dining Room | 8’1” × 12’2” |
| Main Floor | Bath 1 | 10’7” × 4’1” |
| 2nd Level | Primary Bedroom | 14’7” × 13’ |
| 2nd Level | Bedroom | 12’5” × 8’10” |
| 2nd Level | Bedroom | 10’ × 9’2” |
| 2nd Level | Bath 2 | 4’1” × 5’11” |
Features
- Deck
- Driveway
- Garage
- Landscaped
| Appliances Included | Stove, Dishwasher, Dryer, Washer, Microwave, Refrigerator |
|---|
Location Details
| County | Halifax |
|---|---|
| District | Sackville |
| Schools |
|
Contact Agent

Michael Sears
C.Mgr.; P.Mgr.; C.I.M.; CD
michael.sears@ververealty.ca
Thank you for reaching out
Your message was delivered, and a confirmation email has been sent to the address provided. If you do not see it in your inbox, please check your junk or spam folder.
We’re sorry, but there was an issue submitting your request. Please try again shortly, or contact us directly if the problem persists.