
13 Elizabeth Street

Summary
|
Beds
3
|
Baths
2
|
Single Family
1,246 sq ft
|
Storeys
2
|
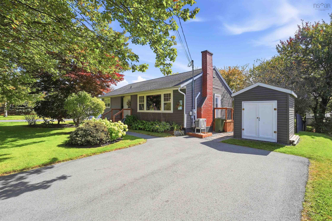
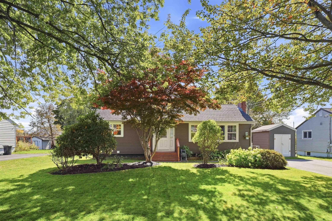
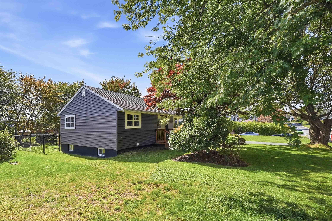
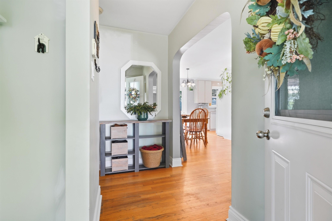
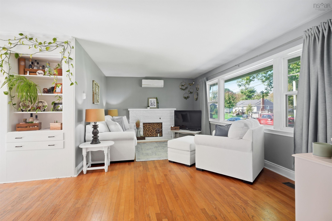
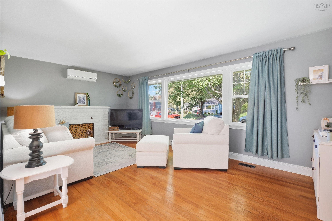
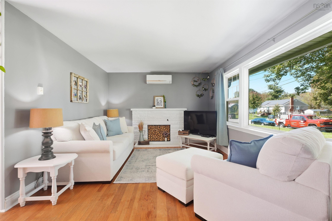
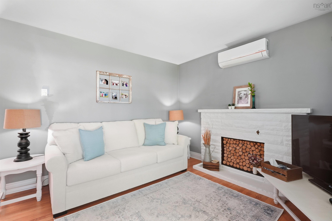
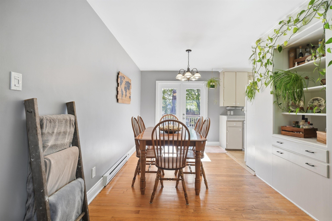
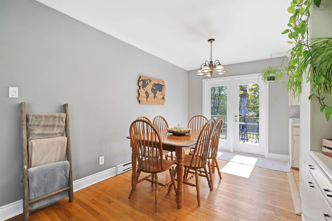
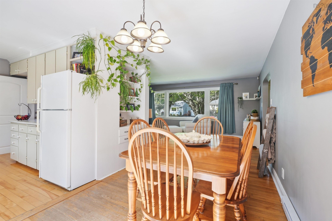
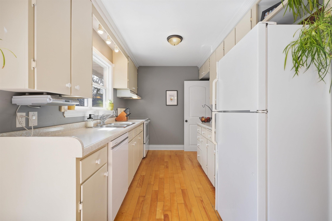
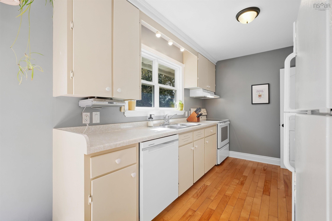
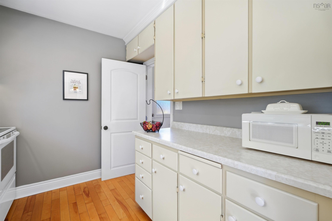
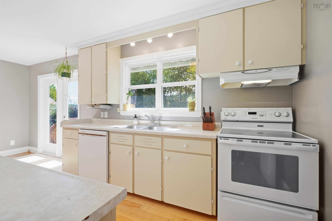
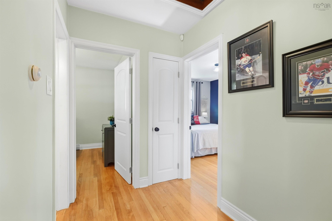
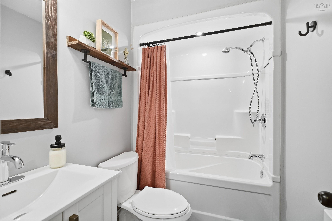
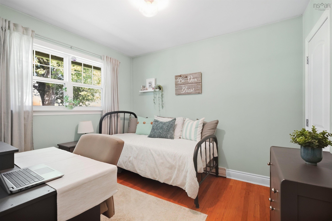
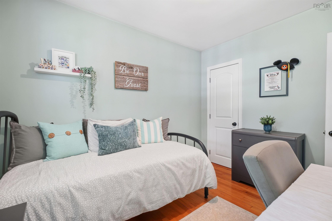
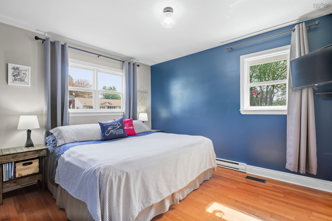
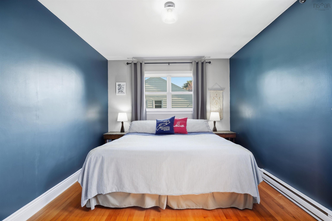
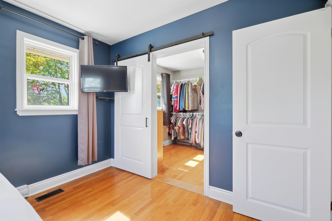
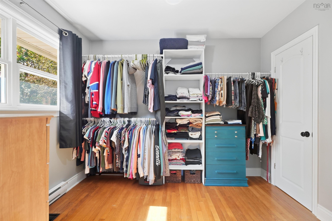
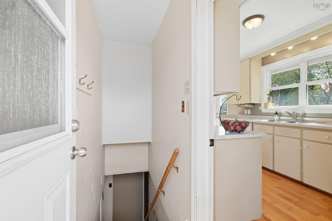
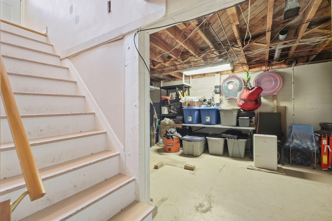
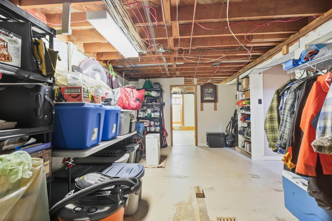
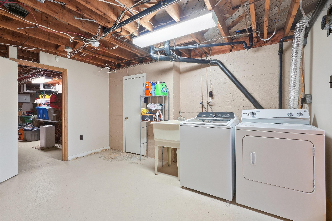
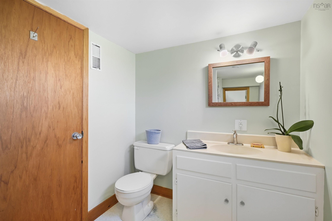
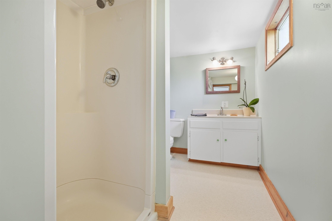
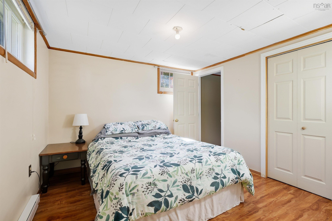
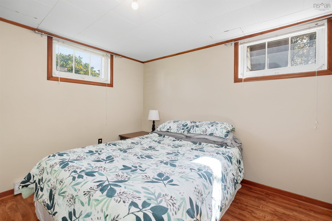
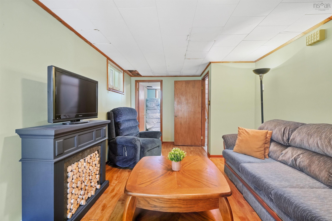
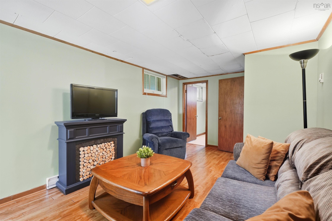
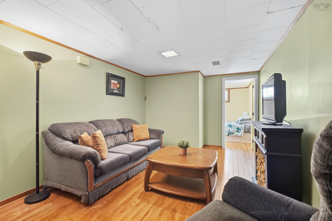
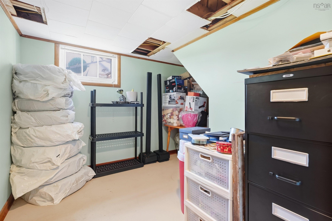
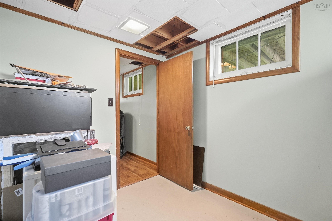
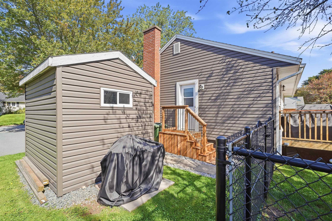
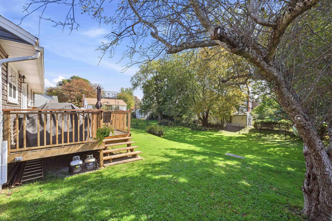
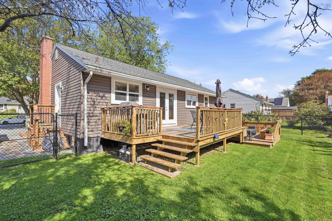
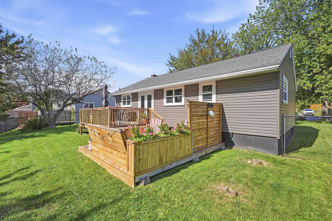
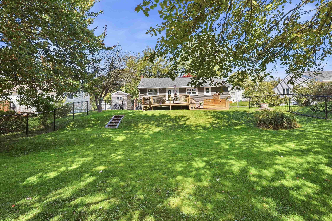
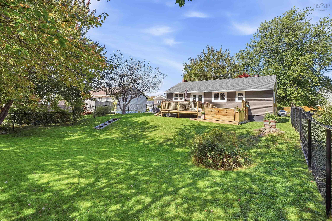
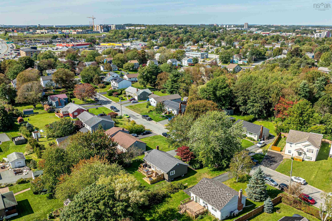
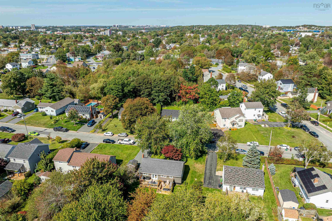
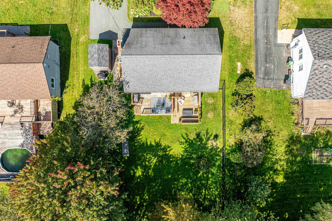
Welcome to 13 Elizabeth Street, nestled in the highly sought-after heart of Woodlawn. This charming bungalow sits on a beautifully landscaped, fully fenced 11,290 sq. ft. lot with wonderful curb appeal and plenty of space to enjoy both indoors and out. Inside, the main level features hardwood floors and a warm, inviting living room highlighted by a large front window that fills the space with natural light. A functional galley-style kitchen, primary bedroom, second bedroom, and beautifully updated 4-piece bathroom complete this level. The primary bedroom offers something a little special, with what was originally a fourth bedroom thoughtfully transformed into a generous walk-in closet, providing an abundance of storage and dressing space. The lower level adds even more versatility with a third bedroom, full bathroom, and cozy partially finished rec room, while the remaining unfinished area provides excellent storage space. One of the real highlights of this property is outside. Step onto the expansive two-tiered back deck, with multiple areas for entertaining, relaxing, dining, or simply enjoying the privacy of your own backyard. The large, fully fenced lot offers plenty of room for gardening, pets, children, or simply enjoying the outdoors. A home with character, space, and a backyard you’ll want to spend time in. Come see what makes 13 Elizabeth Street so special!
Property Details
| Property Style | Residential |
|---|---|
| Zoning | R-1 |
| Building Style | Bungalow |
| Structure Style | Detached |
| Structures | Shed |
| Utilities | Cable, Electricity, High Speed Internet, Telephone |
| Roof | Asphalt Shingle |
| Flooring | Hardwood |
| Basement | Partially Developed |
| Driveway | Paved |
| Foundation | Poured Concrete |
| Exterior | Vinyl |
| Heating Type | Baseboard, Heat Pump -Ductless |
| Fuel Type | Electric |
| Water Source | Municipal |
| Sewage | Municipal |
| Building Age | 66 Years |
| Year Built | 1960 |
| Land Features | Landscaped, Fenced |
Measurements
| Main Living Area | 1,008 sq ft |
|---|---|
| Total Living Area | 1,246 sq ft |
| Lot Size 1 | 11,290 sq ft |
| Total Lot Size | 11,290 sq ft |
| Building Dimensions | 24’ × 42’ |
| Lot Size Source | Deed |
| Property Size | Under 0.5 Acres |
| Floor | Room | Dimensions |
|---|---|---|
| Main Floor | Bedroom | 10’7” × 9’ |
| Main Floor | Bedroom | 10’1” × 12’7” |
| Main Floor | Storage | 7’1” × 10’1” |
| Main Floor | Bath 1 | 7’1” × 4’1” |
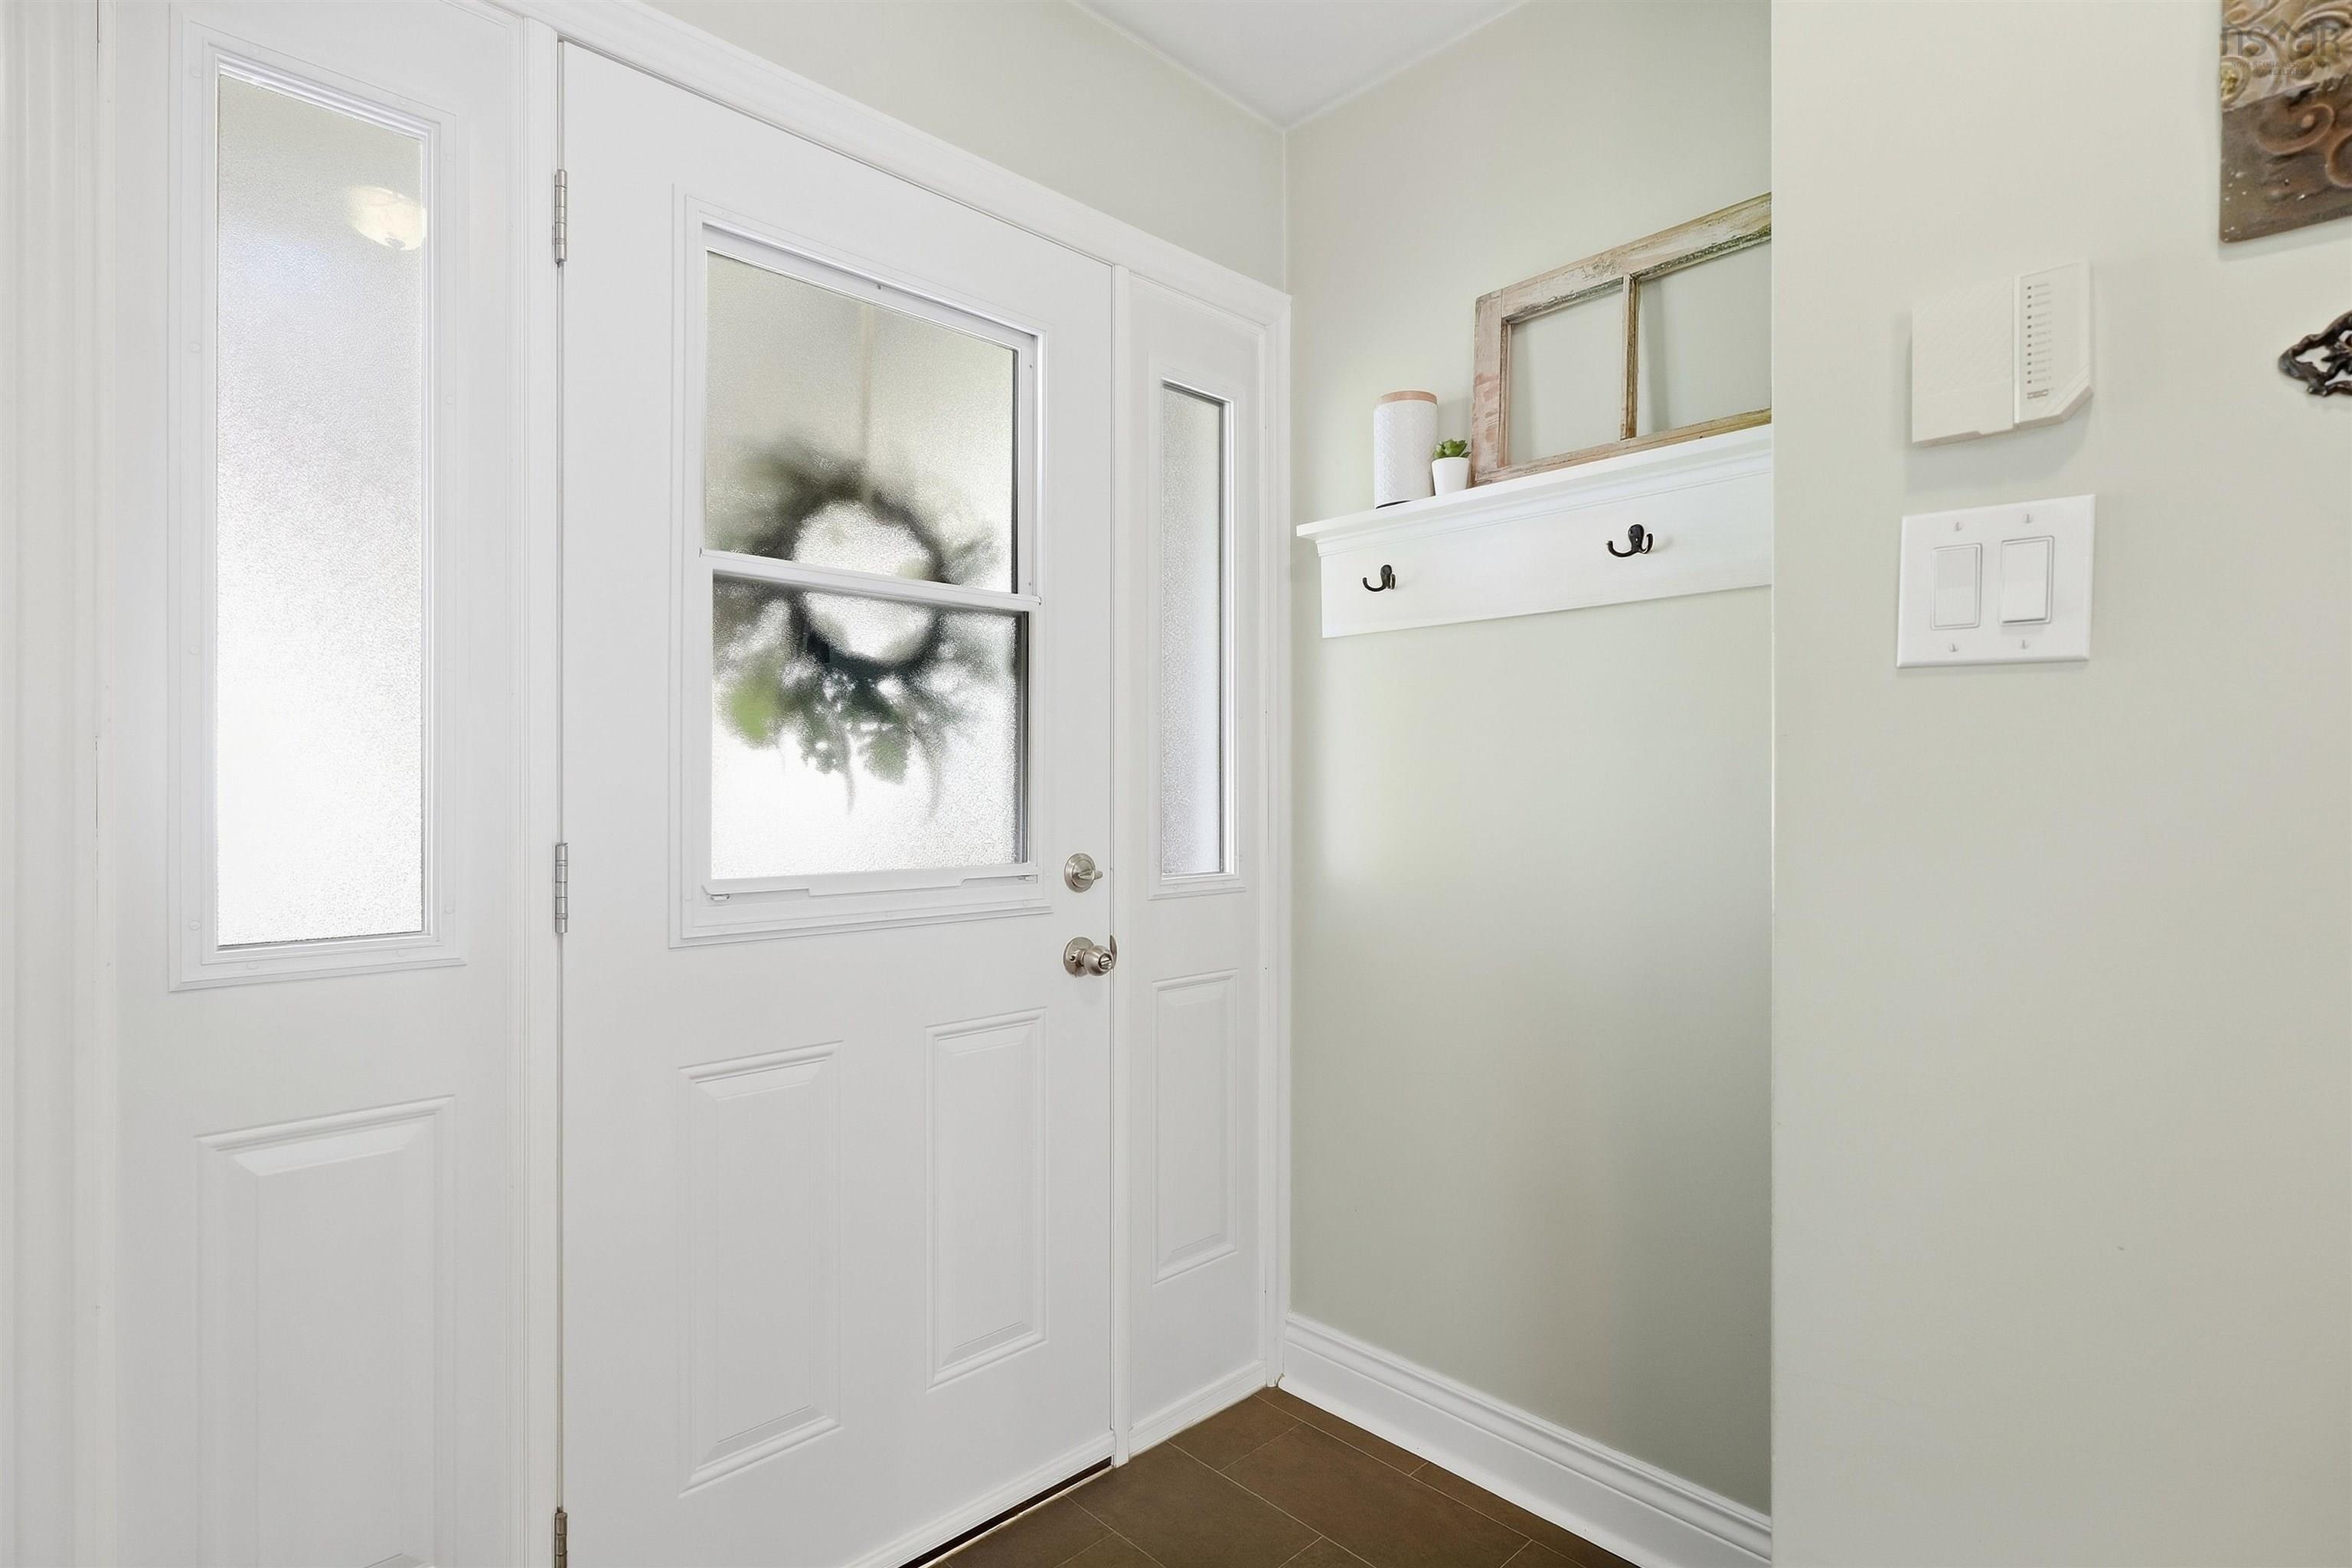
| Main Floor | Foyer | 5’1” × 6’8” |
| Main Floor | Living Room | 11’8” × 19’8” |
| Main Floor | Dining Room | 13’1” × 8’6” |
| Main Floor | Kitchen | 8’ × 10’1” |
| Basement | Workshop | 19’2” × 10’1” |
| Basement | Rec Room | 10’4” × 18’7” |
| Basement | Laundry | 10’8” × 13’7” |
| Basement | Bath 2 | 10’10” × 6’2” |
| Basement | Bedroom | 10’4” × 10’5” |
| Basement | Storage | 9’11” × 10’11” |
Features
- Driveway
- Garage
- Landscaped
| Appliances Included | Stove, Dryer, Washer, Microwave, Refrigerator |
|---|
Location Details
| County | Halifax |
|---|---|
| District | Woodlawn, Portland Estates, Nantucket |
| Community Features | Park, Playground, Public Transit, Recreation Center, Shopping, Place Of Worship |
| Schools |
|
Contact Agent

Michael Sears
C.Mgr.; P.Mgr.; C.I.M.; CD
michael.sears@ververealty.ca
Thank you for reaching out
Your message was delivered, and a confirmation email has been sent to the address provided. If you do not see it in your inbox, please check your junk or spam folder.
We’re sorry, but there was an issue submitting your request. Please try again shortly, or contact us directly if the problem persists.