
13 Fernhill Drive
Summary
|
Beds
3
|
Baths
1
|
Single Family
984 sq ft
|
Storeys
1
|
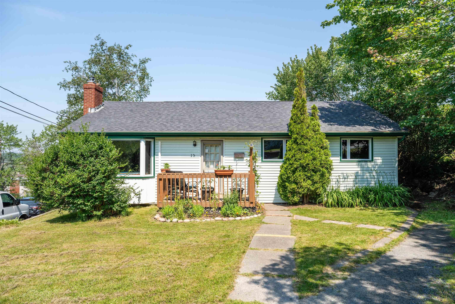
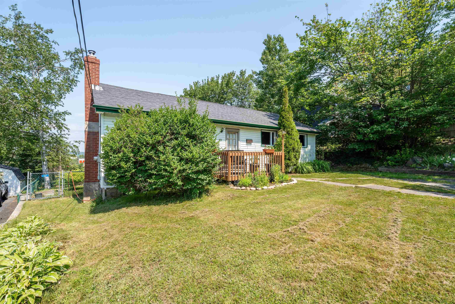
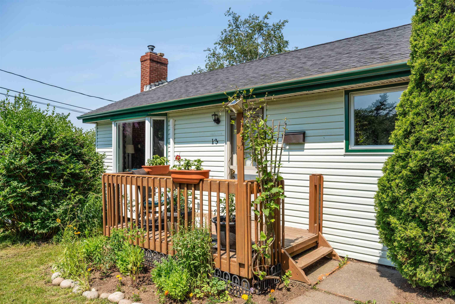
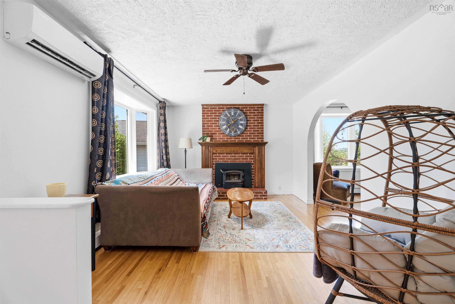
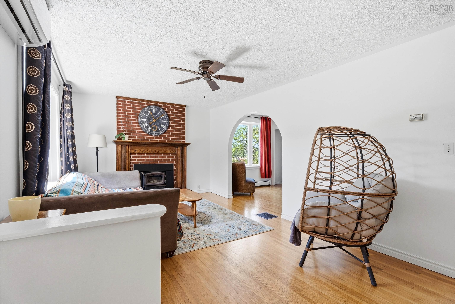
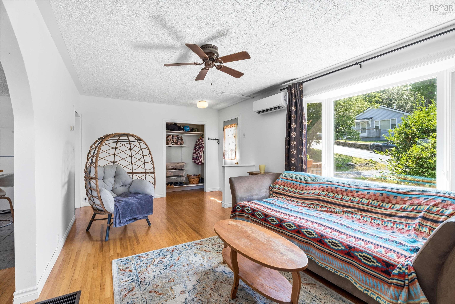
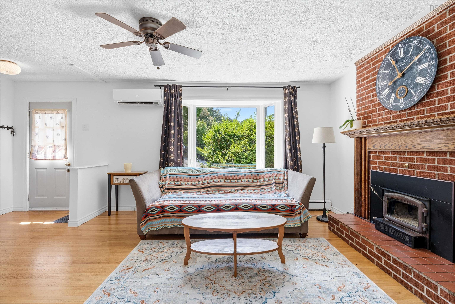
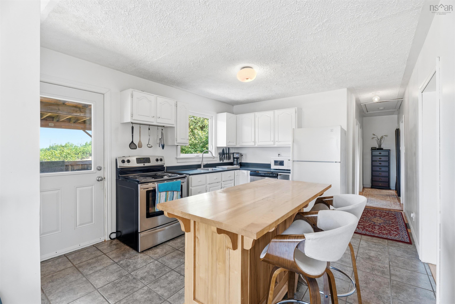
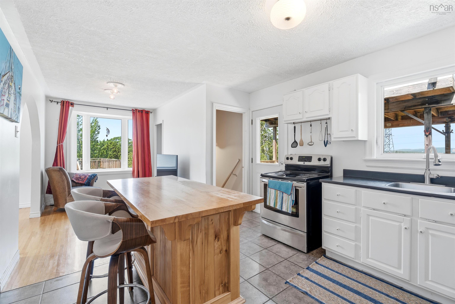
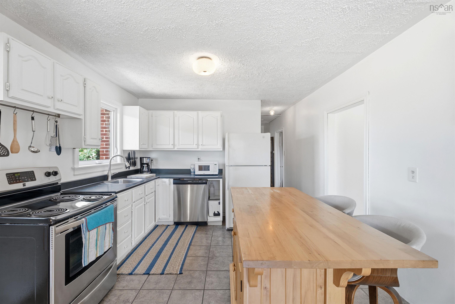
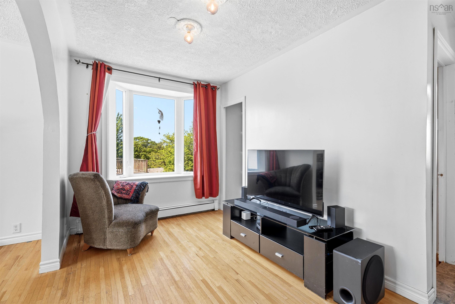
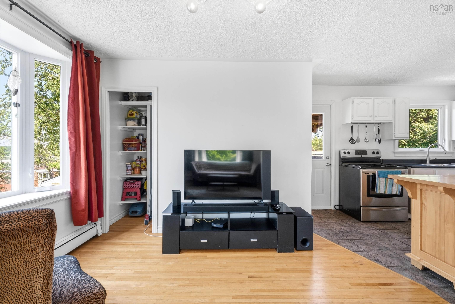
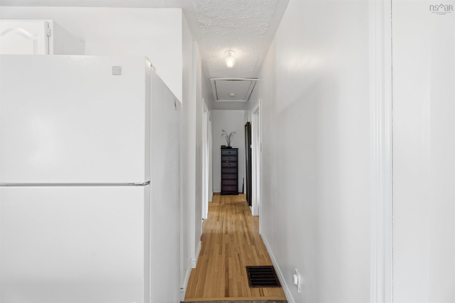
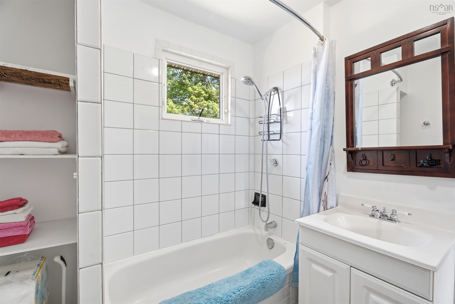
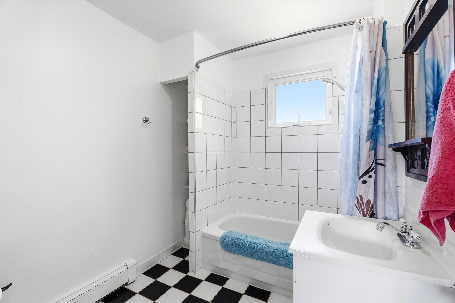
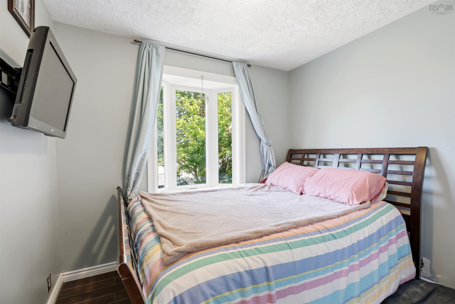
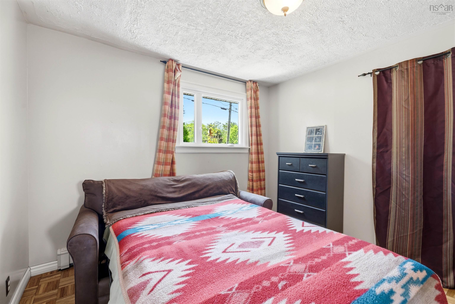
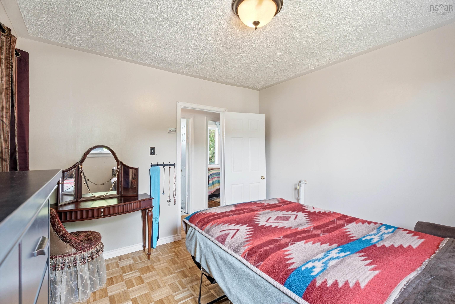
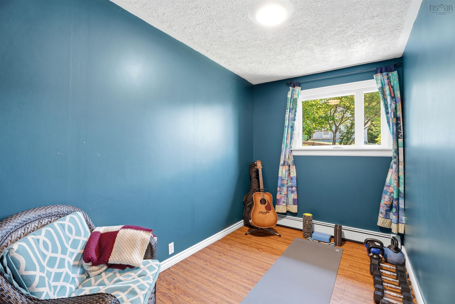
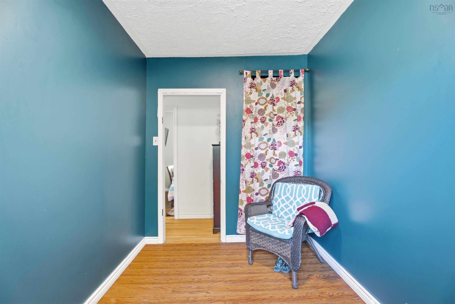
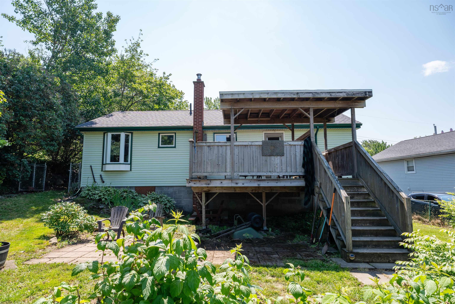
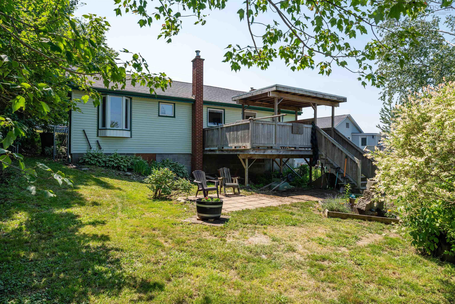
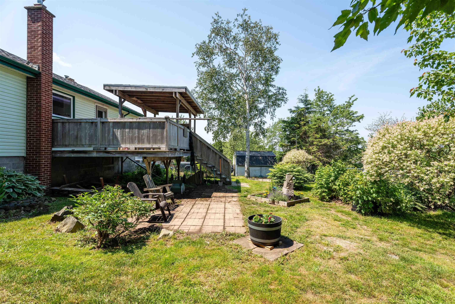
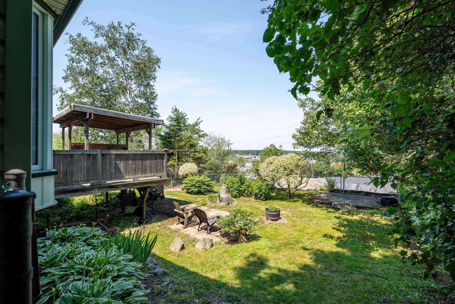
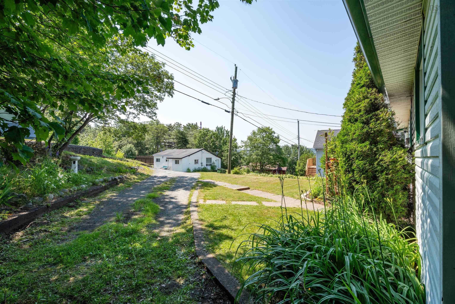
Whether you're looking for a home with room to add your own touches or a property with long-term upside, 13 Fernhill presents an opportunity worth exploring. This 3 bedroom bungalow sits on a generous 7375 sq ft ER3 lot in Dartmouth's North End, an area experiencing significant growth and ongoing development. The home offers a functional layout with plenty of natural light and the opportunity for future improvements, while several major updates have already been completed by the current owners, including the roof, windows, heat pump, and oil tank. For homeowners, this is a chance to secure a property in an increasingly sought-after area and make it your own over time. For investors and future-focused buyers, the lot size, zoning, and surrounding development create compelling long-term potential. A unique opportunity to acquire a property that offers flexibility today and possibilities for tomorrow.
Property Details
| Property Style | Residential |
|---|---|
| Zoning | ER3 |
| Building Style | Bungalow |
| Structure Style | Detached |
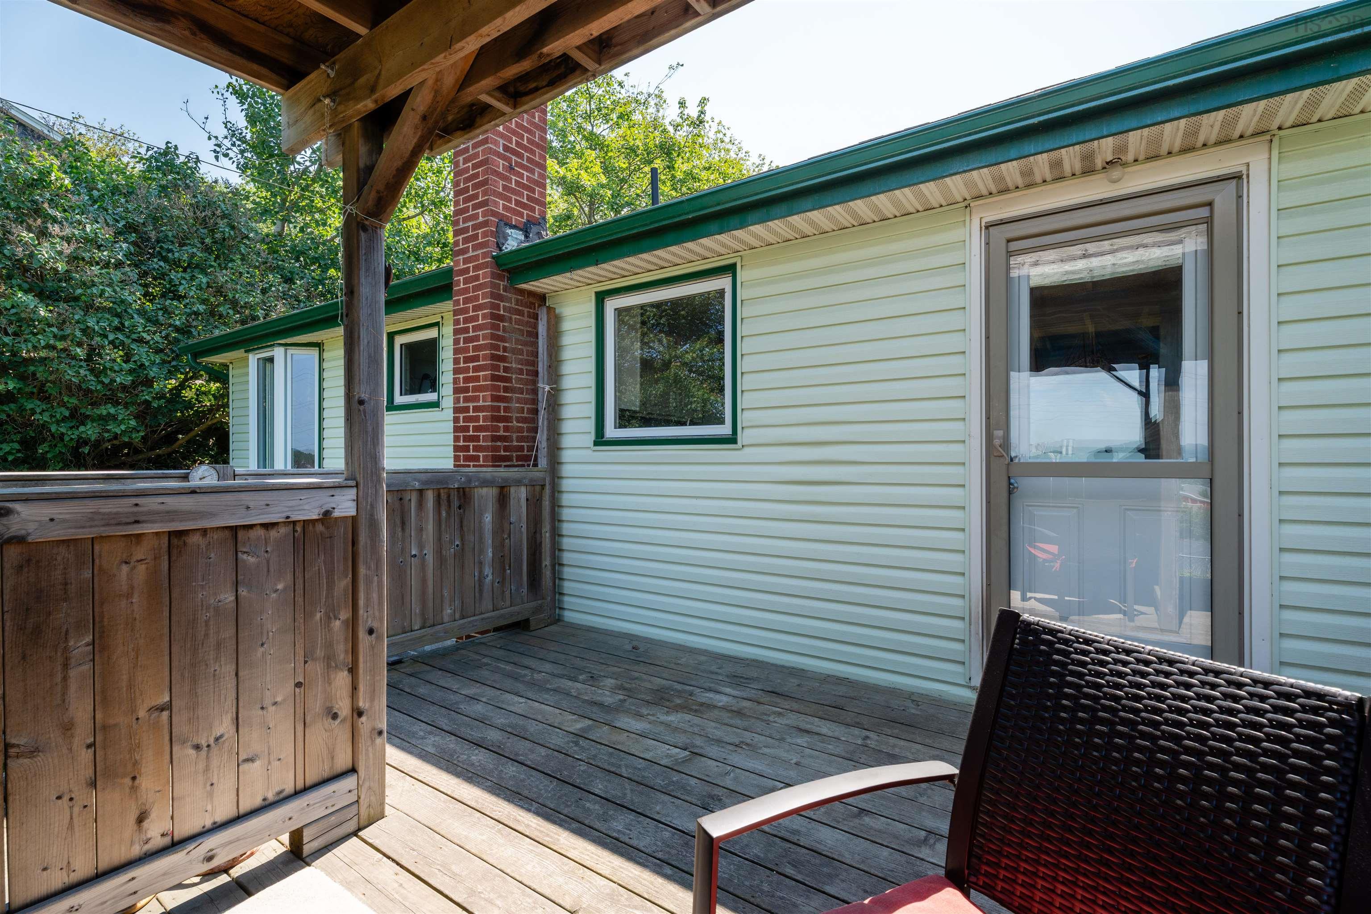
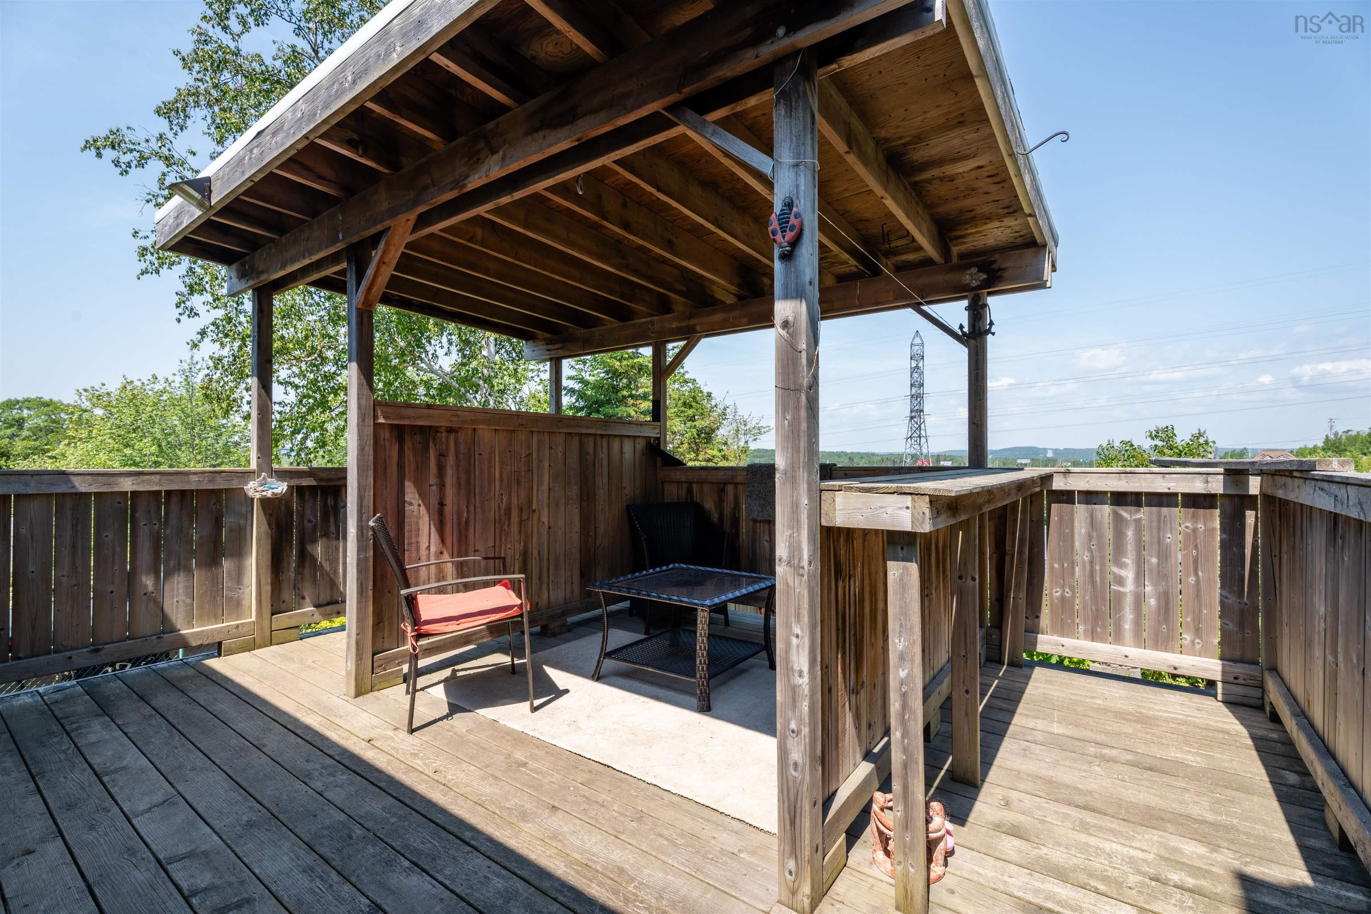
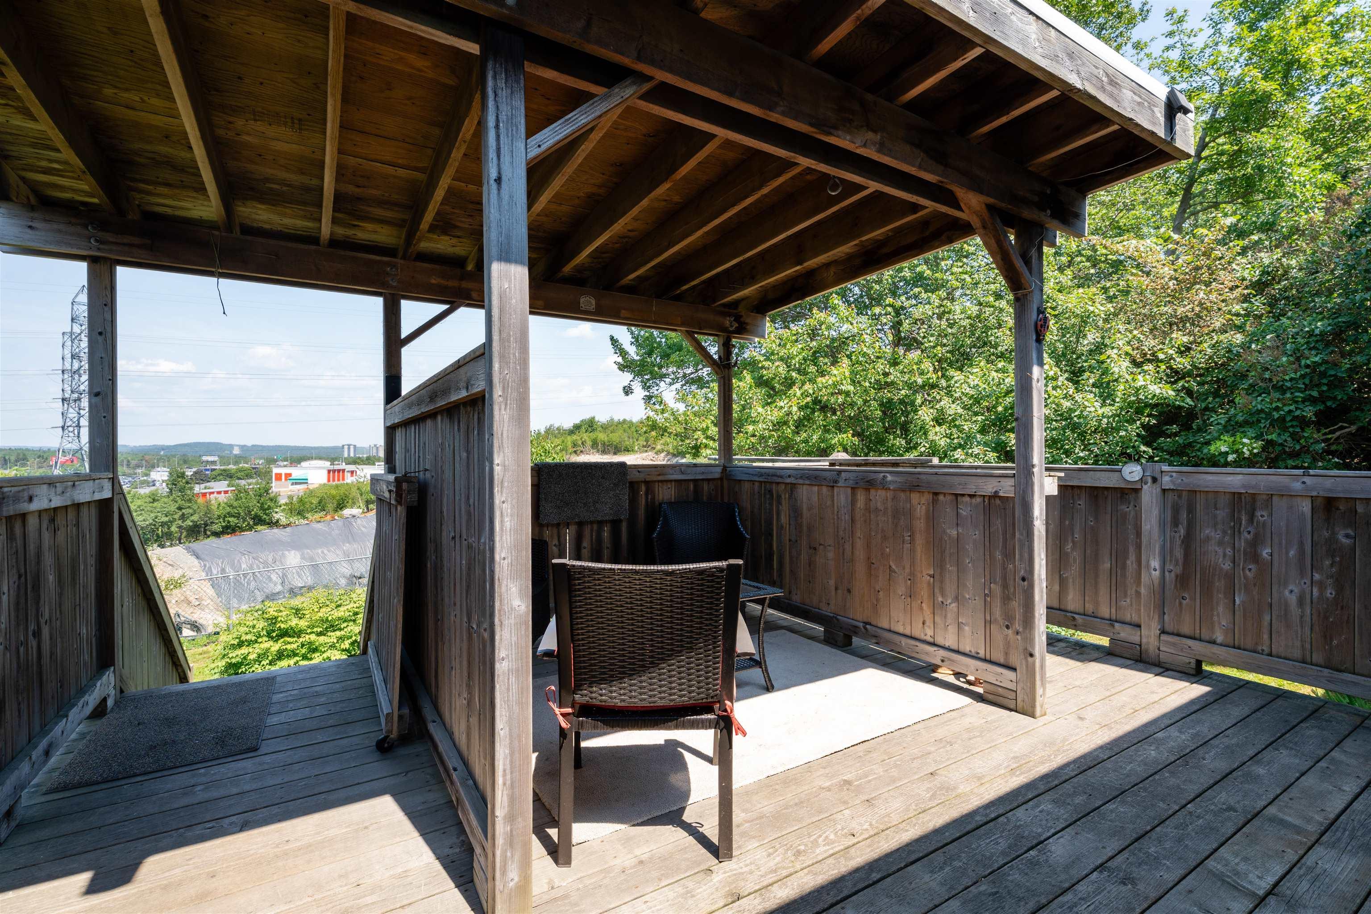
| Structures | Deck |
| Utilities | Cable, Electricity, High Speed Internet, Telephone |
| Roof | Asphalt Shingle |
| Flooring | Engineered Hardwood, Hardwood, Tile |
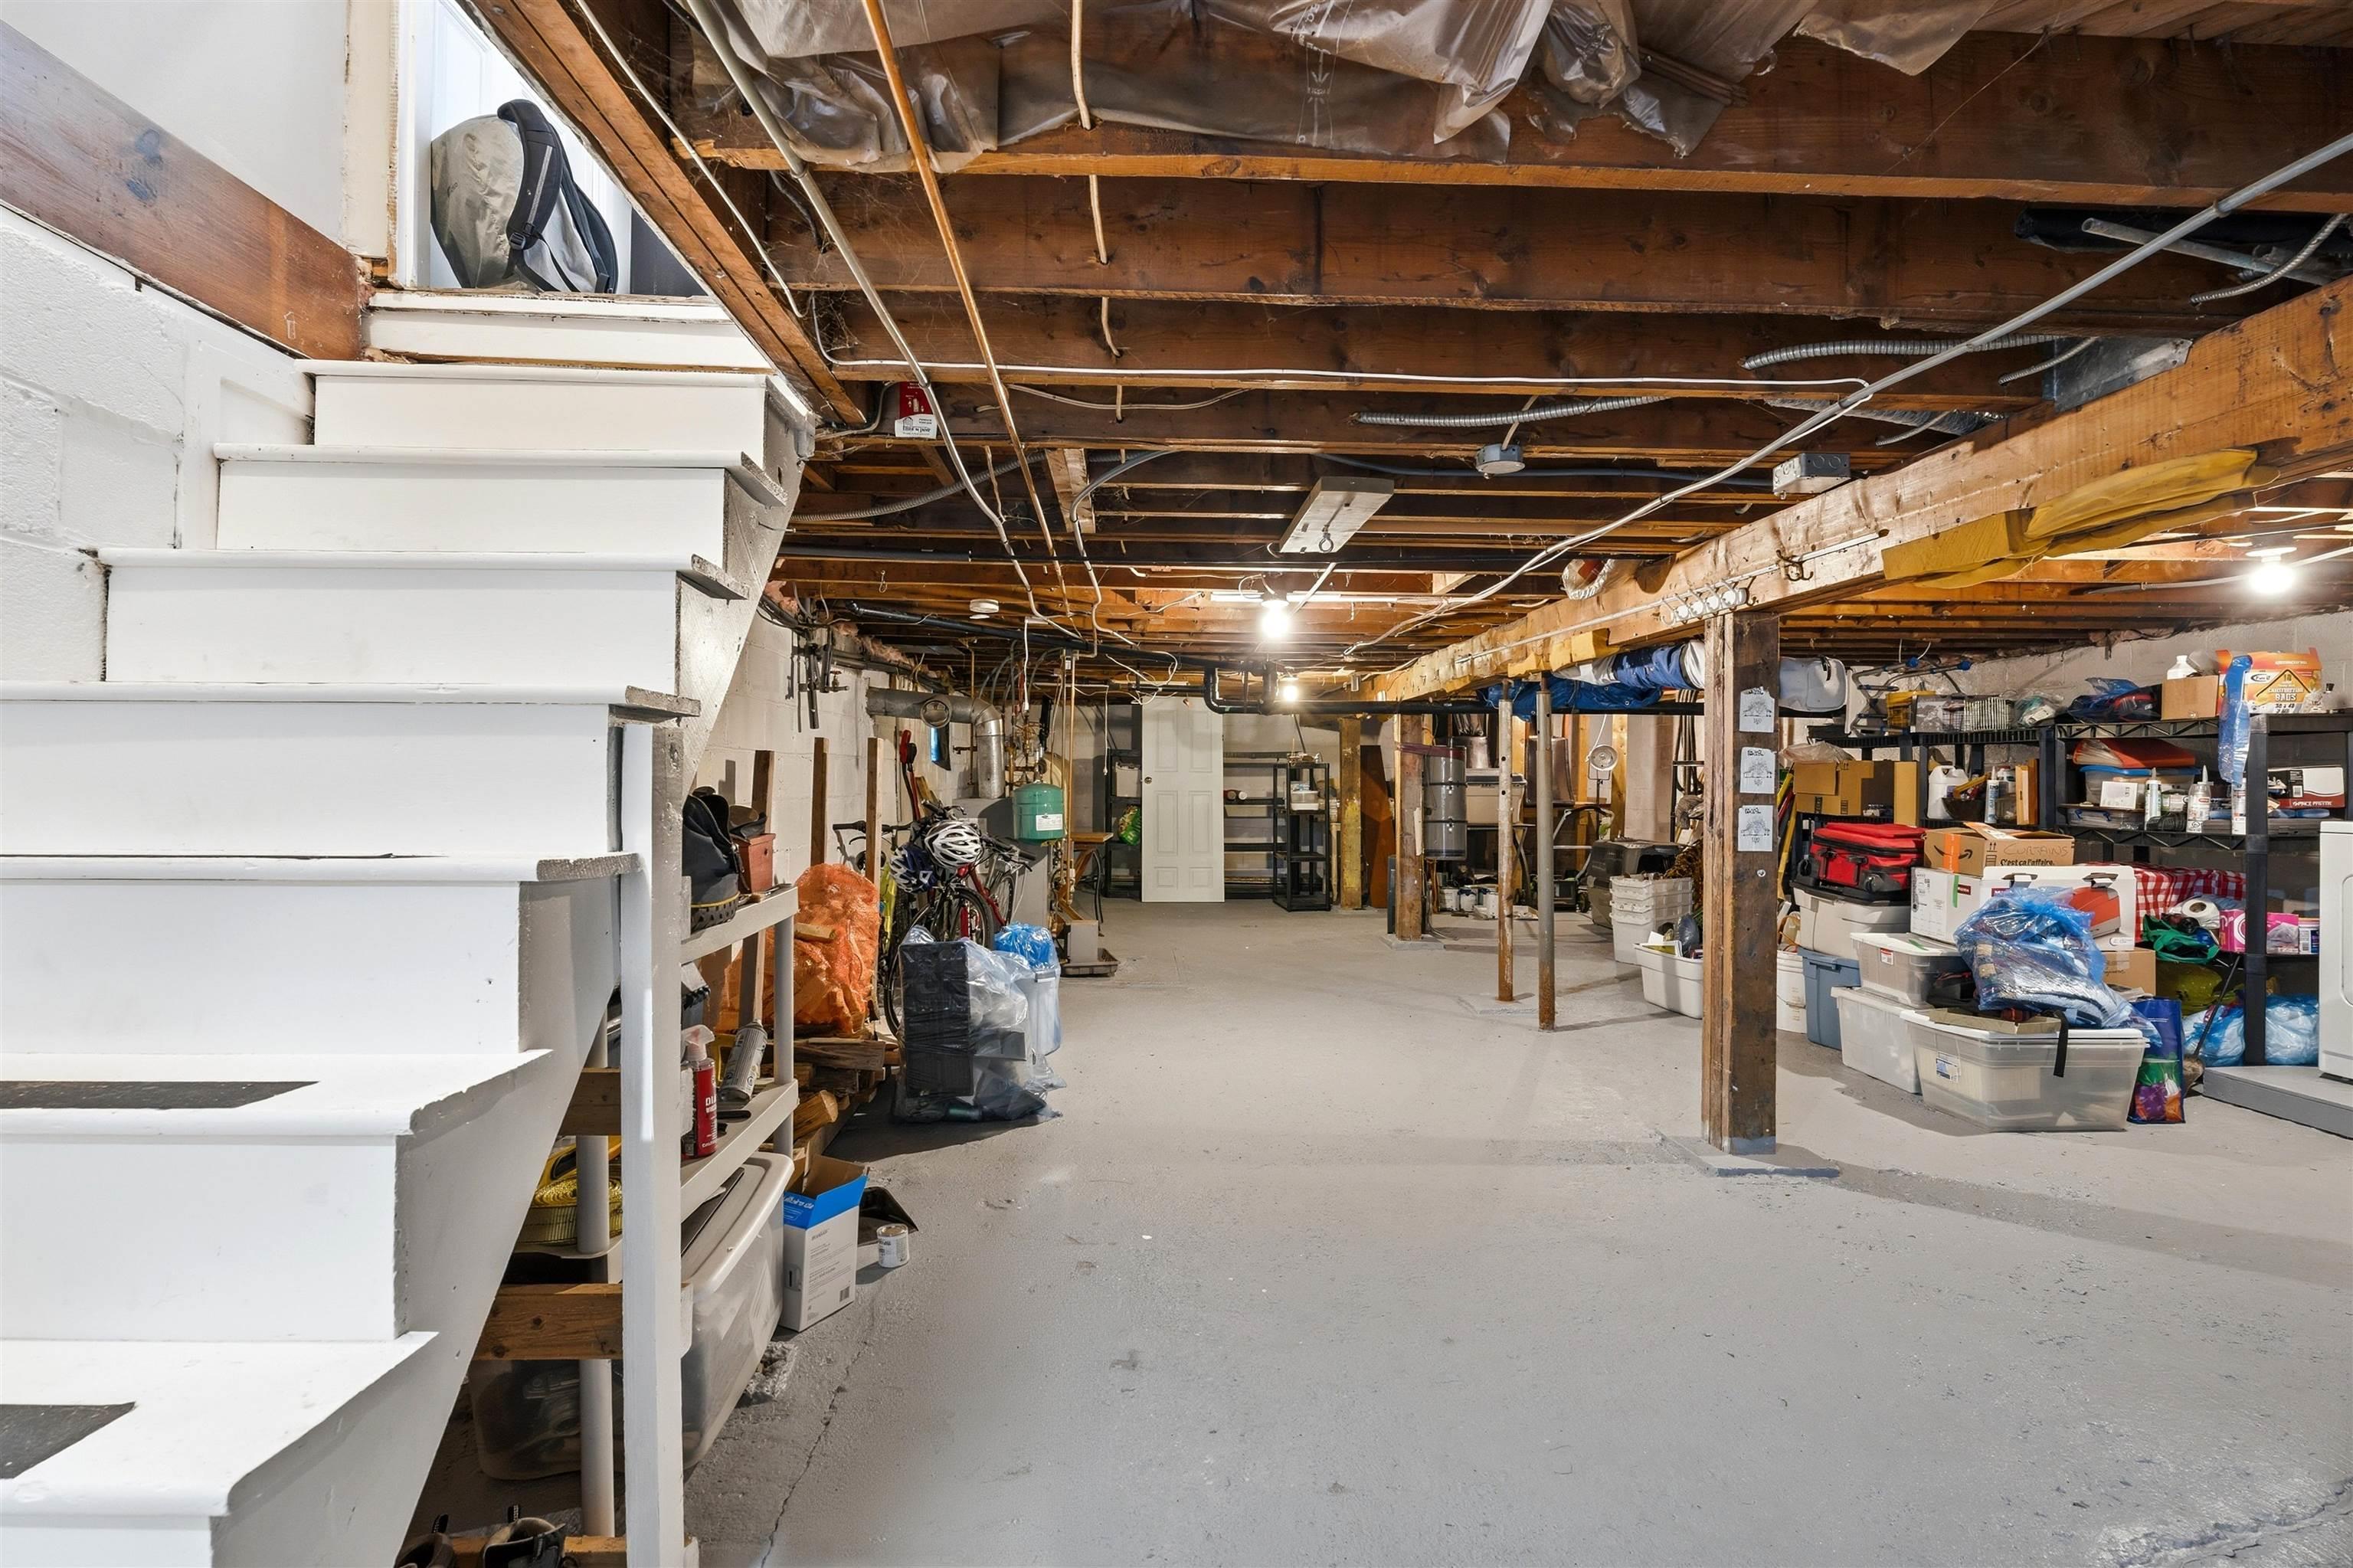
| Basement | Full, Undeveloped |
| Driveway | Paved |
| Foundation | Block Concrete |
| Exterior | Vinyl |
| Heating Type | Baseboard, Heat Pump -Ductless, Hot Water, Stove |
| Fuel Type | Electric, Oil, Wood |
| Water Source | Municipal |
| Sewage | Municipal |
| Building Age | 69 Years |
| Year Built | 1957 |
| Land Features | Level |
Measurements
| Main Living Area | 984 sq ft |
|---|---|
| Total Living Area | 984 sq ft |
| Lot Size 1 | 7,375 sq ft |
| Total Lot Size | 7,375 sq ft |
| Building Dimensions | 40’ × 24’7” |
| Lot Size Source | Land Reg |
| Property Size | Under 0.5 Acres |
| Floor | Room | Dimensions |
|---|---|---|
| Main Floor | Living Room | 19’7” × 11’2” |
| Main Floor | Dining Room | 10’ × 7’11” |
| Main Floor | Kitchen | 12’1” × 11’4” |
| Main Floor | Bath 1 | 8’ × 6’1” |
| Main Floor | Primary Bedroom | 11’2” × 10’10” |
| Main Floor | Bedroom | 11’2” × 7’ |
| Main Floor | Bedroom | 8’ × 9’6” |
Features
- Deck
- Driveway
- Fireplace
| Appliances Included | Stove, Dishwasher, Dryer, Washer, Refrigerator |
|---|---|
| Other Features | Central Vacuum, Wood Stove(s), Wood Fireplace |
Location Details
| County | Halifax |
|---|---|
| District | Dartmouth Downtown to Burnside |
| Community Features | Park, Playground, Public Transit, Shopping |
| Schools |
|
Contact Agent

Michael Sears
C.Mgr.; P.Mgr.; C.I.M.; CD
michael.sears@ververealty.ca
Thank you for reaching out
Your message was delivered, and a confirmation email has been sent to the address provided. If you do not see it in your inbox, please check your junk or spam folder.
We’re sorry, but there was an issue submitting your request. Please try again shortly, or contact us directly if the problem persists.