
13 Granville Road
Summary
|
Beds
4
|
Baths
3
|
Single Family
2,286 sq ft
|
Storeys
3
|
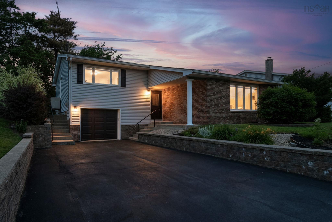
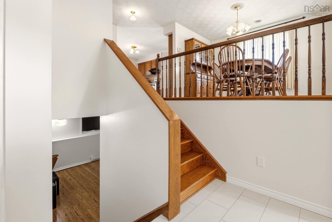
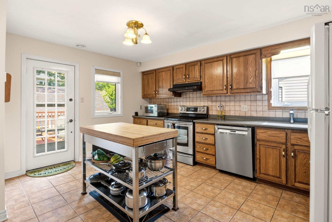
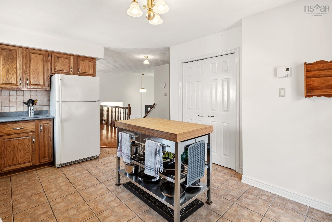
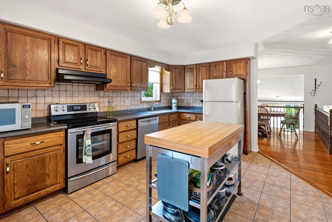
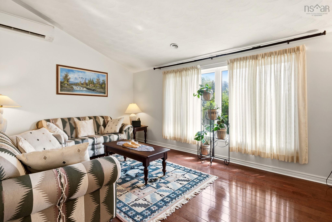
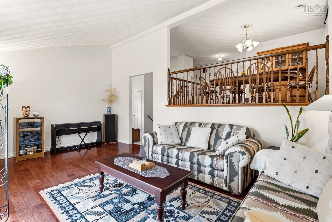
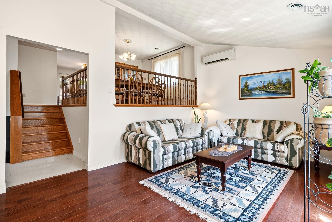
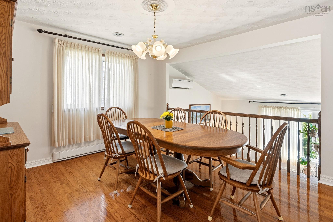
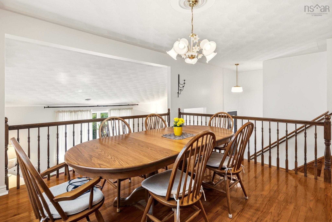
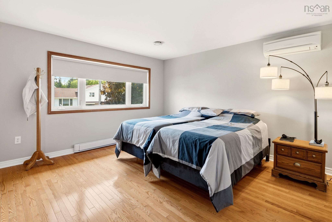
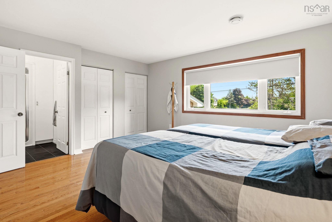
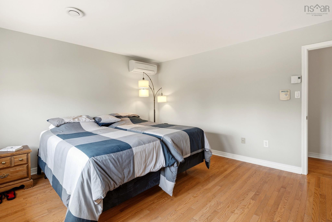
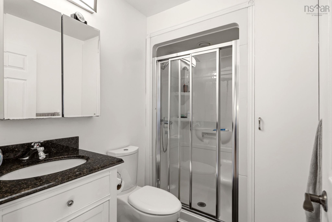
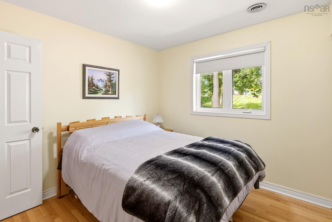
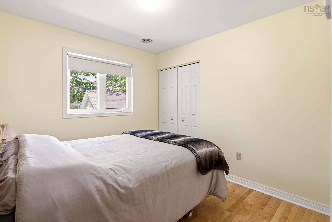
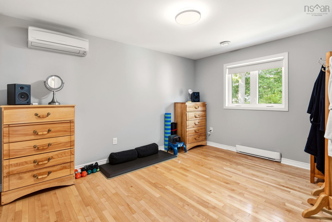
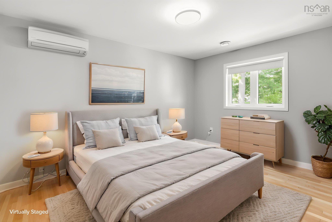
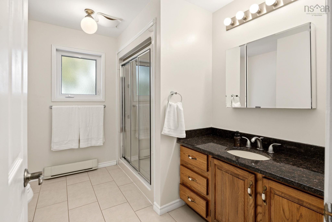
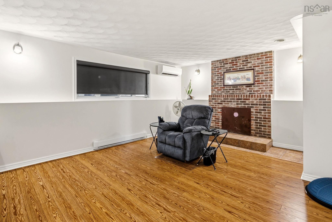
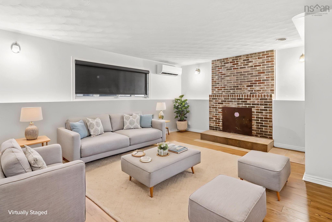
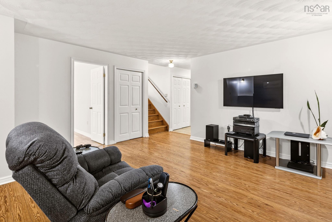
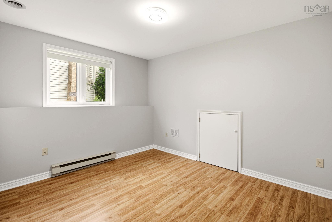
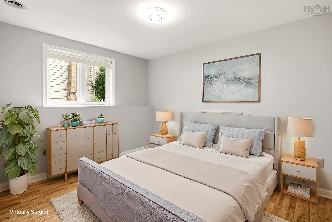
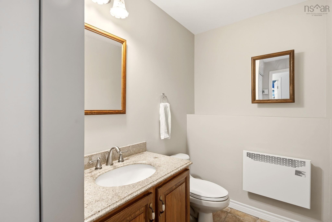
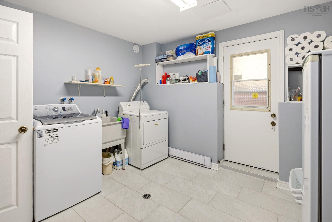
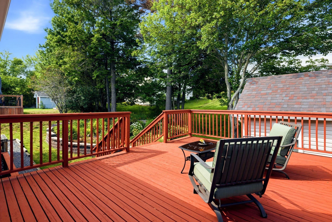
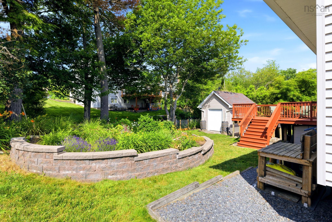
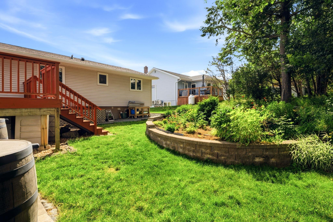
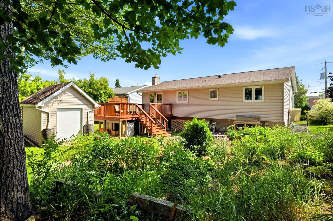
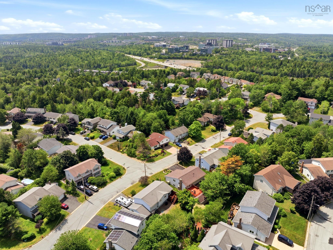
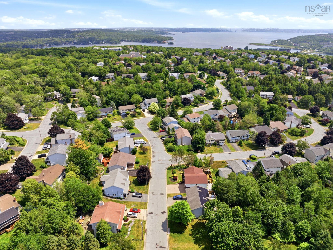
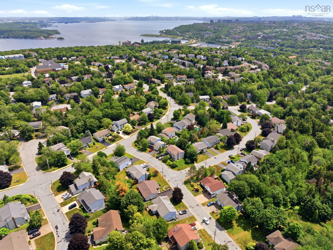
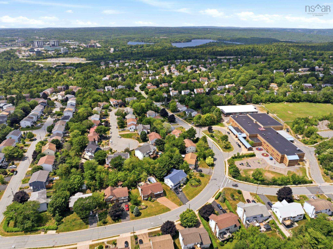
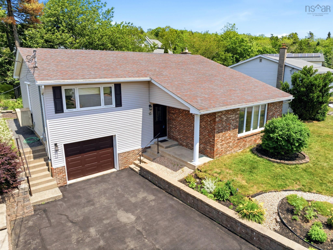
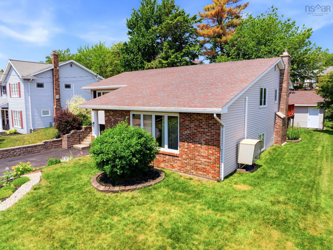
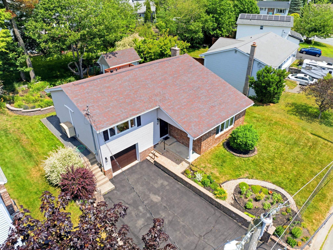
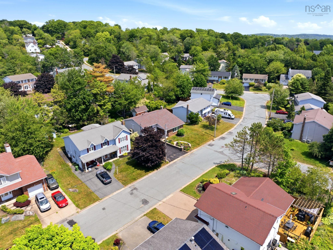
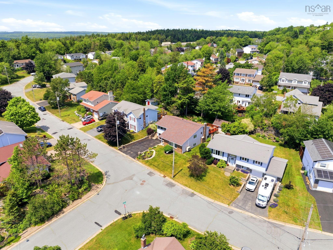
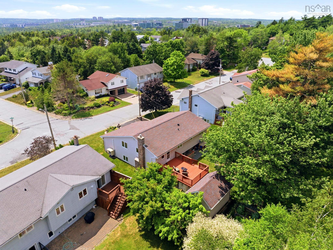
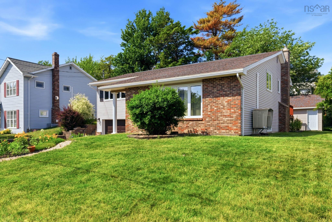
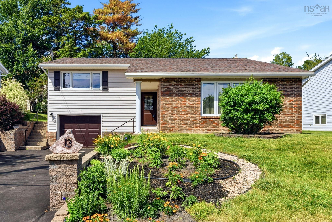
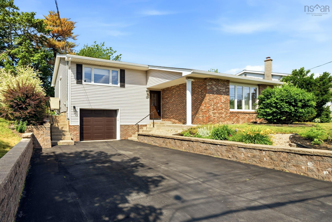
Welcome to 13 Granville Road, a beautifully maintained home in the highly sought after Bedford Hills community that's sure to impress! This unique three level split-entry offers a functional and inviting layout, showcasing pride of ownership and immaculate condition throughout. Freshly painted and move in ready, the home features 4 bedrooms, 2.5 bathrooms, energy efficient heat pumps for year-round comfort, and a bright, spacious living room with soaring vaulted ceilings on its own dedicated level. The adjoining dining room overlooks the living space below, creating an open and airy feel that's perfect for everyday living and entertaining. The kitchen and three bedrooms are conveniently located on the upper level, with a fourth bedroom and walkout basement on the lower level, ideal for guests, teens, or a home office. A single car garage provides added convenience, and outside you'll find a beautifully landscaped backyard that's perfect for relaxing or entertaining. Located in one of Bedford's most desirable neighbourhoods and within the coveted Basinview School district, this exceptional home is close to parks, amenities, and everything Bedford has to offer. Don't miss your opportunity to make this wonderful property your next home!
Property Details
| Property Style | Residential |
|---|---|
| Zoning | RSU |
| Building Style | Split Entry,3 Level |
| Structure Style | Detached |
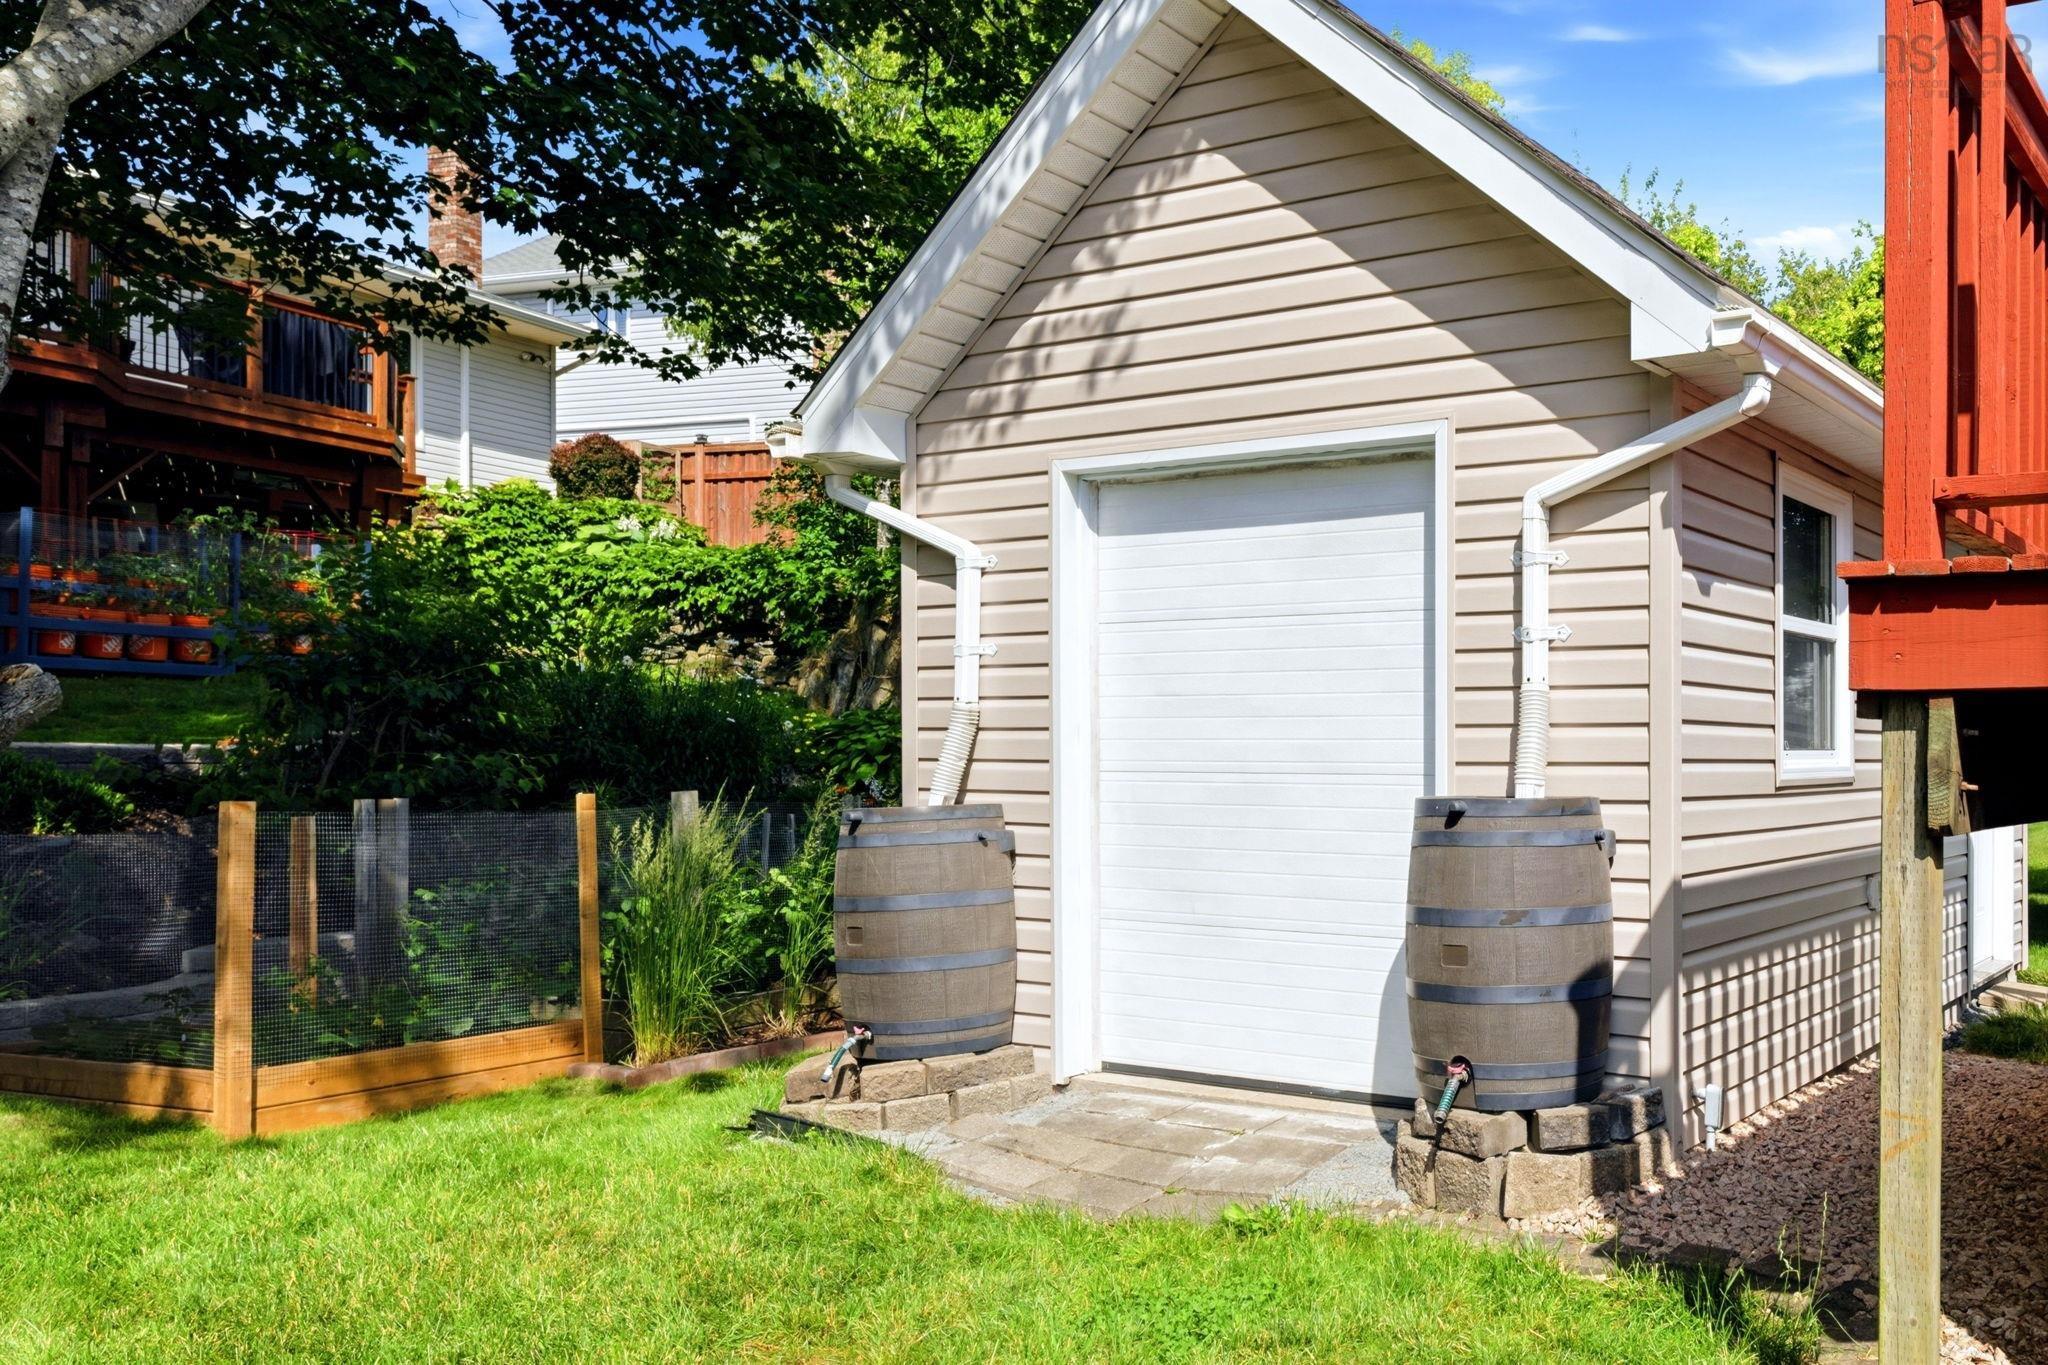
| Structures | Deck, Shed |
| Utilities | Electricity, High Speed Internet, Telephone |
| Roof | Asphalt Shingle |
| Flooring | Ceramic, Hardwood, Laminate |
| Basement | Crawl Space, Fully Developed, Walkout |
| Garage Type | Single, Built-In |
| Driveway | Double, Paved |
| Foundation | Poured Concrete |
| Exterior | Brick, Vinyl |
| Heating Type | Baseboard, Heat Pump -Ductless |
| Fuel Type | Electric |
| Water Source | Municipal |
| Sewage | Municipal |
| Building Age | 39 Years |
| Year Built | 1987 |
| Land Features | Cleared, Landscaped, Level |
Measurements
| Main Living Area | 1,508 sq ft |
|---|---|
| Total Living Area | 2,286 sq ft |
| Lot Size 1 | 6,500 sq ft |
| Total Lot Size | 6,500 sq ft |
| Building Dimensions | 43’ × 39’6” |
| Lot Size Source | Land Reg |
| Property Size | Under 0.5 Acres |
| Floor | Room | Dimensions |
|---|---|---|
| Lower Level | Bedroom | 11’6” × 9’10” |
| Lower Level | Rec Room | 18’7” × 14’6” |
| Lower Level | Bath 3 | 5’1” × 8’1” |
| Lower Level | Laundry | 11’11” × 10’7” |
| 2nd Level | Living Room | 19’11” × 11’1” |
| 2nd Level | Foyer | 12’11” × 9’8” |
| 3rd Level | Kitchen | 15’1” × 15’1” |
| 3rd Level | Dining Room | 15’1” × 11’1” |
| 3rd Level | Primary Bedroom | 15’1” × 12’1” |
| 3rd Level | Ensuite Bath 1 | 7’7” × 5’7” |
| 3rd Level | Bedroom | 10’1” × 13’11” |
| 3rd Level | Bedroom | 9’ × 9’1” |
| 3rd Level | Bath 2 | 8’1” × 9’1” |
Features
- Deck
- Driveway
- Garage
- Landscaped
| Appliances Included | Stove, Dishwasher, Dryer, Washer, Microwave, Refrigerator |
|---|---|
| Other Features | Ensuite Bath |
Location Details
| County | Halifax |
|---|---|
| District | Bedford |
| Community Features | Park, Playground, Public Transit, Recreation Center |
| Schools |
|
Contact Agent

Michael Sears
C.Mgr.; P.Mgr.; C.I.M.; CD
michael.sears@ververealty.ca
Thank you for reaching out
Your message was delivered, and a confirmation email has been sent to the address provided. If you do not see it in your inbox, please check your junk or spam folder.
We’re sorry, but there was an issue submitting your request. Please try again shortly, or contact us directly if the problem persists.