
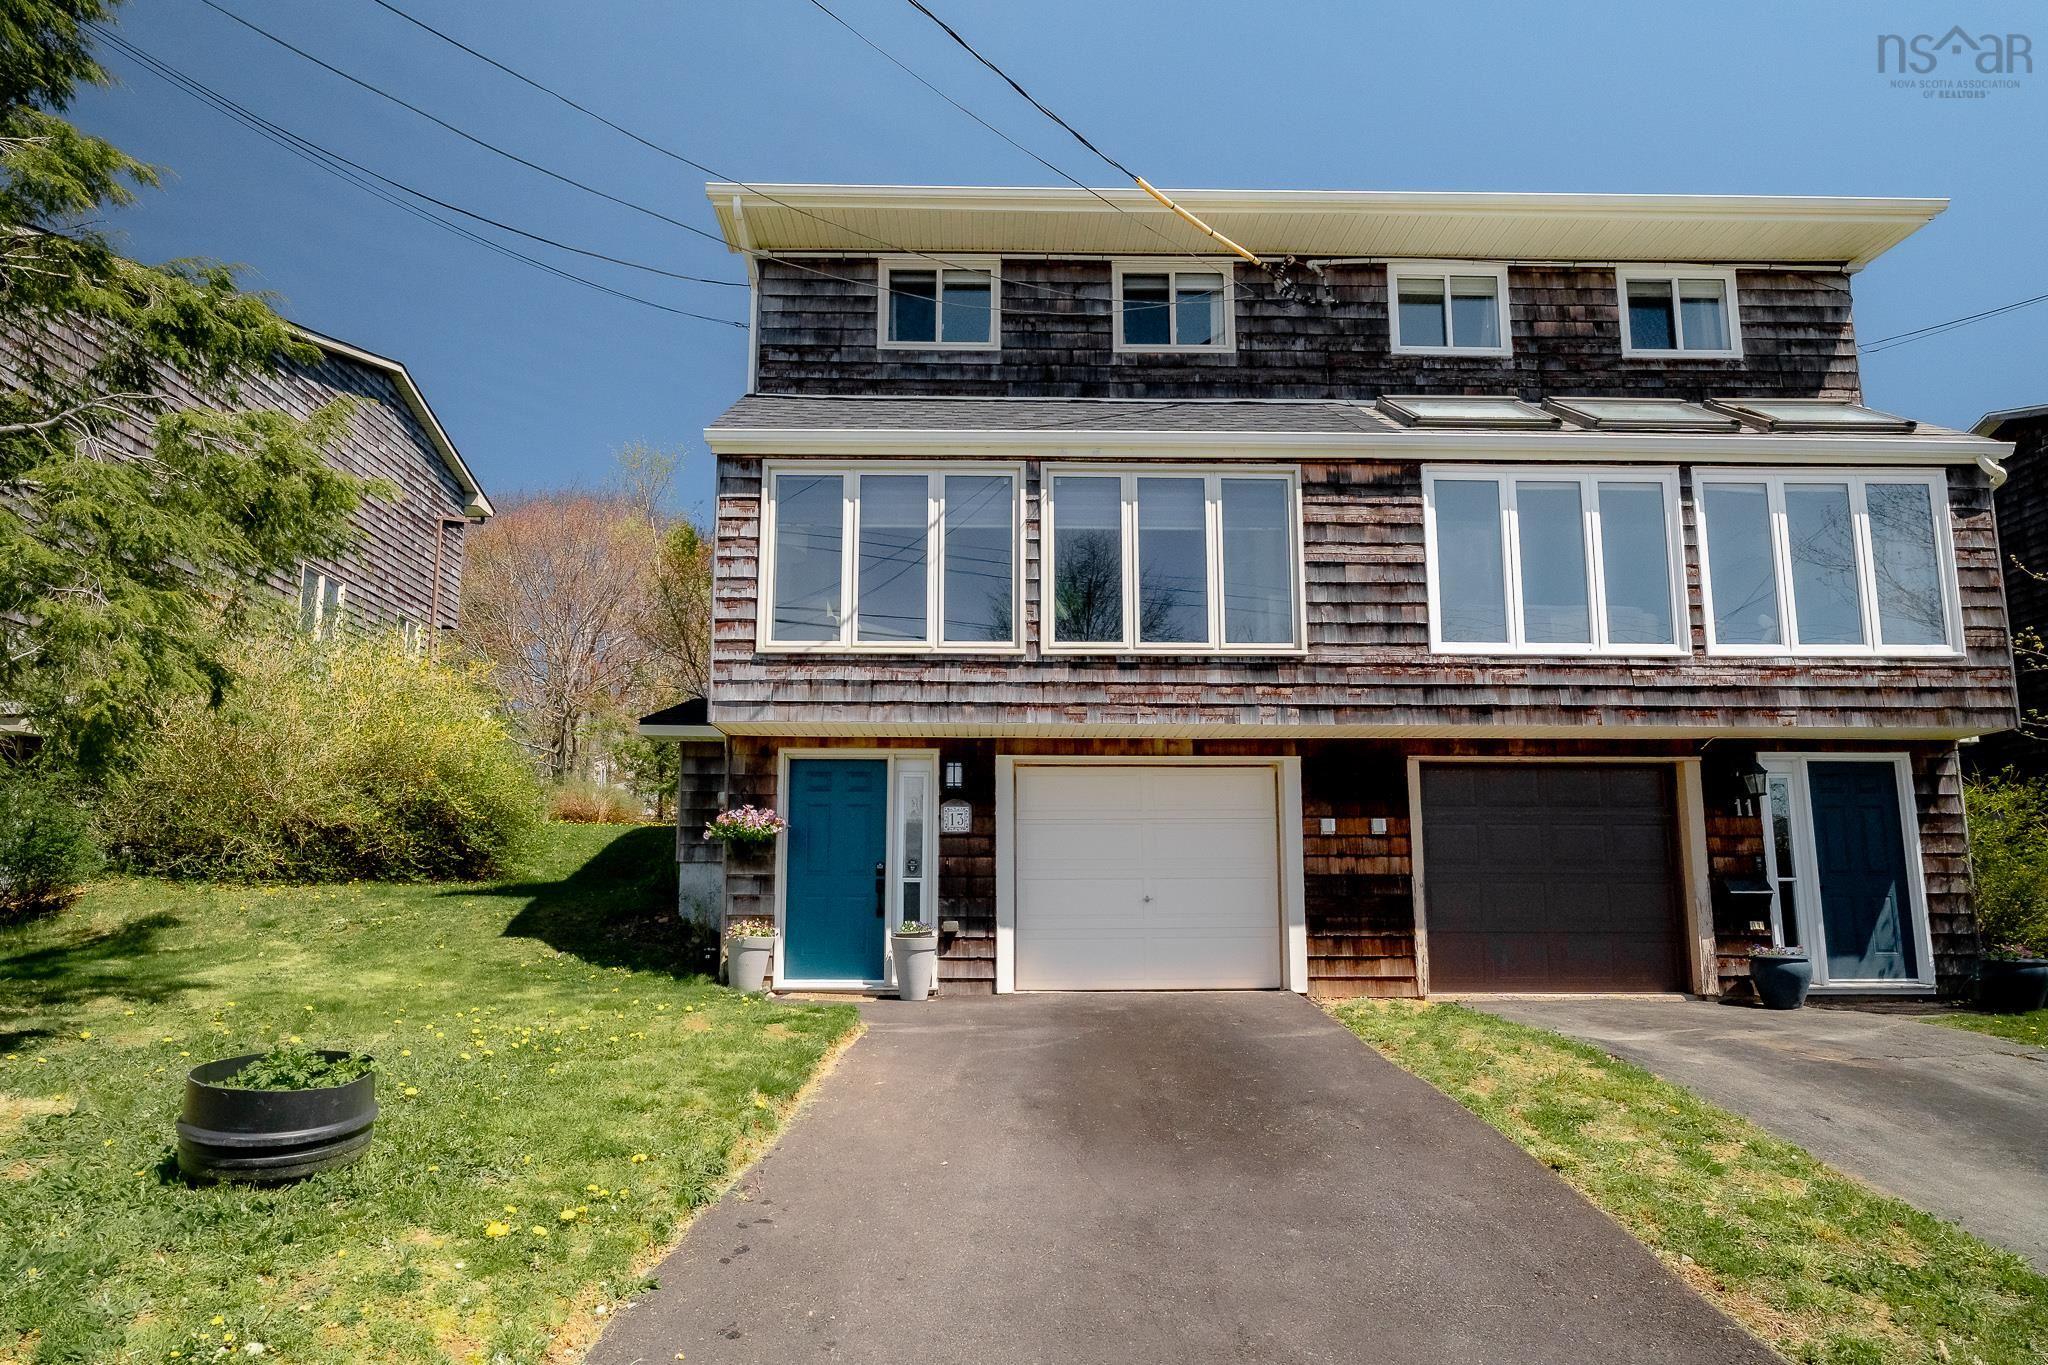
13 Roy Crescent
Summary
|
Beds
3
|
Baths
2
|
Single Family
1,706 sq ft
|
Storeys
3
|
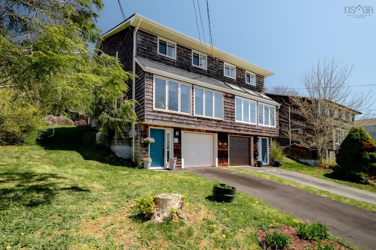
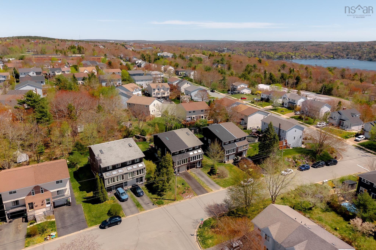
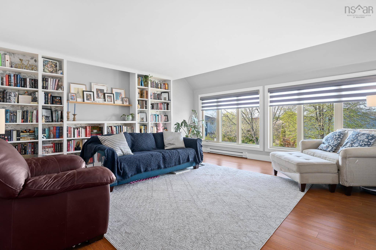
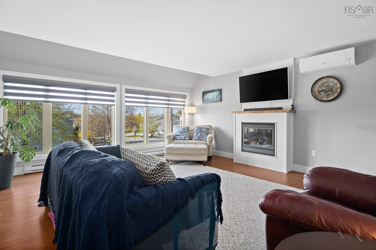
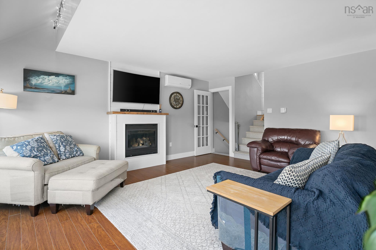
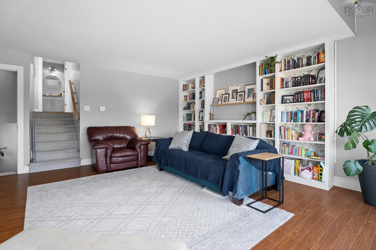
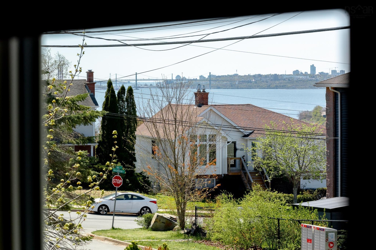
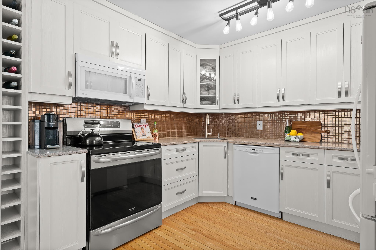
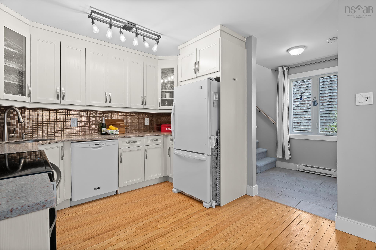
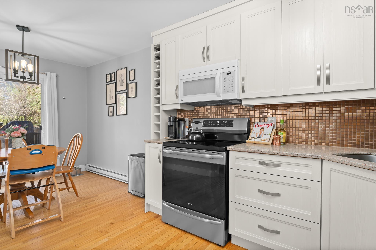
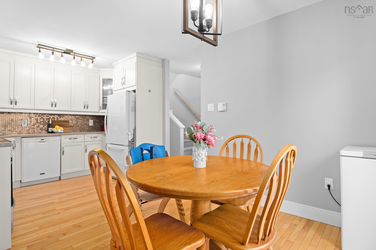
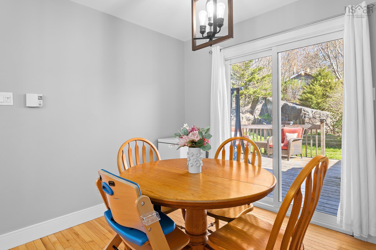
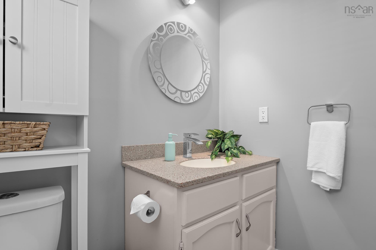
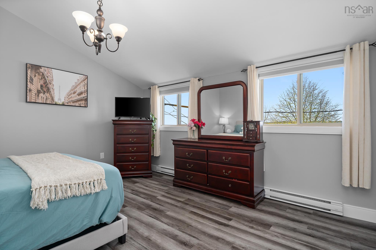
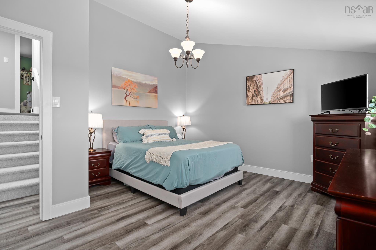
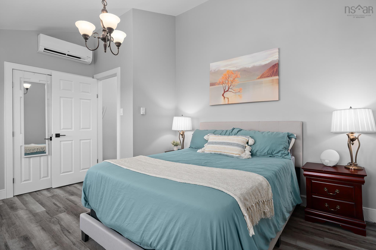
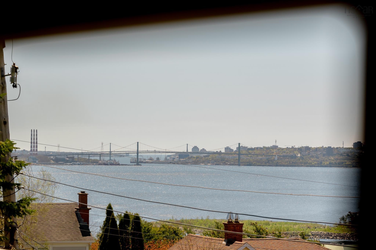
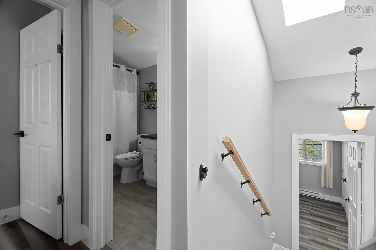
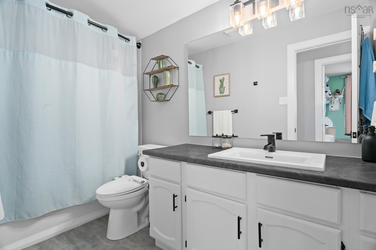
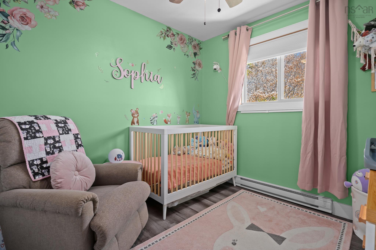
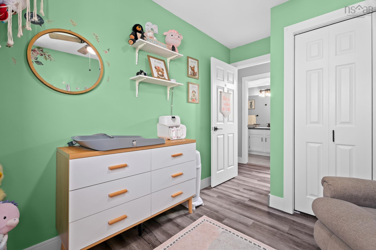
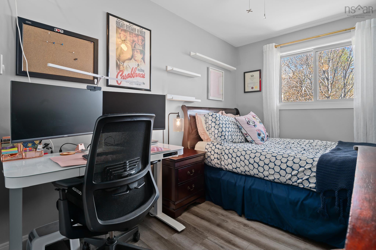
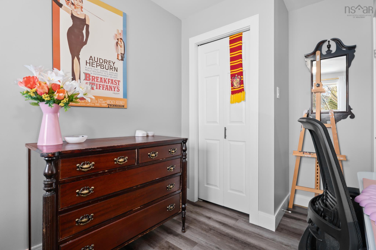
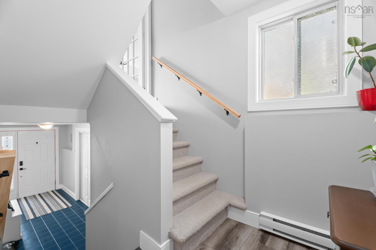
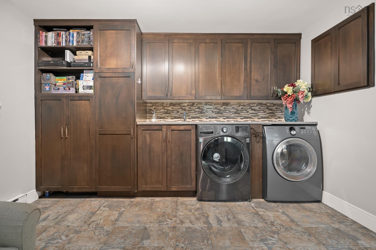
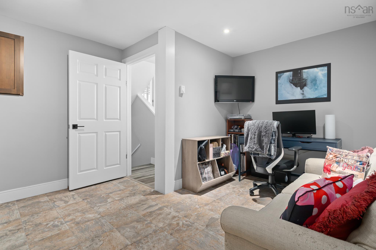
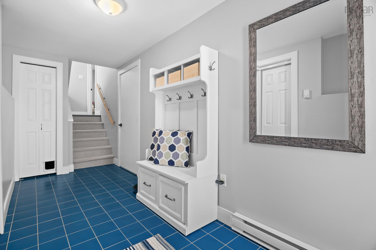
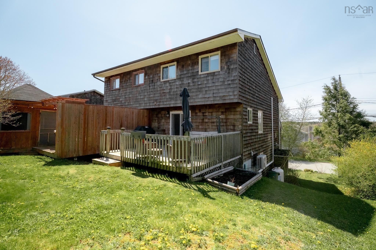
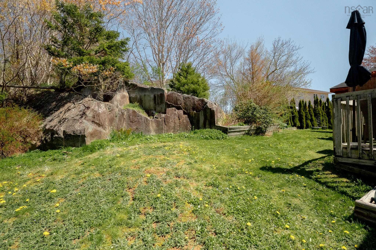
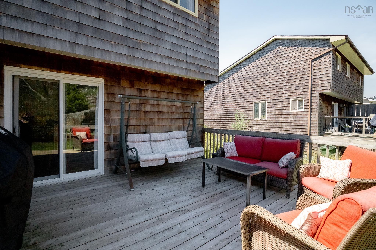
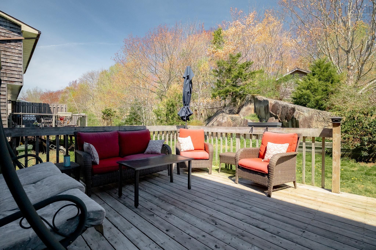
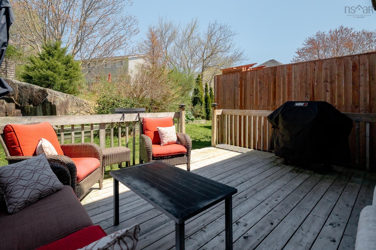
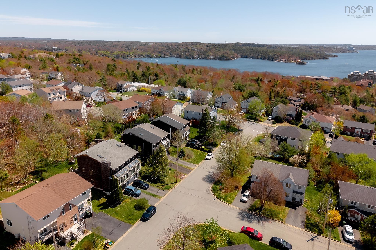
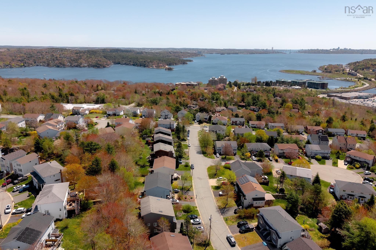
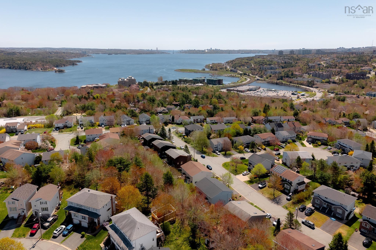
Welcome to Your Dream Home in Basinview Estates. Picture waking up to shimmering views of the Bedford Basin, strolling your kids to school in minutes, and coming home to a beautifully modernized, sun-drenched sanctuary. Nestled in Bedford’s highly sought-after, family-friendly Basinview Estates, this striking contemporary, multi-level semi-detached home perfectly blends stylish modern updates with effortless everyday living. Offering three spacious bedrooms and two bathrooms, over 1700 sq ft of finished living space, plus built-in garage. Recent upgrades include roof shingles & skylight, hot water heater, full bath reno, flooring & trim, induction oven, built-in shelving in garage plus custom shelving wall in living room. Also enjoy the efficient ductless heat pump & cozy propane fireplace. This property has been meticulously refreshed from top to bottom, leaving you with absolutely nothing to do but move in, unpack, and start making memories.
Property Details
| Property Style | Residential |
|---|---|
| Zoning | RTU |
| Building Style | Contemporary |
| Structure Style | Semi-Detached |
| Structures | Deck |
| Utilities | Cable, Electricity, High Speed Internet, Telephone, Other, Off Grid |
| Roof | Asphalt Shingle |
| Flooring | Carpet, Ceramic, Hardwood, Laminate |
| Garage Type | Single, Built-In |
| Driveway | Paved |
| Foundation | Block Concrete |
| Exterior | Wood Shingles |
| Heating Type | Baseboard, Fireplace, Heat Pump -Ductless |
| Fuel Type | Electric, Propane |
| Water Source | Municipal |
| Sewage | Municipal |
| Building Age | 40 Years |
| Year Built | 1986 |
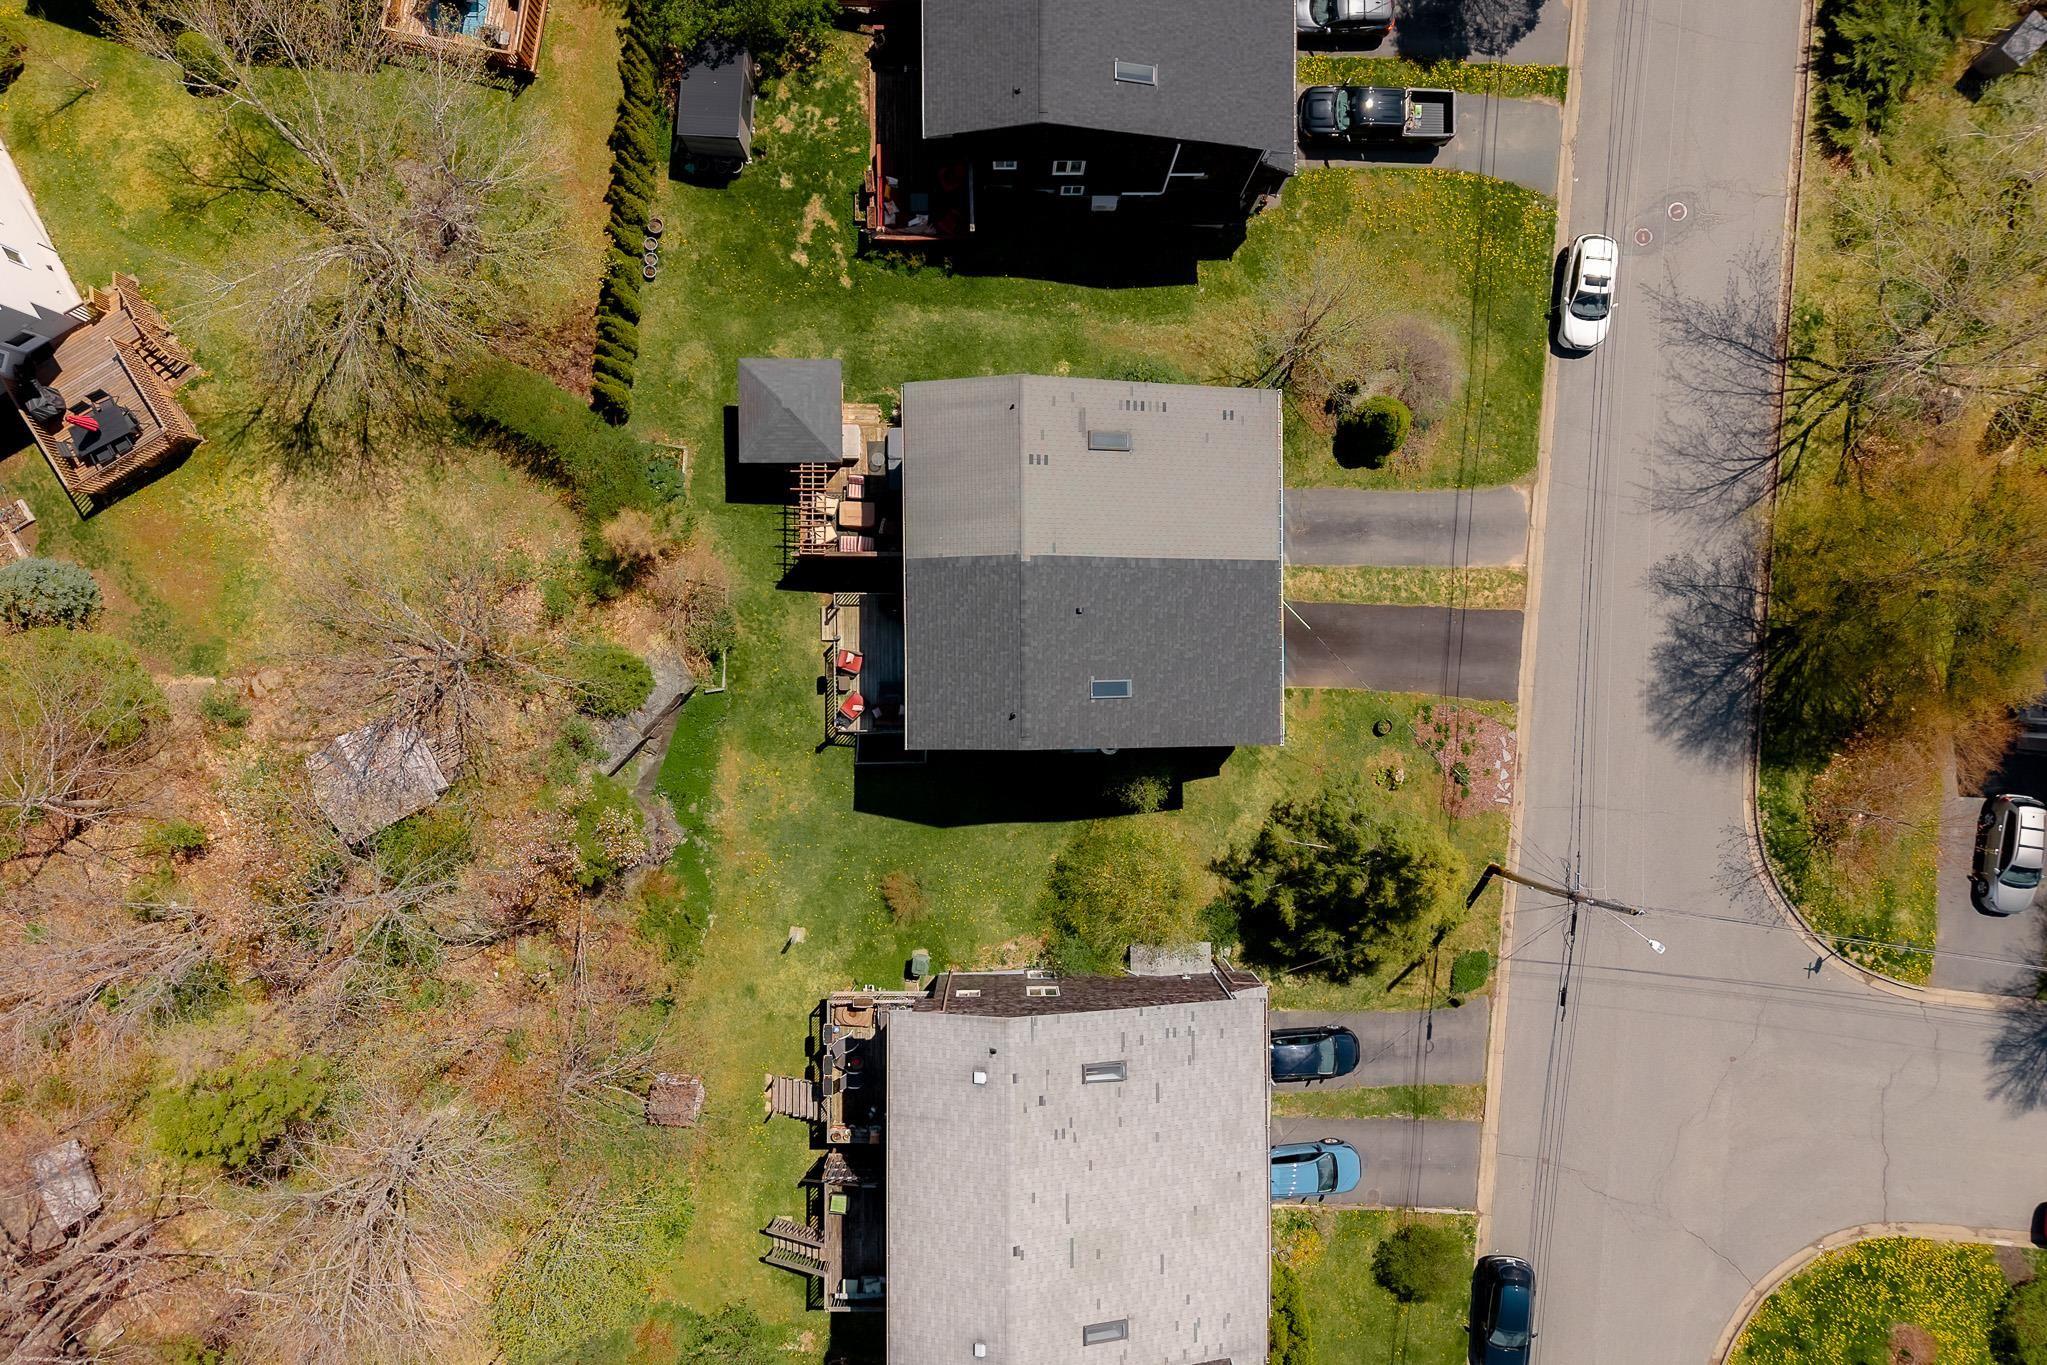
| Land Features | Landscaped, Sloping/Terraced |
| Water Frontage | View: Bay, View: Ocean |
Measurements
| Main Living Area | 1,706 sq ft |
|---|---|
| Total Living Area | 1,706 sq ft |
| Lot Size 1 | 3,201 sq ft |
| Total Lot Size | 3,201 sq ft |
| Building Dimensions | 37’ × 18’ |
| Lot Size Source | Land Reg |
| Property Size | Under 0.5 Acres |
| Floor | Room | Dimensions |
|---|---|---|
| Main Floor | Living Room | 17’ × 16’ |
| Main Floor | Kitchen | 10’ × 9’ |
| Main Floor | Dining Nook | 9’ × 8’ |
| Main Floor | Bath 1 | 7’ × 6’ |
| Lower Level | Foyer | 16’ × 5’ |
| Lower Level | Laundry | 15’ × 12’ |
| 3rd Level | Primary Bedroom | 14’ × 13’ |
| 3rd Level | Bath 2 | 10’ × 4’ |
| 3rd Level | Bedroom | 14’ × 7’ |
| 3rd Level | Bedroom | 11’ × 8’ |
Features
- Deck
- Driveway
- Fireplace
- Garage
- Landscaped
| Appliances Included | Range, Dishwasher, Dryer, Washer, Microwave Rng Hd Combo, Refrigerator |
|---|---|
| Other Features | Propane Fireplace |
Location Details
| County | Halifax |
|---|---|
| District | Bedford |
| Community Features | Park, Playground, Public Transit, Recreation Center, School Bus Service, Shopping, Marina, Place Of Worship |
| Schools |
|
Contact Agent

Michael Sears
C.Mgr.; P.Mgr.; C.I.M.; CD
michael.sears@ververealty.ca
Thank you for reaching out
Your message was delivered, and a confirmation email has been sent to the address provided. If you do not see it in your inbox, please check your junk or spam folder.
We’re sorry, but there was an issue submitting your request. Please try again shortly, or contact us directly if the problem persists.