
13 Trout Run
Summary
|
Beds
4
|
Baths
4
|
Single Family
2,320 sq ft
|
Storeys
3
|
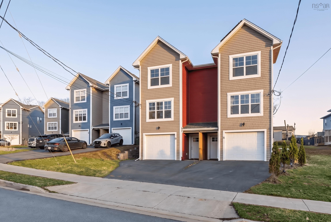
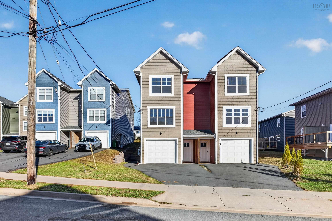
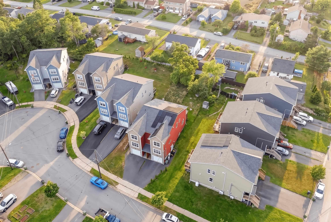
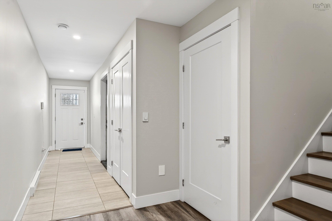
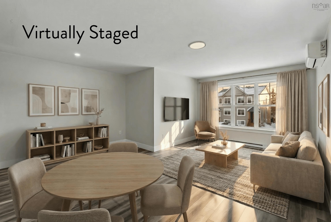
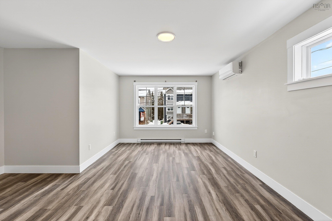

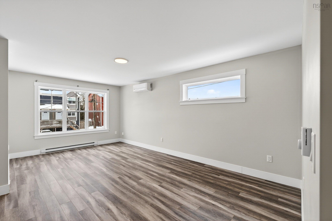
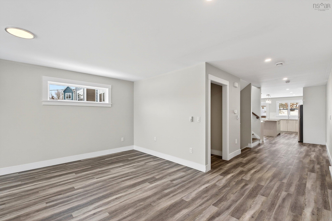
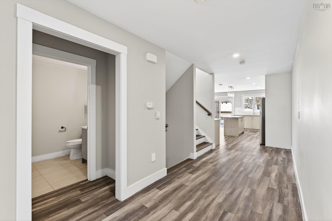
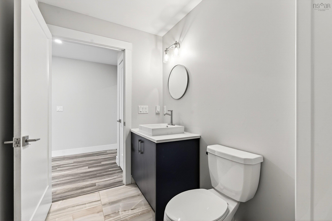
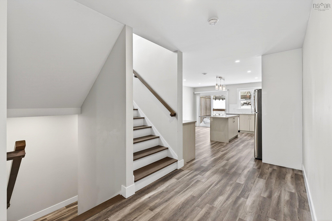
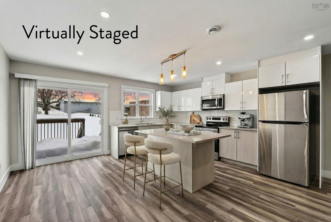
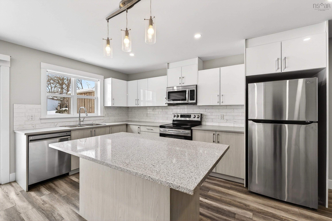
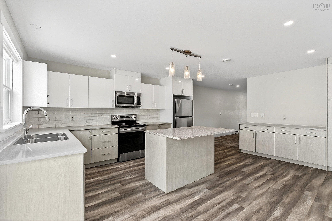
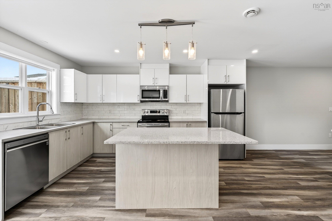
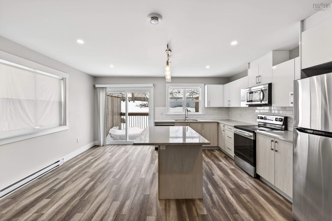
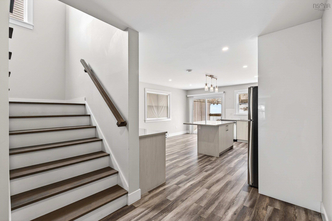
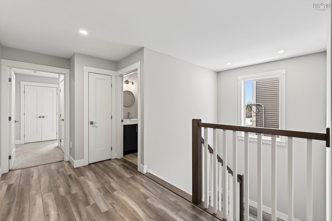
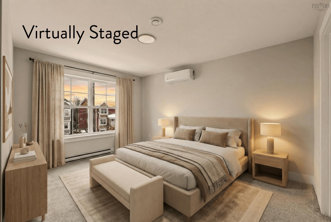
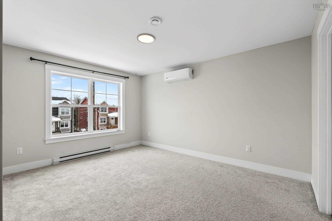
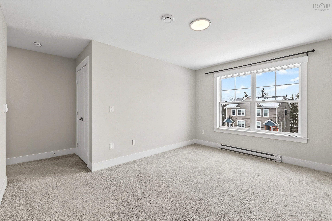
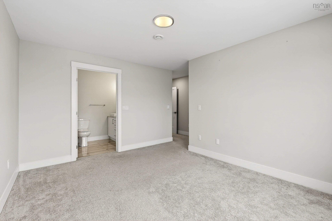
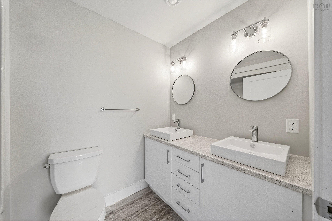
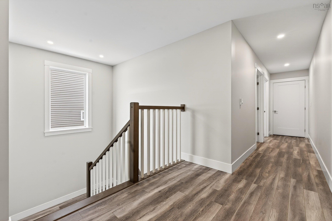
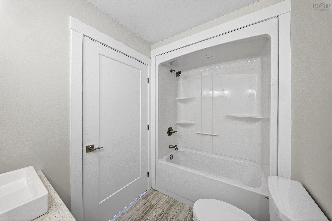
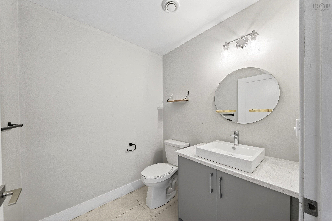
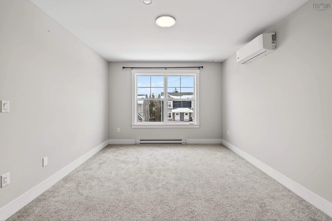
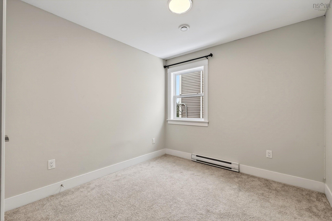
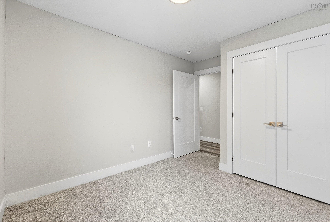
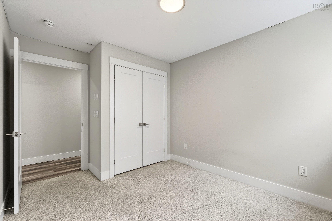
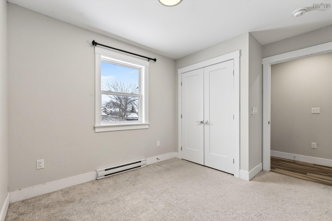
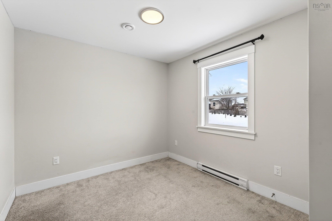
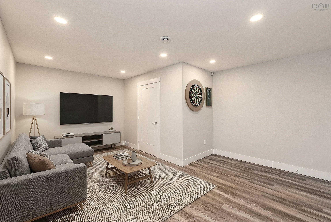
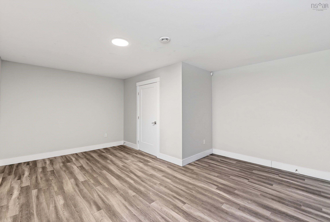
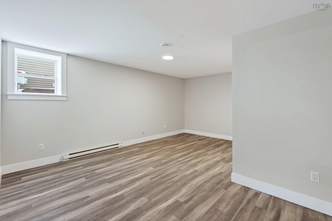
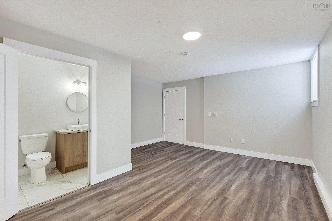
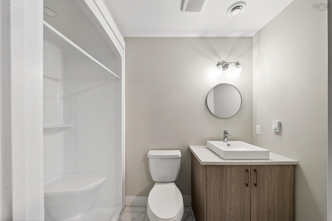
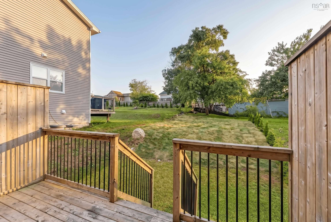
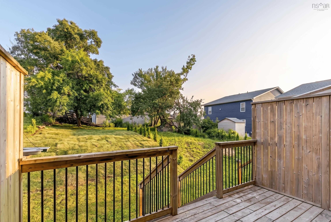
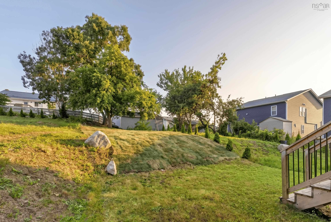
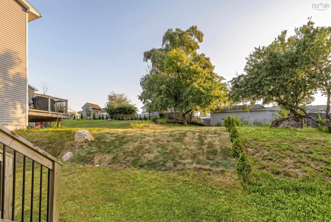
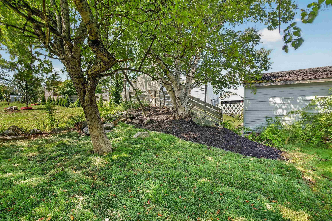
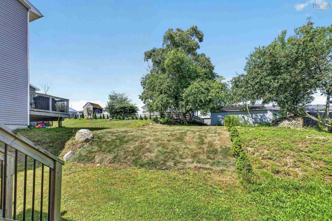
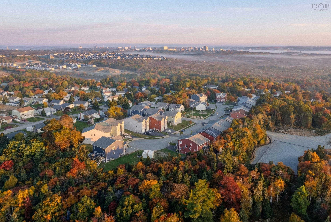
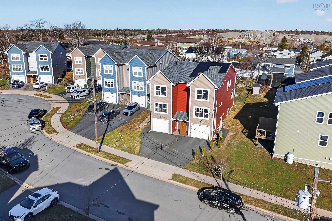
Beautifully maintained 3-bedroom, 4-bath semi-detached home with three finished levels and attached garage. Ideally located within a family-oriented neighbourhood, close to walking trails, parks, schools, and Peninsula Halifax. The main level offers exceptional flexibility with a spacious den and full four-piece bath. This area can easily convert into a large fourth bedroom with its own ensuite, making it perfect for guests, extended family, a private home office, or a family den. The second level features a bright, open-concept living and dining area with an ideal layout for comfortable everyday living and entertaining. It includes a spacious kitchen complete with an eat-at island, stainless steel appliances, and patio access to a private deck with stairs leading down to the landscaped backyard. Upstairs you will find a generous primary bedroom with a 5-piece ensuite, two additional well-sized bedrooms, and a full 4-piece bath. Equipped with two heat pumps for efficient heating and cooling, this home offers comfort, functionality, and versatility in a highly desirable location. Back yard professionally landscaped August 2026.
Property Details
| Property Style | Residential |
|---|---|
| Zoning | R-2 |
| Building Style | 3 Storey |
| Structure Style | Semi-Detached |
| Structures | Patio |
| Utilities | Cable, Telephone, Other |
| Roof | Asphalt Shingle |
| Flooring | Carpet, Ceramic, Laminate, Tile |
| Basement | Fully Developed |
| Garage Type | Attached, Single, Heated |
| Driveway | Parking Spaces(s), Paved |
| Foundation | Other |
| Exterior | Vinyl |
| Heating Type | Baseboard, Heat Pump -Ductless, Ductless Cooling |
| Fuel Type | Electric |
| Water Source | Municipal |
| Sewage | Septic |
| Building Age | 4 Years |
| Year Built | 2022 |
| Land Features | Landscaped |
Measurements
| Main Living Area | 2,320 sq ft |
|---|---|
| Total Living Area | 2,320 sq ft |
| Lot Size 1 | 4,144 sq ft |
| Total Lot Size | 4,144 sq ft |
| Building Dimensions | 54’ × 17’ |
| Property Size | Under 0.5 Acres |
| Floor | Room | Dimensions |
|---|---|---|
| Main Floor | Family Room | 11’ × 15’ |
| Main Floor | Dining Room | 7’ × 15’ |
| Main Floor | Bath 2 | 6’ × 5’ |
| Main Floor | Kitchen | 18’ × 15’ |
| Lower Level | Foyer | 4’ × 12’ |
| Lower Level | Living Room | 17’ × 14’ |
| Lower Level | Bath 1 | 8’ × 4’ |
| Lower Level | Utility | 7’ × 4’ |
| Lower Level | Storage | 8’ × 3’ |
| 3rd Level | Primary Bedroom | 13’ × 10’ |
| 3rd Level | Ensuite Bath 1 | 5’ × 8’ |
| 3rd Level | Bath 4 | 5’ × 8’ |
| 3rd Level | Bedroom | 9’ × 11’ |
| 3rd Level | Bedroom | 9’ × 11’ |
| 3rd Level | Laundry | 4’ × 3’ |
Features
- Driveway
- Garage
- Landscaped
- Patio
| Appliances Included | Stove, Dishwasher, Dryer, Washer, Microwave Rng Hd Combo, Refrigerator |
|---|---|
| Other Features | Air Exchanger, Ensuite Bath |
Location Details
| County | Halifax |
|---|---|
| District | Spryfield |
| Schools |
|
Contact Agent

Michael Sears
C.Mgr.; P.Mgr.; C.I.M.; CD
michael.sears@ververealty.ca
Thank you for reaching out
Your message was delivered, and a confirmation email has been sent to the address provided. If you do not see it in your inbox, please check your junk or spam folder.
We’re sorry, but there was an issue submitting your request. Please try again shortly, or contact us directly if the problem persists.