130 Dunsmore Drive
Summary
|
Beds
5
|
Baths
3
|
Single Family
4,442 sq ft
|
Storeys
2
|
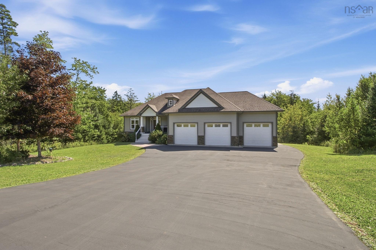
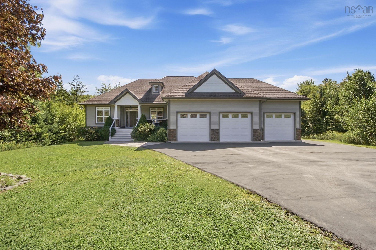
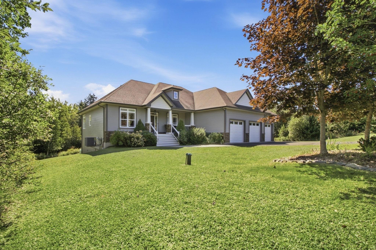
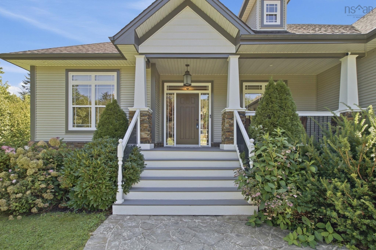
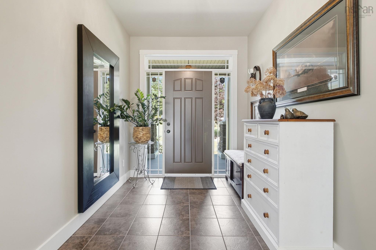
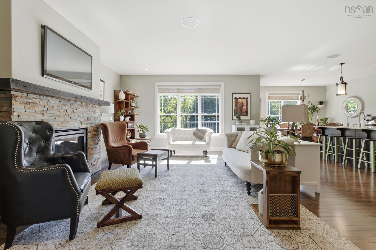
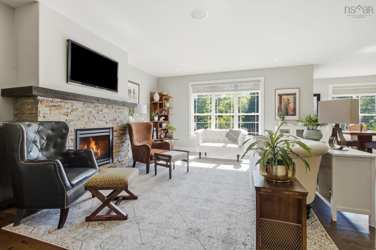
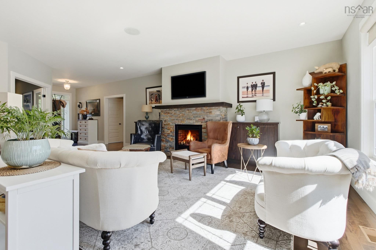
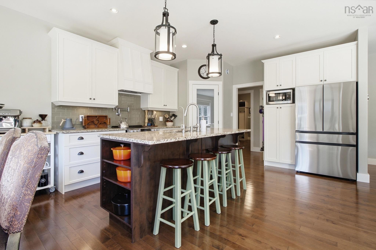
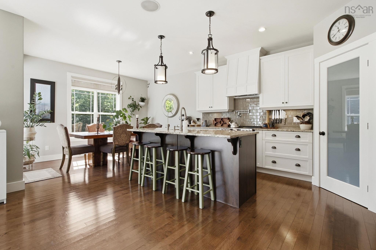
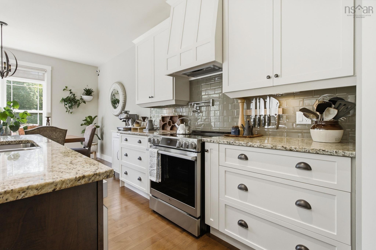
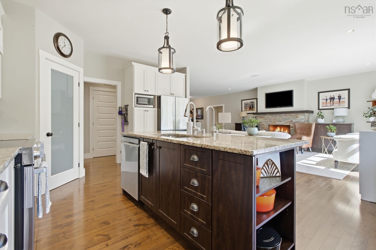
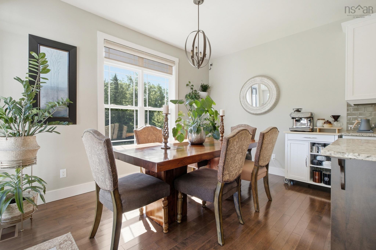
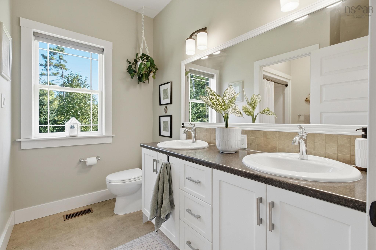
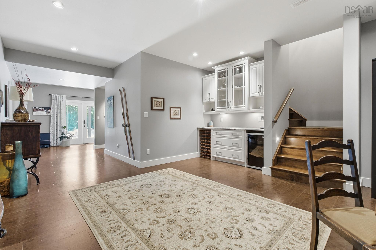
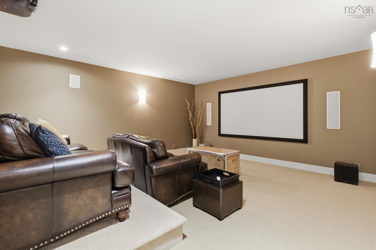
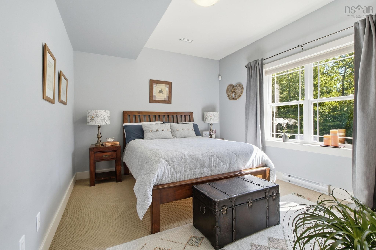
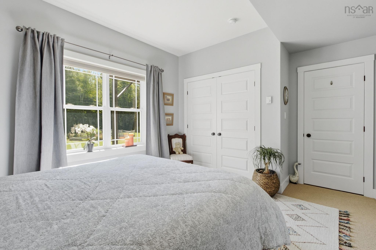
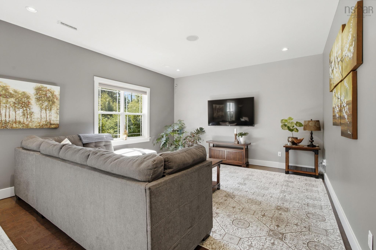
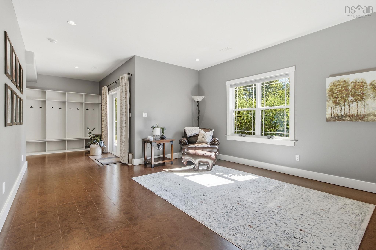
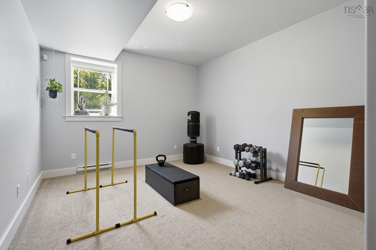
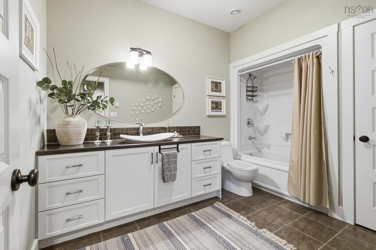
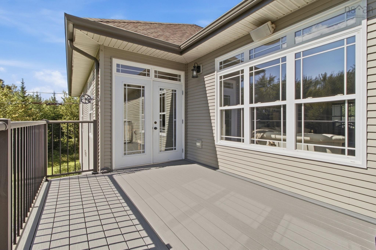
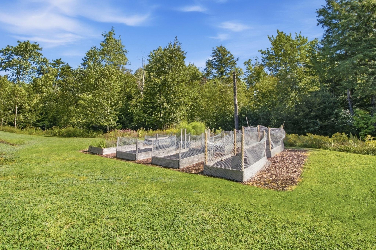
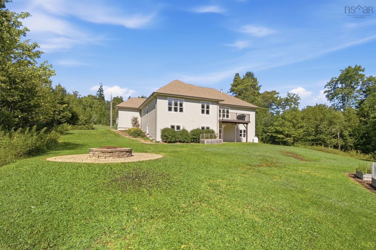
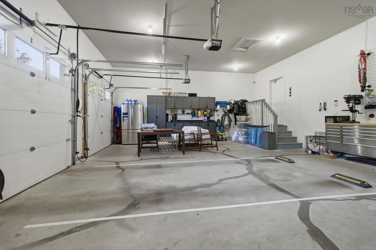
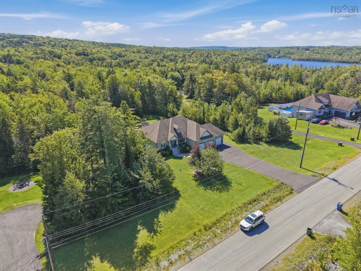
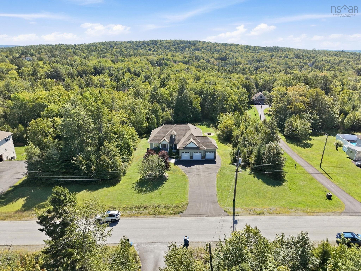
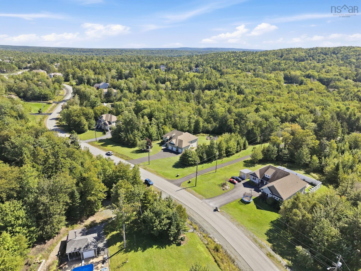
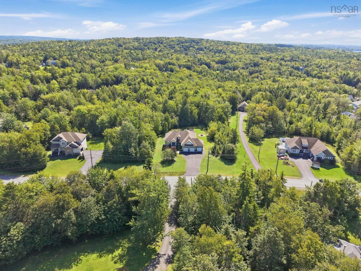
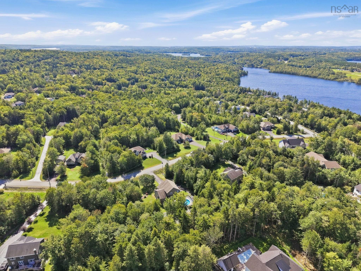
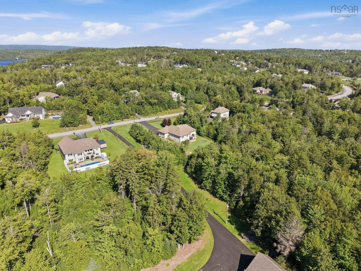
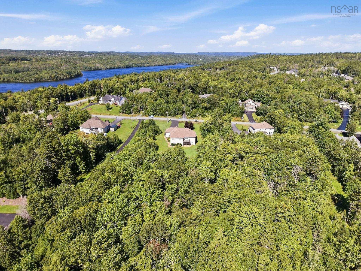
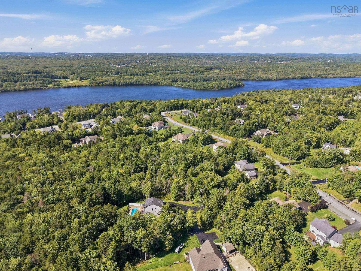
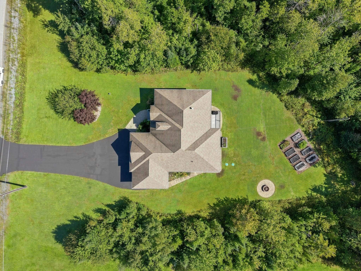
Discover privacy, sunshine and room to breathe at 130 Dunsmore Drive in Fall River’s St. Andrews West. Set on approximately 3.5 acres, this immaculately maintained home enjoys mature trees, expansive lawn, vegetable gardens and your own forest. Its south-facing orientation welcomes natural light, while updated composite decks and a brick firepit invite outdoor living. The bright walkout lower level features generous ceiling height, large windows, cork flooring and a kitchenette for easy entertaining. Enjoy movie nights with a high-end projector and 7.1 surround sound. A built-in three-car garage and designated storage rooms provide exceptional practicality. Upgraded water storage, filtration and reverse osmosis systems add thoughtful functionality. Close to Fall River’s shops, dining, recreation and historic waterways, with highway connections to Halifax, Dartmouth and the airport. A peaceful setting with space to live, grow and gather.
Property Details
| Property Style | Residential |
|---|---|
| Zoning | R1B |
| Building Style | Bungalow |
| Structure Style | Detached |
| Structures | Deck, Patio |
| Utilities | Cable, Electricity, High Speed Internet, Telephone |
| Roof | Asphalt Shingle |
| Flooring | Carpet, Ceramic, Concrete, Hardwood |
| Basement | Full, Fully Developed, Walkout |
| Garage Type | Triple, Built-In, Heated |
| Driveway | Double, Paved |
| Foundation | Poured Concrete |
| Exterior | Stucco, Vinyl |
| Heating Type | Baseboard, Fireplace, Heat Pump -Ducted |
| Fuel Type | Electric, Propane |
| Water Source | Drilled Well |
| Sewage | Septic |
| Building Age | 15 Years |
| Year Built | 2011 |
| Land Features | Landscaped |
Measurements
| Main Living Area | 2,221 sq ft |
|---|---|
| Total Living Area | 4,442 sq ft |
| Lot Size 1 | 152,933 sq ft |
| Total Lot Size | 152,933 sq ft |
| Building Dimensions | 69’ × 68’ |
| Property Size | 3 To 9.99 Acres |
| Floor | Room | Dimensions |
|---|---|---|
| Main Floor | Foyer | 10’1” × 7’7” |
| Main Floor | Kitchen | 13’1” × 13’6” |
| Main Floor | Dining Room | 13’6” × 8’10” |
| Main Floor | Living Room | 23’11” × 15’1” |
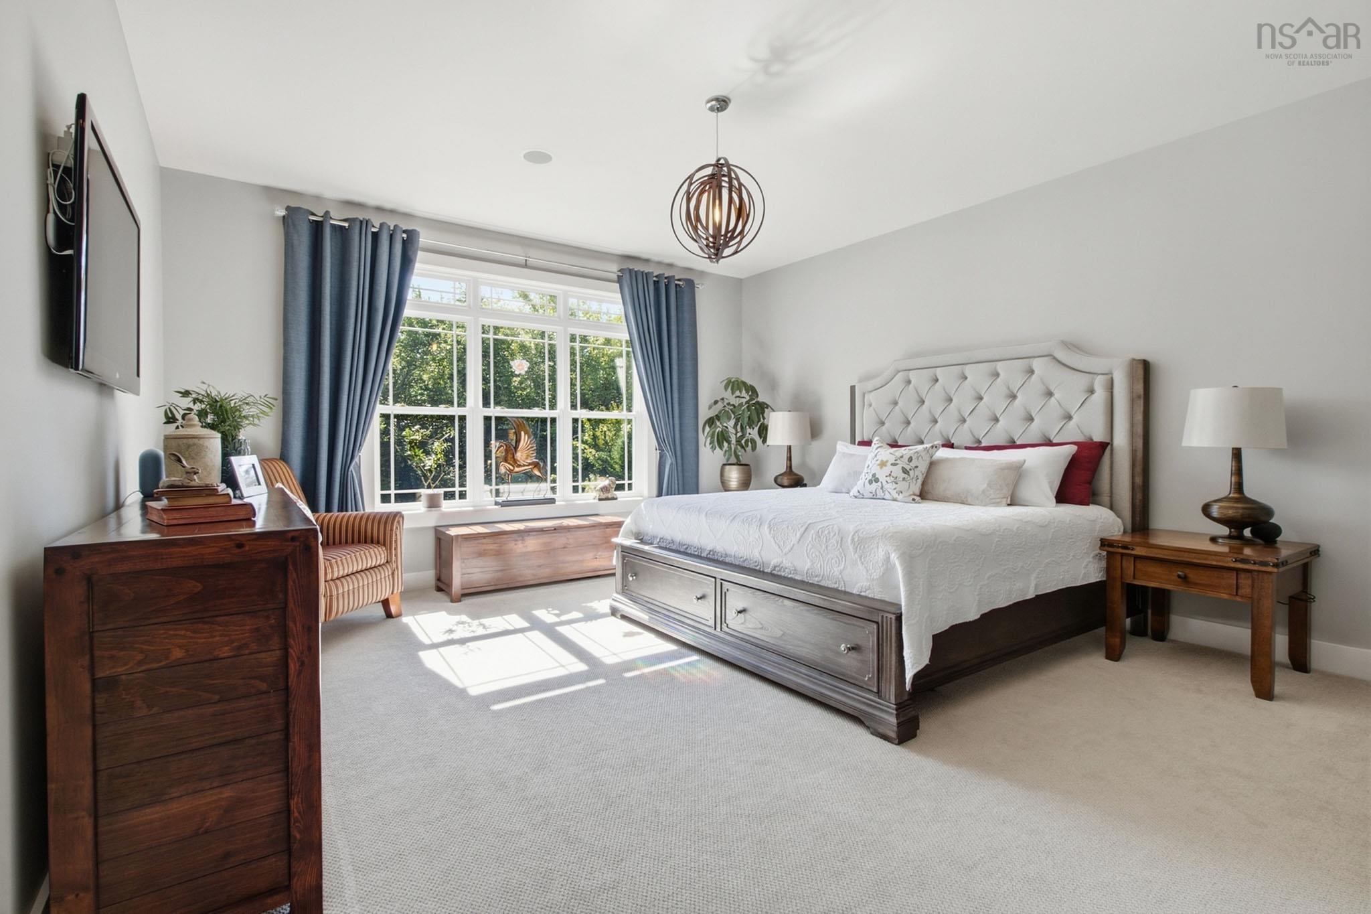
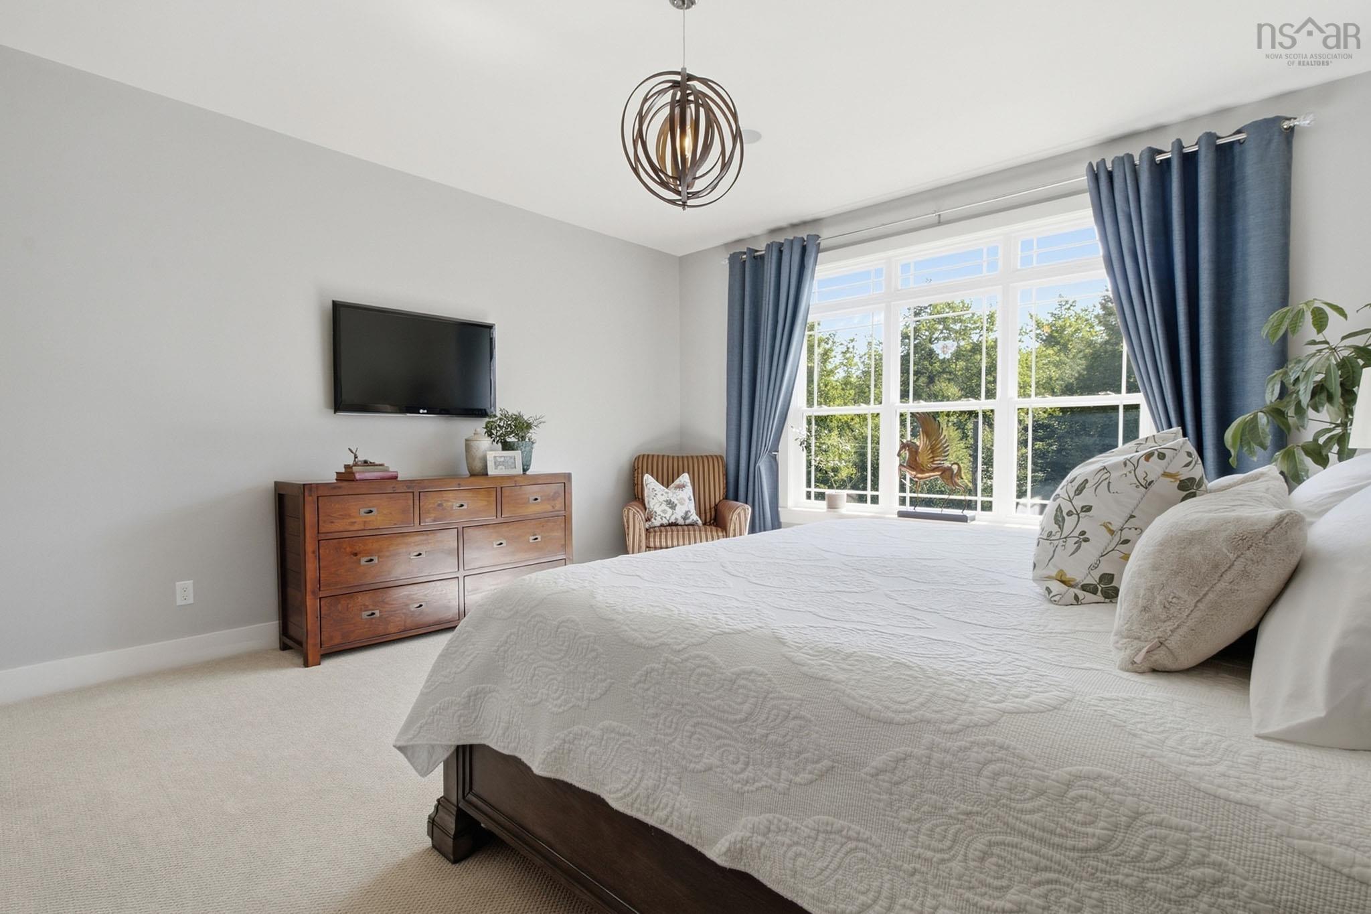
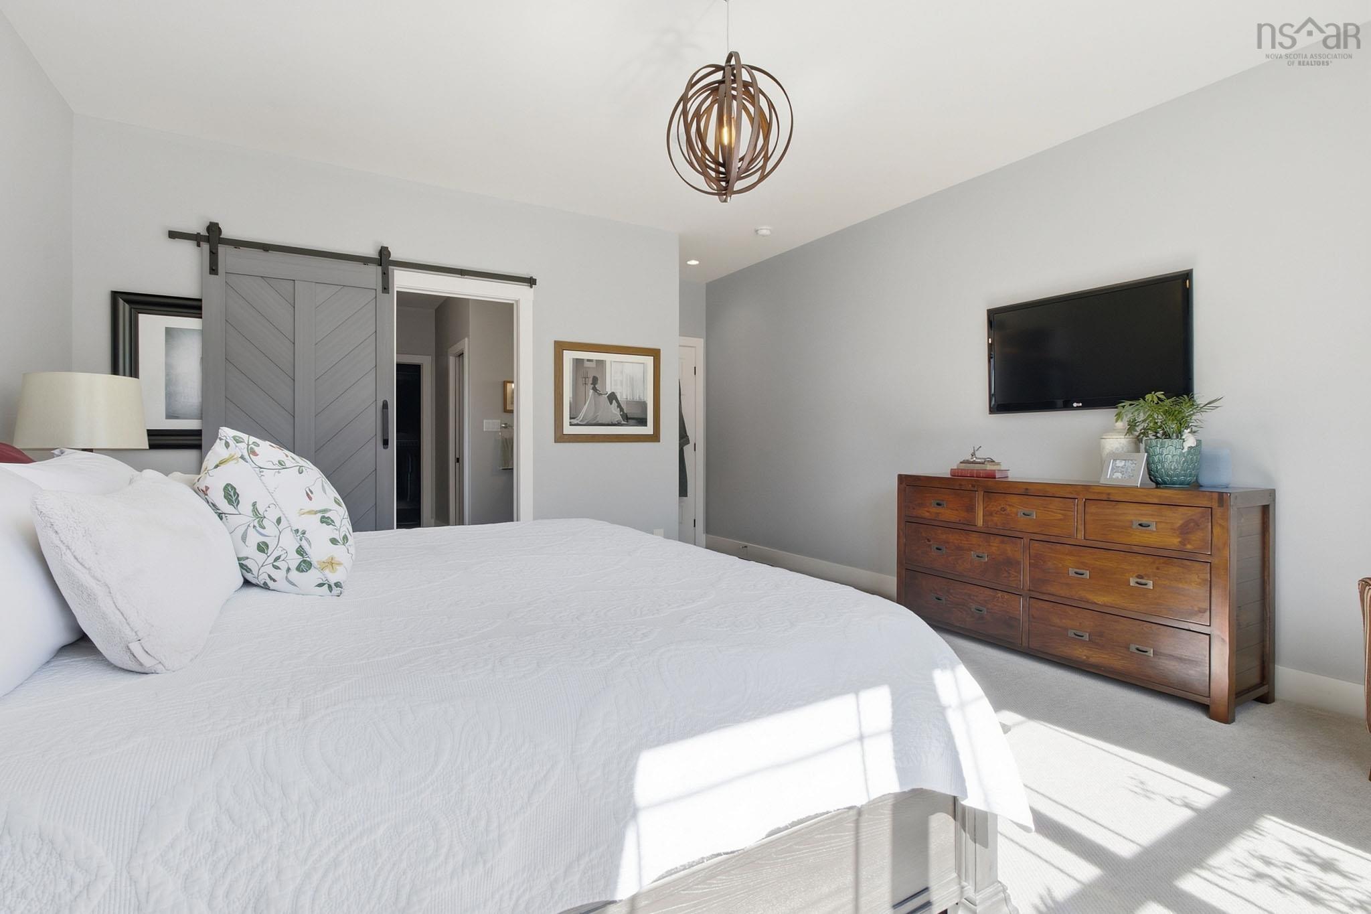
| Main Floor | Primary Bedroom | 20’ |
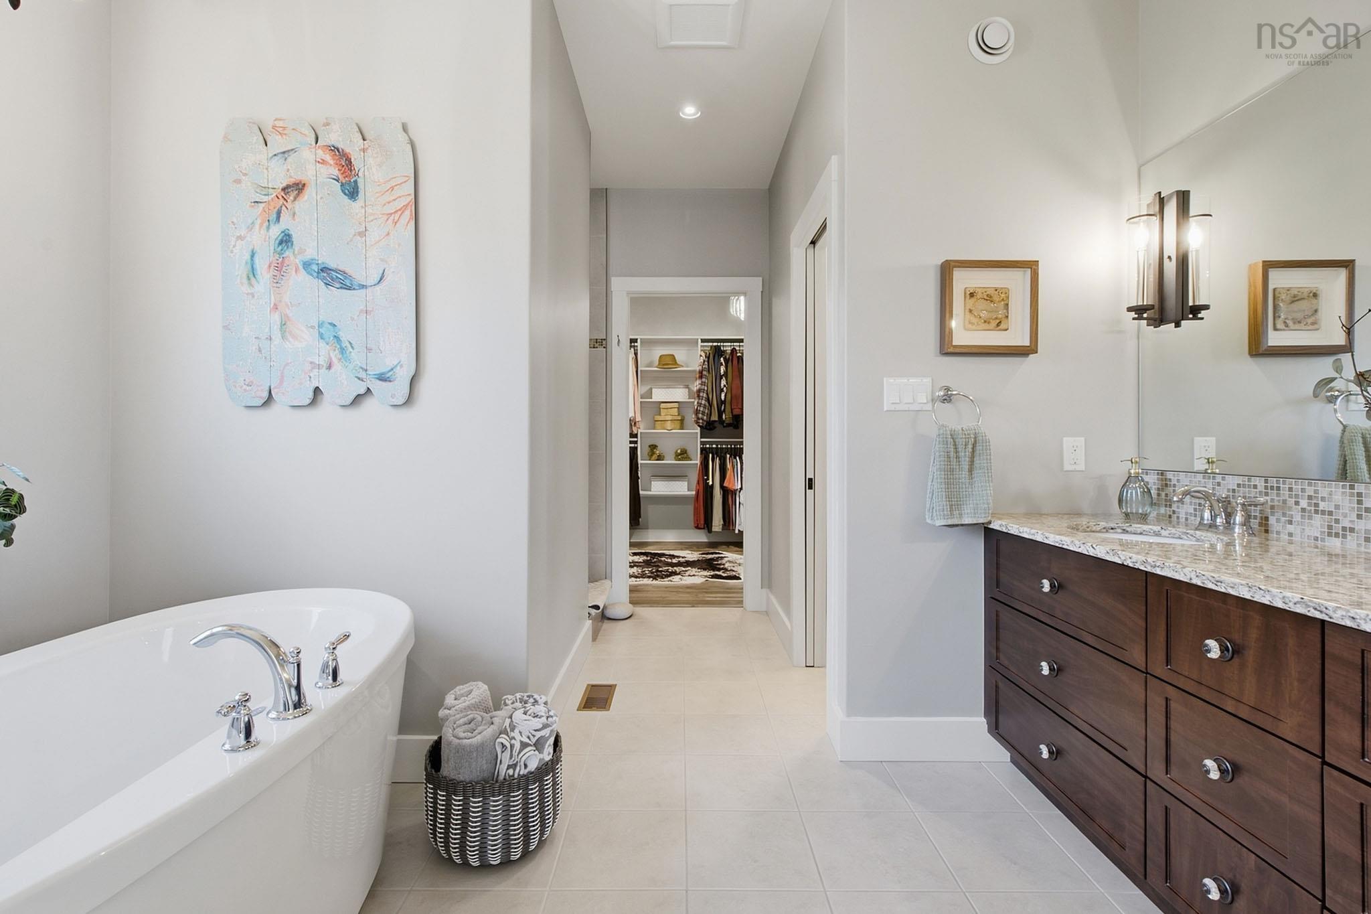
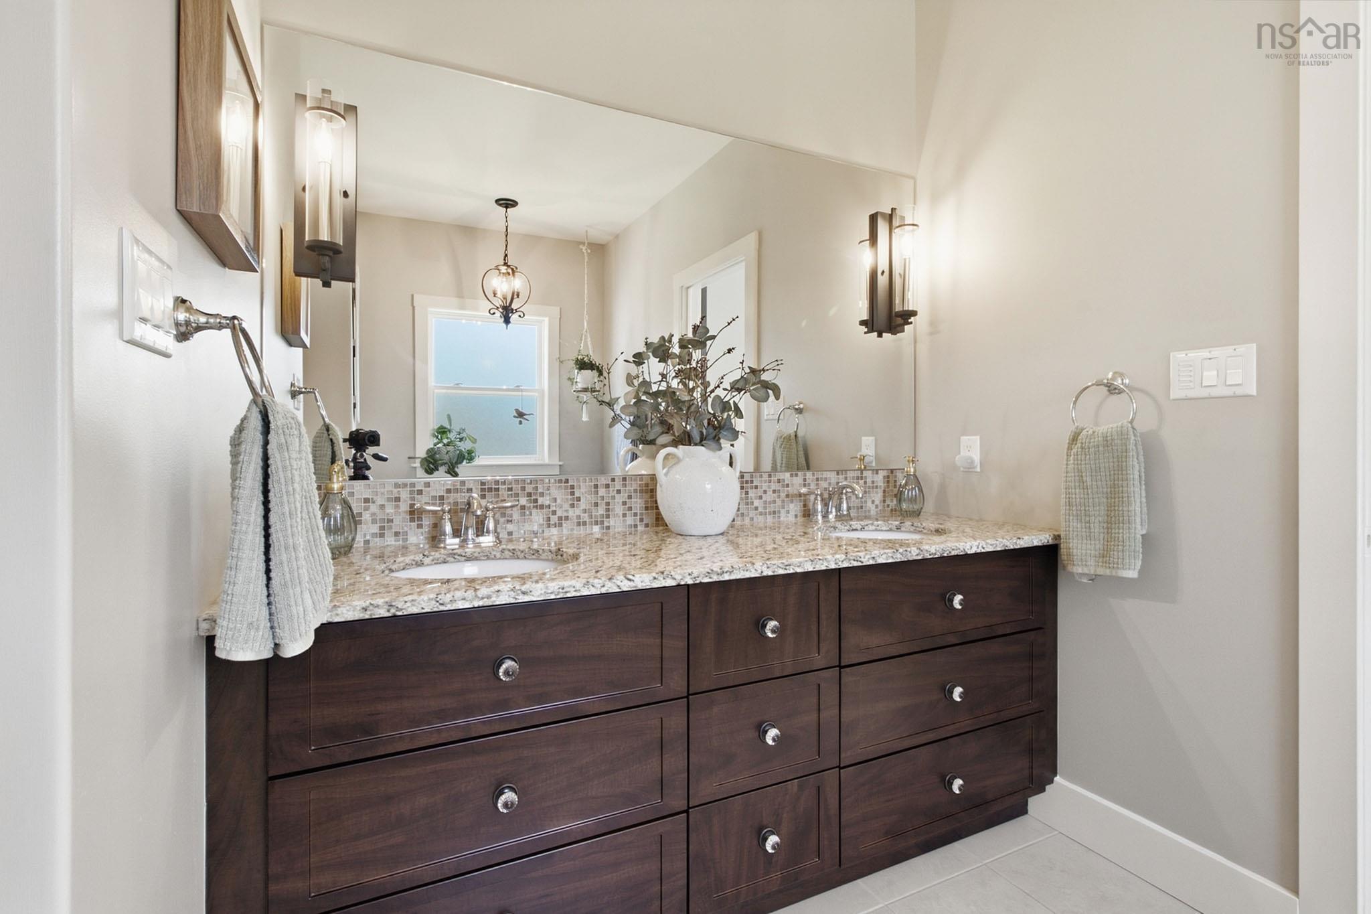
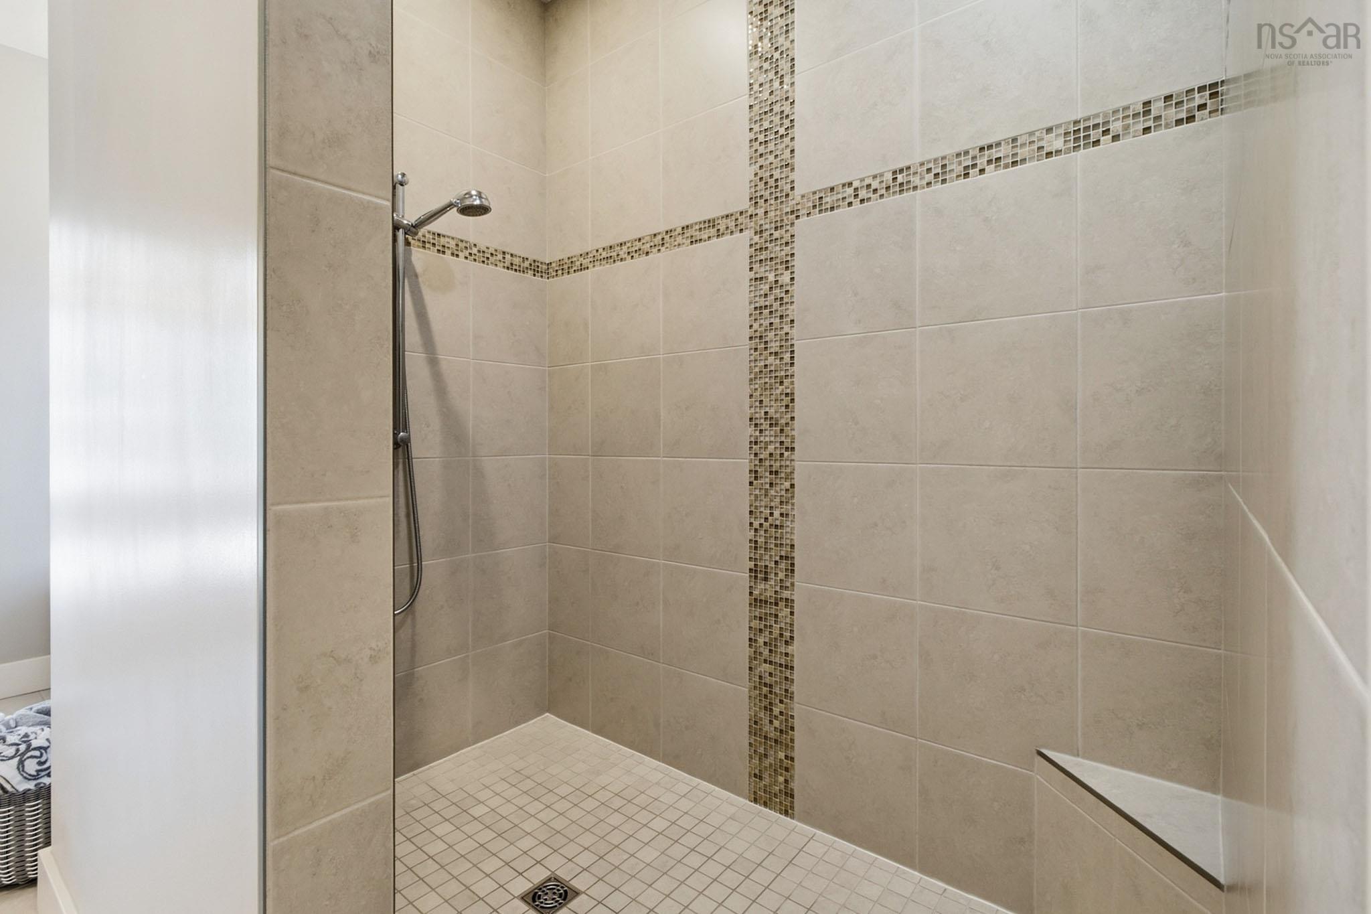
| Main Floor | Ensuite Bath 1 | 12’1” × 11’2” |
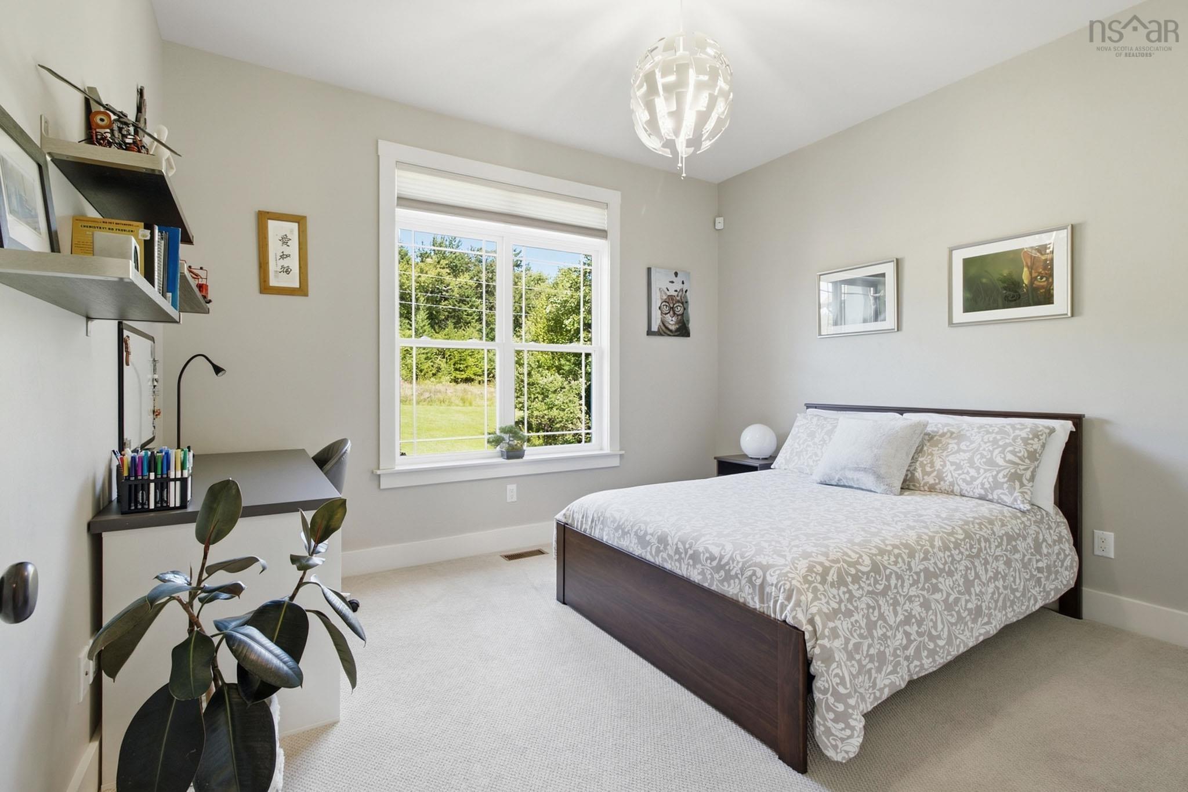
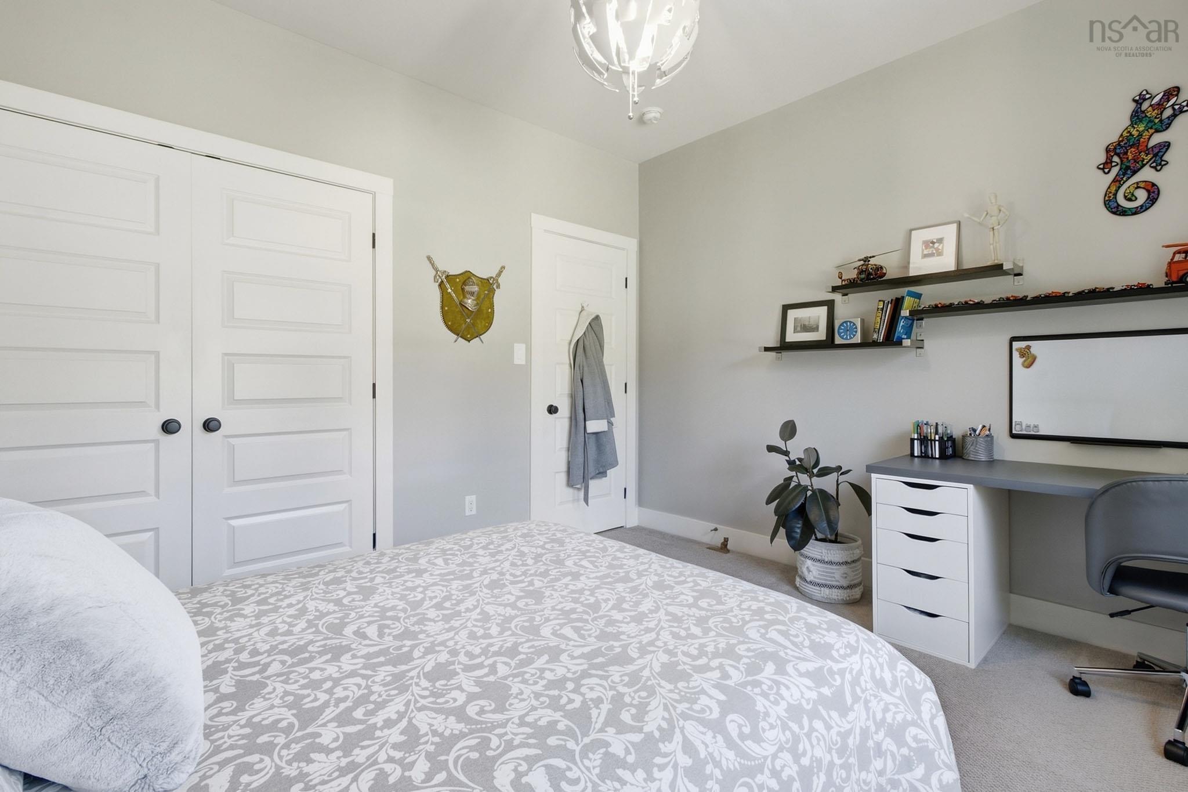
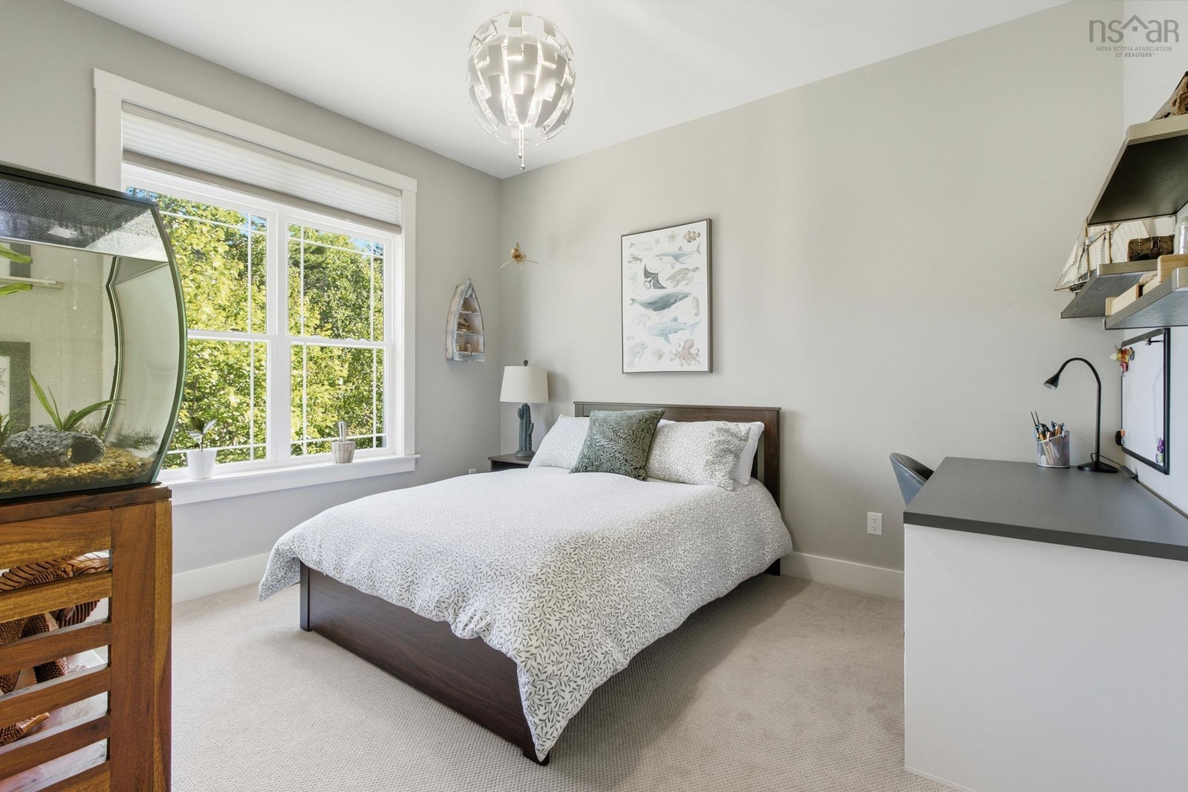
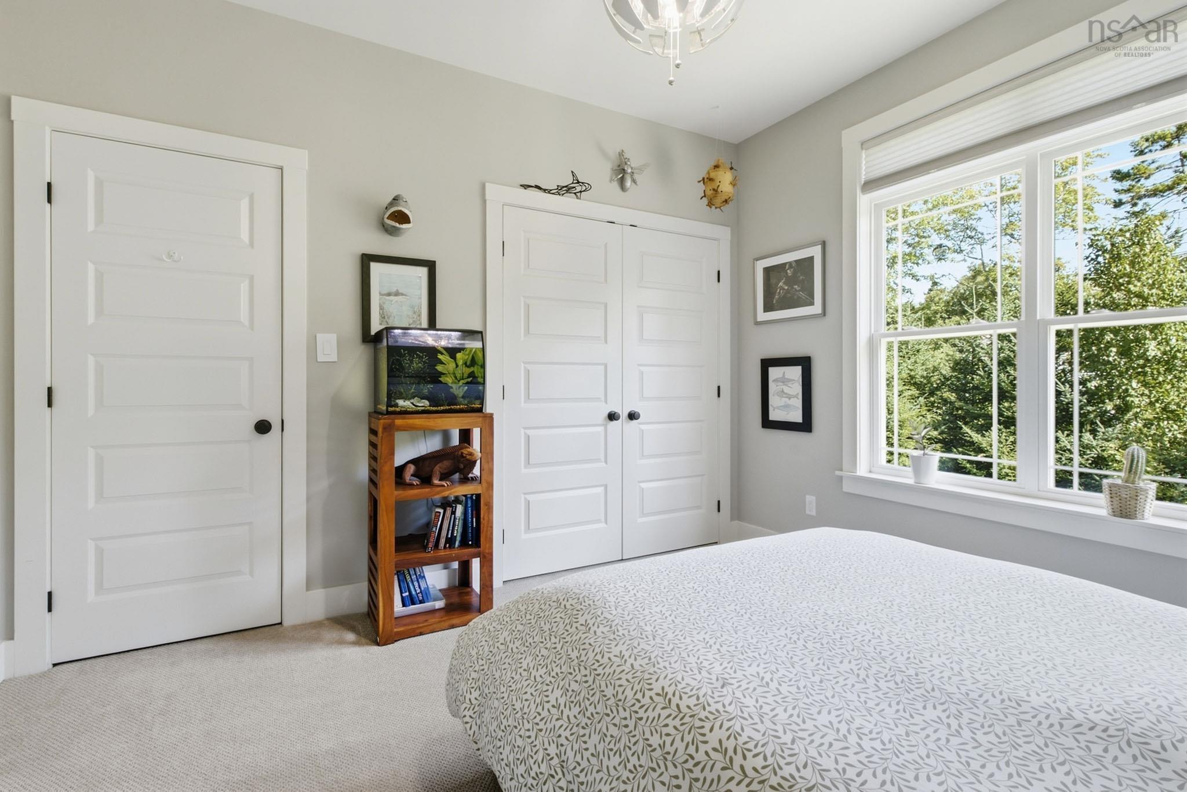
| Main Floor | Bedroom | 12’ × 11’ |
| Main Floor | Bedroom | 12’ × 11’ |
| Main Floor | Bath 1 | 10’10” × 8’2” |
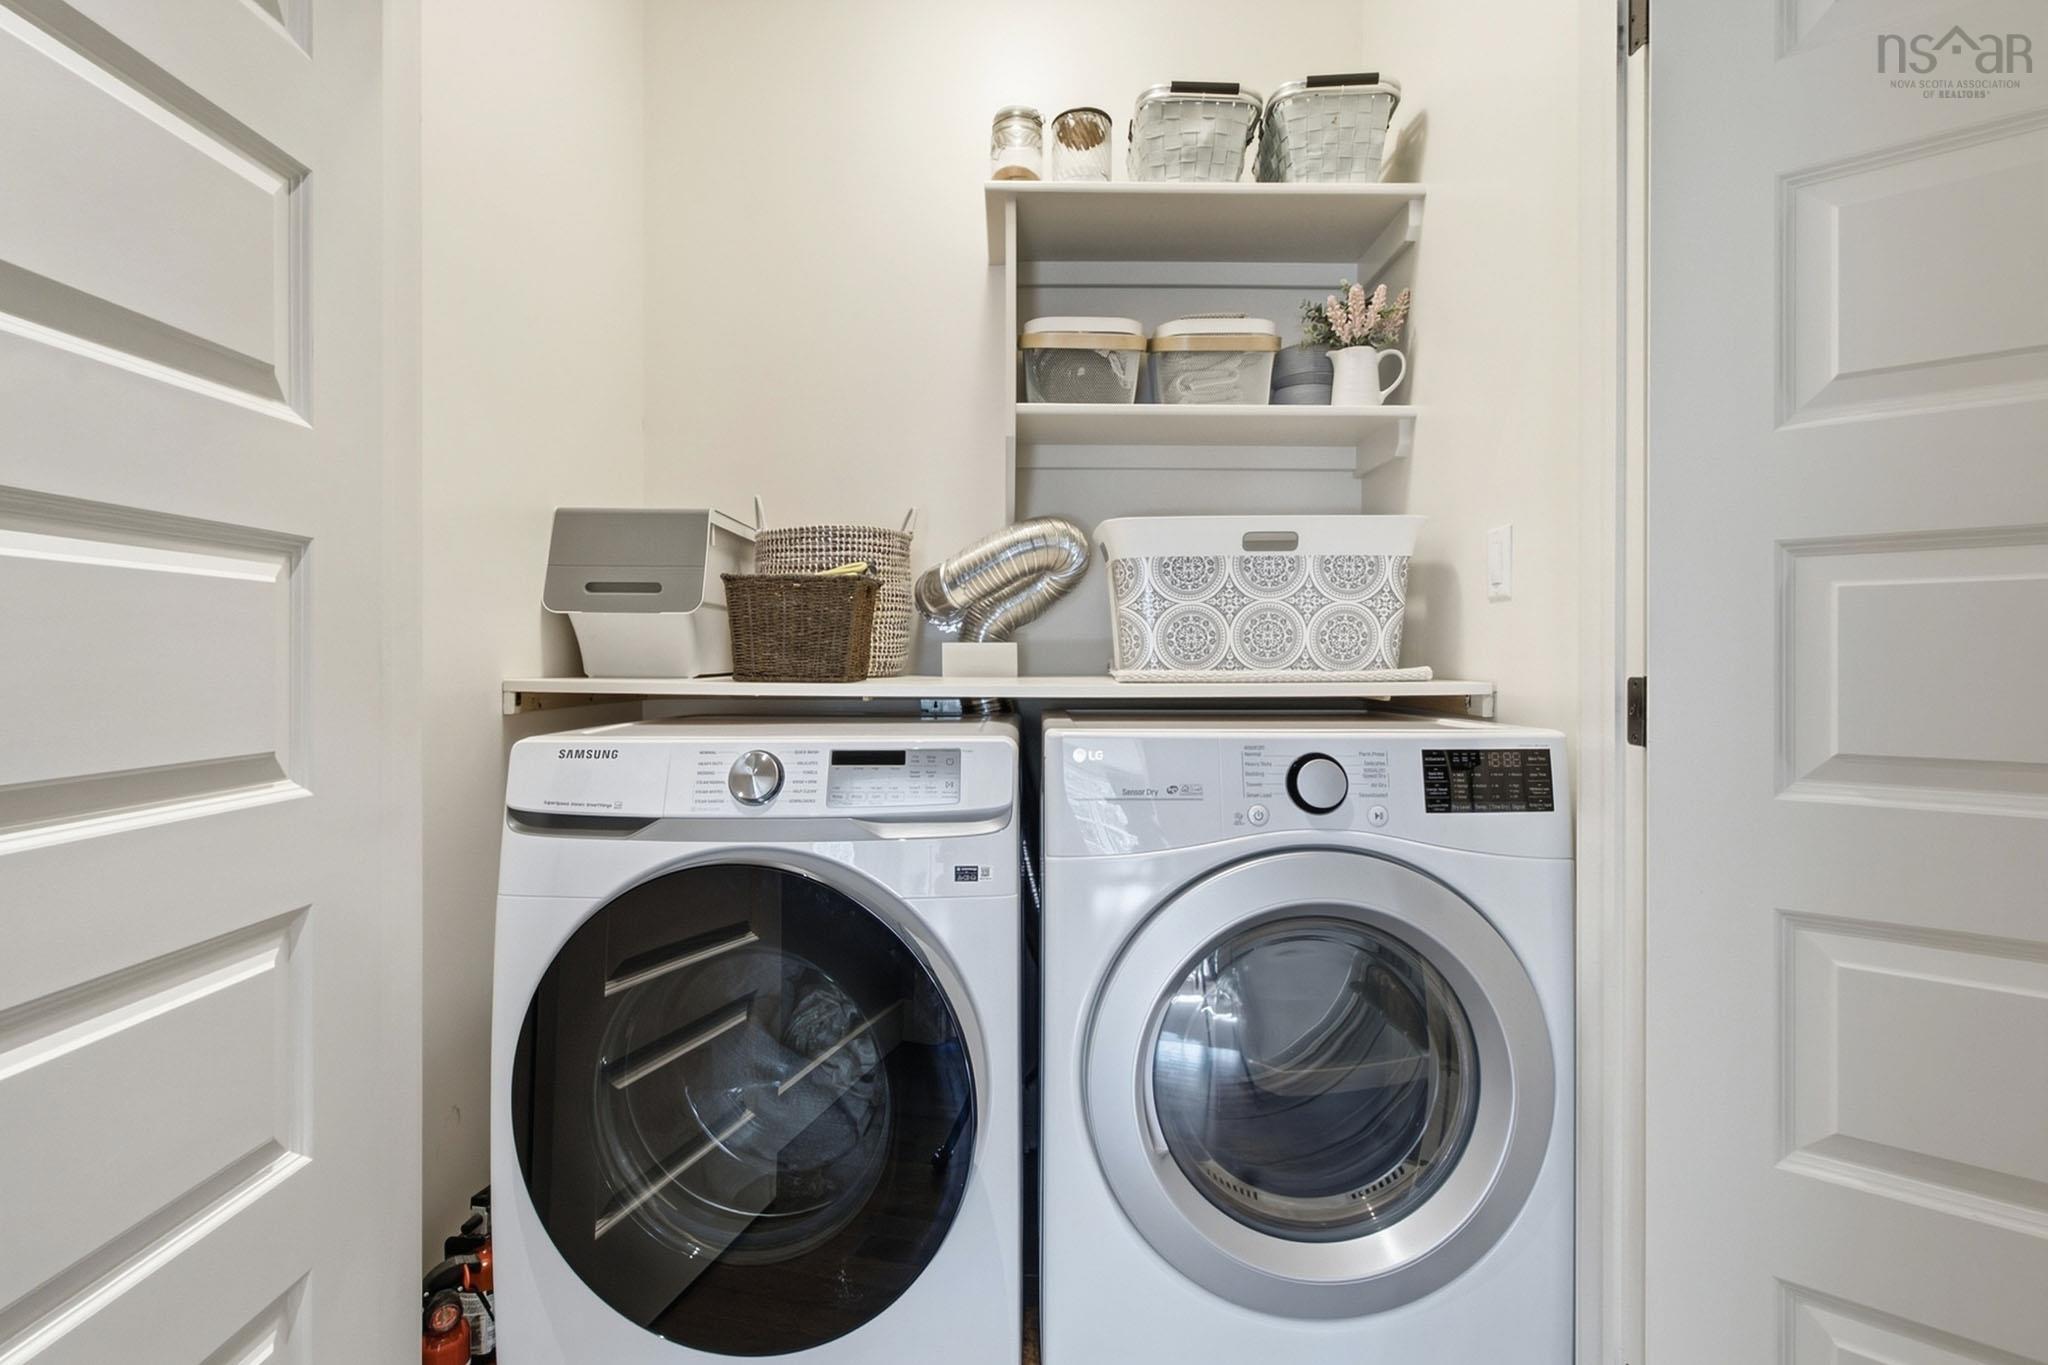
| Main Floor | Laundry | 3’1” × 5’5” |
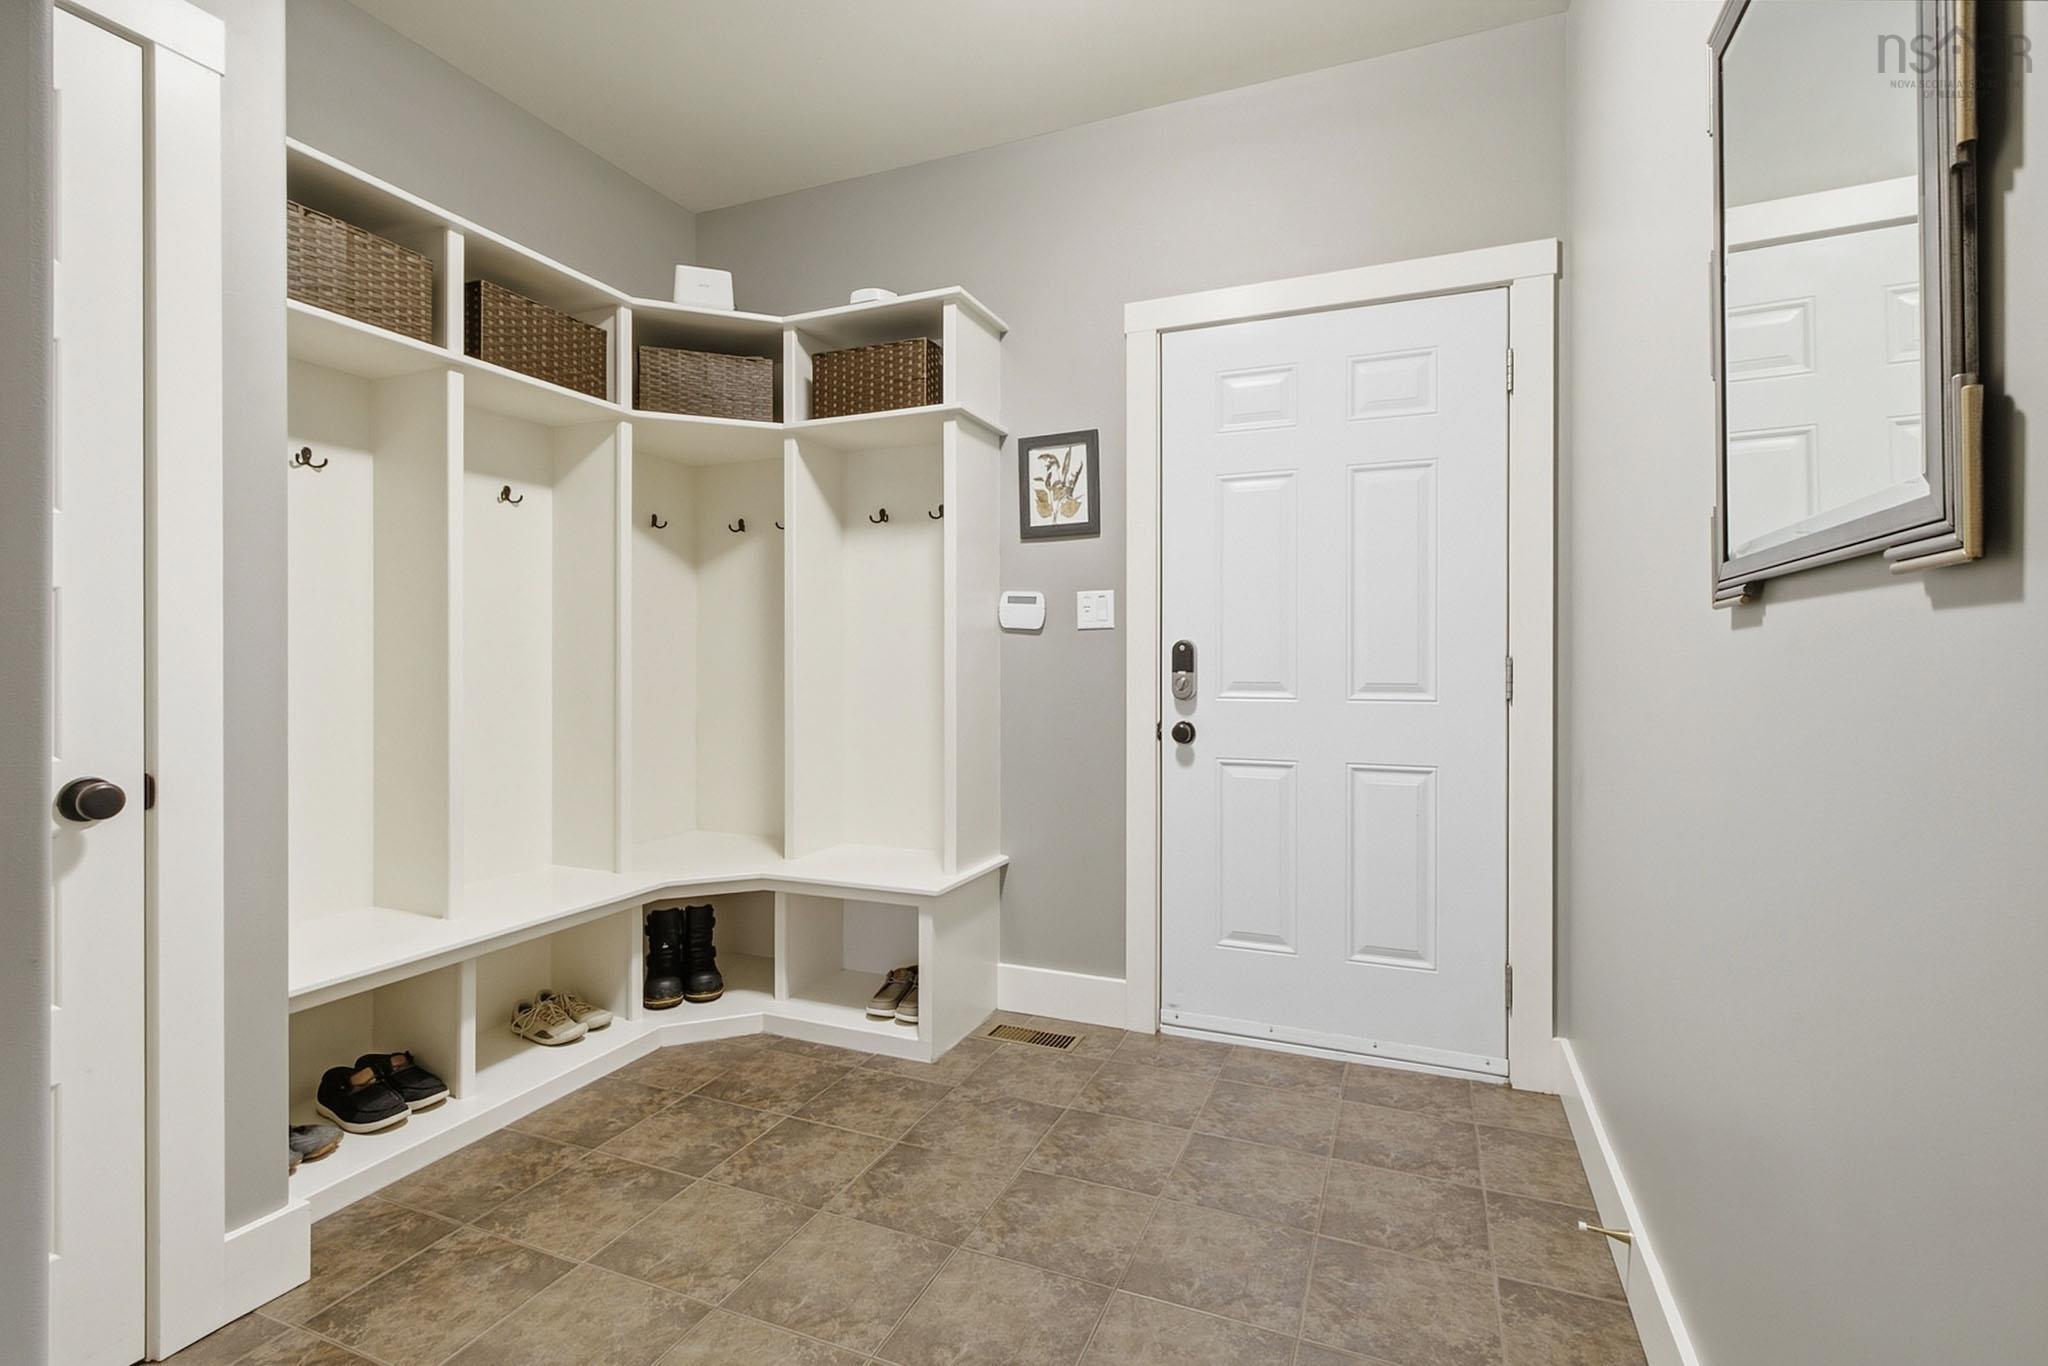
| Main Floor | Mud Room | 11’8” × 9’1” |
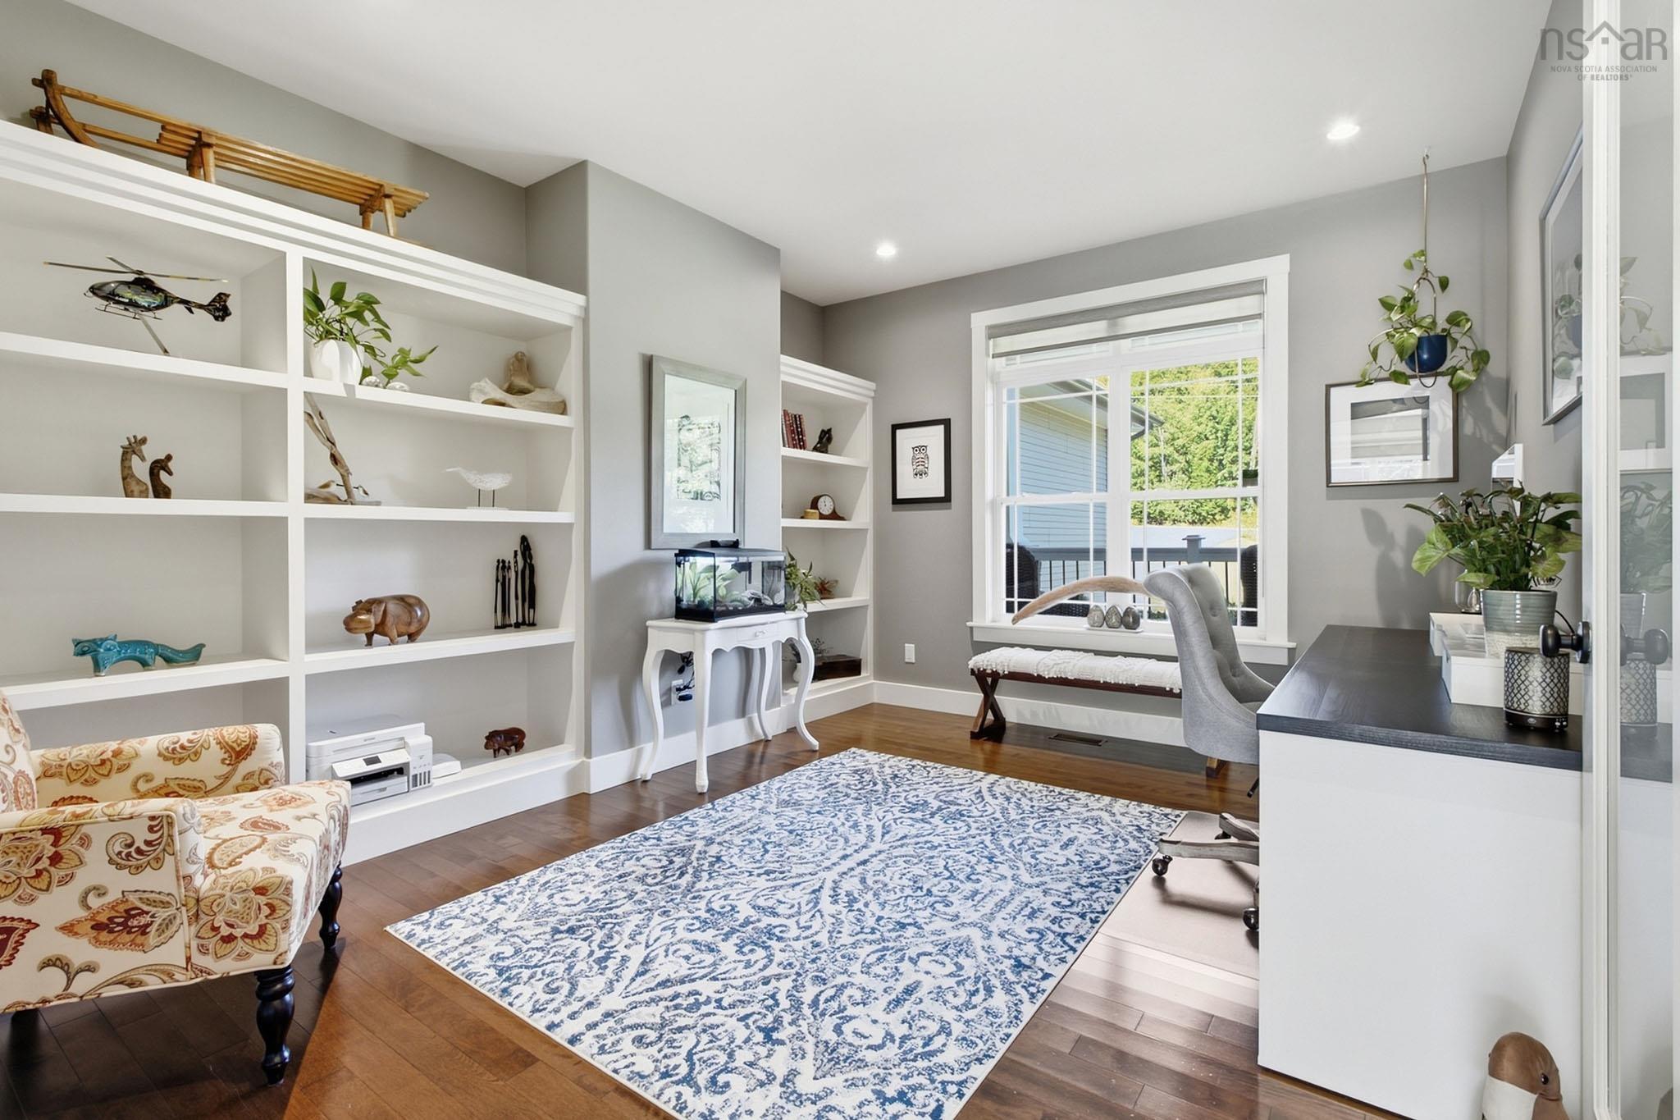
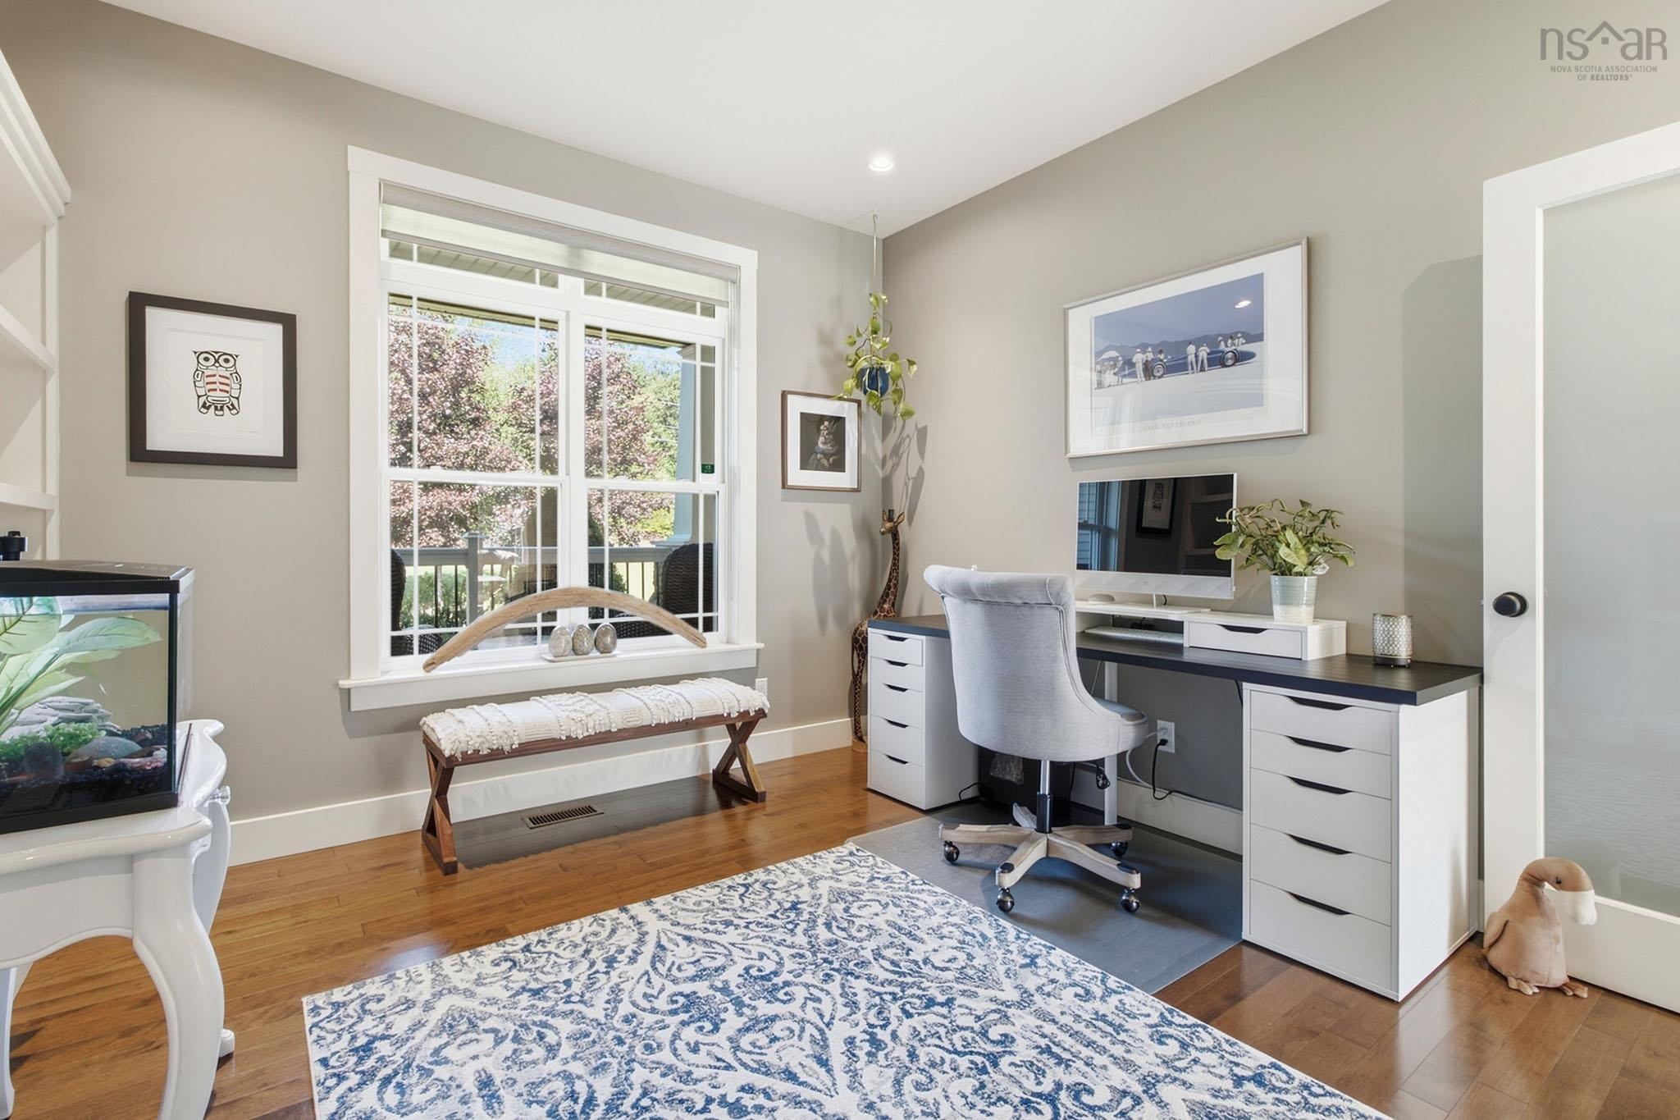
| Main Floor | Den/Office | 14’10” × 11’1” |
| Main Floor | OTHER | 4’1” × 4’1” |
| Lower Level | Bedroom | 10’1” × 15’1” |
| Lower Level | Bedroom | 12’ × 15’10” |
| Lower Level | Den/Office | 14’1” × 15’4” |
| Lower Level | Rec Room | 13’1” × 27’10” |
| Lower Level | Media Room | 16’4” × 15’ |
| Lower Level | Utility | 9’5” × 15’1” |
| Lower Level | Storage | 19’6” × 20’ |
| Lower Level | Storage | 11’2” × 3’8” |
| Lower Level | Bath 2 | 7’11” × 11’7” |
| Lower Level | OTHER | 7’ × 2’11” |
Features
- Deck
- Driveway
- Fireplace
- Garage
- Landscaped
- Patio
| Appliances Included | Central Vacuum, Stove, Dishwasher, Dryer, Washer, Refrigerator, Wine Fridge |
|---|---|
| Other Features | Ensuite Bath, Propane Fireplace |
Location Details
| County | Halifax |
|---|---|
| District | Waverley, Fall River, Oakfield |
| Community Features | Golf Course, Park, Playground, Recreation Center, School Bus Service, Shopping |
| Schools |
|
Contact Agent

Michael Sears
C.Mgr.; P.Mgr.; C.I.M.; CD
michael.sears@ververealty.ca
Thank you for reaching out
Your message was delivered, and a confirmation email has been sent to the address provided. If you do not see it in your inbox, please check your junk or spam folder.
We’re sorry, but there was an issue submitting your request. Please try again shortly, or contact us directly if the problem persists.