
130 Rutledge Street
Summary
|
Beds
3
|
Baths
2
|
Condominium
1,350 sq ft
|
Storeys
2
|
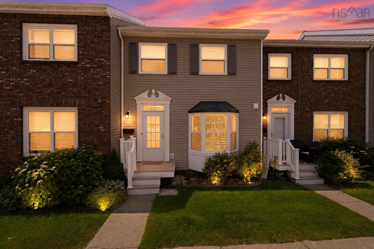
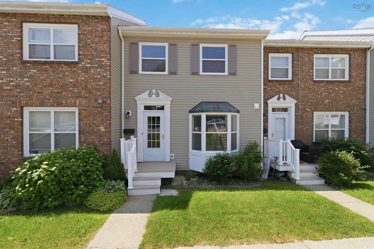
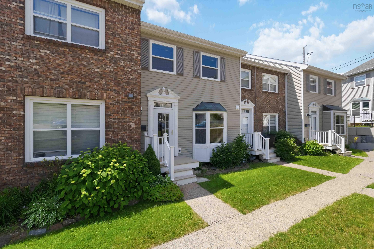
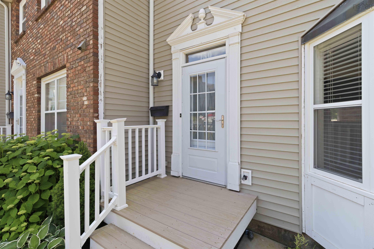
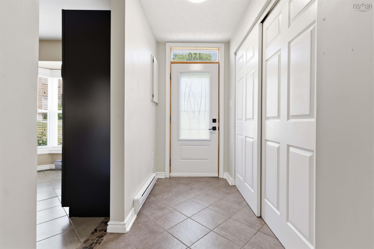
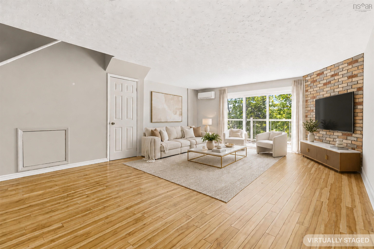
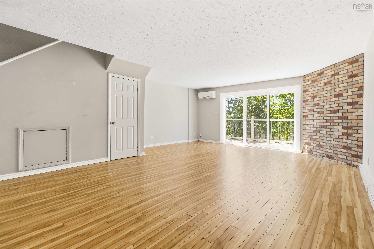
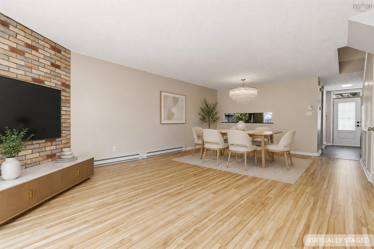
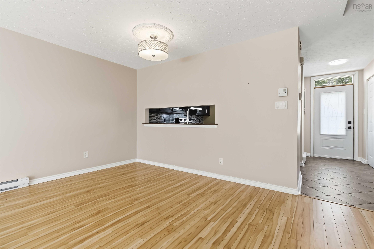
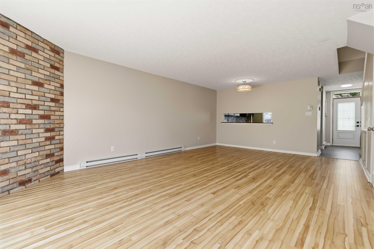
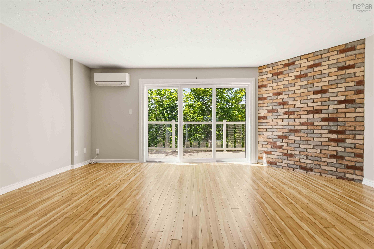
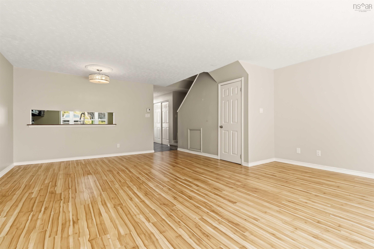
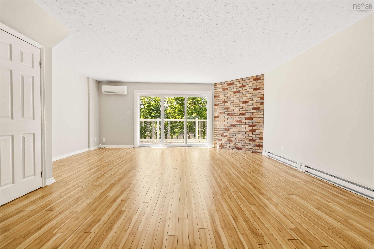
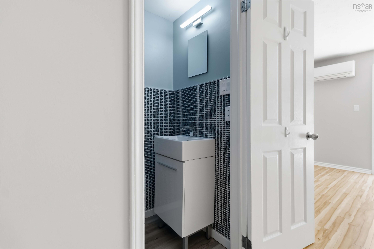
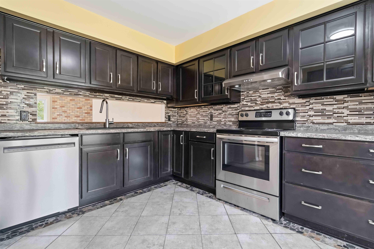
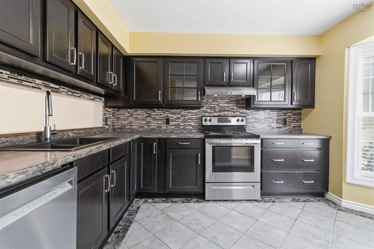
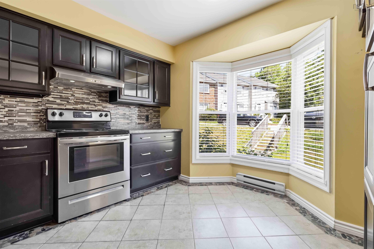
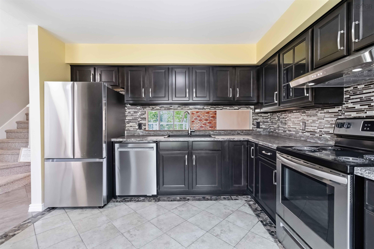
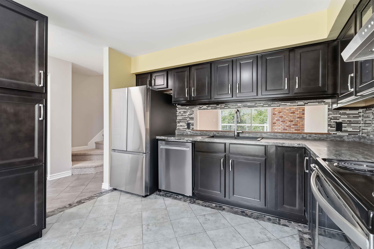
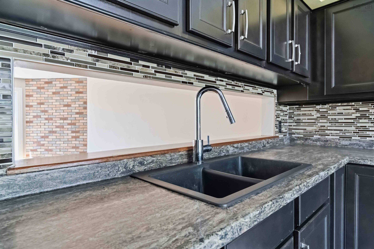
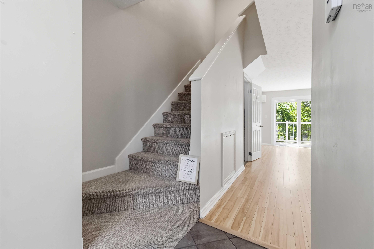
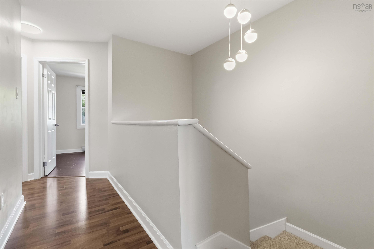
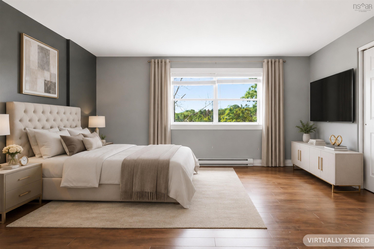
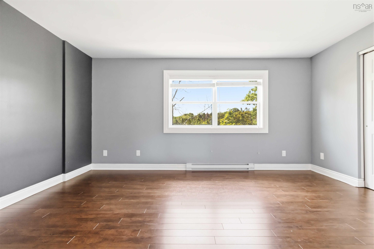
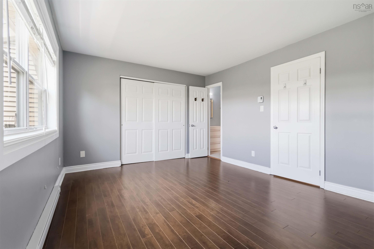
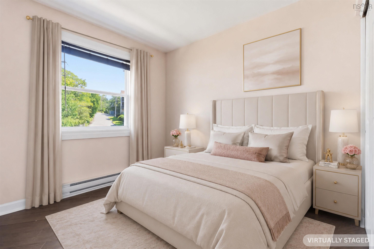
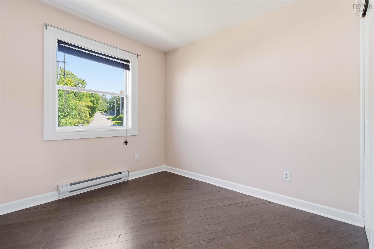
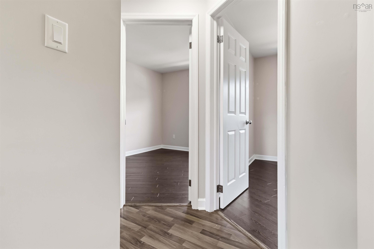
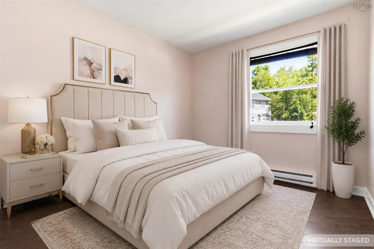
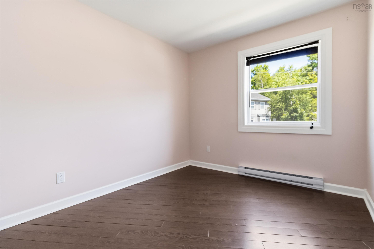
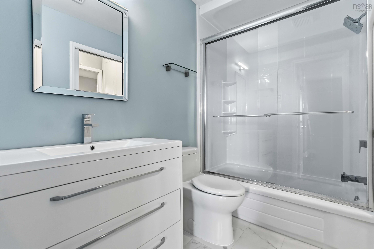
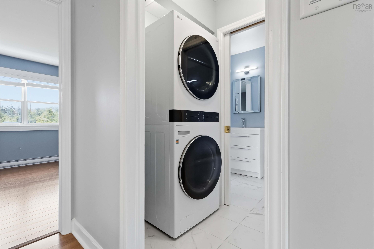
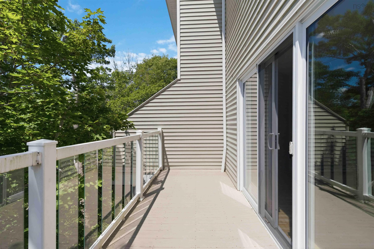
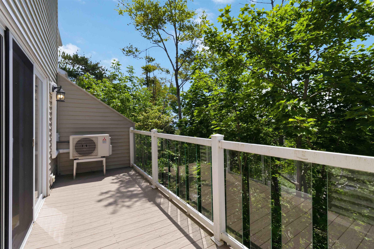
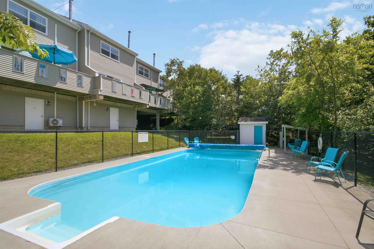
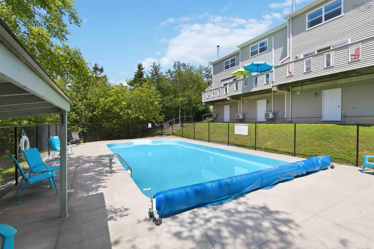
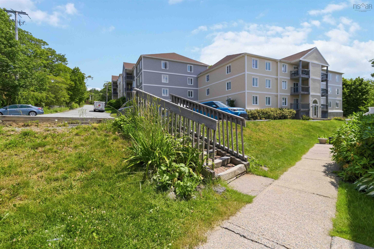
With a backdrop of mature trees and a peaceful setting on a quiet private road, this beautifully updated three-bedroom townhouse offers a rare combination of privacy and convenience. The bright eat-in kitchen is filled with natural light from a charming bay window, while the spacious living and dining area opens onto a private back patio overlooking a tranquil, treed setting-perfect for morning coffee or unwinding at the end of the day. Upstairs, the generous primary bedroom offers an ensuite bath, convenient second-floor laundry, and two additional well-sized bedrooms. Elegantly updated with quality finishes throughout, the home features renovated bathrooms, premium living room flooring, updated appliances, contemporary lighting, and thoughtful finishing touches. Residents enjoy access to an outdoor in-ground pool, secure storage, and beautifully maintained grounds. A completed special assessment funded major exterior improvements, including a new roof, new front and rear decks, and upgrades to the pool area. Just minutes from schools, shopping, restaurants, and the Bedford waterfront.
Property Details
| Property Style | Residential |
|---|---|
| Zoning | Condo |
| Building Style | 2 Storey |
| Structure Style | Condo Townhouse |
| Structures | Deck |
| Utilities | Cable, Electricity, High Speed Internet, Telephone |
| Roof | Asphalt Shingle |
| Flooring | Carpet, Ceramic, Laminate, Porcelain |
| Driveway | Paved |
| Foundation | Poured Concrete, Slab |
| Exterior | Vinyl |
| Heating Type | Baseboard, Heat Pump -Ductless |
| Fuel Type | Electric |
| Water Source | Municipal |
| Sewage | Municipal |
| Building Age | 1990 Years |
| Year Built | 36 |
| Land Features | Partial Landscaped, Year Round Road |
Measurements
| Main Living Area | 1,350 sq ft |
|---|---|
| Total Living Area | 1,350 sq ft |
| Building Dimensions | 38’ × 18’ |
| Property Size | Under 0.5 Acres |
| Floor | Room | Dimensions |
|---|---|---|
| Main Floor | Great Room | 22’8” × 14’10” |
| Main Floor | Eat In Kitchen | 11’5” × 10’1” |
| Main Floor | Bath 1 | 5’2” × 3’ |
| 2nd Level | Primary Bedroom | 15’10” × 11’6” |
| 2nd Level | Ensuite Bath 1 | 5’10” × 5’ |
| 2nd Level | Laundry | 5’10” × 3’10” |
| 2nd Level | Bedroom | 9’6” × 8’11” |
| 2nd Level | Bedroom | 11’1” × 9’ |
Features
- Deck
- Driveway
- Garage
- Landscaped
- Parking
- Pets Allowed
- Storage
| Condo Fee | $503 /month |
|---|---|
| Condo Fee Includes | Outdoor Maintenance, Water, Pool Access, Snow Removal And Storage Room Access. |
| Appliances Included | Oven, Dishwasher, Washer/Dryer Combo, Refrigerator |
| Other Features | Ensuite Bath |
Location Details
| County | Halifax |
|---|---|
| District | Bedford |
| Community Features | Park, Playground, Public Transit, Recreation Center, School Bus Service, Shopping |
| Schools |
|
Contact Agent

Michael Sears
C.Mgr.; P.Mgr.; C.I.M.; CD
michael.sears@ververealty.ca
Thank you for reaching out
Your message was delivered, and a confirmation email has been sent to the address provided. If you do not see it in your inbox, please check your junk or spam folder.
We’re sorry, but there was an issue submitting your request. Please try again shortly, or contact us directly if the problem persists.