
130 Wentworth Drive
Summary
|
Beds
4
|
Baths
4
|
Single Family
2,787 sq ft
|
Storeys
3
|
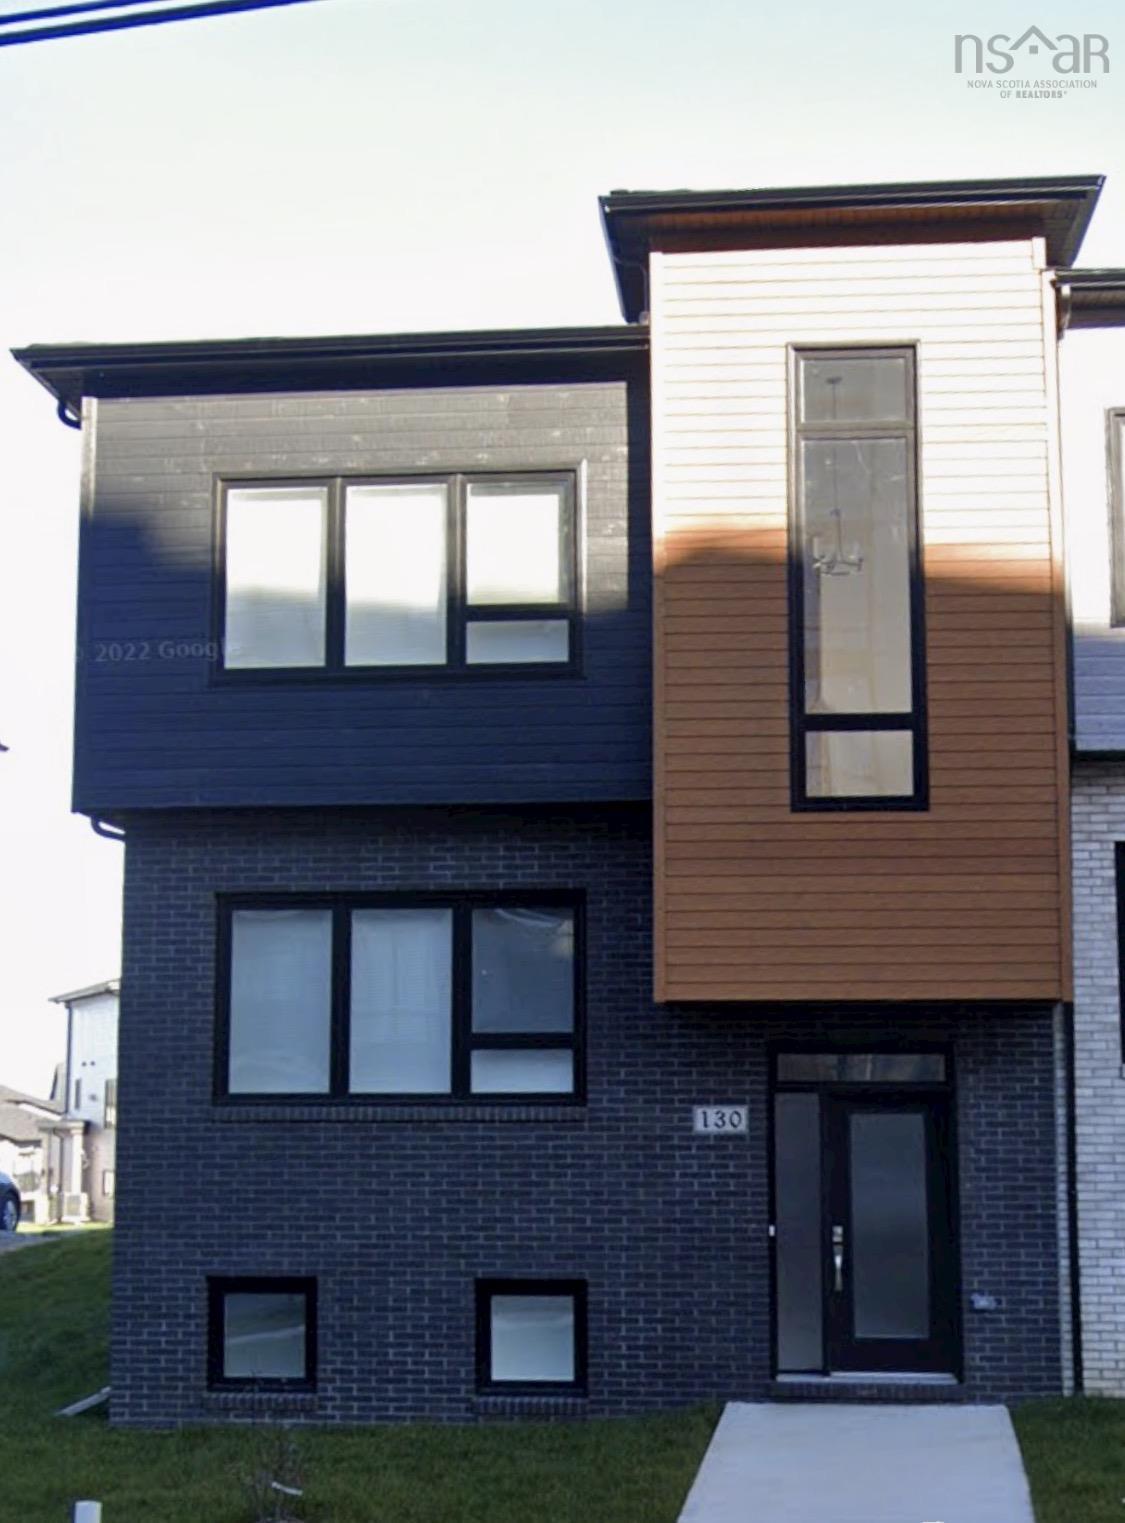
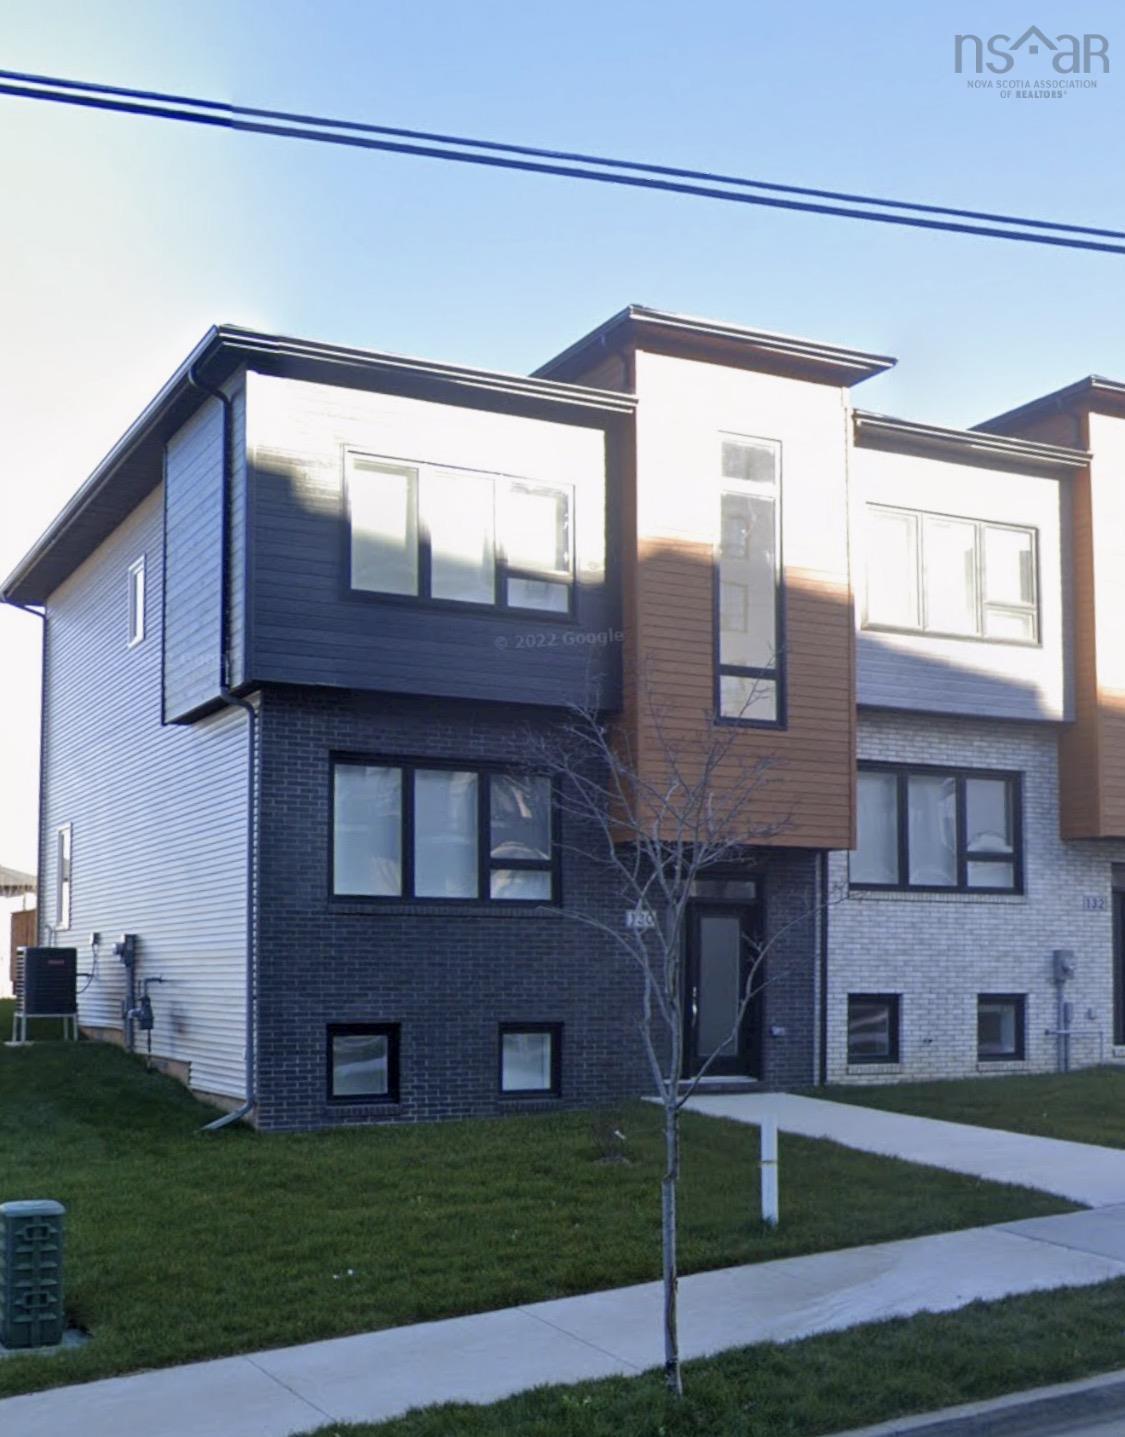
Welcome to the townhouses of Rockingham South! These stunning 3 level homes are equipped with everything you need. On the 1st floor you can drive straight into your garage to ensure you stay warm and dry. Once you enter the home, you'll find a large family room with beautiful laminate floors and a full bathroom on that level. Up a few steps you'll be welcomed to a large open-concept area that includes a living room, dinging room and kitchen all finished in hardwood and ceramic flooring. Enjoy the large kitchen with beautiful granite counters and pantry, as well as a powder room for your guests. The top floor includes a large master bedroom with walk-in closet and 4pc ensuite, as well as 2 other bedrooms with large closets. You'll also find your laundry room on the upper levels well.
Property Details
| Property Style | Residential |
|---|---|
| Zoning | Townhouse |
| Building Style | 2 Storey |
| Structure Style | Townhouse |
| Structures | Deck |
| Utilities | Cable, Electricity, High Speed Internet, Natural Gas, Telephone |
| Roof | Asphalt Shingle |
| Flooring | Engineered Hardwood, Laminate, Porcelain |
| Basement | Full, Fully Developed |
| Garage Type | Single |
| Driveway | Concrete, Double |
| Foundation | Poured Concrete |
| Exterior | Brick, Vinyl, Wood Siding |
| Heating Type | Heat Pump -Ducted |
| Fuel Type | Natural Gas |
| Water Source | Municipal |
| Sewage | Municipal |
| Building Age | 4 Years |
| Year Built | 2022 |
| Land Features | Cleared |
Measurements
| Main Living Area | 2,240 sq ft |
|---|---|
| Total Living Area | 2,787 sq ft |
| Lot Size 1 | 5,793 sq ft |
| Total Lot Size | 5,793 sq ft |
| Building Dimensions | 22’ × 50’ |
| Property Size | Under 0.5 Acres |
| Floor | Room | Dimensions |
|---|---|---|
| Main Floor | Kitchen | 12’5” × 12’ |
| Main Floor | Dining Room | 10’ × 10’ |
| Main Floor | Living Room | 12’5” × 17’ |
| Main Floor | Bath 1 | 7’ × 6’ |
| 2nd Level | Primary Bedroom | 14’7” × 14’ |
| 2nd Level | Ensuite Bath 1 | 10’4” × 14’4” |
| 2nd Level | Bedroom | 10’4” × 14’4” |
| 2nd Level | Bedroom | 10’ × 12’ |
| 2nd Level | Bath 2 | 5’ × 10’ |
| Basement | Bedroom | 12’6” × 14’10” |
| Basement | Rec Room | 16’7” × 14’ |
| Basement | Utility | 8’ × 10’ |
| Basement | Bath 3 | 4’ × 8’ |
Features
- Deck
- Driveway
- Garage
| Appliances Included | Stove, Dishwasher, Dryer, Washer, Refrigerator |
|---|---|
| Other Features | Ensuite Bath, HRV (Heat Rcvry Ventln), Central Vac Roughed In |
Location Details
| County | Halifax |
|---|---|
| District | Fairmount, Clayton Park, Rockingham |
| Schools |
|
Contact Agent

Michael Sears
C.Mgr.; P.Mgr.; C.I.M.; CD
michael.sears@ververealty.ca
Thank you for reaching out
Your message was delivered, and a confirmation email has been sent to the address provided. If you do not see it in your inbox, please check your junk or spam folder.
We’re sorry, but there was an issue submitting your request. Please try again shortly, or contact us directly if the problem persists.