
1303 Ketch Harbour Road
Summary
|
Beds
3
|
Baths
3
|
Single Family
1,723 sq ft
|
Storeys
2
|
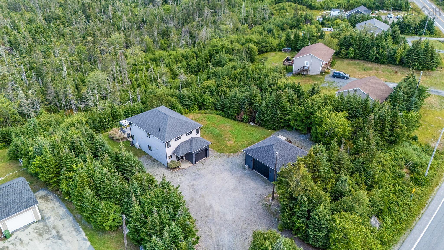
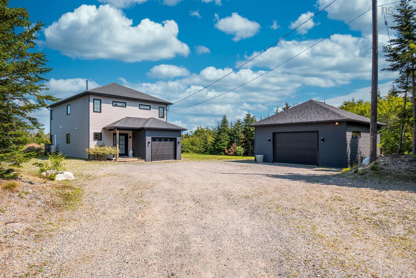
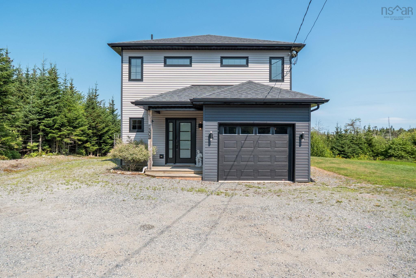
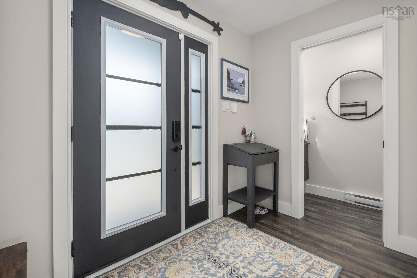
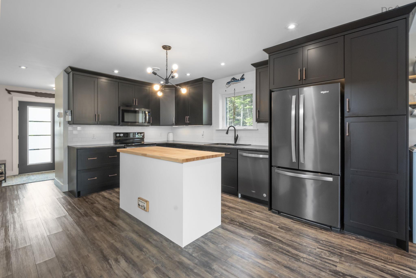
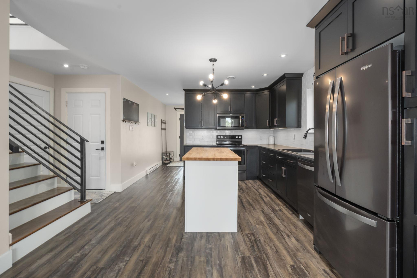
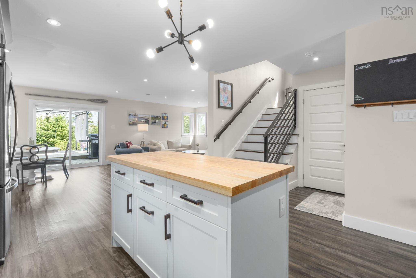
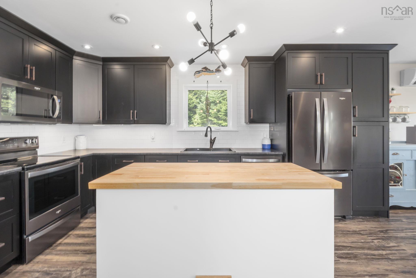
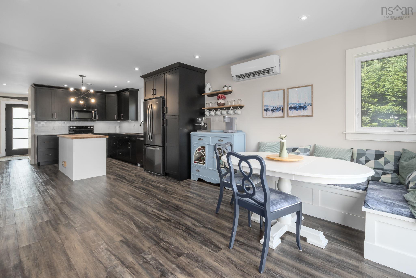
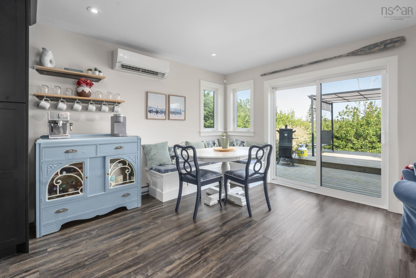
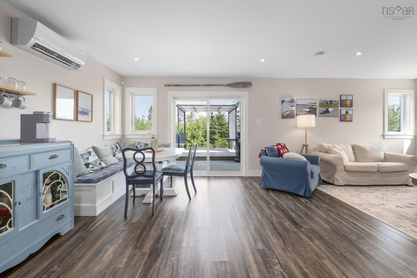
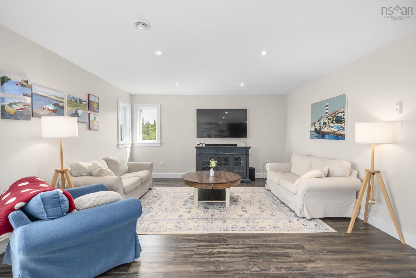
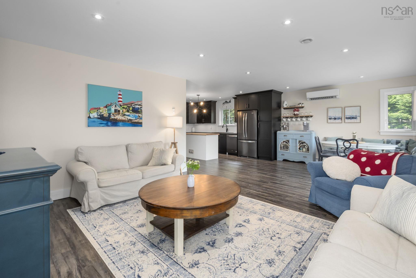
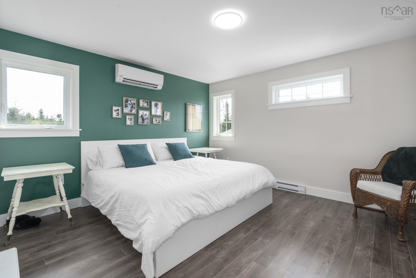
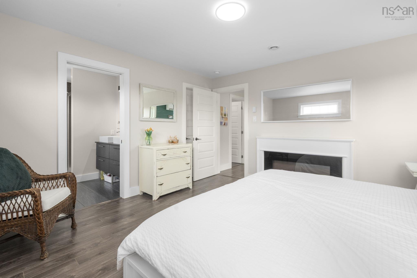
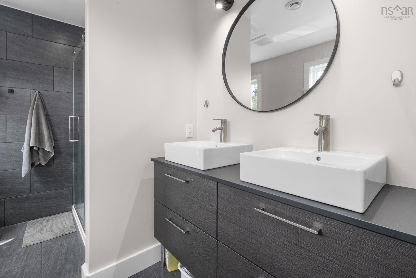
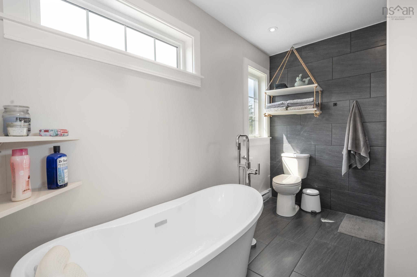
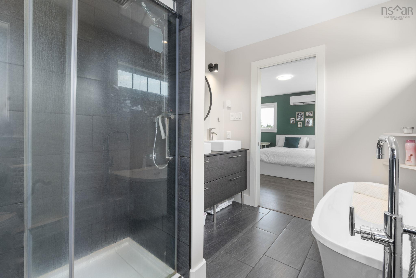
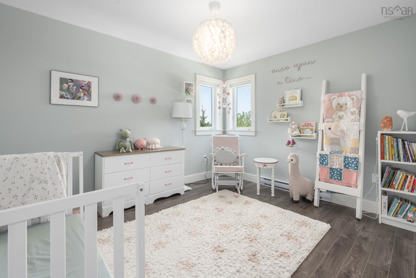
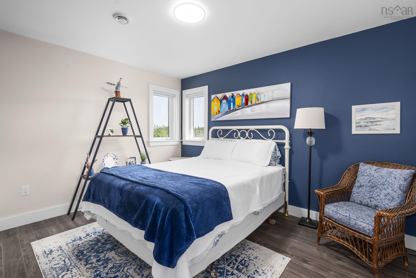
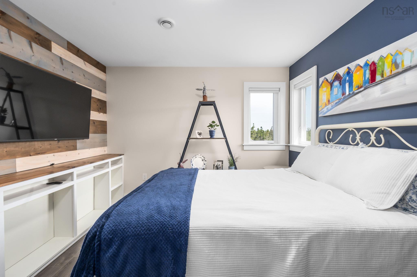
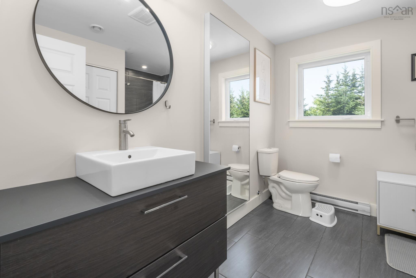
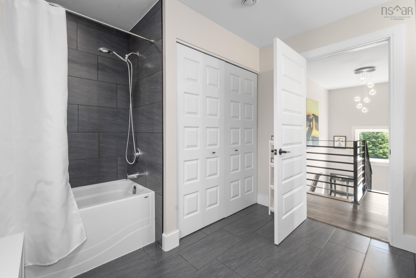
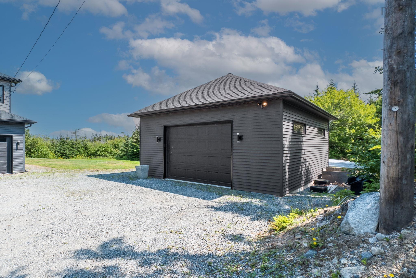
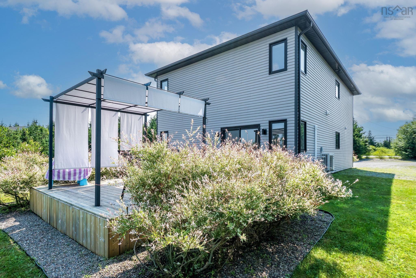
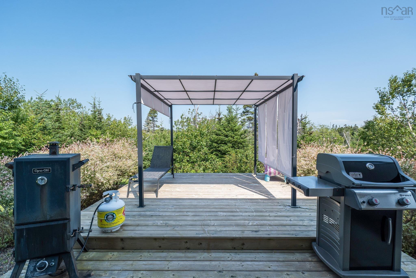
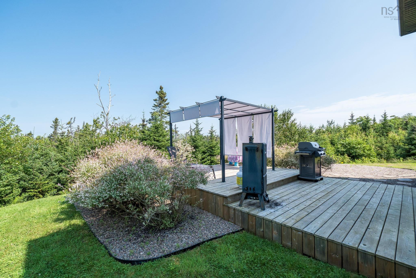
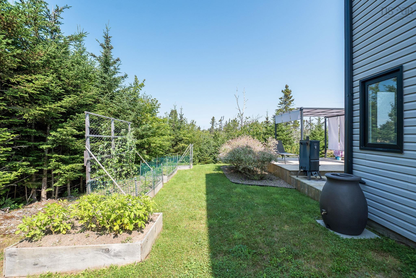
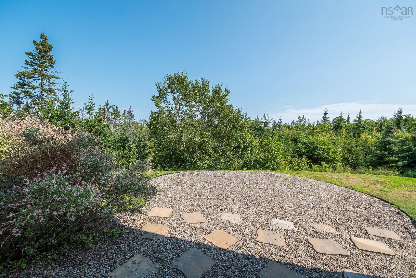
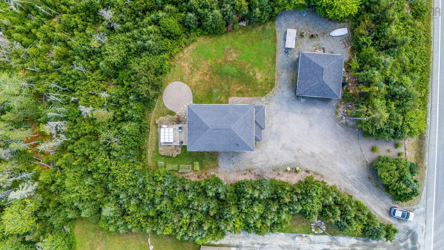
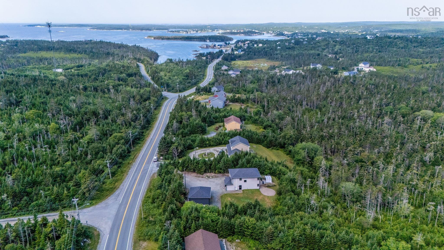
Custom home, coastal lifestyle! Just minutes from the ocean in the charming seaside community of Ketch Harbour, this beautiful custom home offers the perfect blend of space, privacy and relaxed Nova Scotia living, all while being just 30 minutes from downtown Halifax. Inside, you’ll find 3 spacious bedrooms, including a beautiful primary suite with a gorgeous ensuite, along with a bright open-concept main living area that’s perfect for everyday family life and entertaining. The property offers plenty of parking and storage with both an attached garage and detached garage, while the private backyard is made for enjoying summer days, complete with lovely gardens and a gazebo that’s perfect for gathering with family and friends. Located in a quiet, picturesque community surrounded by ocean, nature and a relaxed coastal atmosphere, Ketch Harbour offers the best of both worlds - peaceful seaside living without giving up the convenience of being close to the city. A custom home, a private yard, and the ocean just minutes away...what more could you ask for?
Property Details
| Property Style | Residential |
|---|---|
| Zoning | R6 |
| Building Style | 2 Storey |
| Structure Style | Detached |
| Structures | Deck |
| Utilities | Cable, Electricity, High Speed Internet, Telephone |
| Roof | Asphalt Shingle |
| Flooring | Ceramic, Laminate, Vinyl Plank |
| Garage Type | Attached, Detached, Wired, Other |
| Driveway | Double, Gravel |
| Foundation | Slab |
| Exterior | Vinyl |
| Heating Type | Baseboard, Heat Pump -Ductless |
| Fuel Type | Electric |
| Water Source | Drilled Well |
| Sewage | Septic |
| Building Age | 8 Years |
| Year Built | 2018 |
| Land Features | Cleared, Landscaped |
Measurements
| Main Living Area | 1,723 sq ft |
|---|---|
| Total Living Area | 1,723 sq ft |
| Lot Size 1 | 42,413 sq ft |
| Total Lot Size | 42,413 sq ft |
| Building Dimensions | 25’4” × 37’5” |
| Property Size | 0.5 To 0.99 Acres |
| Floor | Room | Dimensions |
|---|---|---|
| Main Floor | Living Room | 16’11” × 15’ |
| Main Floor | Dining Room | 7’6” × 15’ |
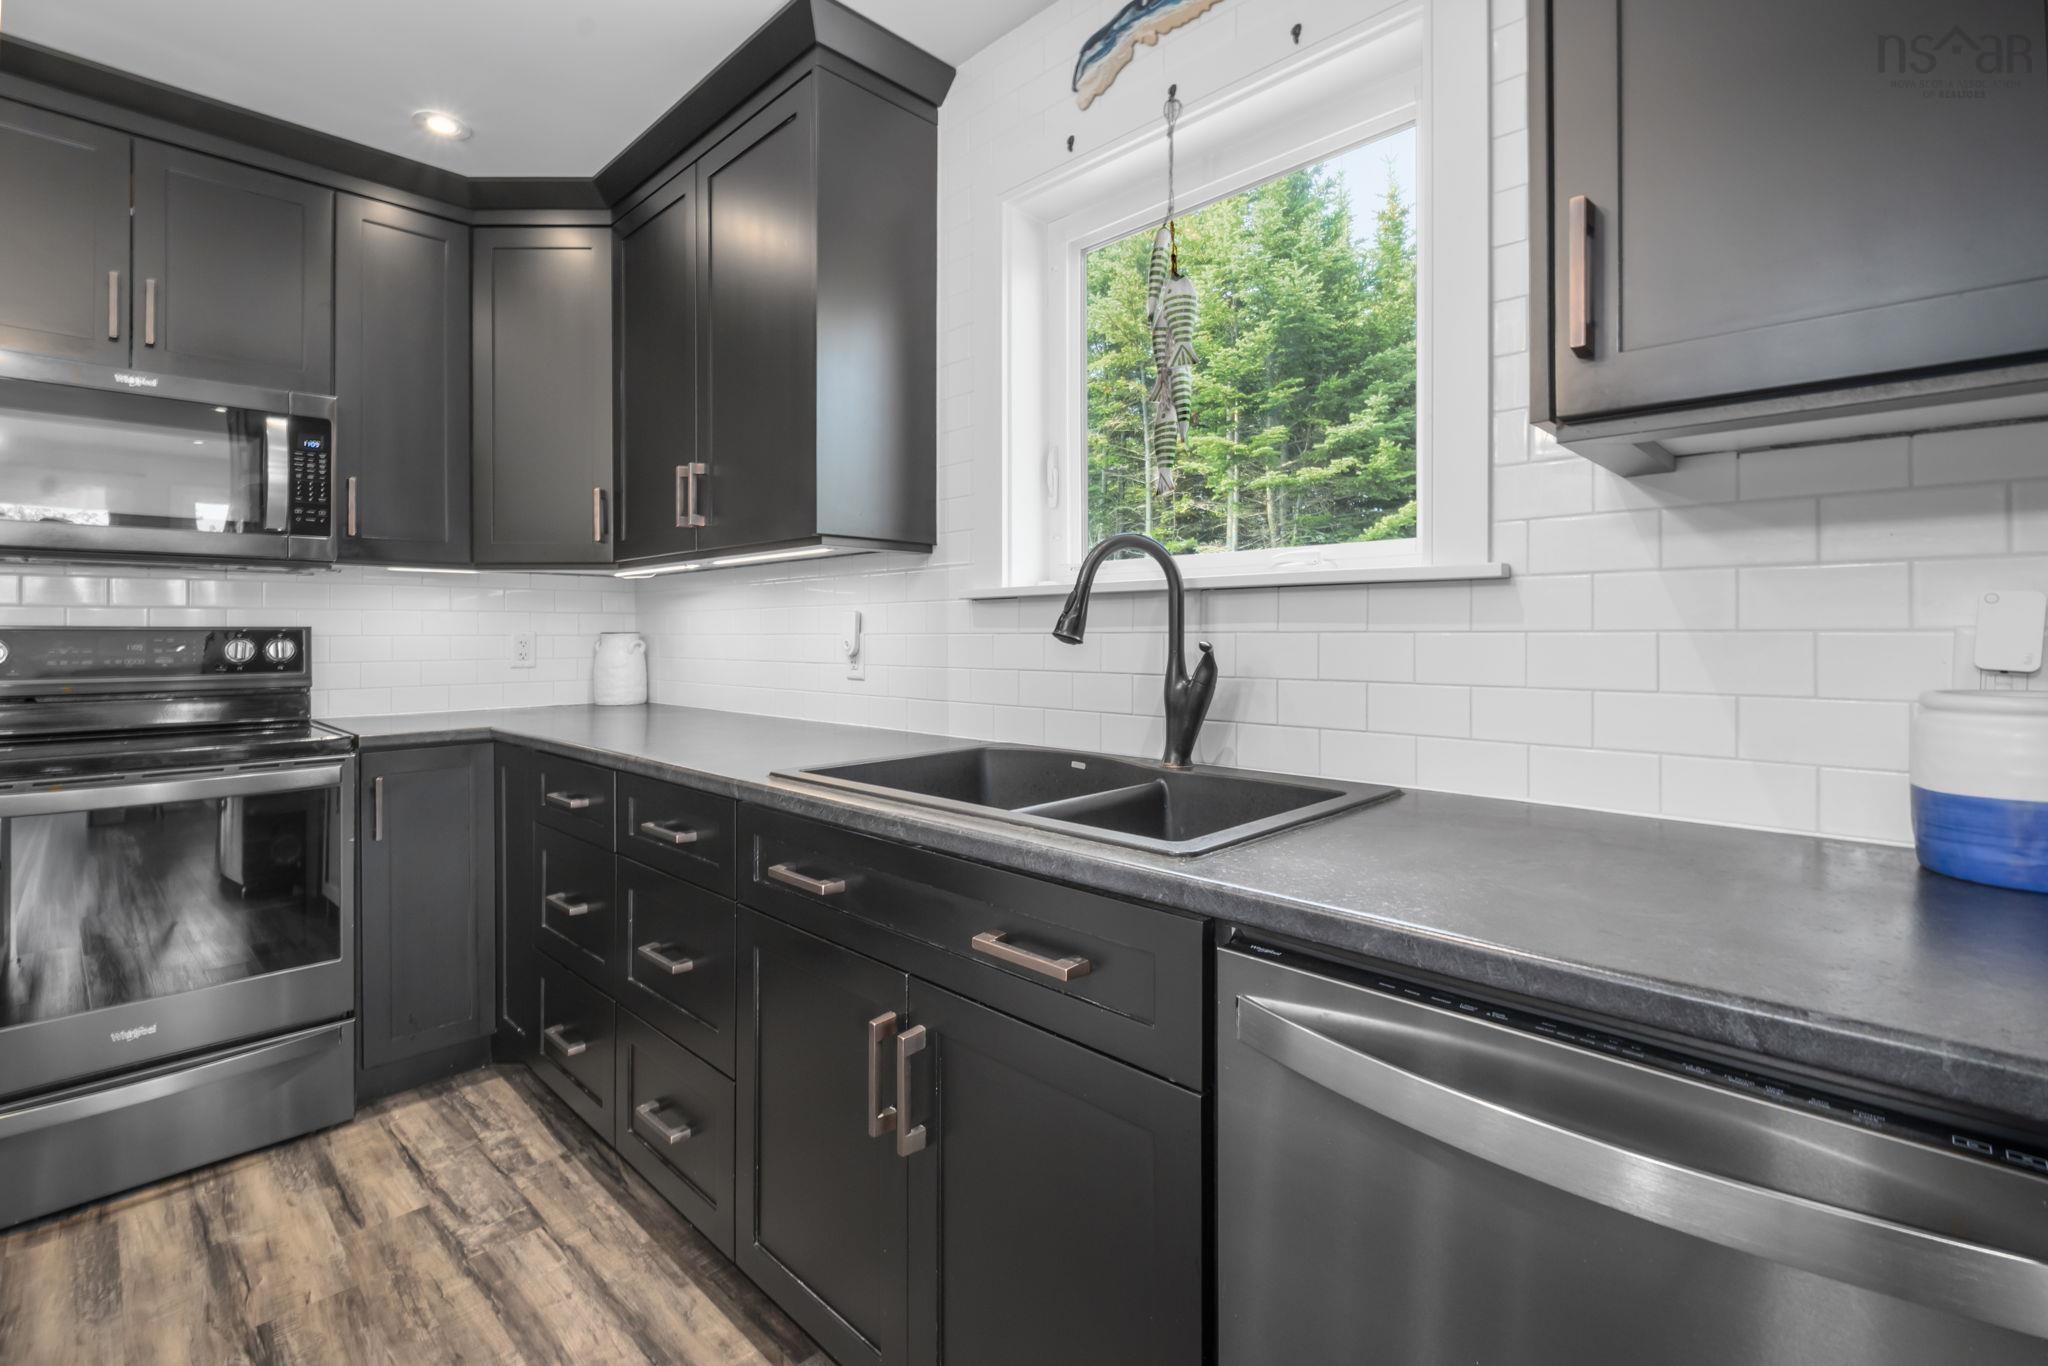
| Main Floor | Kitchen | 17’1” × 12’5” |
| Main Floor | Bath 1 | 3’2” × 8’10” |
| 2nd Level | Primary Bedroom | 13’5” × 13’5” |
| 2nd Level | Ensuite Bath 1 | 10’8” × 7’1” |
| 2nd Level | Bedroom | 10’8” × 11’1” |
| 2nd Level | Bedroom | 10’1” × 12’10” |
| 2nd Level | Bath 2 | 10’8” × 10’6” |
Features
- Deck
- Driveway
- Garage
- Gazebo
- Landscaped
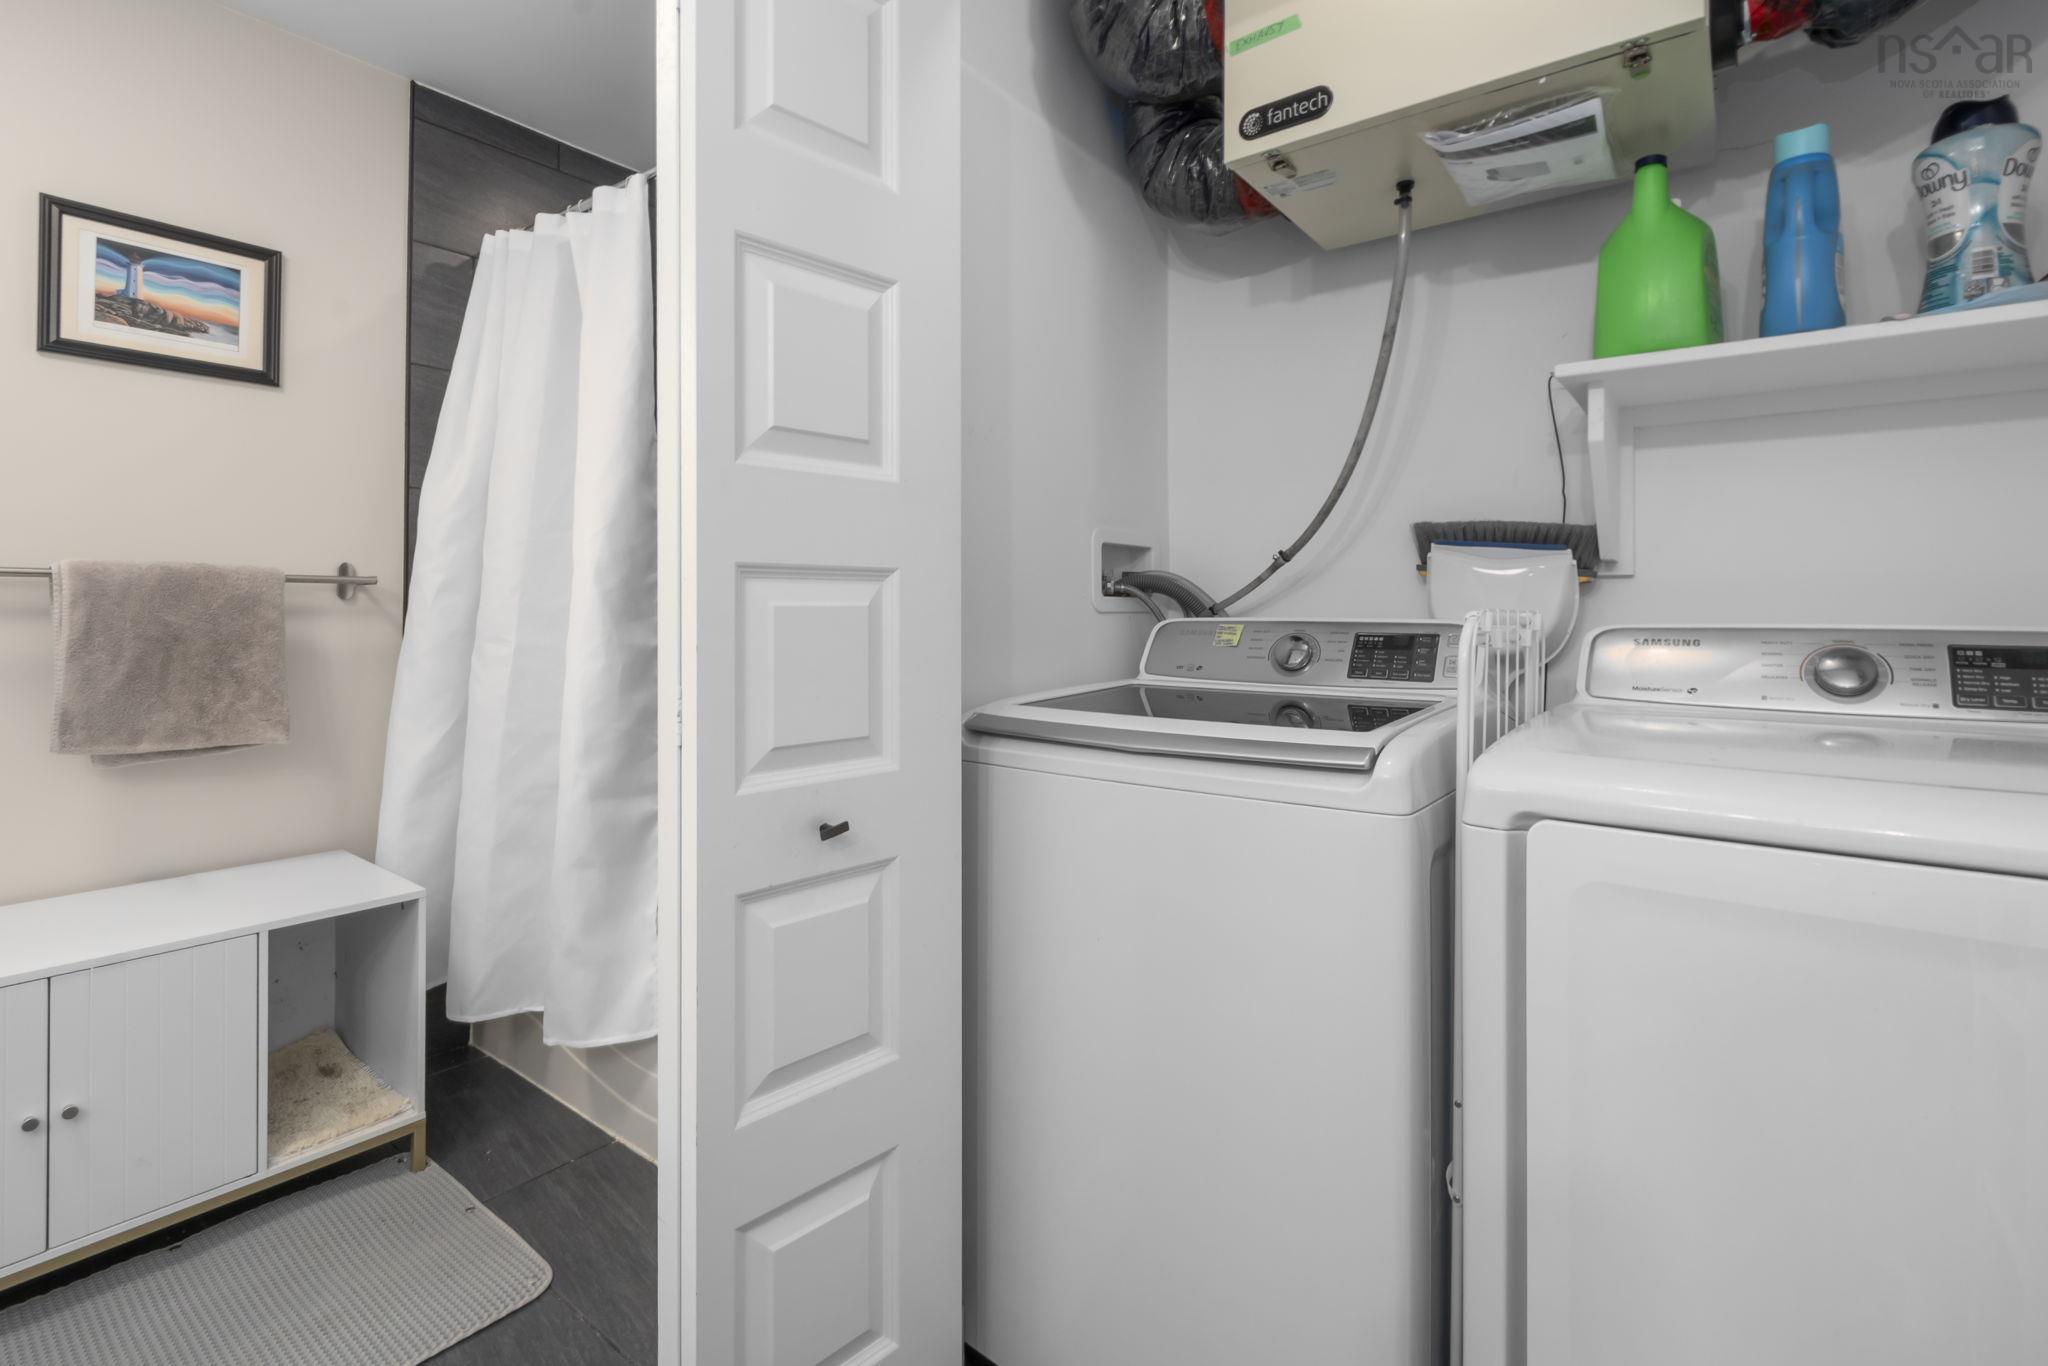
| Appliances Included | Stove, Dishwasher, Dryer, Washer, Refrigerator |
|---|---|
| Other Features | Gazebo |
Location Details
| County | Halifax |
|---|---|
| District | Harrietsfield, Sambr And Halibut Bay |
| Community Features | Park, Recreation Center, Beach |
| Schools |
|
Contact Agent

Michael Sears
C.Mgr.; P.Mgr.; C.I.M.; CD
michael.sears@ververealty.ca
Thank you for reaching out
Your message was delivered, and a confirmation email has been sent to the address provided. If you do not see it in your inbox, please check your junk or spam folder.
We’re sorry, but there was an issue submitting your request. Please try again shortly, or contact us directly if the problem persists.