
131 Churchill Downs Circle
Summary
|
Beds
4
|
Baths
2
|
Single Family
1,836 sq ft
|
Storeys
3
|
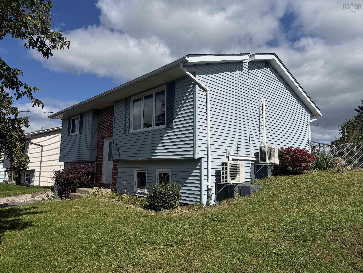
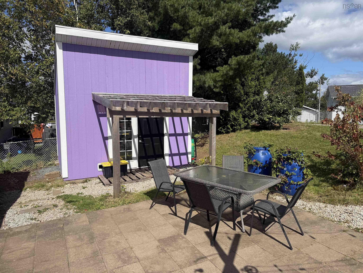
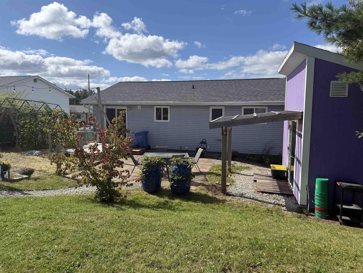
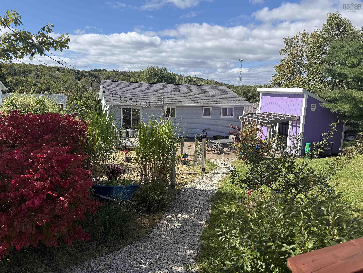
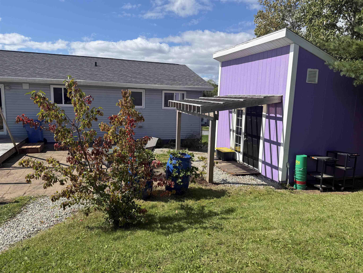
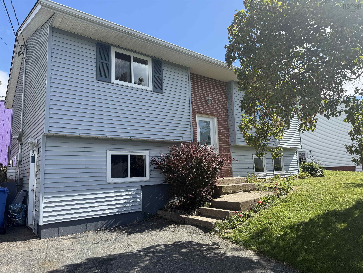
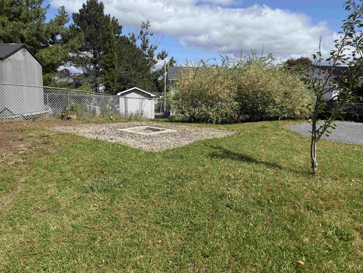
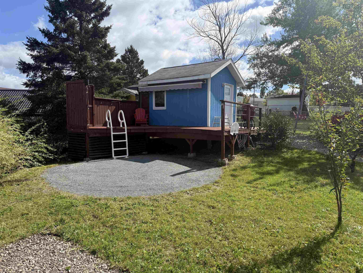
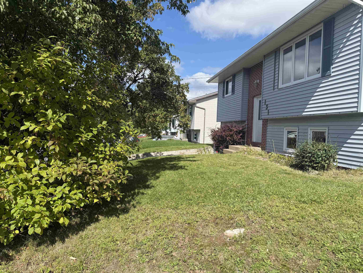
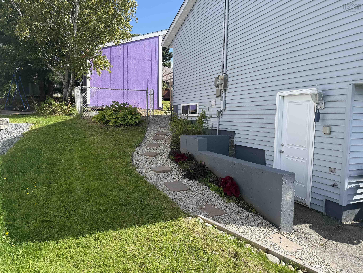
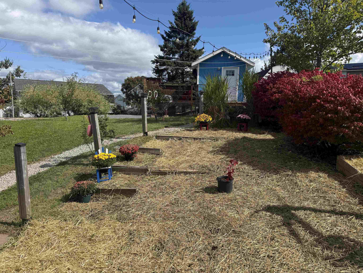
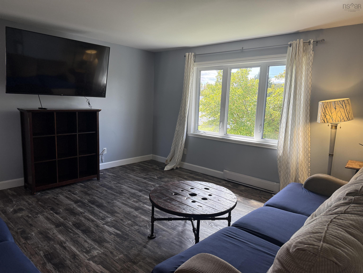
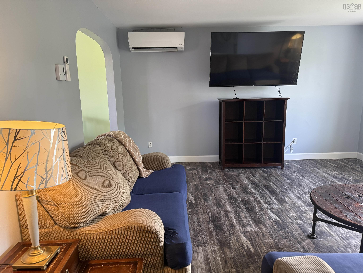
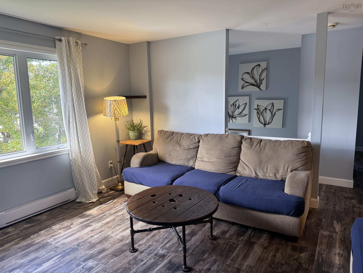
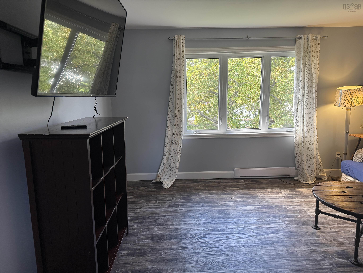
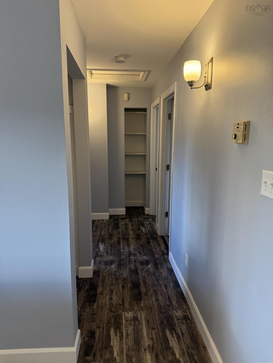
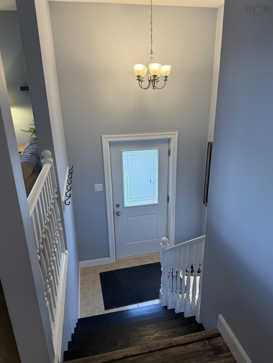
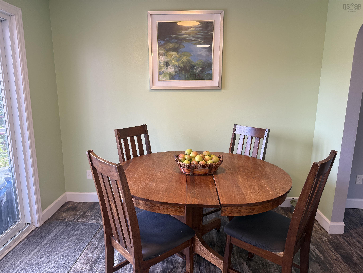
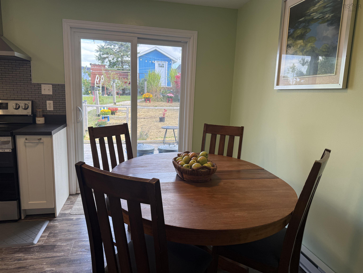
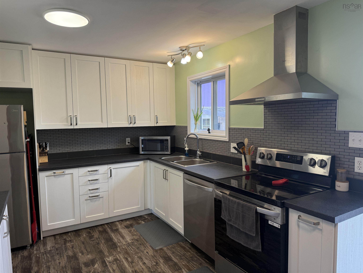
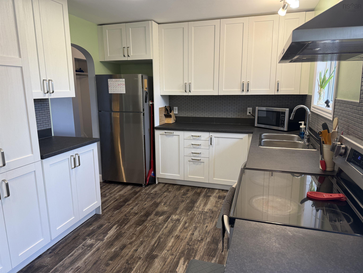
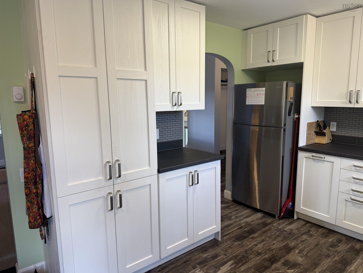
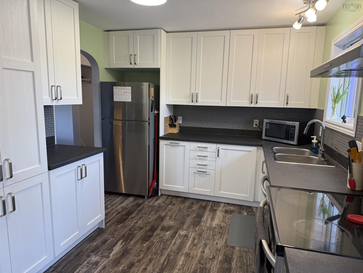
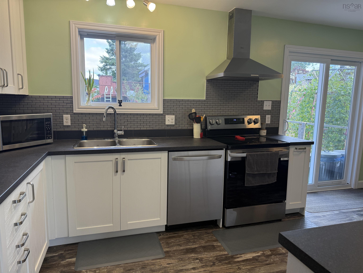
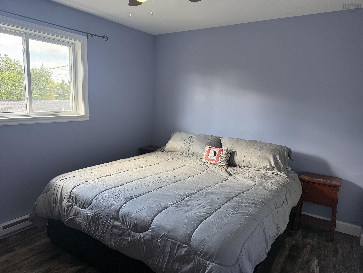
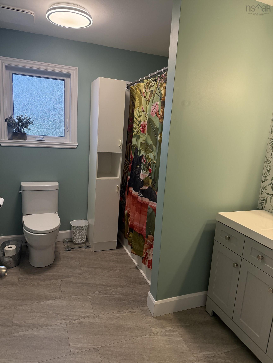
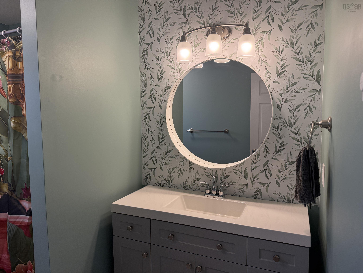
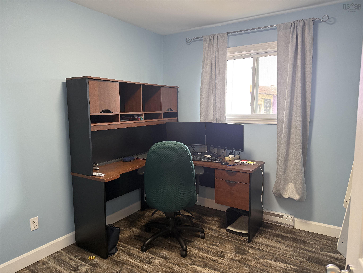
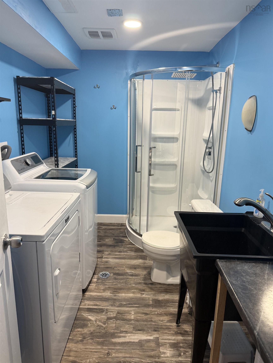
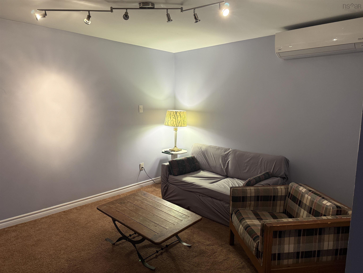
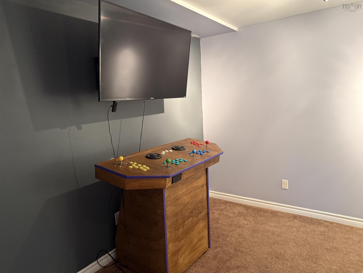
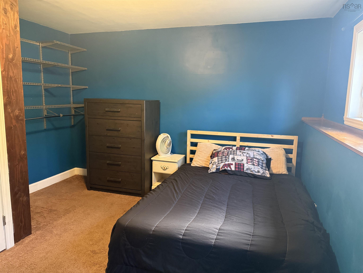
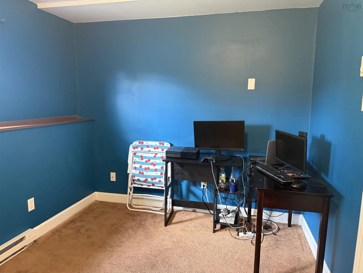
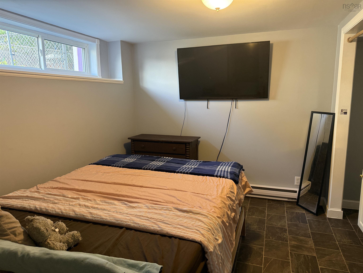
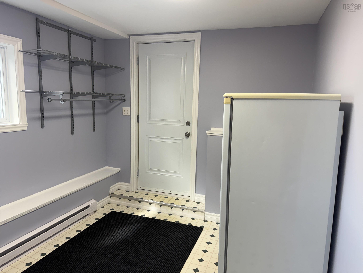
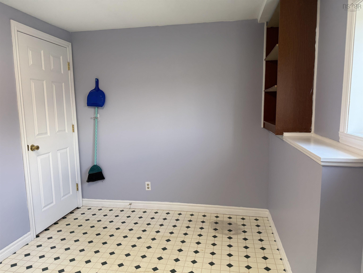
Location Location!! Come take a peak at this updated 3/4 bedroom 2 full bath split entry. Situated in a slow paced subdivision close to everything you may need and more. This home has had many upgrades over the years and is ready for a new family to enjoy. Large bright rooms with a perfect flow. Updated kitchen with less than 2 year old appliances. Most of the flooring has also been done and all new windows. Want more?? There is 2 large sheds with power and they are both insulated. There is even a heat pump in one of them. Large back yard and a cozy fire place for those relaxing nights. This is a must to check out. Call your Realtor today.
Property Details
| Property Style | Residential |
|---|---|
| Zoning | R1 |
| Building Style | Split Entry |
| Structure Style | Detached |
| Structures | Shed |
| Utilities | Cable, Electricity, High Speed Internet |
| Roof | Asphalt Shingle |
| Flooring | Carpet, Linoleum, Vinyl Plank |
| Basement | Full, Fully Developed, Walkout |
| Driveway | Double, Paved |
| Foundation | Poured Concrete |
| Exterior | Vinyl |
| Heating Type | Baseboard, Heat Pump -Ductless |
| Fuel Type | Electric |
| Water Source | Municipal |
| Sewage | Municipal |
| Building Age | 38 Years |
| Year Built | 1988 |
| Land Features | Landscaped, Year Round Road |
Measurements
| Main Living Area | 936 sq ft |
|---|---|
| Total Living Area | 1,836 sq ft |
| Lot Size 1 | 9,000 sq ft |
| Total Lot Size | 9,000 sq ft |
| Building Dimensions | 36’ × 26’ |
| Property Size | Under 0.5 Acres |
| Floor | Room | Dimensions |
|---|---|---|
| Main Floor | Kitchen | 11’ × 9’5” |
| Main Floor | Dining Nook | 9’5” × 7’ |
| Main Floor | Living Room | 14’ × 14’7” |
| Main Floor | Bath 1 | 9’ × 7’ |
| Main Floor | Primary Bedroom | 13’7” × 10’ |
| Main Floor | Foyer | 8’ × 7’ |
| Lower Level | Bedroom | 13’ × 12’ |
| Lower Level | Bedroom | 14’ × 10’ |
| Lower Level | Rec Room | 14’ × 10’ |
| Lower Level | Bath 2 | 10’ × 6’6” |
| Lower Level | Bedroom | 12’7” × 8’5” |
| 3rd Level | Bedroom | 9’5” × 8’5” |
Features
- Driveway
- Garage
- Landscaped
| Appliances Included | Stove, Dishwasher, Dryer, Washer, Refrigerator |
|---|
Location Details
| County | Halifax |
|---|---|
| District | Sackville |
| Community Features | Public Transit, Recreation Center, School Bus Service, Shopping, Place Of Worship |
Contact Agent

Michael Sears
C.Mgr.; P.Mgr.; C.I.M.; CD
michael.sears@ververealty.ca
Thank you for reaching out
Your message was delivered, and a confirmation email has been sent to the address provided. If you do not see it in your inbox, please check your junk or spam folder.
We’re sorry, but there was an issue submitting your request. Please try again shortly, or contact us directly if the problem persists.