
1314 & 1316 Dresden Row
Summary
|
Beds
4
|
Baths
2
|
Single Family
1,712 sq ft
|
Storeys
3
|
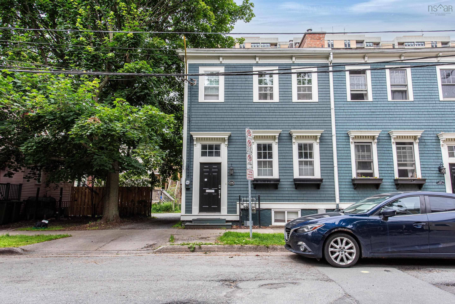
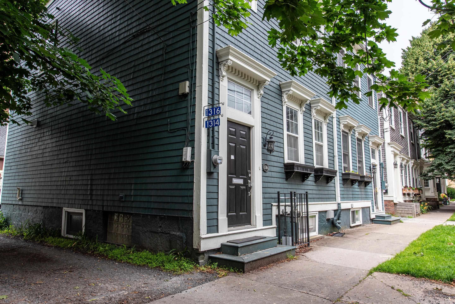
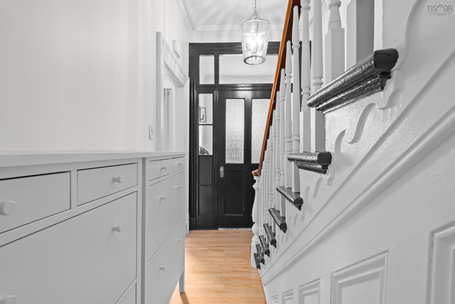
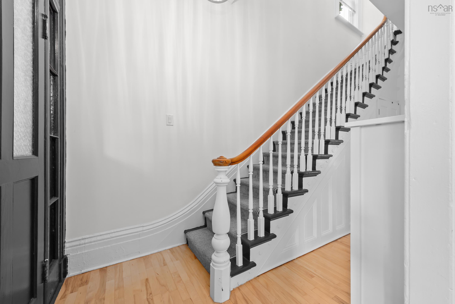
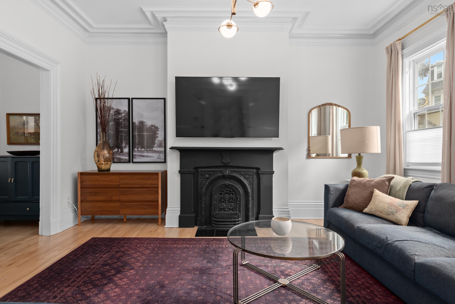
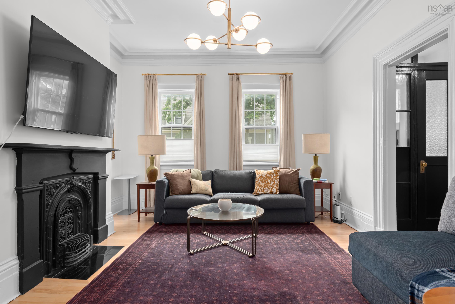
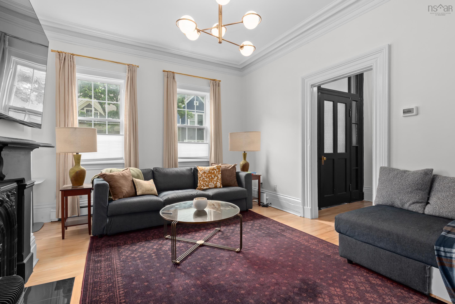
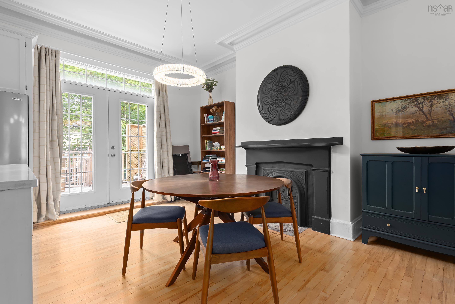
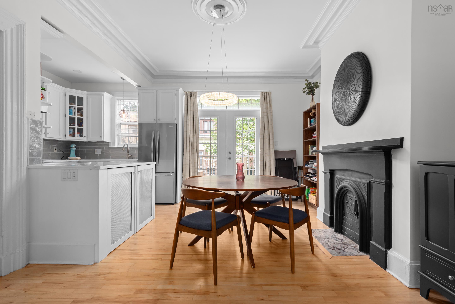
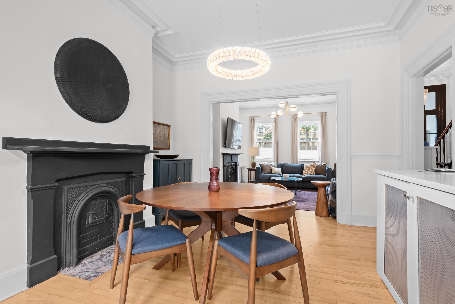
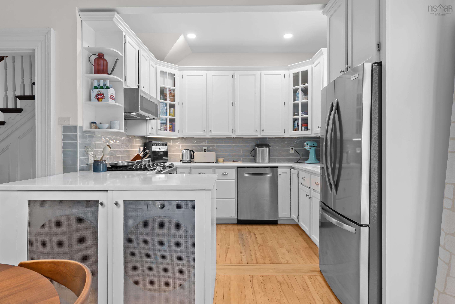
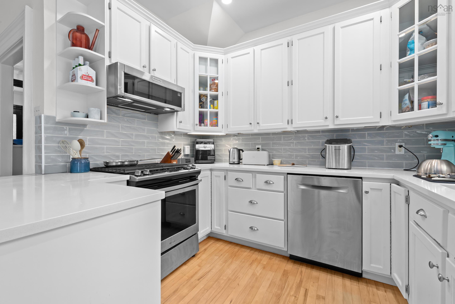
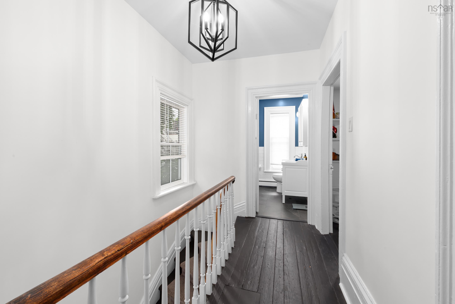
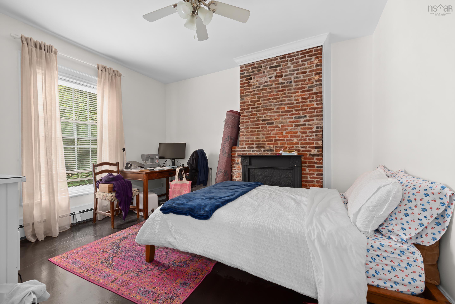
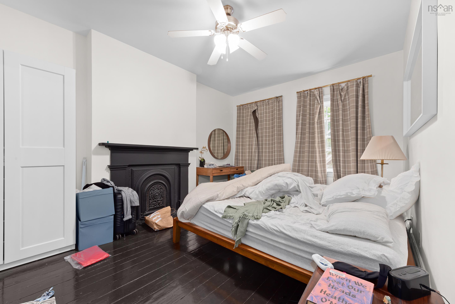
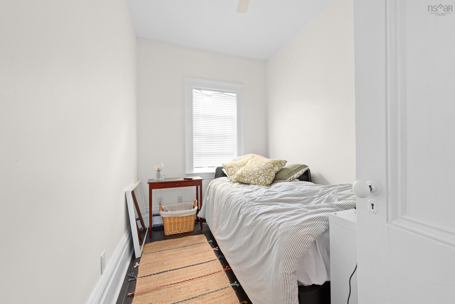
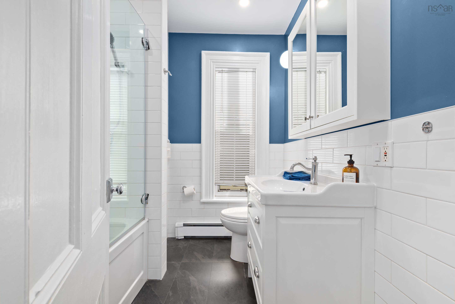
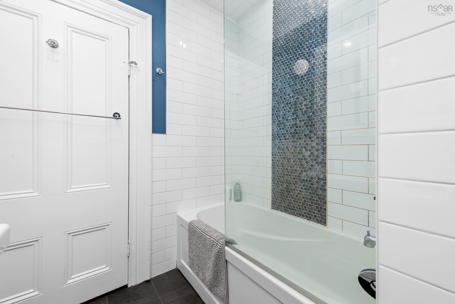
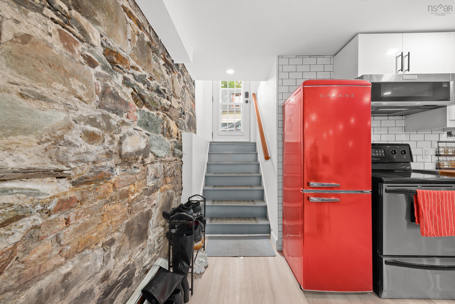
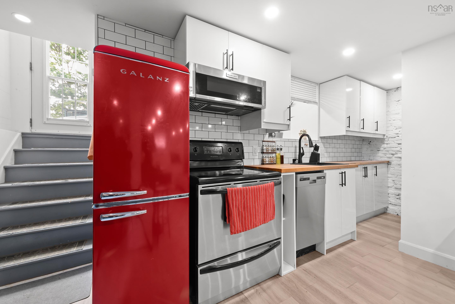
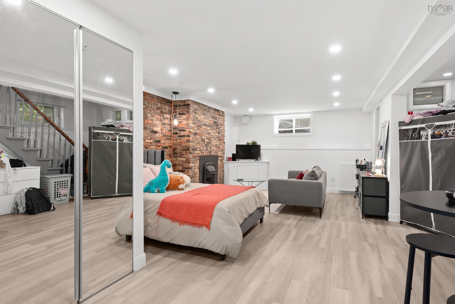
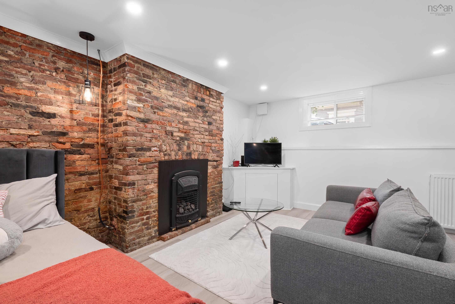
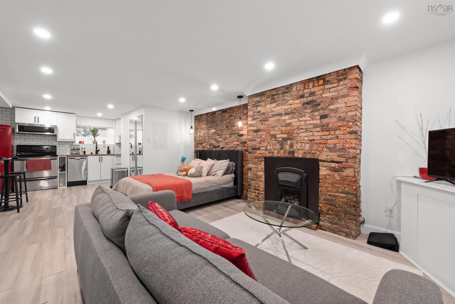
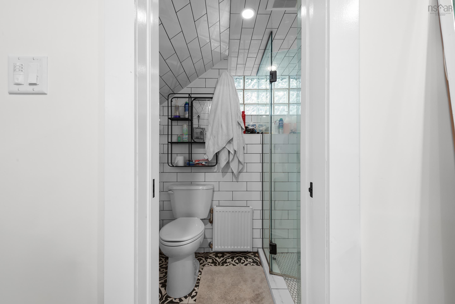
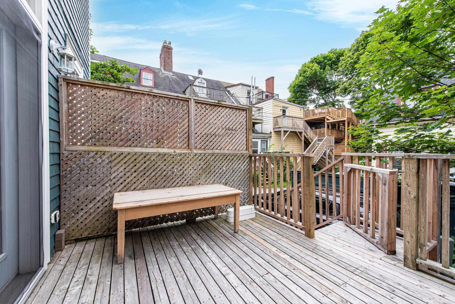
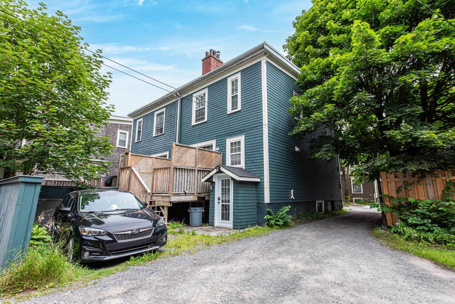
Welcome to 1314 & 1316 Dresden Row; a historic, character filled semi-detached home with a legal bachelor apartment in the basement. It is in the heart of Halifax, steps from Spring Garden Road, hospitals, universities, parks, and Downtown. Inside, you’ll find high ceilings, hardwood floors, detailed mouldings, and an open layout connecting the living, dining, and kitchen spaces. The kitchen features newer appliances, in-unit laundry, and walkout access to a southwest-facing deck with stairs leading to the parking space (accessed by a right-of-way). Upstairs has three bedrooms and a modernized 4-piece bath with a tile shower surround. The finished lower level is a legal suite with its own civic address (occupancy permit on file), private entrance, kitchenette, full bath, laundry, and storage. This unit is ideal for added income to help pay your mortgage, a place for extended family, or it could be easily converted back to a single-family home with a full basement.
Property Details
| Property Style | Residential |
|---|---|
| Zoning | HCD-SV |
| Building Style | 2 Storey |
| Structure Style | Semi-Detached |
| Structures | Deck |
| Utilities | Cable, Electricity, High Speed Internet, Natural Gas, Telephone |
| Roof | Rolled |
| Flooring | Ceramic, Hardwood, Vinyl |
| Basement | Fully Developed |
| Driveway | Shared Driveway, Single |
| Foundation | Stone |
| Exterior | Wood Shingles |
| Heating Type | Baseboard, Hot Water, Radiator |
| Fuel Type | Natural Gas, Propane |
| Water Source | Municipal |
| Sewage | Municipal |
| Building Age | 155 Years |
| Year Built | 1871 |
| Land Features | Level |
Measurements
| Main Living Area | 1,280 sq ft |
|---|---|
| Total Living Area | 1,712 sq ft |
| Lot Size 1 | 1,181 sq ft |
| Total Lot Size | 1,181 sq ft |
| Building Dimensions | 20’ × 32’ |
| Lot Size Source | Land Reg |
| Property Size | Under 0.5 Acres |
| Floor | Room | Dimensions |
|---|---|---|
| Main Floor | Living Room | 12’1” × 15’5” |
| Main Floor | Dining Room | 10’4” × 15’7” |
| Main Floor | Kitchen | 8’1” × 10’1” |
| 2nd Level | Primary Bedroom | 15’6” × 11’5” |
| 2nd Level | Bedroom | 13’ × 11’6” |
| 2nd Level | Bedroom | 7’ × 10’11” |
| 2nd Level | Bath 1 | 6’1” × 7’7” |
| Basement | Rec Room | 16’4” × 16’5” |
| Basement | Kitchen | 9’6” × 12’1” |
| Basement | Bath 2 | 3’1” × 6’1” |
Features
- Deck
- Driveway
- Garage
| Appliances Included | Stove, Dishwasher, Dryer, Washer, Refrigerator |
|---|---|
| Other Features | Gas Stove(s) |
Location Details
| County | Halifax |
|---|---|
| District | Halifax South |
| Community Features | Park, Public Transit, Recreation Center, Shopping, Place Of Worship |
| Schools |
|
Contact Agent

Michael Sears
C.Mgr.; P.Mgr.; C.I.M.; CD
michael.sears@ververealty.ca
Thank you for reaching out
Your message was delivered, and a confirmation email has been sent to the address provided. If you do not see it in your inbox, please check your junk or spam folder.
We’re sorry, but there was an issue submitting your request. Please try again shortly, or contact us directly if the problem persists.