
132 Brunello Blvd
Summary
|
Beds
3
|
Baths
4
|
Single Family
2,319 sq ft
|
Storeys
3
|
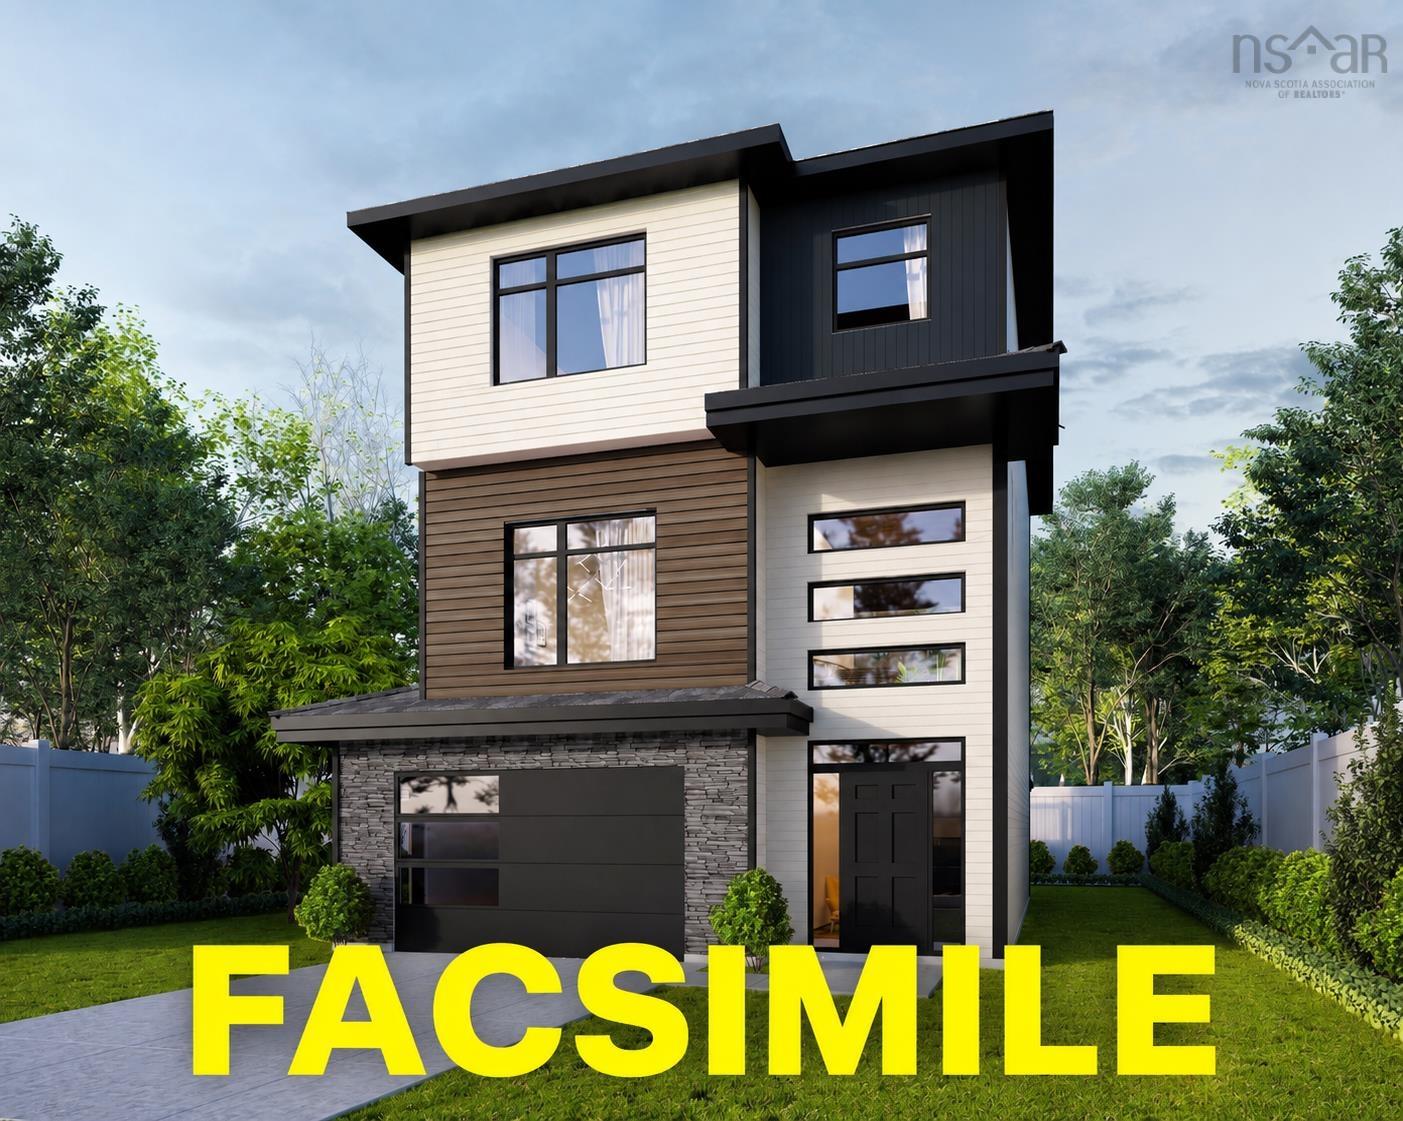
Welcome to 132 Brunello Blvd — The Highview XL with SOLAR! Solar is included in this impressive new construction home, offering an opportunity to improve energy efficiency and potentially reduce long-term electricity costs. Thoughtfully designed with both modern living and the future in mind, the Highview XL combines spacious living areas, quality finishes, and practical features in the sought-after Brunello community. Signature Homes believes in building homes that offer value beyond the day you receive the keys — and the included solar system is designed to help you save on power costs over the long term. The main and upper levels feature upgraded vinyl plank flooring, complemented by durable laminate in the rec room and ceramic tile in the entryway, mudroom, and bathrooms. A beautiful hardwood staircase provides an elegant connection between levels. Enjoy year-round comfort with two ductless heat pumps, including one serving the main living areas and a dedicated unit in the primary bedroom. The spacious primary suite offers a private retreat, complete with a five-piece ensuite featuring a custom-tiled shower and quartz countertops. The main living area is warm and inviting, with an electric fireplace creating a stylish focal point. Step outside to enjoy the beautifully landscaped lot, concrete driveway, and expansive rear deck spanning the full width of the home — the perfect setting for entertaining, relaxing, and enjoying the outdoors. Located in the desirable Brunello community, residents enjoy access to golf, walking trails, recreation, and beautiful natural surroundings, all while being conveniently close to Bayers Lake and the amenities of Halifax. Complete with a 10-Year LUX Warranty, the Highview XL with SOLAR offers the opportunity to enjoy the comfort and benefits of a brand-new home while incorporating energy-efficient features designed with long-term value in mind.
Property Details
| Property Style | Residential |
|---|---|
| Zoning | CDD |
| Building Style | 2 Storey |
| Structure Style | Detached |
| Structures | Deck |
| Utilities | Cable, Electricity, High Speed Internet, Telephone |
| Roof | Asphalt Shingle |
| Flooring | Ceramic, Hardwood, Laminate, Vinyl Plank |
| Basement | Fully Developed |
| Garage Type | Attached, Heated, Wired |
| Driveway | Concrete |
| Foundation | Poured Concrete |
| Heating Type | Heat Pump -Ductless |
| Fuel Type | Electric, Solar |
| Water Source | Municipal |
| Sewage | Municipal |
| Land Features | Landscaped |
Measurements
| Main Living Area | 1,754 sq ft |
|---|---|
| Total Living Area | 2,319 sq ft |
| Lot Size 1 | 4,195 sq ft |
| Total Lot Size | 4,195 sq ft |
| Lot Size Source | Land Reg |
| Property Size | Under 0.5 Acres |
| Floor | Room | Dimensions |
|---|---|---|
| Main Floor | Living Room | 12’7” × 9’8” |
| Main Floor | Kitchen | 13’7” × 17’5” |
| Main Floor | OTHER | 2’5” × 6’5” |
| Main Floor | Great Room | 21’ × 13’11” |
| Main Floor | Bath 1 | 6’5” × 5’1” |
| Lower Level | Foyer | 8’7” × 5’11” |
| Lower Level | Utility | 6’1” × 4’7” |
| Lower Level | Bath 3 | 6’10” × 6’2” |
| Lower Level | Mud Room | 9’ × 6’1” |
| Lower Level | Rec Room | 19’7” × 12’ |
| 2nd Level | Primary Bedroom | 13’7” × 13’ |
| 2nd Level | Ensuite Bath 1 | 13’10” × 7’1” |
| 2nd Level | OTHER | 6’5” × 6’6” |
| 2nd Level | Bedroom | 10’ × 9’11” |
| 2nd Level | Bath 2 | 5’1” × 8’10” |
| 2nd Level | Bedroom | 11’4” × 9’6” |
| 2nd Level | Laundry | 5’10” × 8’7” |
Features
- Deck
- Driveway
- Fireplace
- Garage
- Landscaped
| Other Features | Ensuite Bath, HRV (Heat Rcvry Ventln), Electric Fireplace, Walk In Closet |
|---|
Location Details
| County | Halifax |
|---|---|
| District | Timberlea, Prospect, St. Margarets Bay |
| Community Features | Golf Course, Park, Playground, Public Transit, Recreation Center, School Bus Service, Shopping |
| Schools |
|
Contact Agent

Michael Sears
C.Mgr.; P.Mgr.; C.I.M.; CD
michael.sears@ververealty.ca
Thank you for reaching out
Your message was delivered, and a confirmation email has been sent to the address provided. If you do not see it in your inbox, please check your junk or spam folder.
We’re sorry, but there was an issue submitting your request. Please try again shortly, or contact us directly if the problem persists.