
132 Dickey Drive
Summary
|
Beds
4
|
Baths
2
|
Single Family
1,696 sq ft
|
Storeys
2
|
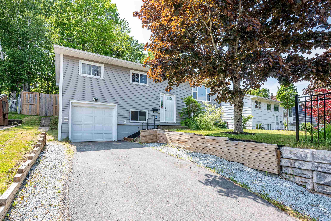
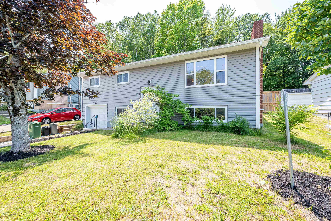
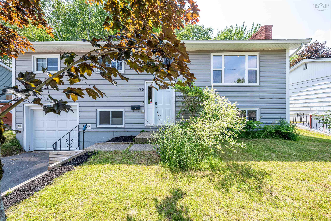
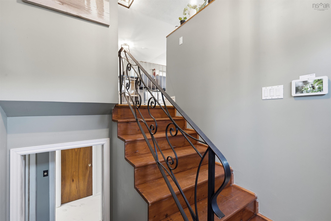
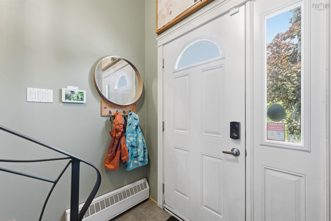
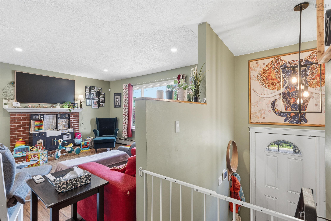
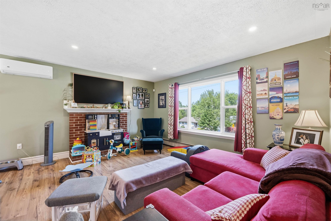
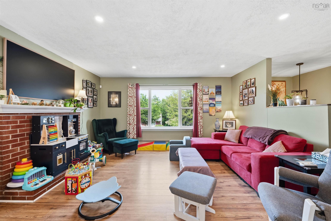
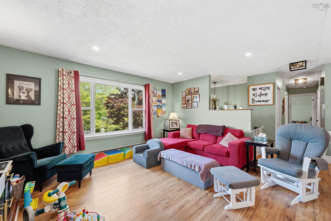
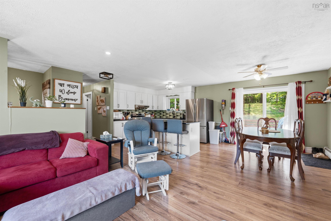
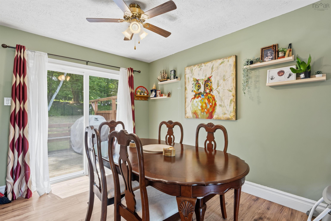
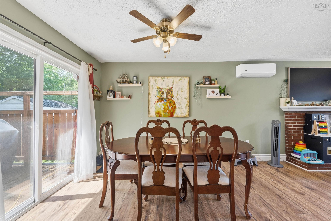
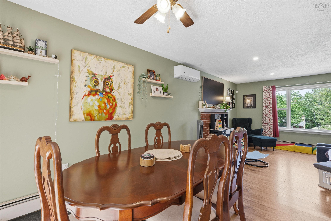
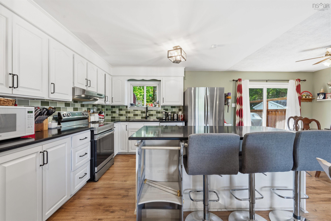
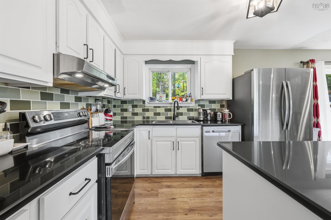
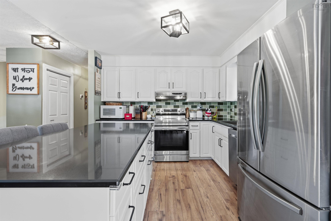
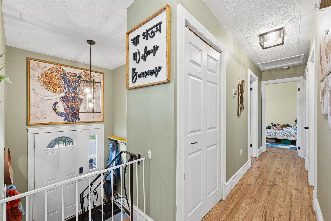
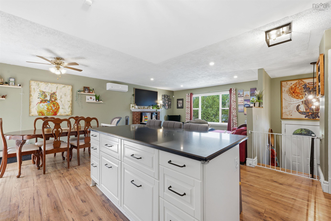
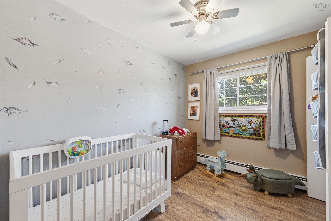
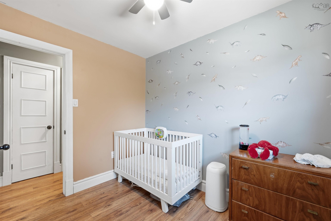
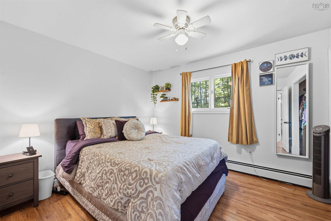
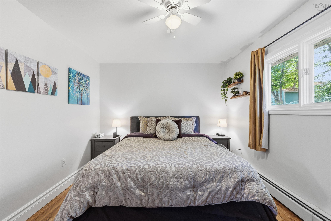
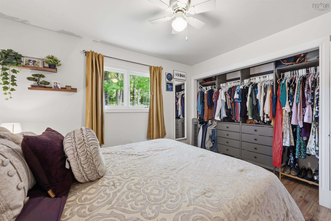
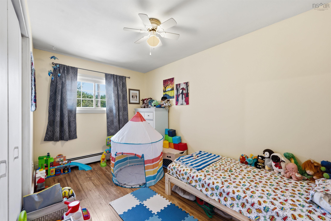
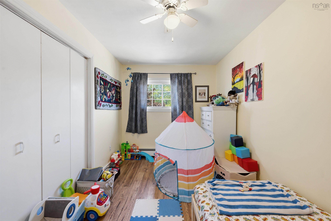
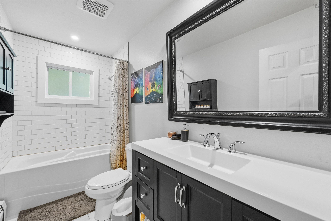
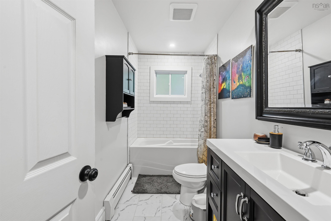
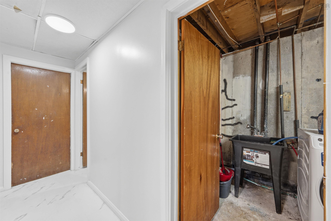
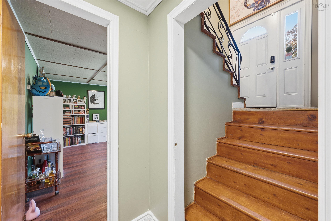
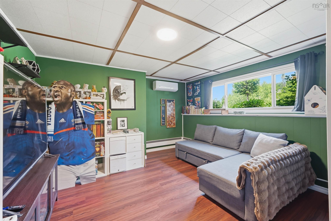
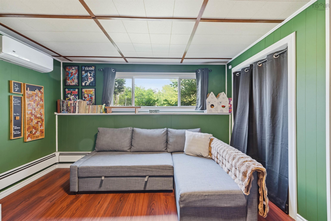
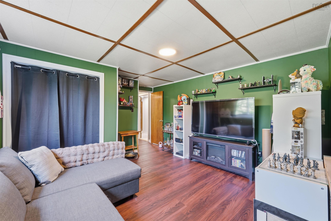
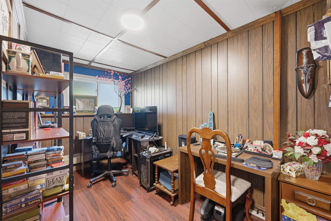
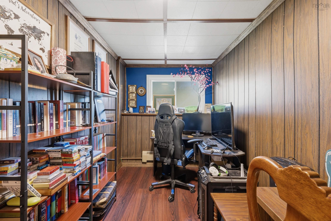
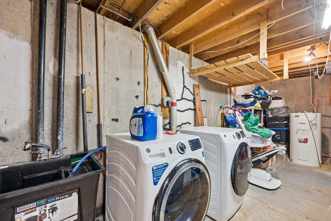
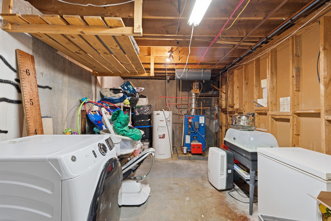
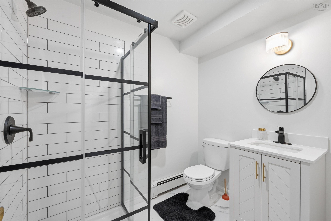
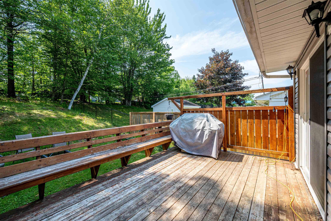
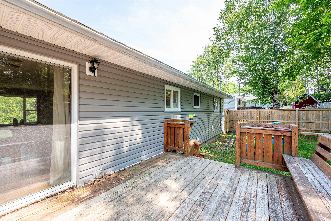
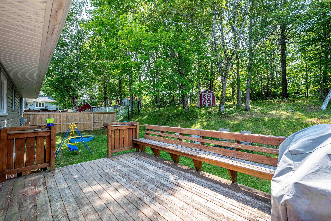
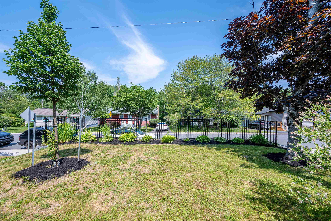
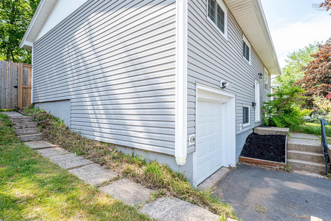
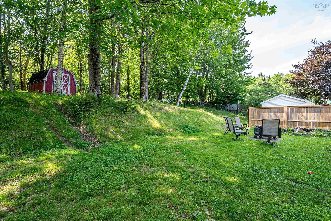
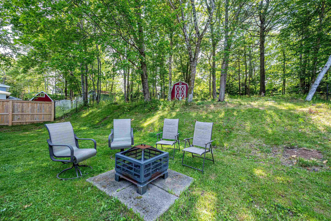
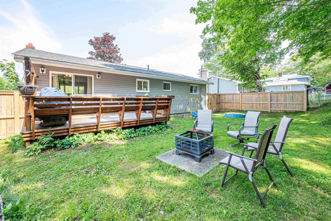
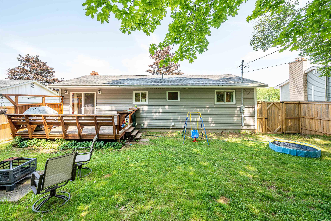
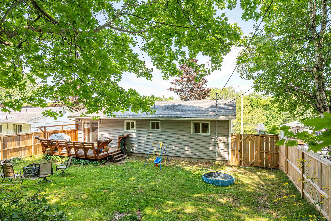
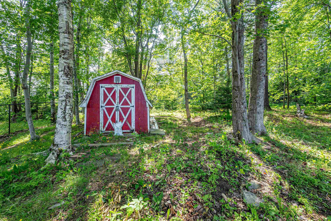
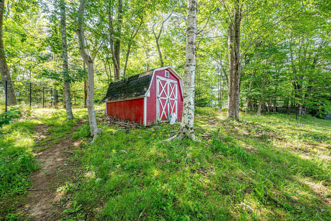
Step up to this family-sized split entry home w/ huge fenced back yard , easy highway access, close to buses, and First Lake in the Caudle Park School District! This 3-BR +Den/4-BR home has a ton of updates over the last few years & has all the space & features you need to grow for years to come. Park in the 2-car paved driveway & head inside - up the wood stairs you'll find a main living area that's been opened to incl large renovated kitchen w/Quartz on the island & counters, newer appliances, newer flooring, & spacious Dining Rm that both open to the large Living Room w/decorative (chimney sealed off for efficiency) fireplace & huge window. Down the hall are an updated main bath w/subway tile tub/shower + 3 large BRs including the roomy Primary that has a huge closet w/loads of organizers. Downstairs you'll love relaxing in the cozy RecRm, you'll enjoy the updated 2nd full bath (glass shower), and you'll make great use of the large unfinished laundry/storage & utility space before heading out to the built-in single garage - and don't miss the 4th small BR/office on the way there. With heat pumps for efficient heating/cooling, vinyl windows, 2020 roof shingles & huge fenced & treed yard, this home is ready for your family's adventures.
Property Details
| Property Style | Residential |
|---|---|
| Zoning | R-1 |
| Building Style | Split Entry |
| Structure Style | Detached |
| Structures | Deck, Shed |
| Utilities | Cable, Electricity, High Speed Internet, Telephone |
| Roof | Asphalt Shingle |
| Flooring | Ceramic, Laminate, Tile, Vinyl |
| Basement | Full, Undeveloped, Walkout |
| Garage Type | Single, Built-In |
| Driveway | Double, Paved |
| Foundation | Poured Concrete |
| Exterior | Vinyl |
| Heating Type | Baseboard, Heat Pump -Ductless, Hot Water |
| Fuel Type | Electric, Oil |
| Water Source | Municipal |
| Sewage | Municipal |
| Building Age | 53 Years |
| Year Built | 1973 |
| Land Features | Partially Cleared, Partial Landscaped, Fenced |
Measurements
| Main Living Area | 1,092 sq ft |
|---|---|
| Total Living Area | 1,696 sq ft |
| Lot Size 1 | 9,800 sq ft |
| Total Lot Size | 9,800 sq ft |
| Building Dimensions | 42’ × 26’ |
| Lot Size Source | Land Reg |
| Property Size | Under 0.5 Acres |
| Floor | Room | Dimensions |
|---|---|---|
| Main Floor | Foyer | 6’ × 5’ |
| Main Floor | Living Room | 15’ × 13’ |
| Main Floor | Kitchen | 11’ × 11’ |
| Main Floor | Dining Room | 11’ × 9’ |
| Main Floor | Bath 1 | 10’ × 4’ |
| Main Floor | Primary Bedroom | 11’ × 10’ |
| Main Floor | Bedroom | 9’ × 10’ |
| Main Floor | Bedroom | 13’ × 8’ |
| Lower Level | Bedroom | 13’ × 6’ |
| Lower Level | Rec Room | 13’ × 12’ |
| Lower Level | Bath 2 | 7’ × 5’ |
Features
- Deck
- Driveway
- Garage
- Landscaped
| Appliances Included | Stove, Dishwasher, Dryer, Washer, Refrigerator |
|---|
Location Details
| County | Halifax |
|---|---|
| District | Sackville |
| Community Features | Park, Playground, Public Transit, School Bus Service, Shopping, Place Of Worship |
| Schools |
|
Contact Agent

Michael Sears
C.Mgr.; P.Mgr.; C.I.M.; CD
michael.sears@ververealty.ca
Thank you for reaching out
Your message was delivered, and a confirmation email has been sent to the address provided. If you do not see it in your inbox, please check your junk or spam folder.
We’re sorry, but there was an issue submitting your request. Please try again shortly, or contact us directly if the problem persists.