
133 Edward Drive

Summary
|
Beds
3
|
Baths
2
|
Single Family
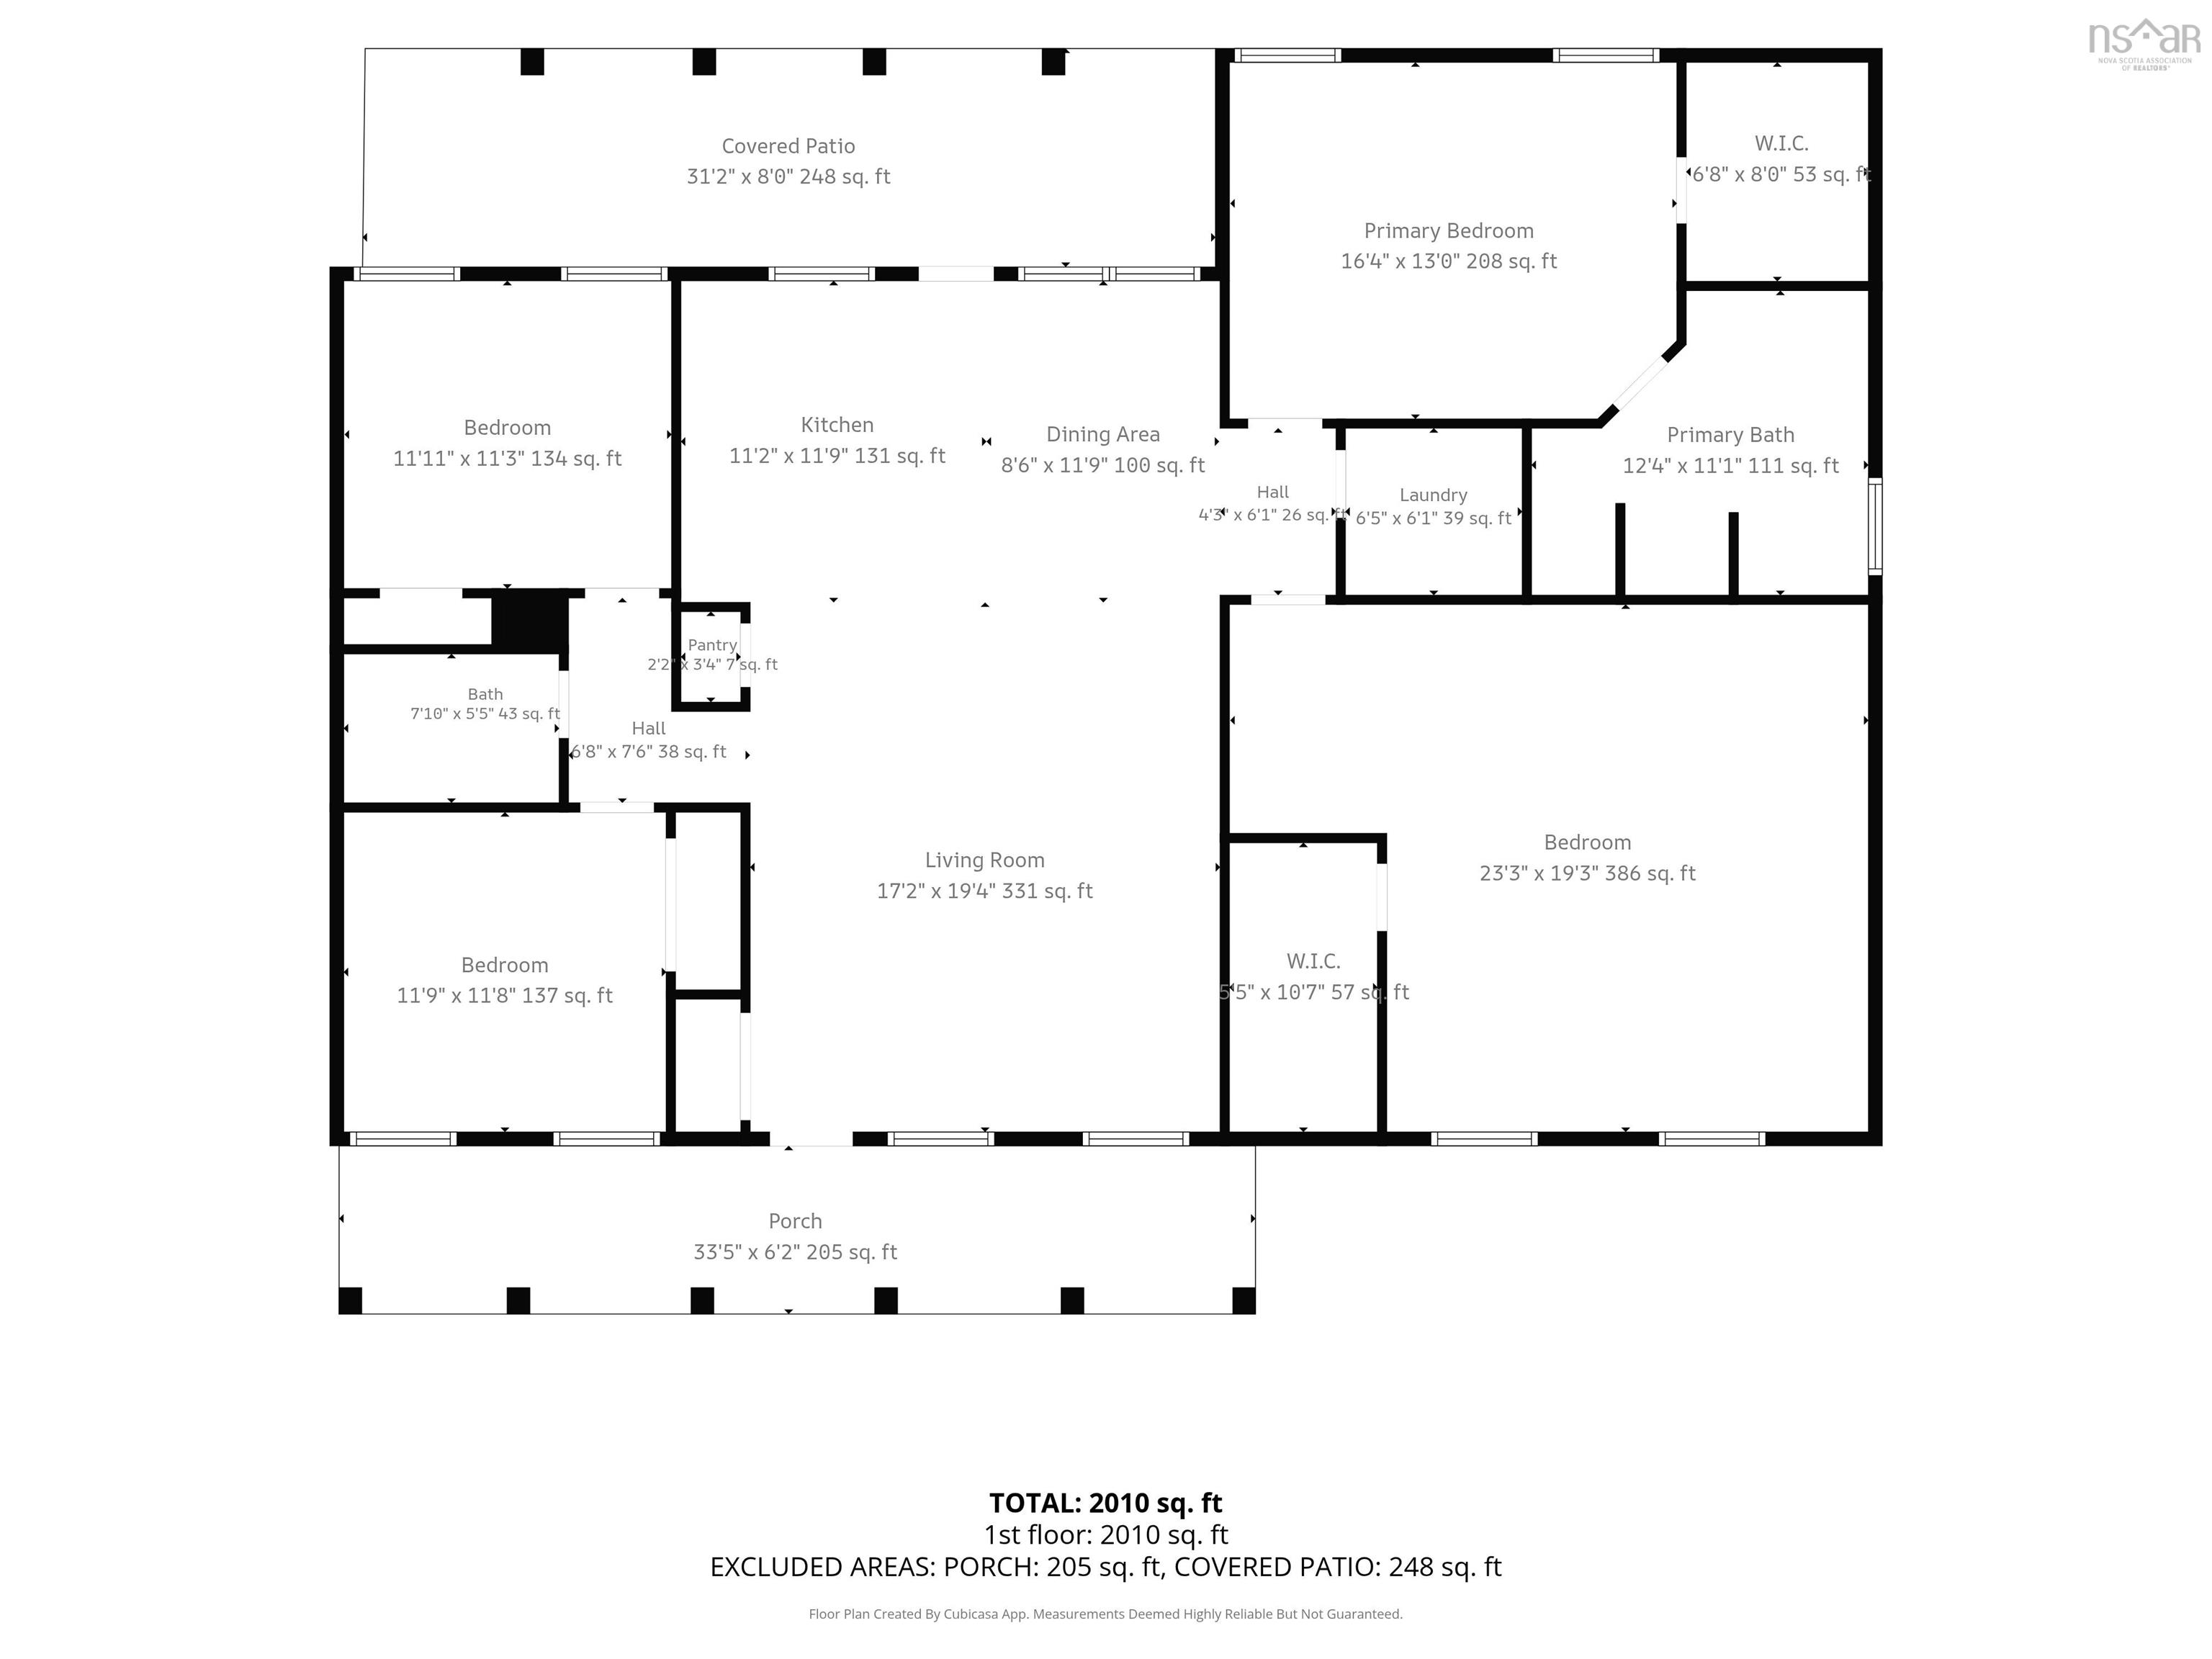
2,010 sq ft
|
Storeys
1
|
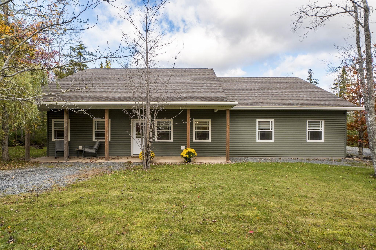
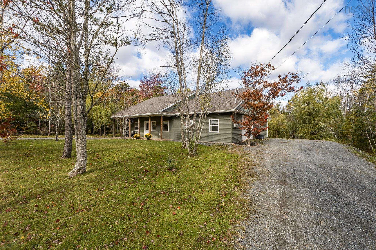
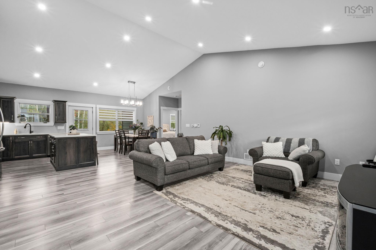
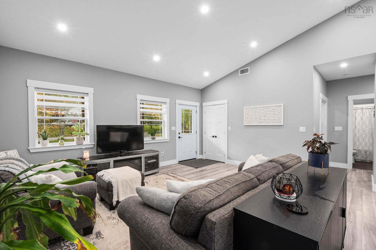
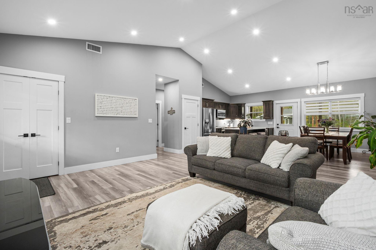
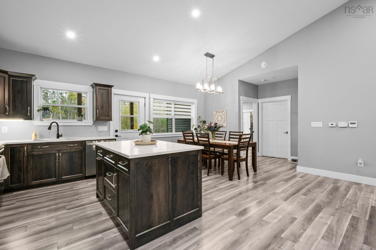
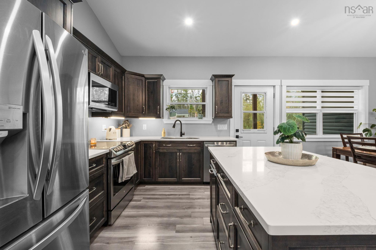
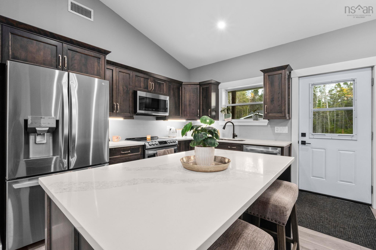
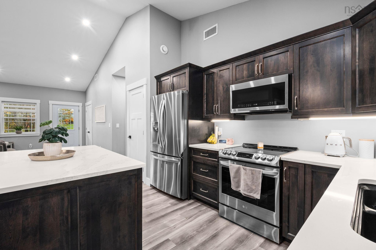
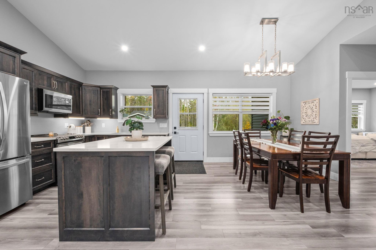
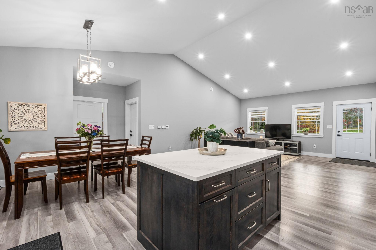
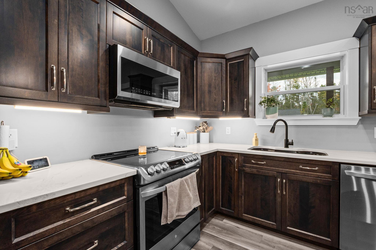
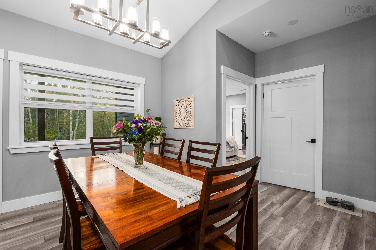
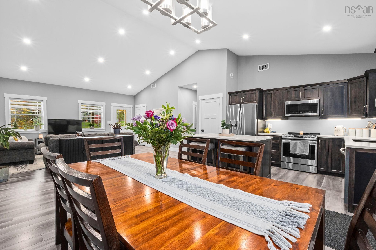
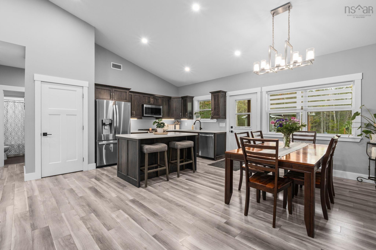
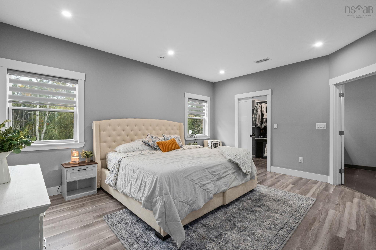
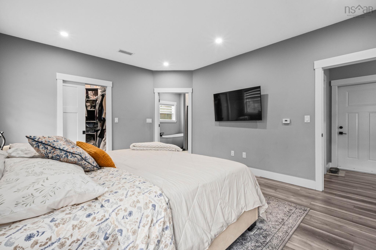
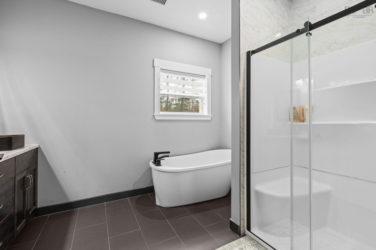
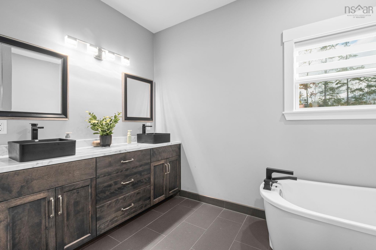
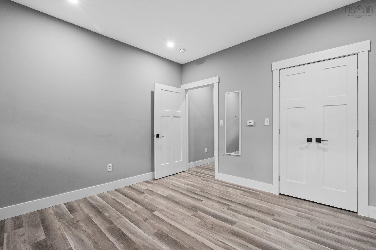
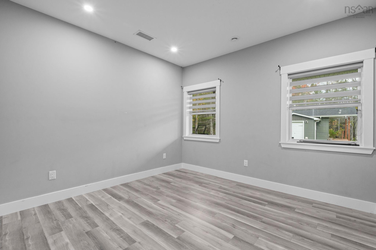
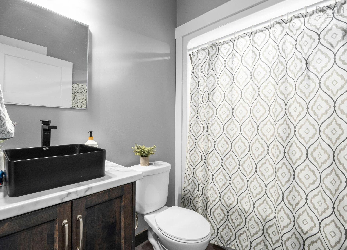
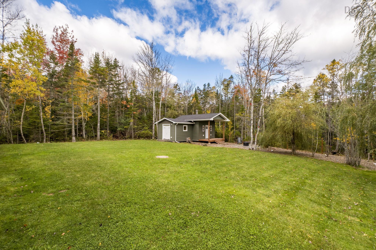
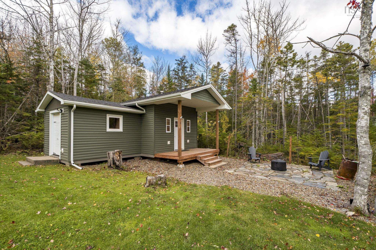
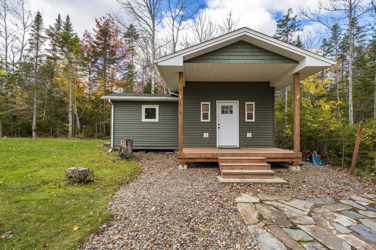
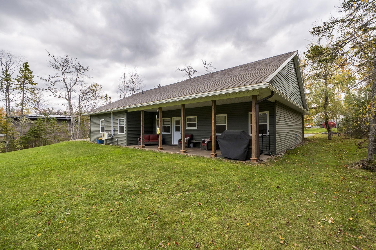
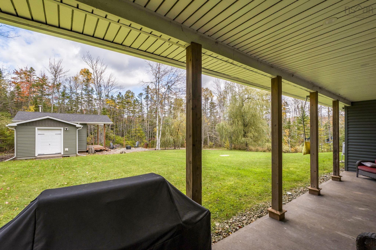
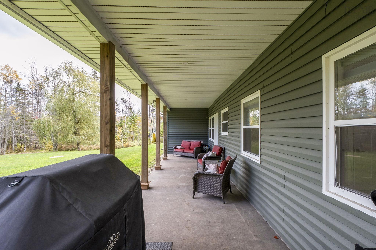
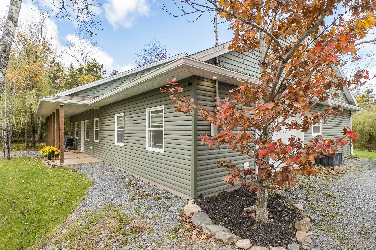
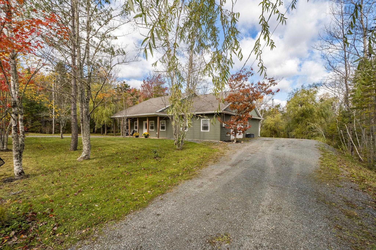
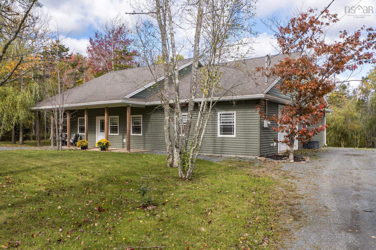
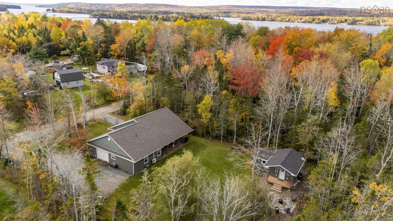
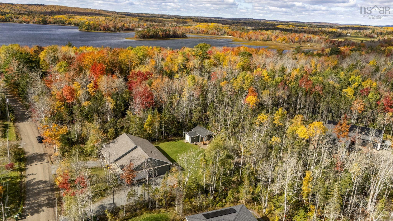
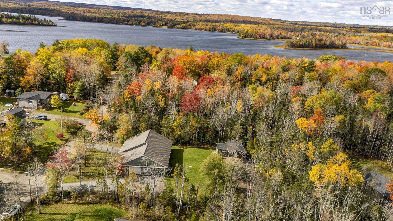
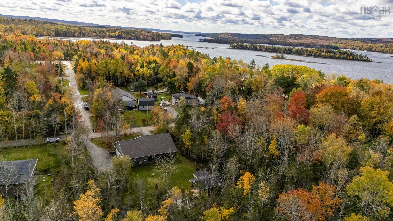
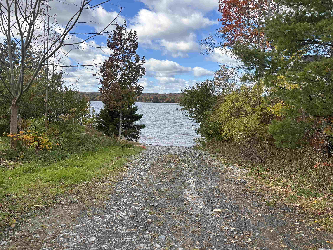
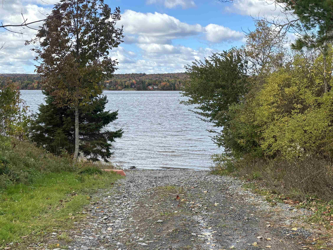
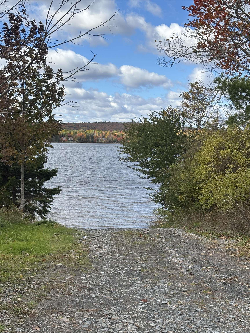
Welcome to this stunning, just 4-year-old bungalow nestled on a gorgeous lot in Enfield, complete with deeded access to beautiful Grand Lake! Offering the perfect blend of comfort, style, and one-level living, this 3-bedroom home is sure to impress. Step inside to a bright and inviting open-concept living space featuring soaring cathedral ceilings, a beautifully designed kitchen with custom cabinetry, a spacious island, and a convenient pantry. The primary bedroom offers a private retreat with its own ensuite and walk-in closet, while two additional bedrooms provide plenty of space for family or guests. Enjoy year-round comfort with an energy-efficient ducted heat pump and the added luxury of in-floor heating. The attached garage provides everyday convenience and additional storage. Outside, the beautiful property offers plenty of room to relax, entertain, and enjoy the peaceful surroundings. With deeded access to Grand Lake, you can enjoy all the benefits of lakeside living without the waterfront price tag! Located in a sought-after Enfield neighbourhood within a great school district, this exceptional property offers the perfect combination of modern living, outdoor enjoyment, and a fantastic location. Don't miss your opportunity to call this beautiful property home!
Property Details
| Property Style | Residential |
|---|---|
| Zoning | R1 |
| Building Style | Bungalow |
| Structure Style | Detached |
| Structures | Deck, Shed |
| Utilities | Cable, Electricity, High Speed Internet, Telephone |
| Roof | Asphalt Shingle |
| Flooring | Laminate, Tile |
| Garage Type | 1.5, Attached |
| Driveway | Gravel, Multiple Driveways |
| Foundation | Slab |
| Exterior | Vinyl |
| Heating Type | Heat Pump -Ducted, In Floor |
| Fuel Type | Electric |
| Water Source | Drilled Well |
| Sewage | Septic |
| Building Age | 4 Years |
| Year Built | 2022 |
| Land Features | Cleared, Landscaped, Level |
| Water Frontage | Access: Deeded, Access: Lake |
Measurements
| Main Living Area | 2,010 sq ft |
|---|---|
| Total Living Area | 2,010 sq ft |
| Lot Size 1 | 16,750 sq ft |
| Total Lot Size | 16,750 sq ft |
| Building Dimensions | 40’ × 56’ |
| Property Size | Under 0.5 Acres |
| Floor | Room | Dimensions |
|---|---|---|
| Main Floor | Living Room | 17’2” × 19’5” |
| Main Floor | Kitchen | 11’2” × 11’11” |
| Main Floor | Dining Room | 8’7” × 11’11” |
| Main Floor | Bedroom | 11’11” × 11’10” |
| Main Floor | Bedroom | 11’1” × 11’4” |
| Main Floor | Bath 1 | 7’1” × 5’6” |
| Main Floor | Primary Bedroom | 16’5” × 13’ |
| Main Floor | Ensuite Bath 1 | 12’5” × 11’1” |
| Main Floor | Laundry | 6’6” × 6’1” |
Features
- Deck
- Driveway
- Garage
- Landscaped
- Wheelchair Access
| Appliances Included | Stove, Dishwasher, Dryer, Washer, Refrigerator |
|---|---|
| Other Features | Ensuite Bath, Wheelchair Access, Walk In Closet |
Location Details
| County | Hants |
|---|---|
| District | East Hants, Colchester West |
| Community Features | Playground, School Bus Service |
| Schools |
|
Contact Agent

Michael Sears
C.Mgr.; P.Mgr.; C.I.M.; CD
michael.sears@ververealty.ca
Thank you for reaching out
Your message was delivered, and a confirmation email has been sent to the address provided. If you do not see it in your inbox, please check your junk or spam folder.
We’re sorry, but there was an issue submitting your request. Please try again shortly, or contact us directly if the problem persists.