
133 Lundy Drive
Summary
|
Beds
5
|
Baths
4
|
Single Family
4,068 sq ft
|
Storeys
3
|
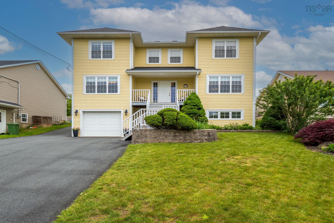
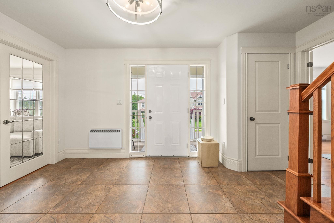
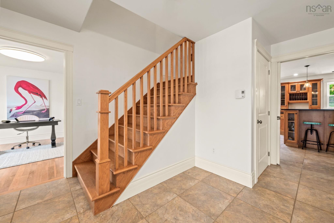
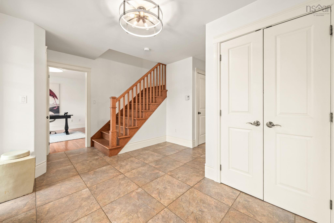
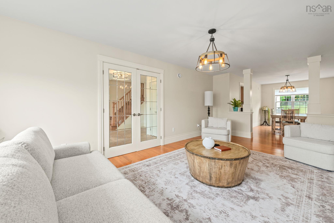
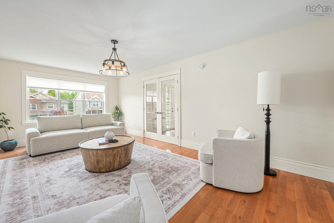
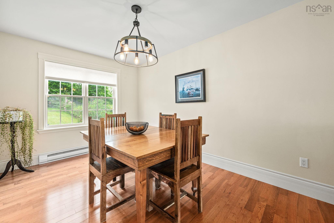
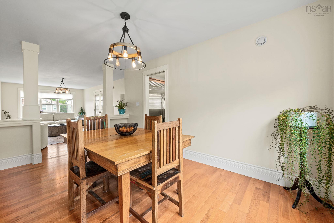
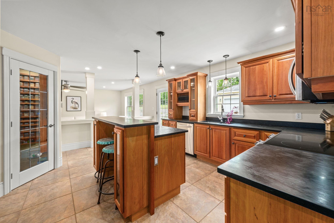
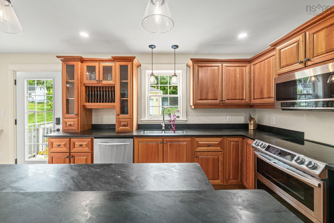
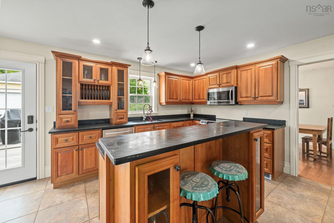
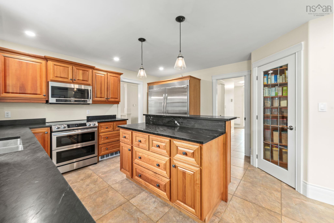
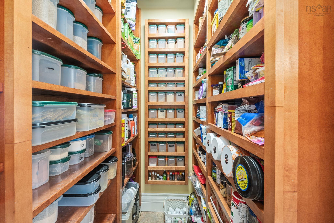
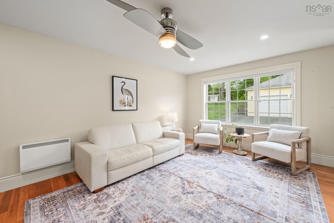
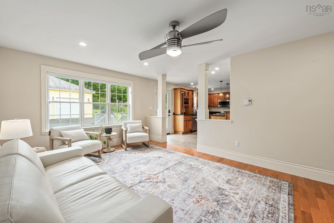
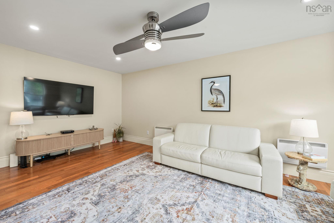
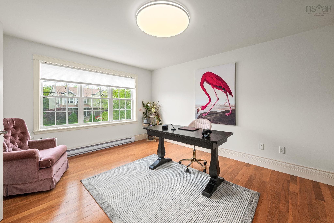
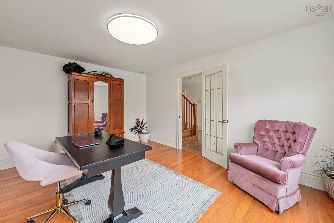
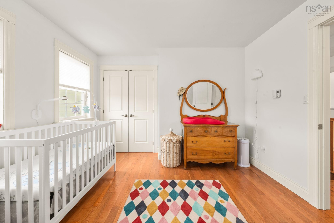
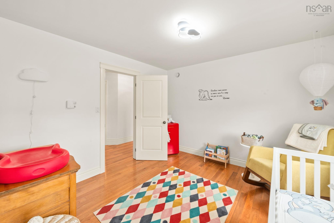
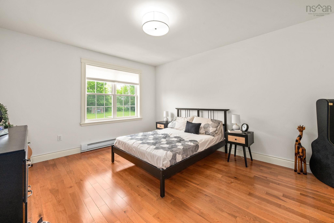
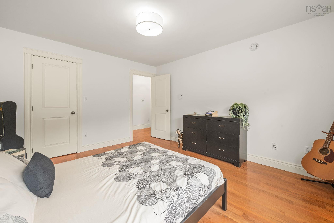
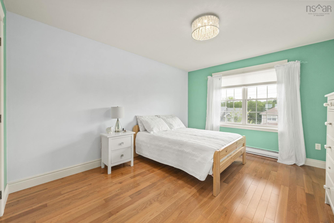
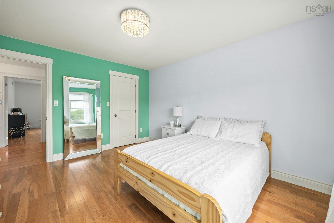
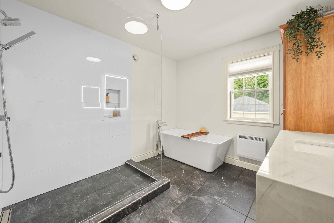
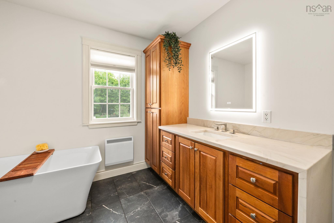
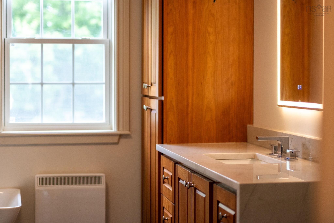
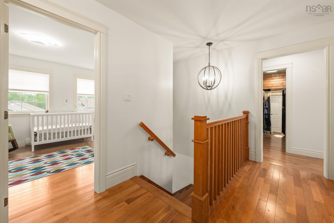
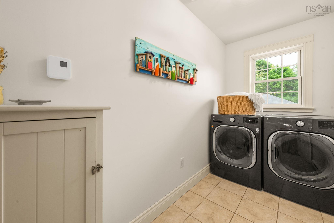
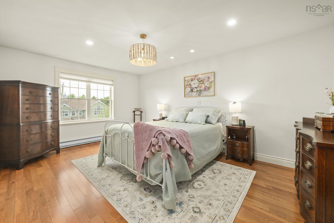
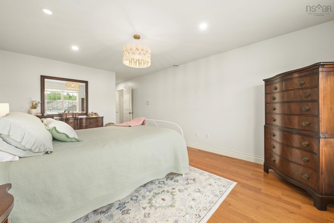
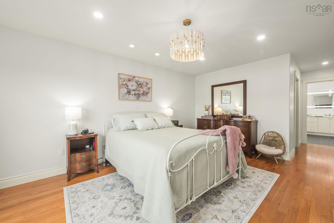
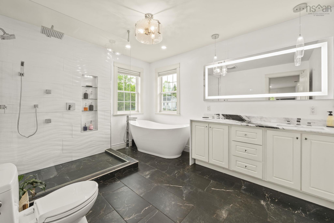
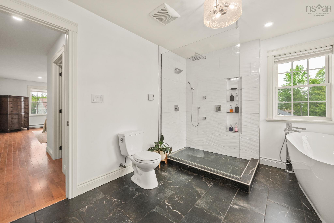
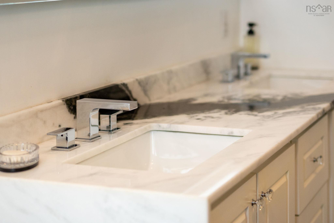
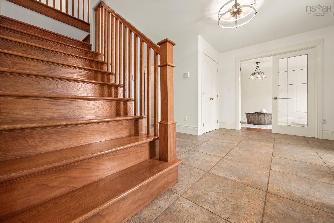
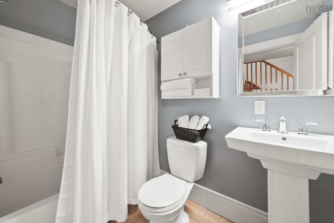
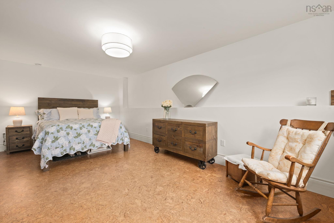
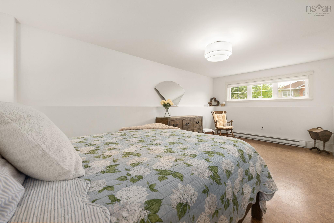
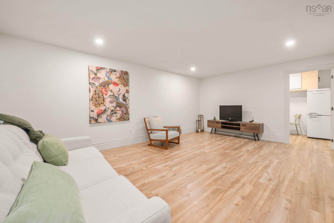
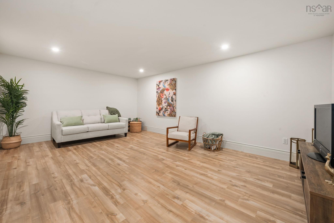
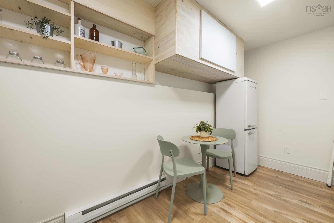
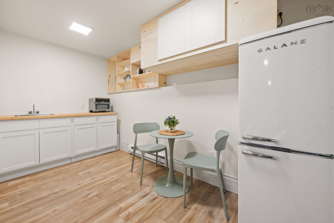
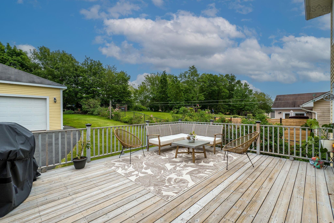
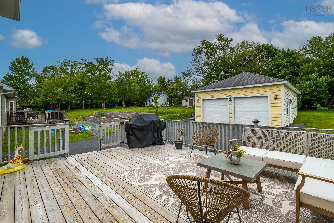
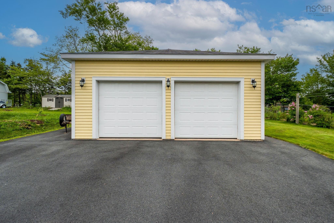
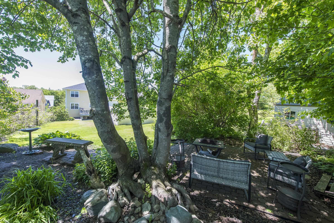
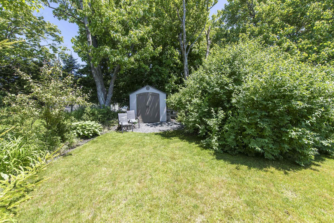
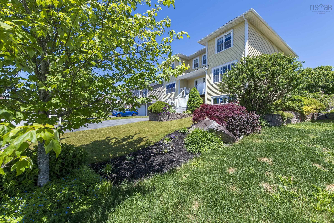
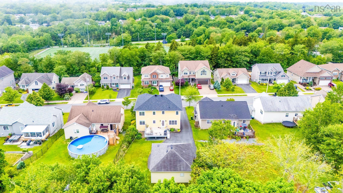
Exceptional value for sq ft this two-storey home,offers exceptional space, comfort, and versatility for today’s family lifestyle. Featuring four bedrooms on the upper level plus a fully self-contained one-bedroom in-law suite, this impressive property is ideal for multigenerational living, extended family, guests, or additional income potential.The main floor is designed for both everyday living and entertaining, with a bright living room, formal dining room, inviting family room, spacious kitchen, convenient home office, and a stylish half bath. Upstairs, you’ll find three additional bedrooms along with the impressive primary suite, complete with a walk-in closet and a spa-inspired ensuite. The ensuite is truly a dream, featuring an oversized walk-in shower with body jets, a rainfall shower head, and double vanity. The main bath offers a walk-in shower and relaxing soaker tub, while second-floor laundry adds everyday convenience.The lower level includes a one-bedroom in-law suite with a large living area, full bath, and access to the built-in two-car garage. Outside, the oversized city lot has been beautifully landscaped with mature hedges, perennial gardens, and multiple seating areas to enjoy throughout the seasons. A 26' x 30' double detached garage provides outstanding storage, workshop, or hobby space.This exceptional home combines executive finishes, functional living space, and a beautifully maintained outdoor setting—all in one remarkable property.
Property Details
| Property Style | Residential |
|---|---|
| Zoning | R1 |
| Building Style | 2 Storey |
| Structure Style | Detached |
| Structures | Deck, Shed |
| Utilities | Cable, Electricity, High Speed Internet, Telephone |
| Roof | Asphalt Shingle |
| Flooring | Hardwood, Porcelain |
| Basement | Full, Partial, Walkout |
| Garage Type | Detached, Built-In, Wired |
| Driveway | Multiple Driveways, Paved |
| Foundation | Poured Concrete |
| Exterior | Wood Siding |
| Heating Type | Baseboard |
| Fuel Type | Electric |
| Water Source | Municipal |
| Sewage | Municipal |
| Building Age | 17 Years |
| Year Built | 2009 |
| Land Features | Partial Landscaped, Partially Fenced |
Measurements
| Main Living Area | 3,024 sq ft |
|---|---|
| Total Living Area | 4,068 sq ft |
| Lot Size 1 | 11,807 sq ft |
| Total Lot Size | 11,807 sq ft |
| Building Dimensions | 36’ × 42’ |
| Lot Size Source | Land Reg |
| Property Size | Under 0.5 Acres |
| Floor | Room | Dimensions |
|---|---|---|
| Main Floor | Foyer | 14’1” × 15’5” |
| Main Floor | Living Room | 11’7” × 20’7” |
| Main Floor | Dining Room | 9’4” × 14’8” |
| Main Floor | Kitchen | 17’4” × 14’6” |
| Main Floor | Family Room | 12’ × 19’7” |
| Main Floor | Den/Office | 12’ × 15’5” |
| Main Floor | Bath 1 | 4’7” × 4’11” |
| 2nd Level | Bath 2 | 9’4” × 13’7” |
| 2nd Level | Bedroom | 11’11” × 13’7” |
| 2nd Level | Bedroom | 11’7” × 13’6” |
| 2nd Level | Bedroom | 12’5” × 11’4” |
| 2nd Level | Laundry | 4’1” × 10’ |
| 2nd Level | Ensuite Bath 1 | 12’ × 9’10” |
| 2nd Level | Primary Bedroom | 12’ × 25’ |
| Basement | Foyer | 14’ × 15’ |
| Basement | Bath 4 | 4’1” × 8’6” |
| Basement | Bedroom | 10’11” × 19’ |
| Basement | Living Room | 19’4” × 13’7” |
| Basement | Kitchen | 6’5” × 13’7” |
Features
- Deck
- Driveway
- Garage
- Landscaped
| Appliances Included | Dishwasher, Dryer - Electric, Washer/Dryer Combo, Freezer - Stand Up, Microwave Rng Hd Combo, Refrigerator |
|---|---|
| Other Features | Ensuite Bath, HRV (Heat Rcvry Ventln), Secondary Suite, Walk In Closet |
Location Details
| County | Halifax |
|---|---|
| District | Forest Hills |
| Community Features | Golf Course, Park, Playground, Public Transit, Recreation Center, School Bus Service, Shopping, Place Of Worship |
| Schools |
|
Contact Agent

Michael Sears
C.Mgr.; P.Mgr.; C.I.M.; CD
michael.sears@ververealty.ca
Thank you for reaching out
Your message was delivered, and a confirmation email has been sent to the address provided. If you do not see it in your inbox, please check your junk or spam folder.
We’re sorry, but there was an issue submitting your request. Please try again shortly, or contact us directly if the problem persists.